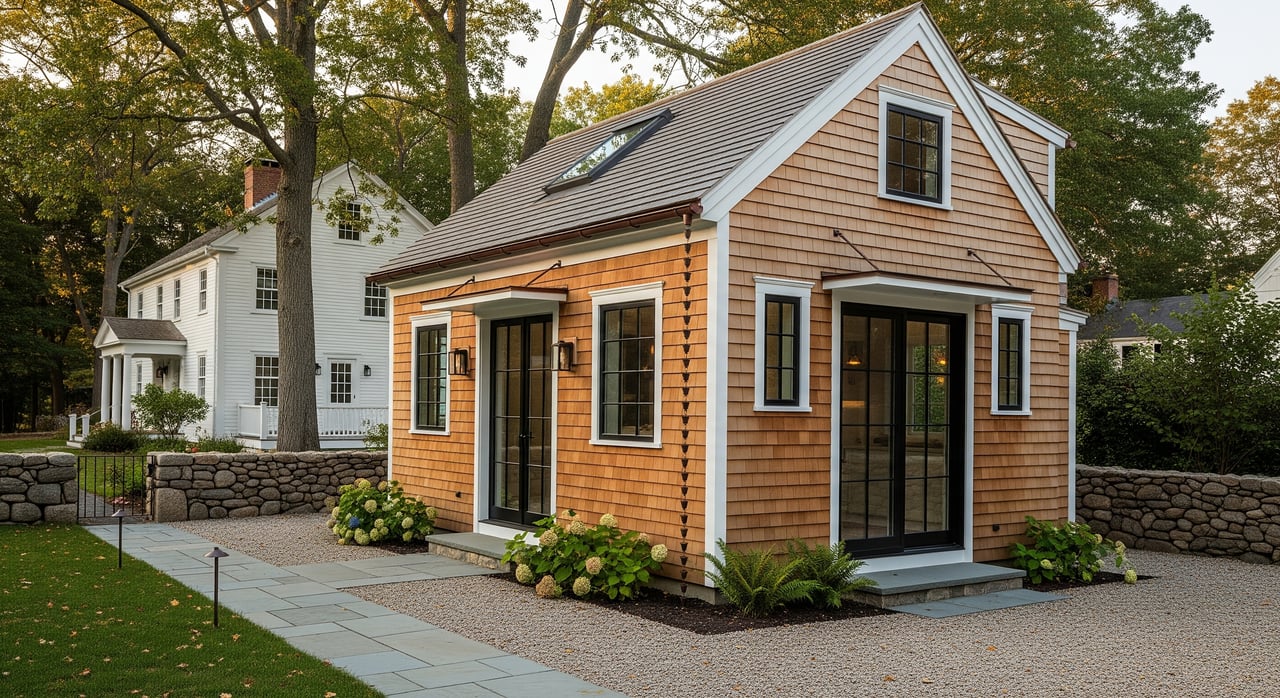
Could a backyard cottage or a well-finished basement suite boost your property’s flexibility and long-term value in Concord? With statewide momentum to make accessory dwelling units easier, the rules are shifting in ways that can open doors for thoughtful, small-scale investing. You want clarity before you commit. In this guide, you will learn what to verify locally, a practical step-by-step path from idea to occupancy, and how to gauge rentability and returns for Concord. Let’s dive in.
What changed in Massachusetts
Across Massachusetts, policy has moved toward allowing ADUs by right in more single-family areas and reducing common local barriers like extra parking counts or strict owner-occupancy mandates. The overall goal is to expand housing choices while keeping public health and safety standards in place. In practice, what matters most to you are the rules Concord has adopted in its zoning bylaw, health regulations, and building permit process.
You should confirm the latest Concord Zoning Bylaw and any recent Town Meeting warrant articles that adjust ADU standards. Building and health departments will apply the Massachusetts State Building Code and Title 5 septic rules to your project. This means your path is local and document-driven, even as the state sets the direction.
What to verify in Concord
Before you sketch plans or run pro formas, line up the facts for your specific property.
- Zoning allowance. Verify whether ADUs are allowed by right in your single-family district and which formats are permitted, such as internal conversions, attached additions, above-garage units, or detached cottages.
- Size and number limits. Confirm maximum ADU square footage or percentage caps, minimum habitability standards, and whether more than one ADU is allowed per lot.
- Site constraints. Check setbacks, height limits, and lot coverage for accessory structures. In historic districts or conservation areas, additional approvals may apply.
- Occupancy rules. Ask whether the town requires owner occupancy and whether tenants may be unrelated or must be within a defined family relationship.
- Parking. Learn if extra off-street parking is required, if on-street spaces can count, and whether proximity to transit reduces requirements.
- Septic or sewer. For homes on septic, Title 5 flow assumptions typically increase with an ADU. For sewered properties, confirm connection rules and fees.
- Building and safety. Plan for egress, fire separation, smoke and CO detection, insulation, and mechanicals that meet the Massachusetts State Building Code.
- Permitting path. Determine whether your ADU is truly by right with administrative approvals only, or if you need a discretionary review or Special Permit.
A quick pre-application conversation with Planning, Building, and the Board of Health will save time and prevent rework later.
Step-by-step compliance path
Follow this practical sequence to get from idea to occupancy with fewer surprises.
Pre-planning
- Map your zoning district and any overlays that affect design or approvals.
- Speak with the Planning Division to confirm whether your concept is by right.
- Check septic capacity with the Board of Health. If on sewer, confirm connection rules and any capacity allocation.
- Get early input and high-level cost ranges from an architect or contractor who has completed ADUs in Concord.
Design and feasibility
- Select the ADU type that fits your lot, budget, and long-term plan: interior conversion, above-garage, attached addition, or detached cottage.
- Prepare preliminary drawings that show entrances, stairs, parking layout, and utility routing.
- Validate code items early, including egress paths, ceiling heights, fire separation, and mechanical systems.
Permits and approvals
- Secure any required zoning approval. Some projects need only administrative sign-off.
- Submit a complete Building Permit set that aligns with the Massachusetts State Building Code.
- Provide Title 5 or sewer documentation to the Board of Health and any required upgrade plans.
- If you are in a historic district, apply to the Historic District Commission.
- Coordinate with utilities for any metering changes and service upgrades.
Construction and inspections
- Build to the approved plans and maintain clear documentation of any field changes.
- Schedule inspections for framing, electrical, plumbing, life safety, and final sign-off.
- Obtain a Certificate of Occupancy or final approval before renting.
Post-occupancy compliance
- Register the unit with the town if required.
- Follow any local rental licensing or inspection requirements and keep records current.
- Review your property tax assessment and update insurance coverage to reflect the new unit.
Design choices that fit Concord
How you design the ADU affects cost, permits, and rentability.
- Interior conversion. Finishing a basement or carving space within the existing footprint can be efficient. Pay close attention to ceiling height, natural light, egress windows, and sound separation.
- Above-garage suite. Often a strong fit on lots where a new detached cottage feels tight. Structural upgrades and fire separation details are common.
- Attached addition. Adds flexibility for layout and accessibility. Site setbacks and lot coverage will guide massing.
- Detached cottage. Offers privacy and potential premium rent. Expect close review of setbacks, height, and utilities, plus stronger site design considerations.
If you plan to age in place, consider visitable design with a minimal number of steps, wider doorways, and an accessible bath. Thoughtful design moves can broaden your future tenant pool.
Rentability in Concord
Concord’s appeal, commuter access, and amenities can support steady demand for well-designed ADUs. To gauge rentability, research:
- Comparable rents by size and unit type in Concord and nearby towns.
- Vacancy trends for longer-term rentals in the area.
- Access to commuter rail, local services, outdoor recreation, and employment centers.
- Any owner-occupancy rules or short-term rental restrictions that affect your strategy.
Focus on livability. Private entry, in-unit laundry, good natural light, and storage often command stronger interest. If parking is constrained, proximity to transit can help, but always confirm parking rules. Some communities are beginning to look at bicycle storage or EV readiness, so ask if Concord has guidance that affects your design.
Investment math to review
Treat your ADU like a small business unit within your property. Build a conservative model that includes:
- Upfront costs. Design and engineering, permits, construction, utility upgrades, and a contingency.
- Operating costs. Insurance adjustments, maintenance, management, utilities if not separately metered, and potential periodic inspections.
- Revenue assumptions. Market rent by bedroom count, possible seasonal variation, and a conservative vacancy rate.
- Return metrics. Run a simple cap rate and a payback timeline. Compare with other uses of capital, including pre-sale improvements that may lift your home’s value.
If you plan to finance, discuss options such as a cash-out refinance, home equity loan, or renovation loan. Lenders may treat projected ADU income differently, so ask how they underwrite it. Speak with your CPA about rental income and potential depreciation.
Case examples to frame your plan
Interior basement conversion
You finish part of an existing basement to create a one-bedroom ADU with a separate entrance and egress window wells. You confirm septic capacity early and design fire separation, sound insulation, and dedicated smoke and CO detection. Parking fits within your current driveway, so no site work is needed. The unit attracts longer-term tenants who value proximity to commuter rail and town amenities.
What to watch: ceiling height, moisture management, natural light, and careful noise control to protect comfort in the main home.
Detached cottage on a deep lot
You design a compact detached ADU placed behind the primary home with privacy landscaping. The cottage includes a small kitchen, bath, and open living space with storage. You confirm setbacks and height, coordinate a modest utility upgrade, and secure any required historic or site approvals. The standalone feel supports a premium rent profile.
What to watch: site coverage and setbacks, utility trenching costs, and neighbor-friendly placement and screening.
Common pitfalls to avoid
- Skipping early septic or sewer review. Title 5 flow capacity can be a gating item and may require upgrades.
- Assuming by-right without verification. A quick check with Planning and Building avoids costly redesigns.
- Underestimating life-safety details. Egress, fire separation, and detection systems are critical for approval and tenant safety.
- Overlooking parking rules. If new spaces are required, plan for them early.
- Designing without rentability in mind. Private entry, functional layouts, and storage can drive better outcomes.
How Salem Coughlin Group can help
You deserve a clear, strategic plan for an ADU that complements your property and long-term goals. Our team pairs deep Concord market knowledge with hands-on guidance so you can evaluate if an ADU strengthens your lifestyle, income, and future resale. We help you benchmark rents, sense-check design choices for target tenants, and position the finished space so it supports your equity story at sale.
If you decide to move before or after the project, we bring premium marketing, staging, and project coordination to maximize your net proceeds. When you are ready, reach out for a thoughtful conversation about options, timing, and value.
Ready to map your ADU path or your next move? Request a Confidential Market Valuation with the Salem Coughlin Group.
FAQs
Can I build an ADU by right in Concord?
- Possibly. State policy encourages by-right ADUs, but Concord’s current zoning sets the rules. Confirm with the Planning Division using the latest bylaw and zoning map.
Does Concord require owner occupancy for an ADU?
- Some towns keep owner-occupancy rules and others reduce them. Check Concord’s current bylaw language and any recent Town Meeting updates.
Will my septic system support an ADU in Concord?
- Title 5 typically increases assumed flow for an additional unit. You will likely need an inspection and may need an upgrade or a sewer connection if available.
Do I need extra parking for an ADU in Concord?
- Parking rules vary. Many communities reduce or waive extra spaces, especially near transit, but you should verify Concord’s current standards.
Can I rent an ADU short term in Concord?
- Short-term rental rules are town specific. Check whether Concord allows short-term use for ADUs and whether registration or limits apply.