What draws so many design-minded buyers to Lincoln? It is the rare town where centuries-old farmsteads sit near groundbreaking Modern homes and thoughtful contemporary builds tucked into woods and meadows. If you love architecture, choosing the right style here can shape how you live day to day and how your home holds value over time. In this guide, you will learn what defines Lincoln’s key styles, where they concentrate, and what to know before you renovate. Let’s dive in.
Lincoln’s architectural DNA
Range of styles
Lincoln’s story starts with 18th and 19th century farmhouses and country estates, then moves into a nationally significant Modern era and today’s architect-led custom homes on generous lots. The Codman Estate, also known as The Grange, anchors the early fabric with its layered farmhouse-turned-country-estate history and designed grounds, a touchstone for the town’s rural identity (SAH Archipedia’s profile of the Codman Estate). The mid-20th century brings an extraordinary concentration of Modern and International-style homes, led by Walter Gropius’s 1938 Gropius House and a cluster of architect-designed residences nearby (Historic New England’s Gropius House). Rounding out the picture are contemporary custom builds that emphasize privacy, landscape, and strong connections to conservation land.
Zoning and open space
Lincoln’s planning framework helps explain why these homes feel so distinctive. The town has long prioritized large lots and open space, including a two-acre minimum lot policy dating to the 1950s and extensive protected land. That combination encourages architect-driven, site-sensitive homes and limits new supply, which the town’s comprehensive plan links to higher property values and a durable demand story (Lincoln Comprehensive Plan). Cultural anchors like the deCordova Sculpture Park and Museum support a market that appreciates design and landscape-forward living (deCordova overview).
Classic farmhouses and estates
What defines the style
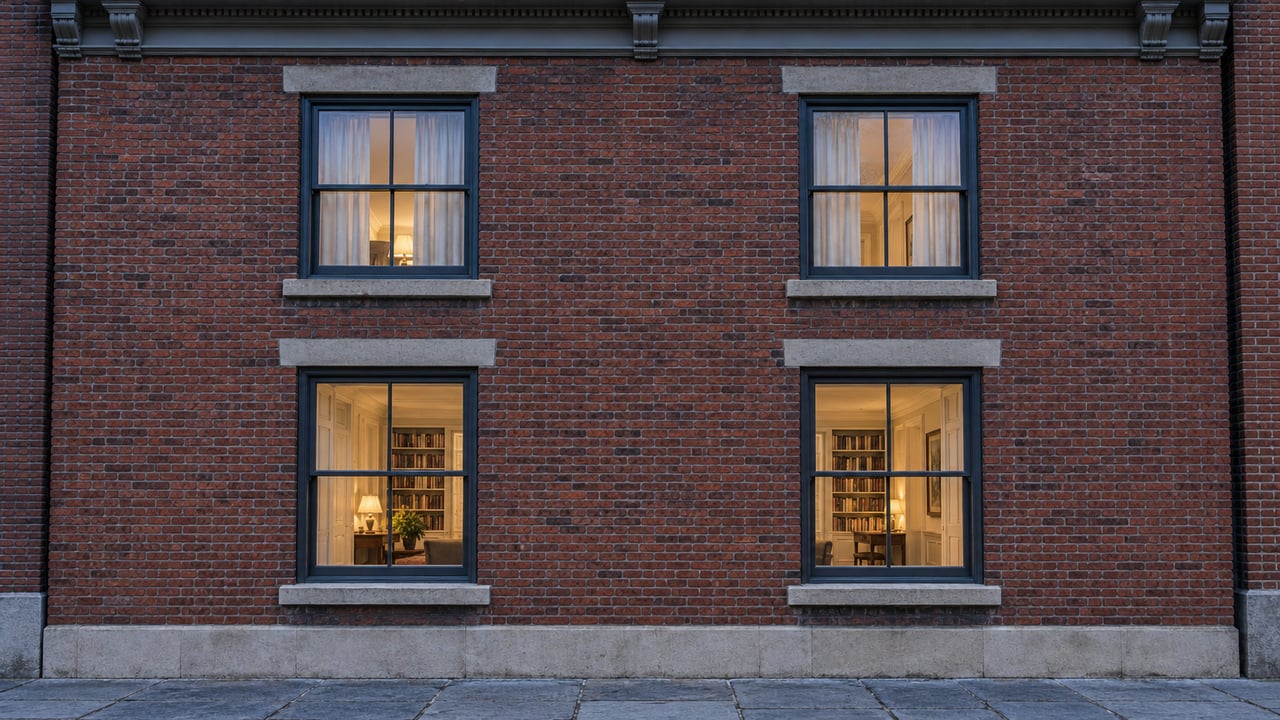
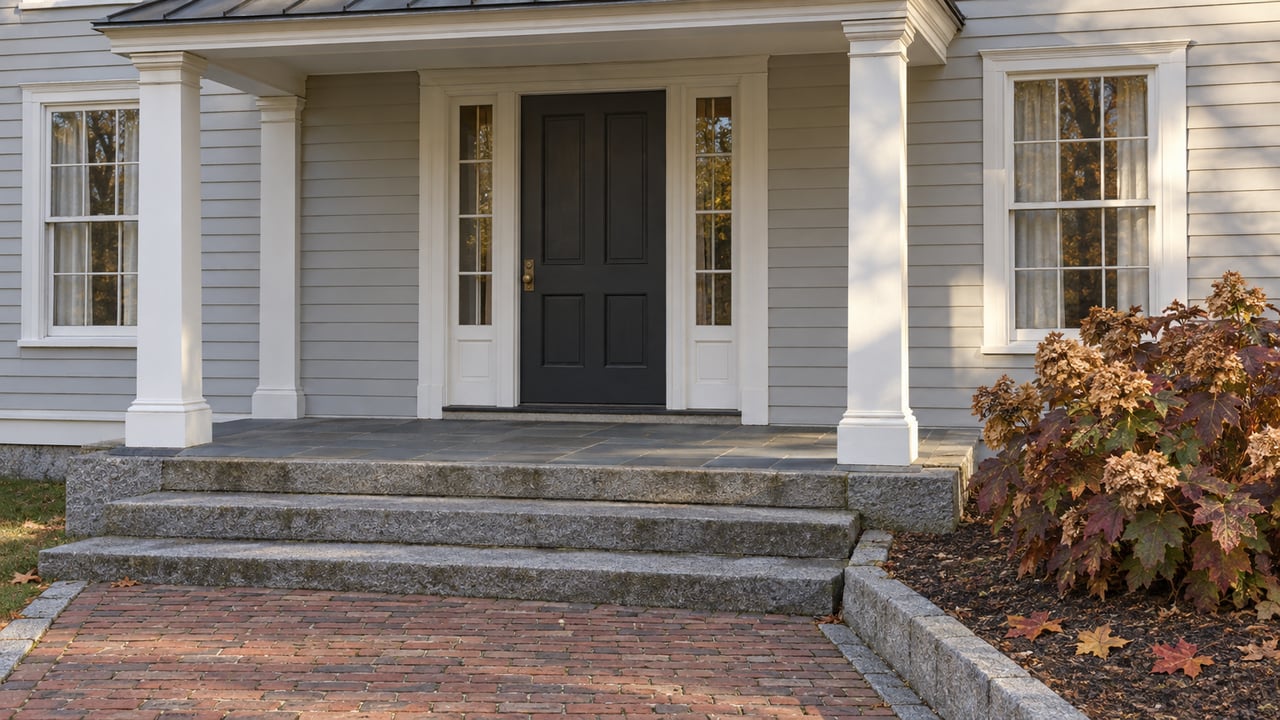
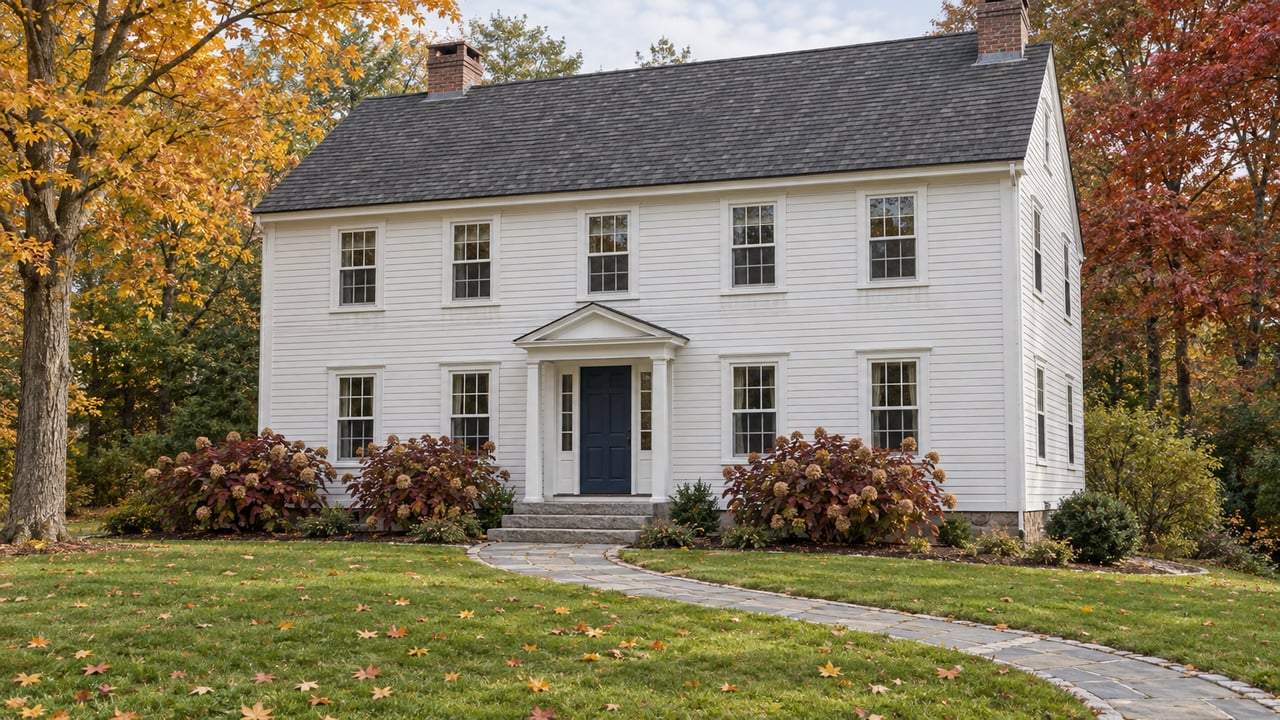
Lincoln’s early homes are often timber-frame farmhouses and estate complexes with barns, stone walls, and period plantings. The Codman Estate illustrates how many properties evolved, with an 18th century core expanded and refined in the 19th century to reflect changing tastes and use (Codman Estate history). Many of these houses balance simple New England lines with later Federal or Revival touches, set on ample acreage that preserves the rural setting.
Where to find them
You will see concentrations of older homes around Lincoln Center and the Codman-Grange area, where historic districts preserve the town’s early residential and institutional fabric. The comprehensive plan maps these resources and explains how district designations frame exterior changes and additions (Lincoln Comprehensive Plan). Walking the center offers a clear read on how the farmhouse era still shapes Lincoln’s identity.
Renovation notes
Upgrading an antique farmhouse usually means careful structural and systems work. Common projects include reinforcing or replacing beams and stone foundations, insulating without compromising historic fabric, and integrating modern HVAC and electrical while respecting original boards, millwork, and barns. Documenting materials and making preservation-grade choices tends to support long-term value in this segment (Codman Estate context).
Mid-century Modern homes
Signature landmarks
Lincoln is a landmark destination for Modern residential design. The Gropius House, built in 1938 for Walter Gropius and his family, is a National Historic Landmark and a living lesson in Modernism’s form-follows-function ideals, material honesty, and indoor-outdoor connections (Gropius House). Historic New England also notes Lincoln’s substantial inventory of mid-century Modern homes, which shape both culture and market interest locally.
Neighborhood clusters
The Woods End Road and Baker Bridge area is the best-known cluster, with houses by Gropius, Marcel Breuer, and their contemporaries. It is listed as the Woods End Road Historic District and serves as shorthand for Lincoln’s Modern pedigree (Woods End Road Historic District). Beyond that enclave, Brown’s Wood is a named postwar neighborhood of contemporary homes on wooded lots that the town highlights for its mid-century character (Lincoln Comprehensive Plan).
Renovation notes
Modern homes often feature post-and-beam structures, large panes of glass, open plans, and low or flat roofs. Those elements are central to their appeal, yet they can drive upgrade costs if you want today’s comfort while protecting design intent. Expect work on glazing replacement or retrofits, roof membranes and drainage, thermal improvements, and mechanical and electrical systems. An architect and contractor experienced with mid-century and Modern retrofits is essential for preserving character and performance (Gropius House context).
Contemporary custom design
How these homes live
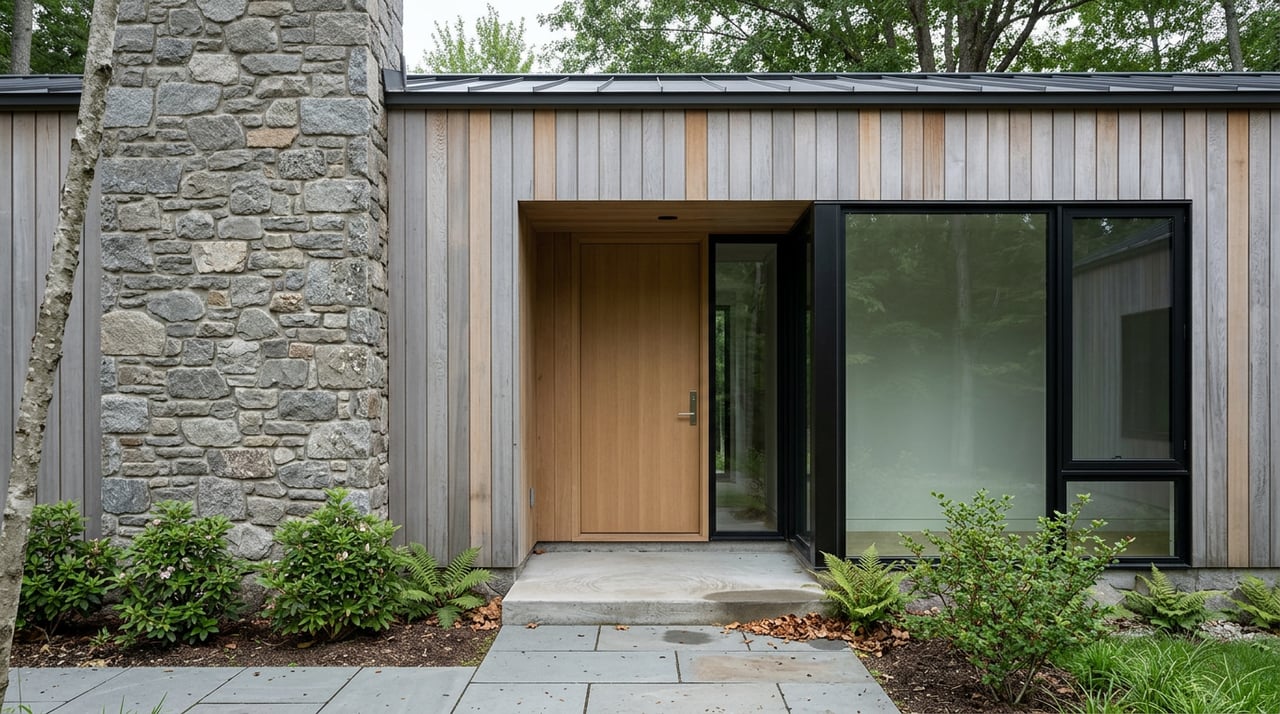
Recent custom homes in Lincoln typically sit on large, wooded parcels with long drives, curated landscape edges, and strong connections to meadows and stone walls. Many embrace modern or modern-farmhouse lines with generous glass and indoor-outdoor flow. The town’s emphasis on open space and careful siting encourages homes that foreground privacy and the landscape experience (Lincoln Comprehensive Plan).
Permitting and site factors
Site planning often drives both timeline and budget. On lots that touch conservation land or wetlands, you can expect Conservation Commission filings and buffers that shape where and how you build. Steep slopes, septic systems, and long drives are common cost factors, and exterior changes in certain areas may trigger historic or visual review. Early due diligence helps align design ambitions with Lincoln’s permitting framework (Lincoln Comprehensive Plan).
Where styles cluster in Lincoln
- Woods End Road and Baker Bridge area: the definitive Modern cluster, home to Gropius and Breuer-era residences and a National Register historic district (Woods End Road Historic District).
- Brown’s Wood: a postwar neighborhood of contemporary homes on wooded lots, recognized in town planning documents for mid-century character (Lincoln Comprehensive Plan).
- Lincoln Center and Codman-Grange: a mix of historic residences and civic buildings that illustrate the town’s Colonial, Federal, and Revival-era continuity (Lincoln Comprehensive Plan; Codman Estate).
- North of Route 2 and other forested areas: scattered contemporary custom homes and subdivided estates set within large conservation tracts, where lot and environmental constraints shape design (Lincoln Comprehensive Plan).
Renovation and value: what to know
Scarcity and demand
Lincoln’s long-standing two-acre zoning and extensive conservation lands limit new development, a structural scarcity that supports premium values. Layer in the town’s Modernist cachet and cultural anchors like the deCordova Sculpture Park and you have a sustained demand story for well-sited, design-forward homes (Lincoln Comprehensive Plan; deCordova overview).
Style-specific tips
- Farmhouses and estates: Evaluate structure and moisture, especially at stone foundations and timber framing. Plan sensitive insulation, systems updates, and barn stabilization. Preserve notable materials and site features to protect provenance and value.
- Mid-century Modern: Budget for glazing, envelope, roof membrane, and mechanical upgrades to achieve current performance while maintaining period details. Hire teams with mid-century preservation experience to keep character intact (Gropius House context).
- Contemporary custom: Expect site-driven costs like septic and drives, plus bespoke finishes. Strong materials choices and a coherent landscape story help these homes resonate with future buyers (Lincoln Comprehensive Plan).
Reviews and permits
Before exterior changes, check for local historic district status or demolition-delay rules. Projects near wetlands or conservation land will require filings and may include mitigation. Early coordination with the Building Department, Historic Commission, and Conservation Commission keeps scope, cost, and schedule aligned with local expectations (Lincoln Comprehensive Plan).
Quick due-diligence checklist
Use this shortlist as you evaluate any Lincoln property:
- Confirm assessor data for lot size and year built, then verify any historic-district status and applicable bylaws. The town’s comprehensive plan and maps are helpful starting points, with current details available from town departments (Lincoln Comprehensive Plan).
- For Modern homes, identify the architect and build year if possible. Provenance can influence market interest, and sensitive retrofits are key to value retention (Gropius House context).
- Check for conservation or wetland flags that affect siting and exterior work. Understand buffers and likely permitting before committing to a major addition (Lincoln Comprehensive Plan).
- Want to see Modernism up close? Tour the Gropius House and then visit the deCordova Sculpture Park for broader context on art, landscape, and design in Lincoln (Gropius House; deCordova overview). Please remember that most nearby homes are private and should be viewed only from public ways.
Start your search with a seasoned partner
Whether you are drawn to a storied farmhouse near Lincoln Center, a glassy mid-century tucked into the pines, or a contemporary build by conservation land, success starts with informed choices. You want a team that understands style, provenance, and local permitting, and that can elevate presentation when it is time to sell. If you are considering a move in or out of Lincoln, connect with the Salem Coughlin Group for design-minded guidance, discreet preparation, and a strategy tailored to your goals.
FAQs
What are the main home styles in Lincoln, MA?
- You will find antique farmhouses and country estates, mid-century Modern and International-style homes around Woods End and Brown’s Wood, and contemporary custom builds on large, wooded lots (Lincoln Comprehensive Plan; Gropius House).
Where can you see mid-century Modern homes in Lincoln?
- Start with the Gropius House, then explore the Woods End Road Historic District and nearby Baker Bridge area, plus Brown’s Wood for postwar contemporaries (Gropius House; Woods End Road Historic District; Lincoln Comprehensive Plan).
How do Lincoln’s zoning and open space affect values?
- The town’s two-acre minimum lots and extensive conservation lands limit supply, which the comprehensive plan links to higher property values and steady demand for well-sited, design-forward homes (Lincoln Comprehensive Plan).
What should you know before renovating a mid-century Modern home?
- Plan for glazing, envelope, low-slope roof, and mechanical upgrades, and hire professionals experienced with Modern preservation so you can improve performance without losing character (Gropius House context).
Do exterior changes in historic areas require review in Lincoln?
- Yes, homes in local historic districts or subject to demolition-delay bylaws may need review, and projects near wetlands require Conservation Commission oversight. Confirm rules early with town departments (Lincoln Comprehensive Plan).