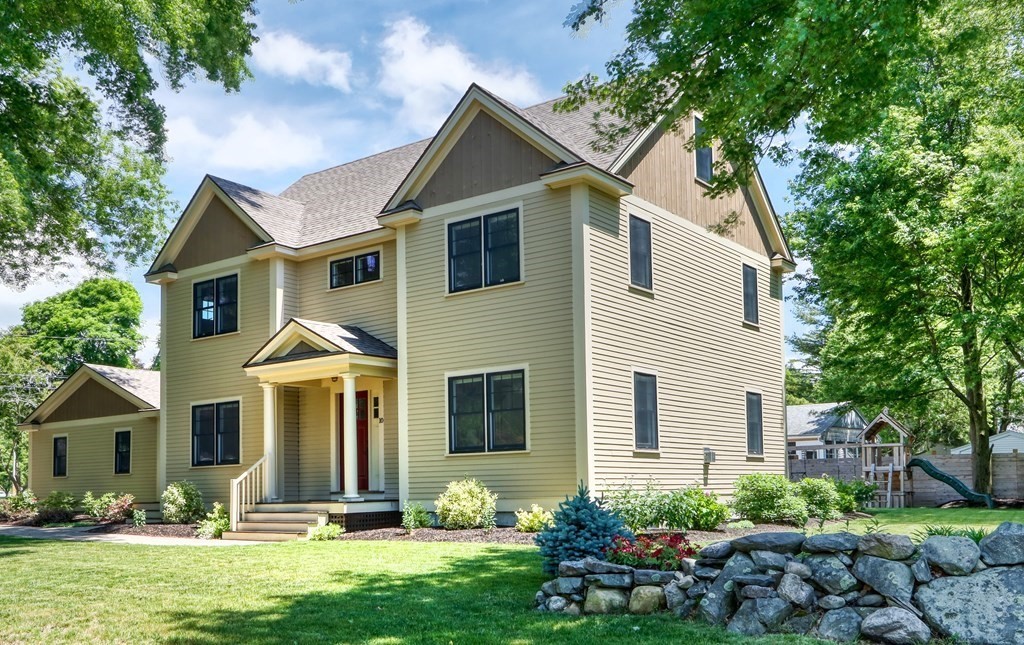
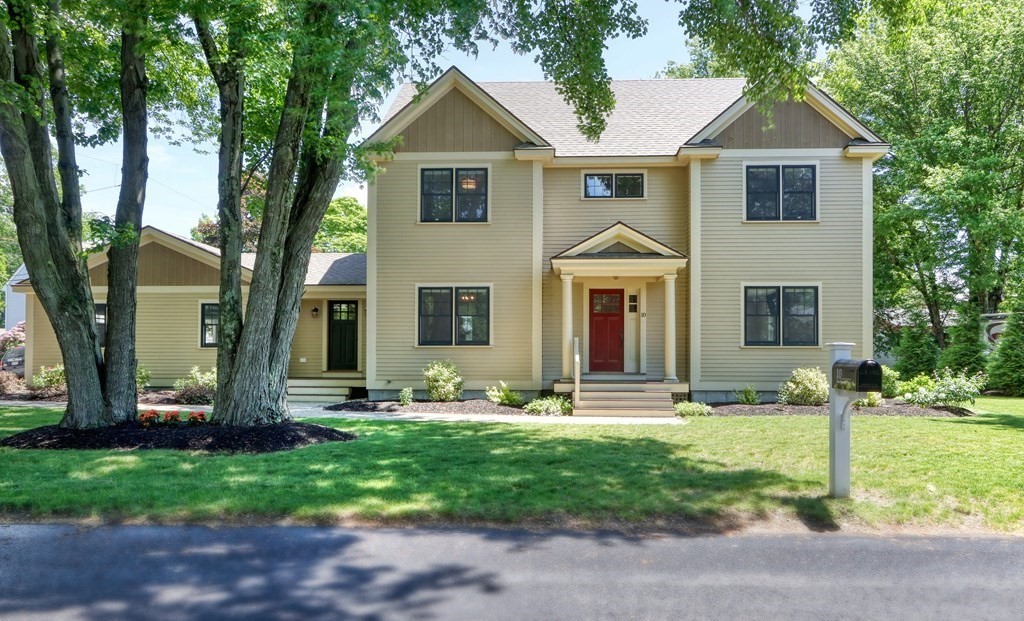
Two-story yellow house with multiple gables, a red front door, and a landscaped lawn bordered by stone.
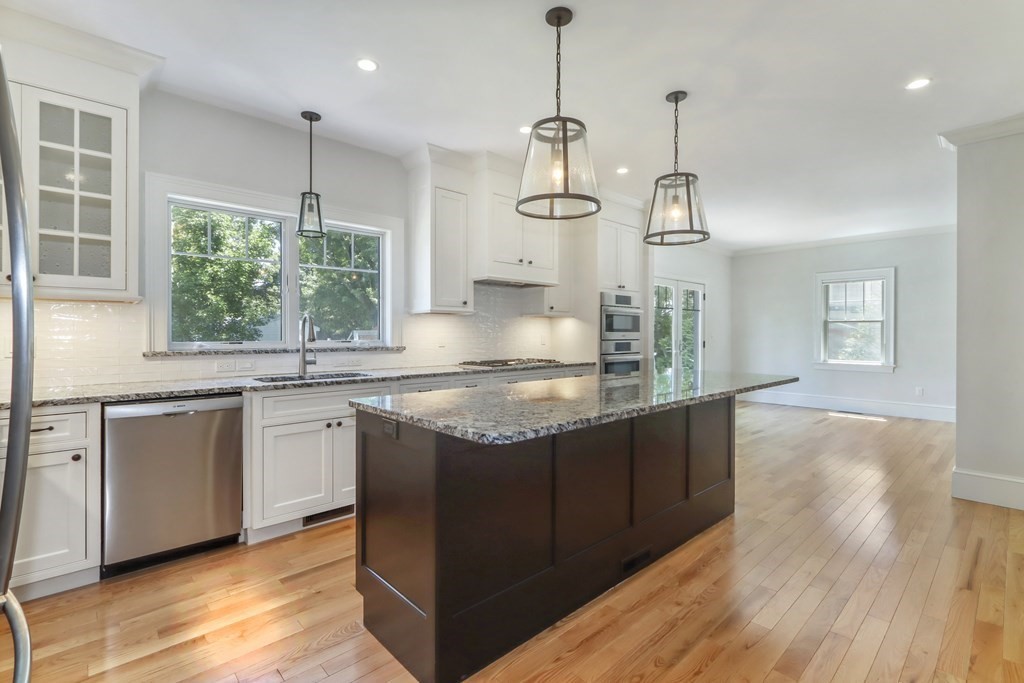
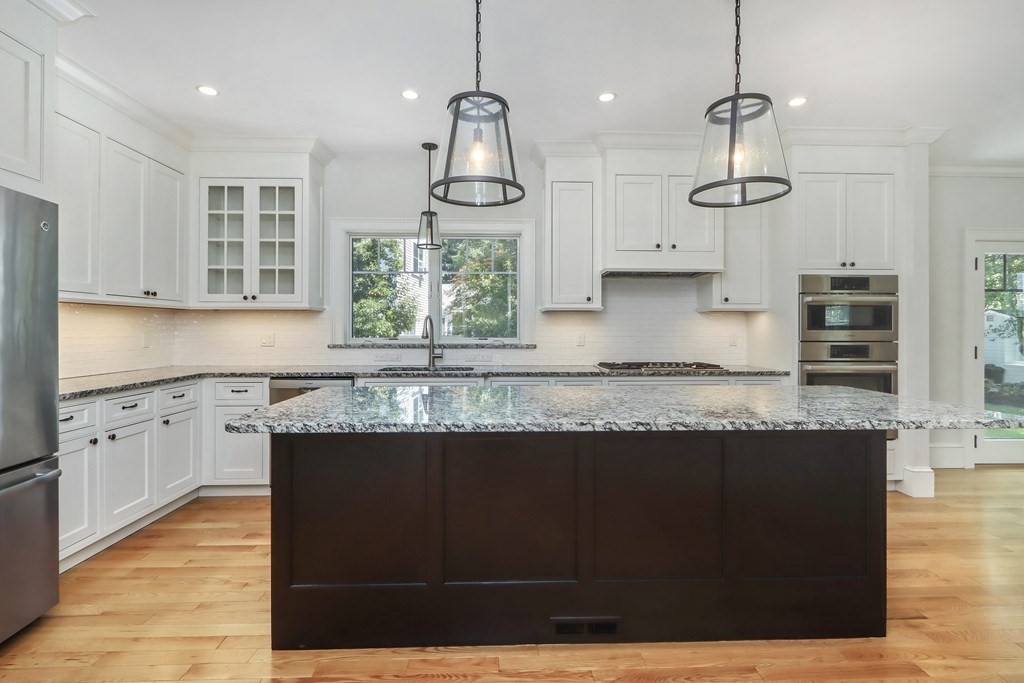
Kitchen with a dark granite island, white cabinets, and hardwood floors opening to an unfurnished living area.
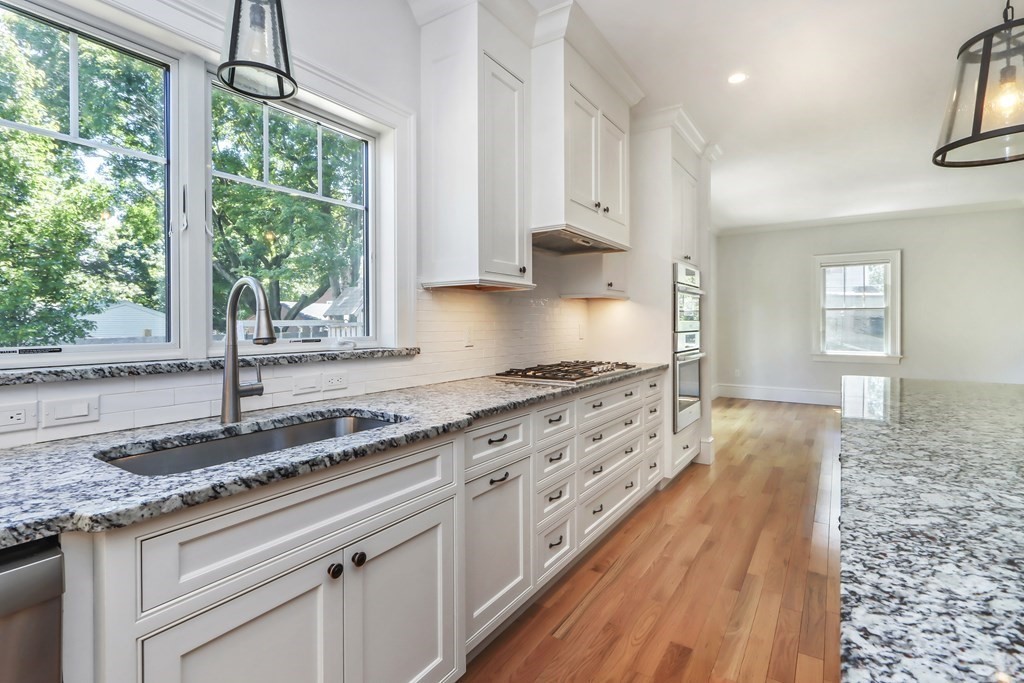
Kitchen with white cabinetry, granite counters, a gas cooktop, and large windows overlooking leafy trees.
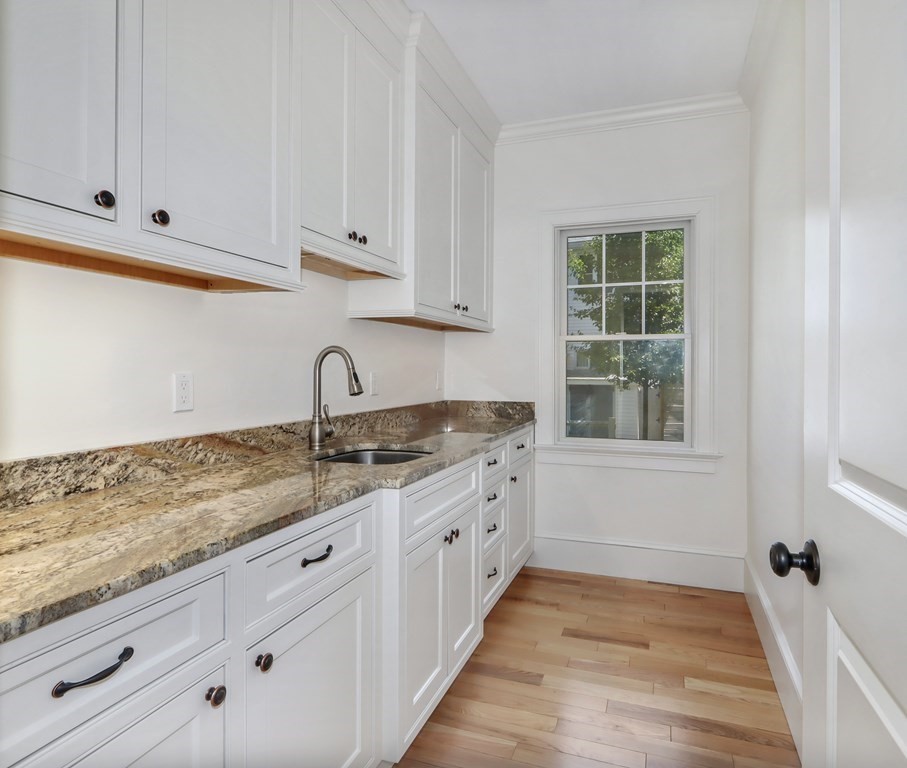
Kitchen with white cabinets, mottled stone counters, a gooseneck faucet, and light wood floors.
Bright kitchen with a large dark island, granite counters, white cabinets, and pendant lights.
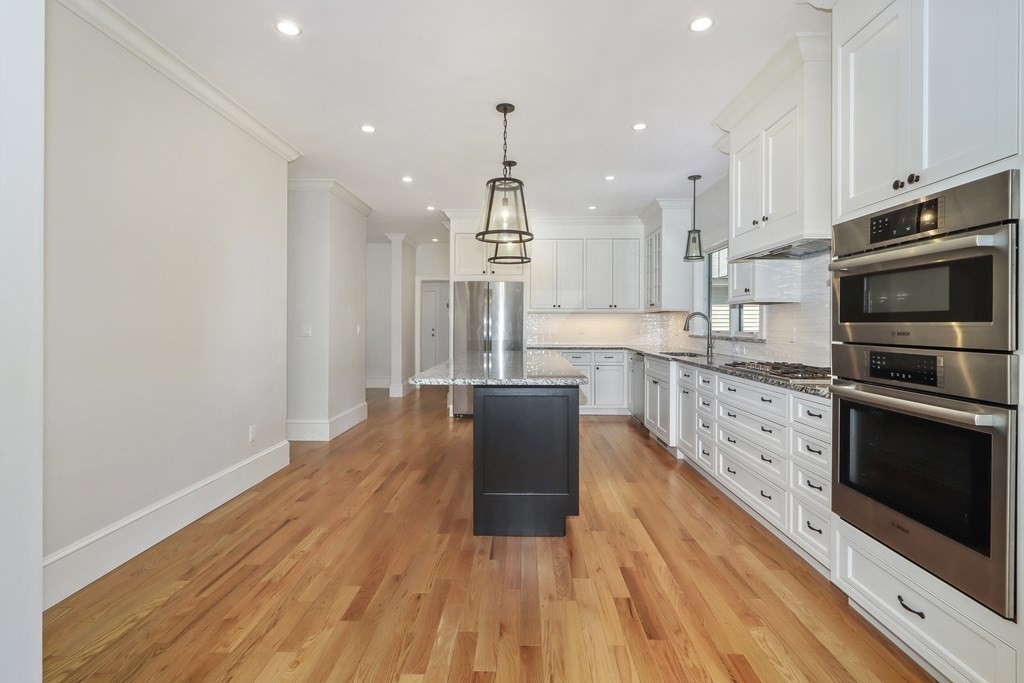
Vacant kitchen with white cabinets, stainless steel appliances, and a dark island over hardwood floors.
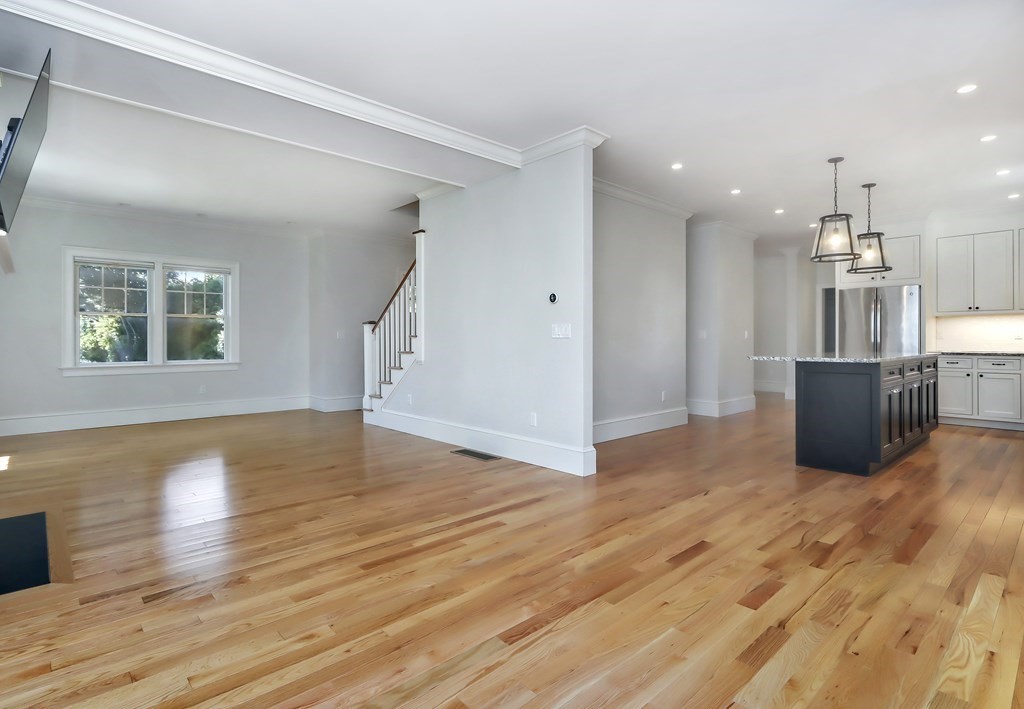
Open kitchen and living area with a dark island, hardwood floors, and a staircase.
Living room with hardwood floors, a white fireplace, and French doors.
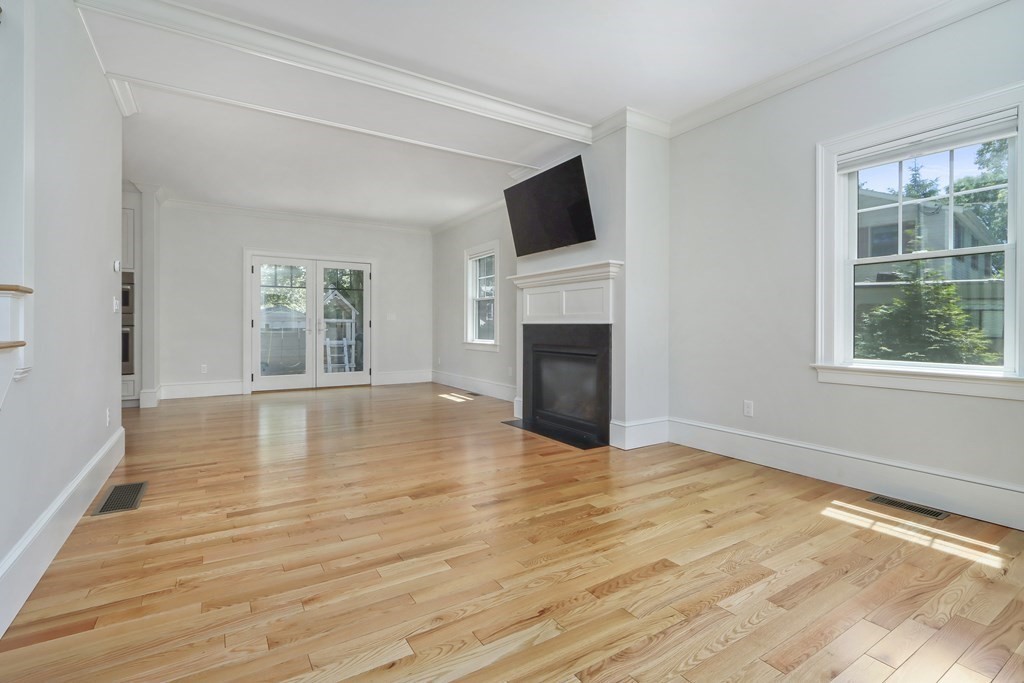
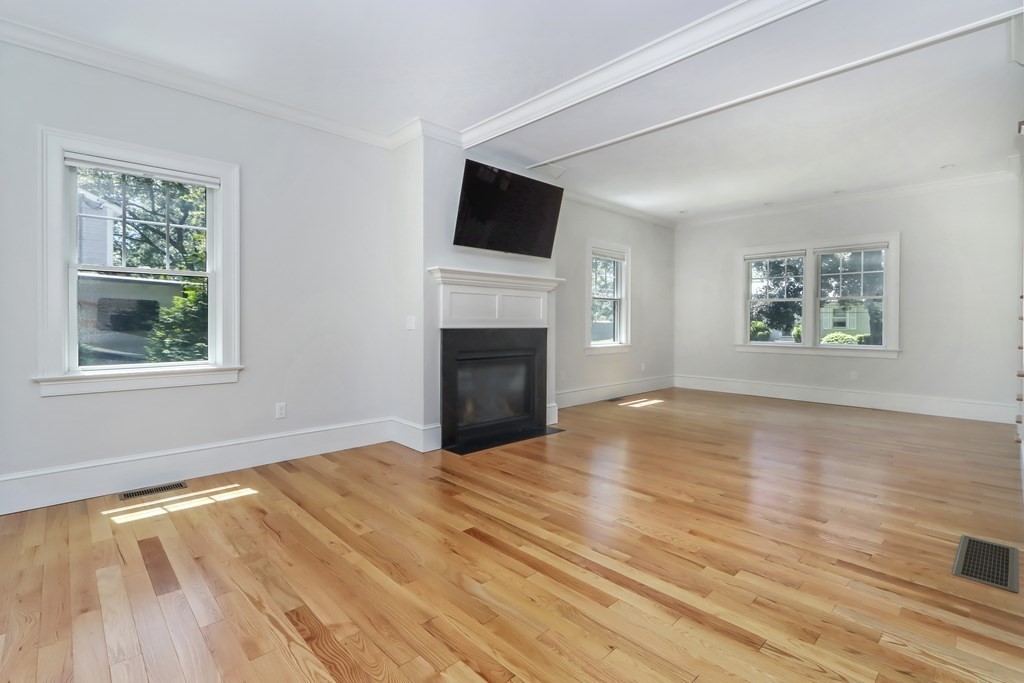
Empty living room with hardwood floors, a white fireplace, and a mounted television.
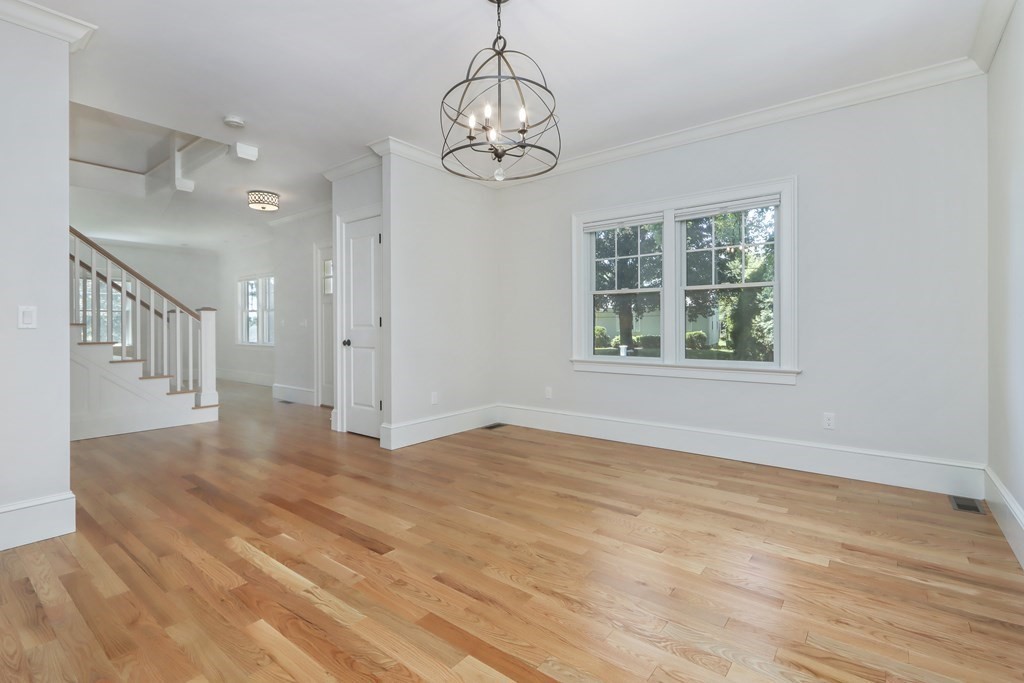
Vacant dining room with light hardwood floors, a large window, and a black metal chandelier.
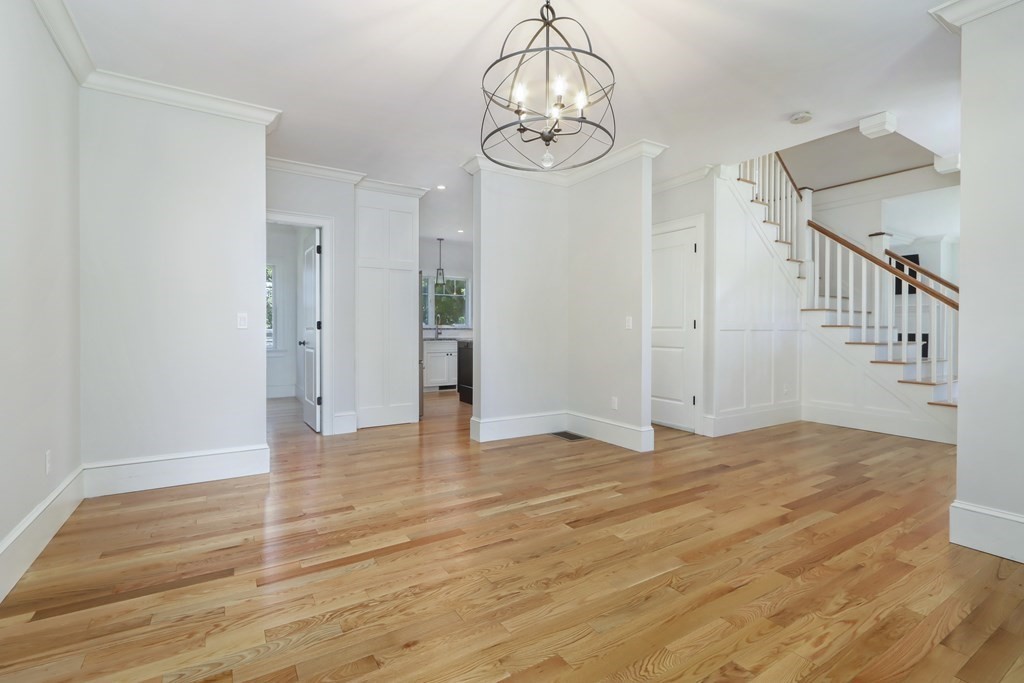
Unfurnished entry hall with wide plank hardwood floors, a staircase, and a cage chandelier.
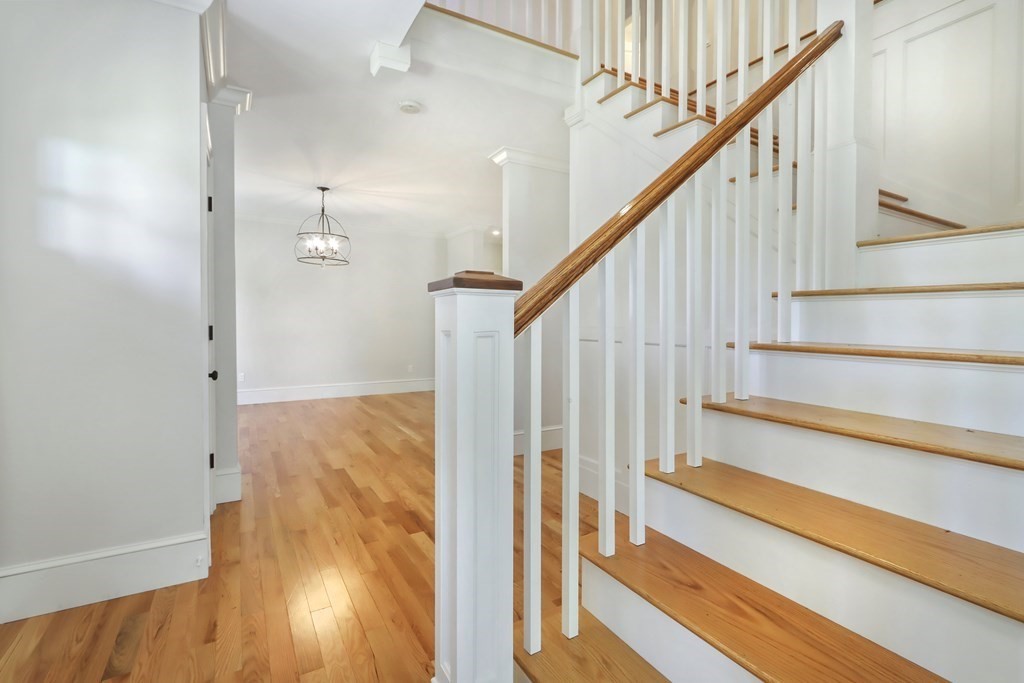
Entryway with a white staircase, wood treads, hardwood floors, and a hanging chandelier.
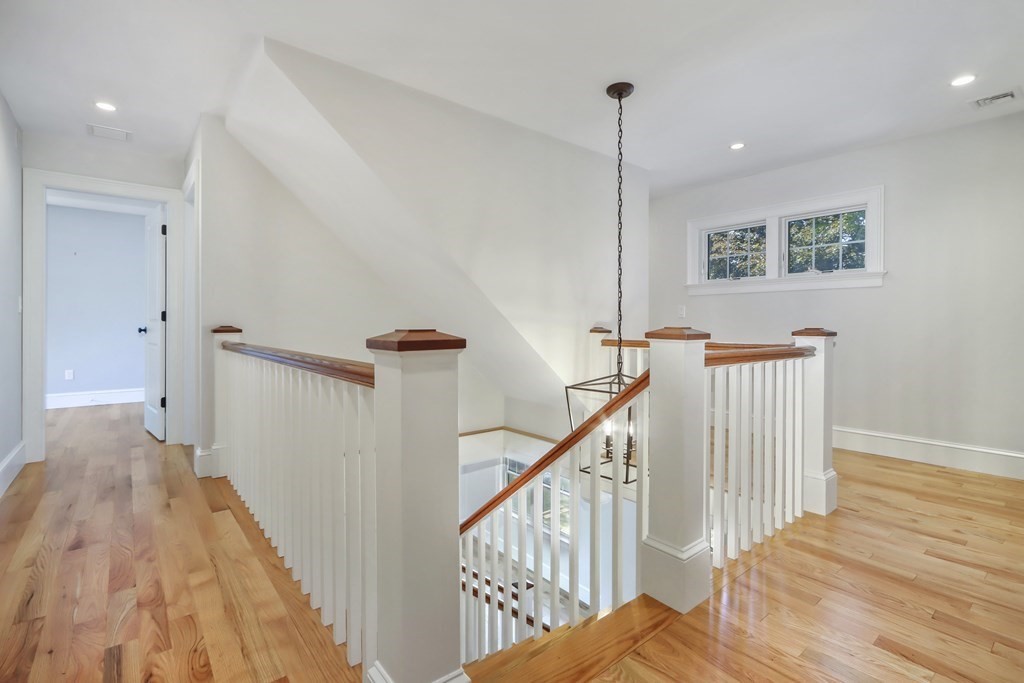
Upper-floor landing with hardwood floors, white railings, and a central staircase.
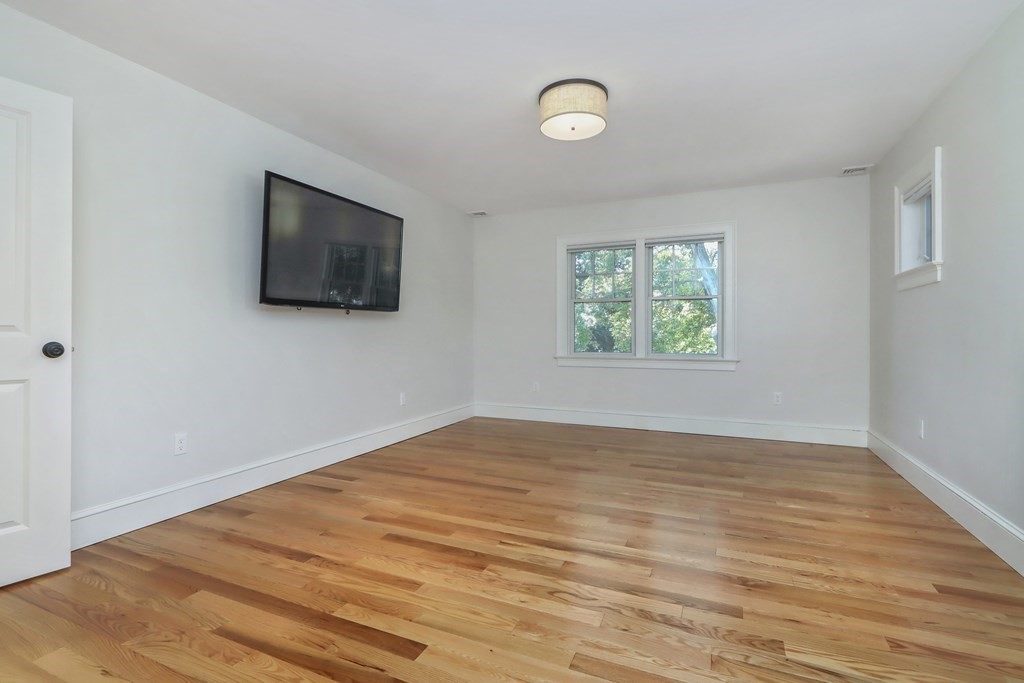
Unfurnished room with hardwood floors, a wall-mounted television, and windows overlooking trees.
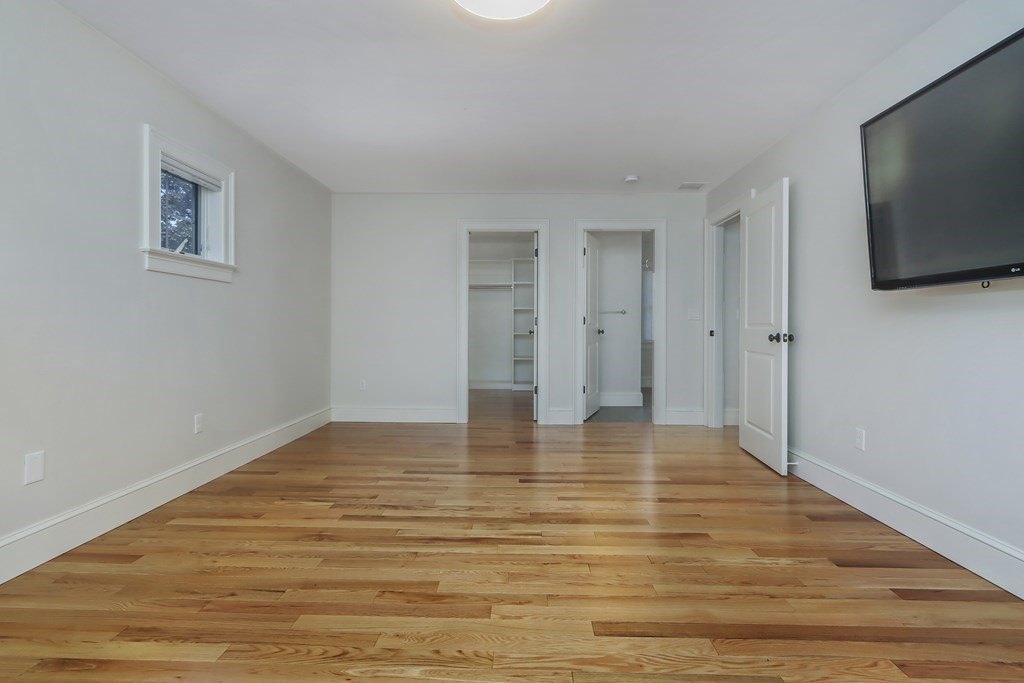
Unfurnished room with hardwood floors, a high window, open doorways, and a wall-mounted television.
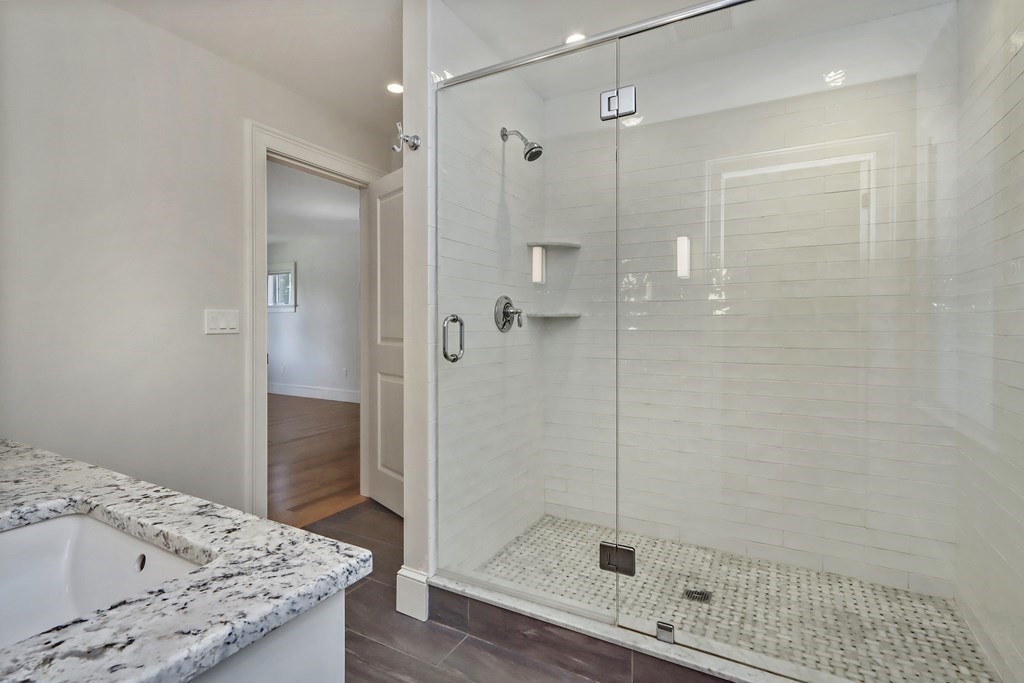
Bathroom with a glass-enclosed walk-in shower and granite vanity countertop.
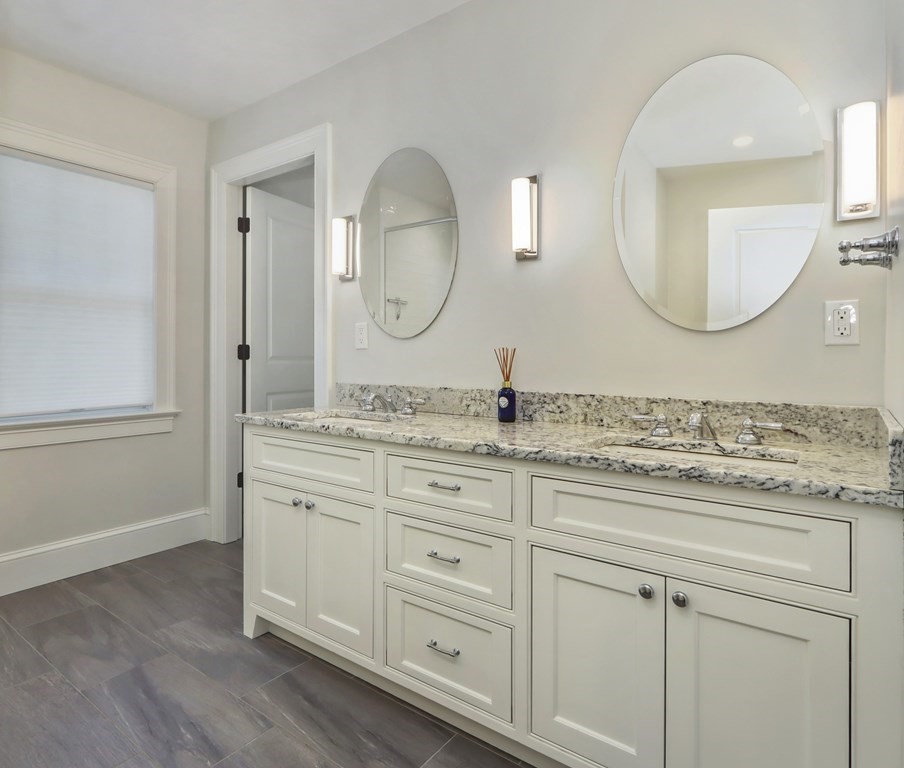
Bathroom with a long white double vanity, speckled granite counters, and two oval mirrors.
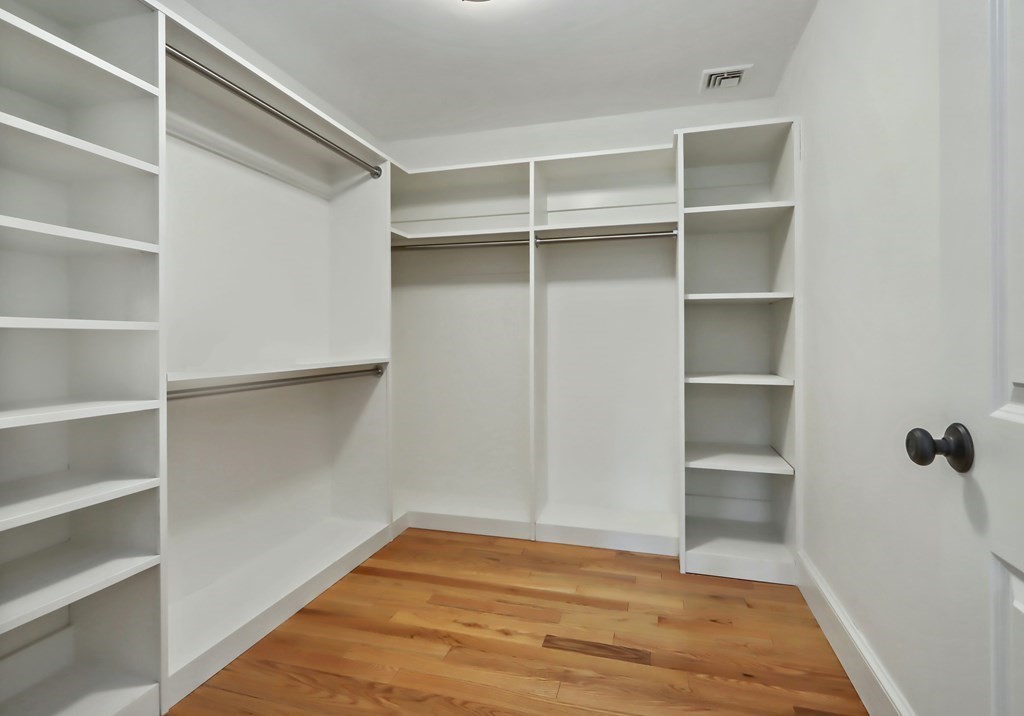
Walk-in closet with white built-in shelves and hanging rods over hardwood flooring.
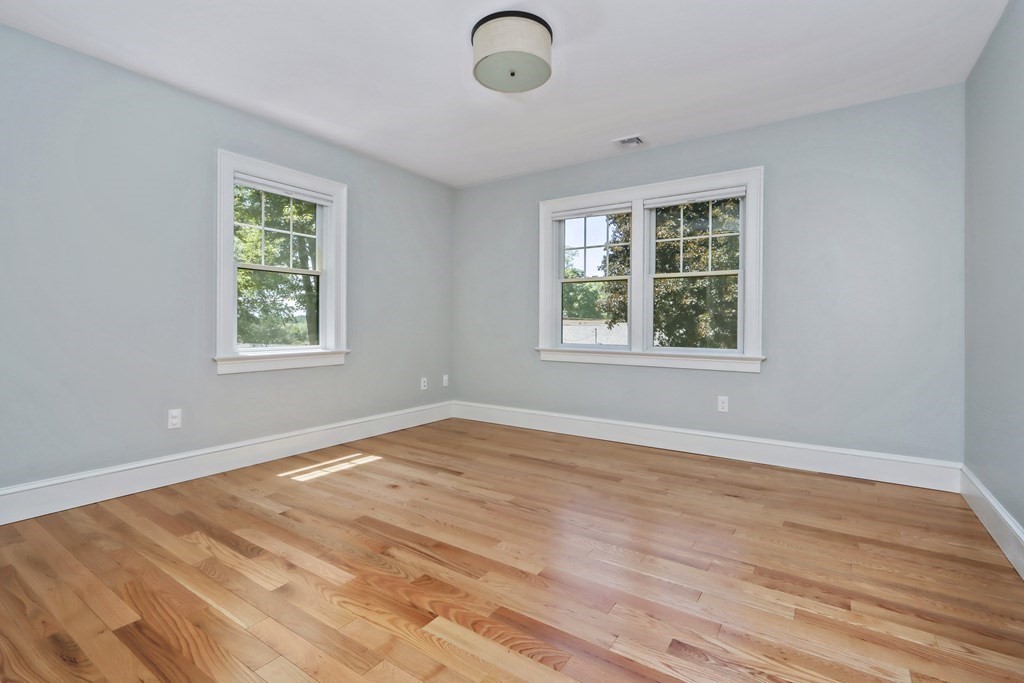
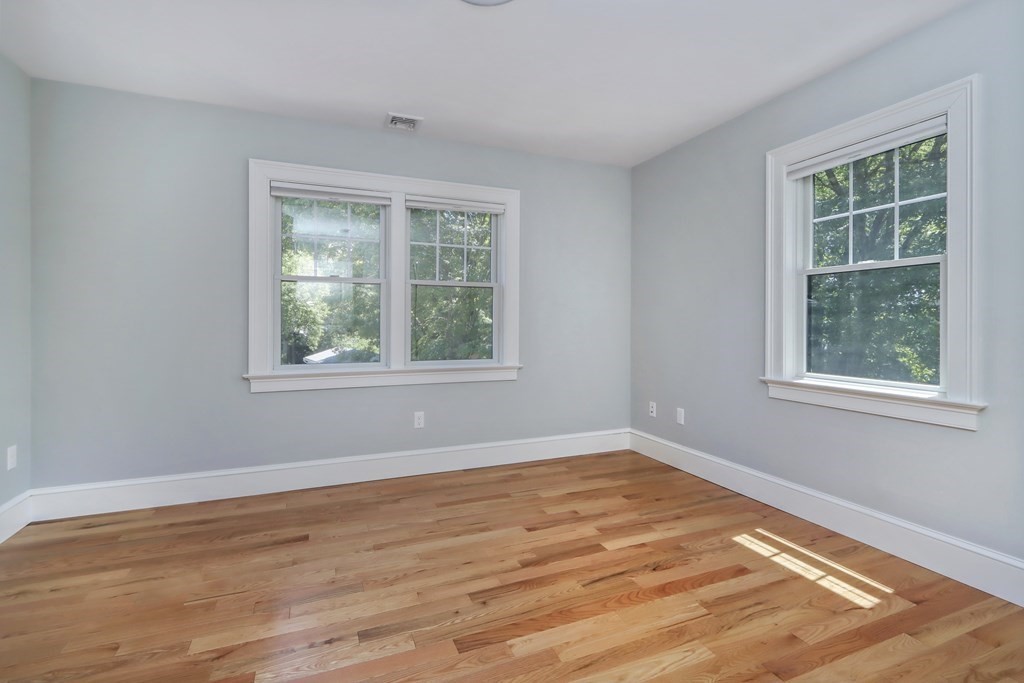
Empty room with pale blue walls, three windows, and hardwood floors.
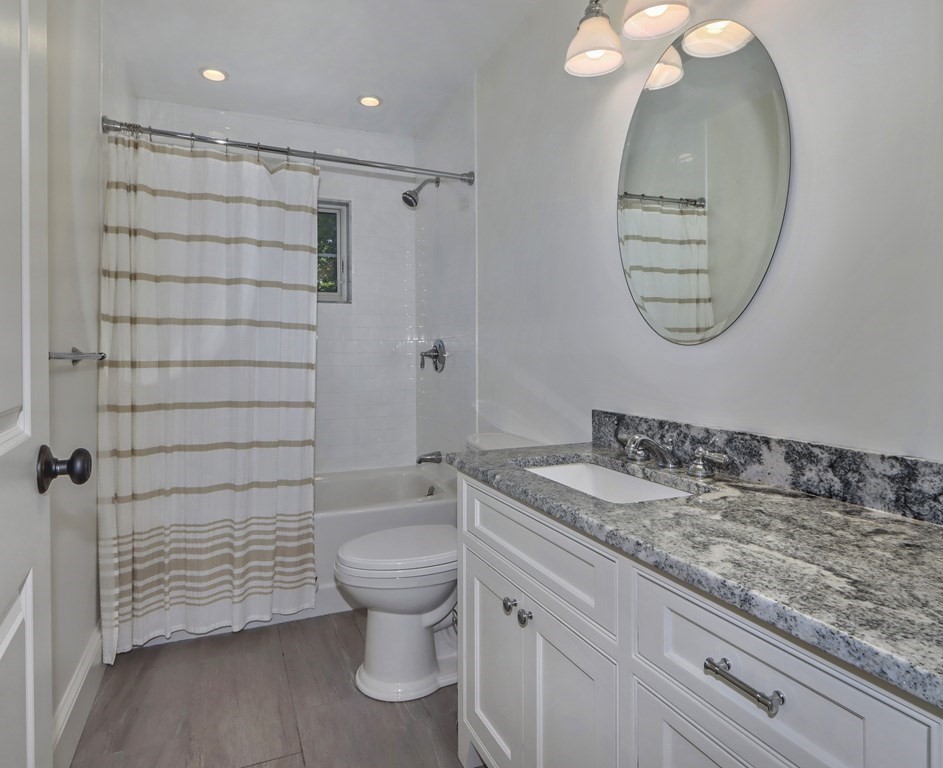
Bathroom with granite vanity, oval mirror, and striped shower curtain over the tub.
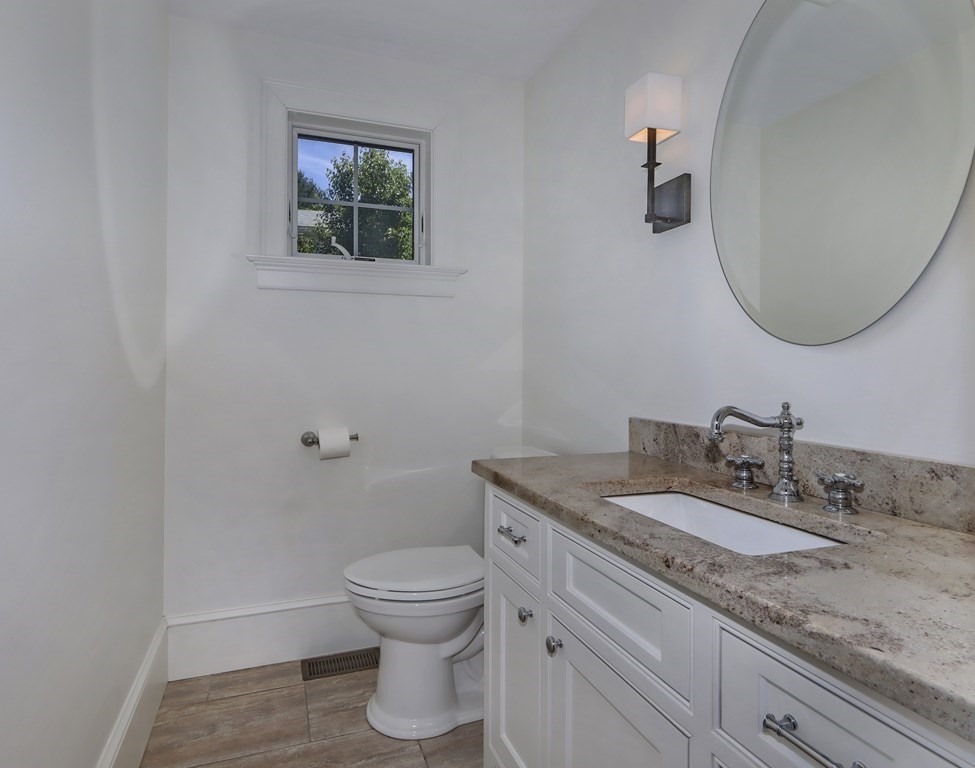
Bathroom with a granite-topped vanity, oval mirror, and small window above the toilet.
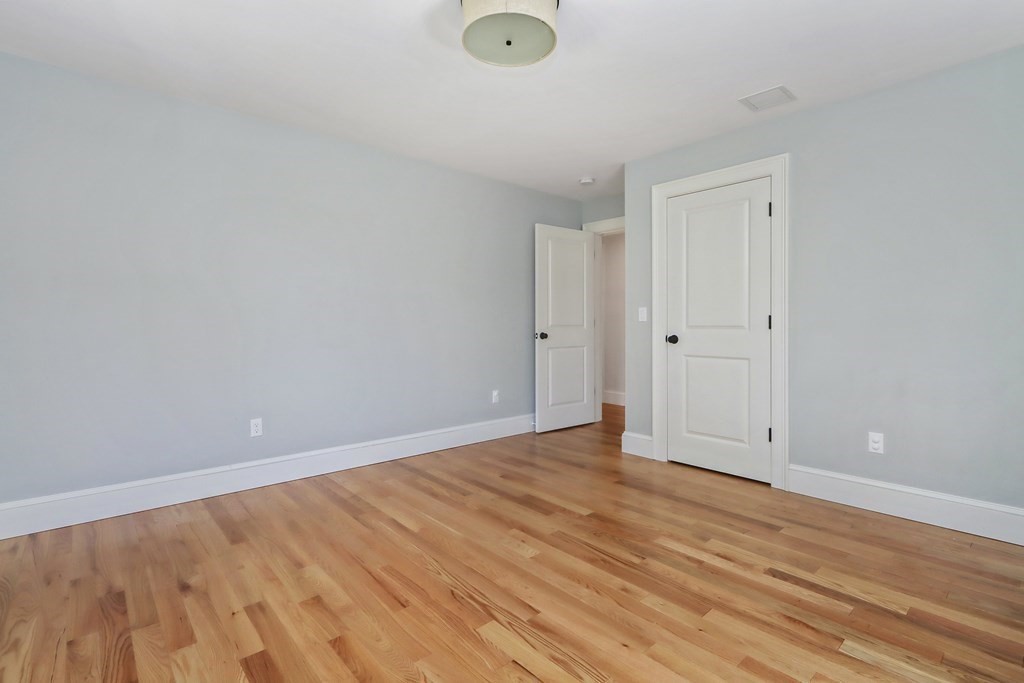
Empty room with pale blue walls, white paneled doors, and hardwood floors.
Unfurnished room with warm hardwood floors and three white-trimmed windows.
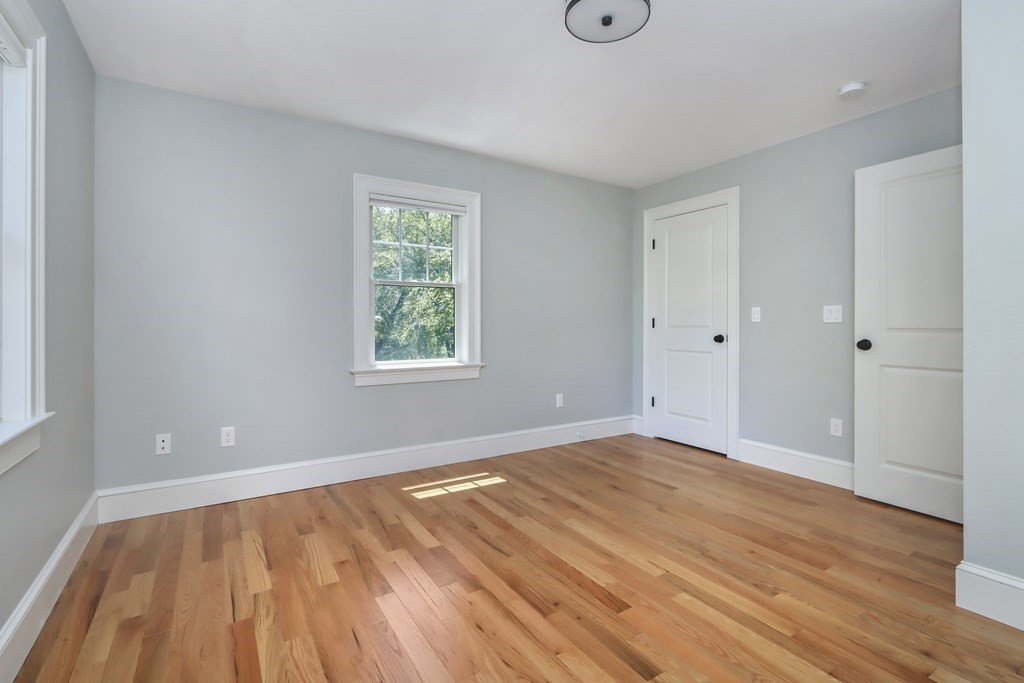
Empty room with polished hardwood floors, pale gray walls, and a window.
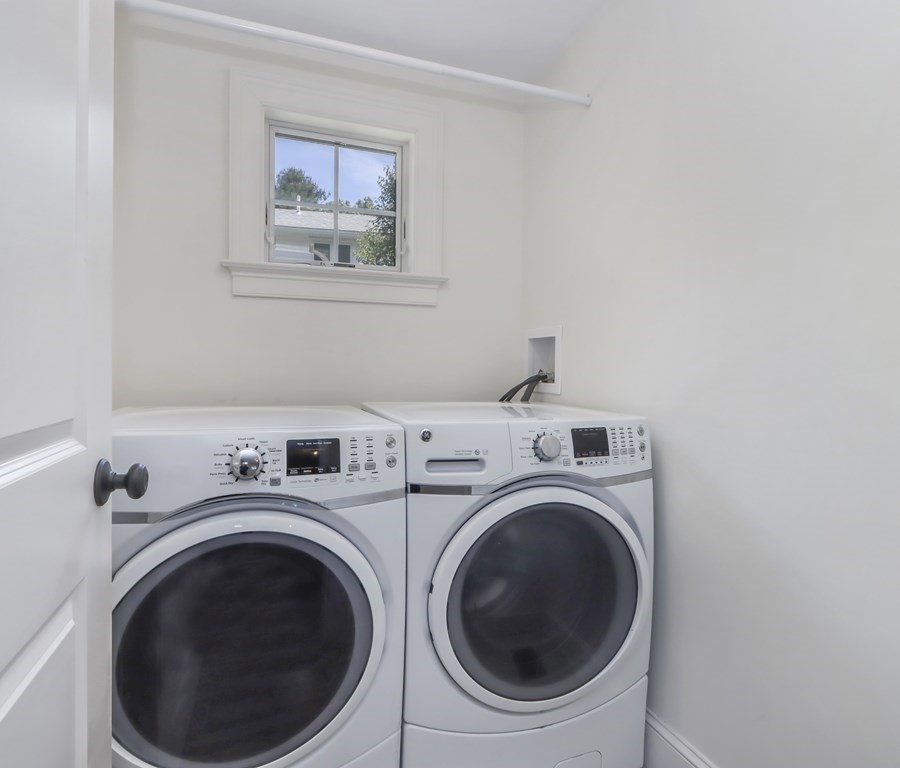
Laundry room with side-by-side front-loading washer and dryer beneath a window.
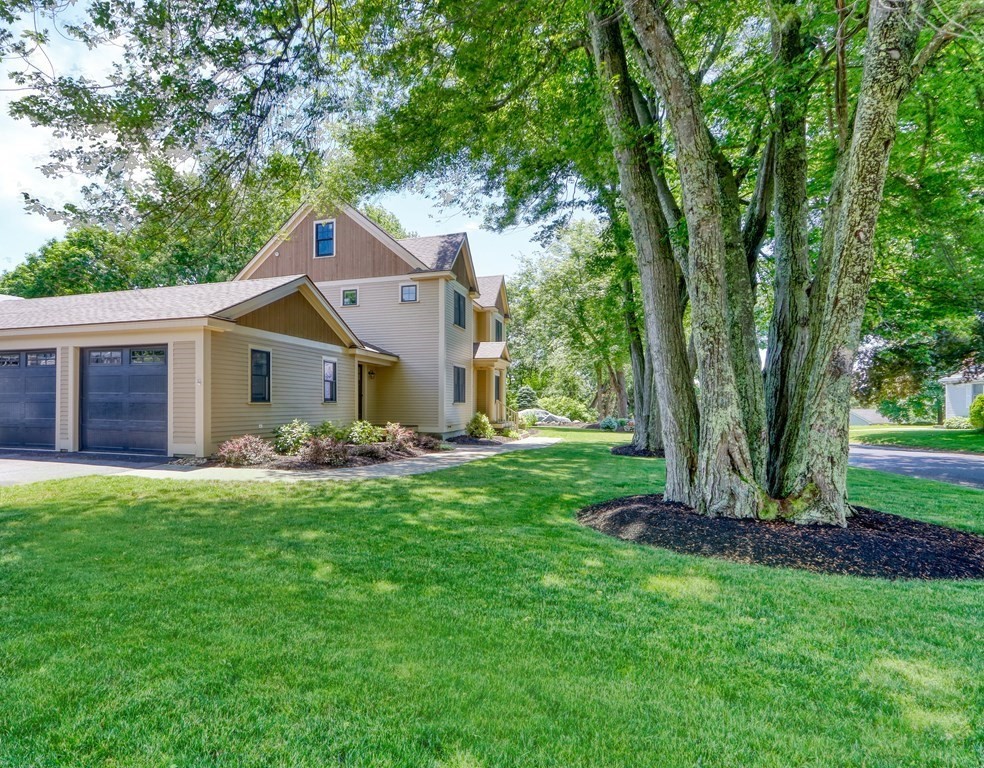
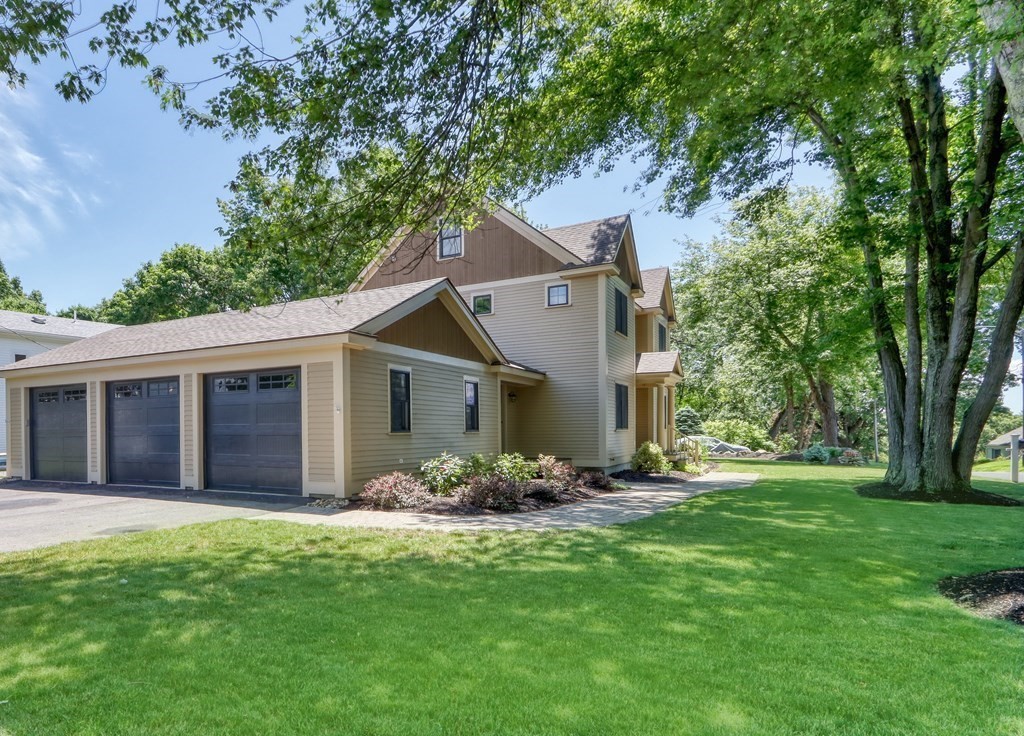
Beige multi-story home with an attached garage, broad lawn, and mature trees.
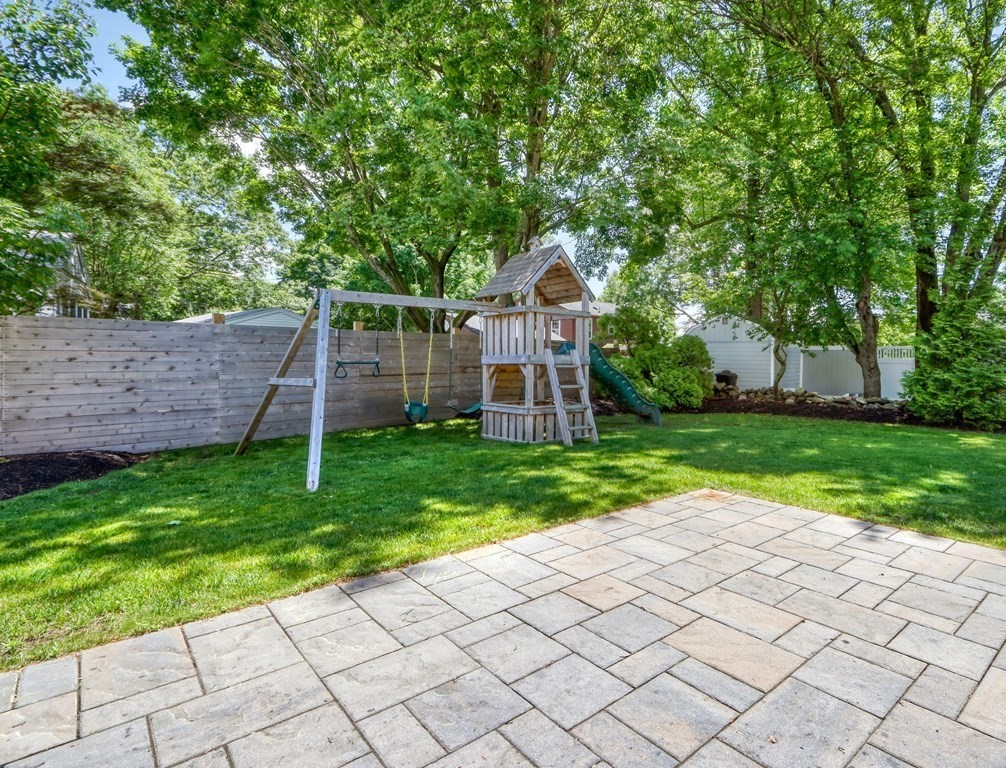
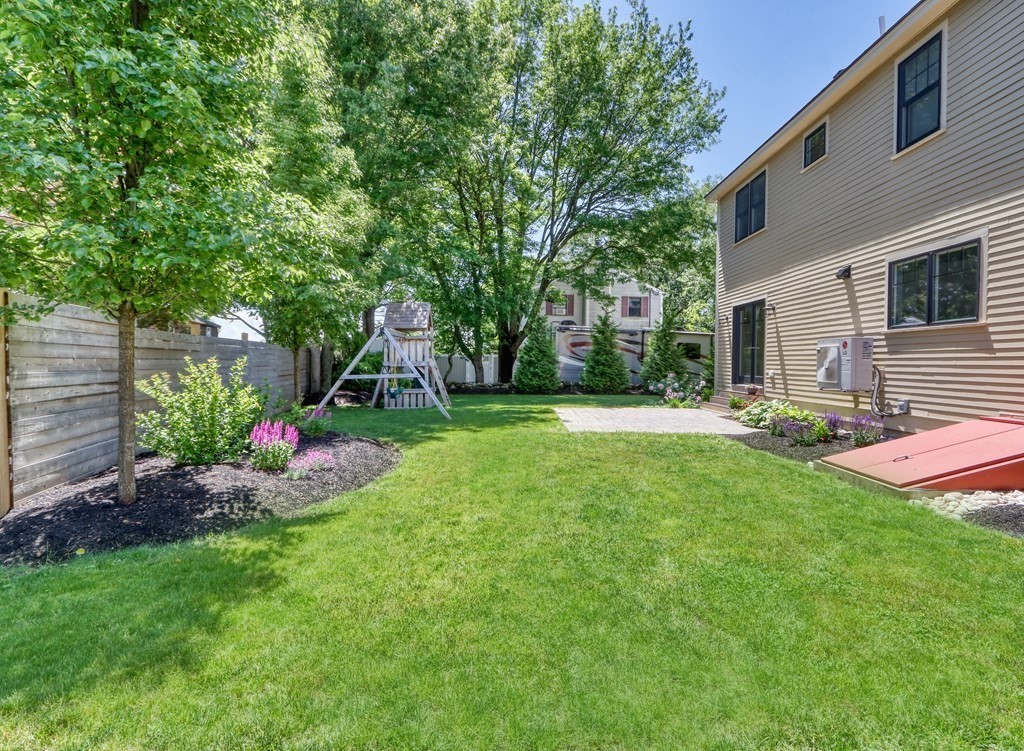
Backyard patio and lawn with a fenced playset, swings, and slide beneath mature trees.
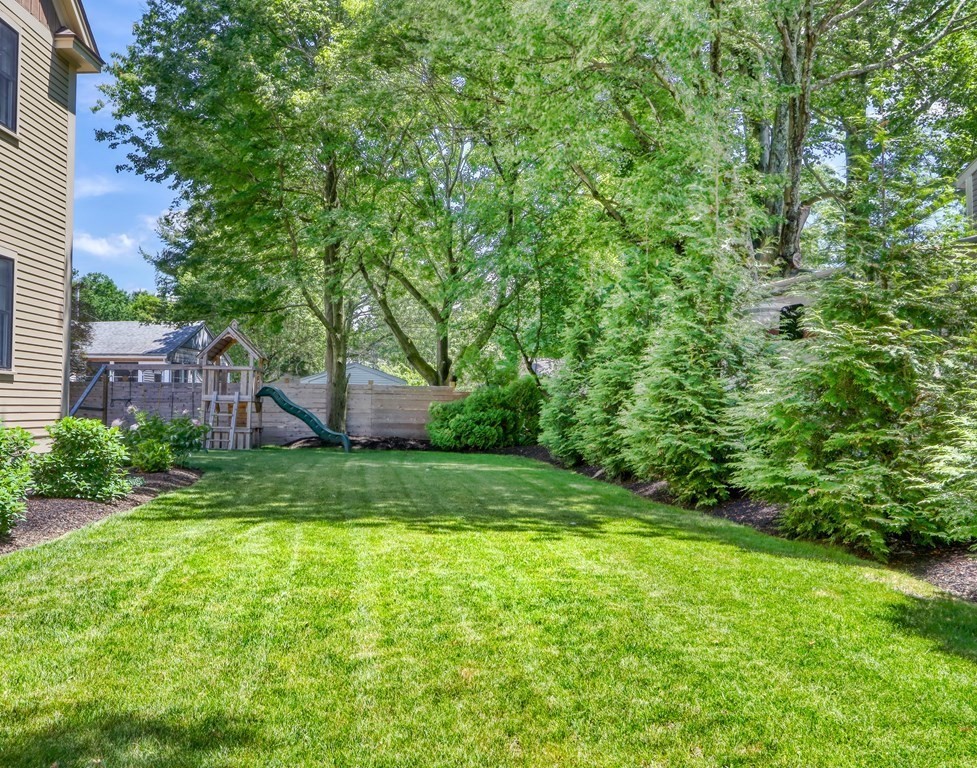
Landscaped backyard with a broad lawn, mature trees, and a wooden playset with a slide.
Backyard with a broad lawn, flower beds, mature trees, a wooden swing set, and paved patio.
House with a three-bay garage, broad lawn, and mature shade trees.
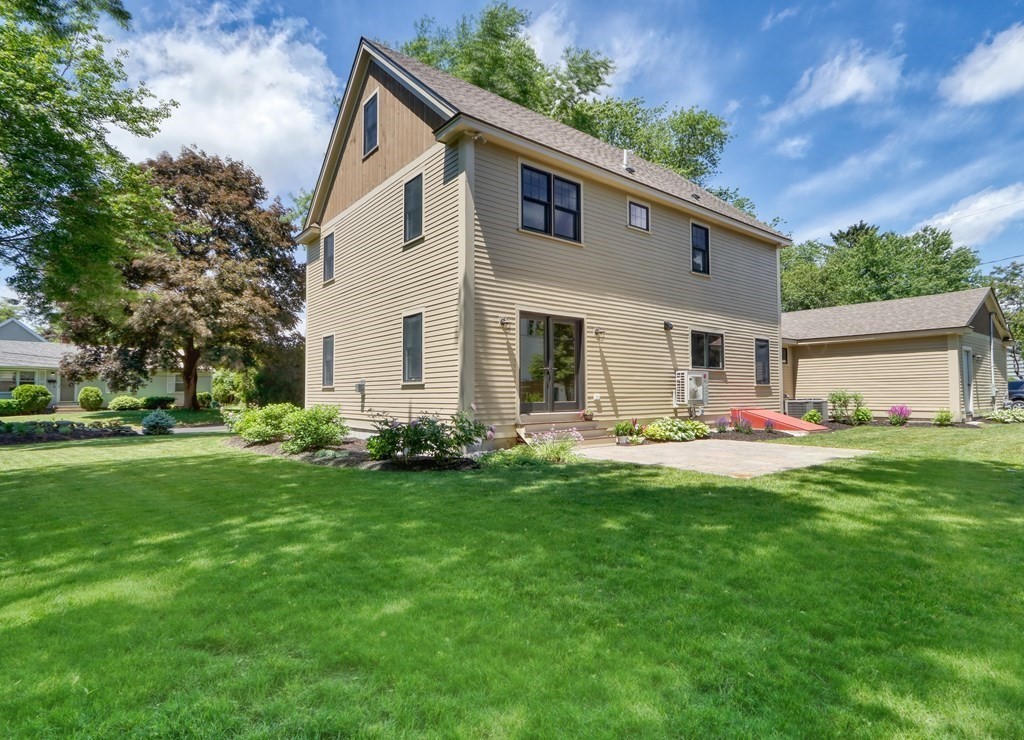
Beige two-story house with a steep gable, patio, detached garage, and broad green lawn.
Beige two-story home with a red front door, mature trees, and a mailbox by the street.
SEE ALL PHOTOS
Two-story yellow house with multiple gables, a red front door, and a landscaped lawn bordered by stone.
Kitchen with a dark granite island, white cabinets, and hardwood floors opening to an unfurnished living area.
Kitchen with white cabinetry, granite counters, a gas cooktop, and large windows overlooking leafy trees.
Kitchen with white cabinets, mottled stone counters, a gooseneck faucet, and light wood floors.
Bright kitchen with a large dark island, granite counters, white cabinets, and pendant lights.
Vacant kitchen with white cabinets, stainless steel appliances, and a dark island over hardwood floors.
Open kitchen and living area with a dark island, hardwood floors, and a staircase.
Living room with hardwood floors, a white fireplace, and French doors.
Empty living room with hardwood floors, a white fireplace, and a mounted television.
Vacant dining room with light hardwood floors, a large window, and a black metal chandelier.
Unfurnished entry hall with wide plank hardwood floors, a staircase, and a cage chandelier.
Entryway with a white staircase, wood treads, hardwood floors, and a hanging chandelier.
Upper-floor landing with hardwood floors, white railings, and a central staircase.
Unfurnished room with hardwood floors, a wall-mounted television, and windows overlooking trees.
Unfurnished room with hardwood floors, a high window, open doorways, and a wall-mounted television.
Bathroom with a glass-enclosed walk-in shower and granite vanity countertop.
Bathroom with a long white double vanity, speckled granite counters, and two oval mirrors.
Walk-in closet with white built-in shelves and hanging rods over hardwood flooring.
Empty room with pale blue walls, three windows, and hardwood floors.
Bathroom with granite vanity, oval mirror, and striped shower curtain over the tub.
Bathroom with a granite-topped vanity, oval mirror, and small window above the toilet.
Empty room with pale blue walls, white paneled doors, and hardwood floors.
Unfurnished room with warm hardwood floors and three white-trimmed windows.
Empty room with polished hardwood floors, pale gray walls, and a window.
Laundry room with side-by-side front-loading washer and dryer beneath a window.
Beige multi-story home with an attached garage, broad lawn, and mature trees.
Backyard patio and lawn with a fenced playset, swings, and slide beneath mature trees.
Landscaped backyard with a broad lawn, mature trees, and a wooden playset with a slide.
Backyard with a broad lawn, flower beds, mature trees, a wooden swing set, and paved patio.
House with a three-bay garage, broad lawn, and mature shade trees.
Beige two-story house with a steep gable, patio, detached garage, and broad green lawn.
Beige two-story home with a red front door, mature trees, and a mailbox by the street.
Sold

10 Stickney Ave

10 Stickney Ave, Newburyport, MA 01950

$1,350,000
Welcome to this 4 year young colonial offering 3 bedrooms, 2 full 2 half baths in a highly sought after tree lined neighborhood, conveniently located to town and schools or commute. The recently finished basement expands the footprint to include more office, play or recreational space. On a professionally landscaped corner lot with attached 3 car garage the house is sited for extraordinary dappled light. Perfection!

3
beds

4
baths

2,532 Sq.Ft. LIVING AREA

0.31 Acres lot

Patti Salem

Patti Salem

Features & Amenities

Interior

  • total bedrooms3
  • Total bathrooms4
  • full bathrooms2
  • half bathrooms2
  • Laundry room First Floor
  • Flooring Tile, Hardwood
  • APPLIANCES Oven,Dishwasher,Disposal,Refrigerator,Washer,Dryer,Range Hood
  • other interior Features Pantry, Mud Room

Area & Lot

  • Status Sold
  • Date Sold September 9, 2022
  • Living Area2,532 Sq.Ft.
  • Lot Area0.31 Acres
  • MLS® ID72999188
  • TypeResidential
  • YEAR BUILT2018
  • Architecture StylesColonial
  • Water FrontageBeach Front, Ocean

Exterior

  • Garage Space3.0
  • water SourcePublic
  • roofShingle
  • lot featuresCorner Lot, Level
  • parkingAttached, Paved Drive
  • HEAT TYPEForced Air, Natural Gas
  • AIR CONDITIONINGCentral Air, Ductless
  • sewerPublic Sewer
  • SubstructureConcrete Perimeter
  • other exterior FeaturesPatio, Rain Gutters, Professional Landscaping, Decorative Lighting, Stone Wall

Financial

  • Sales Price$1,350,000
  • Real Estate Tax $11,438/yr
  • Zoning Residentia

Work With Us

Bringing together a team with the passion, dedication, and resources to help our clients reach their buying and selling goals. With you every step of the way.

Follow Me on Instagram