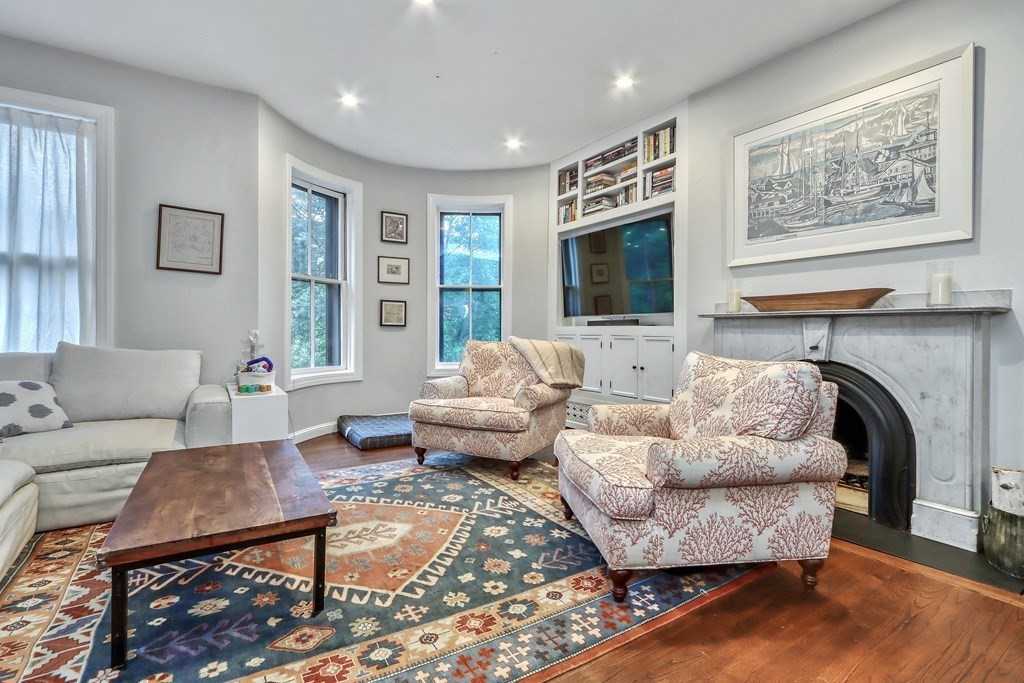
Living room with a marble fireplace, built-in bookshelves, bay windows, and patterned armchairs.
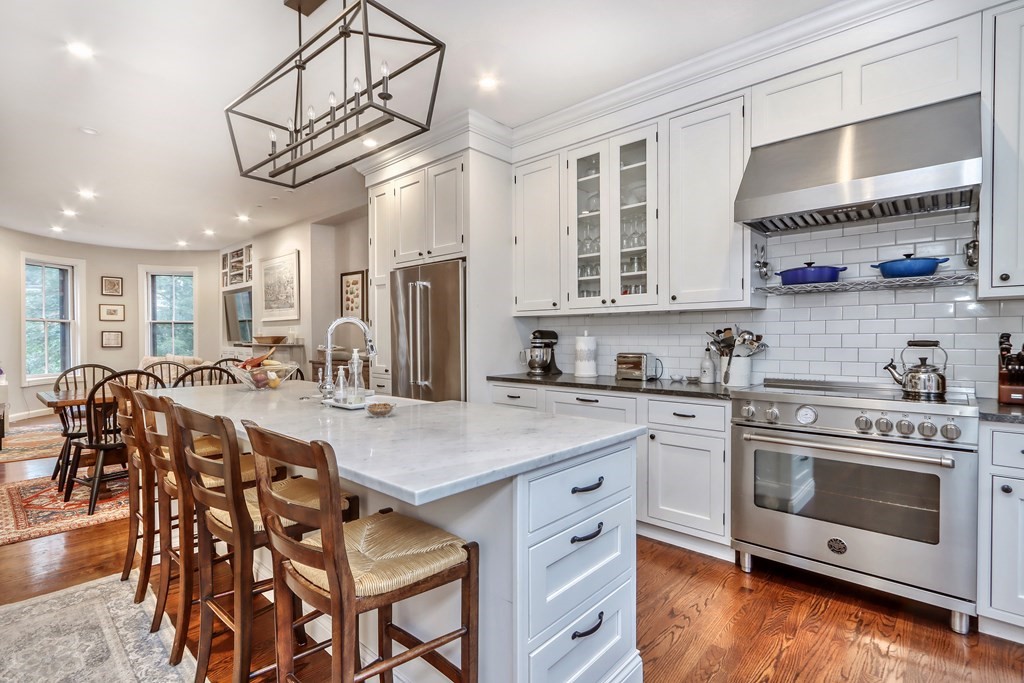
Kitchen with a large marble island, wooden stools, and stainless steel range.
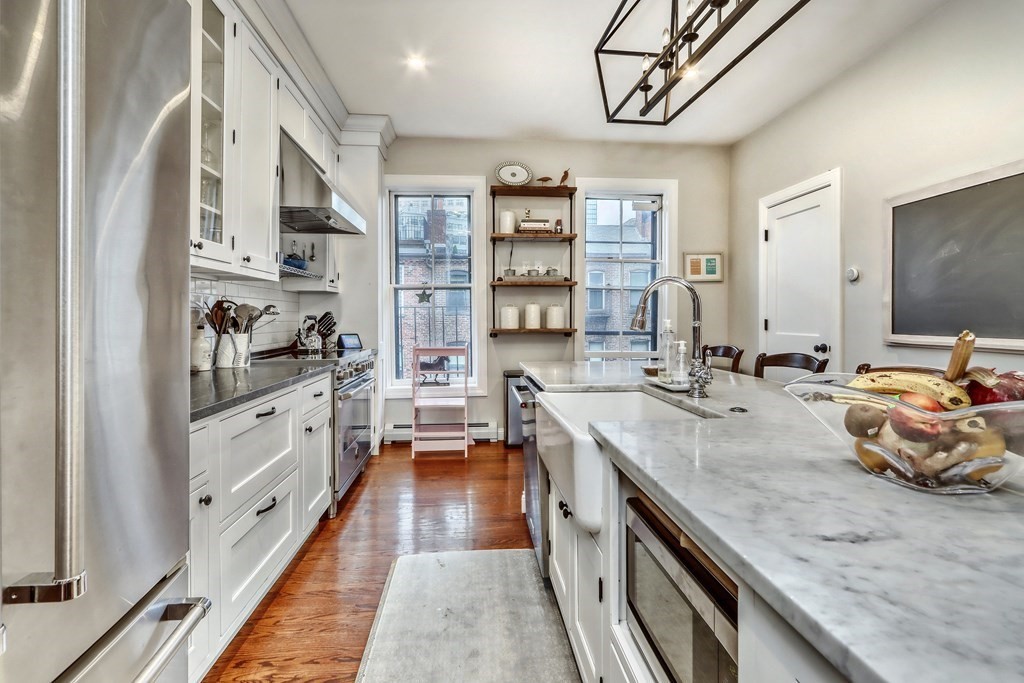
Kitchen with a large marble island, farmhouse sink, white cabinetry, and hardwood floors.
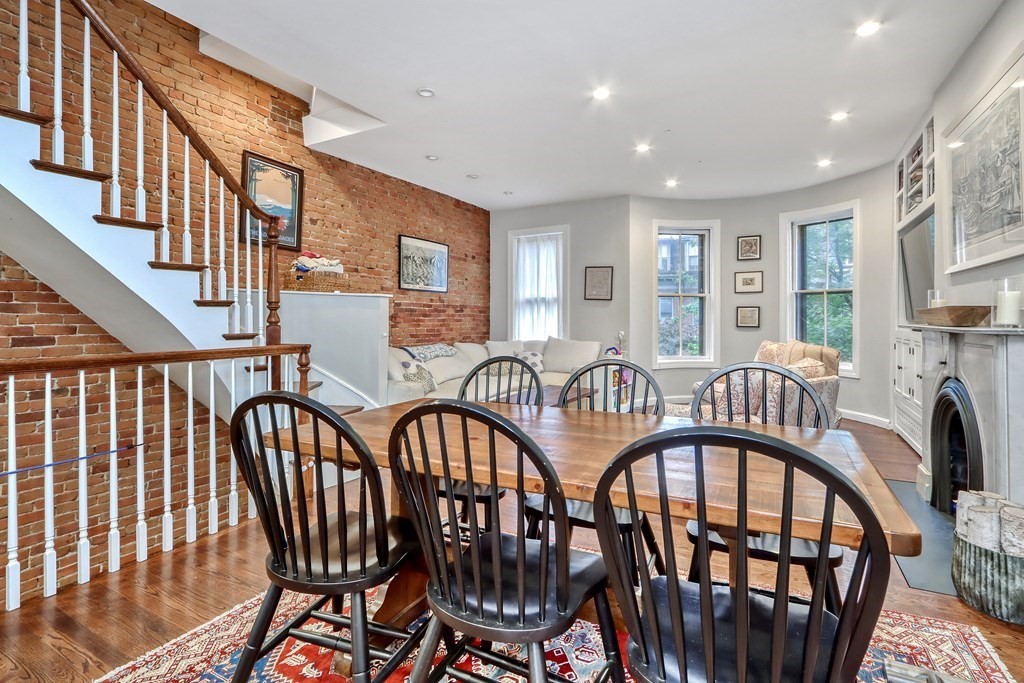
Dining area with wood table and black chairs beside an exposed-brick staircase and living room.
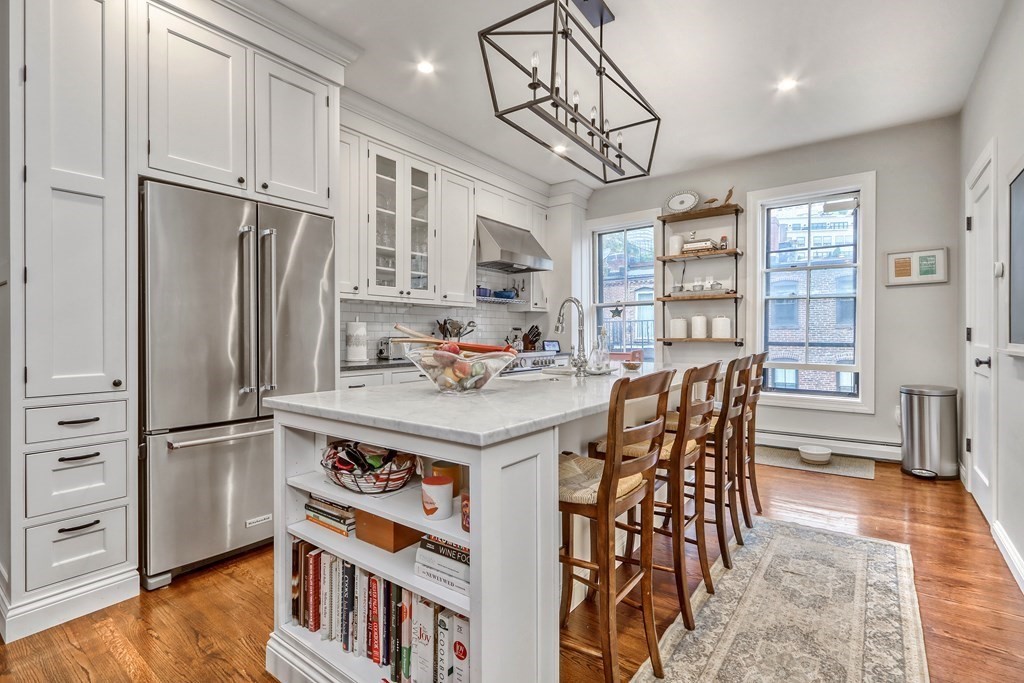
Kitchen with a marble-topped island, white cabinetry, stainless steel appliances, and wooden bar stools.
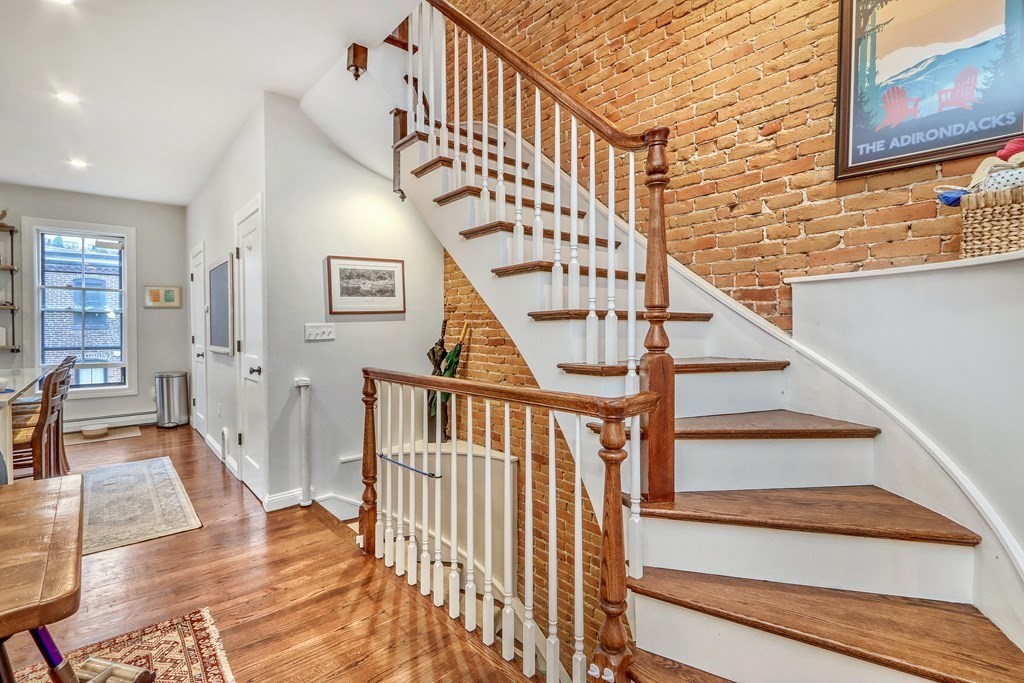
Stair hall with hardwood floors, a wood staircase, white balusters, and exposed brick.
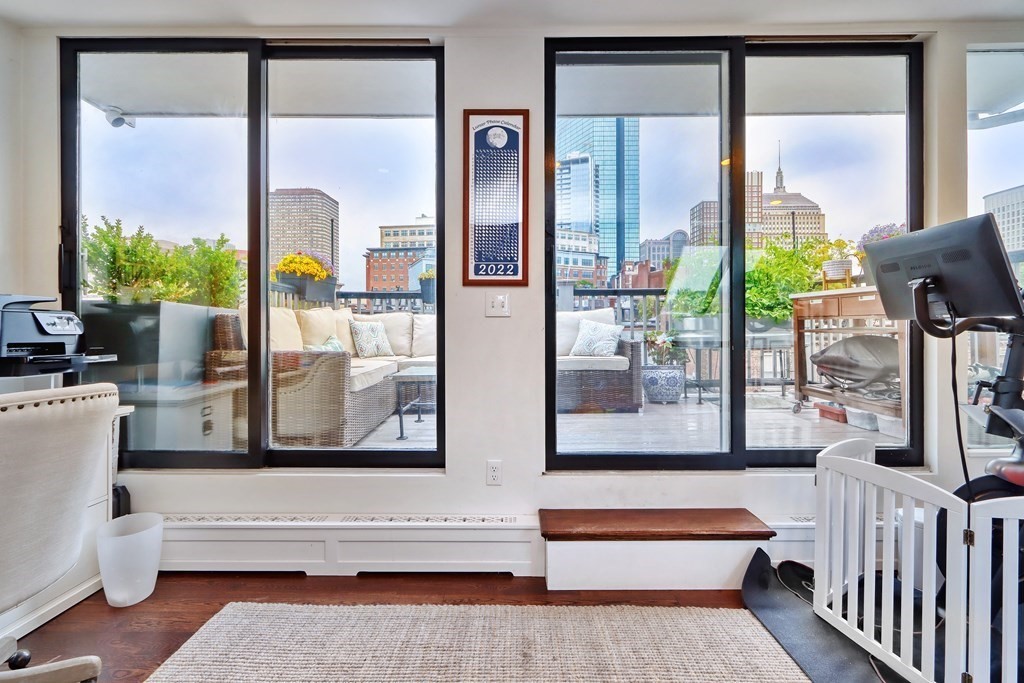
Furnished room with floor-to-ceiling windows overlooking a rooftop terrace and Boston skyline.
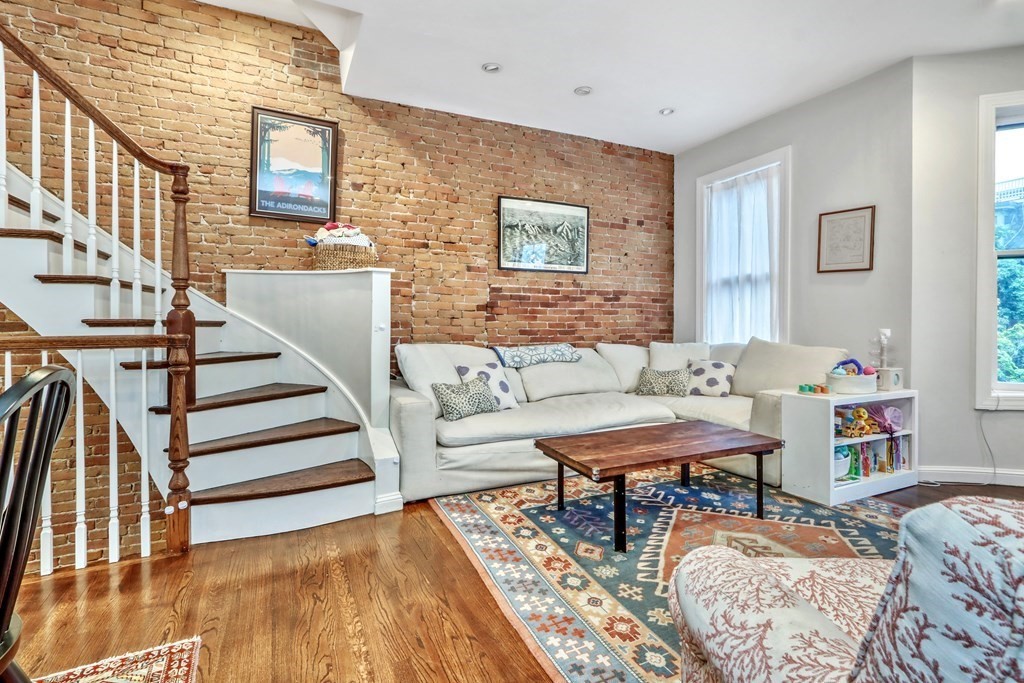
Living room with exposed brick, a white sectional, patterned rug, and a staircase with wood railings.
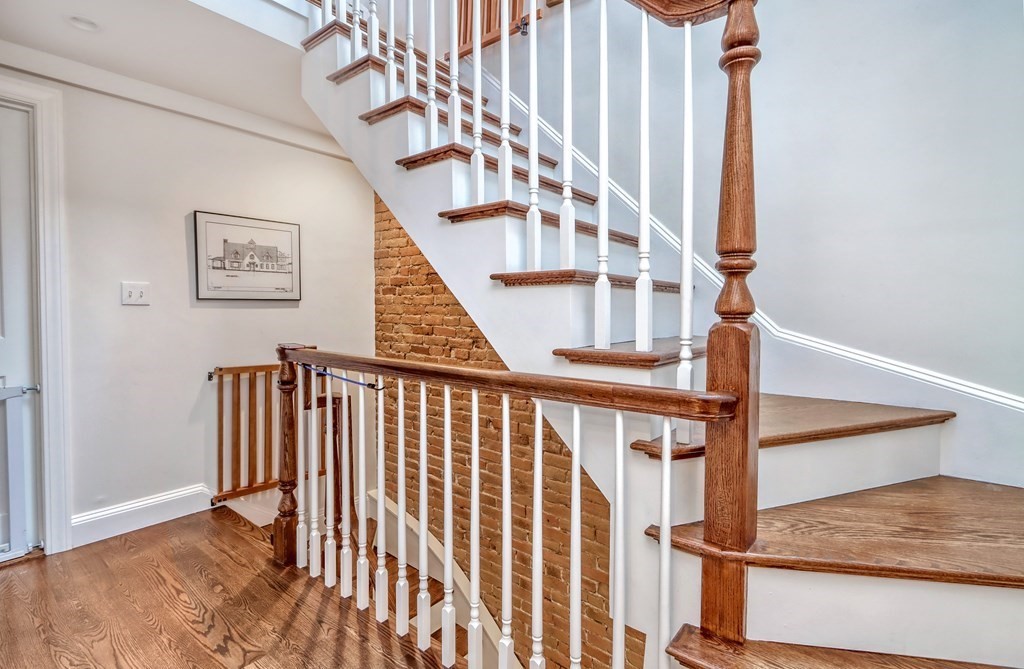
Interior staircase with dark wood treads, white balusters, and an exposed brick wall.
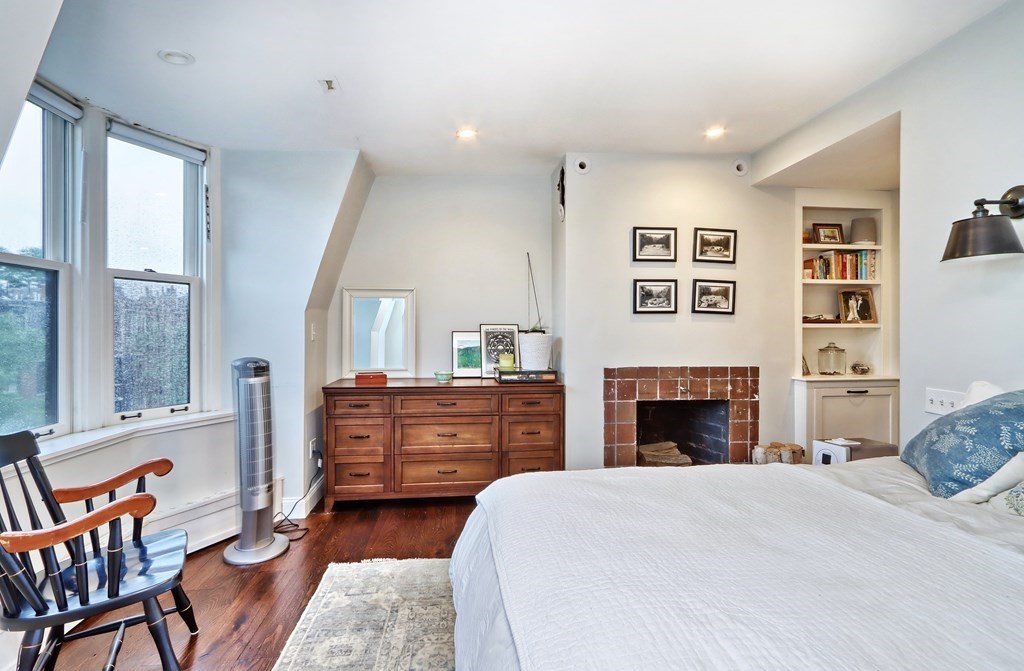
Bedroom with a brick fireplace, built-in shelves, hardwood floors, and tall windows.
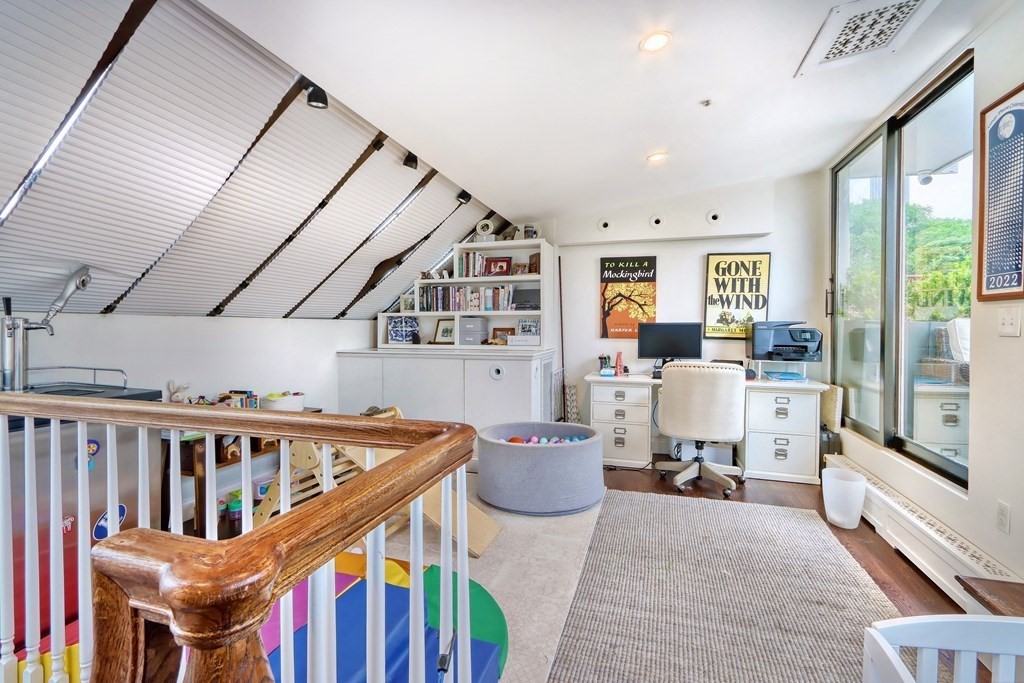
Attic office and playroom with a desk, built-in bookshelves, children’s toys, and tall windows.
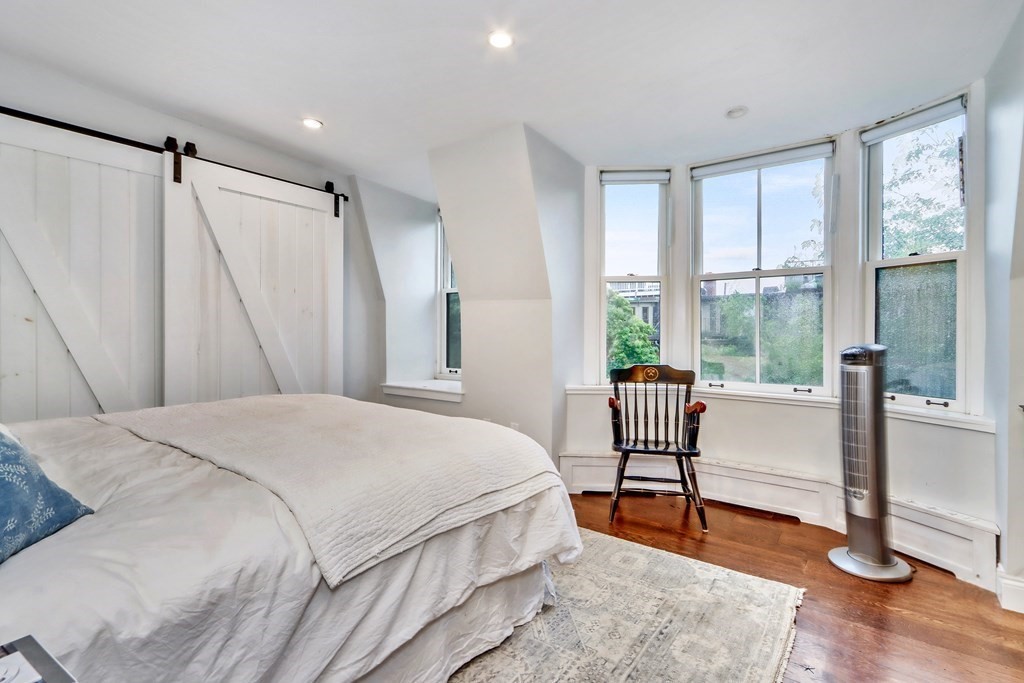
Bedroom with white sliding barn doors, tall bay windows, a spindle-back chair, and hardwood floors.
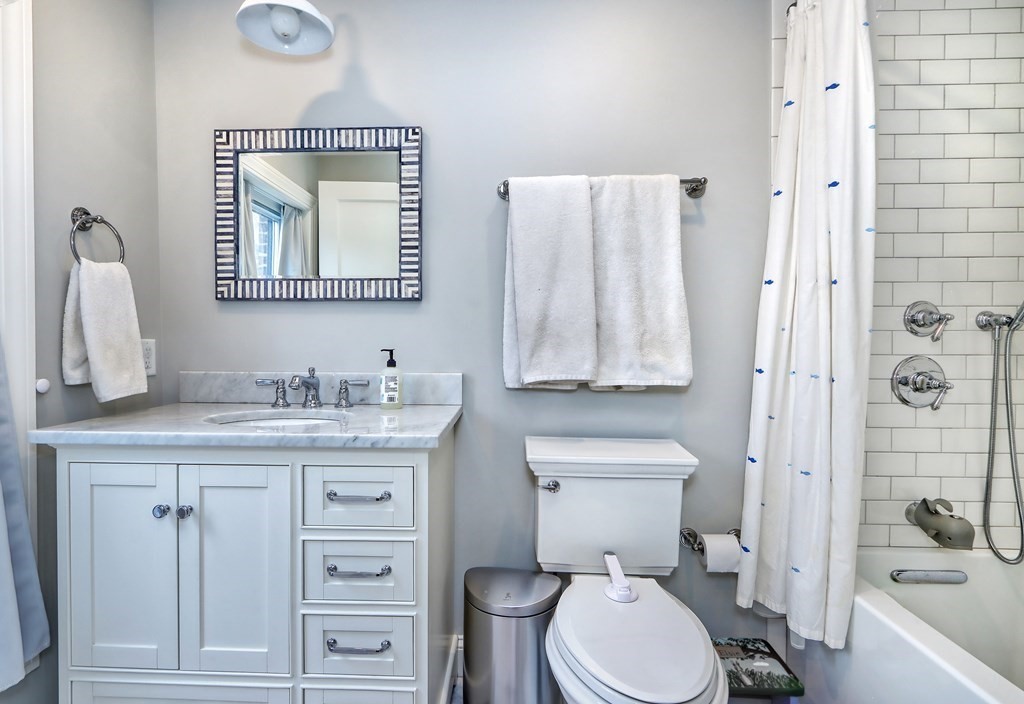
Bathroom with a marble-topped vanity and a tub with white subway tile.
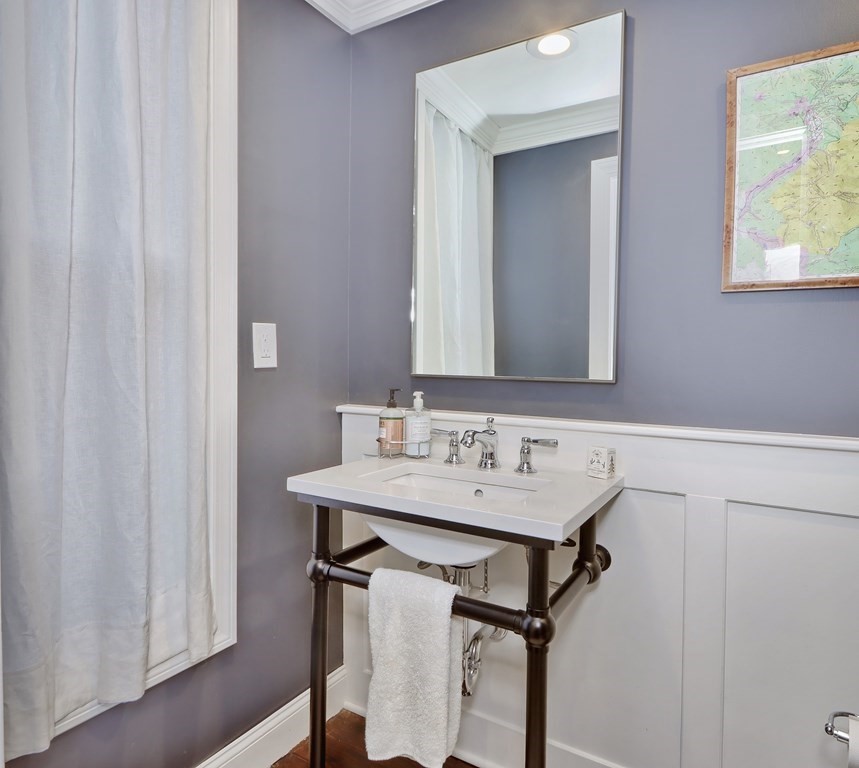
Bathroom vanity with a white sink, dark metal frame, hanging towel, and large mirror.
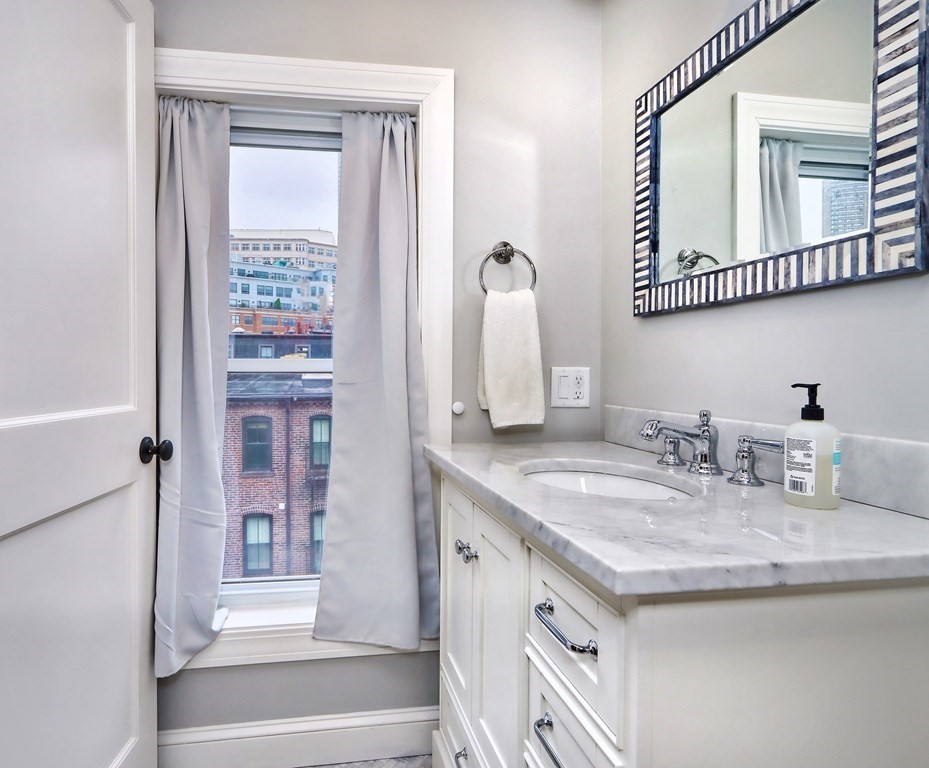
Bathroom with a marble vanity and curtained window overlooking nearby buildings.
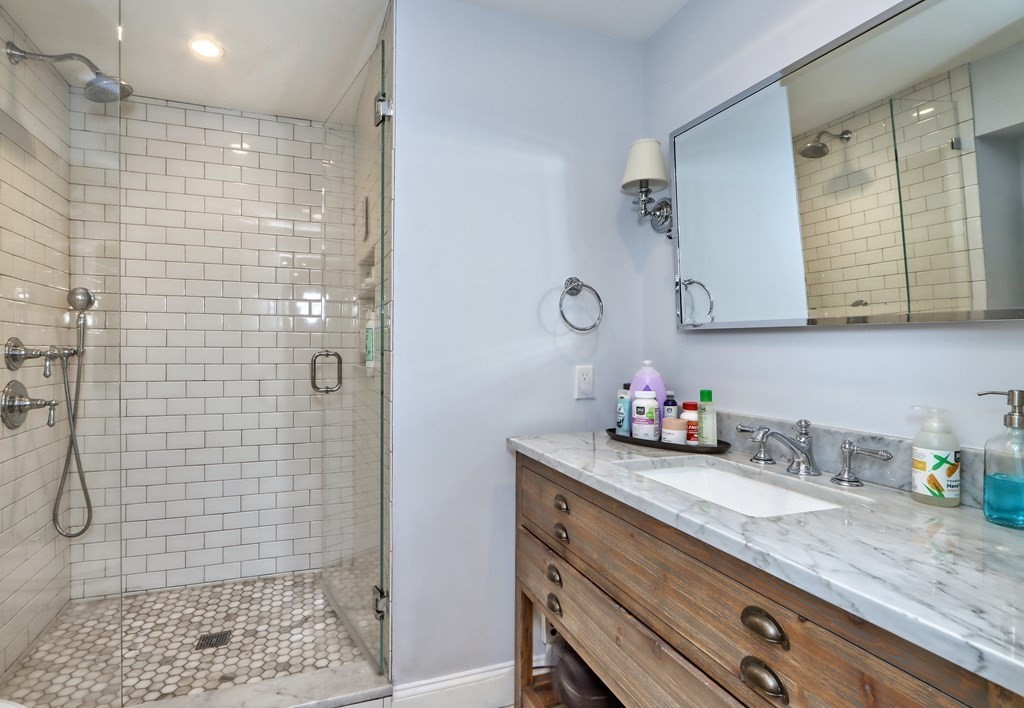
Bathroom with a white subway-tile shower and a wood vanity topped with marble.
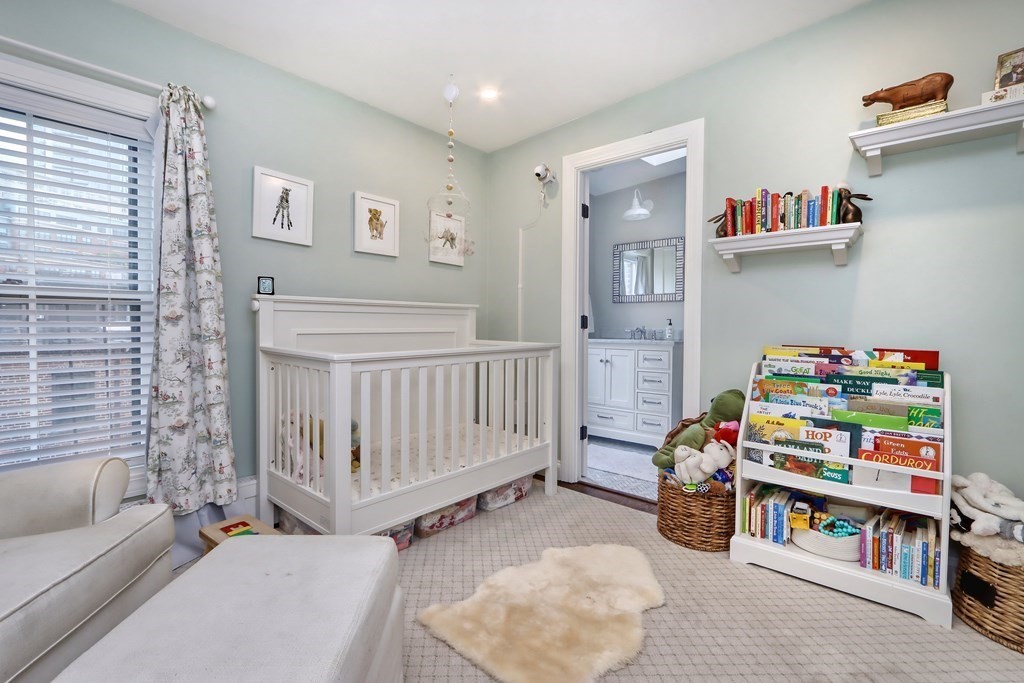
Nursery with a white crib, book display, toys, and an open doorway to the bathroom.
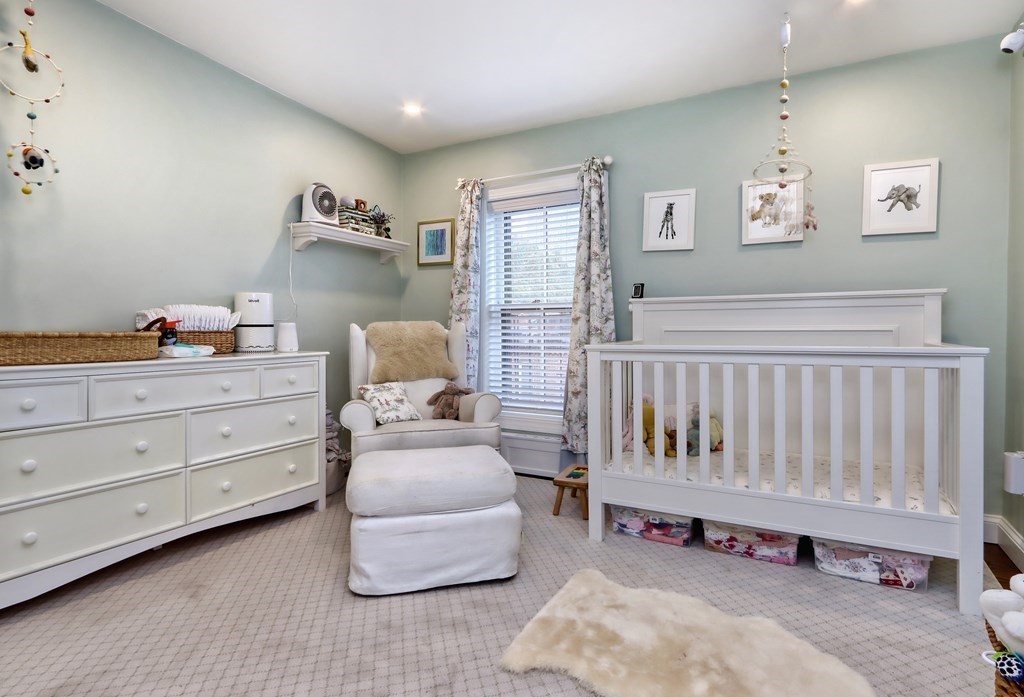
Nursery with a white crib, dresser, and upholstered chair beside a curtained window.
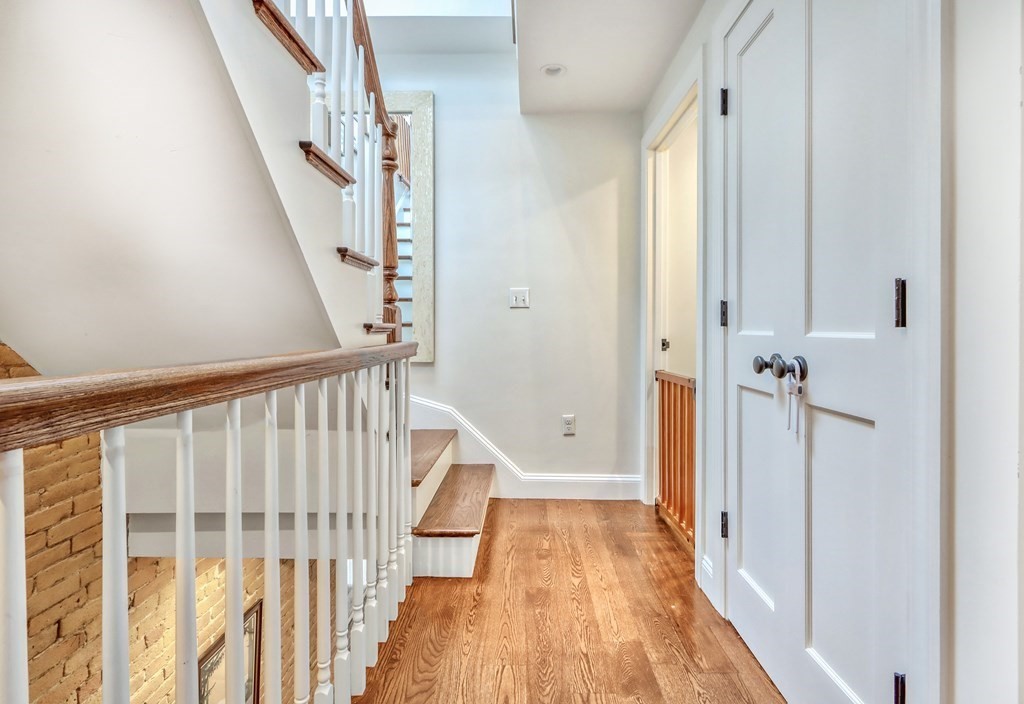
Hallway and stair landing with hardwood floors, a wood handrail, and white paneled doors.
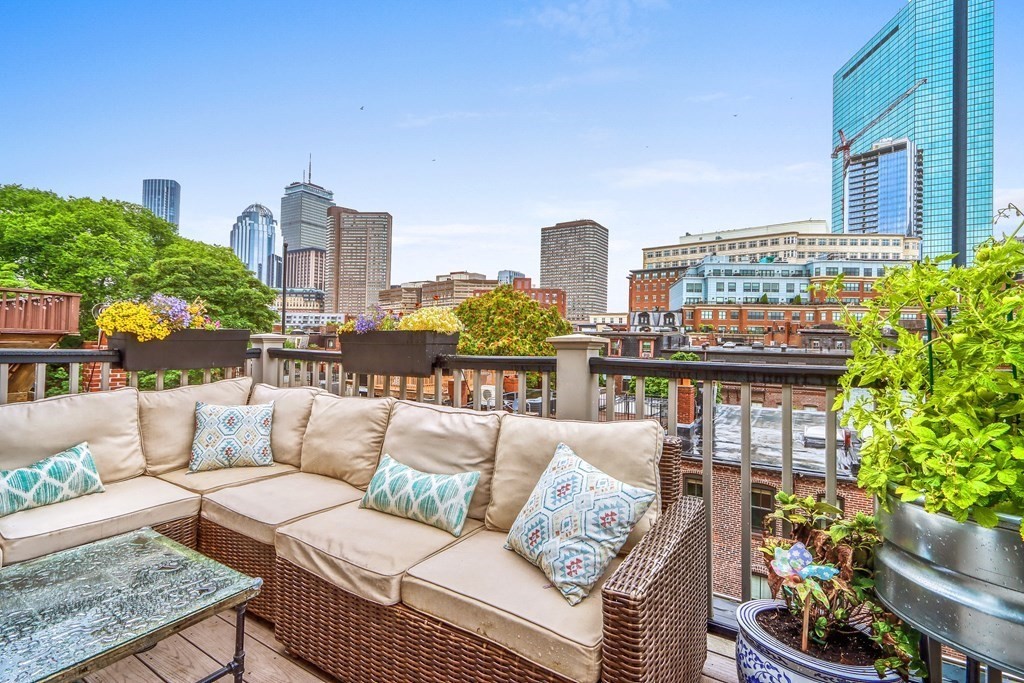
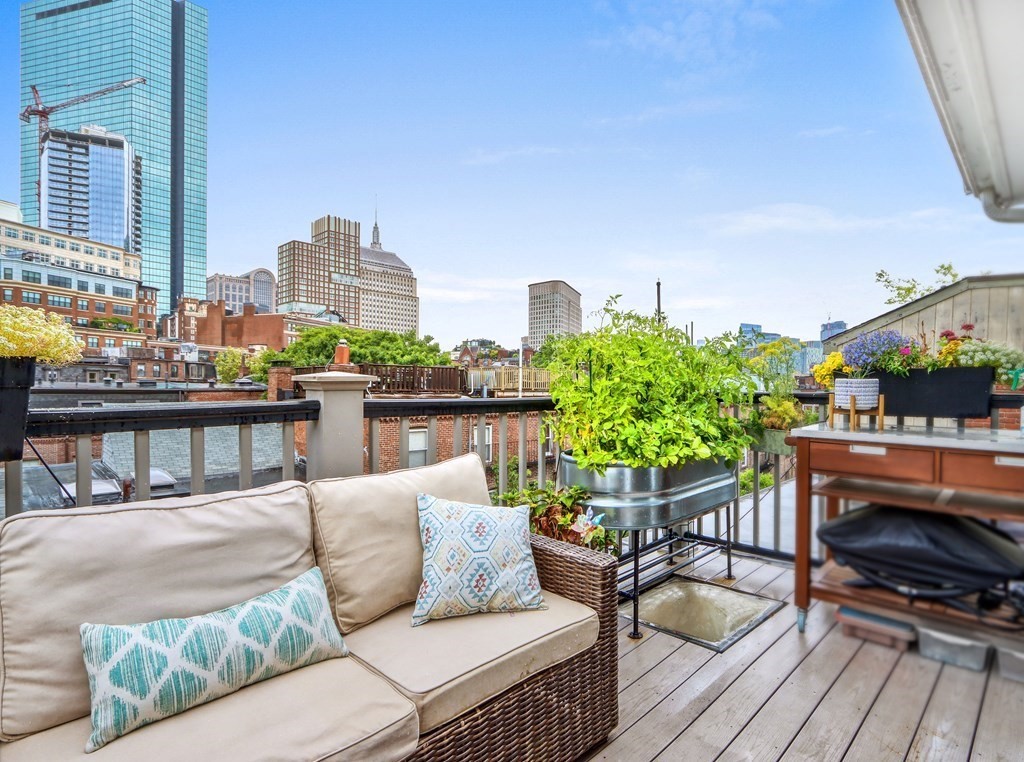
Rooftop terrace with wicker seating and potted plants overlooking the Boston skyline.
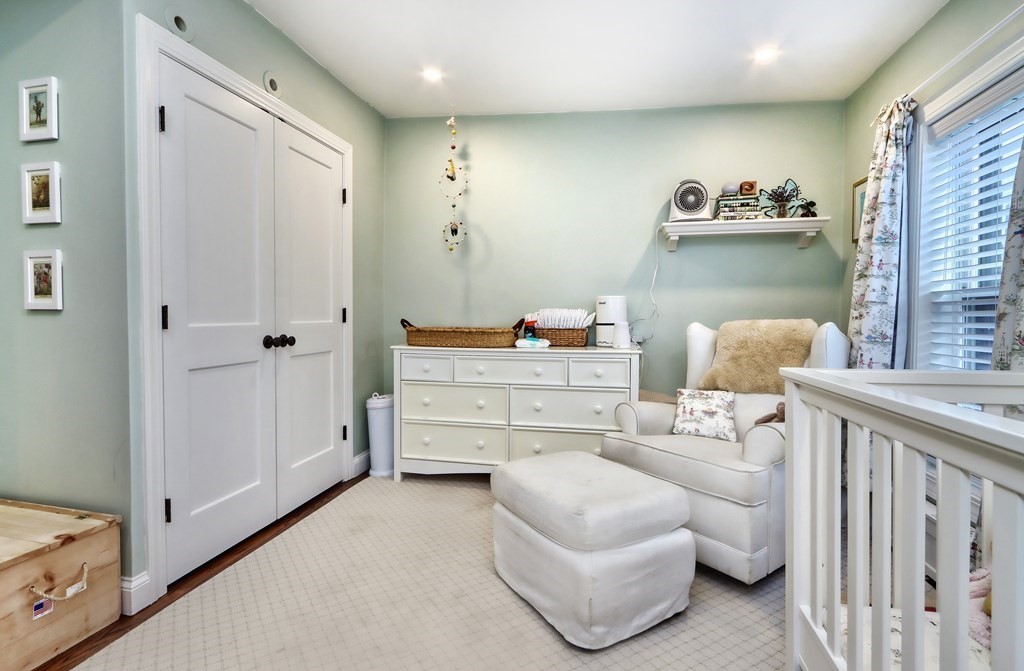
Furnished nursery with a white armchair and ottoman beside a dresser and double-door closet.
Rooftop deck with wicker seating, lush planters, and a Boston skyline view.
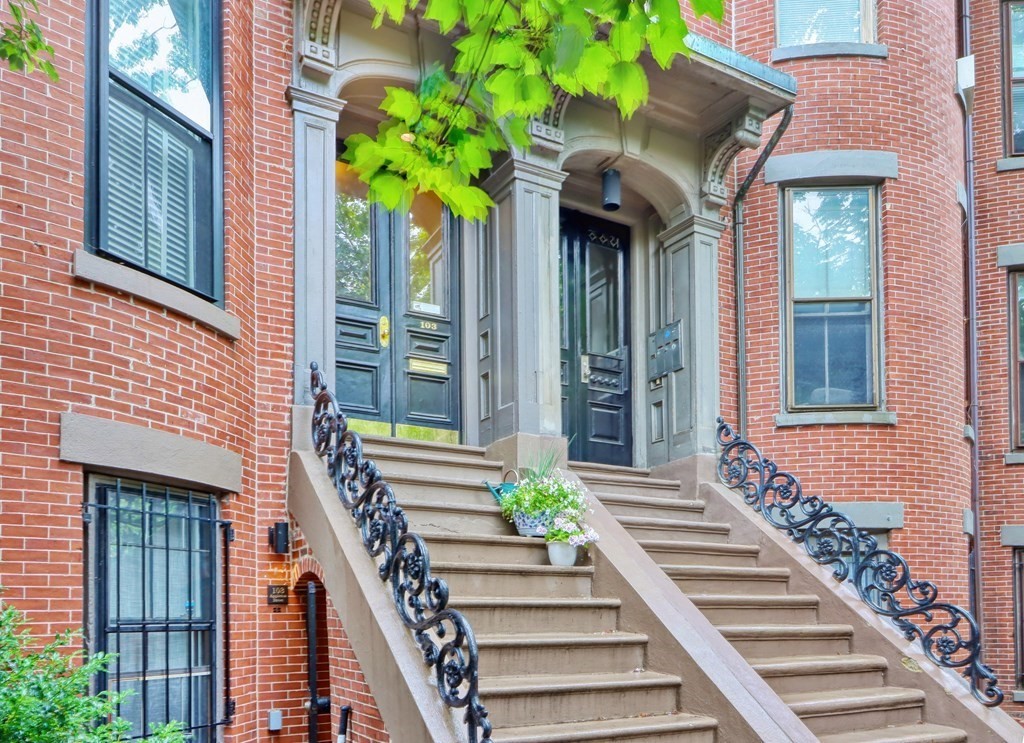
Red-brick townhouse entrance with broad stone steps, ornate iron railings, and potted flowers.
SEE ALL PHOTOS
Living room with a marble fireplace, built-in bookshelves, bay windows, and patterned armchairs.
Kitchen with a large marble island, wooden stools, and stainless steel range.
Kitchen with a large marble island, farmhouse sink, white cabinetry, and hardwood floors.
Dining area with wood table and black chairs beside an exposed-brick staircase and living room.
Kitchen with a marble-topped island, white cabinetry, stainless steel appliances, and wooden bar stools.
Stair hall with hardwood floors, a wood staircase, white balusters, and exposed brick.
Furnished room with floor-to-ceiling windows overlooking a rooftop terrace and Boston skyline.
Living room with exposed brick, a white sectional, patterned rug, and a staircase with wood railings.
Interior staircase with dark wood treads, white balusters, and an exposed brick wall.
Bedroom with a brick fireplace, built-in shelves, hardwood floors, and tall windows.
Attic office and playroom with a desk, built-in bookshelves, children’s toys, and tall windows.
Bedroom with white sliding barn doors, tall bay windows, a spindle-back chair, and hardwood floors.
Bathroom with a marble-topped vanity and a tub with white subway tile.
Bathroom vanity with a white sink, dark metal frame, hanging towel, and large mirror.
Bathroom with a marble vanity and curtained window overlooking nearby buildings.
Bathroom with a white subway-tile shower and a wood vanity topped with marble.
Nursery with a white crib, book display, toys, and an open doorway to the bathroom.
Nursery with a white crib, dresser, and upholstered chair beside a curtained window.
Hallway and stair landing with hardwood floors, a wood handrail, and white paneled doors.
Rooftop terrace with wicker seating and potted plants overlooking the Boston skyline.
Furnished nursery with a white armchair and ottoman beside a dresser and double-door closet.
Rooftop deck with wicker seating, lush planters, and a Boston skyline view.
Red-brick townhouse entrance with broad stone steps, ornate iron railings, and potted flowers.
Leased

103 Appleton Unit: 4

103 Appleton # 4, Boston, MA 02118

$7,400/month
Welcome to a recently renovated triplex on beautiful Appleton Street between Clarendon and Dartmouth. High end design and finishes along with quality craftmanship abound in this quintessential South End brownstone. The first level offers a chef's kitchen open to a living room with fireplace and includes a comfortable powder room. Two bedrooms and ensuite, full, luxury baths occupy the second level. The bonus third floor office complete with skylights faces a large private deck looking towards the Back Bay.

2
beds

3
baths

1,500 Sq.Ft. LIVING AREA

0.03 Sq.Ft. lot

Patti Salem

Patti Salem

Features & Amenities

Interior

  • total bedrooms2
  • Total bathrooms3
  • full bathrooms2
  • half bathroom1
  • Laundry room Second Floor, In Unit

Area & Lot

  • Status Leased
  • Date Leased September 1, 2022
  • Living Area1,500 Sq.Ft.
  • Lot Area0.03 Sq.Ft.
  • MLS® ID73009428
  • TypeCondo
  • NeighborhoodBoston

Financial

  • Lease Price$7,400/mo
  • Lease Term 12 MONTHS

Boston

42.3601° N, 71.0589° W

Explore

Work With Us

Bringing together a team with the passion, dedication, and resources to help our clients reach their buying and selling goals. With you every step of the way.

Follow Me on Instagram