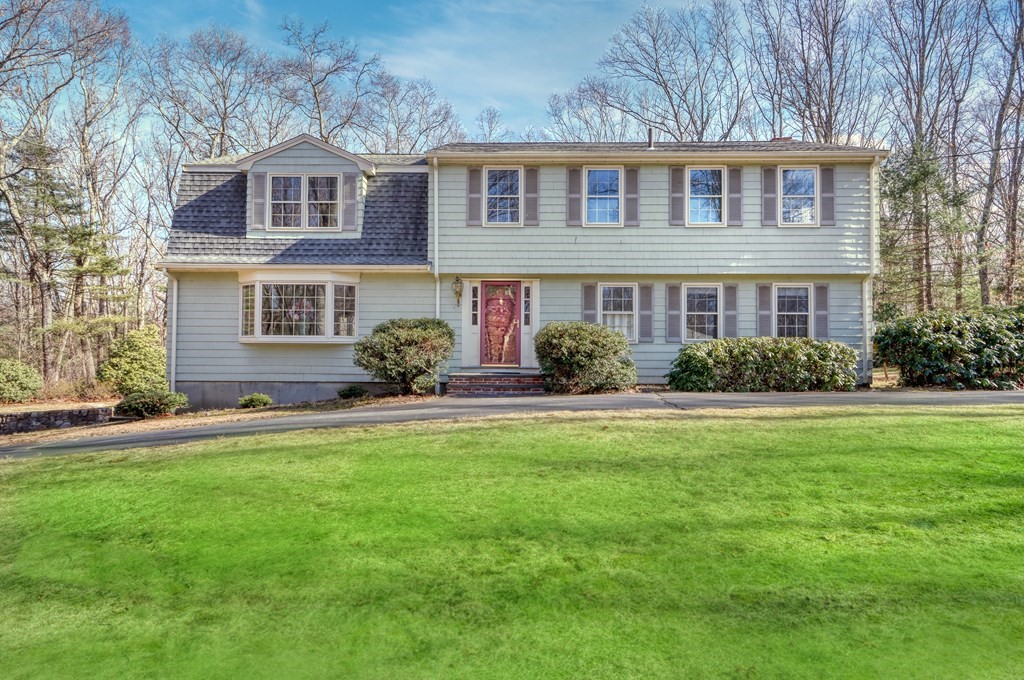
Two-story light gray-green house with a red front door and broad green lawn.
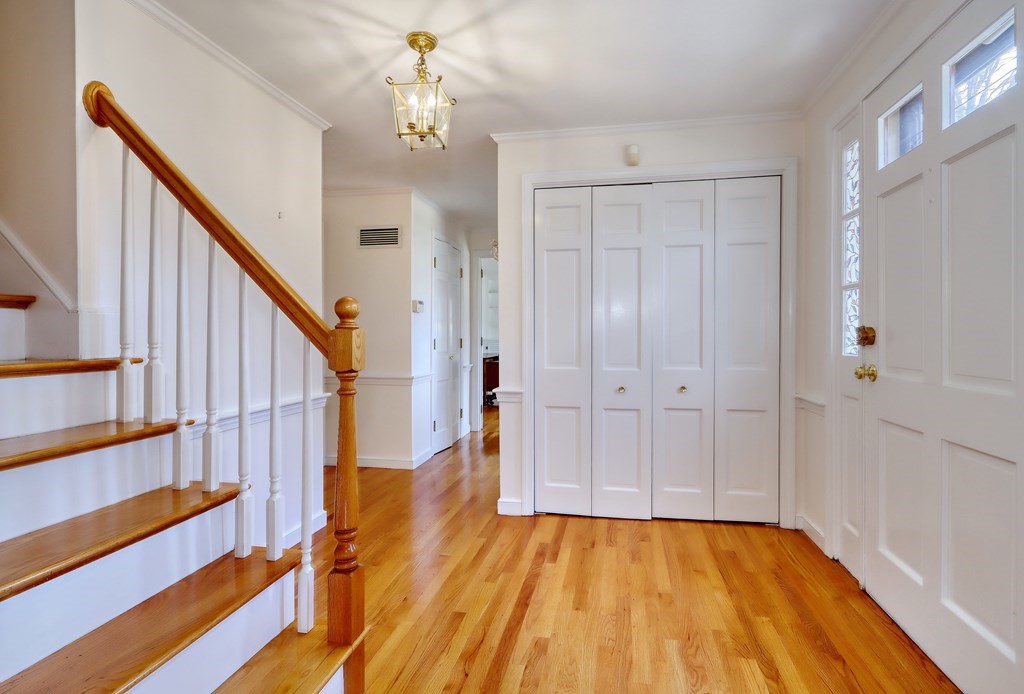
Entry foyer with a hardwood staircase, paneled closet doors, and a glass-sidelit front door.
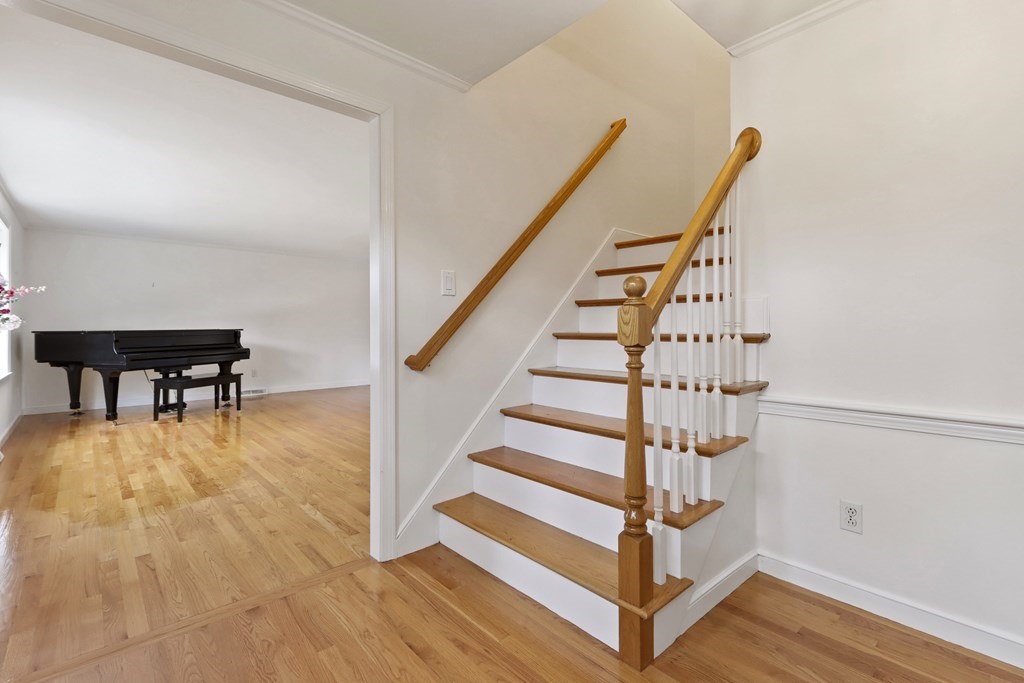
Wood staircase beside a room with a black grand piano and hardwood floors.
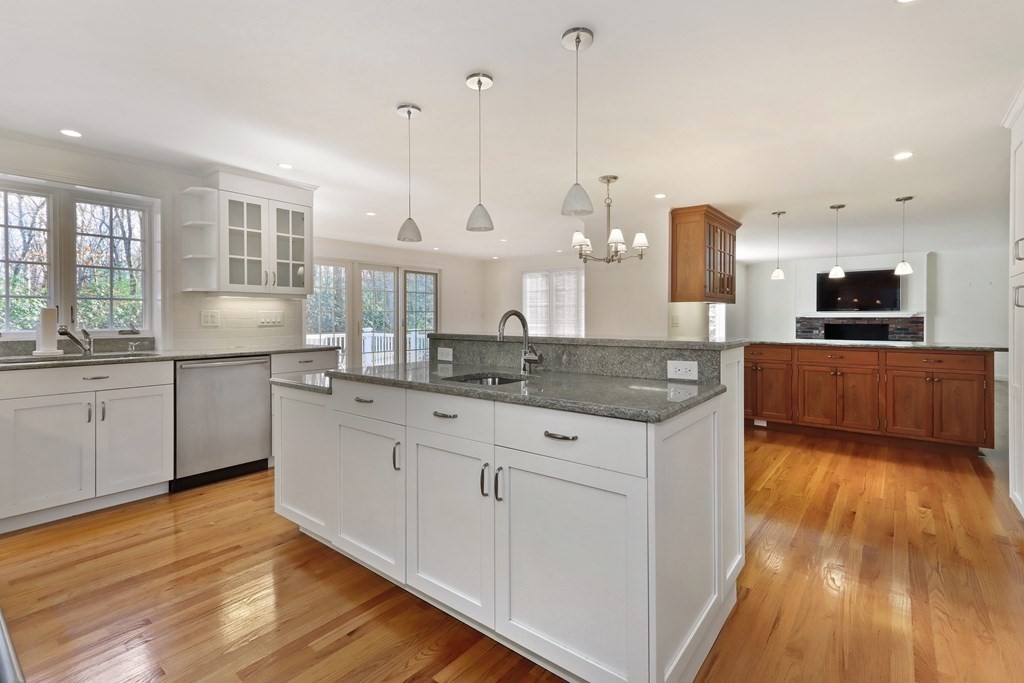
Open kitchen with a large stone island, white cabinets, hardwood floors, and an adjoining living area.
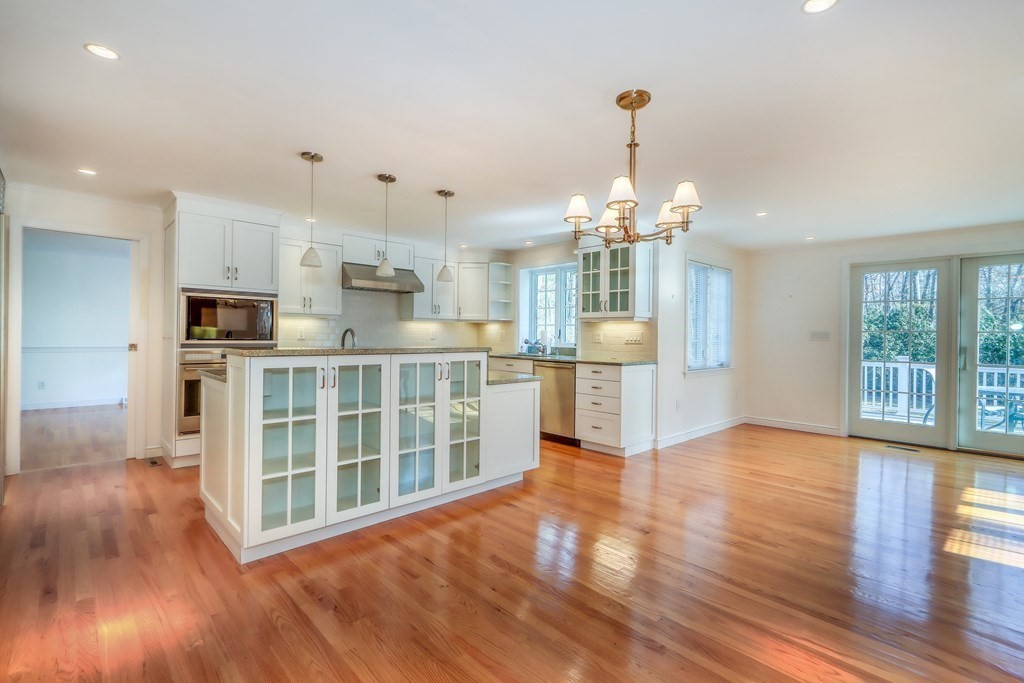
Open kitchen with a glass-fronted island, white cabinets, hardwood floors, and French doors to a deck.
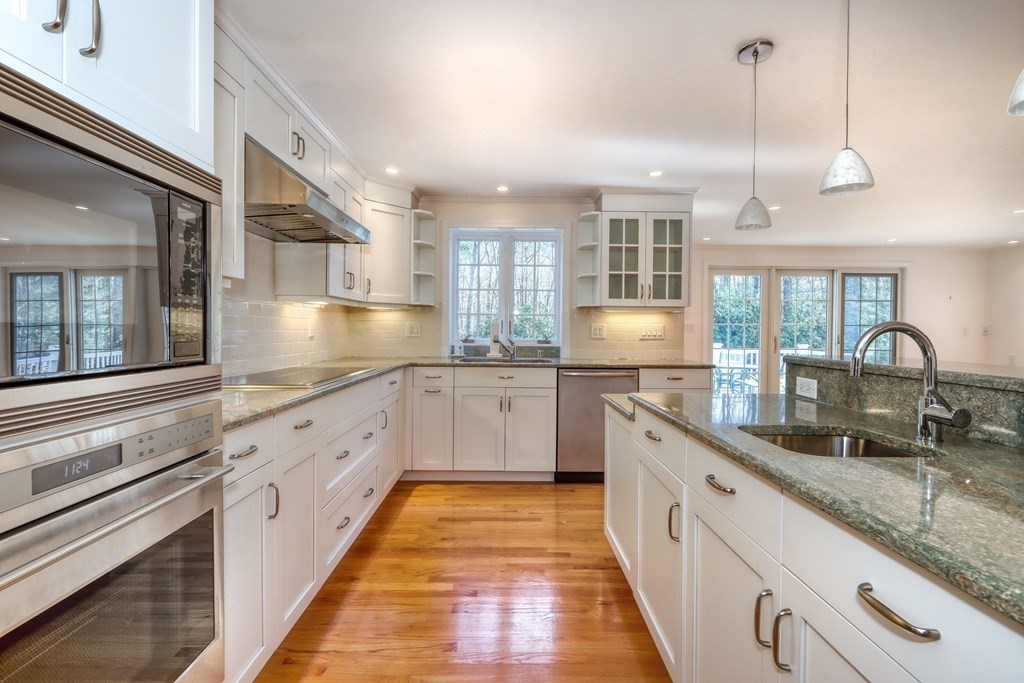
Kitchen with white cabinetry, granite counters, stainless steel appliances, and warm hardwood floors.
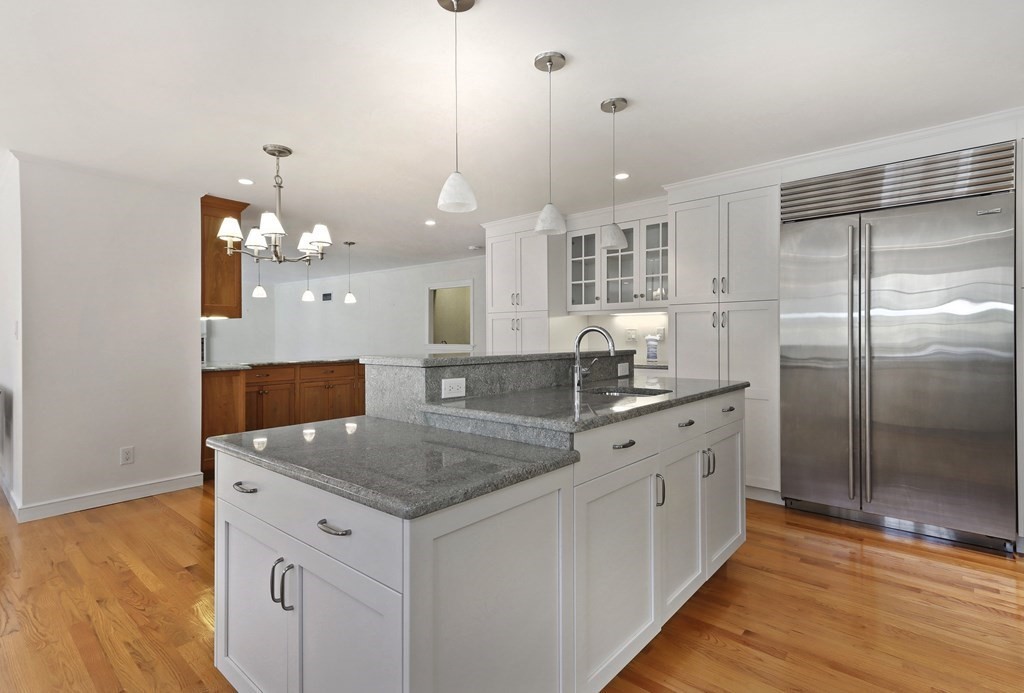
Kitchen with a large granite island, white cabinetry, stainless steel refrigerator, and hardwood floors.
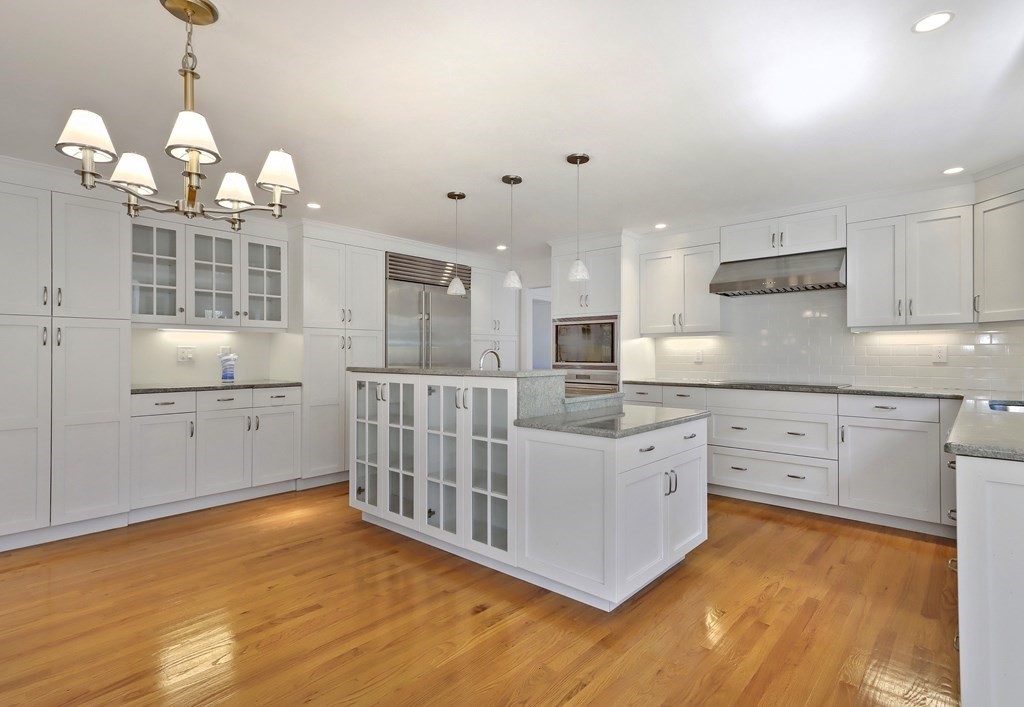
Spacious white kitchen with a large stone-topped island, stainless appliances, and polished hardwood floors.
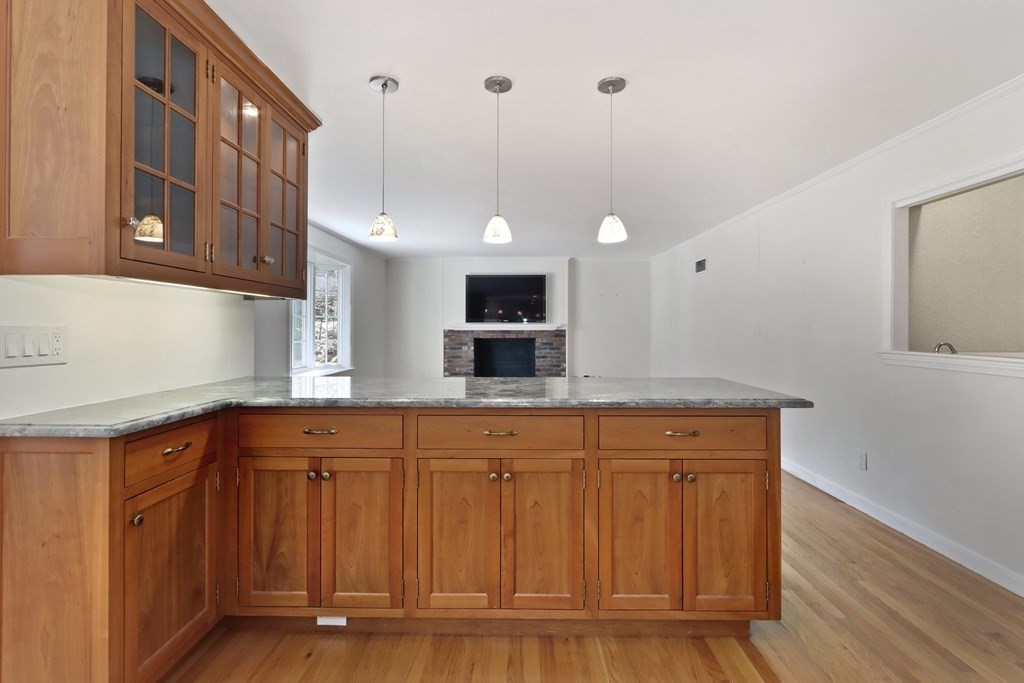
Kitchen with warm wood cabinets and stone counters, looking toward a brick fireplace.
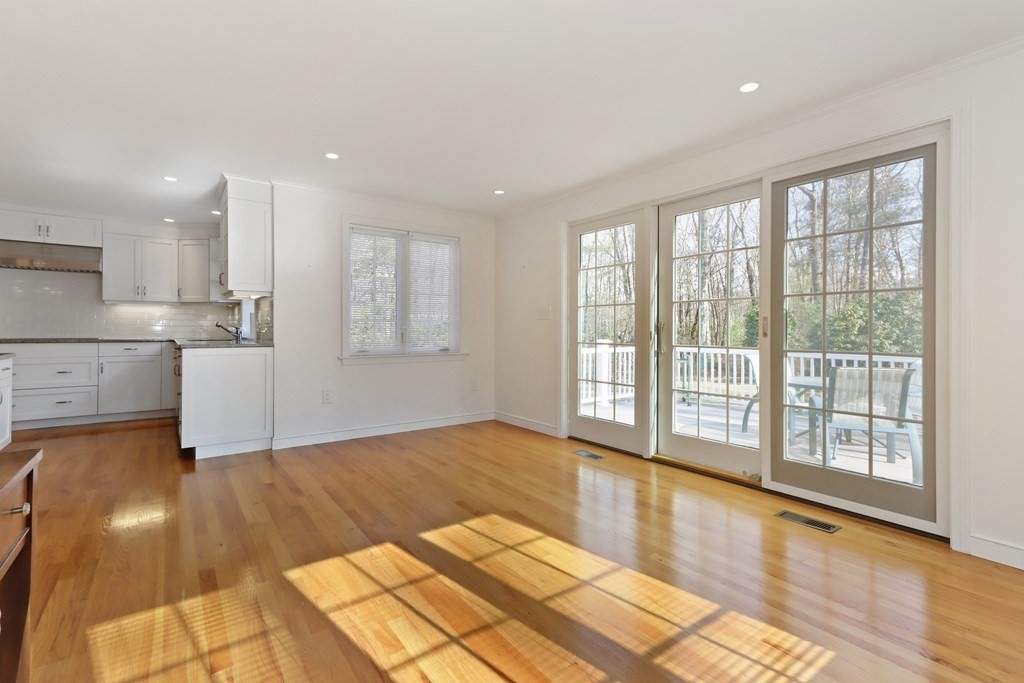
Kitchen and dining area with white cabinets, sunlit hardwood floors, and glass doors to a deck.
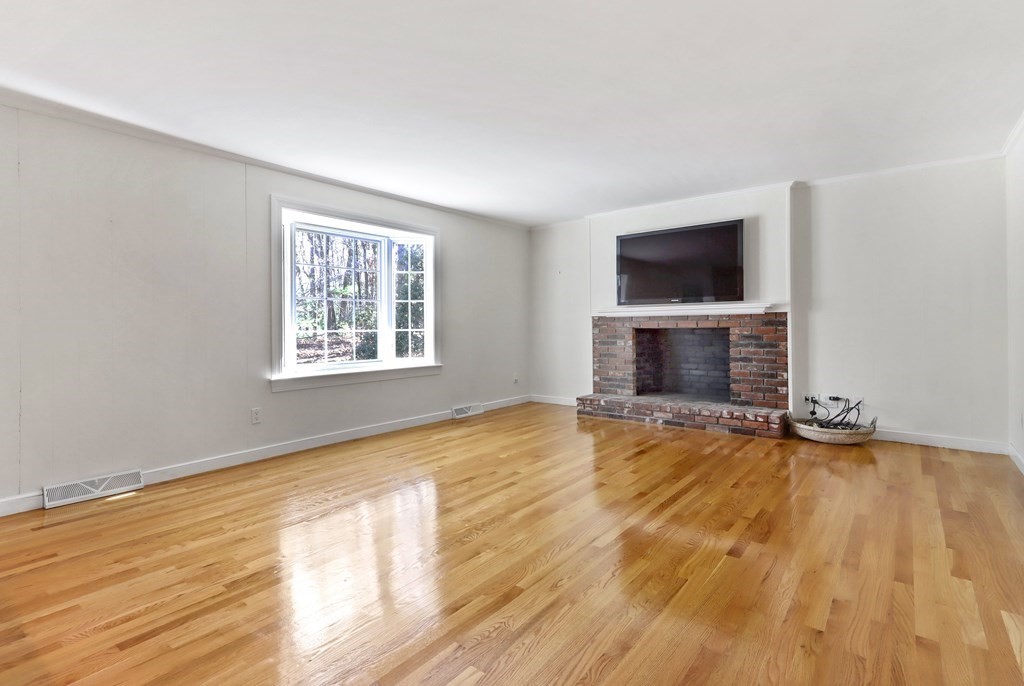
Empty living room with polished hardwood floors, a brick fireplace, and a large window overlooking trees.
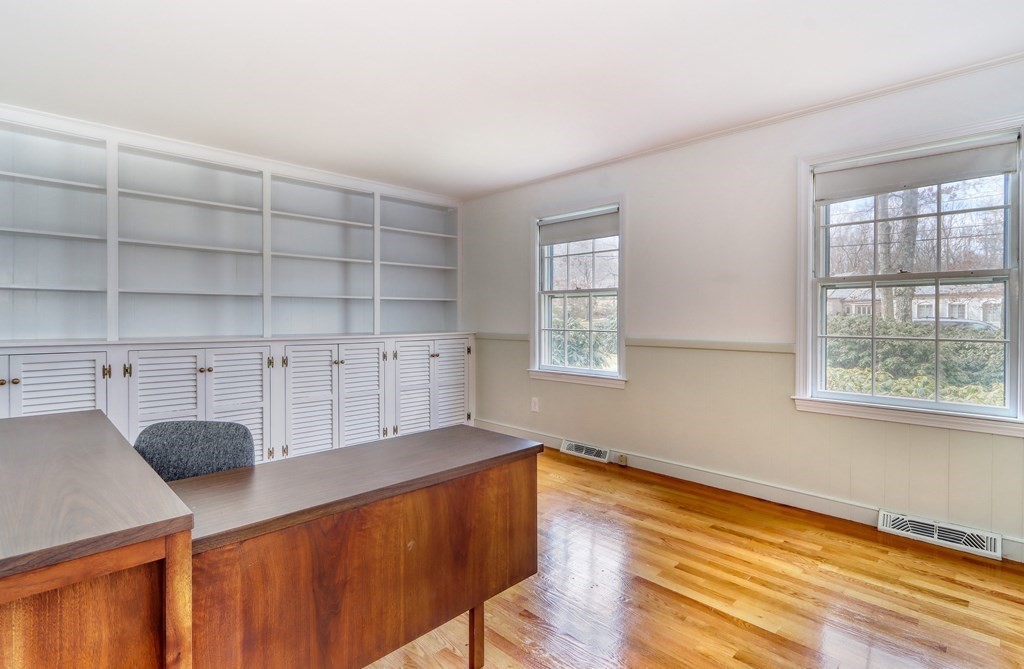
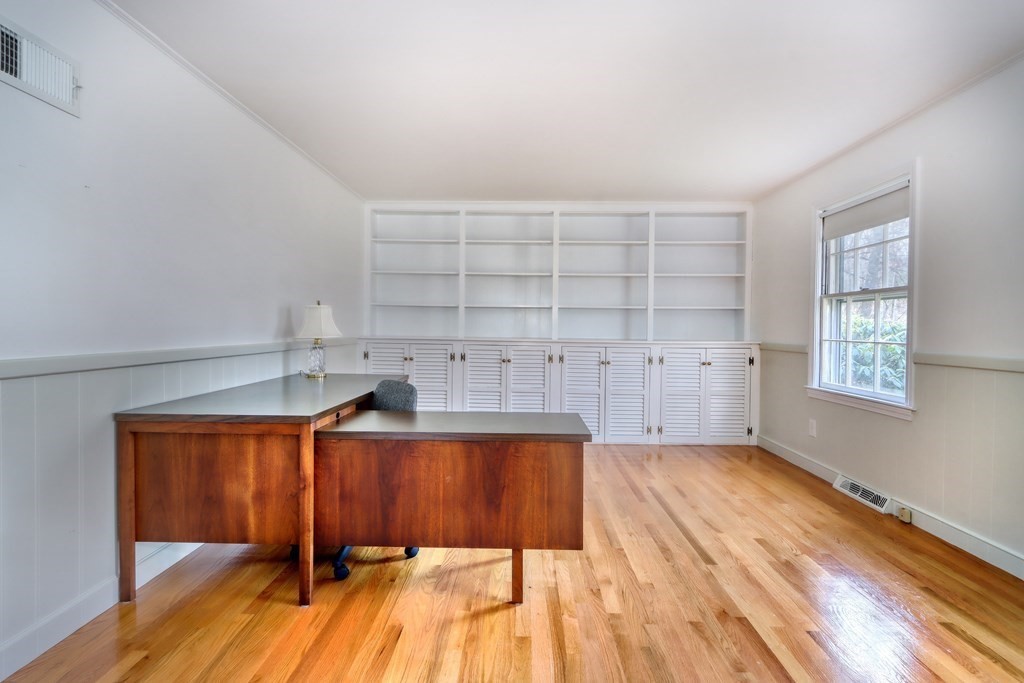
Home office with built-in shelving, a wood-fronted desk, and polished hardwood floors.
Home office with a wooden desk, hardwood floors, and white built-in bookshelves.
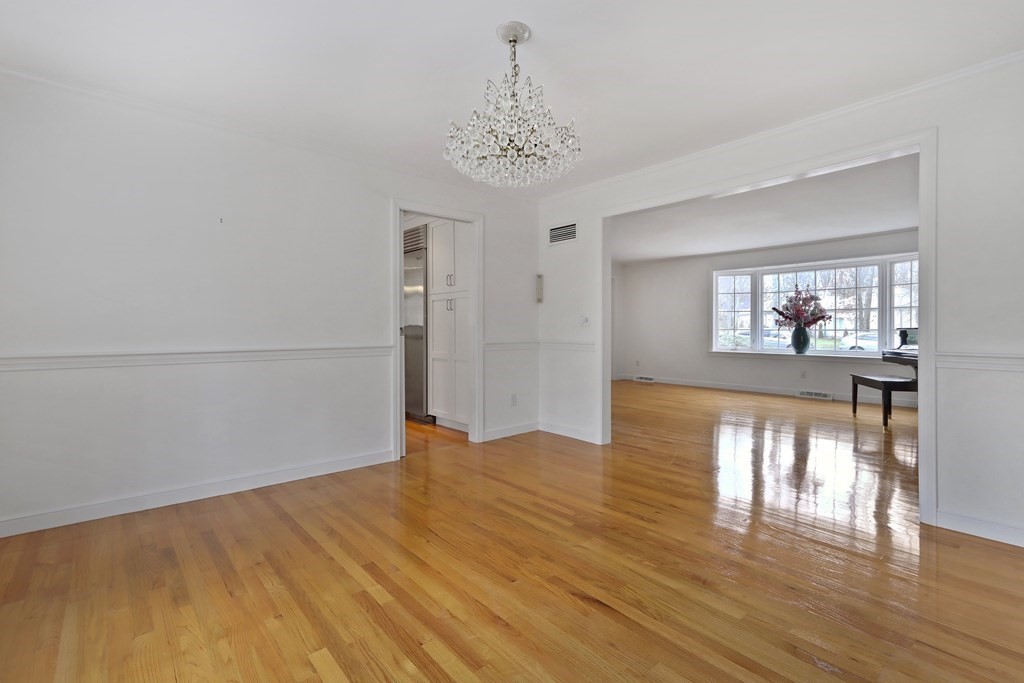
Dining room with glossy hardwood floors and a crystal chandelier, opening to a bright room with large windows.
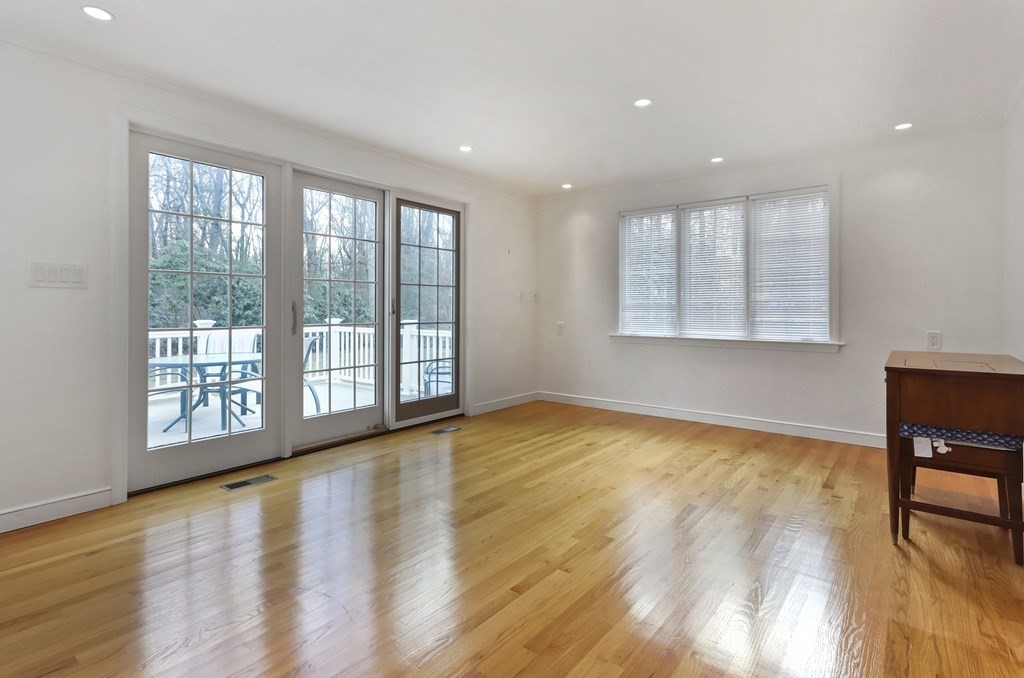
Bright room with hardwood floors, French doors to a deck, and a wide window with blinds.
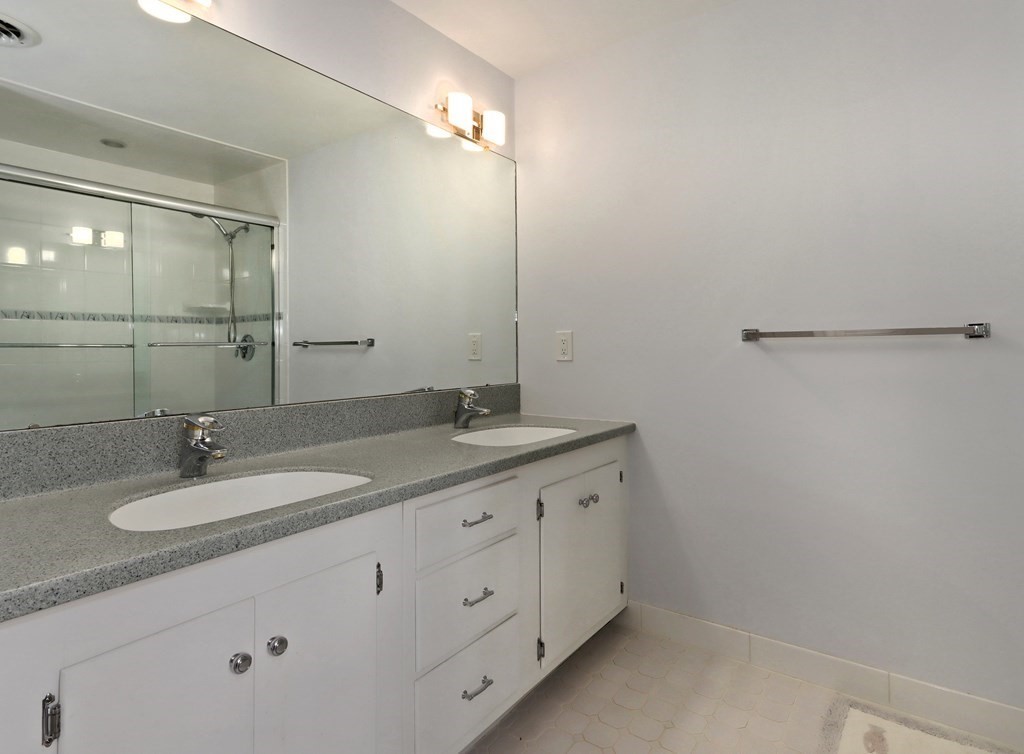
Bathroom with a double-sink vanity, large mirror, and glass-enclosed shower.
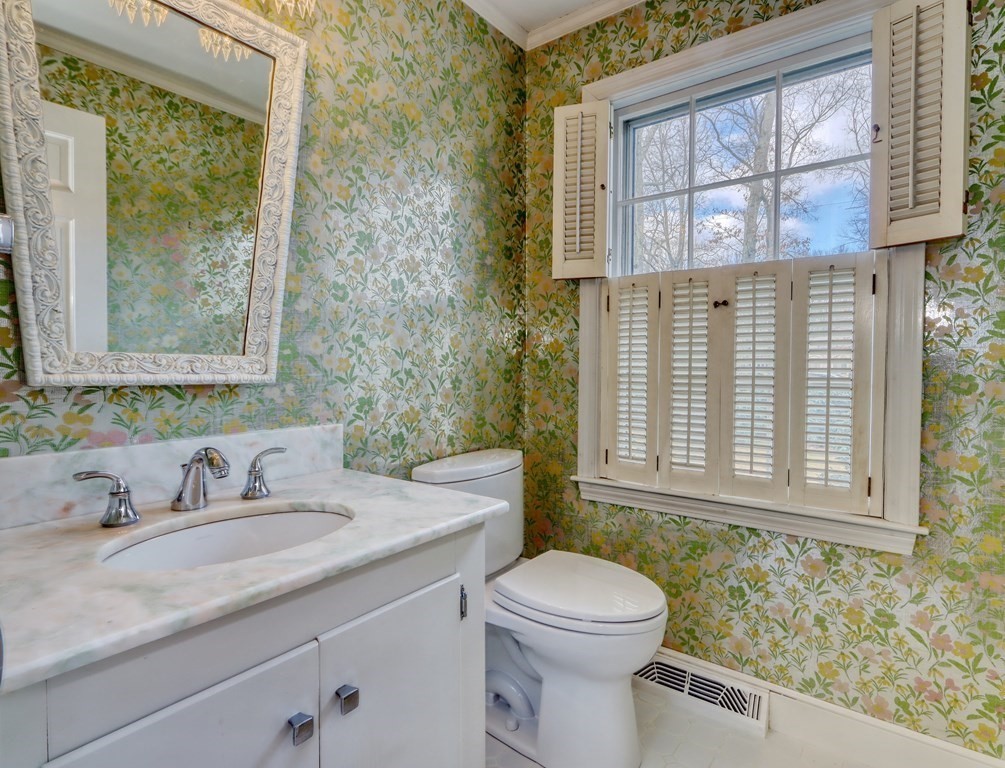
Bathroom with floral wallpaper, a marble-look vanity, and a window with plantation shutters.
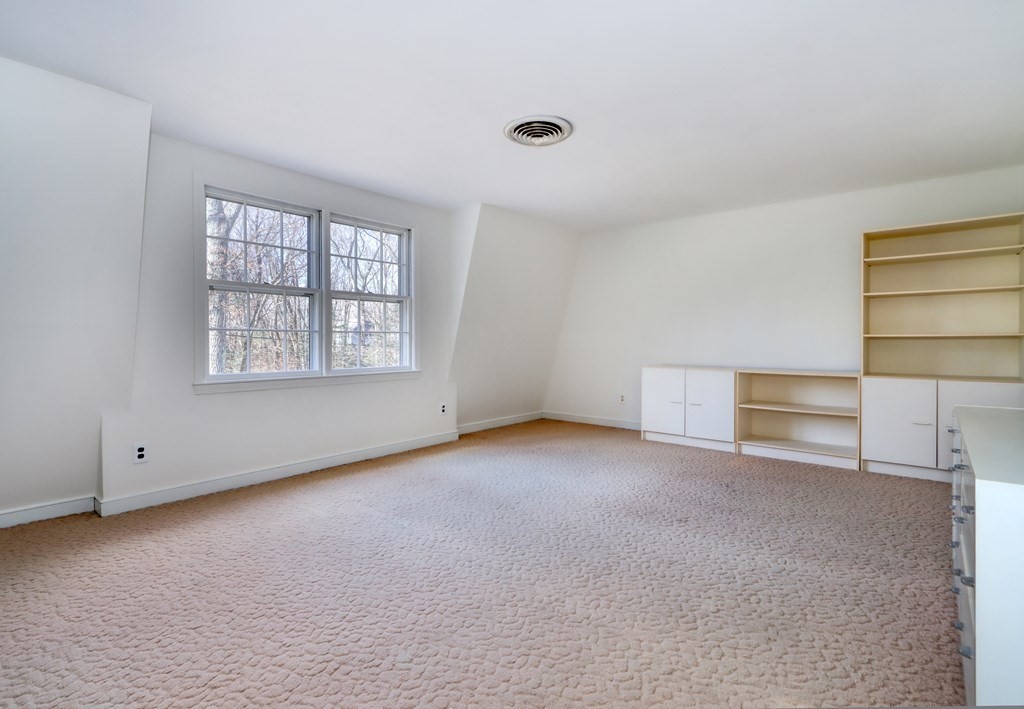
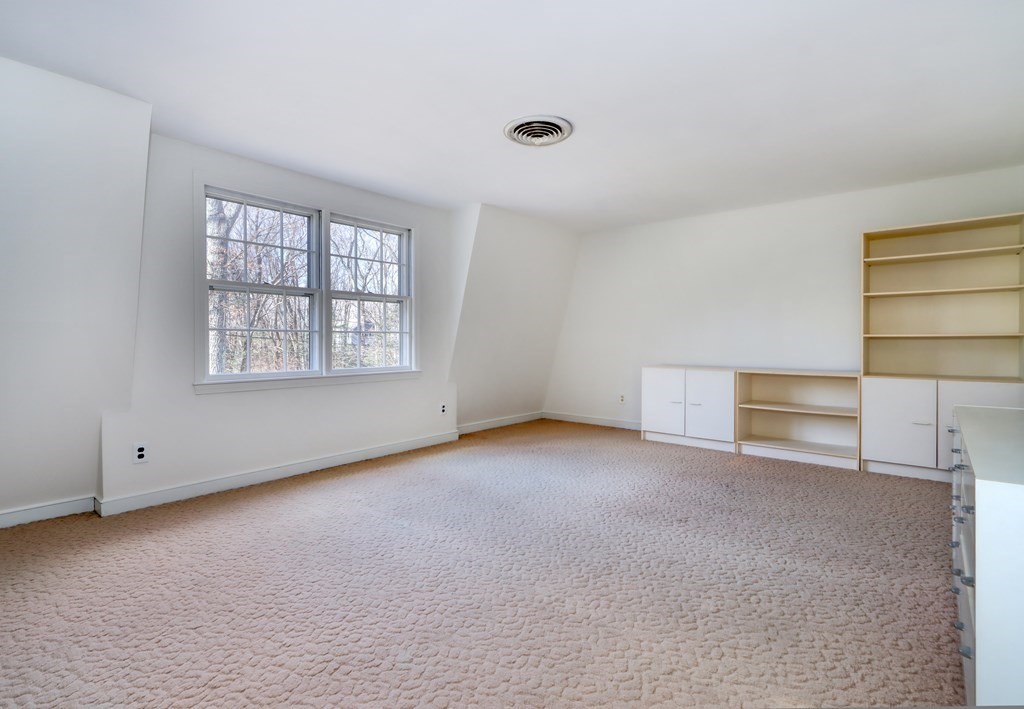
Empty carpeted room with large windows and built-in shelving and cabinets.
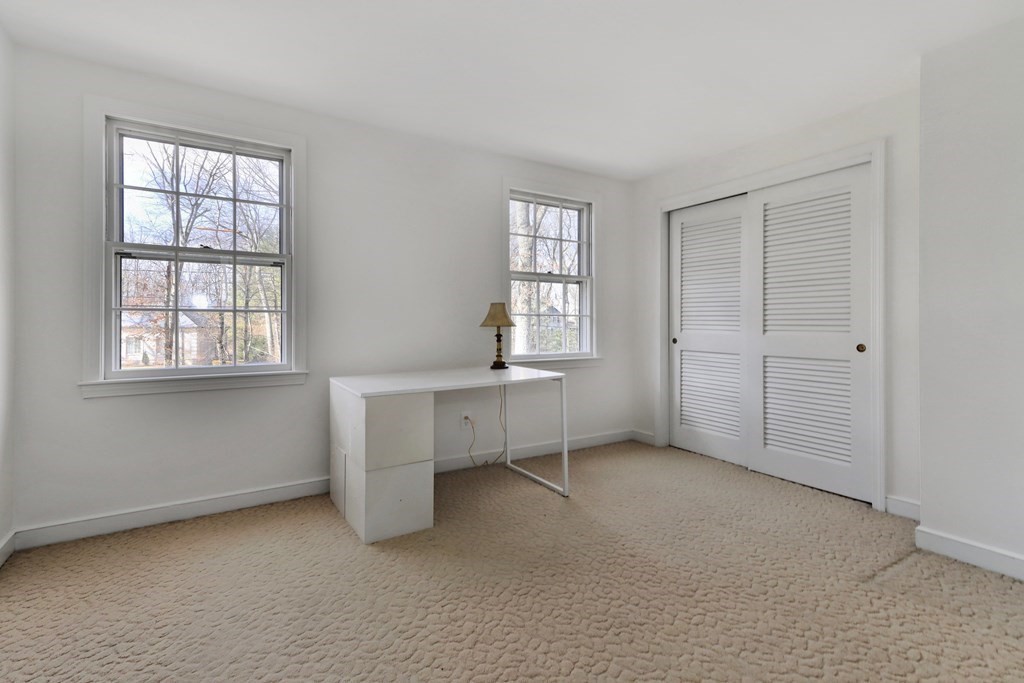
Carpeted bedroom with two windows, louvered closet doors, and a white desk.
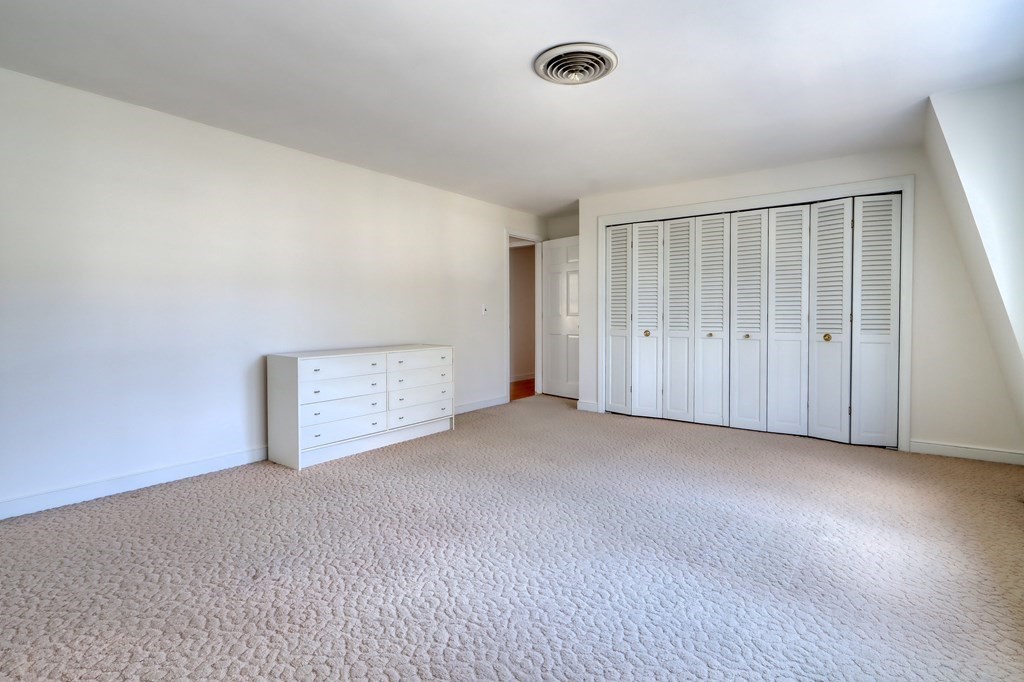
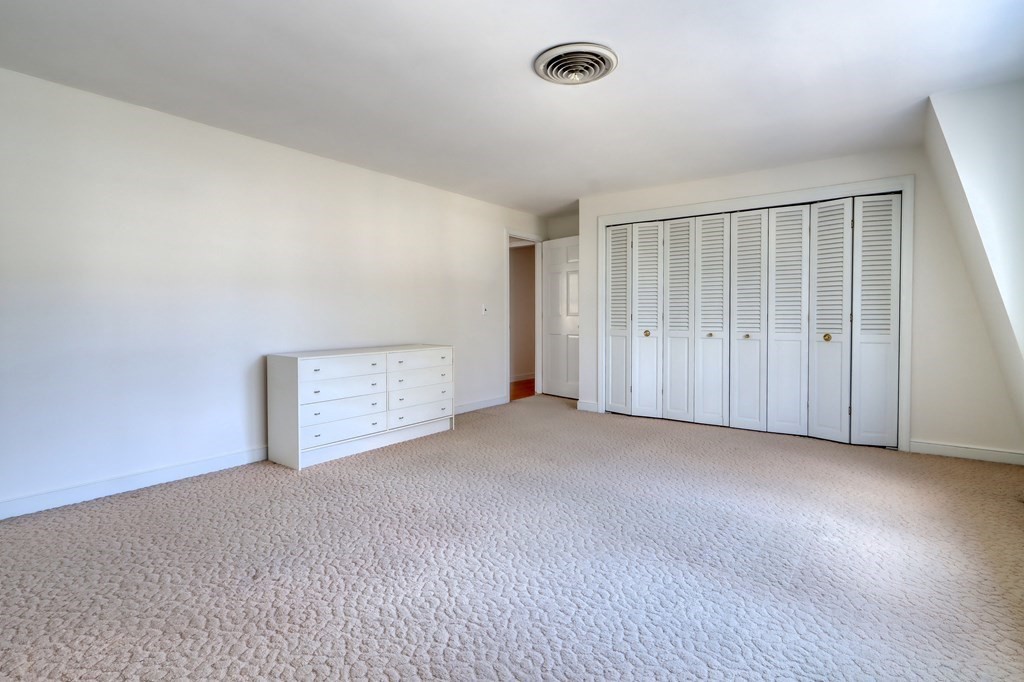
Bedroom with beige carpet, a white dresser, and wide louvered closet doors.
Spacious bedroom with a white dresser and wall of louvered closet doors.
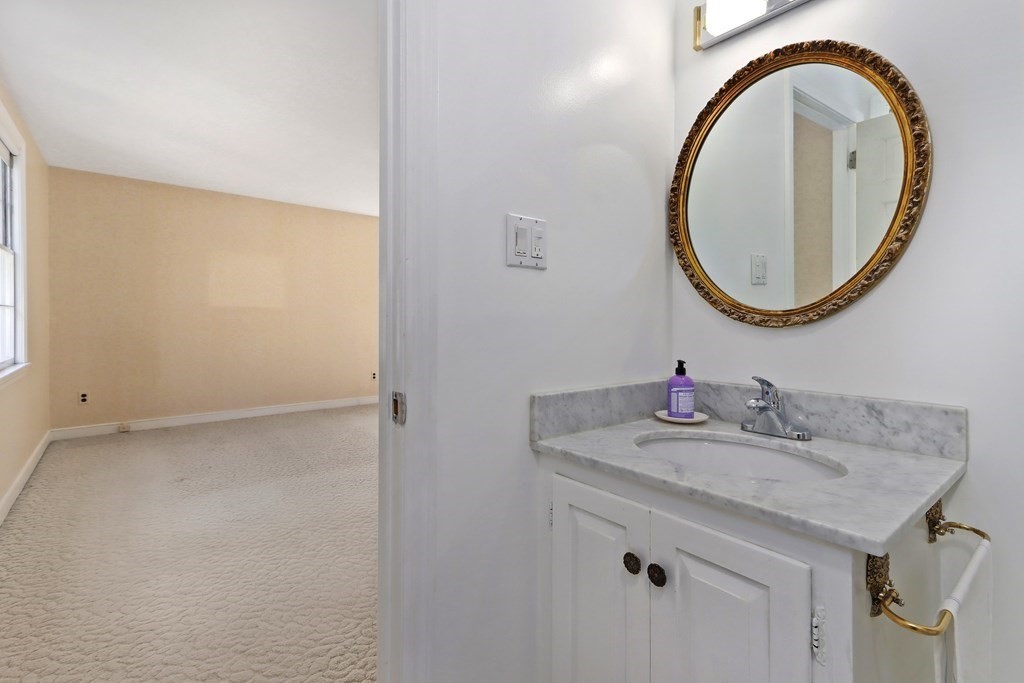
Bathroom vanity with a marble counter and ornate oval mirror beside an empty carpeted room.
Carpeted room with large windows and built-in shelving and cabinets.
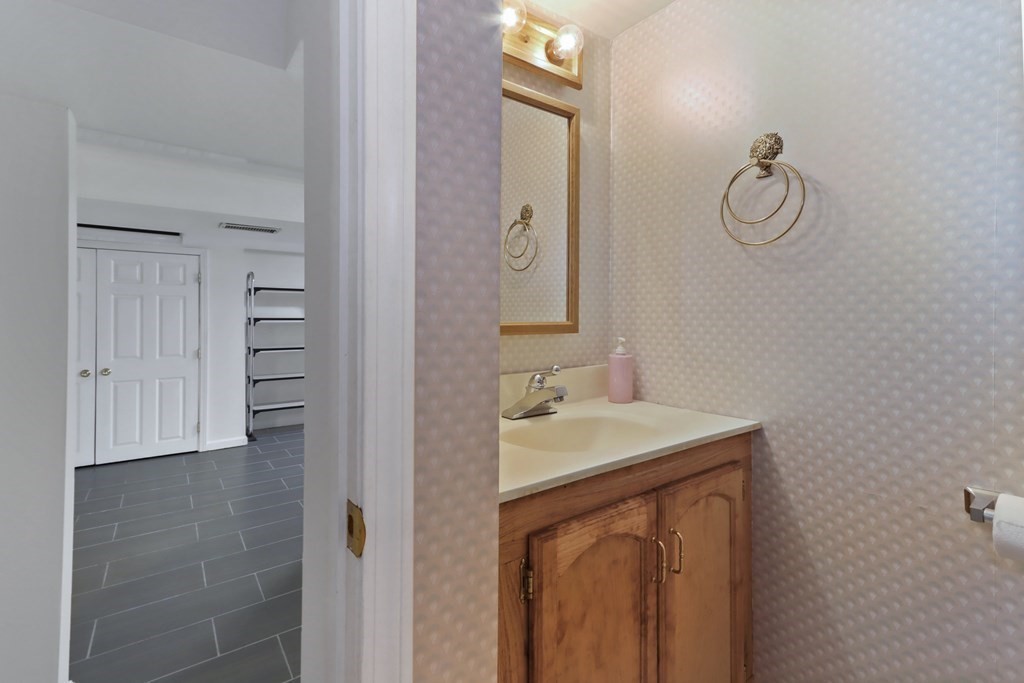
Bathroom vanity with a wood cabinet and framed mirror, beside a tiled dressing area with open shelving.
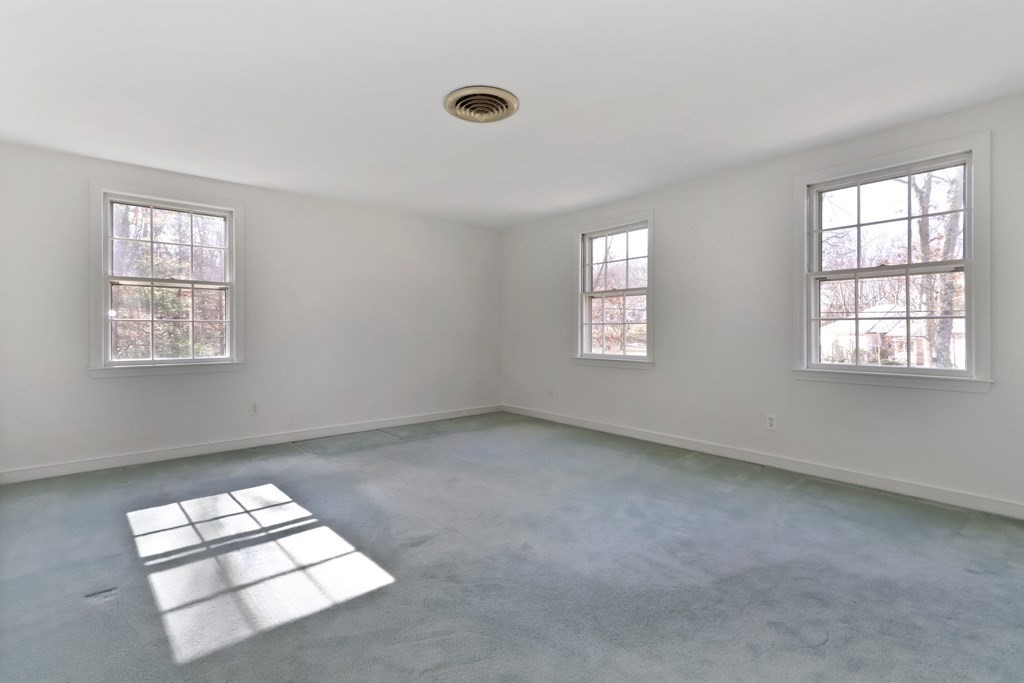
Empty room with blue-gray carpet, three windows, and sunlight casting grid-shaped shadows on the floor.
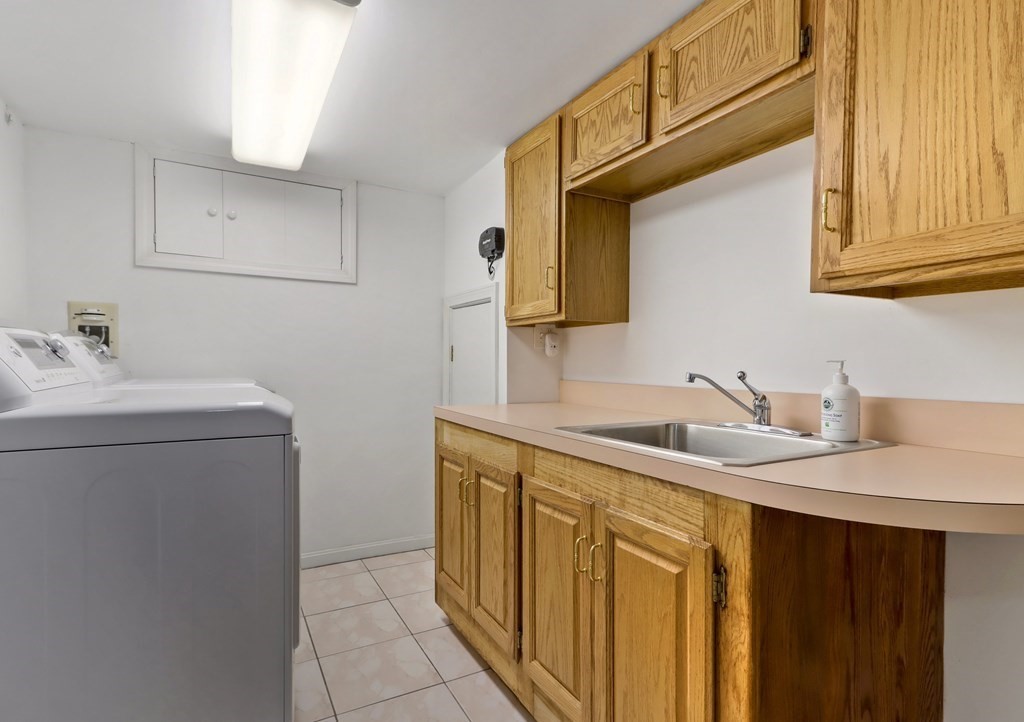
Laundry room with washer and dryer beside a utility sink and oak cabinets.
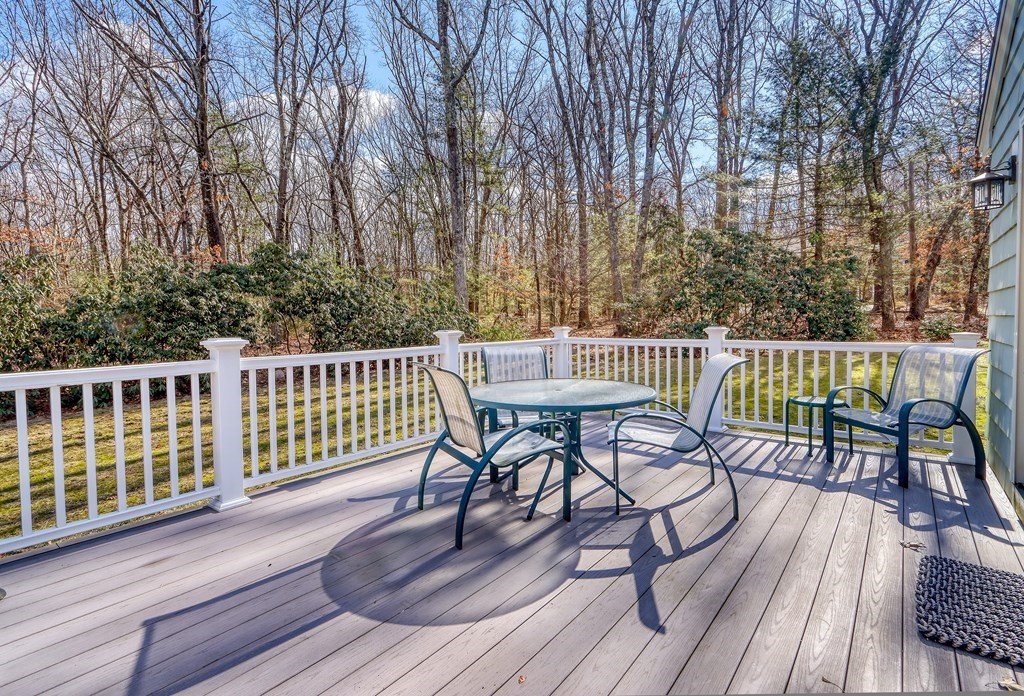
Outdoor deck with a round table and chairs overlooking a wooded yard.
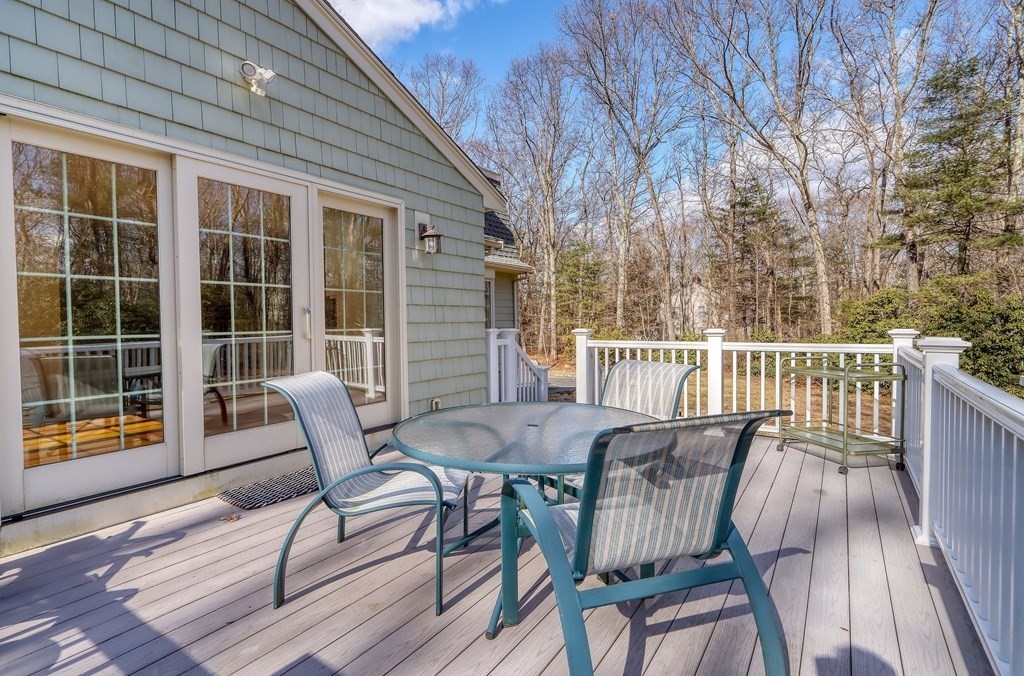
Raised deck with a glass patio table and chairs beside sliding glass doors, overlooking a wooded yard.
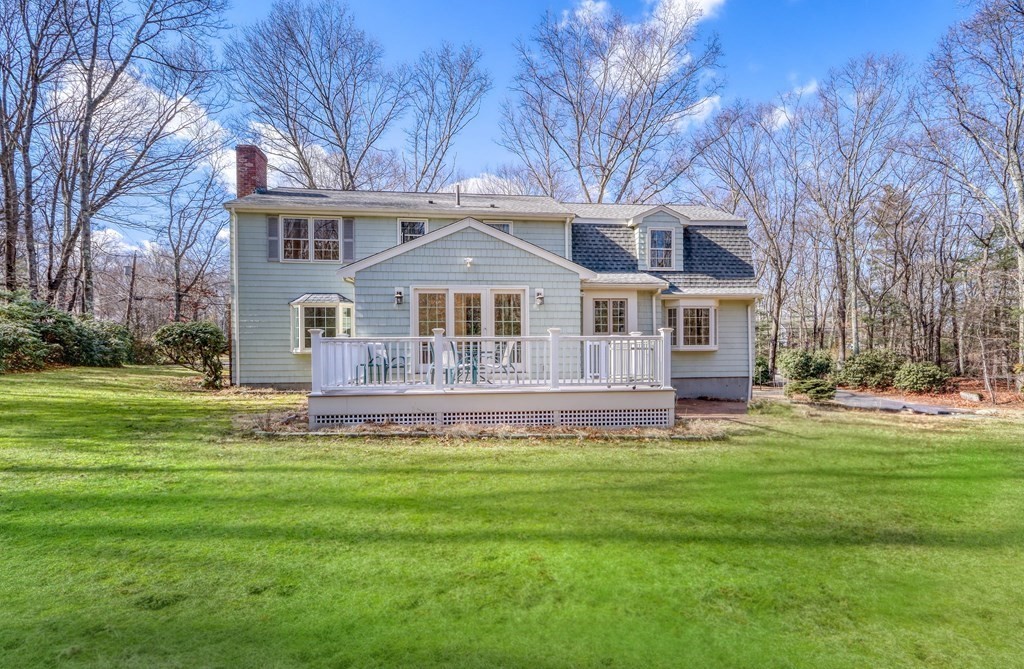
Rear of a light blue two-story house with a raised white deck and broad green lawn.
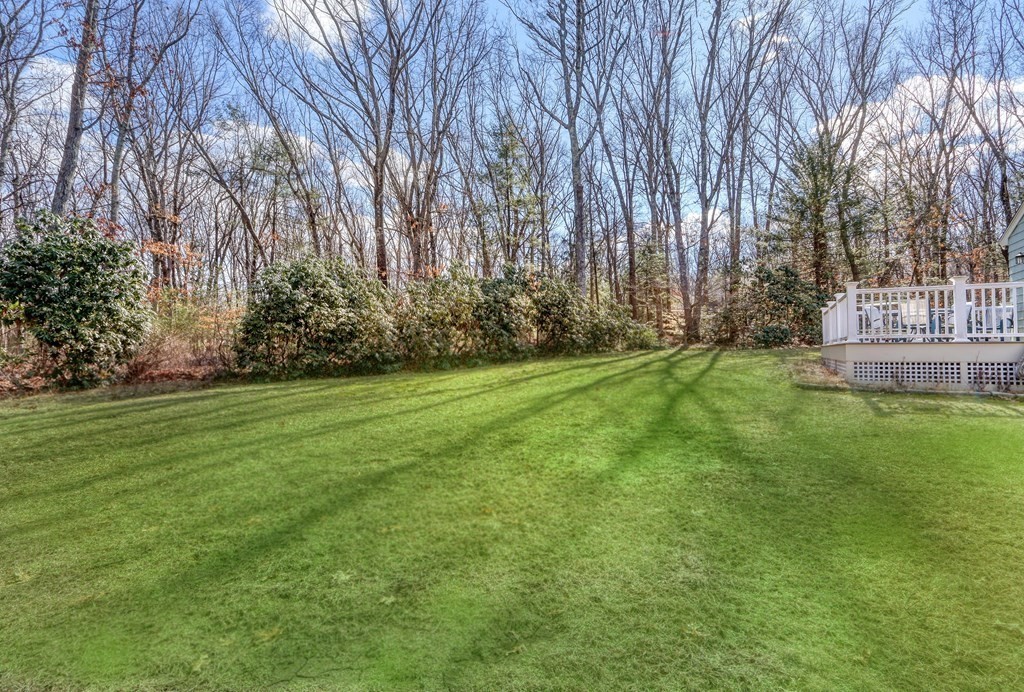
Backyard lawn bordered by shrubs and leafless trees, with a white-railed deck at the side.
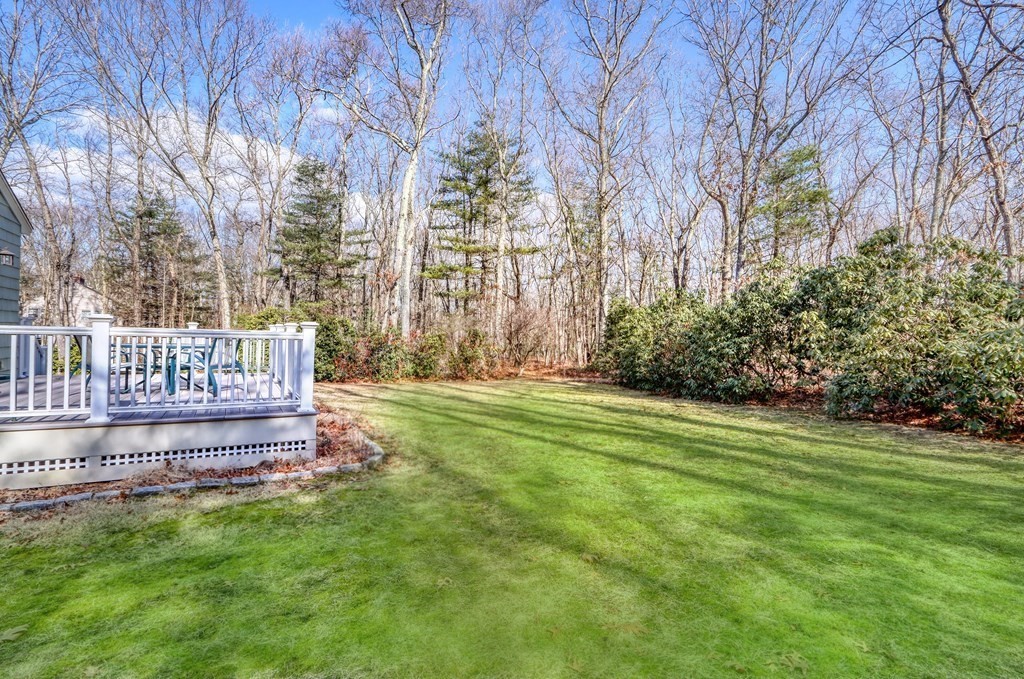
Backyard lawn and wooded tree line beside a raised deck with white railings.
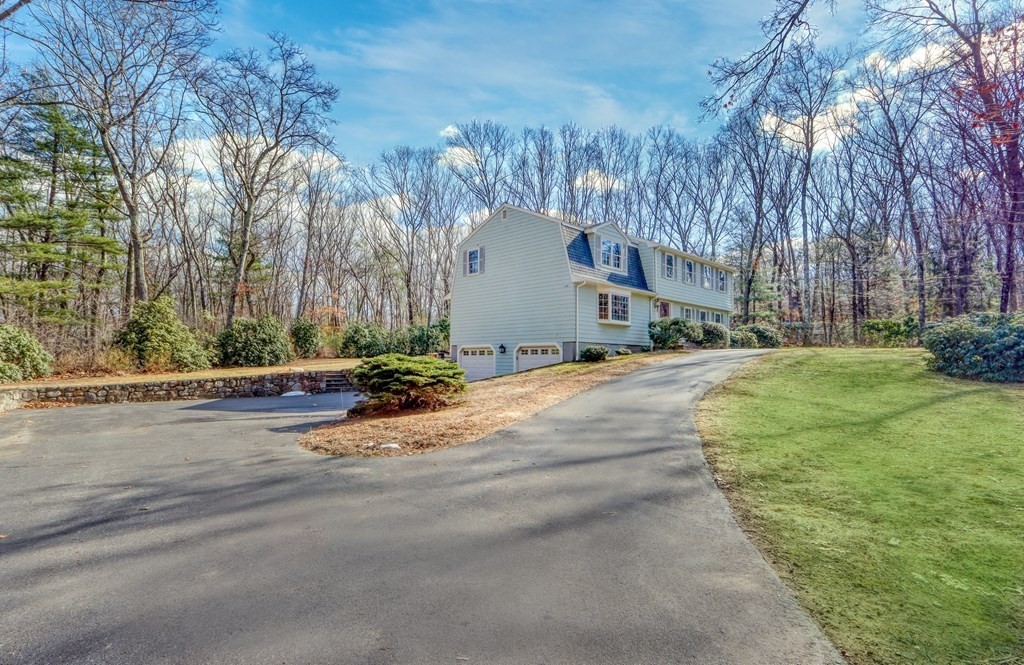
Two-story house with attached garage and curved driveway, surrounded by leafless trees.
SEE ALL PHOTOS
Two-story light gray-green house with a red front door and broad green lawn.
Entry foyer with a hardwood staircase, paneled closet doors, and a glass-sidelit front door.
Wood staircase beside a room with a black grand piano and hardwood floors.
Open kitchen with a large stone island, white cabinets, hardwood floors, and an adjoining living area.
Open kitchen with a glass-fronted island, white cabinets, hardwood floors, and French doors to a deck.
Kitchen with white cabinetry, granite counters, stainless steel appliances, and warm hardwood floors.
Kitchen with a large granite island, white cabinetry, stainless steel refrigerator, and hardwood floors.
Spacious white kitchen with a large stone-topped island, stainless appliances, and polished hardwood floors.
Kitchen with warm wood cabinets and stone counters, looking toward a brick fireplace.
Kitchen and dining area with white cabinets, sunlit hardwood floors, and glass doors to a deck.
Empty living room with polished hardwood floors, a brick fireplace, and a large window overlooking trees.
Home office with built-in shelving, a wood-fronted desk, and polished hardwood floors.
Home office with a wooden desk, hardwood floors, and white built-in bookshelves.
Dining room with glossy hardwood floors and a crystal chandelier, opening to a bright room with large windows.
Bright room with hardwood floors, French doors to a deck, and a wide window with blinds.
Bathroom with a double-sink vanity, large mirror, and glass-enclosed shower.
Bathroom with floral wallpaper, a marble-look vanity, and a window with plantation shutters.
Empty carpeted room with large windows and built-in shelving and cabinets.
Carpeted bedroom with two windows, louvered closet doors, and a white desk.
Bedroom with beige carpet, a white dresser, and wide louvered closet doors.
Spacious bedroom with a white dresser and wall of louvered closet doors.
Bathroom vanity with a marble counter and ornate oval mirror beside an empty carpeted room.
Carpeted room with large windows and built-in shelving and cabinets.
Bathroom vanity with a wood cabinet and framed mirror, beside a tiled dressing area with open shelving.
Empty room with blue-gray carpet, three windows, and sunlight casting grid-shaped shadows on the floor.
Laundry room with washer and dryer beside a utility sink and oak cabinets.
Outdoor deck with a round table and chairs overlooking a wooded yard.
Raised deck with a glass patio table and chairs beside sliding glass doors, overlooking a wooded yard.
Rear of a light blue two-story house with a raised white deck and broad green lawn.
Backyard lawn bordered by shrubs and leafless trees, with a white-railed deck at the side.
Backyard lawn and wooded tree line beside a raised deck with white railings.
Two-story house with attached garage and curved driveway, surrounded by leafless trees.
Sold

12 Deer Run Rd

12 Deer Run Rd, Lincoln, MA 01773

$1,515,000
This meticulously maintained, and spacious colonial with its classic floor plan offers something for everyone. The chef's kitchen, a dream come true, boasts an induction Wolf cooktop, Wolf oven and a Subzero refrigerator/freezer. Opening to a large family room with brick fireplace and a deck facing the picturesque backyard, privately sip your morning coffee or lavishly entertain your dinner guests. In addition to light filled living and dining rooms and gleaming hardwood floors, the first floor features a large office, providing the perfect space to work from home. Upstairs, the 5 bedrooms are airy, bright and roomy with bucolic vistas. Beautifully sited on 2 acres in a quiet yet convenient neighborhood, conservation trails are just steps away, further enhancing the tranquility of the setting. Click your ruby slippers.... there is no place like home.

5
beds

4
baths

3,395 Sq.Ft. LIVING AREA

1.96 Acres lot

Patti Salem

Patti Salem

Features & Amenities

Interior

  • total bedrooms5
  • Total bathrooms4
  • full bathrooms3
  • half bathroom1
  • Laundry room In Basement
  • Flooring Tile, Carpet, Hardwood
  • APPLIANCES Oven,Dishwasher,Disposal,Microwave,Countertop Range,Refrigerator,Freezer,Washer,Dryer,Range Hood
  • other interior Features Study, Home Office, Bonus Room, Sitting Room, 3/4 Bath

Area & Lot

  • Status Sold
  • Date Sold March 22, 2023
  • Living Area3,395 Sq.Ft.
  • Lot Area1.96 Acres
  • MLS® ID73081751
  • TypeResidential
  • YEAR BUILT1966
  • NeighborhoodLincoln
  • Architecture StylesColonial
  • Water FrontageBeach Front, Lake/Pond, Beach Ownership(Public)
  • High SchoolLshs

Exterior

  • Garage Space2.0
  • water SourcePublic
  • roofShingle
  • lot featuresWooded, Gentle Sloping
  • parkingUnder, Paved Drive, Off Street, Paved
  • HEAT TYPEForced Air, Natural Gas
  • AIR CONDITIONINGCentral Air
  • sewerPrivate Sewer
  • SubstructureConcrete Perimeter
  • other exterior FeaturesDeck, Patio, Rain Gutters, Professional Landscaping

Financial

  • Sales Price$1,515,000
  • Real Estate Tax $19,825/yr
  • Zoning R1

Lincoln

42.4259° N, 71.3039° W

Explore

Work With Us

Bringing together a team with the passion, dedication, and resources to help our clients reach their buying and selling goals. With you every step of the way.

Follow Me on Instagram