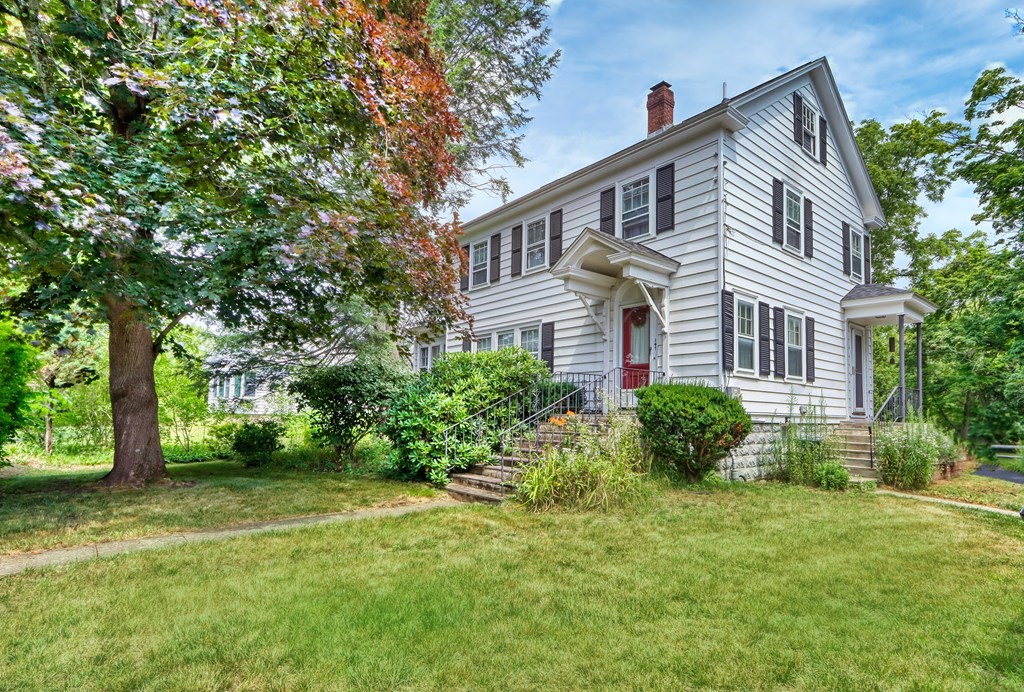
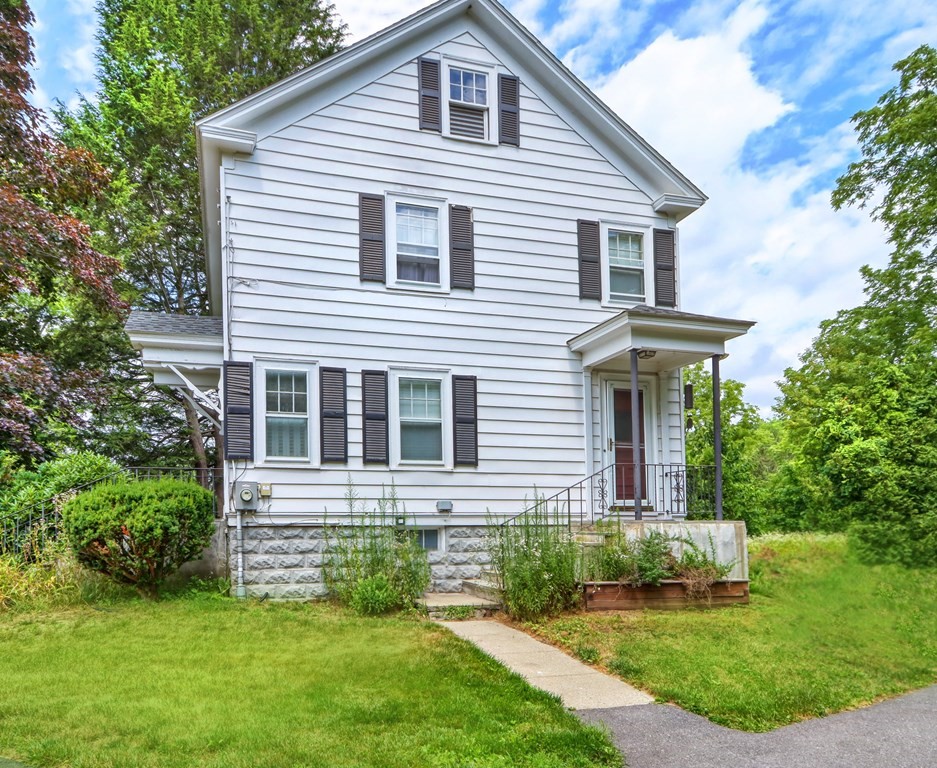
White clapboard Colonial house with dark shutters and a red front door, framed by mature trees.
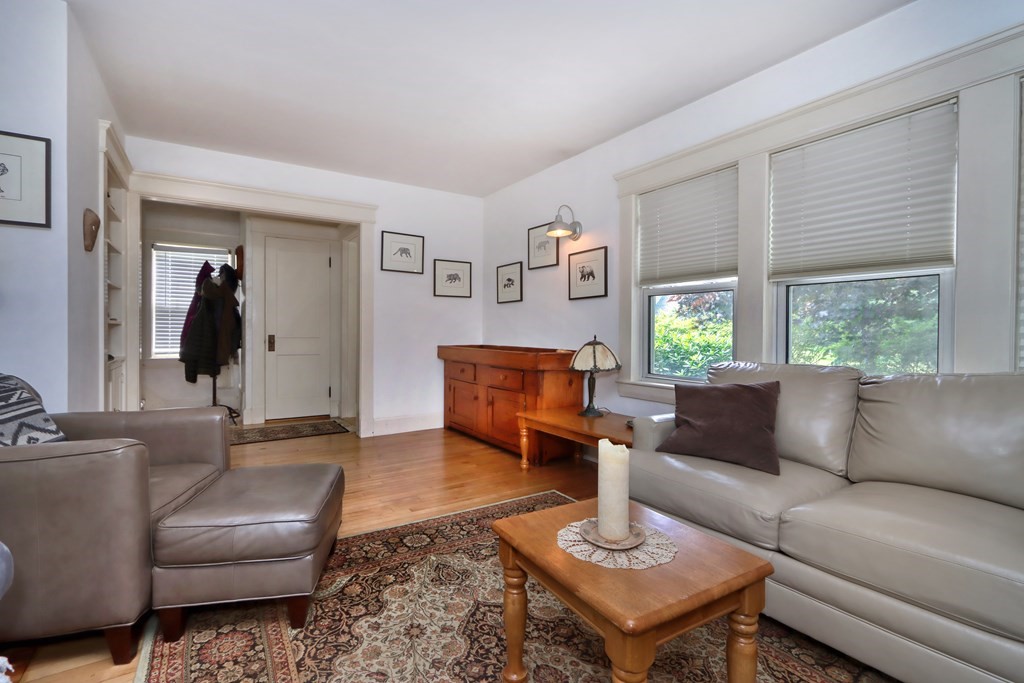
Living room with leather sofas, wooden furnishings, and large windows with blinds.
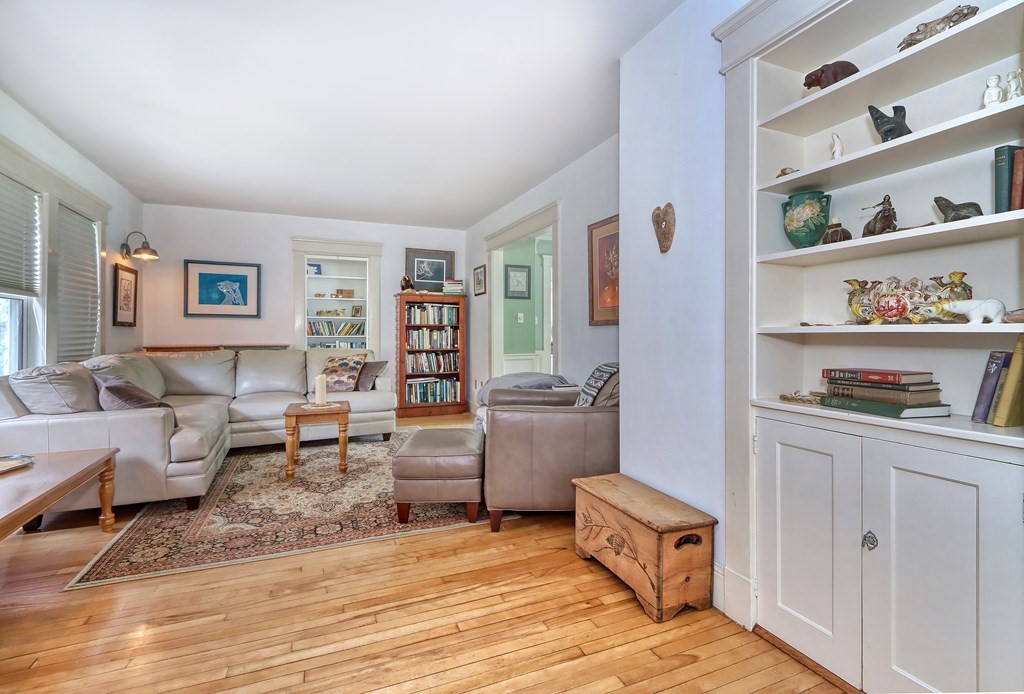
Living room with leather seating, hardwood floors, and built-in display shelves.
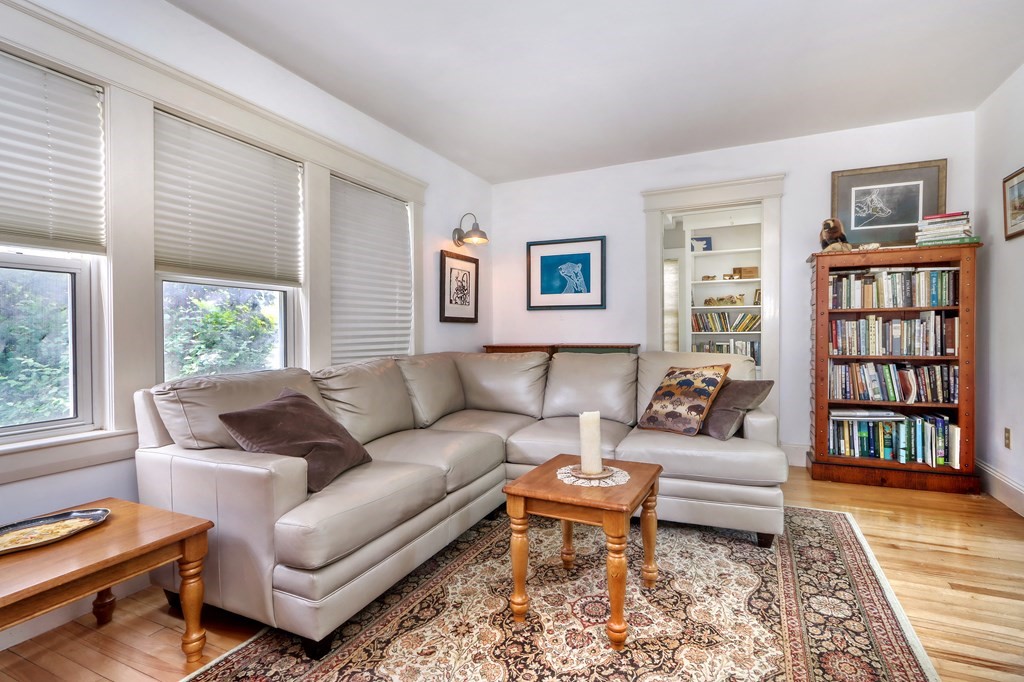
Living room with a cream sectional, tall windows, patterned rug, and bookcase.
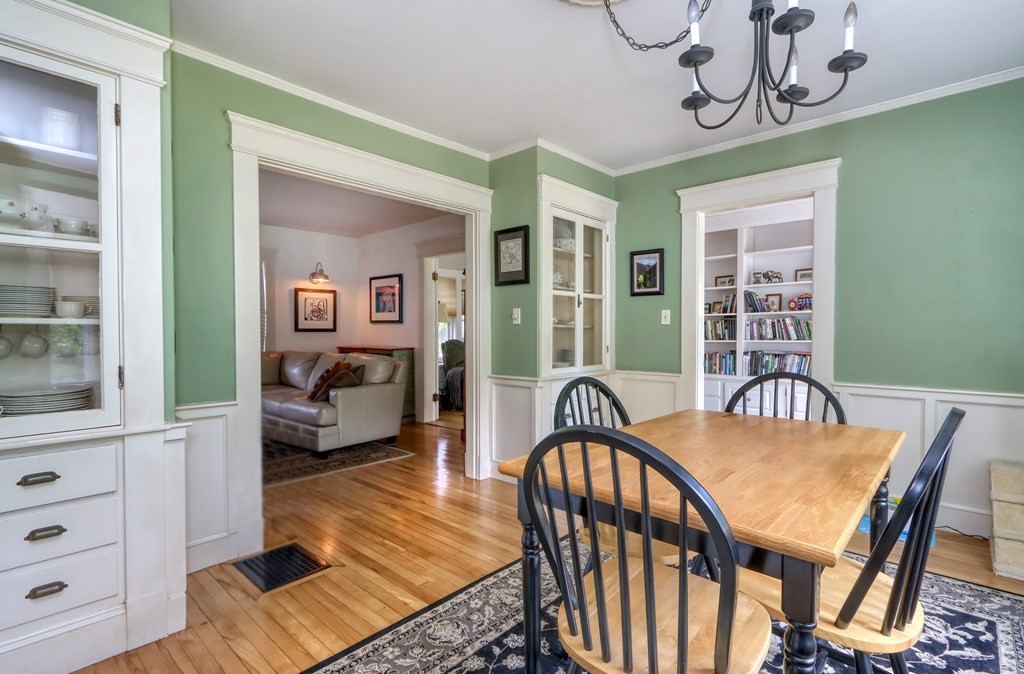
Dining room with a wooden table, black chairs, green walls, and built-in cabinets.
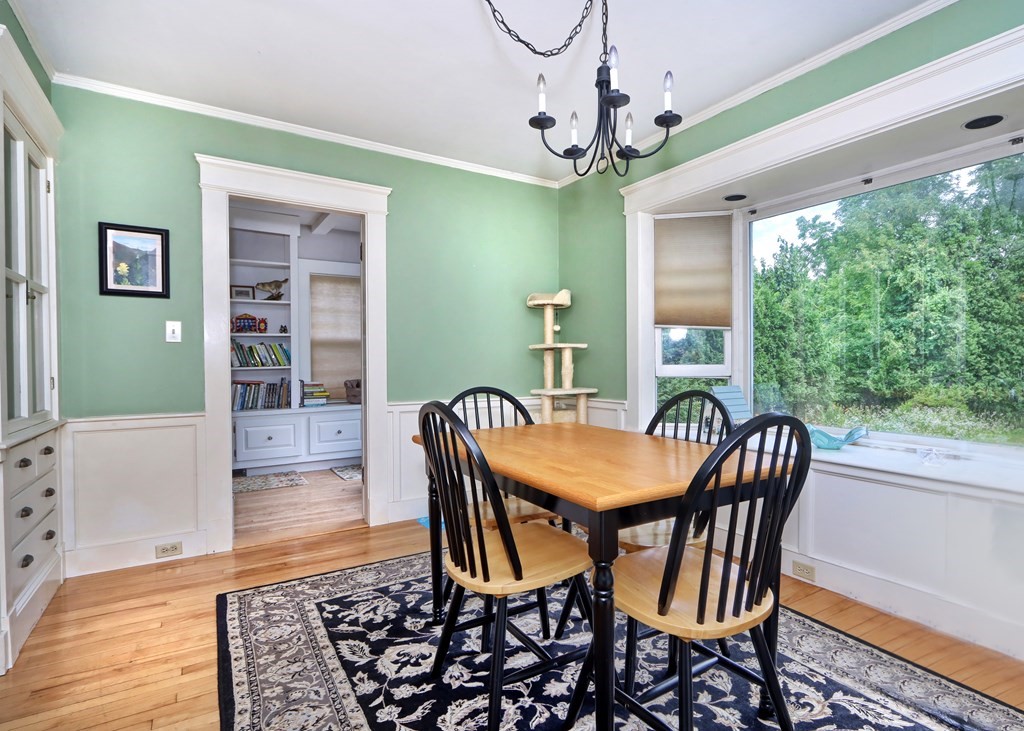
Dining room with a wooden table, black chairs, green walls, and a large window overlooking trees.
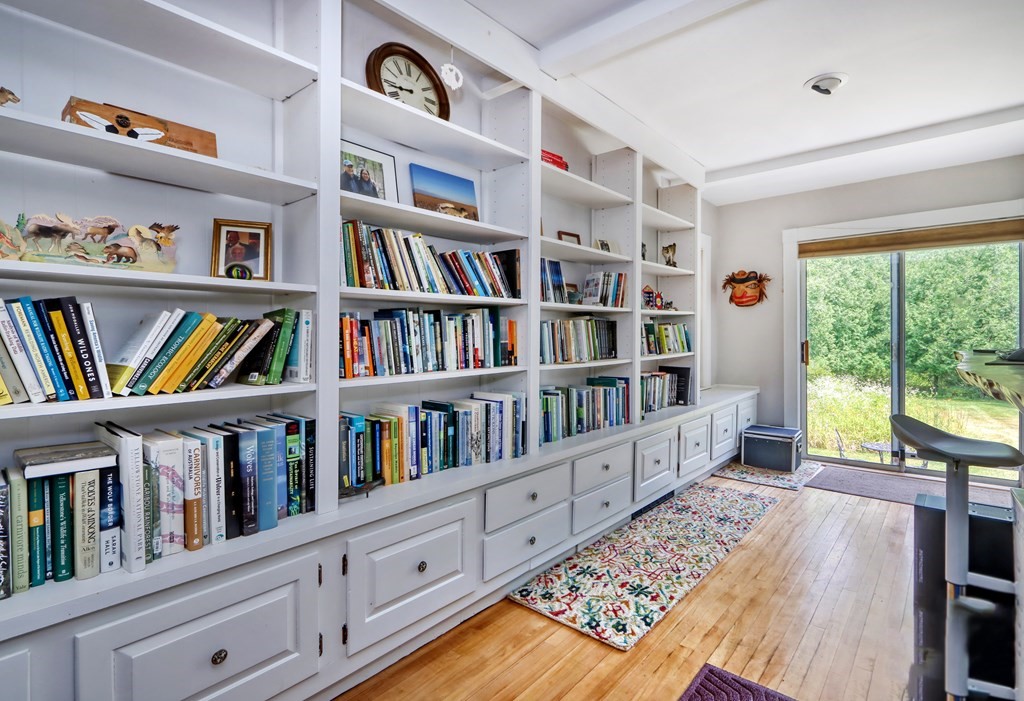
Home library with white built-in bookshelves and drawers beside a sliding glass door overlooking greenery.
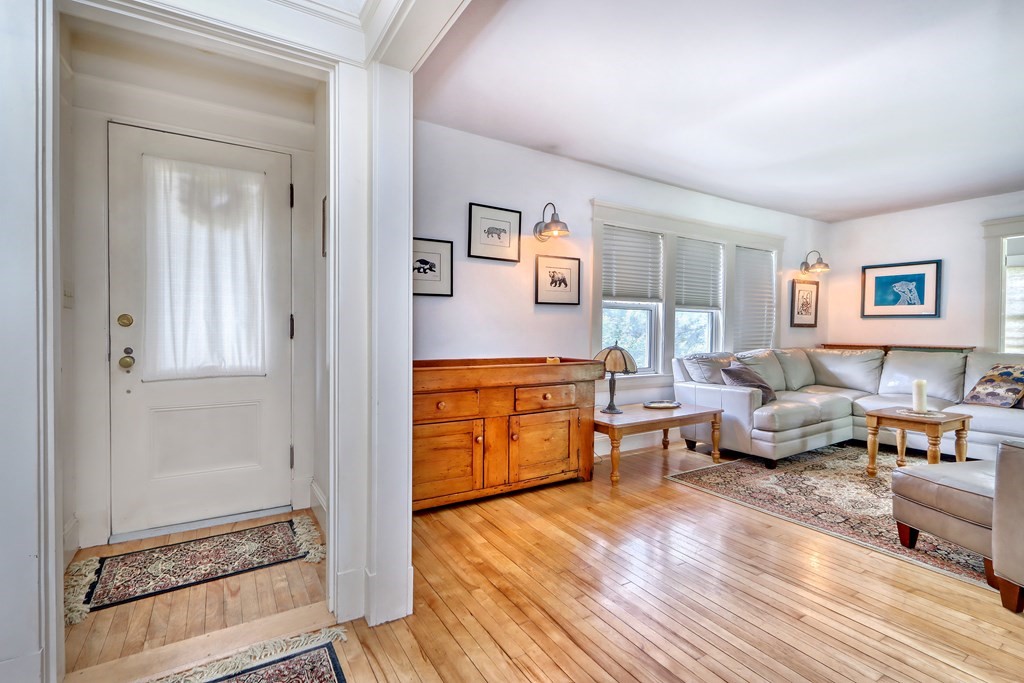
Living room with hardwood floors, a wooden sideboard, and a sectional sofa beneath large windows.
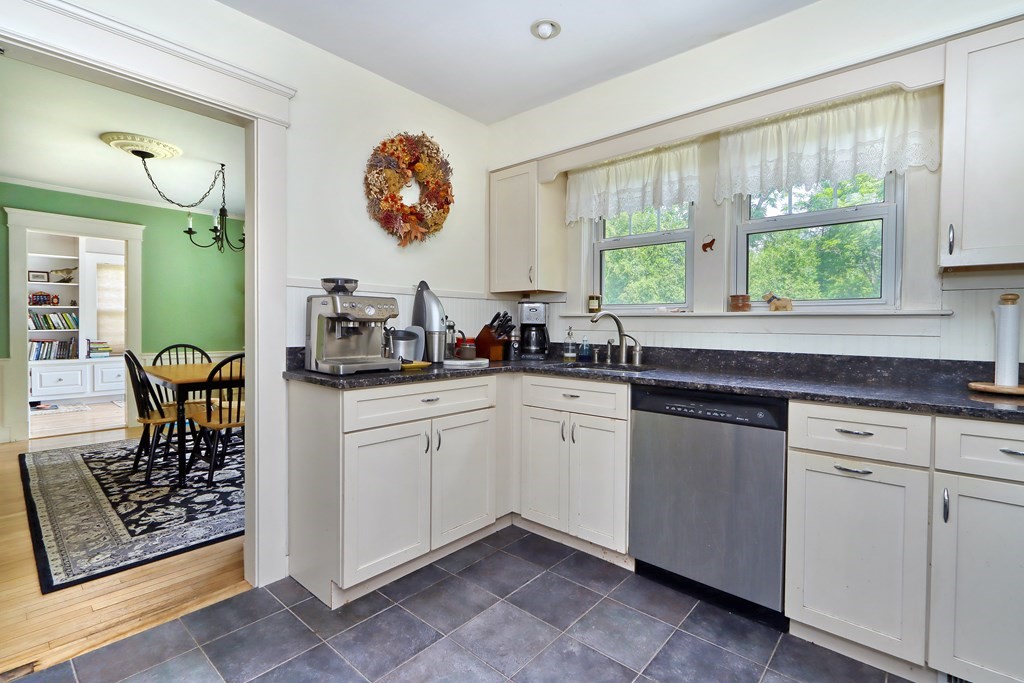
White kitchen with dark countertops, stainless dishwasher, and windows overlooking trees.
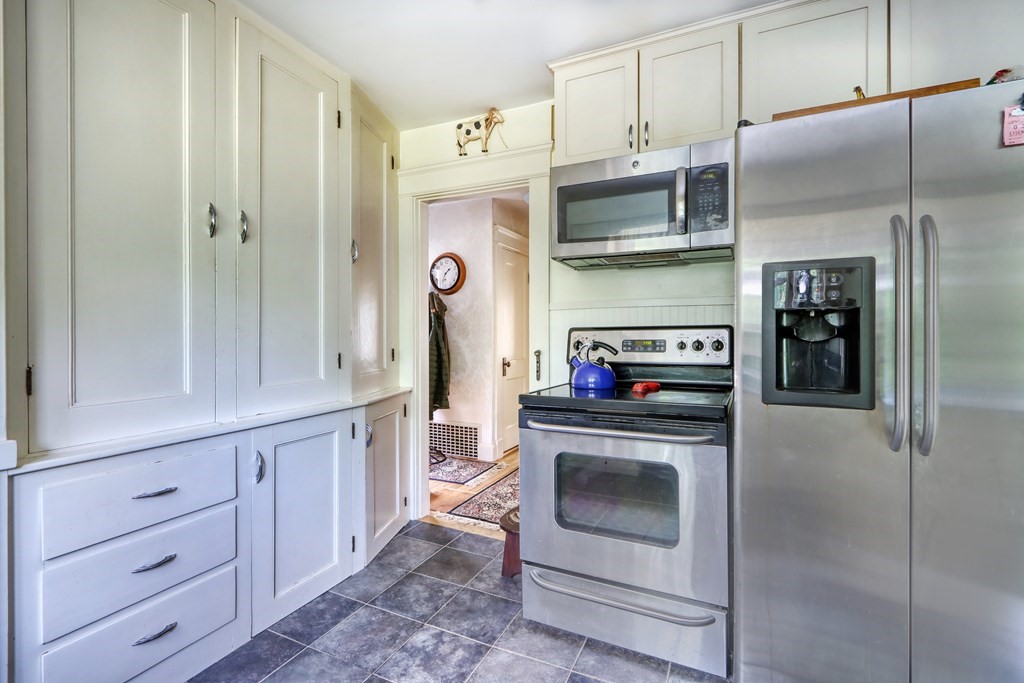
Kitchen with white built-in cabinets, dark tile flooring, and stainless steel appliances.
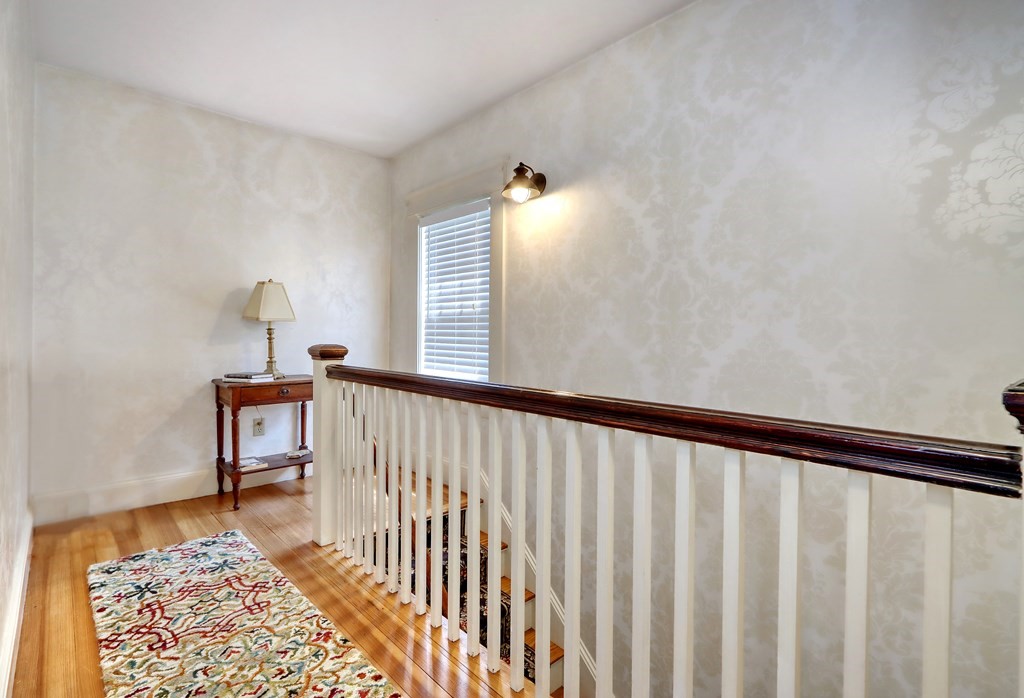
Upstairs landing with a white balustrade, patterned wallpaper, and colorful runner rug.
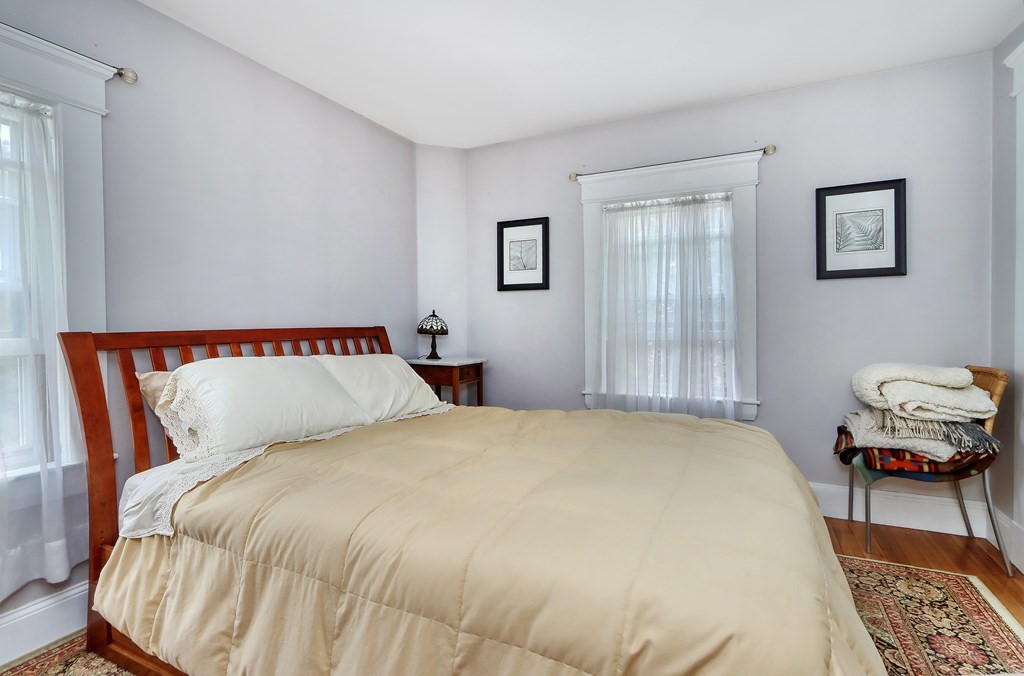
Bedroom with cream bedding, a wooden headboard, and two tall curtained windows.
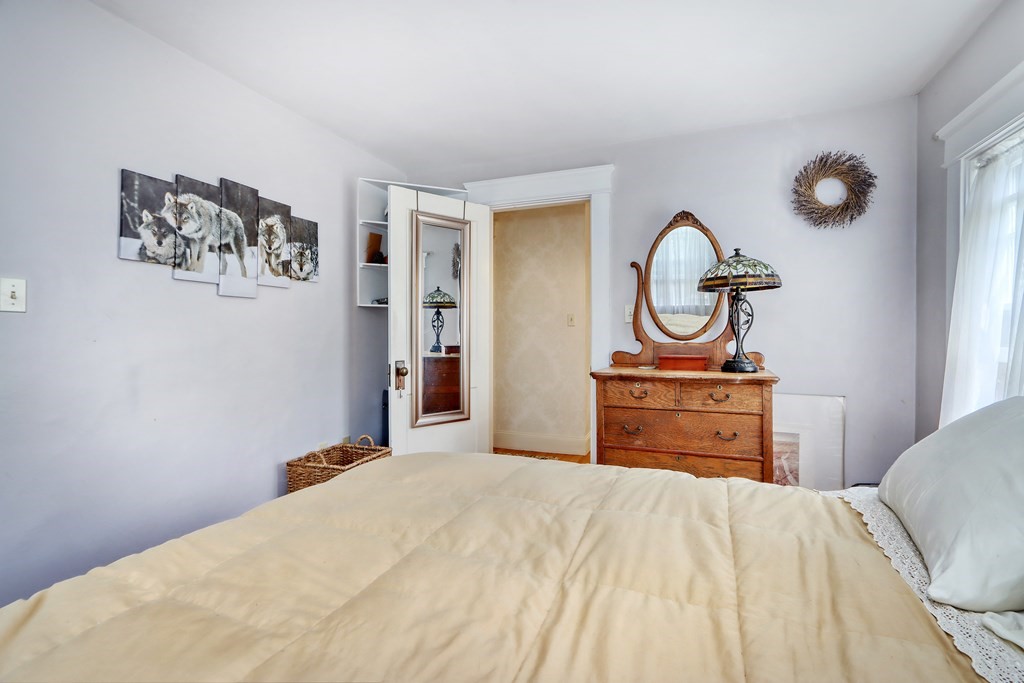
Bedroom with a cream bedspread, antique wooden dresser, oval mirror, and stained-glass lamp.
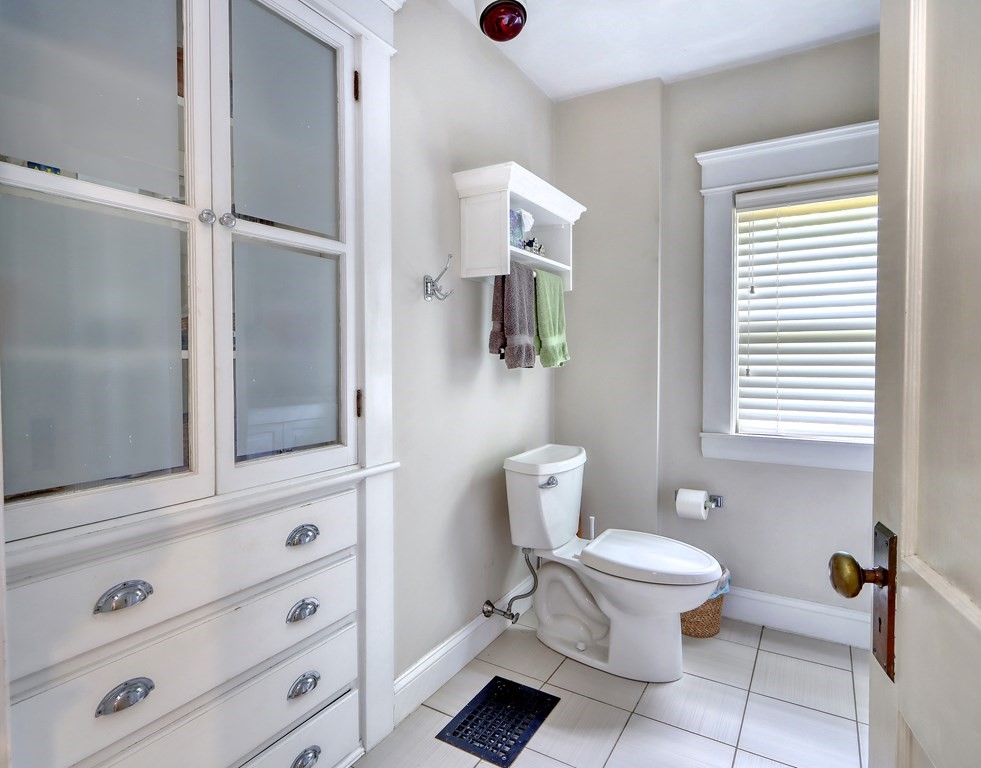
Bathroom with a white toilet, frosted-glass cabinetry, tiled floor, and a window with blinds.
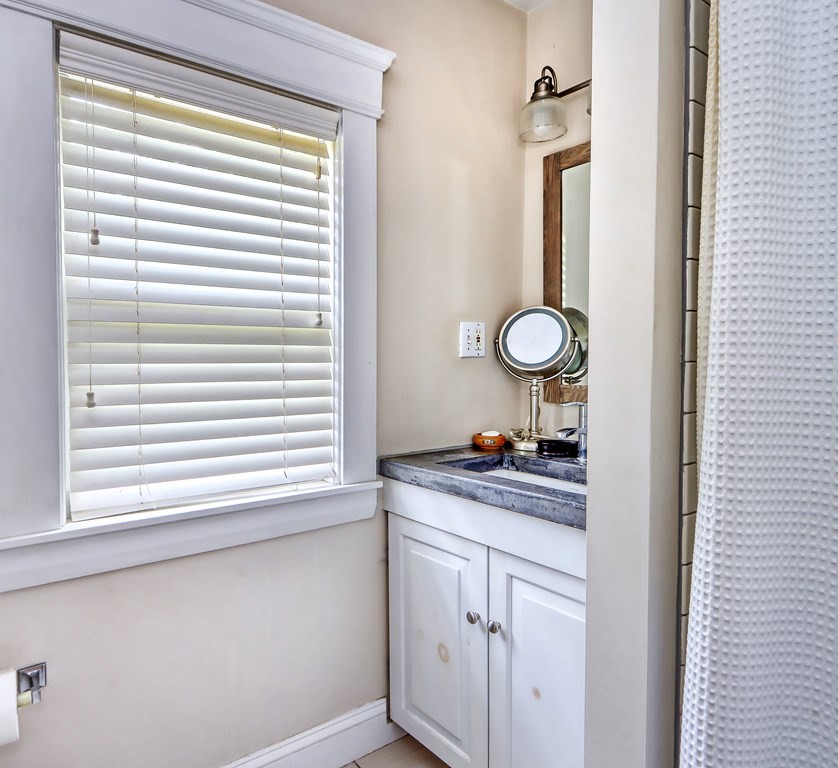
Bathroom vanity with dark stone countertop and round magnifying mirror beside a window with white blinds.
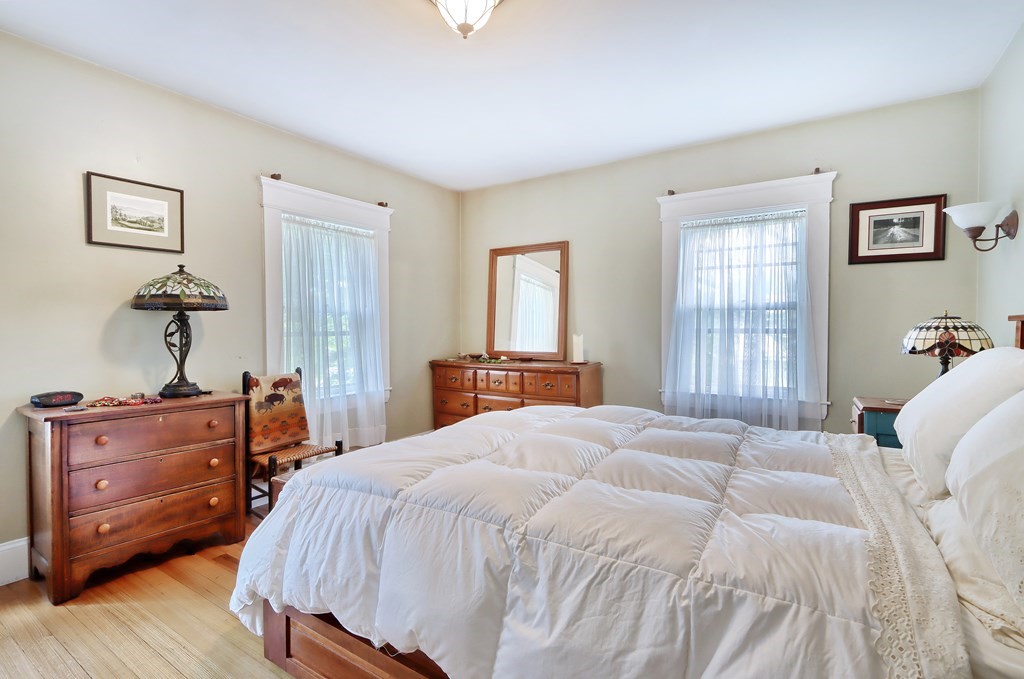
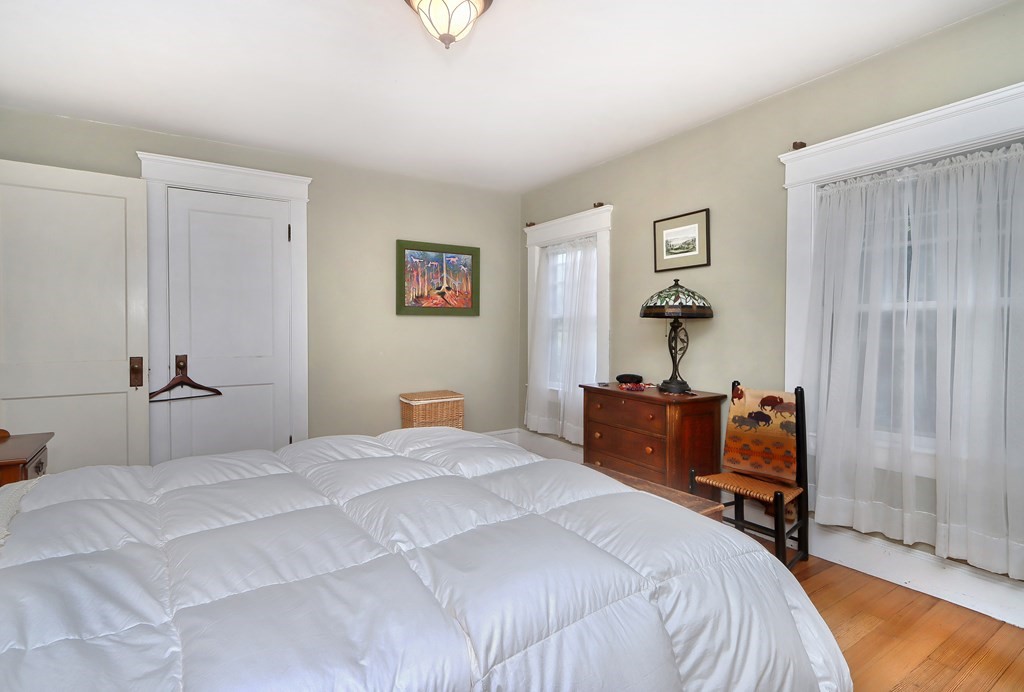
Bedroom with a white quilted bed, hardwood floors, sheer-curtained windows, and antique wooden dressers.
Furnished bedroom with a white quilted bed, hardwood floors, and two curtained windows.
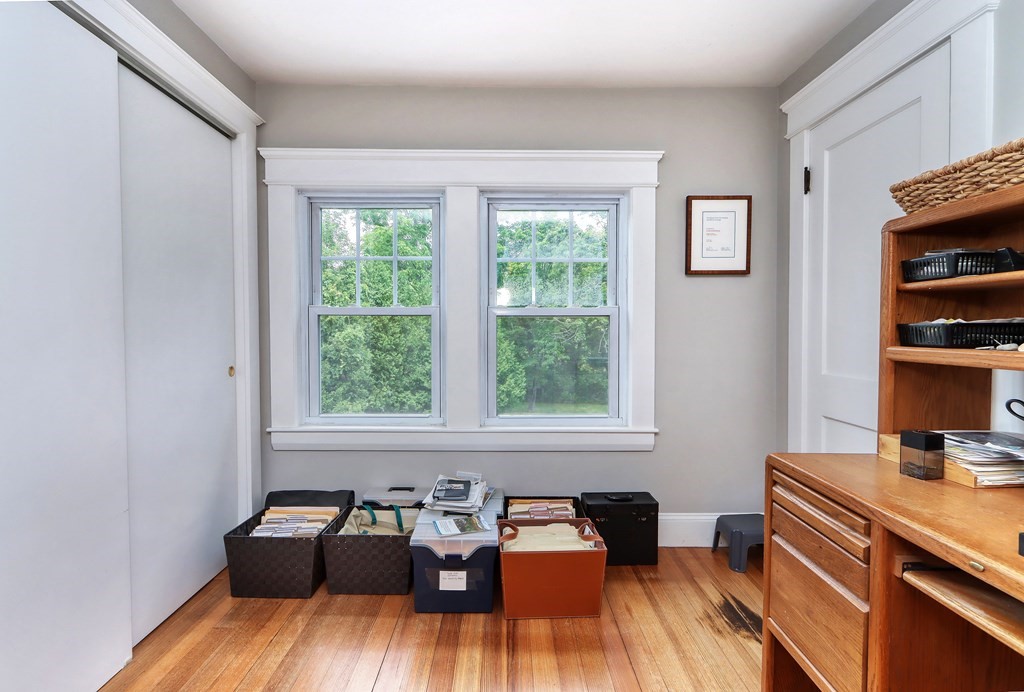
Office with hardwood floors, two windows, and wooden shelving; storage bins sit beneath the windows.
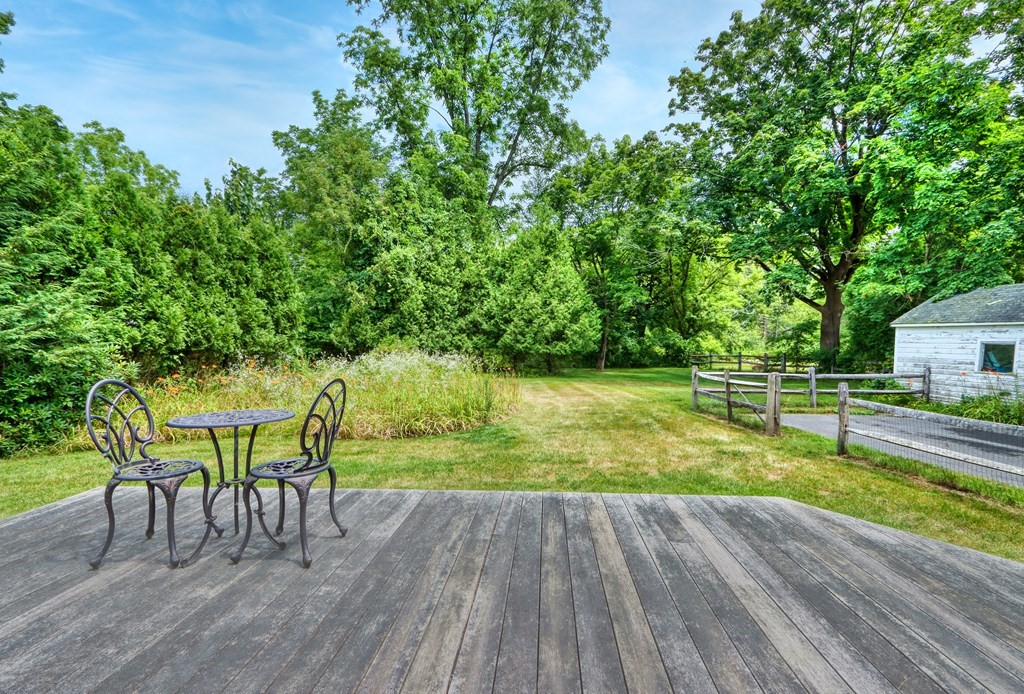
Wooden deck overlooks a grassy backyard with mature trees, metal patio furniture, and a small white outbuilding.
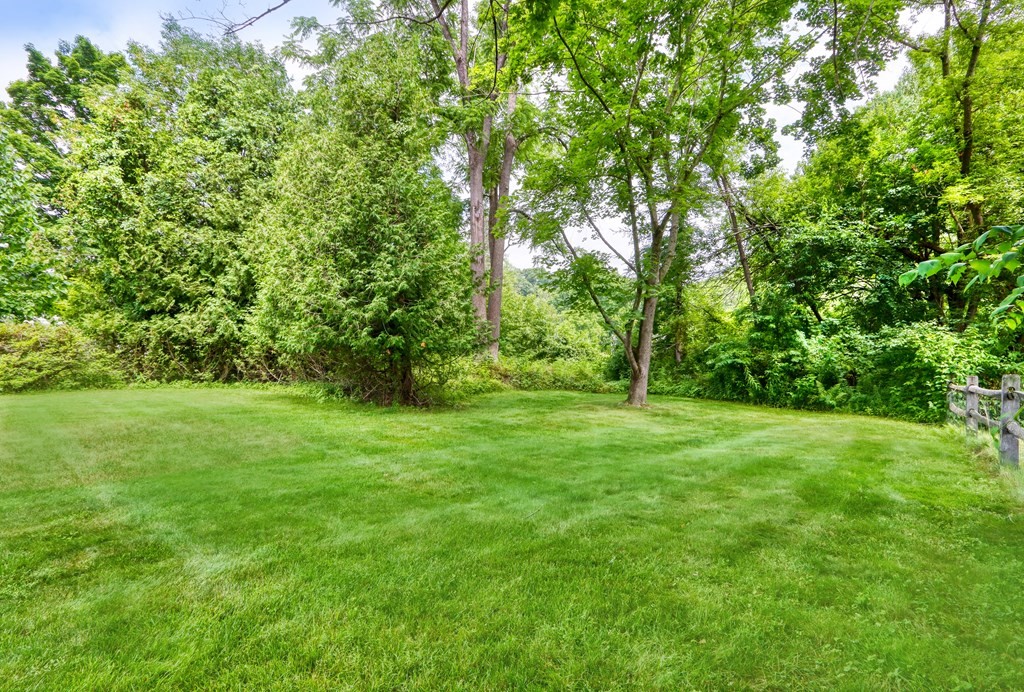
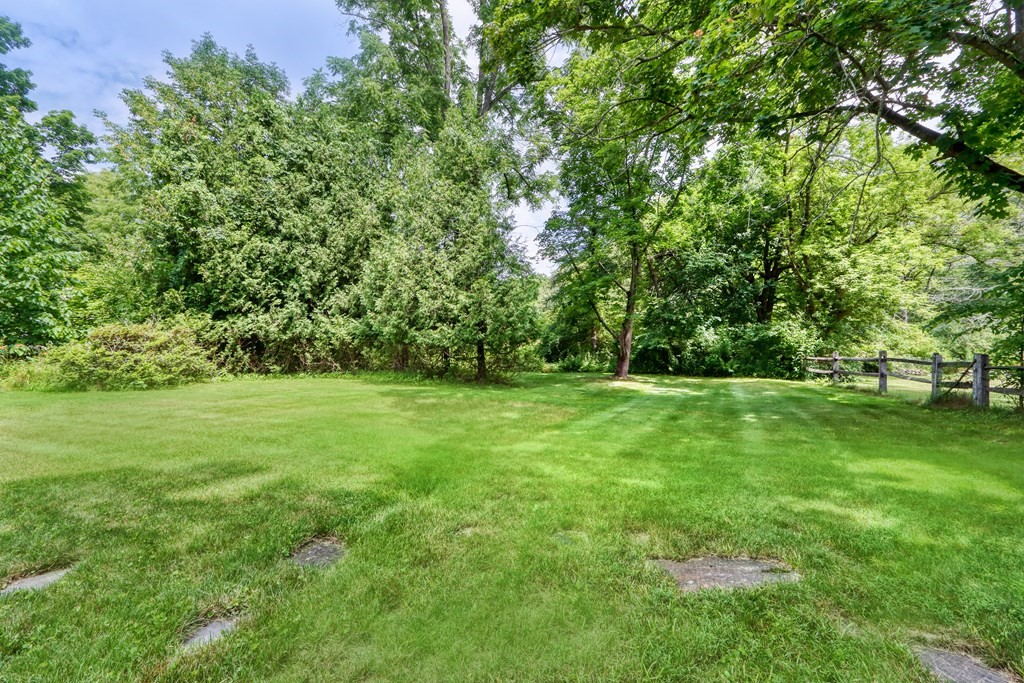
Spacious green lawn bordered by mature trees and dense shrubs, with a rustic fence at the edge.
Open lawn bordered by mature trees, shrubs, and a rustic wooden fence.
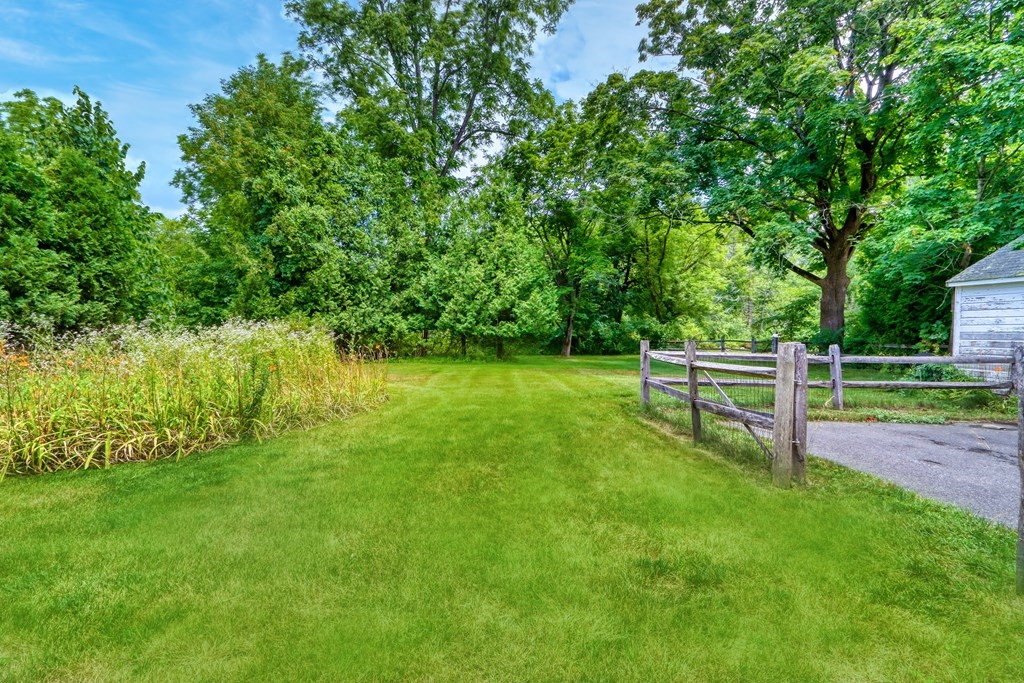
Leafy yard with a broad lawn, flowering plants, wooden fence, and driveway.
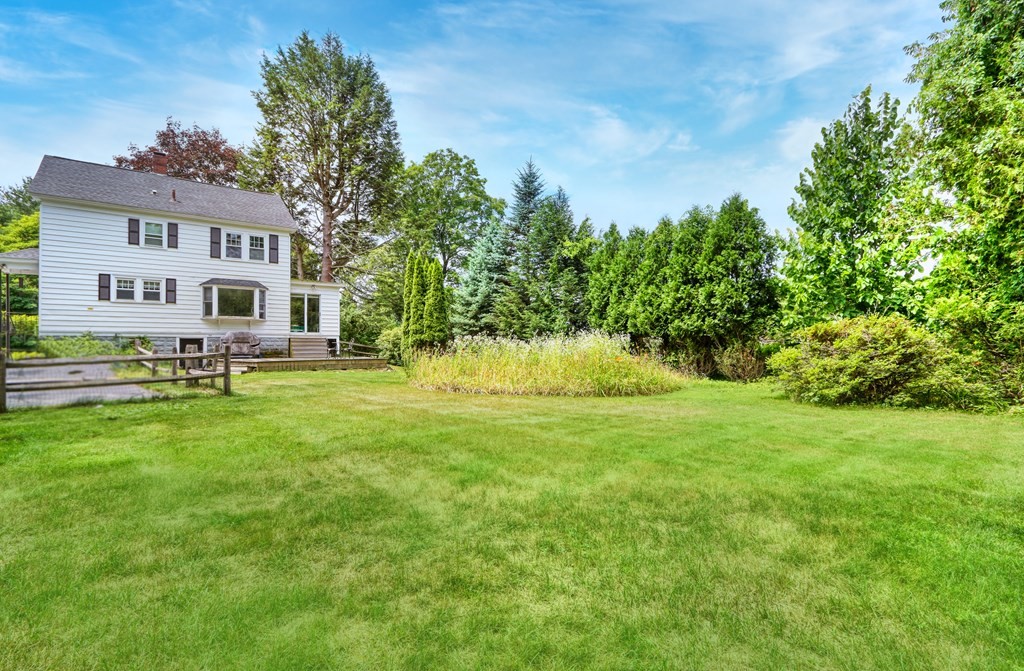
White two-story house behind a broad lawn, framed by mature trees and shrubs.
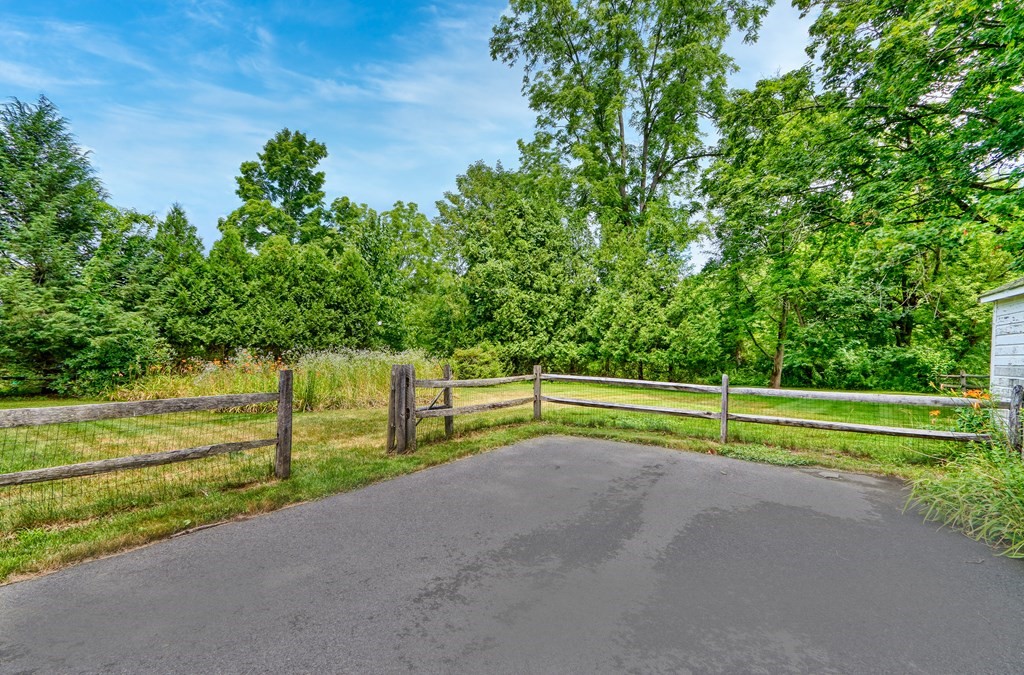
Paved driveway beside a rustic wooden fence, with dense trees and a building edge.
White two-story house with dark shutters, a stone foundation, and a covered front entrance.
SEE ALL PHOTOS
White clapboard Colonial house with dark shutters and a red front door, framed by mature trees.
Living room with leather sofas, wooden furnishings, and large windows with blinds.
Living room with leather seating, hardwood floors, and built-in display shelves.
Living room with a cream sectional, tall windows, patterned rug, and bookcase.
Dining room with a wooden table, black chairs, green walls, and built-in cabinets.
Dining room with a wooden table, black chairs, green walls, and a large window overlooking trees.
Home library with white built-in bookshelves and drawers beside a sliding glass door overlooking greenery.
Living room with hardwood floors, a wooden sideboard, and a sectional sofa beneath large windows.
White kitchen with dark countertops, stainless dishwasher, and windows overlooking trees.
Kitchen with white built-in cabinets, dark tile flooring, and stainless steel appliances.
Upstairs landing with a white balustrade, patterned wallpaper, and colorful runner rug.
Bedroom with cream bedding, a wooden headboard, and two tall curtained windows.
Bedroom with a cream bedspread, antique wooden dresser, oval mirror, and stained-glass lamp.
Bathroom with a white toilet, frosted-glass cabinetry, tiled floor, and a window with blinds.
Bathroom vanity with dark stone countertop and round magnifying mirror beside a window with white blinds.
Bedroom with a white quilted bed, hardwood floors, sheer-curtained windows, and antique wooden dressers.
Furnished bedroom with a white quilted bed, hardwood floors, and two curtained windows.
Office with hardwood floors, two windows, and wooden shelving; storage bins sit beneath the windows.
Wooden deck overlooks a grassy backyard with mature trees, metal patio furniture, and a small white outbuilding.
Spacious green lawn bordered by mature trees and dense shrubs, with a rustic fence at the edge.
Open lawn bordered by mature trees, shrubs, and a rustic wooden fence.
Leafy yard with a broad lawn, flowering plants, wooden fence, and driveway.
White two-story house behind a broad lawn, framed by mature trees and shrubs.
Paved driveway beside a rustic wooden fence, with dense trees and a building edge.
White two-story house with dark shutters, a stone foundation, and a covered front entrance.
Sold

147 Cambridge Turnpike

147 Cambridge Turnpike, Concord, MA 01742

$859,000
All the boxes are checked for Concord living in this Colonial-revival home in a walk-to-everything location. The 3BR home is well maintained & updated, including a recently replaced roof, yet retains the high quality features of 1920s homebuilding. A gracious LR w/maple flooring opens to the formal dining room with wainscoting & its original matching built-in china cabinets. Patio doors lead to a large deck for outdoor dining and entertaining. A sunroom serves as a wonderful office/den with floor-to-ceiling bookshelves, & the kitchen seamlessly blends vintage built-ins w/modern Shaker-style cabinetry. Don't miss the powder room near the entry with its stylish built-ins & pebble stone floor. Upstairs, the generously sized landing opens to 3 BRs that are light & bright with windows framing the home's mature trees and expansive yard. The full bath has classic subway tile. Located in a historic area where Emerson and the Alcotts once lived, you too can enjoy the timeless charm of Concord.

3
beds

2
baths

1,661 Sq.Ft. LIVING AREA

0.52 Acres lot

Patti Salem

Patti Salem

Features & Amenities

Interior

  • total bedrooms3
  • Total bathrooms2
  • full bathroom1
  • half bathroom1
  • Flooring Tile, Hardwood, Stone / Slate
  • other interior Features Study

Area & Lot

  • Status Sold
  • Date Sold August 26, 2022
  • Living Area1,661 Sq.Ft.
  • Lot Area0.52 Acres
  • MLS® ID73019065
  • TypeResidential
  • YEAR BUILT1927
  • NeighborhoodConcord
  • Architecture StylesColonial
  • Elementary SchoolAlcott/Thoreau
  • Middle SchoolPeabody/Sanborn
  • High SchoolCchs

Exterior

  • water SourcePublic
  • roofShingle
  • lot featuresWooded, Level
  • parkingDetached, Paved Drive, Off Street
  • HEAT TYPEForced Air, Natural Gas
  • AIR CONDITIONINGWindow Unit(s)
  • sewerPrivate Sewer
  • SubstructureConcrete Perimeter
  • other exterior FeaturesDeck

Financial

  • Sales Price$859,000
  • Real Estate Tax $9,743/yr
  • Zoning res

Concord

42.4604° N, 71.3489° W

Explore

Work With Us

Bringing together a team with the passion, dedication, and resources to help our clients reach their buying and selling goals. With you every step of the way.

Follow Me on Instagram