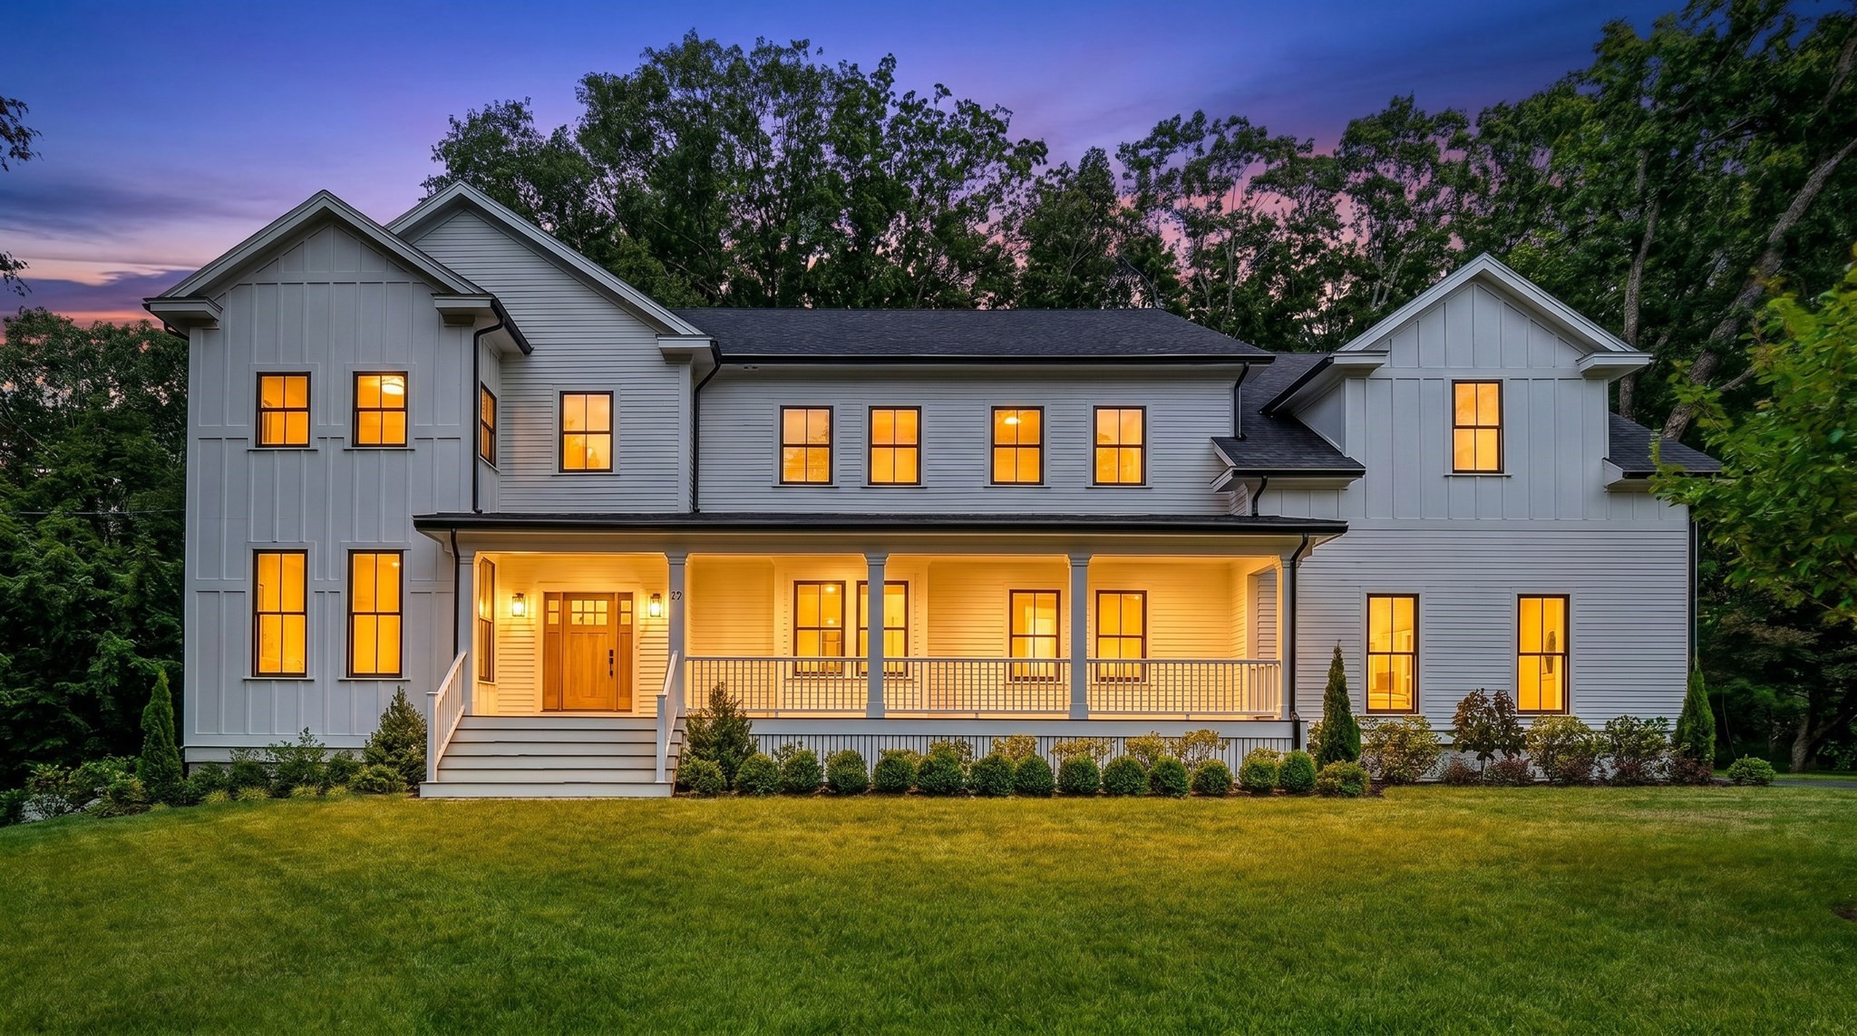
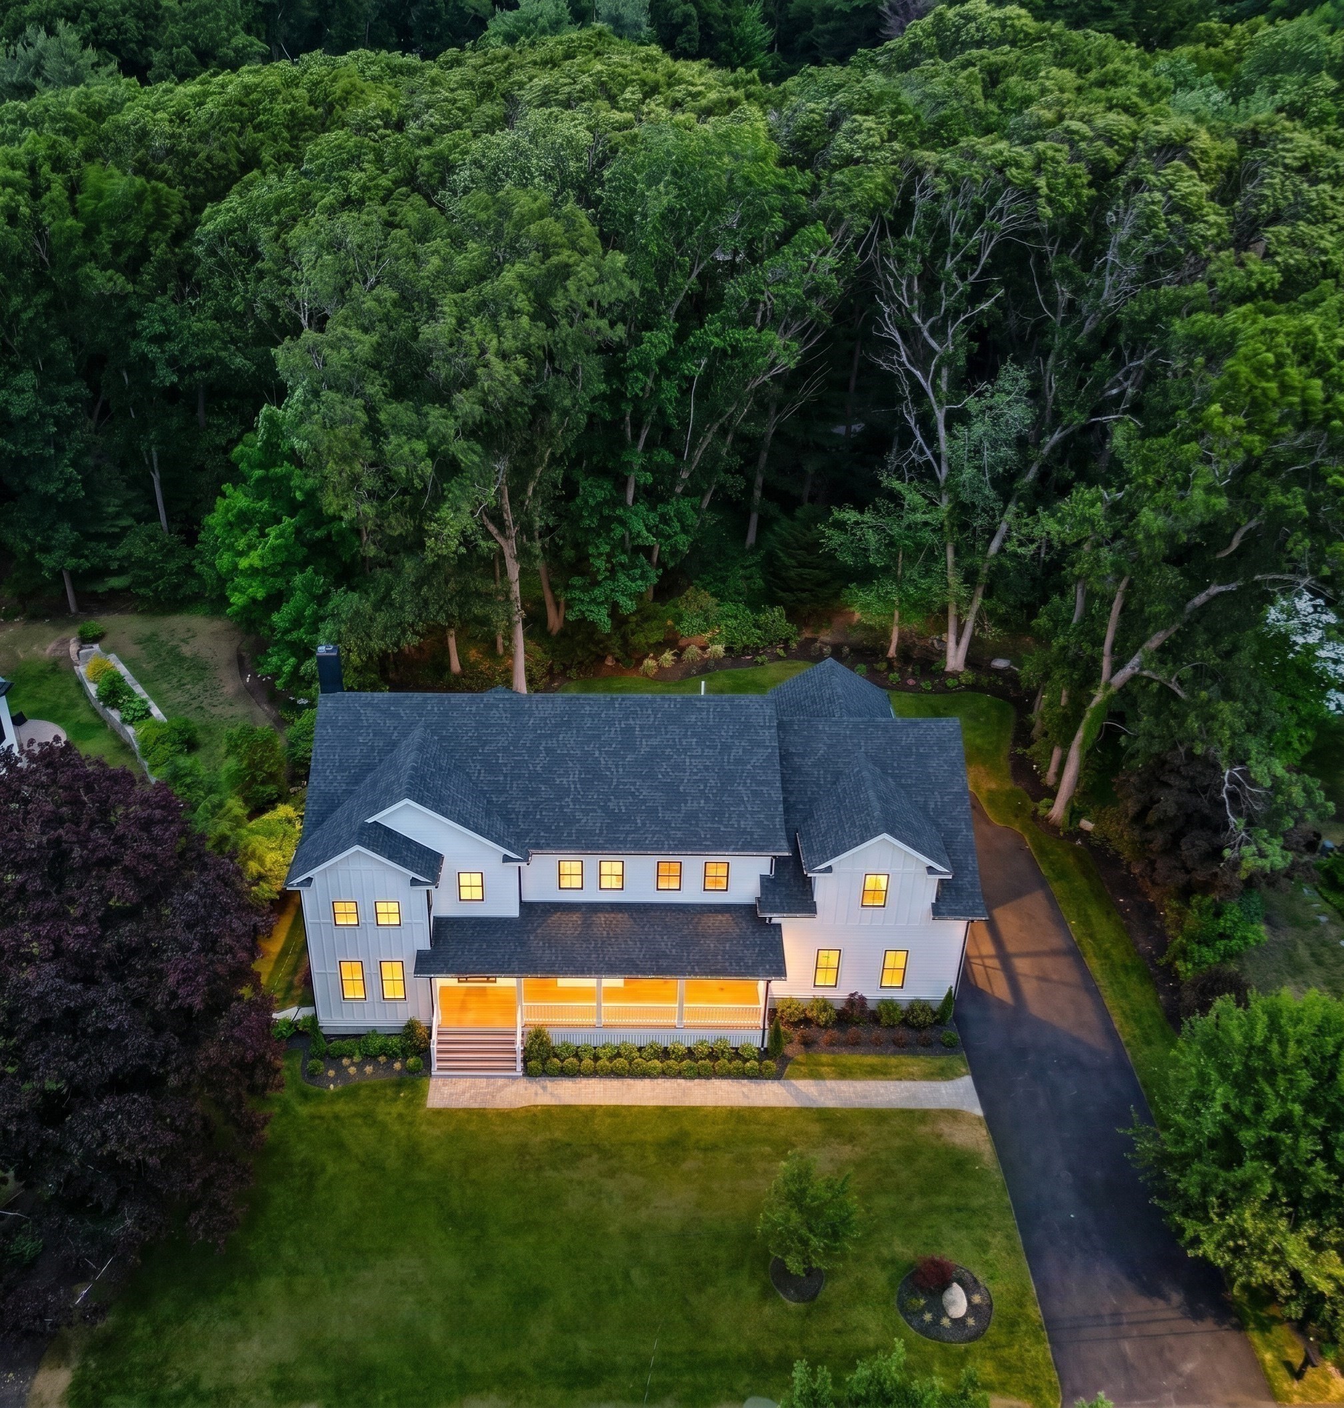
White two-story home with a long covered porch and glowing windows at dusk.
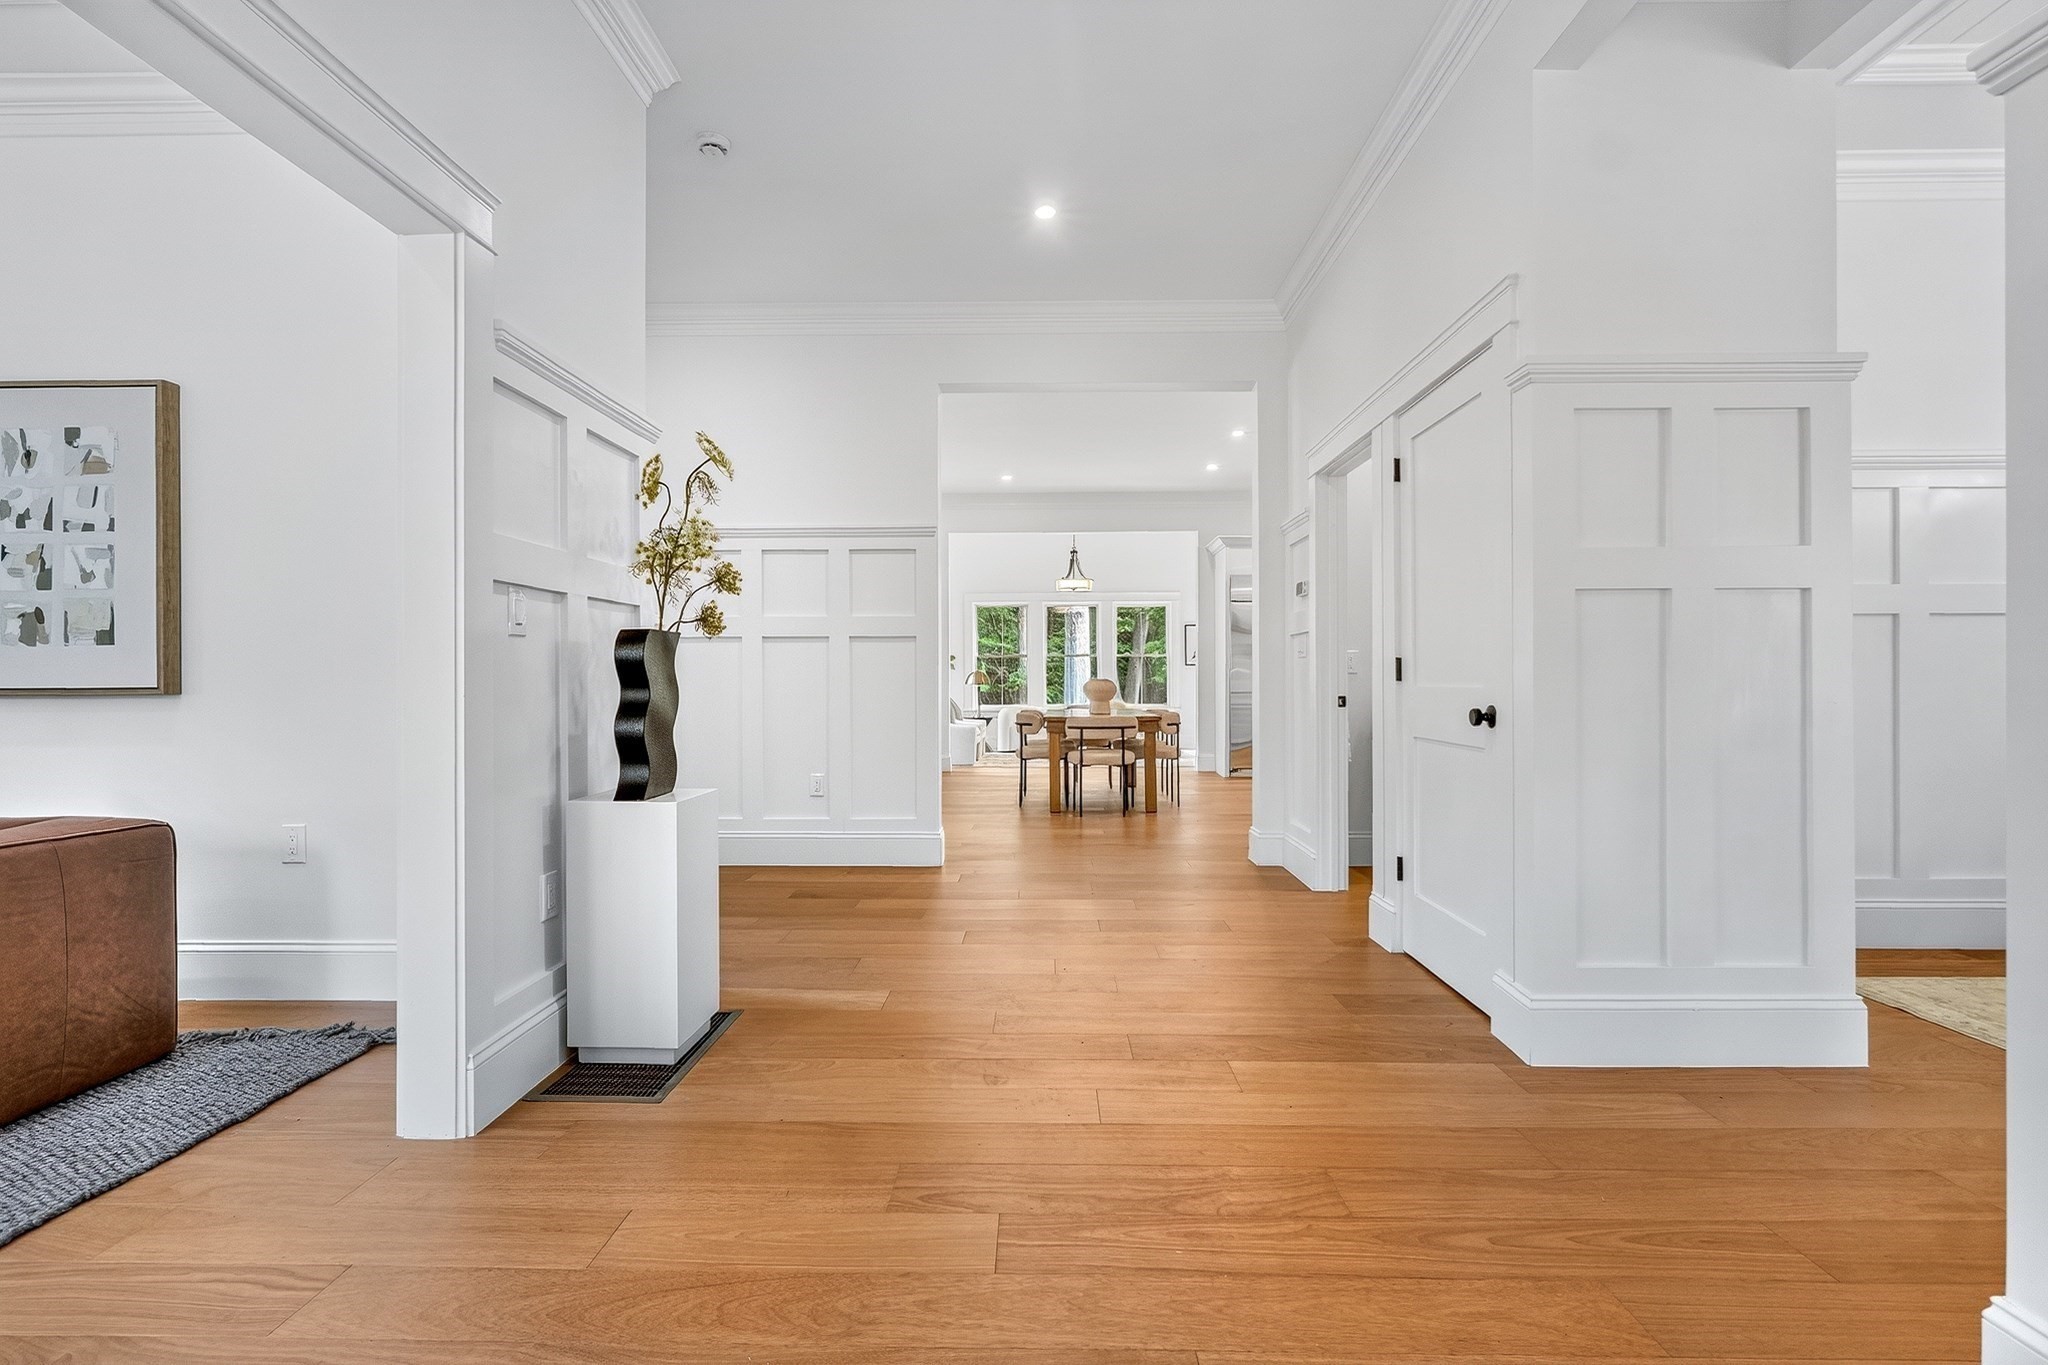
Wide paneled hallway with warm hardwood floors leading to a dining room and windows.
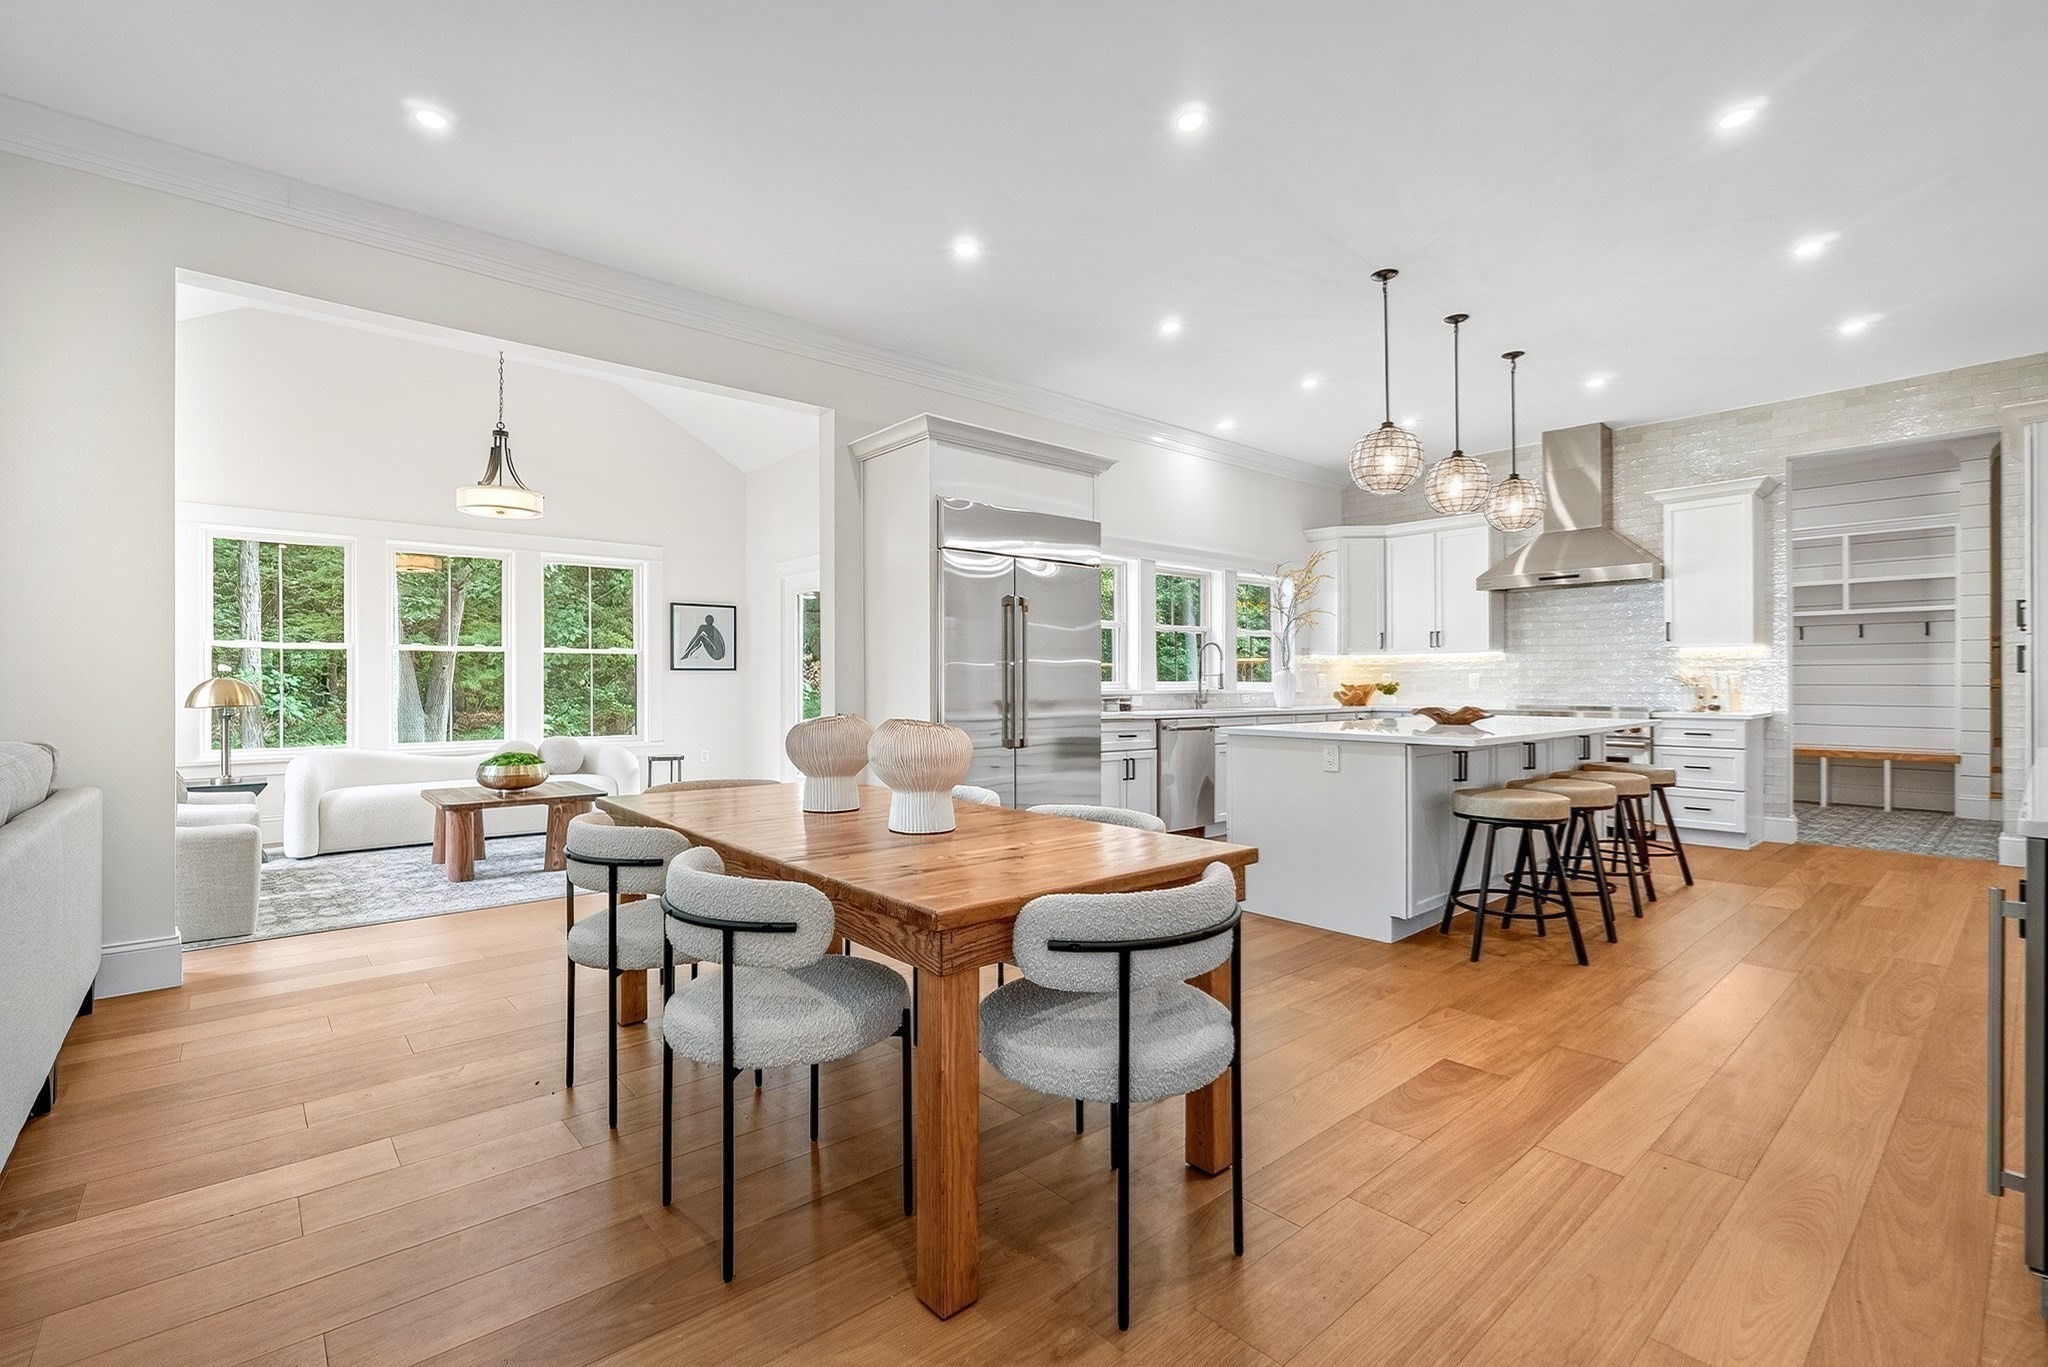
Open-plan kitchen and dining area with a large island, stainless appliances, and a wood dining table.
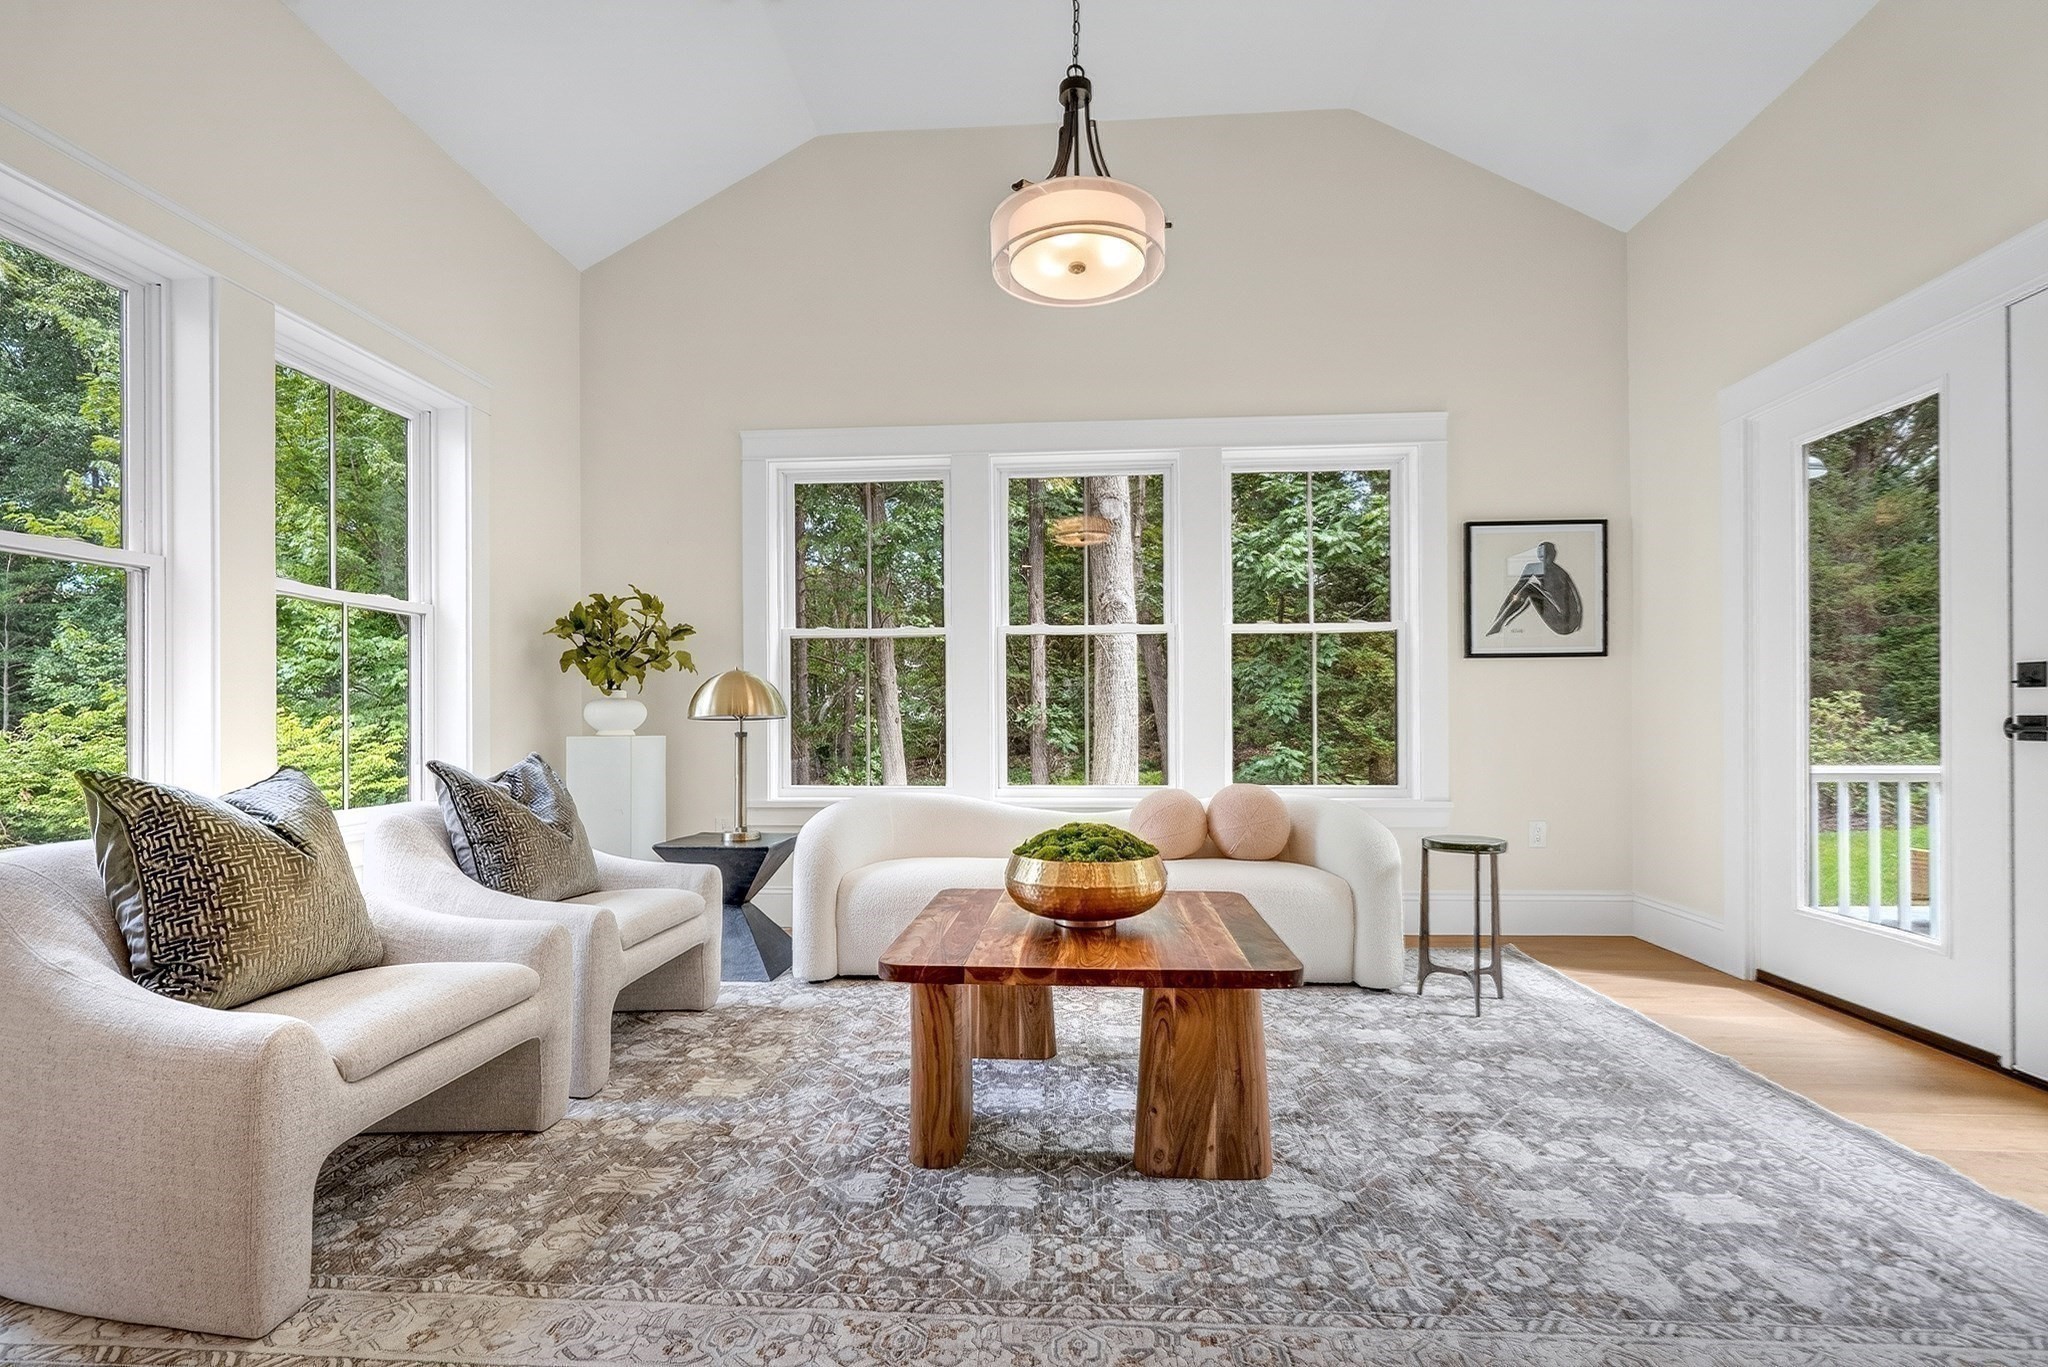
Bright living room with vaulted ceiling, white sofas, wood coffee table, and windows overlooking trees.
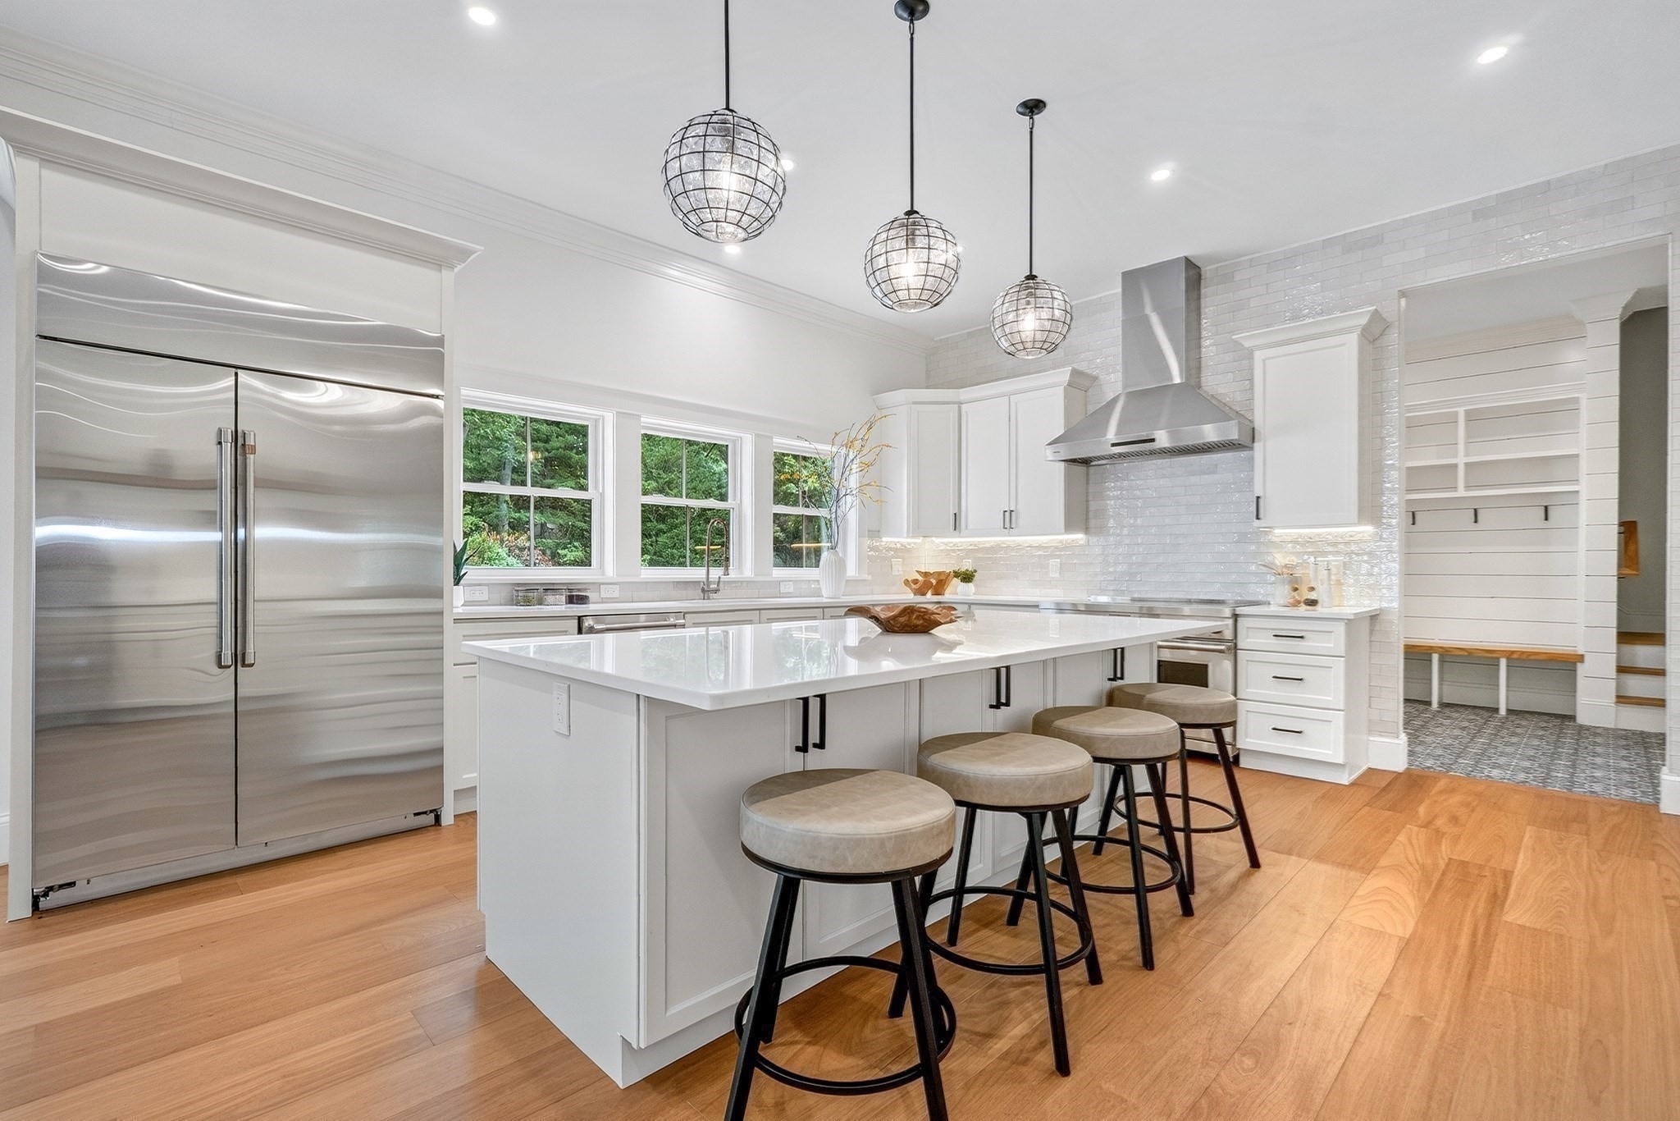
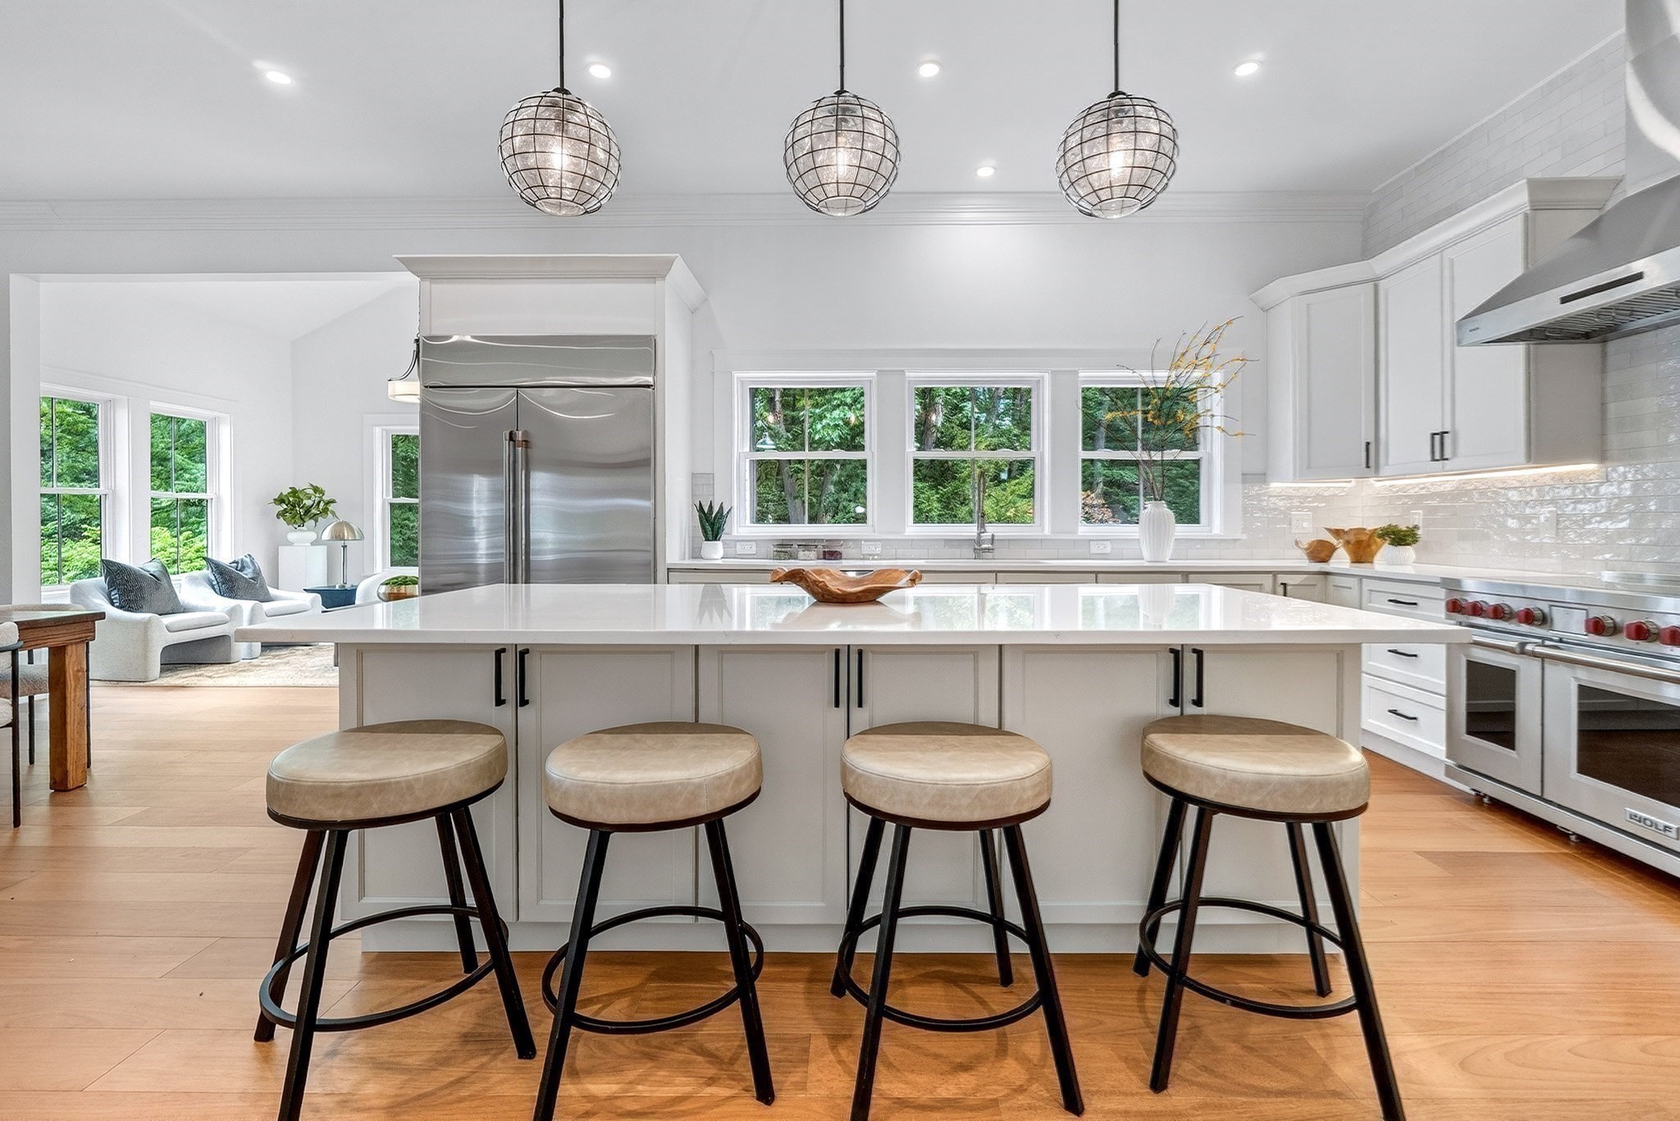
White kitchen with a large island, four stools, stainless steel appliances, and hardwood floors.
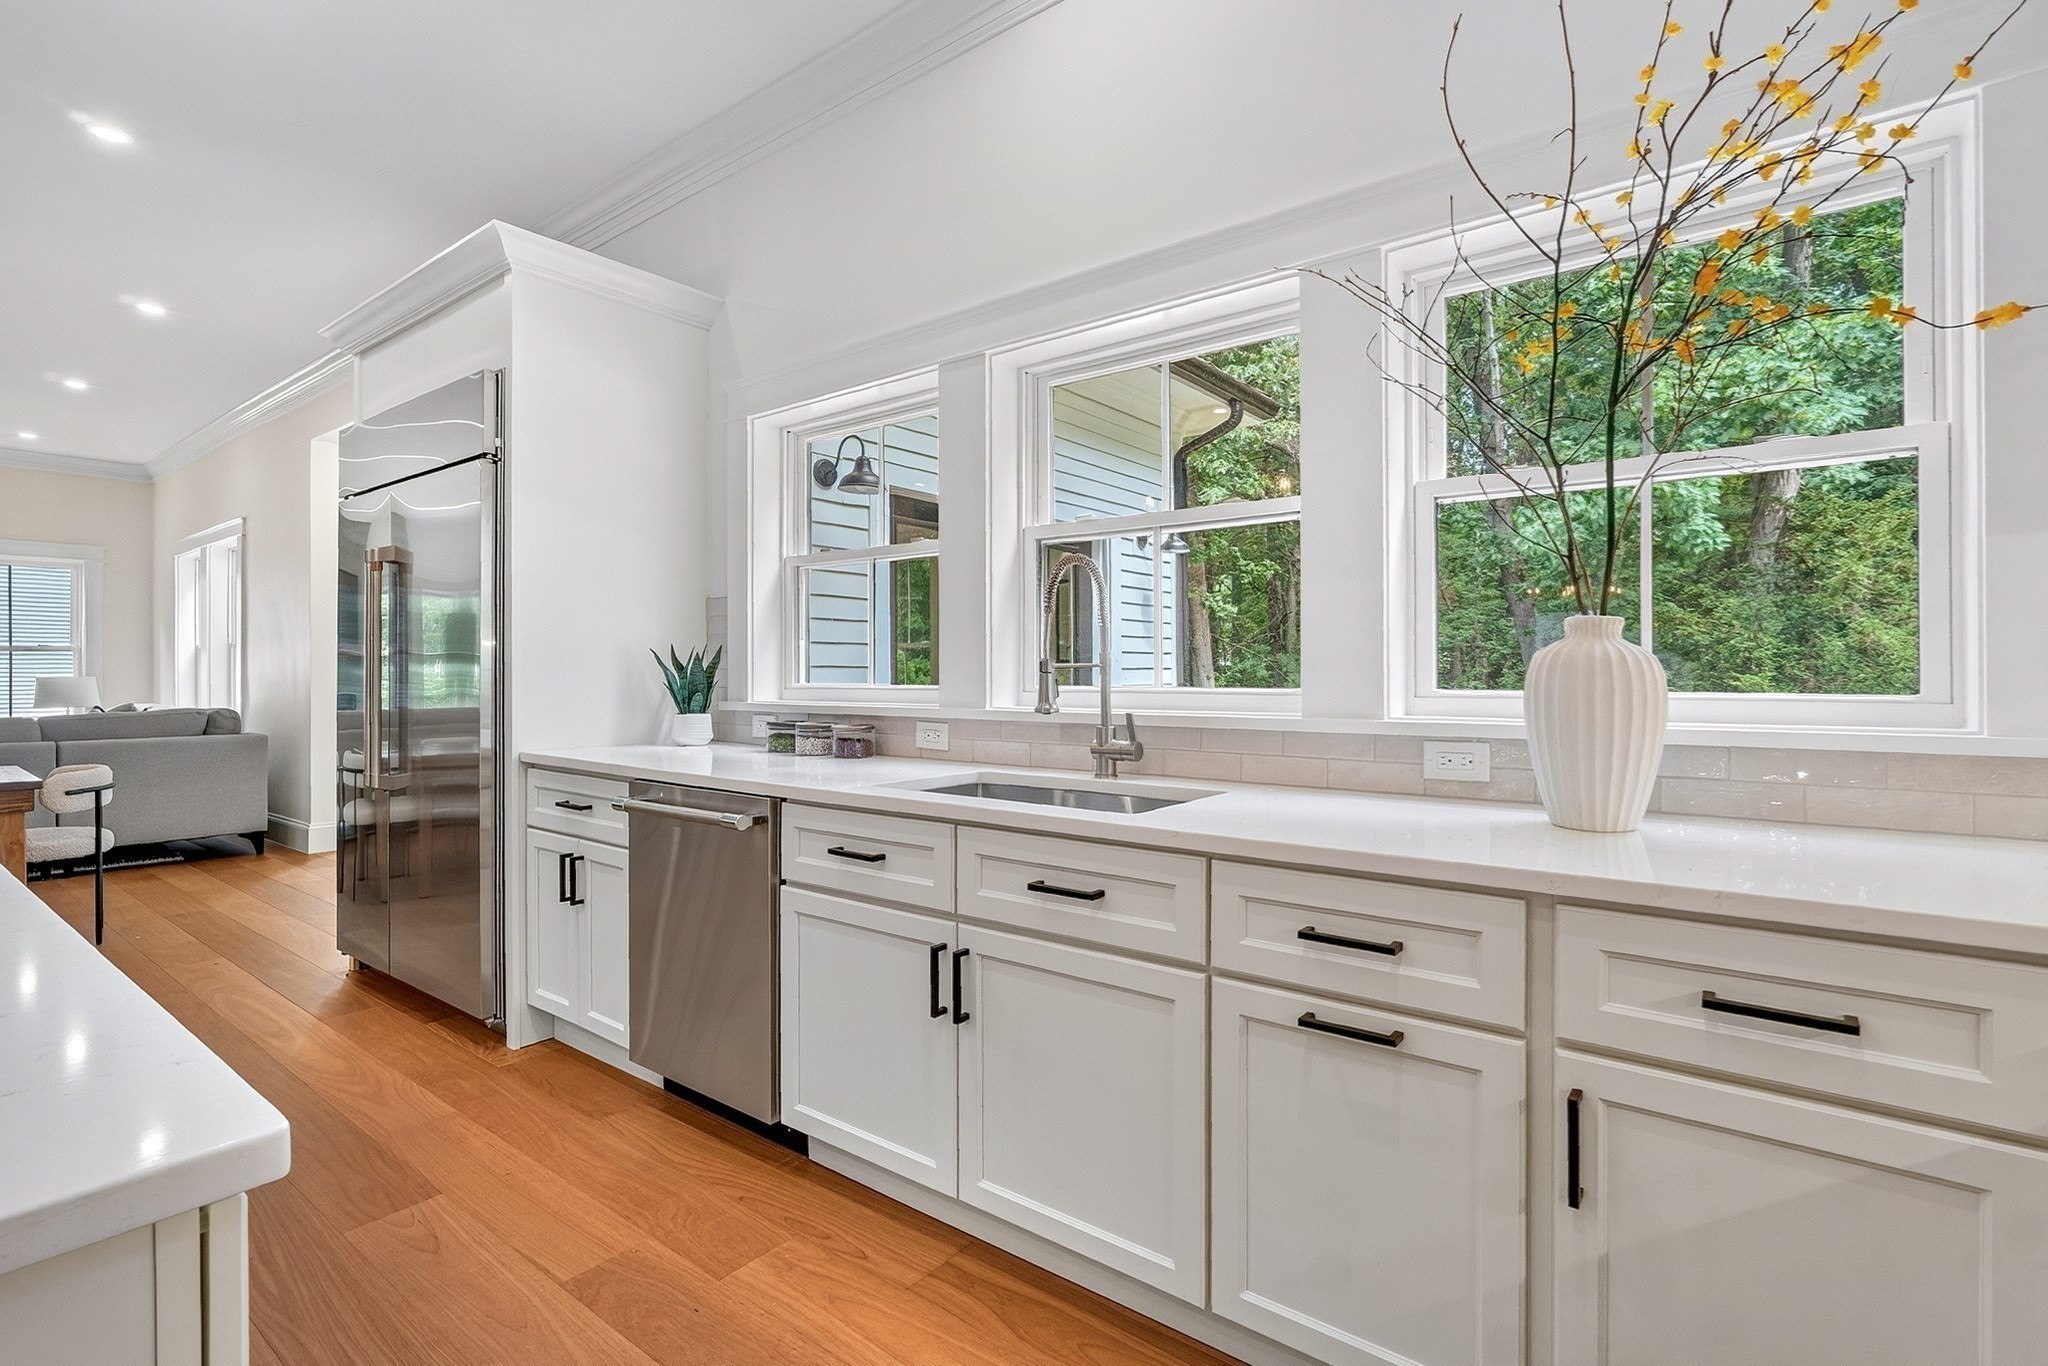
Bright white kitchen with stainless steel appliances, broad windows overlooking trees, and hardwood floors.
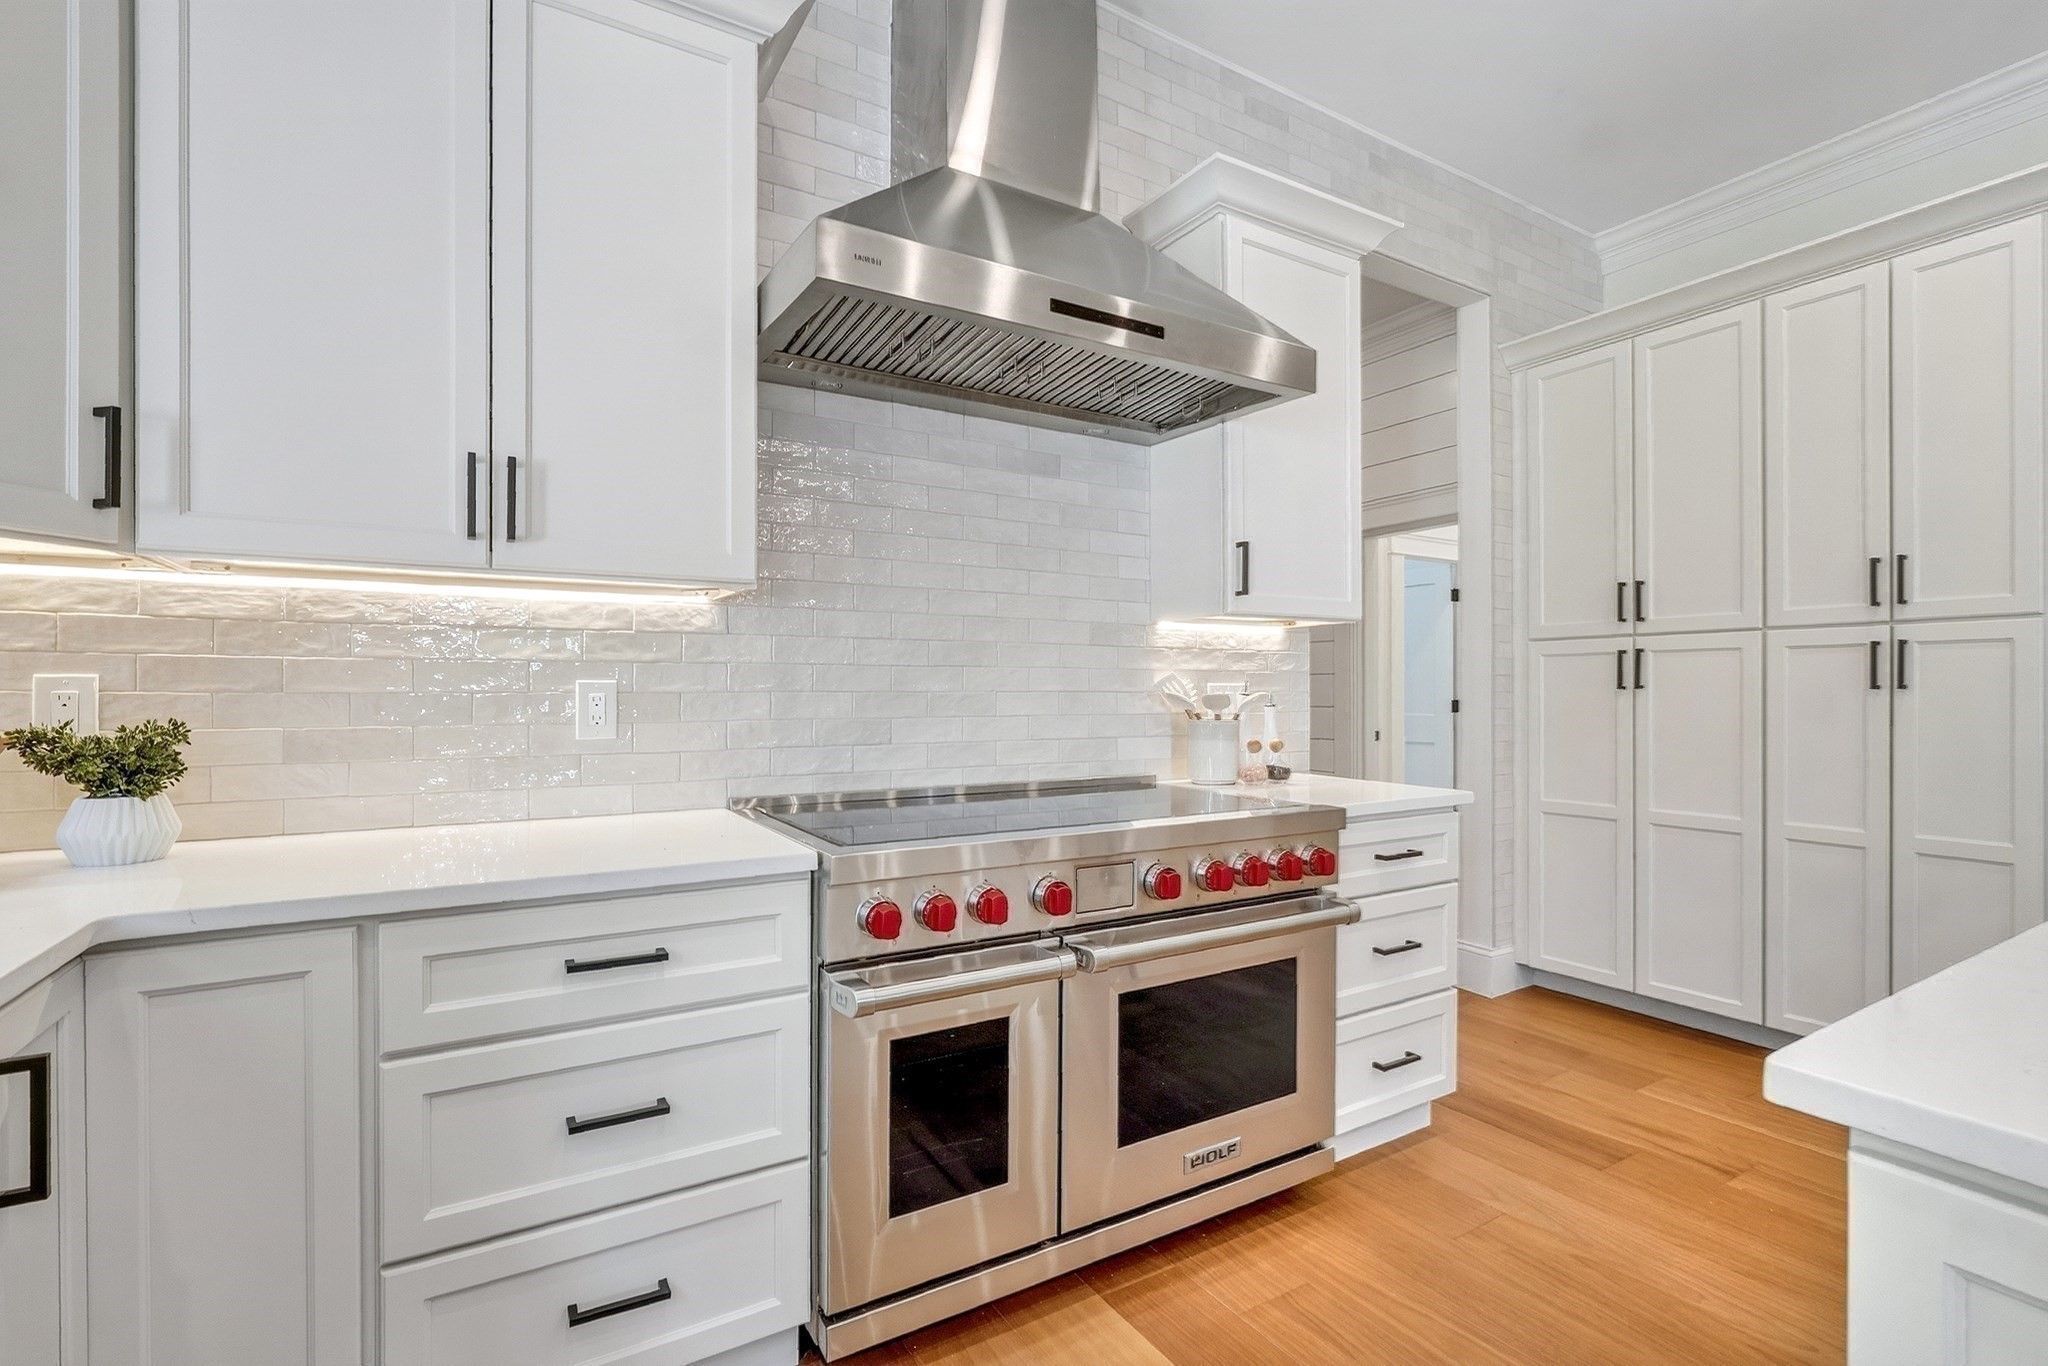
Bright white kitchen with a stainless double oven, red knobs, and warm wood flooring.
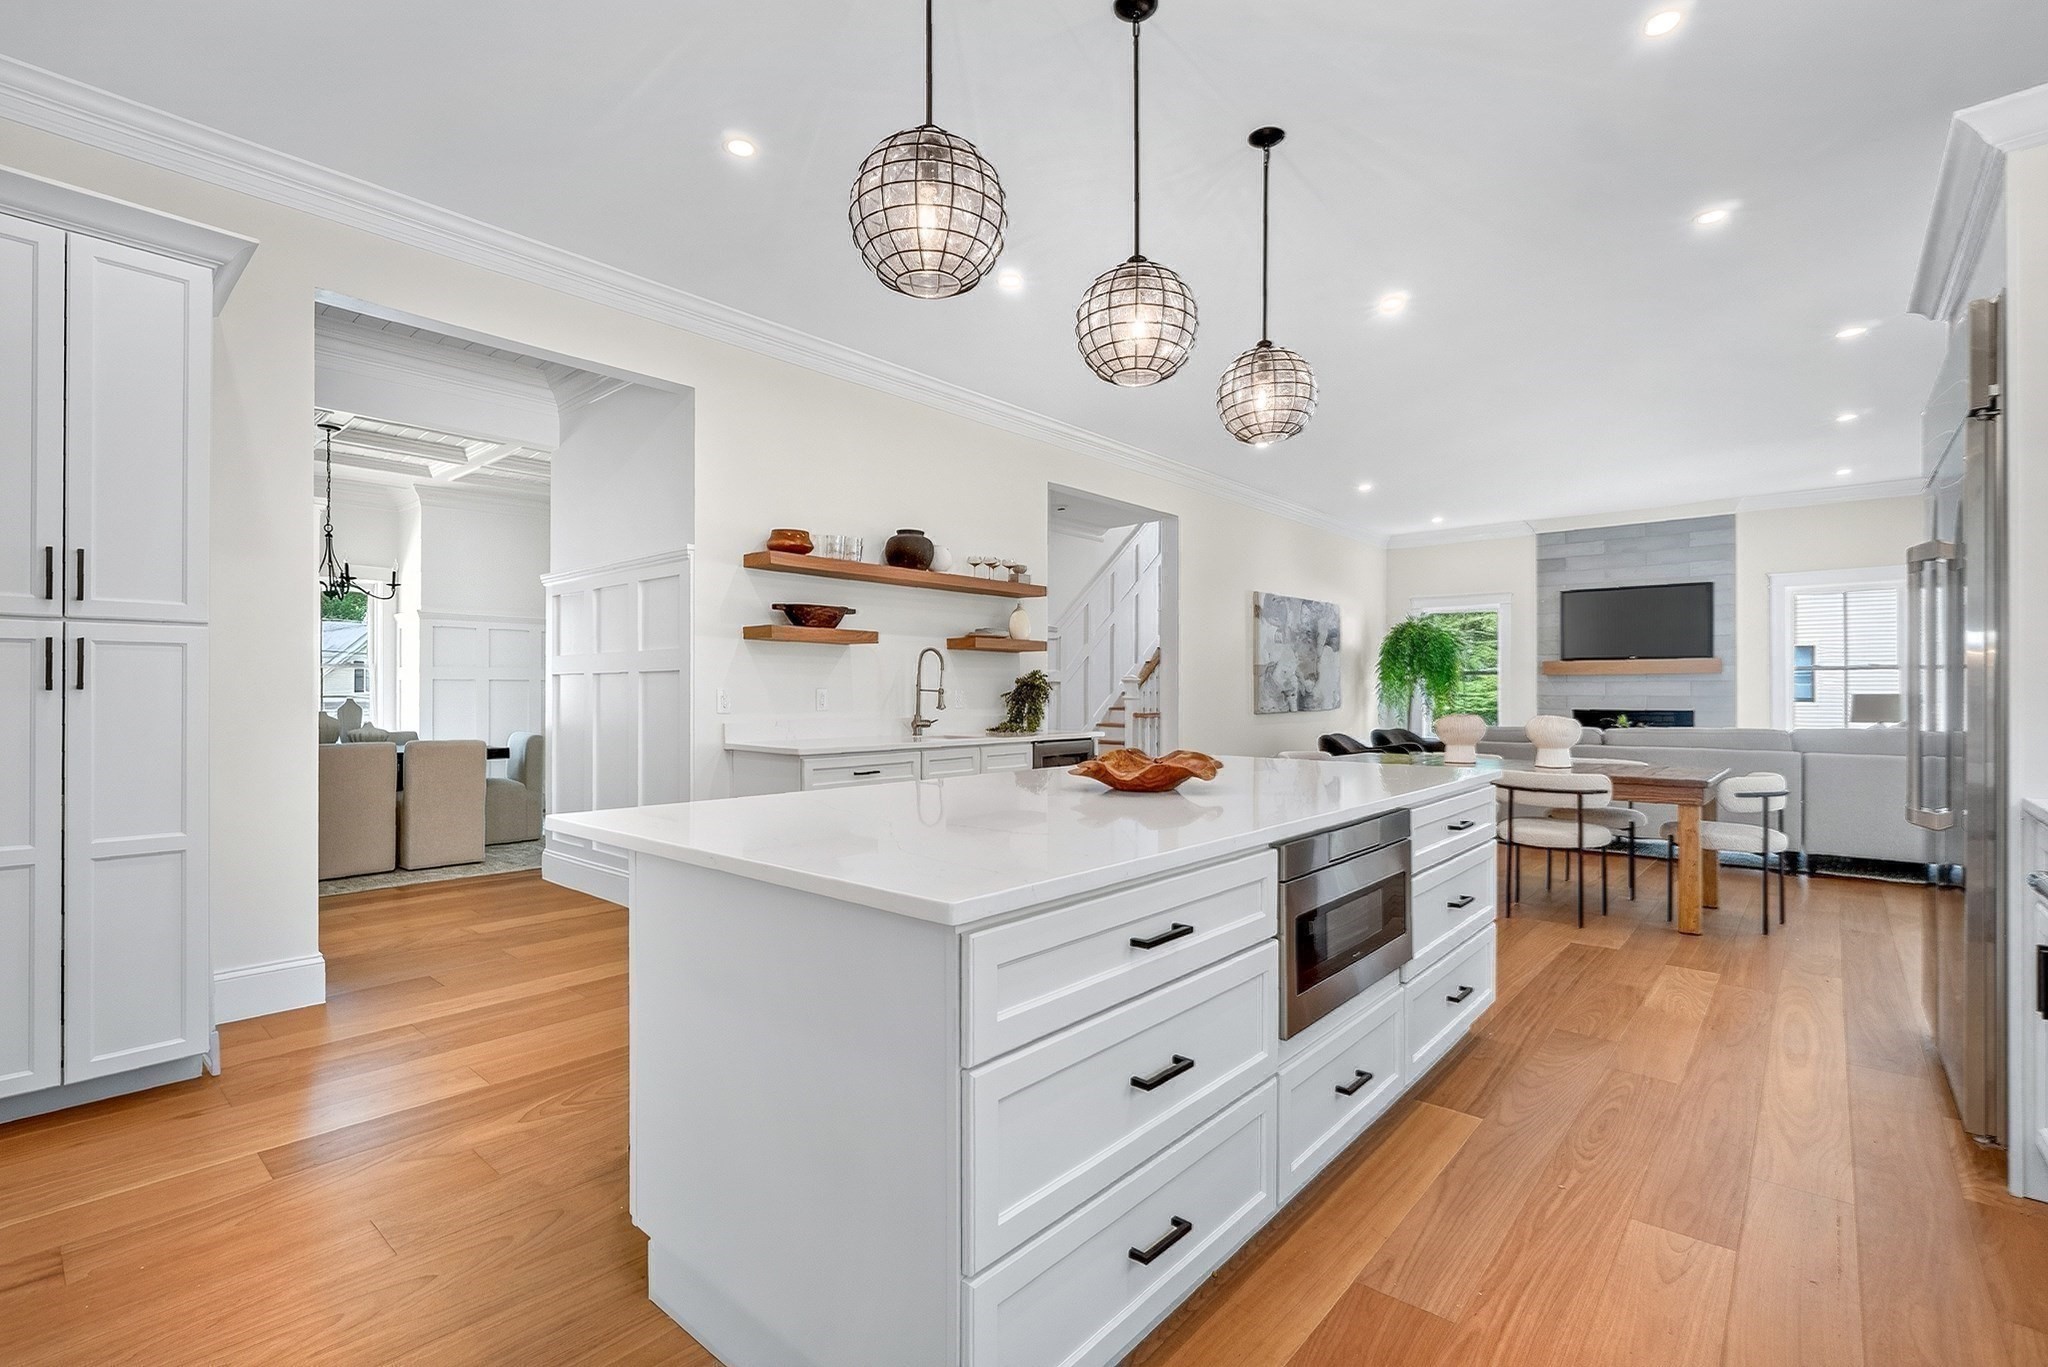
Bright white kitchen with a large island and pendant lights opening to a dining and living area.
Bright white kitchen with a large island, four stools, stainless-steel appliances, and windows overlooking greenery.
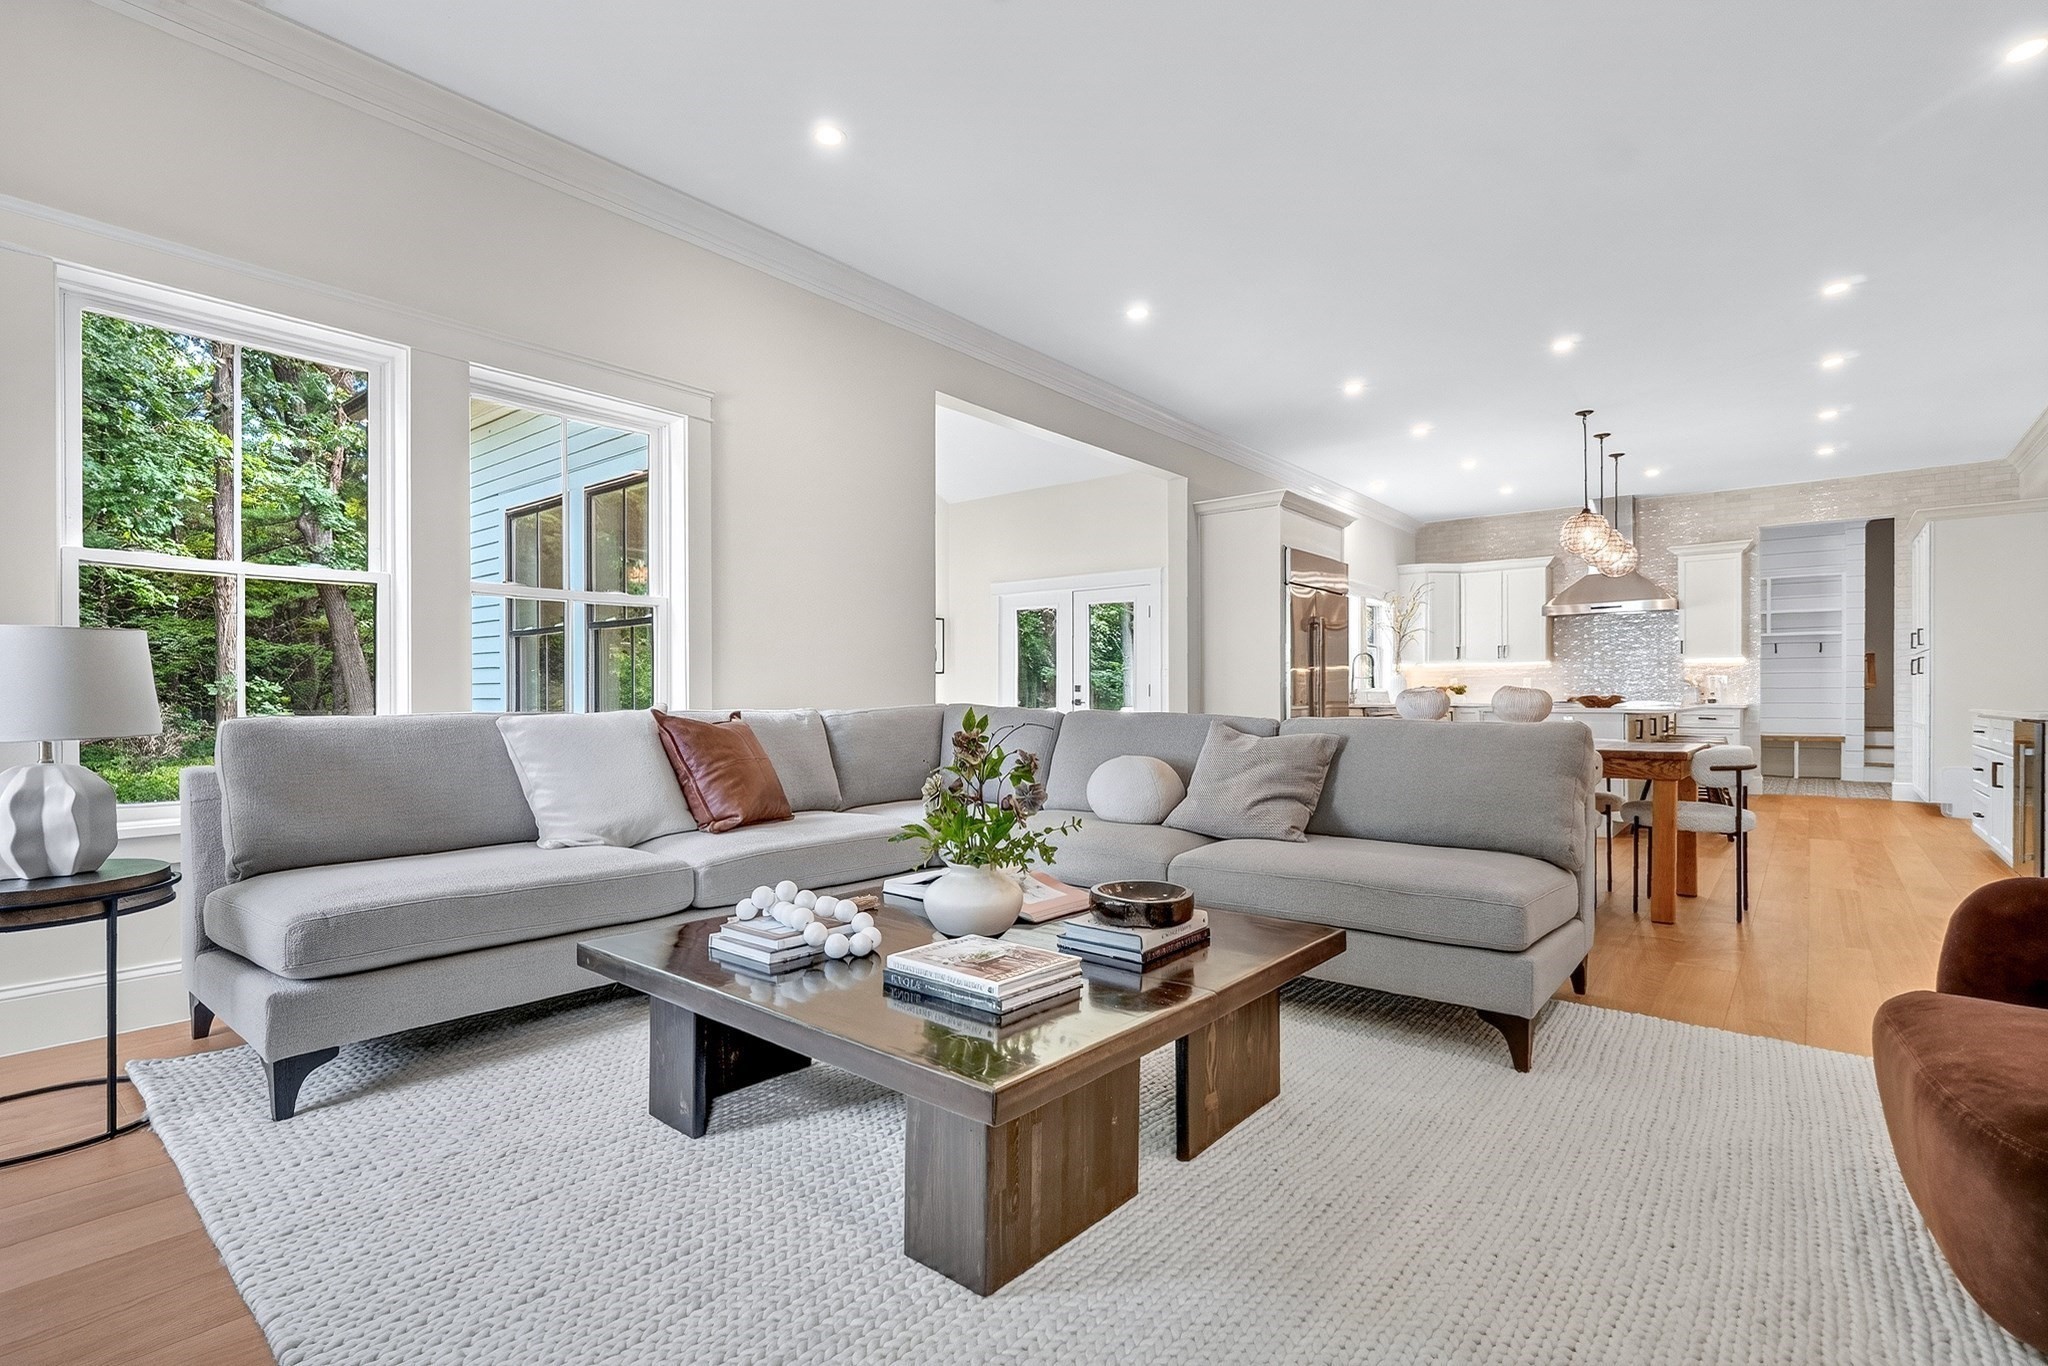
Open-plan living room with a gray sectional, wood coffee table, and kitchen beyond.
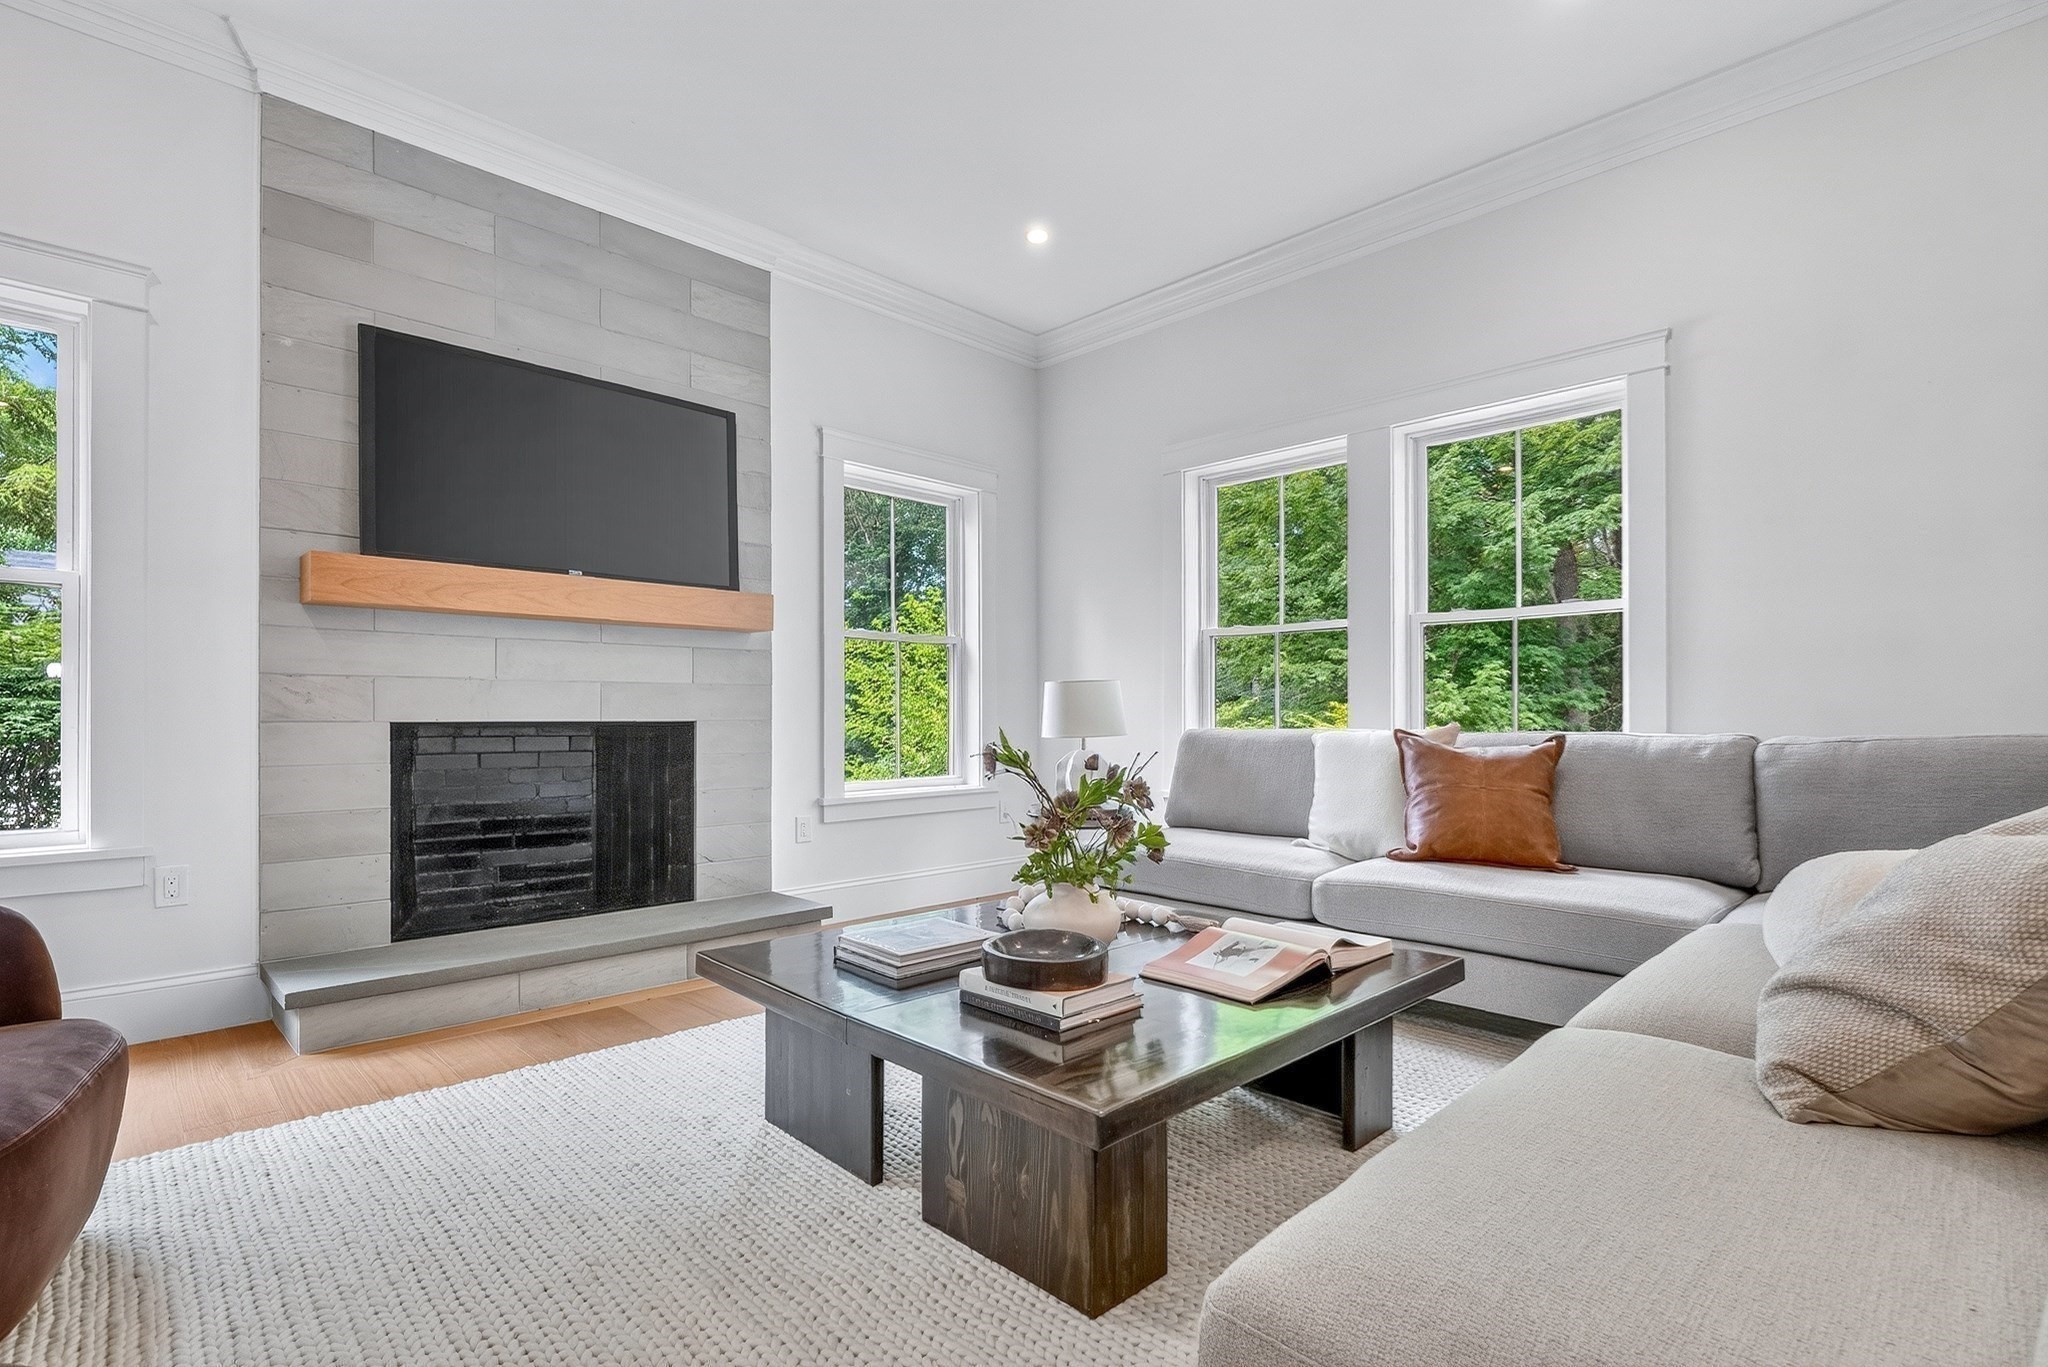
Staged living room with a gray sectional, stone fireplace, mounted TV, and tall windows overlooking trees.
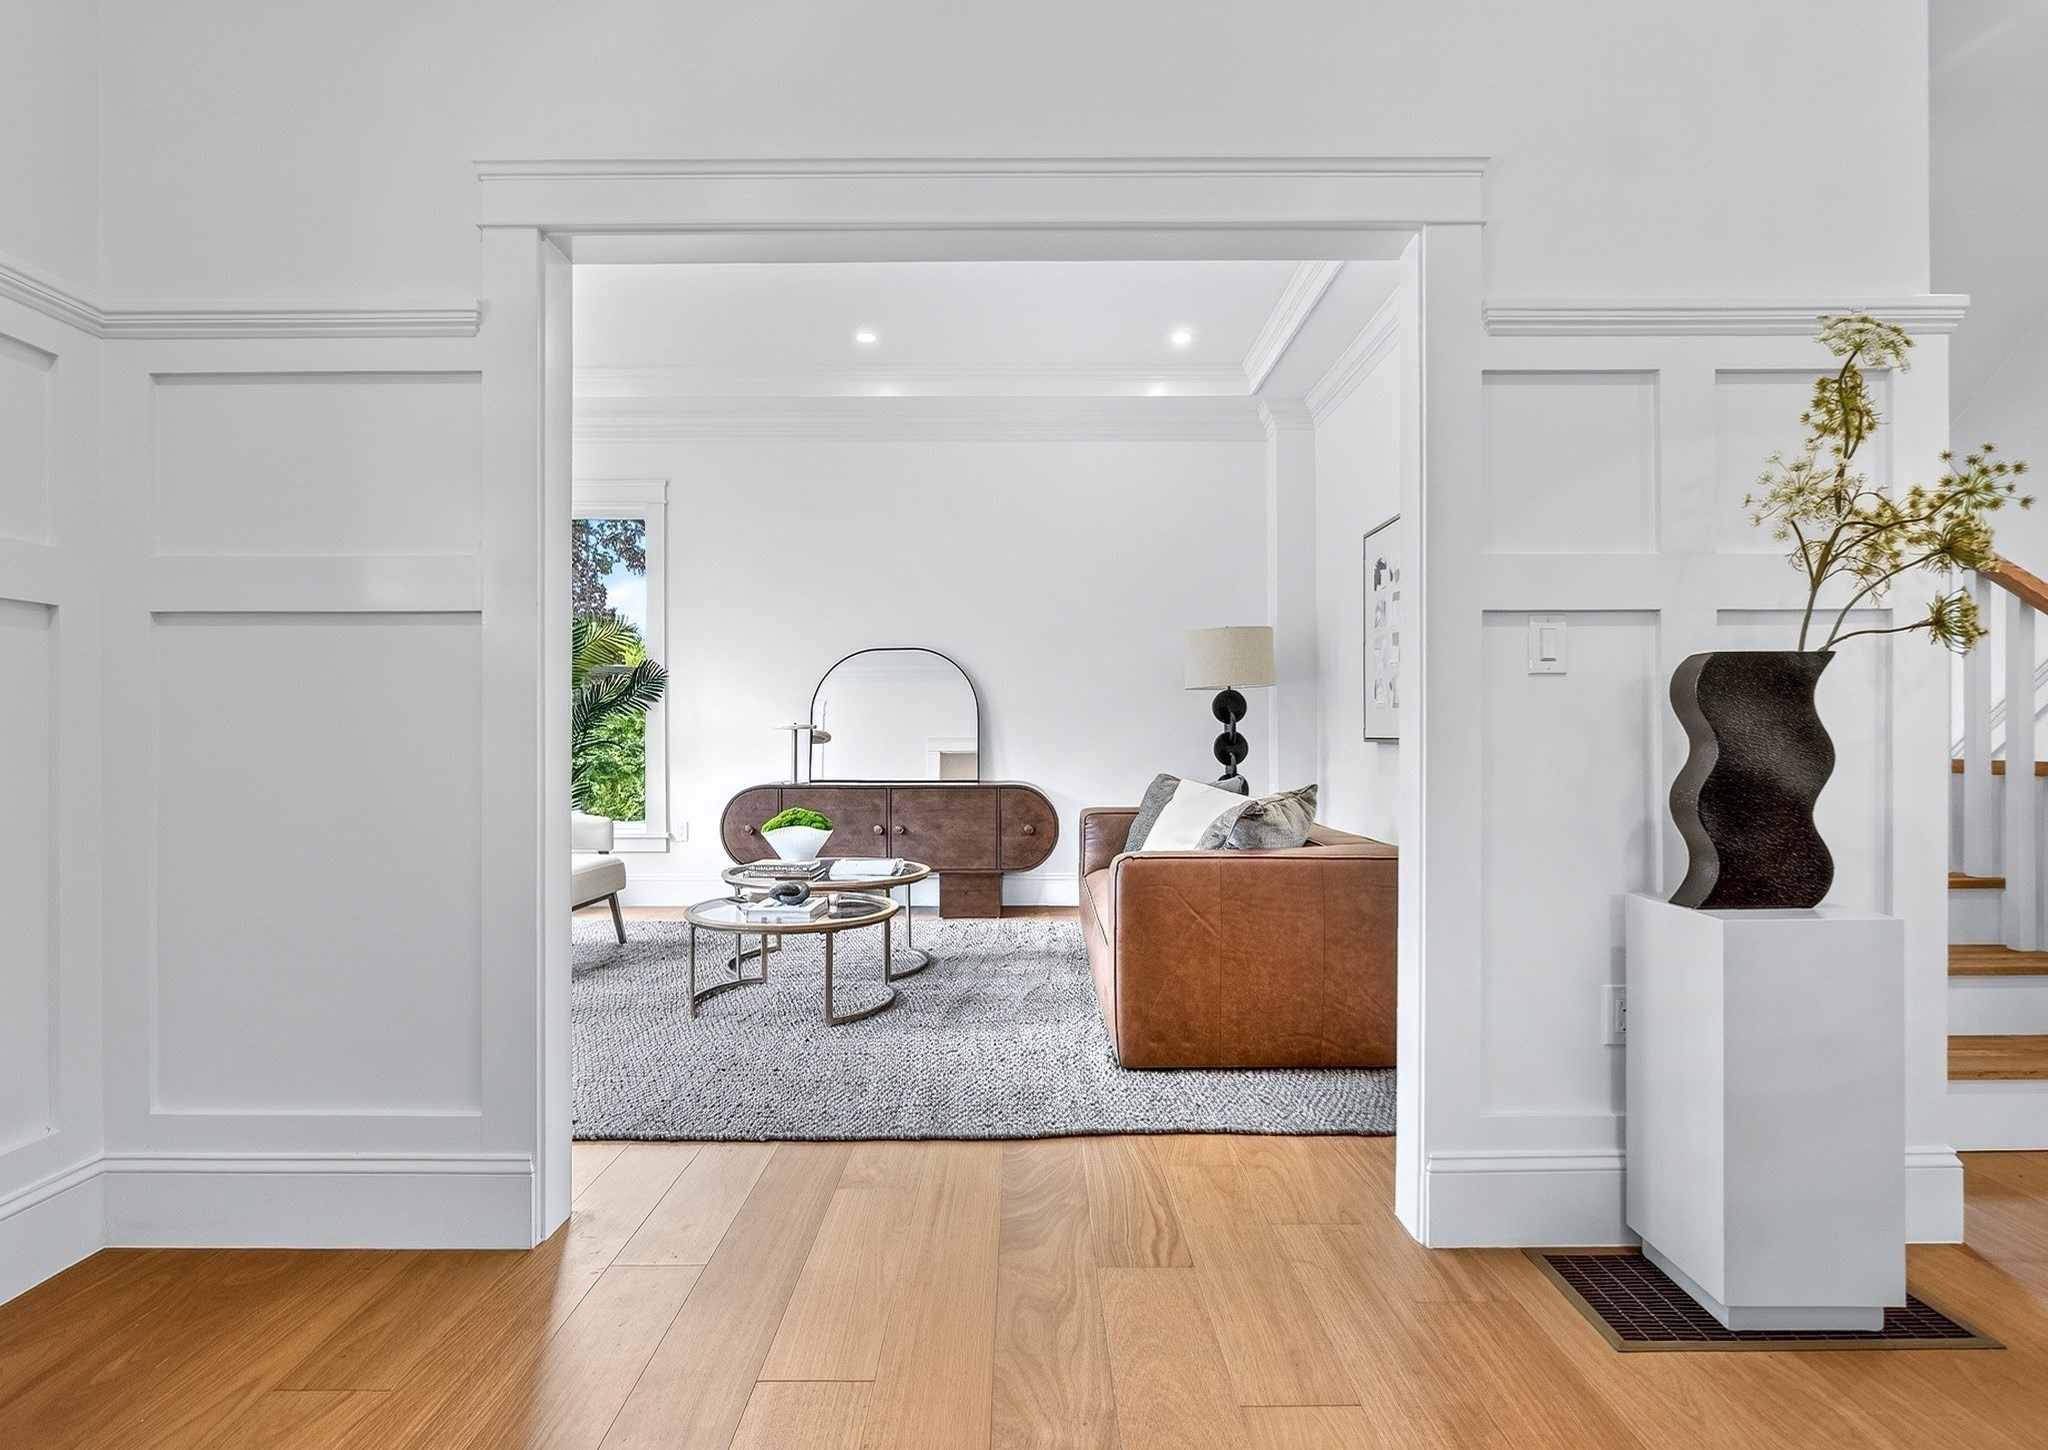
Furnished living room with a brown leather sofa and wood sideboard, seen through a wide paneled doorway.
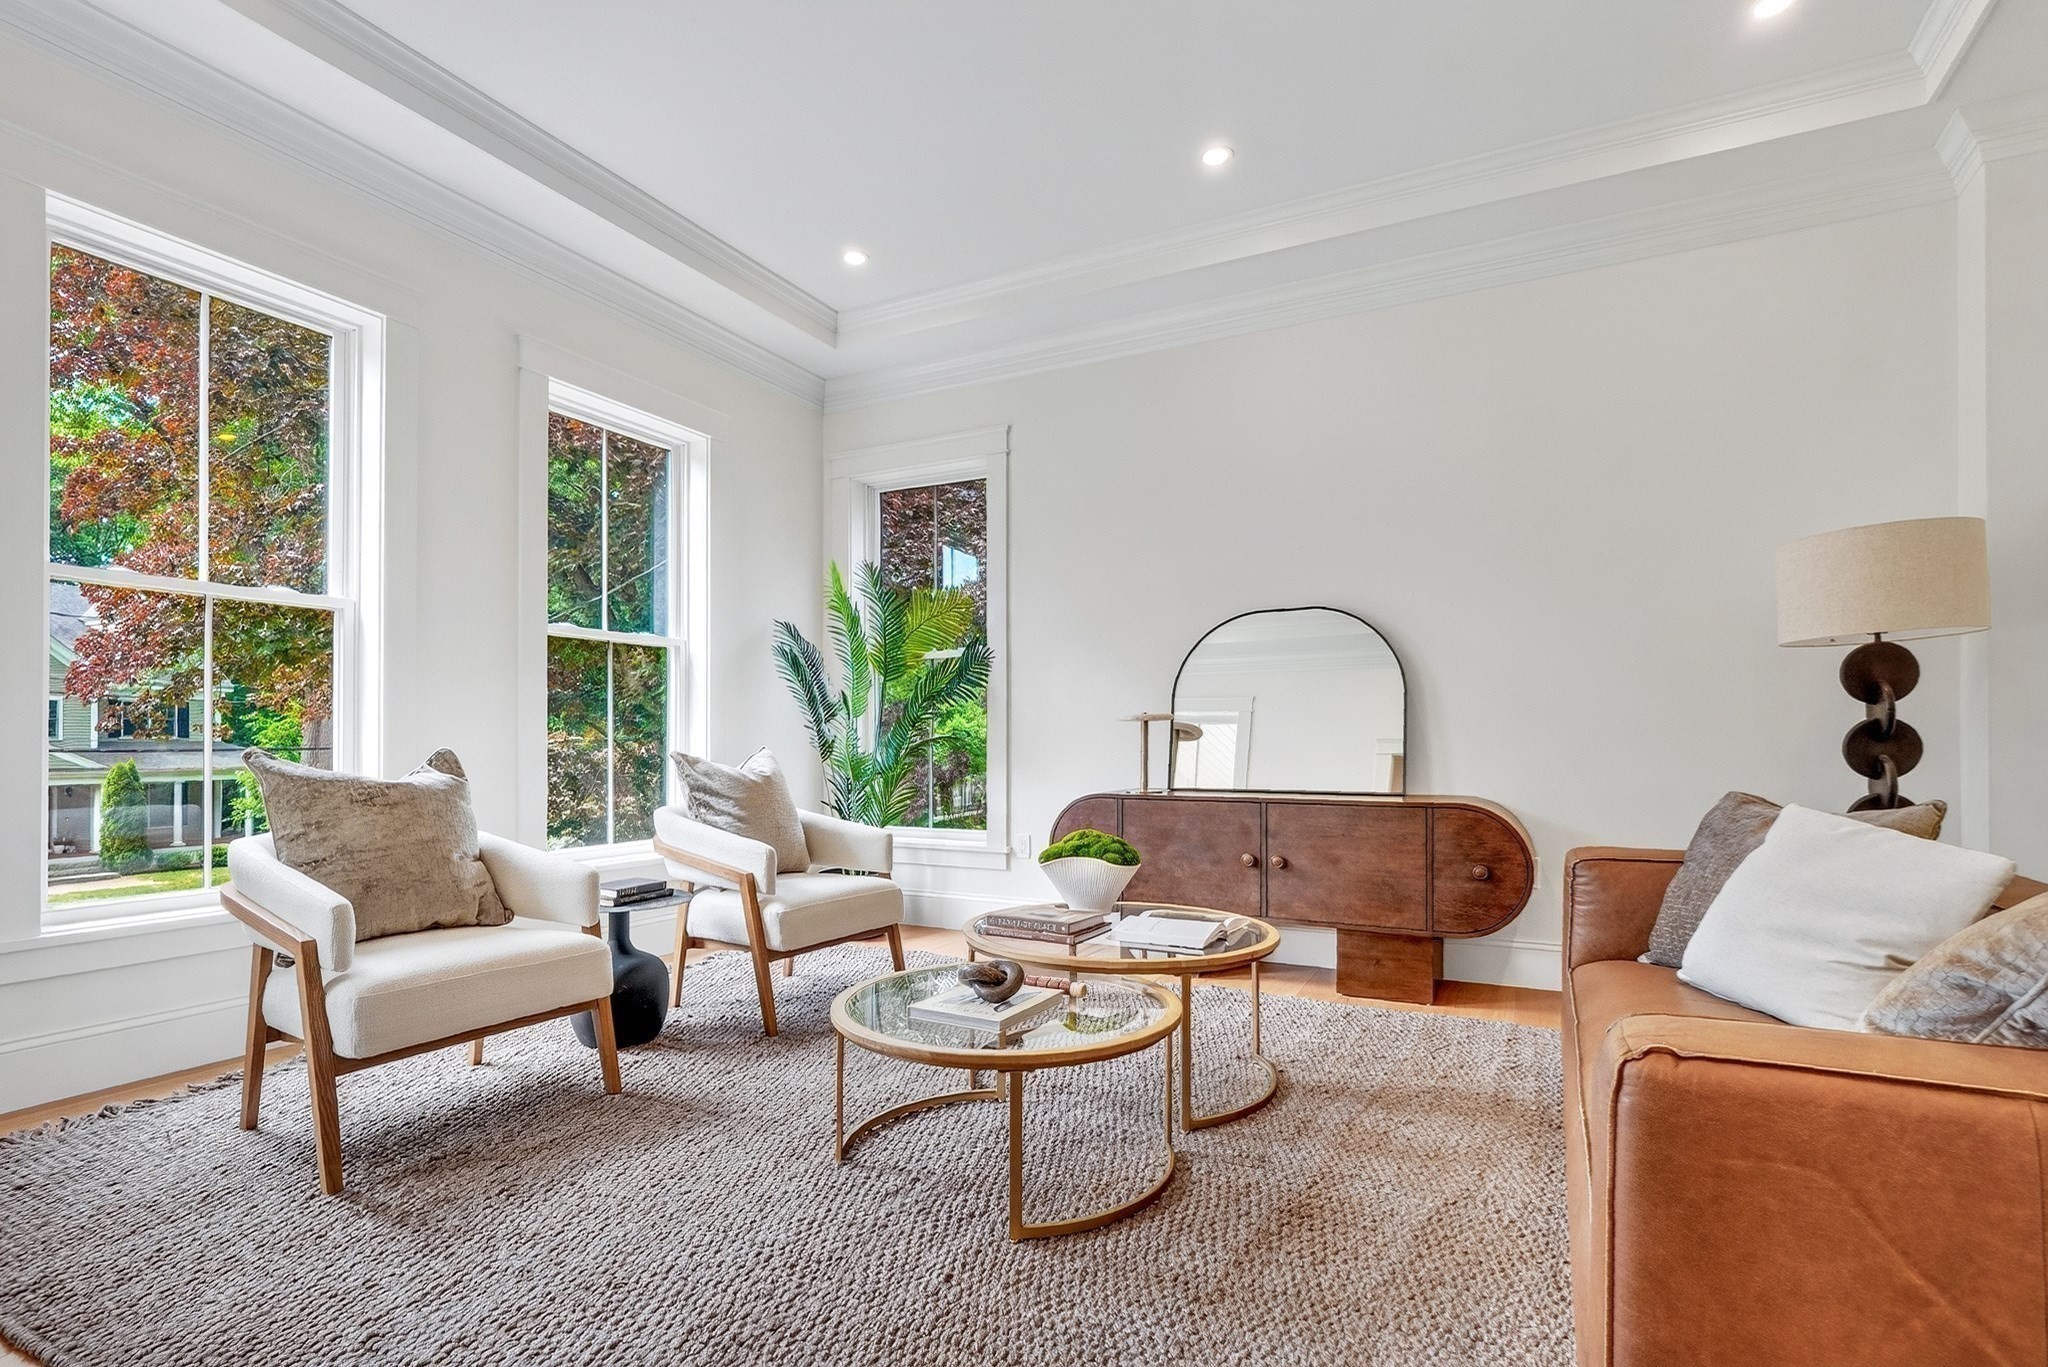
Staged living room with large windows, white armchairs, a tan sofa, and autumn foliage outside.
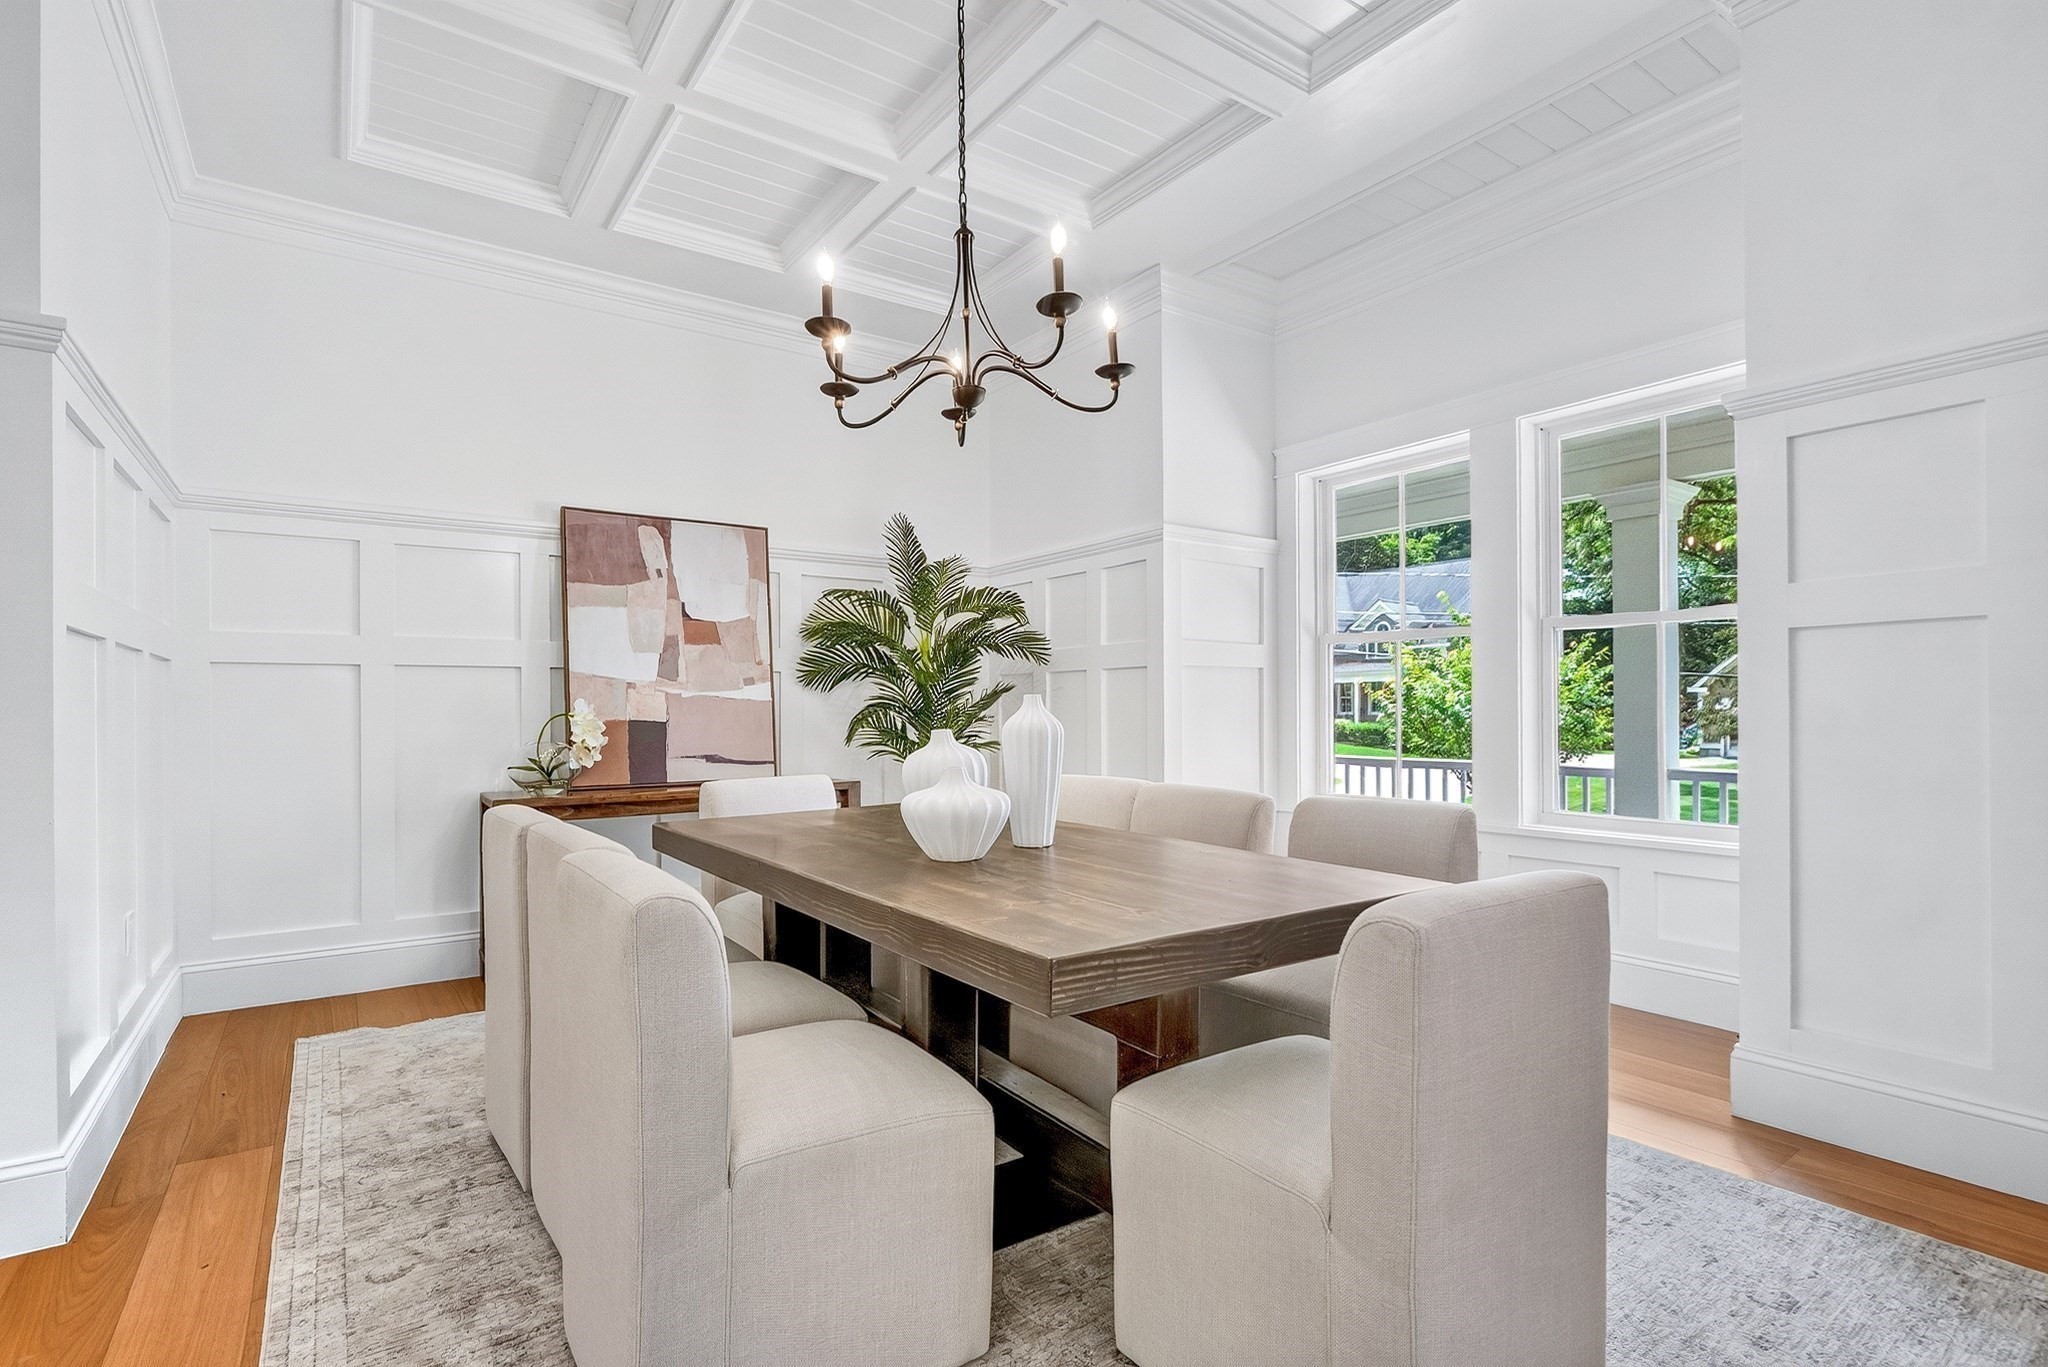
Dining room with a coffered ceiling, paneled walls, and a large wood table beneath a chandelier.
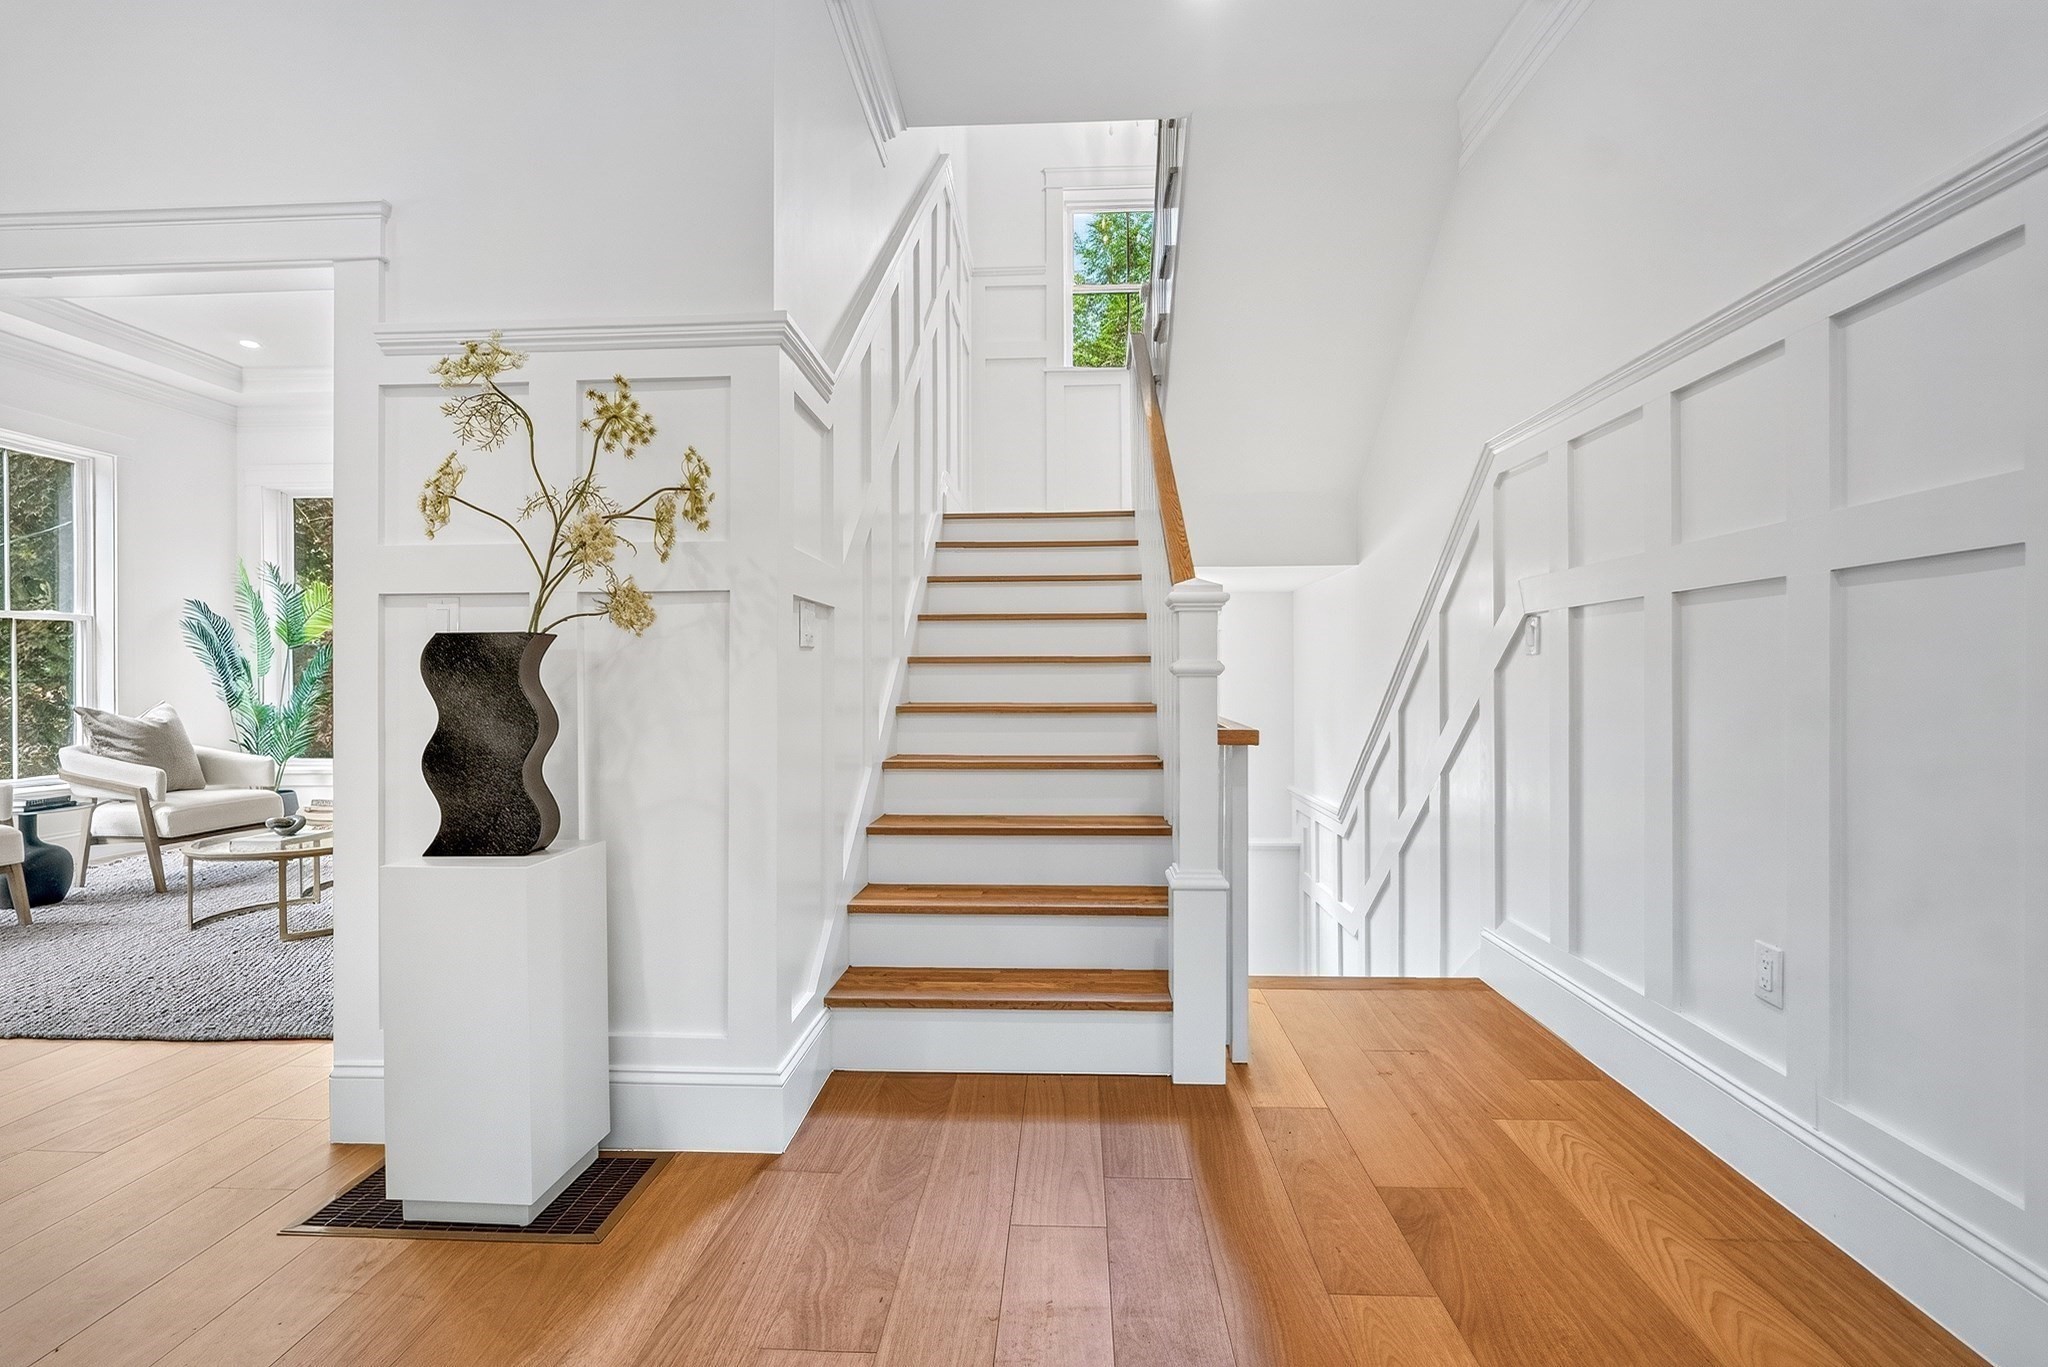
Bright foyer with a wood-tread staircase, white paneling, and a sculptural vase.
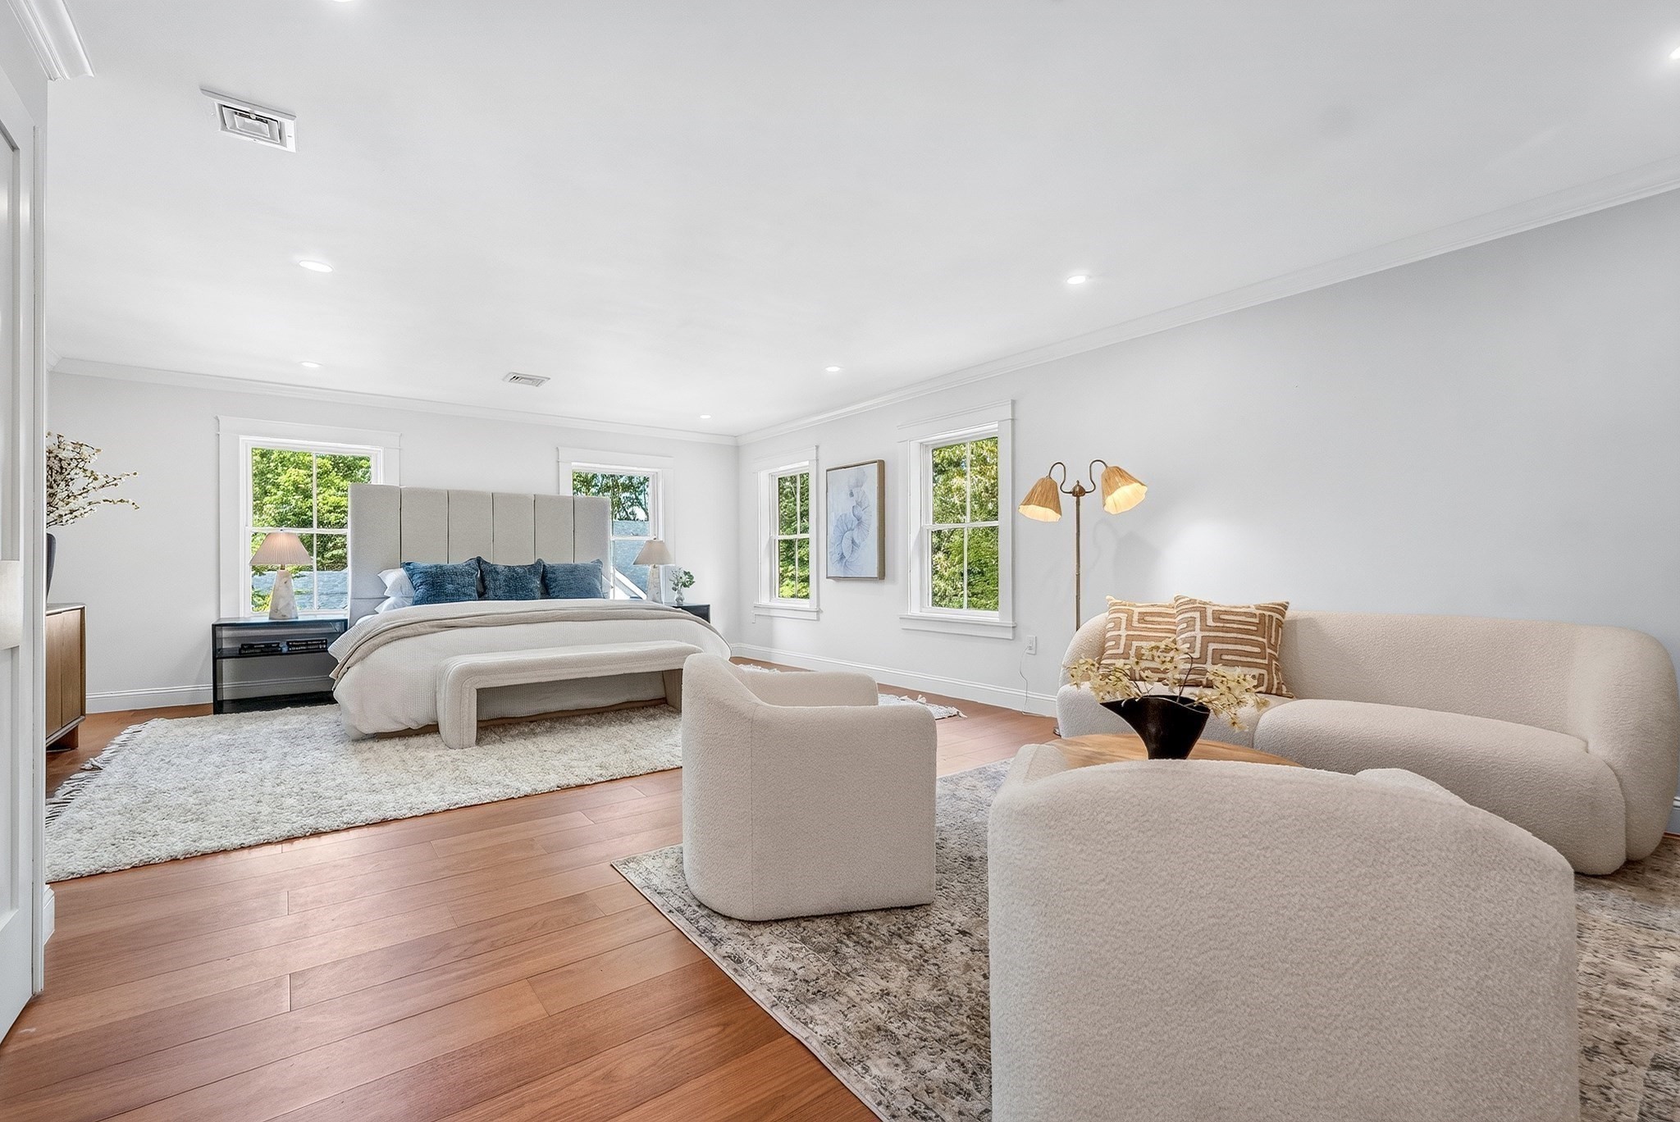
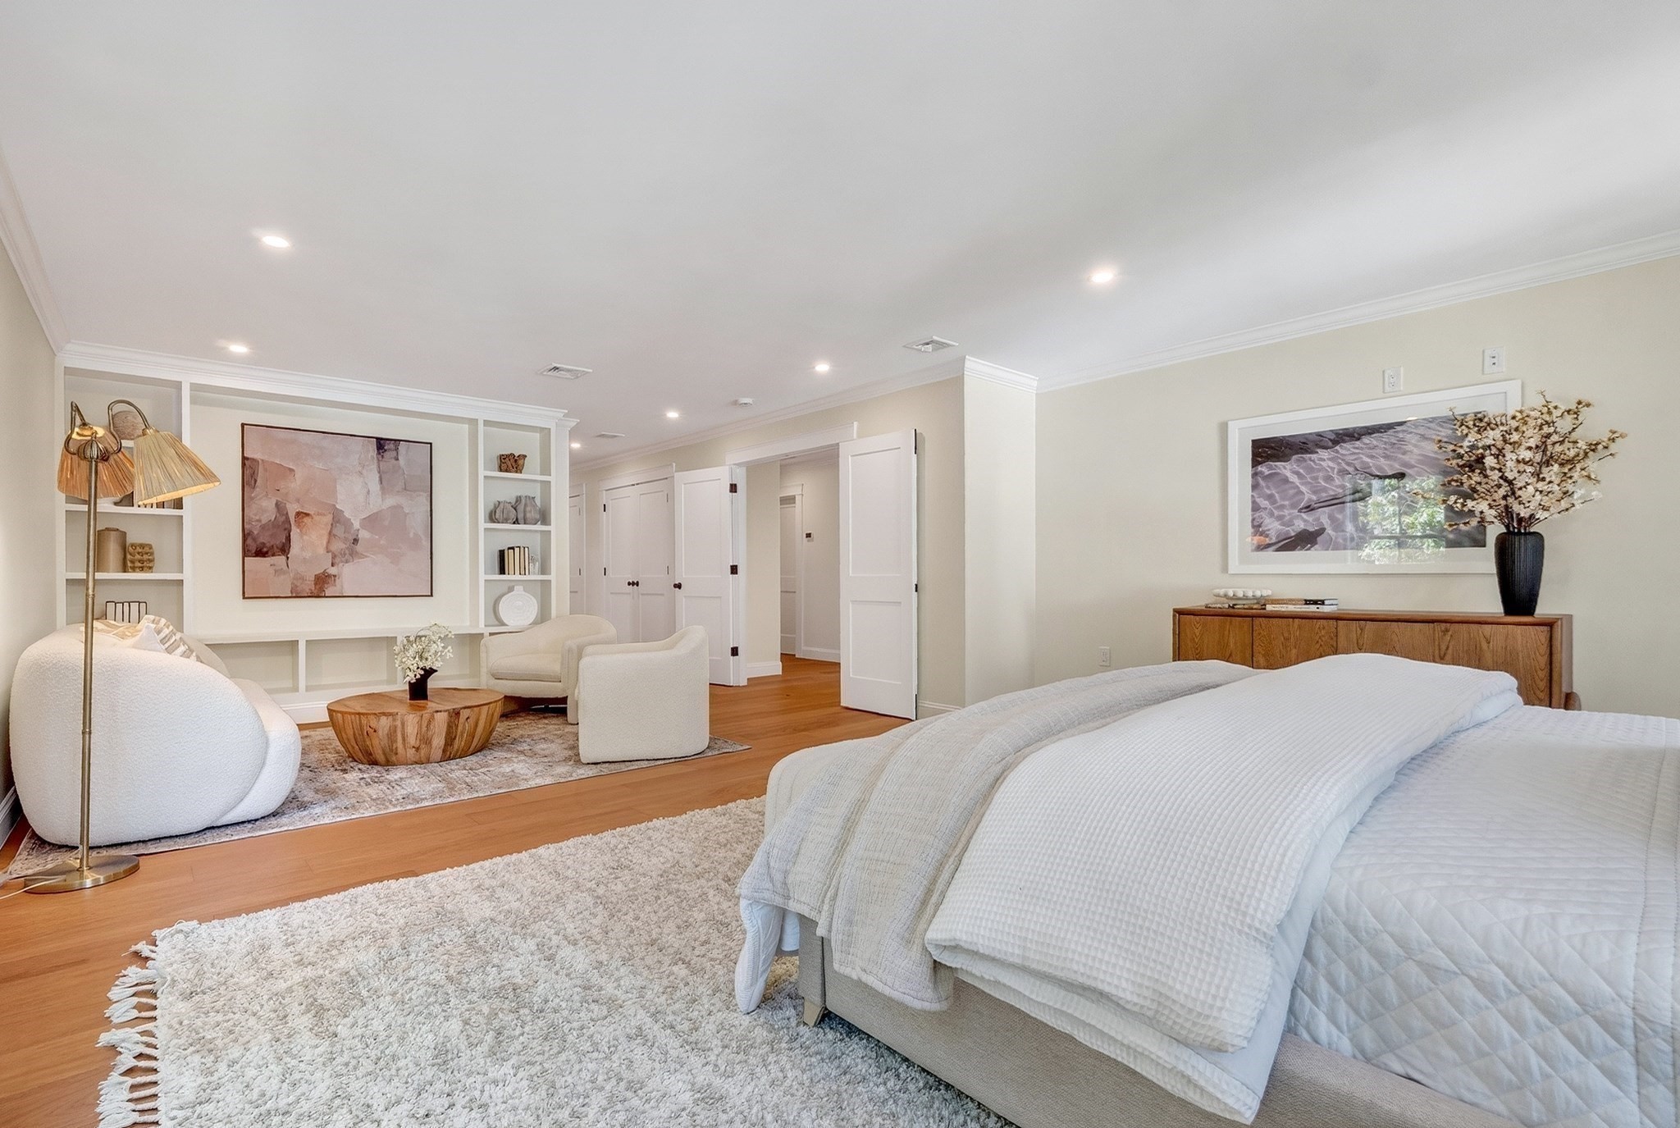
Staged bedroom with a large bed, cozy seating area, and multiple bright windows.
Staged bedroom with a large bed, wood floors, and a sitting area beside built-in shelving.
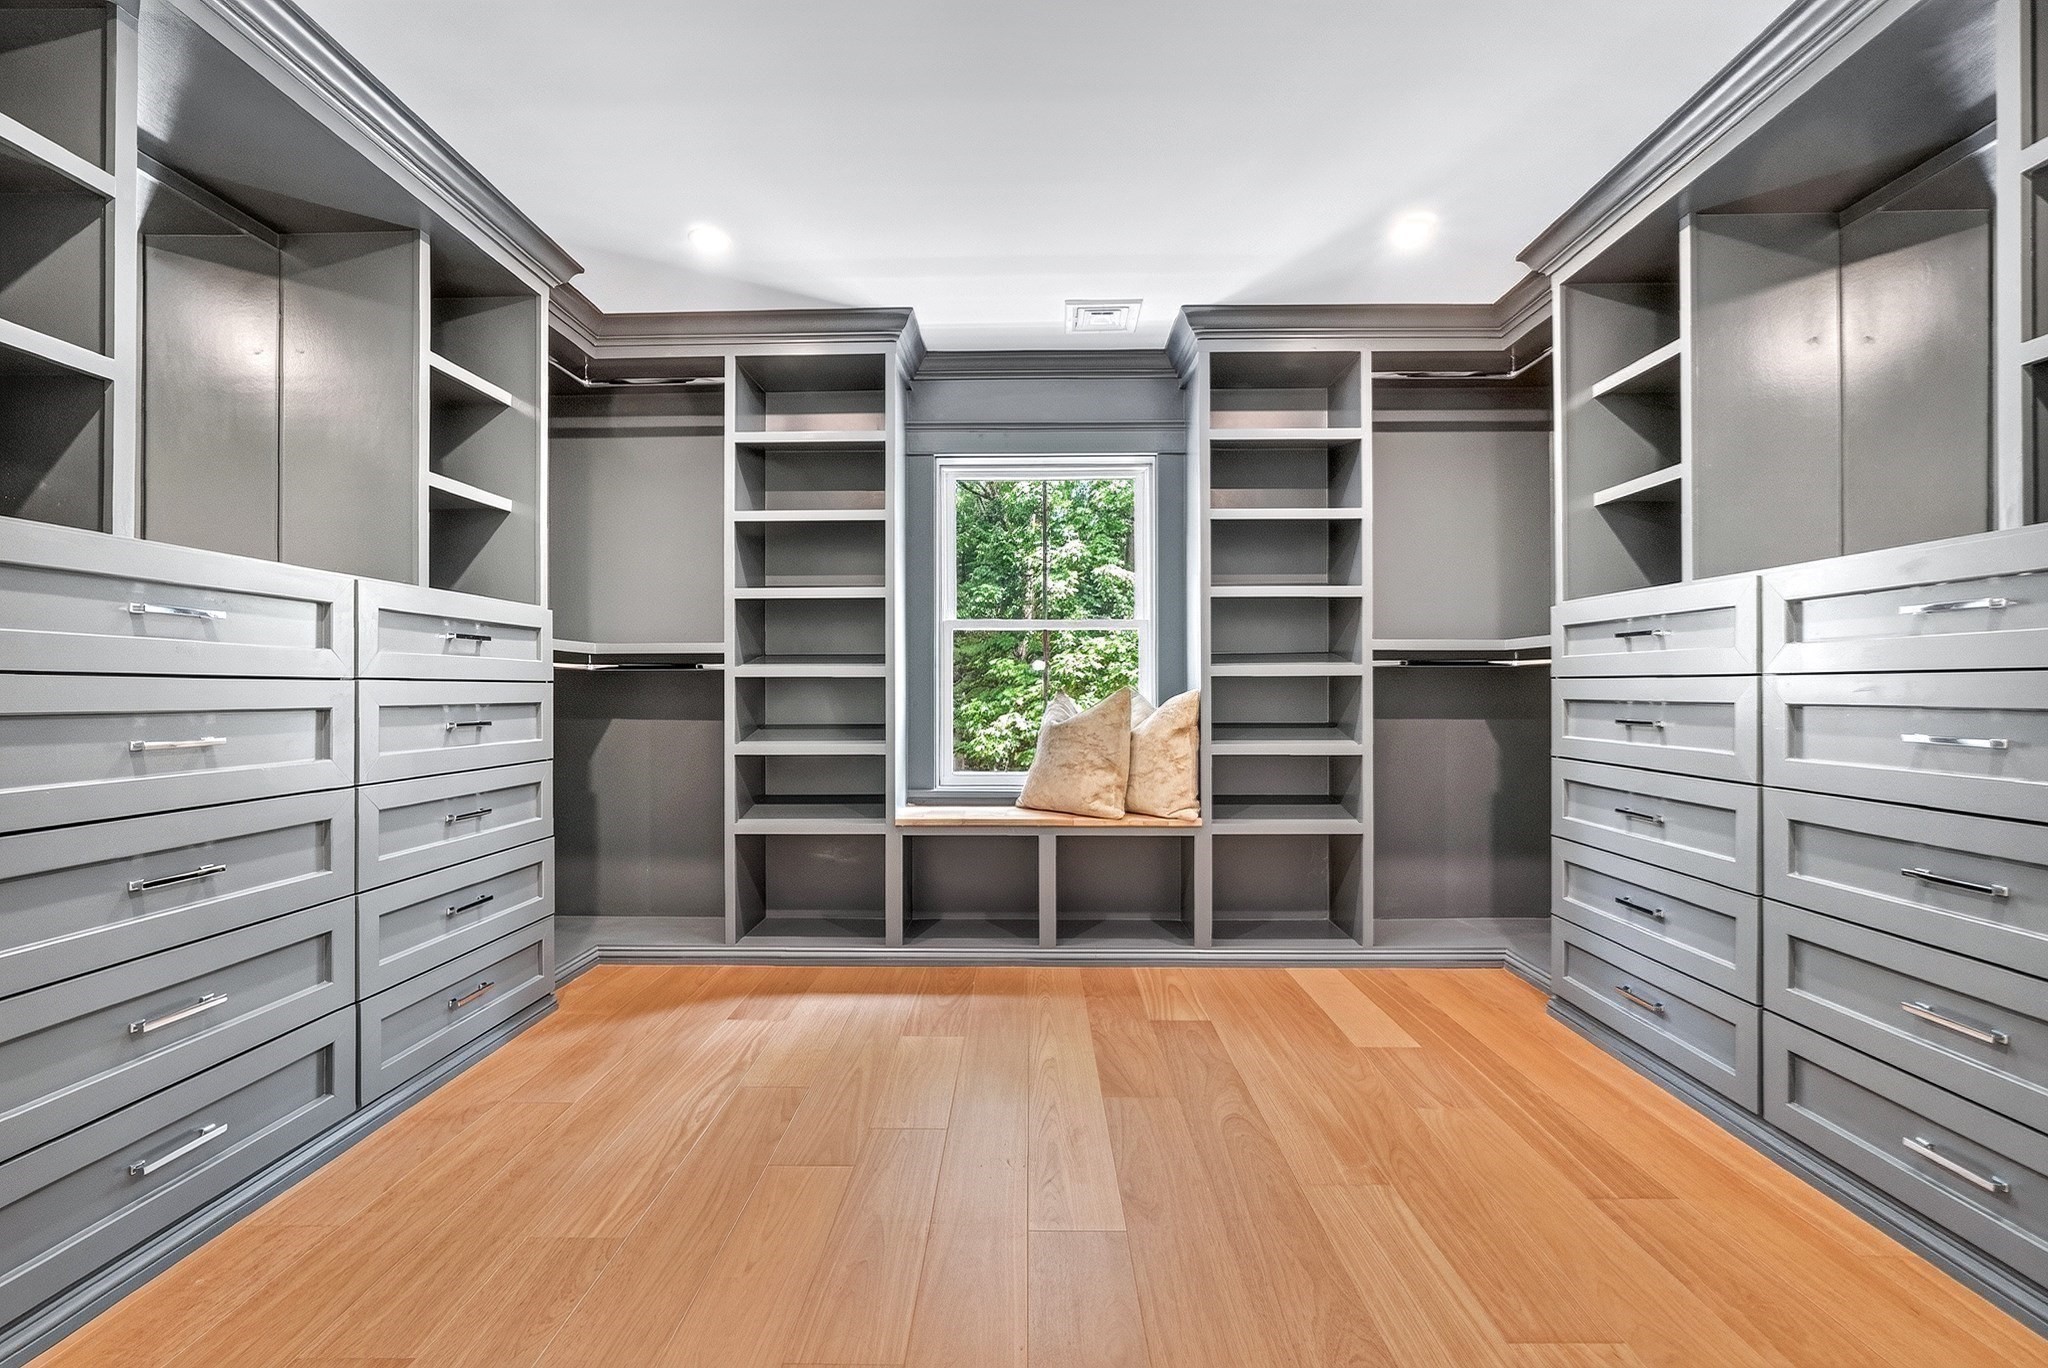
Walk-in closet with gray built-in drawers and shelves, a window seat, and warm wood flooring.
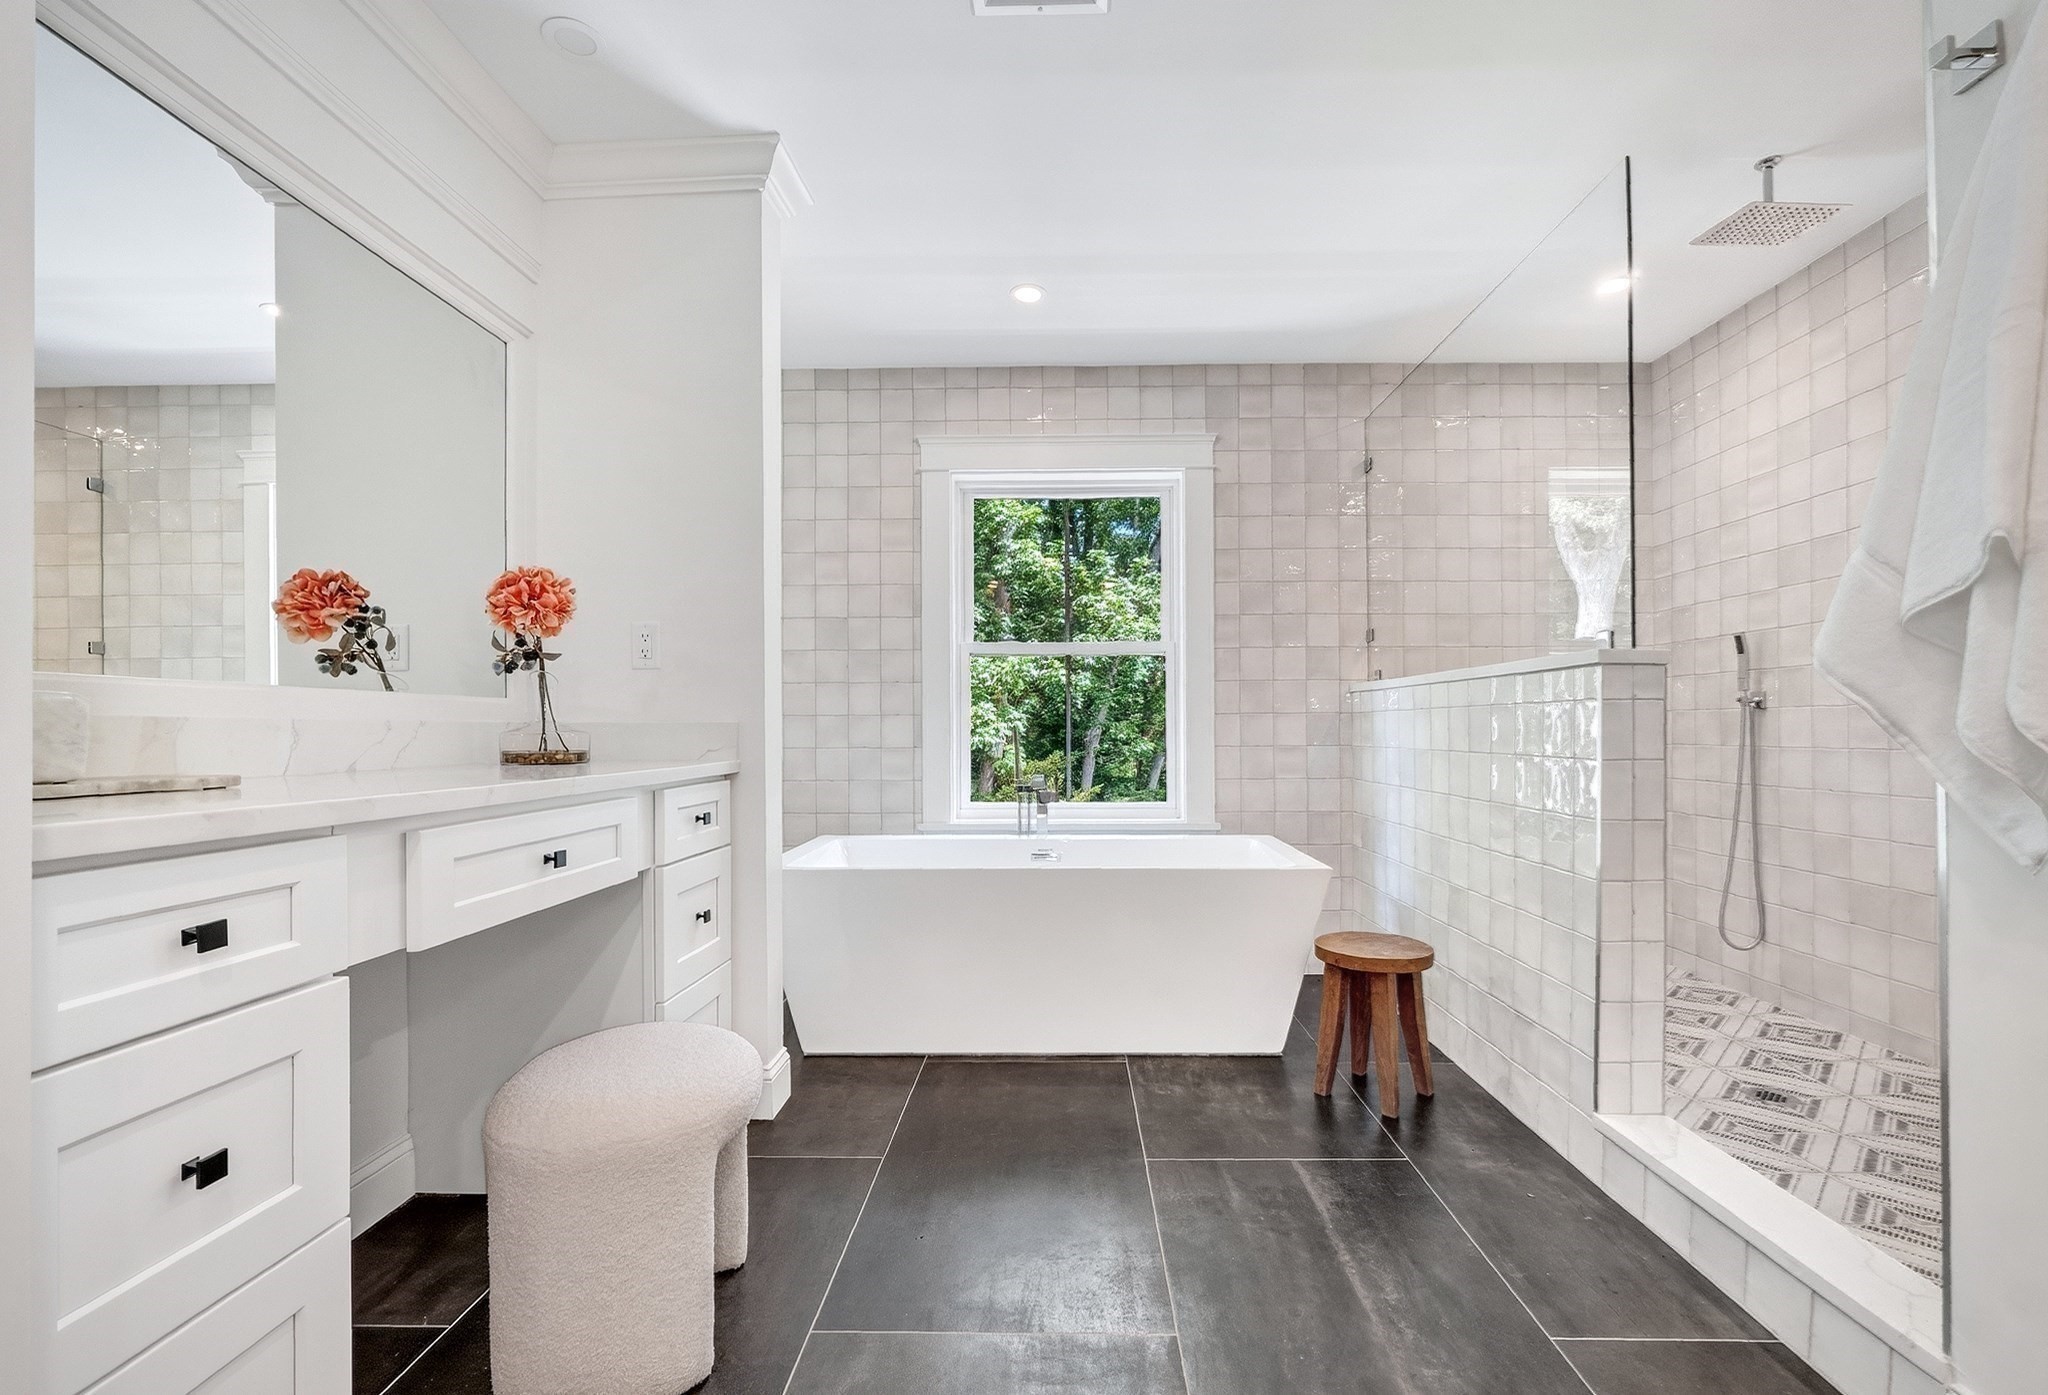
Bathroom with a freestanding tub beneath a window, glass-enclosed shower, and white vanity.
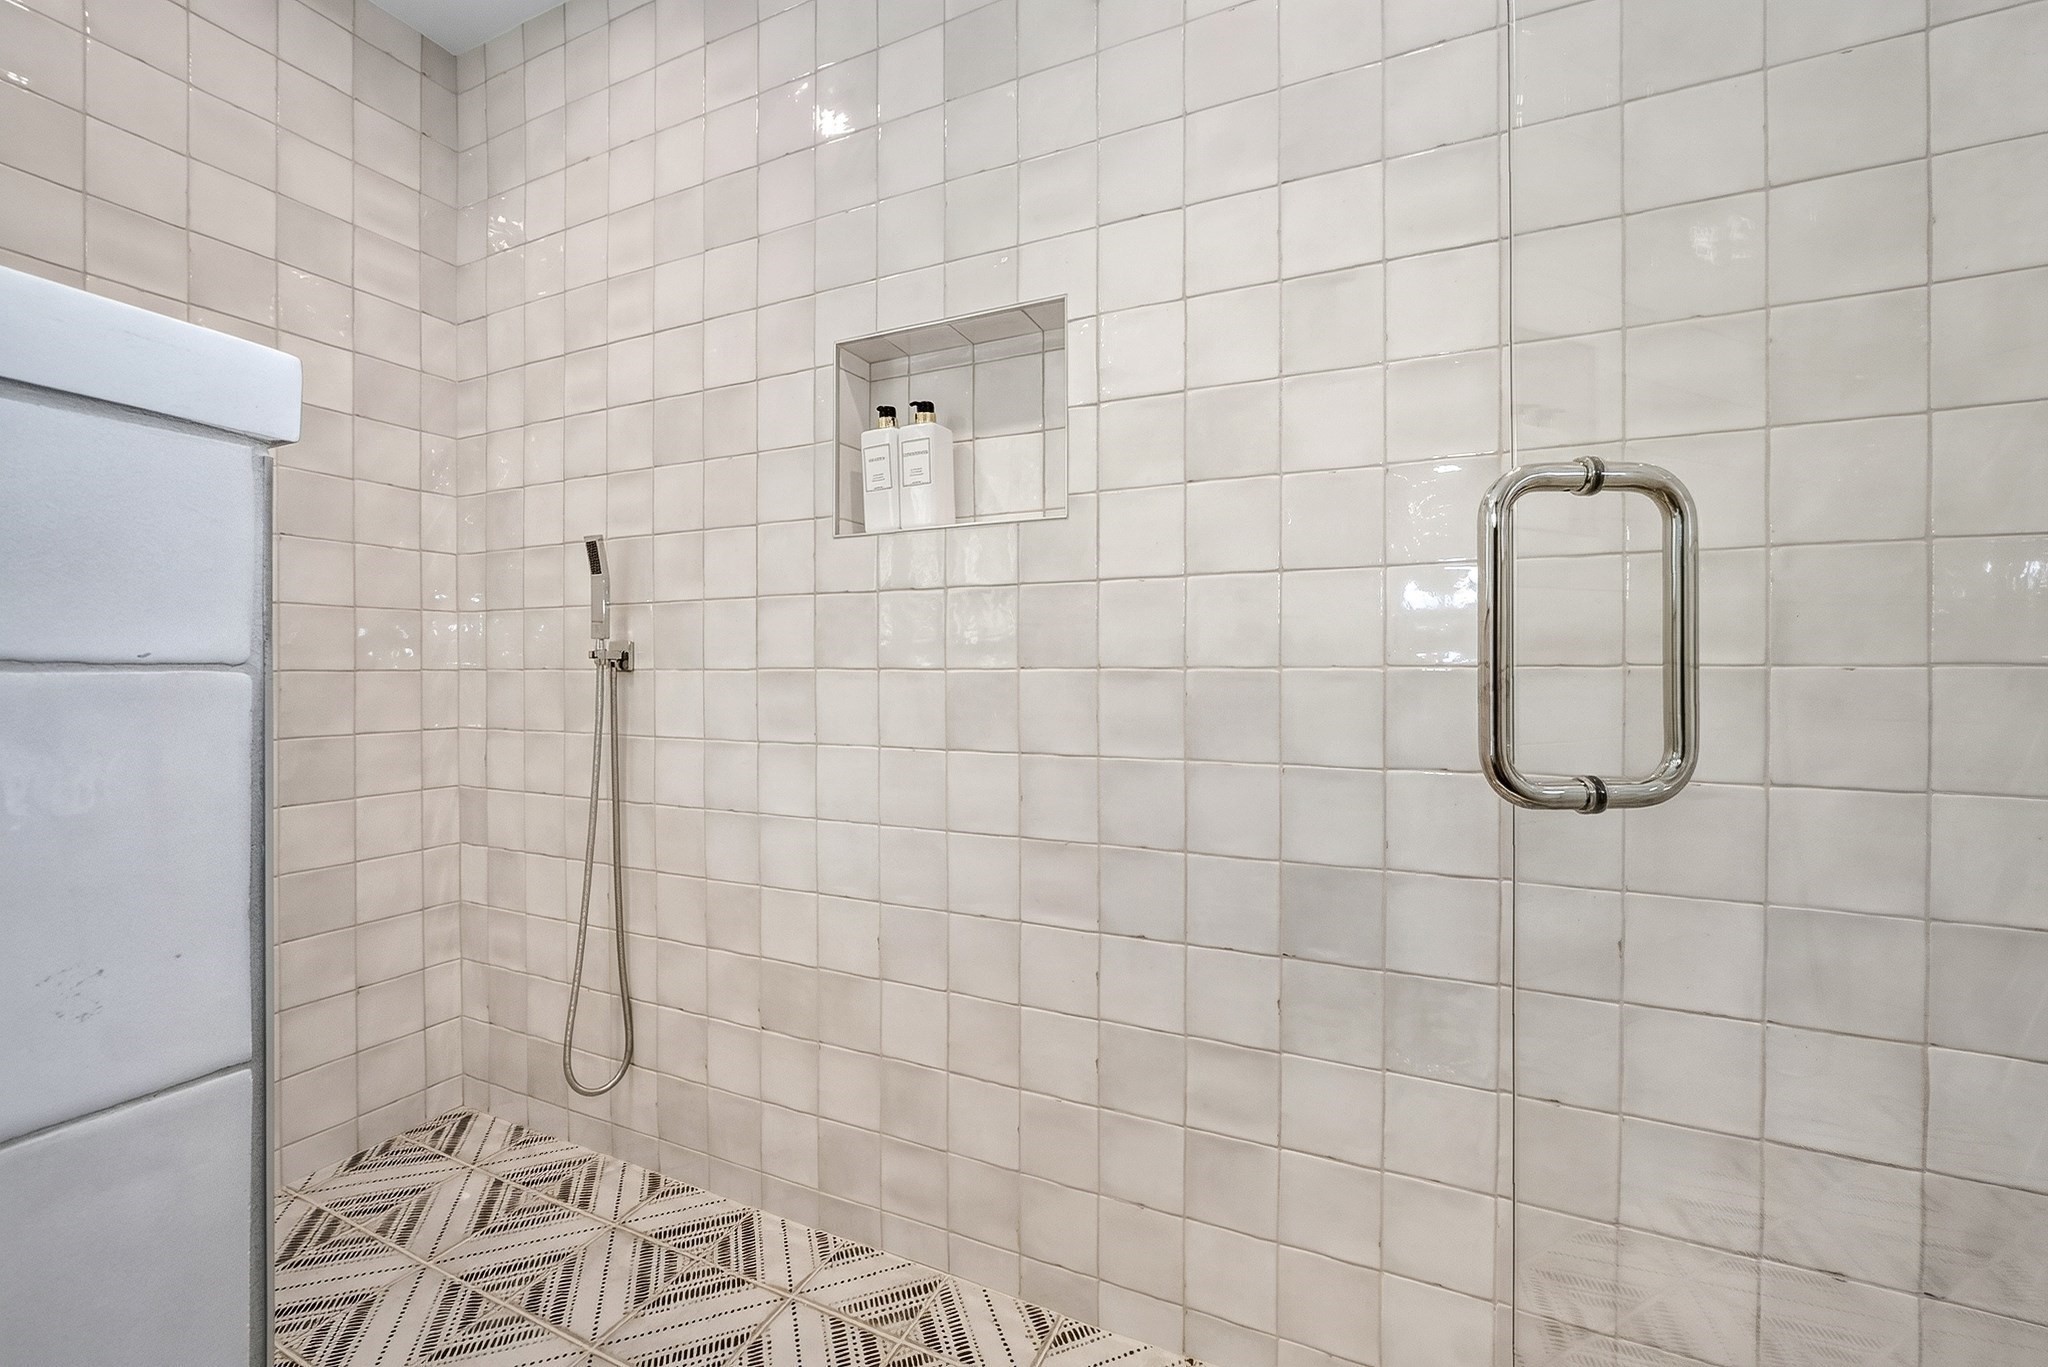
Walk-in shower with pale tile walls, a recessed shelf, glass door, and patterned floor.
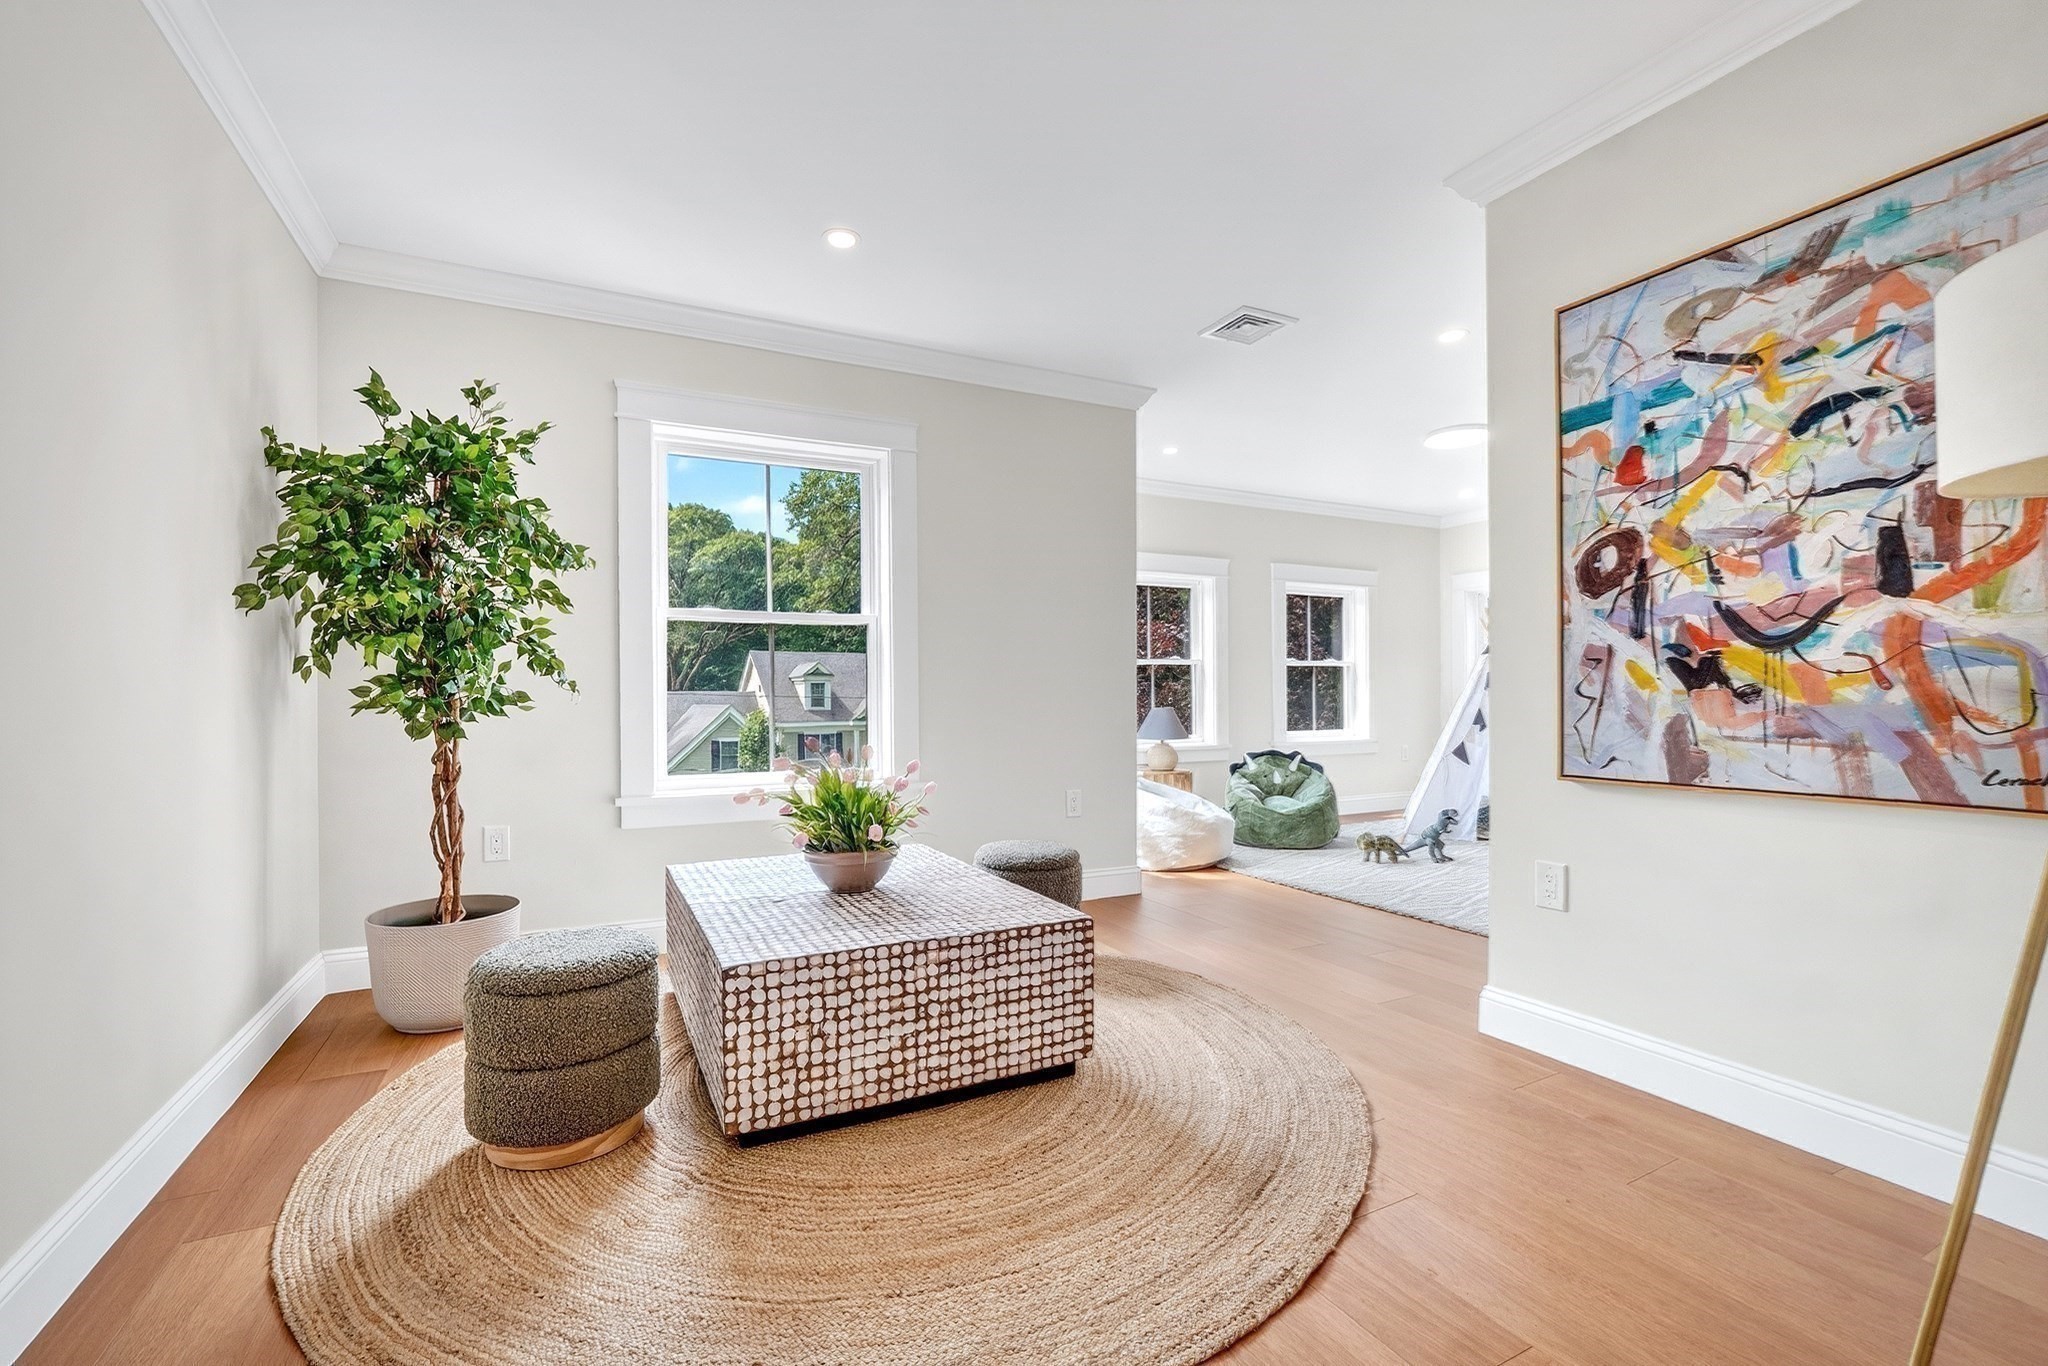
Bright sitting area with a woven rug, patterned coffee table, large abstract painting, and adjoining playroom.
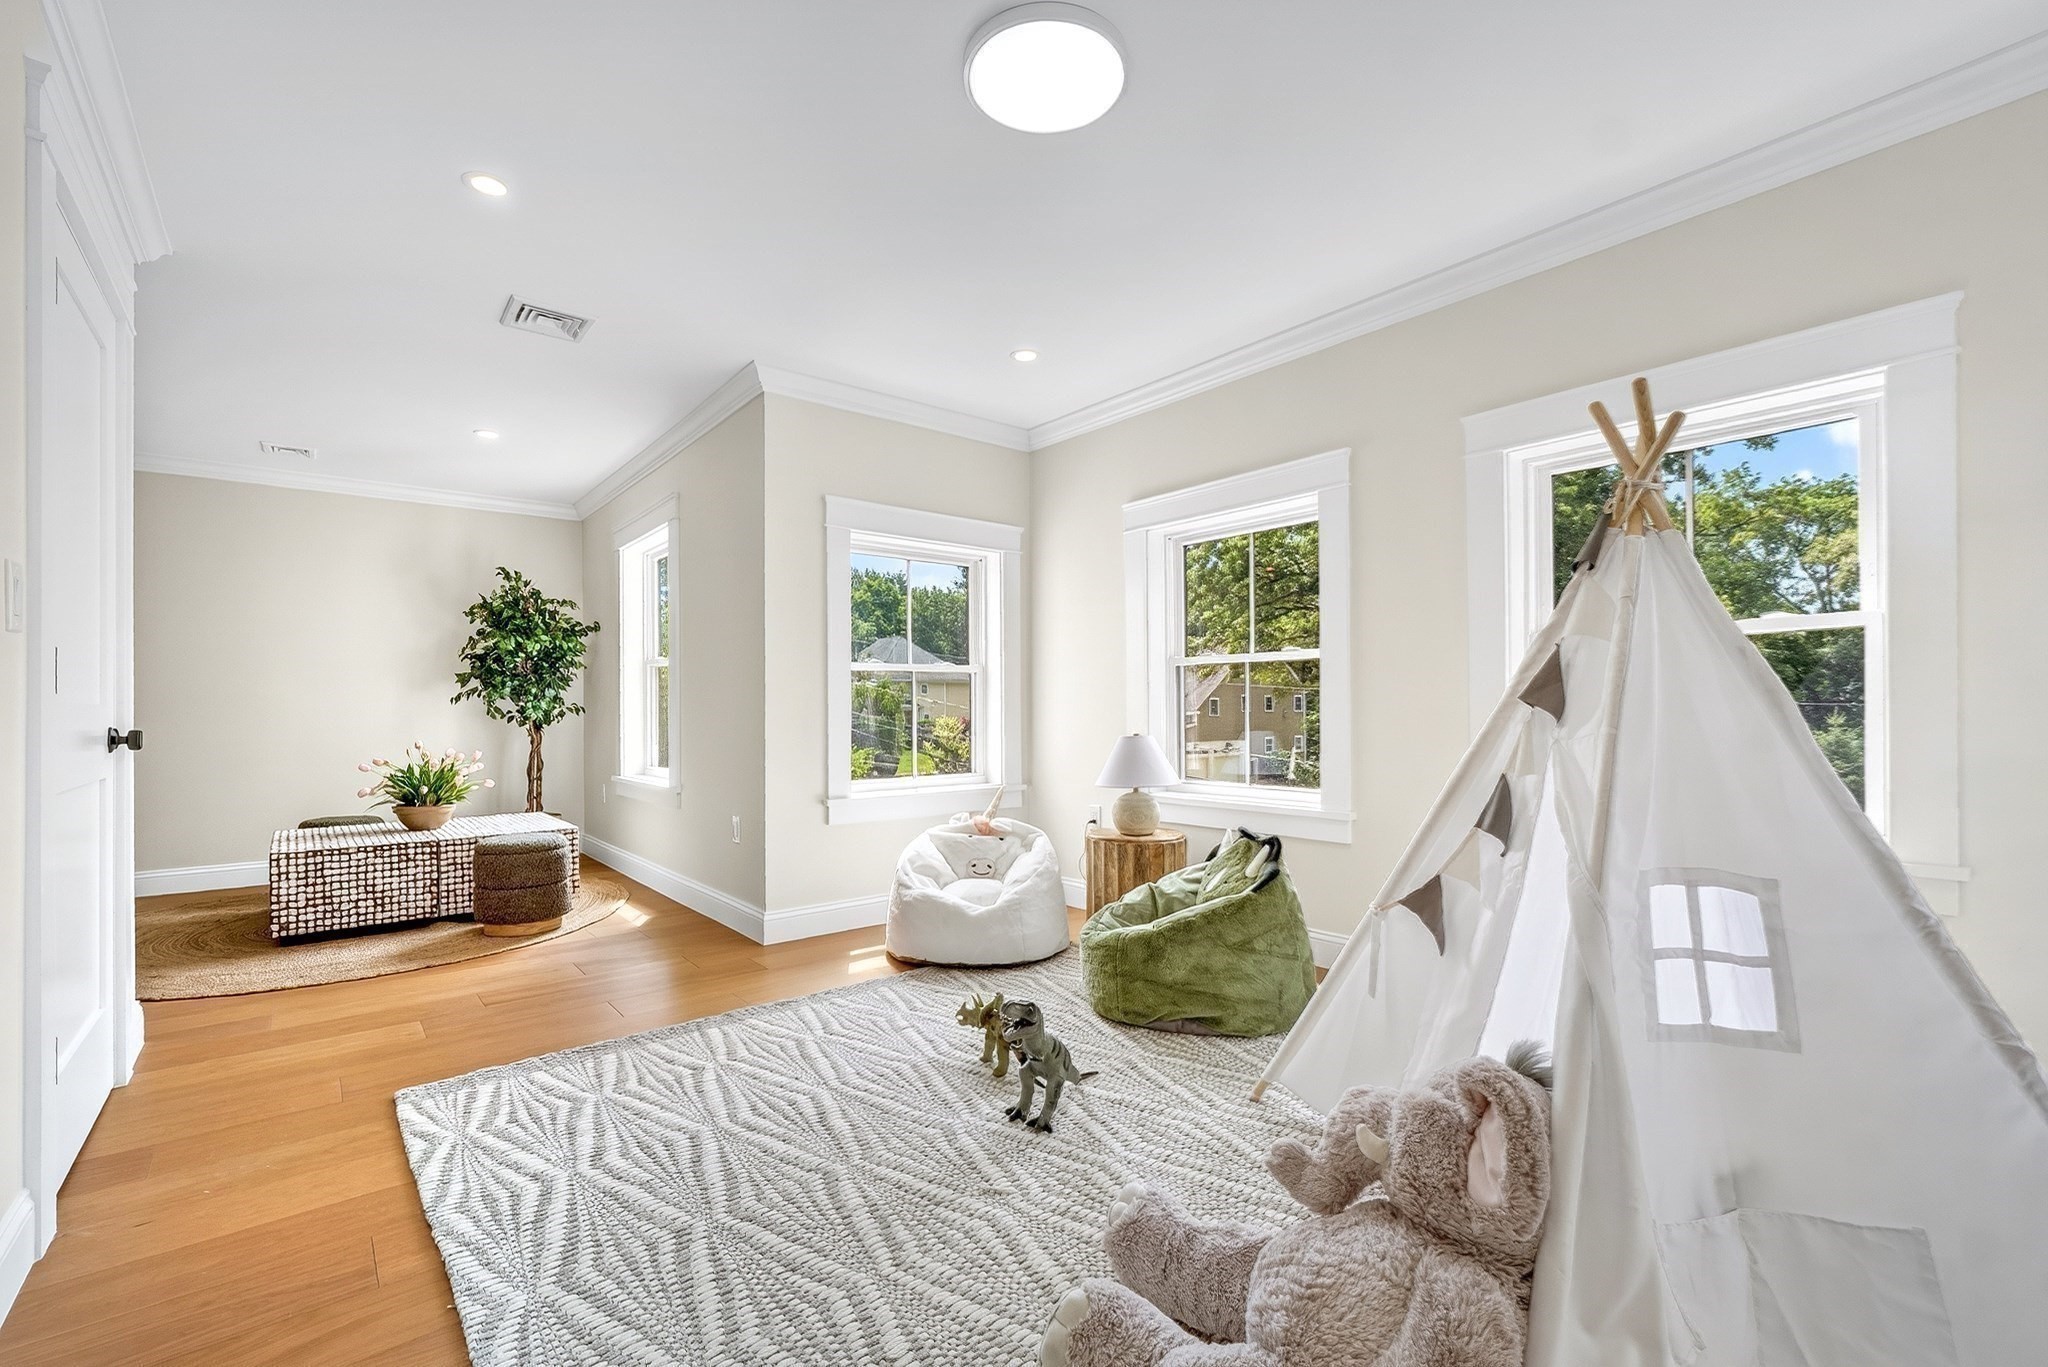
Bright nursery with a white teepee tent, plush toys, and large windows.
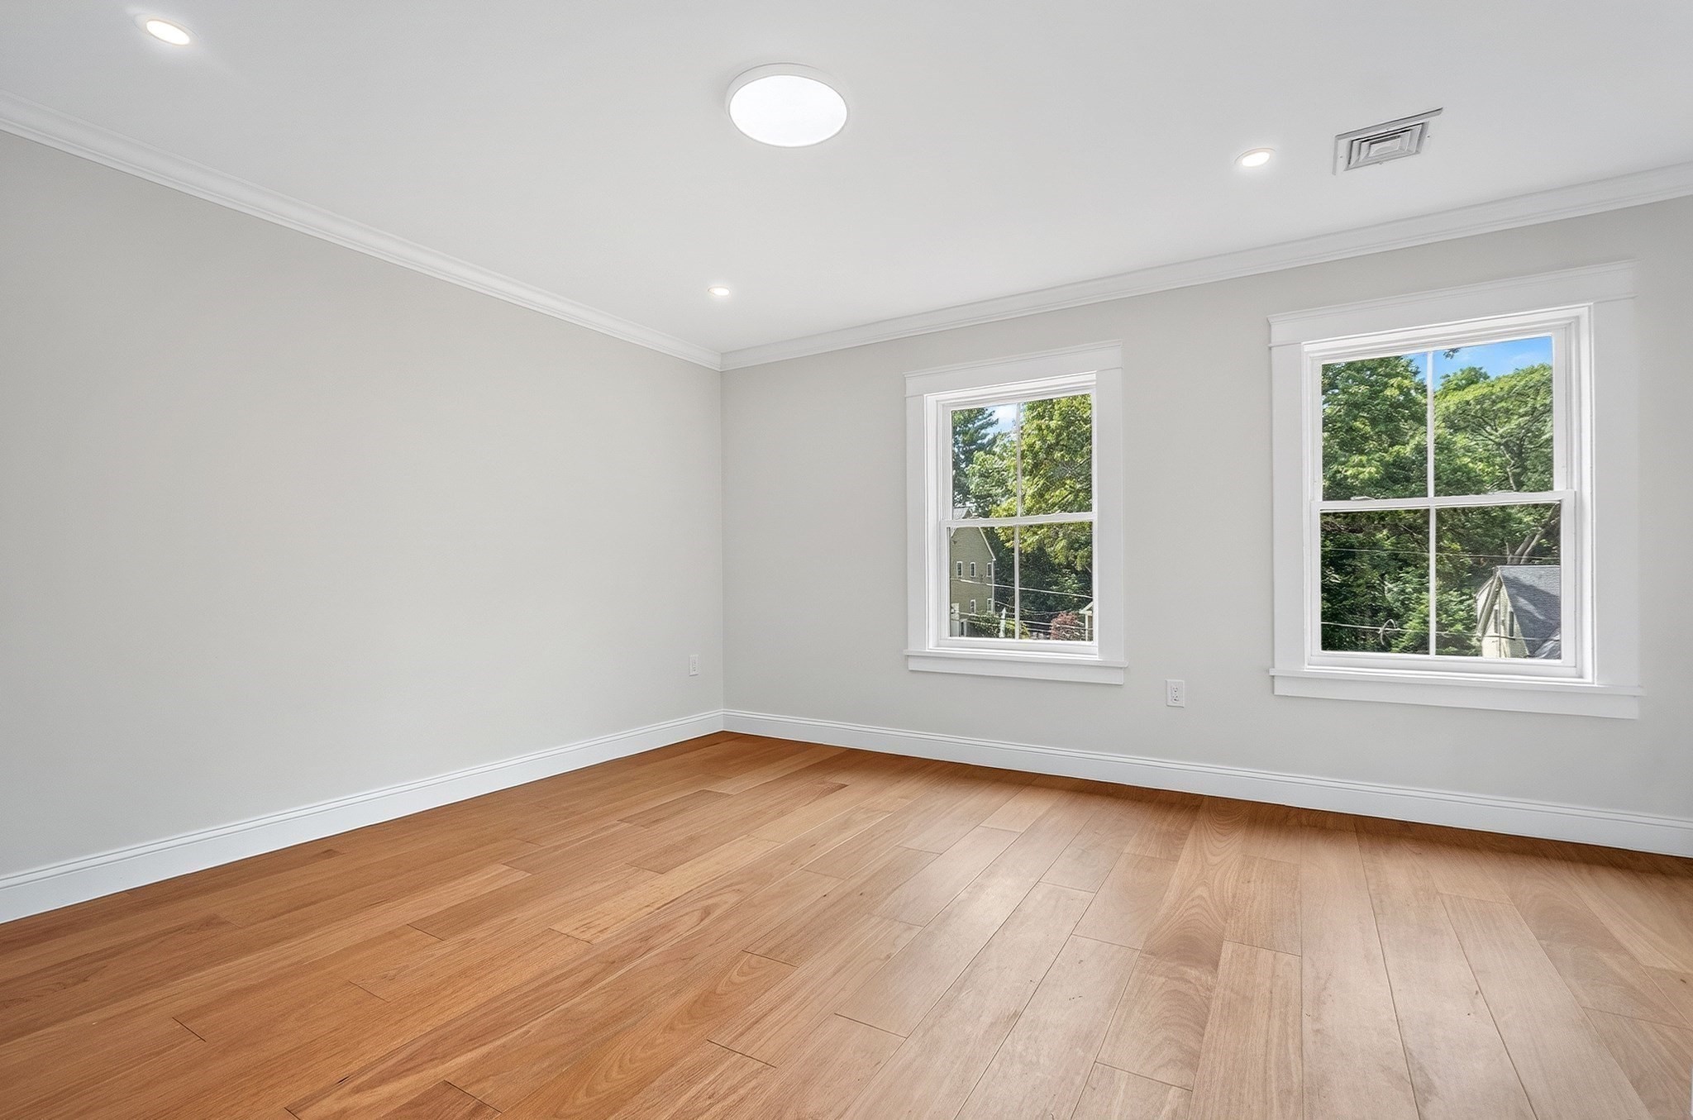
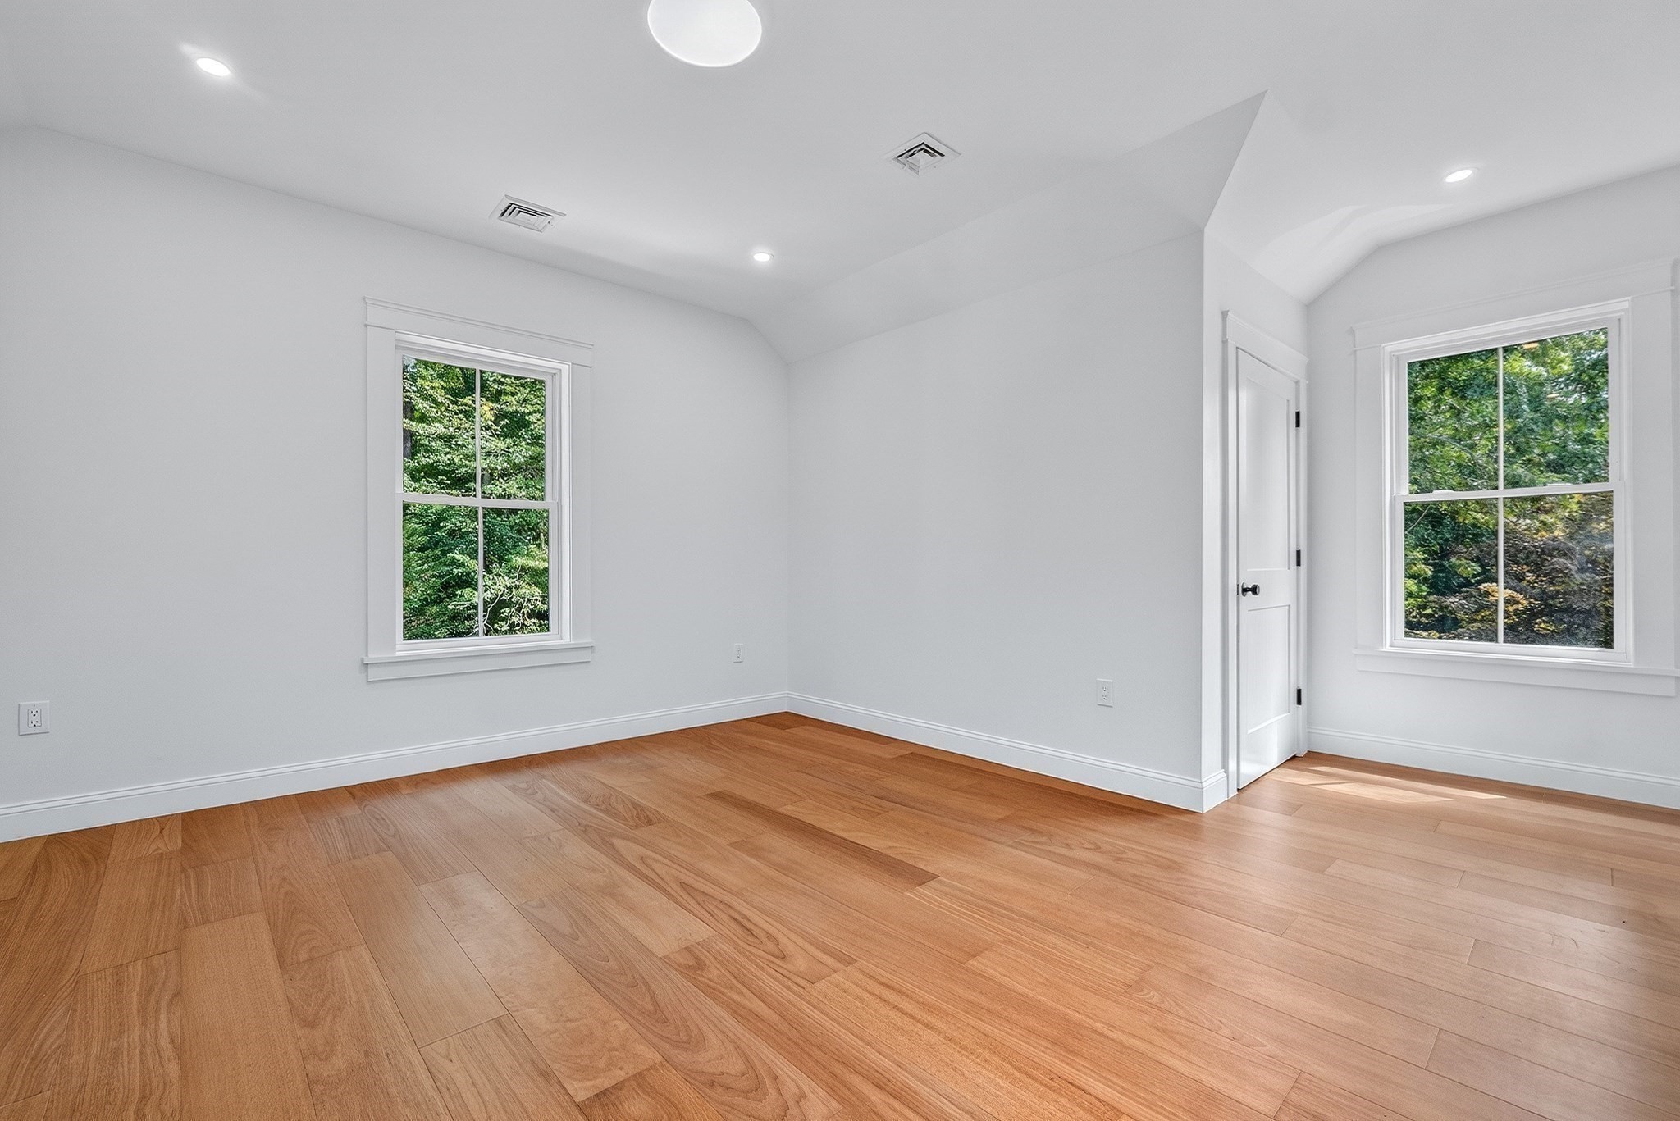
Empty room with hardwood floors, crown molding, and two windows overlooking leafy trees.
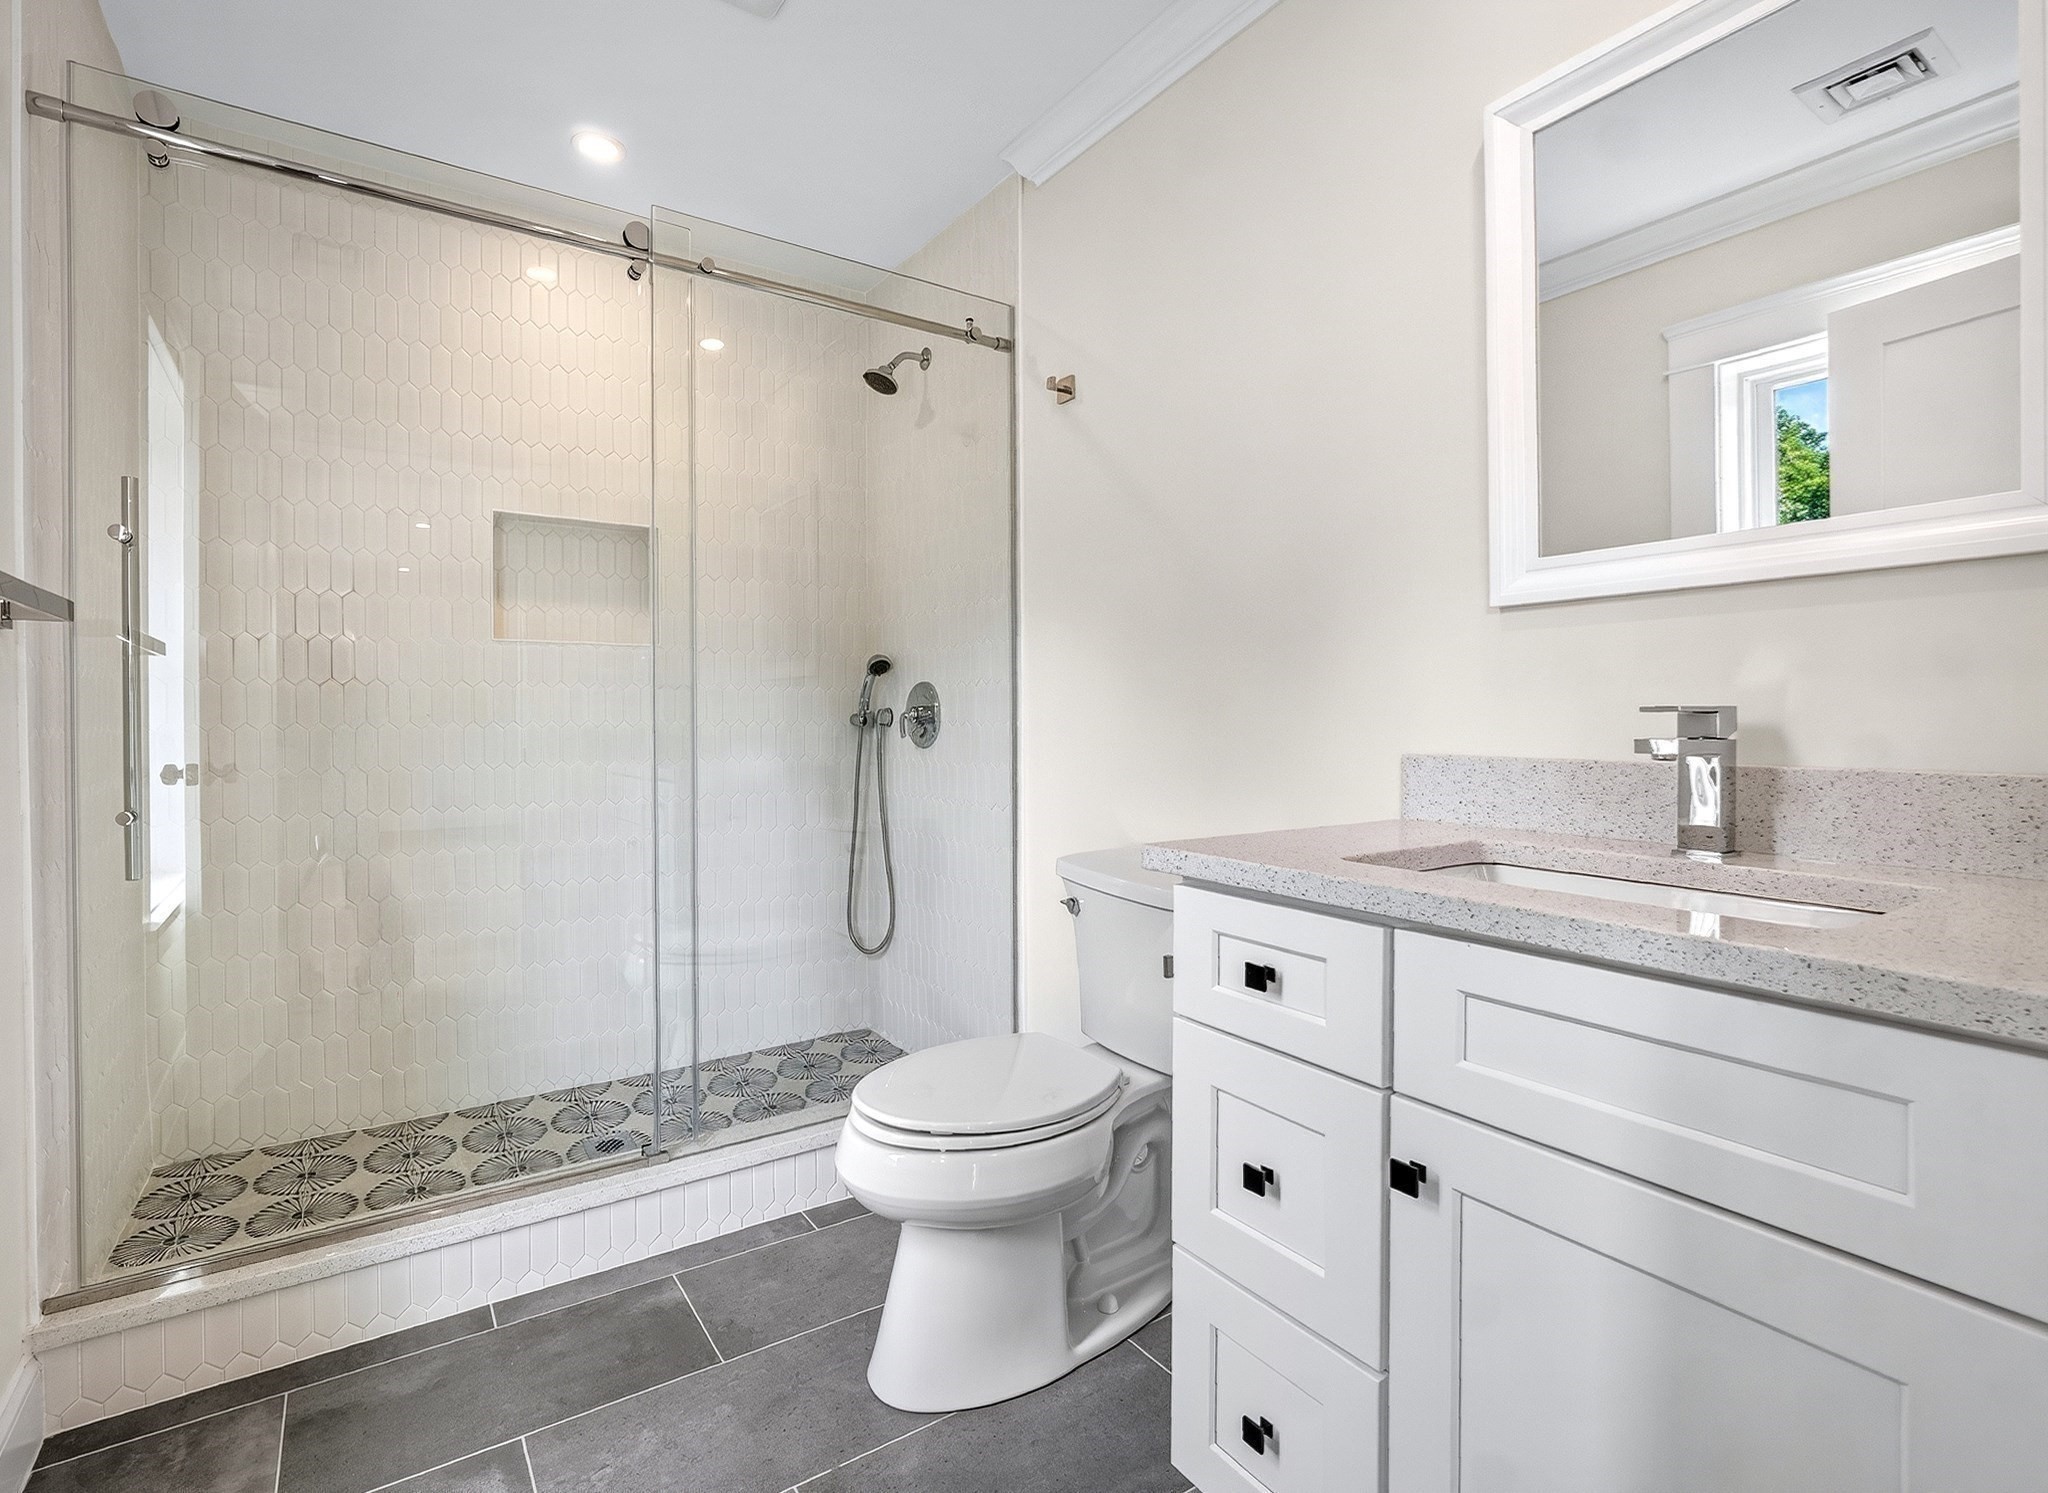
Bathroom with a glass walk-in shower, patterned tile floor, toilet, and white vanity.
Empty room with hardwood floors and two windows overlooking greenery.
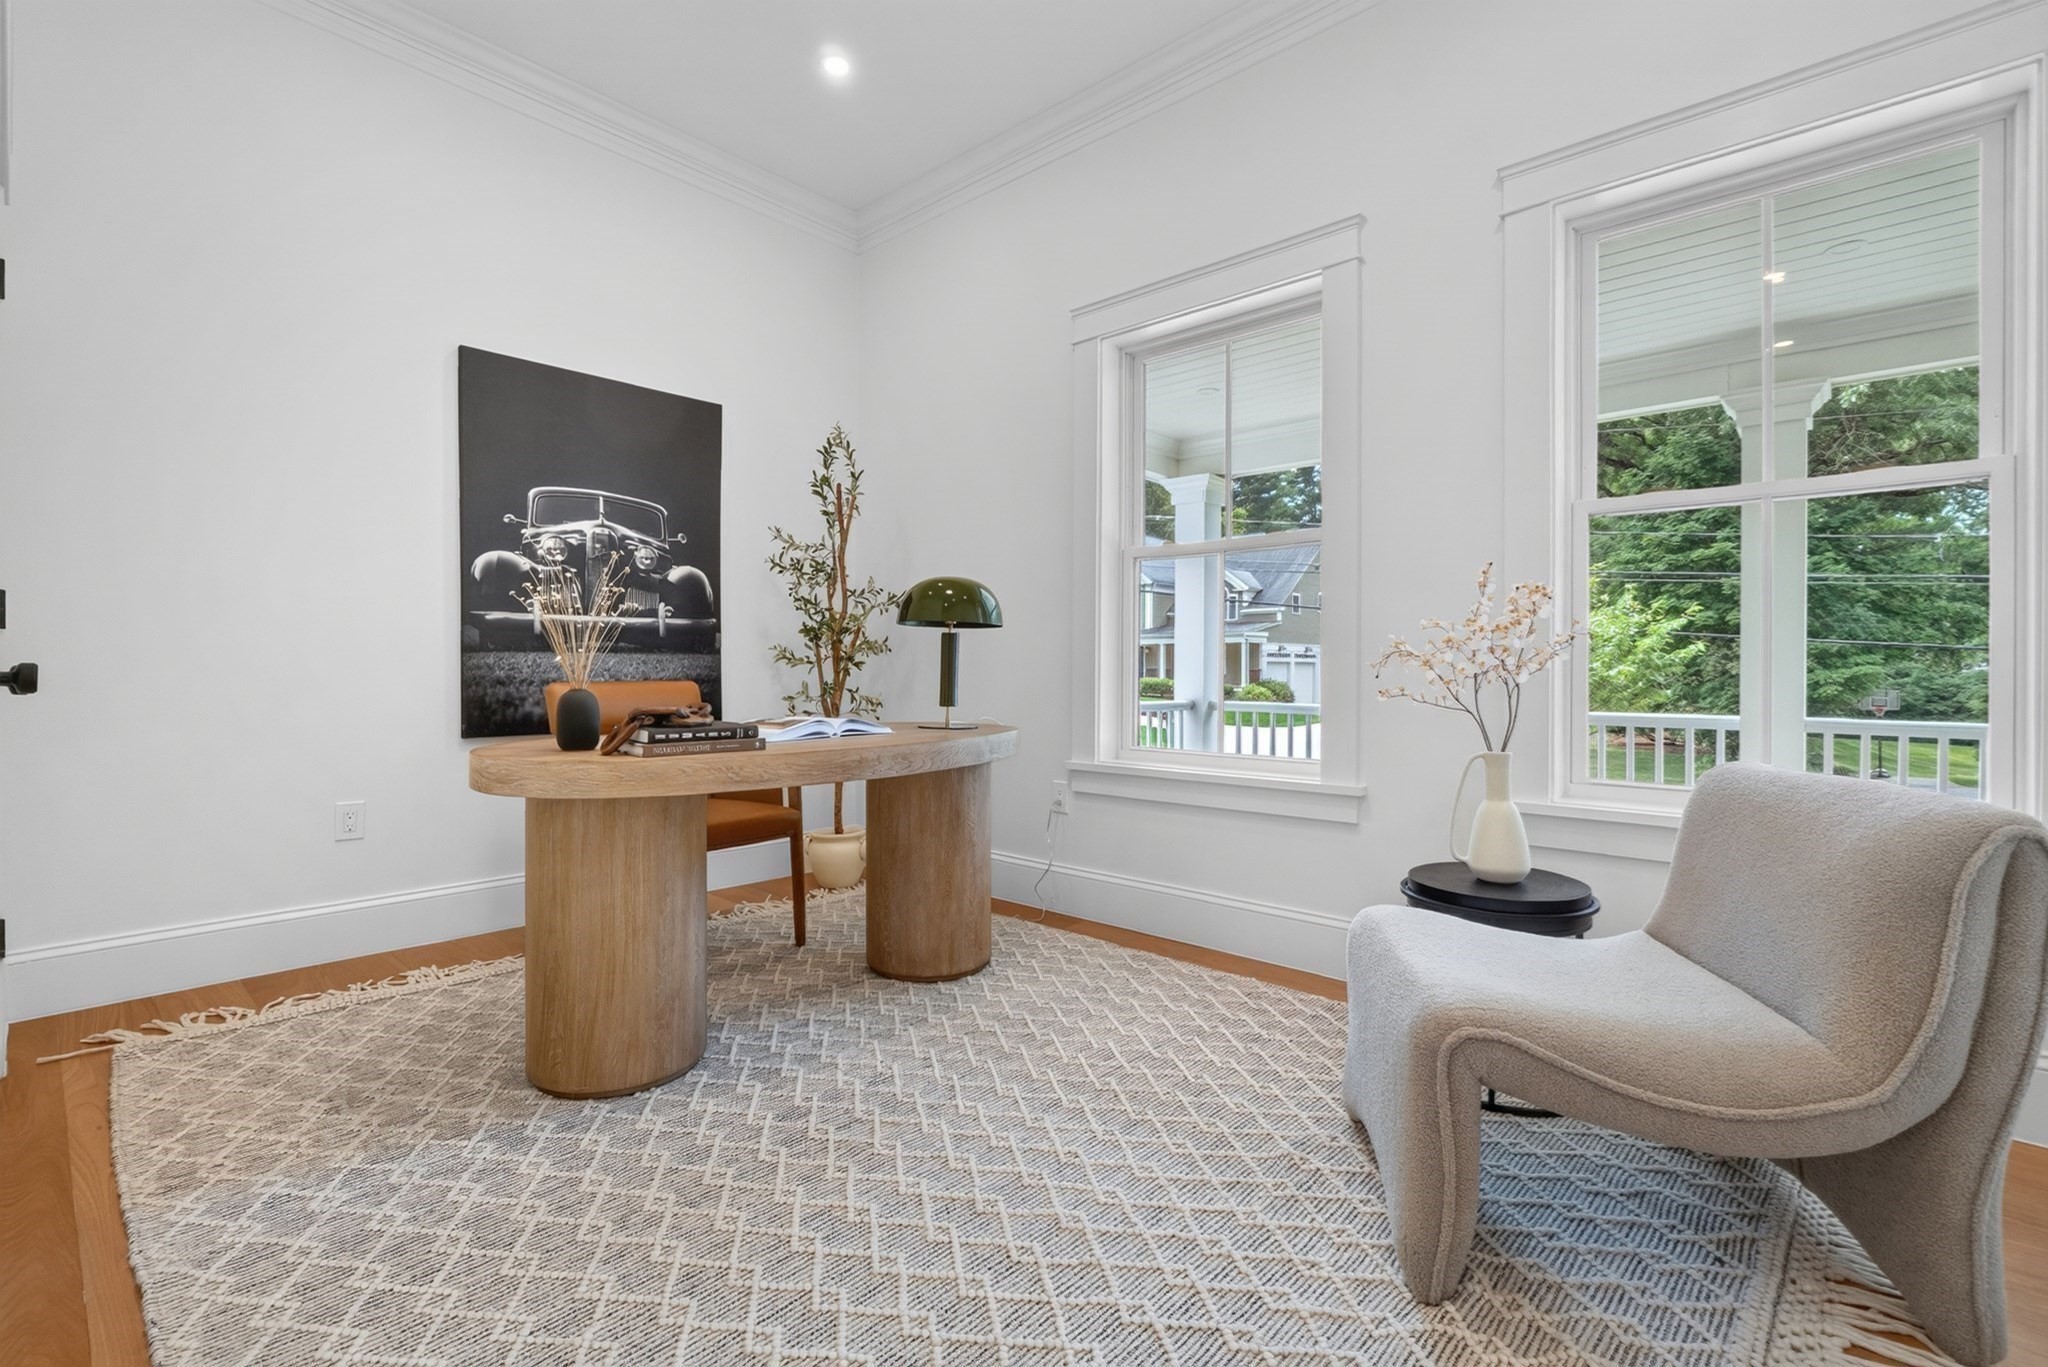
Bright home office with a rounded wooden desk and upholstered chair beside large windows.
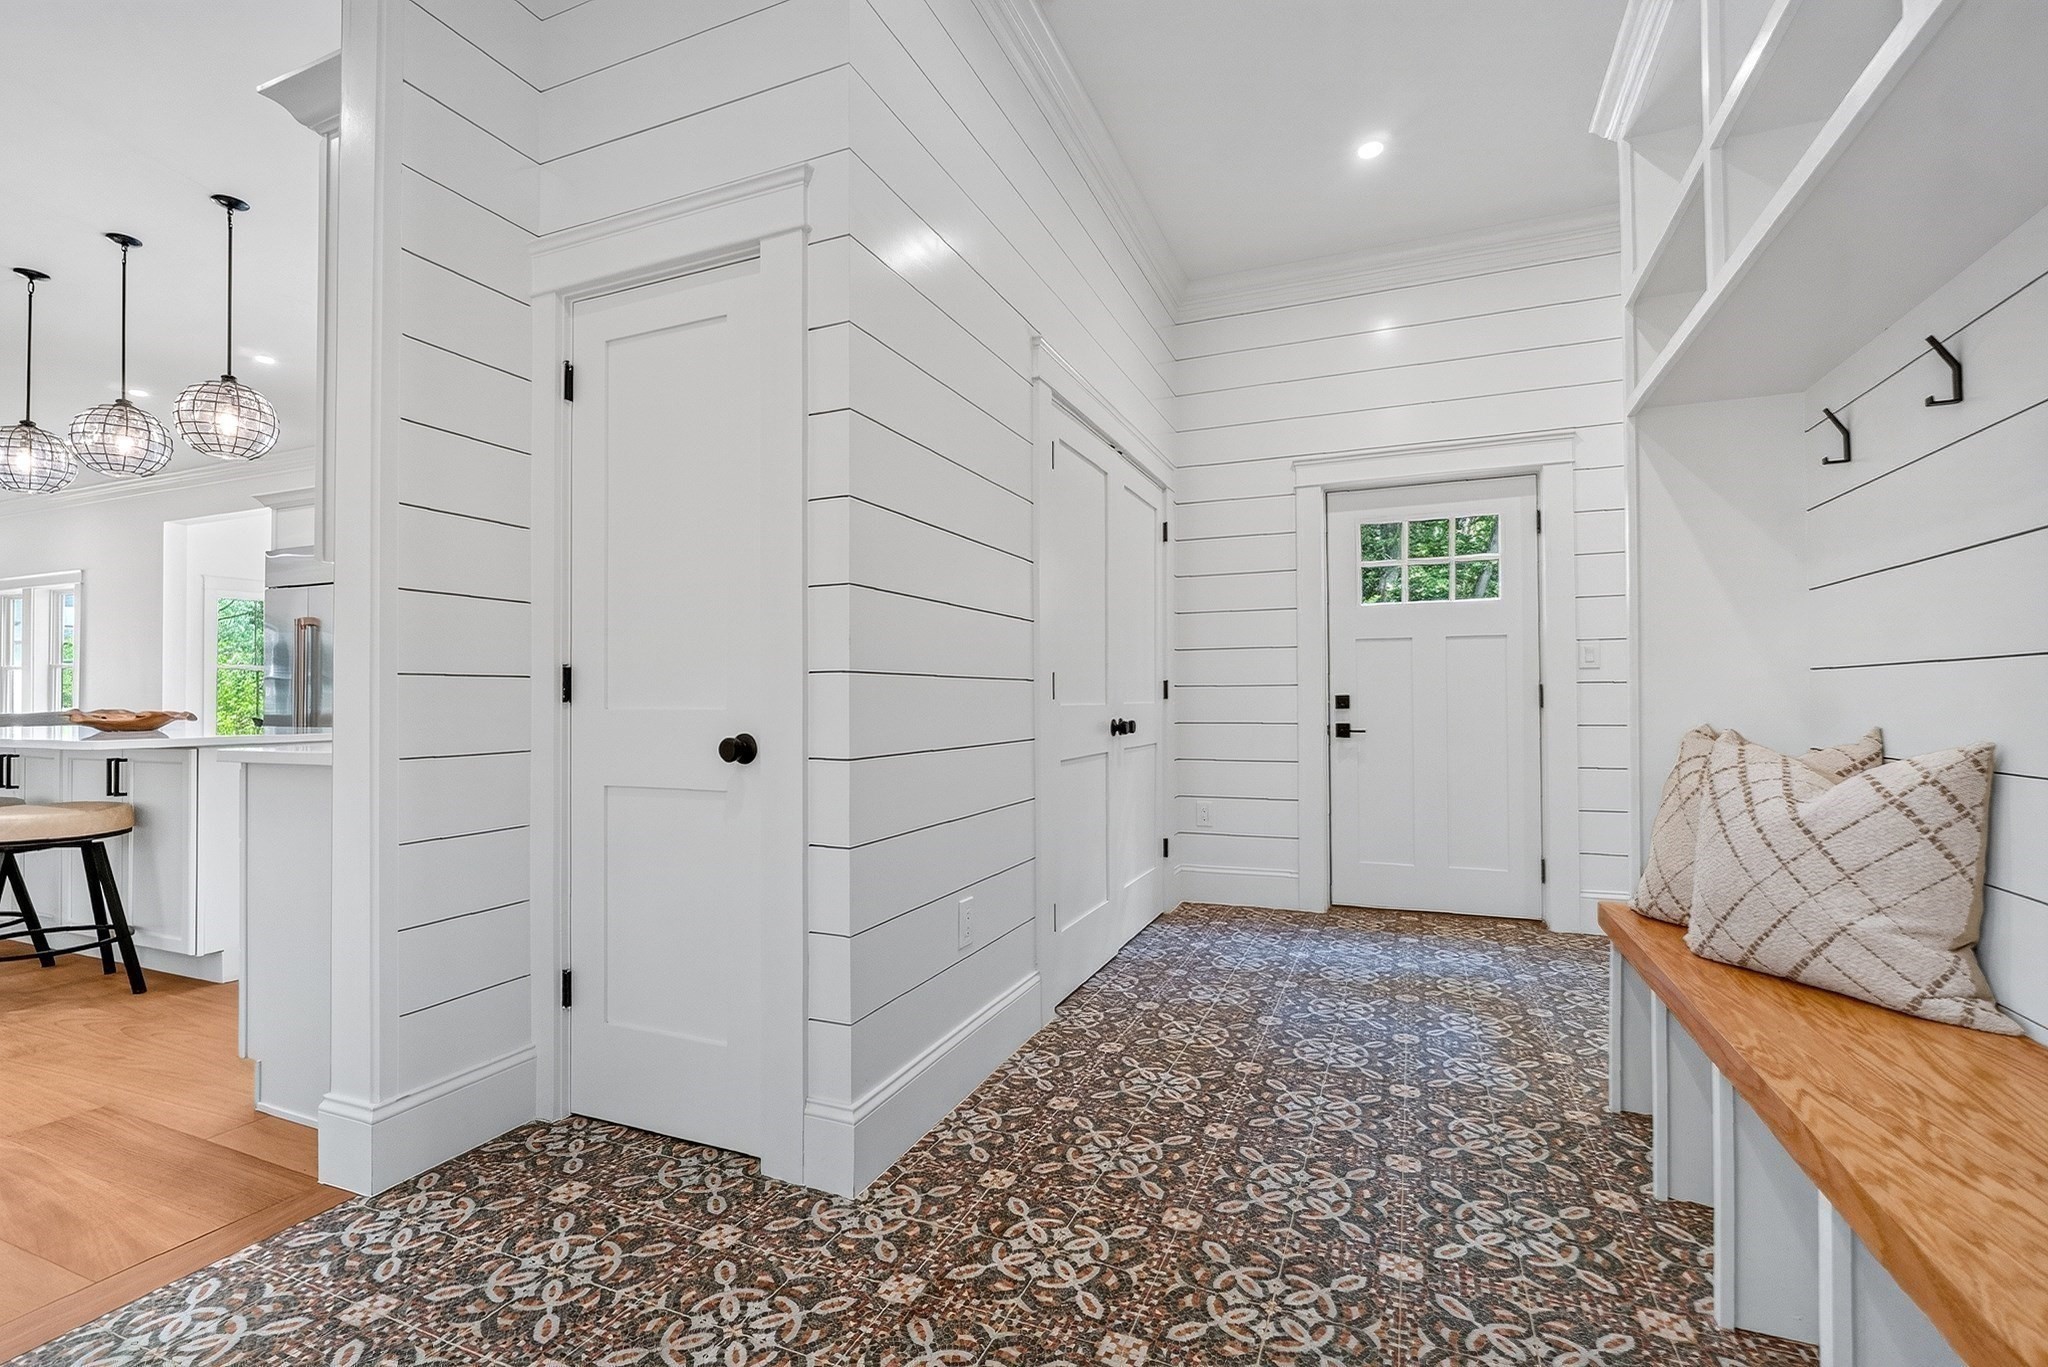
Entryway with patterned tile flooring, white shiplap walls, and a built-in bench.
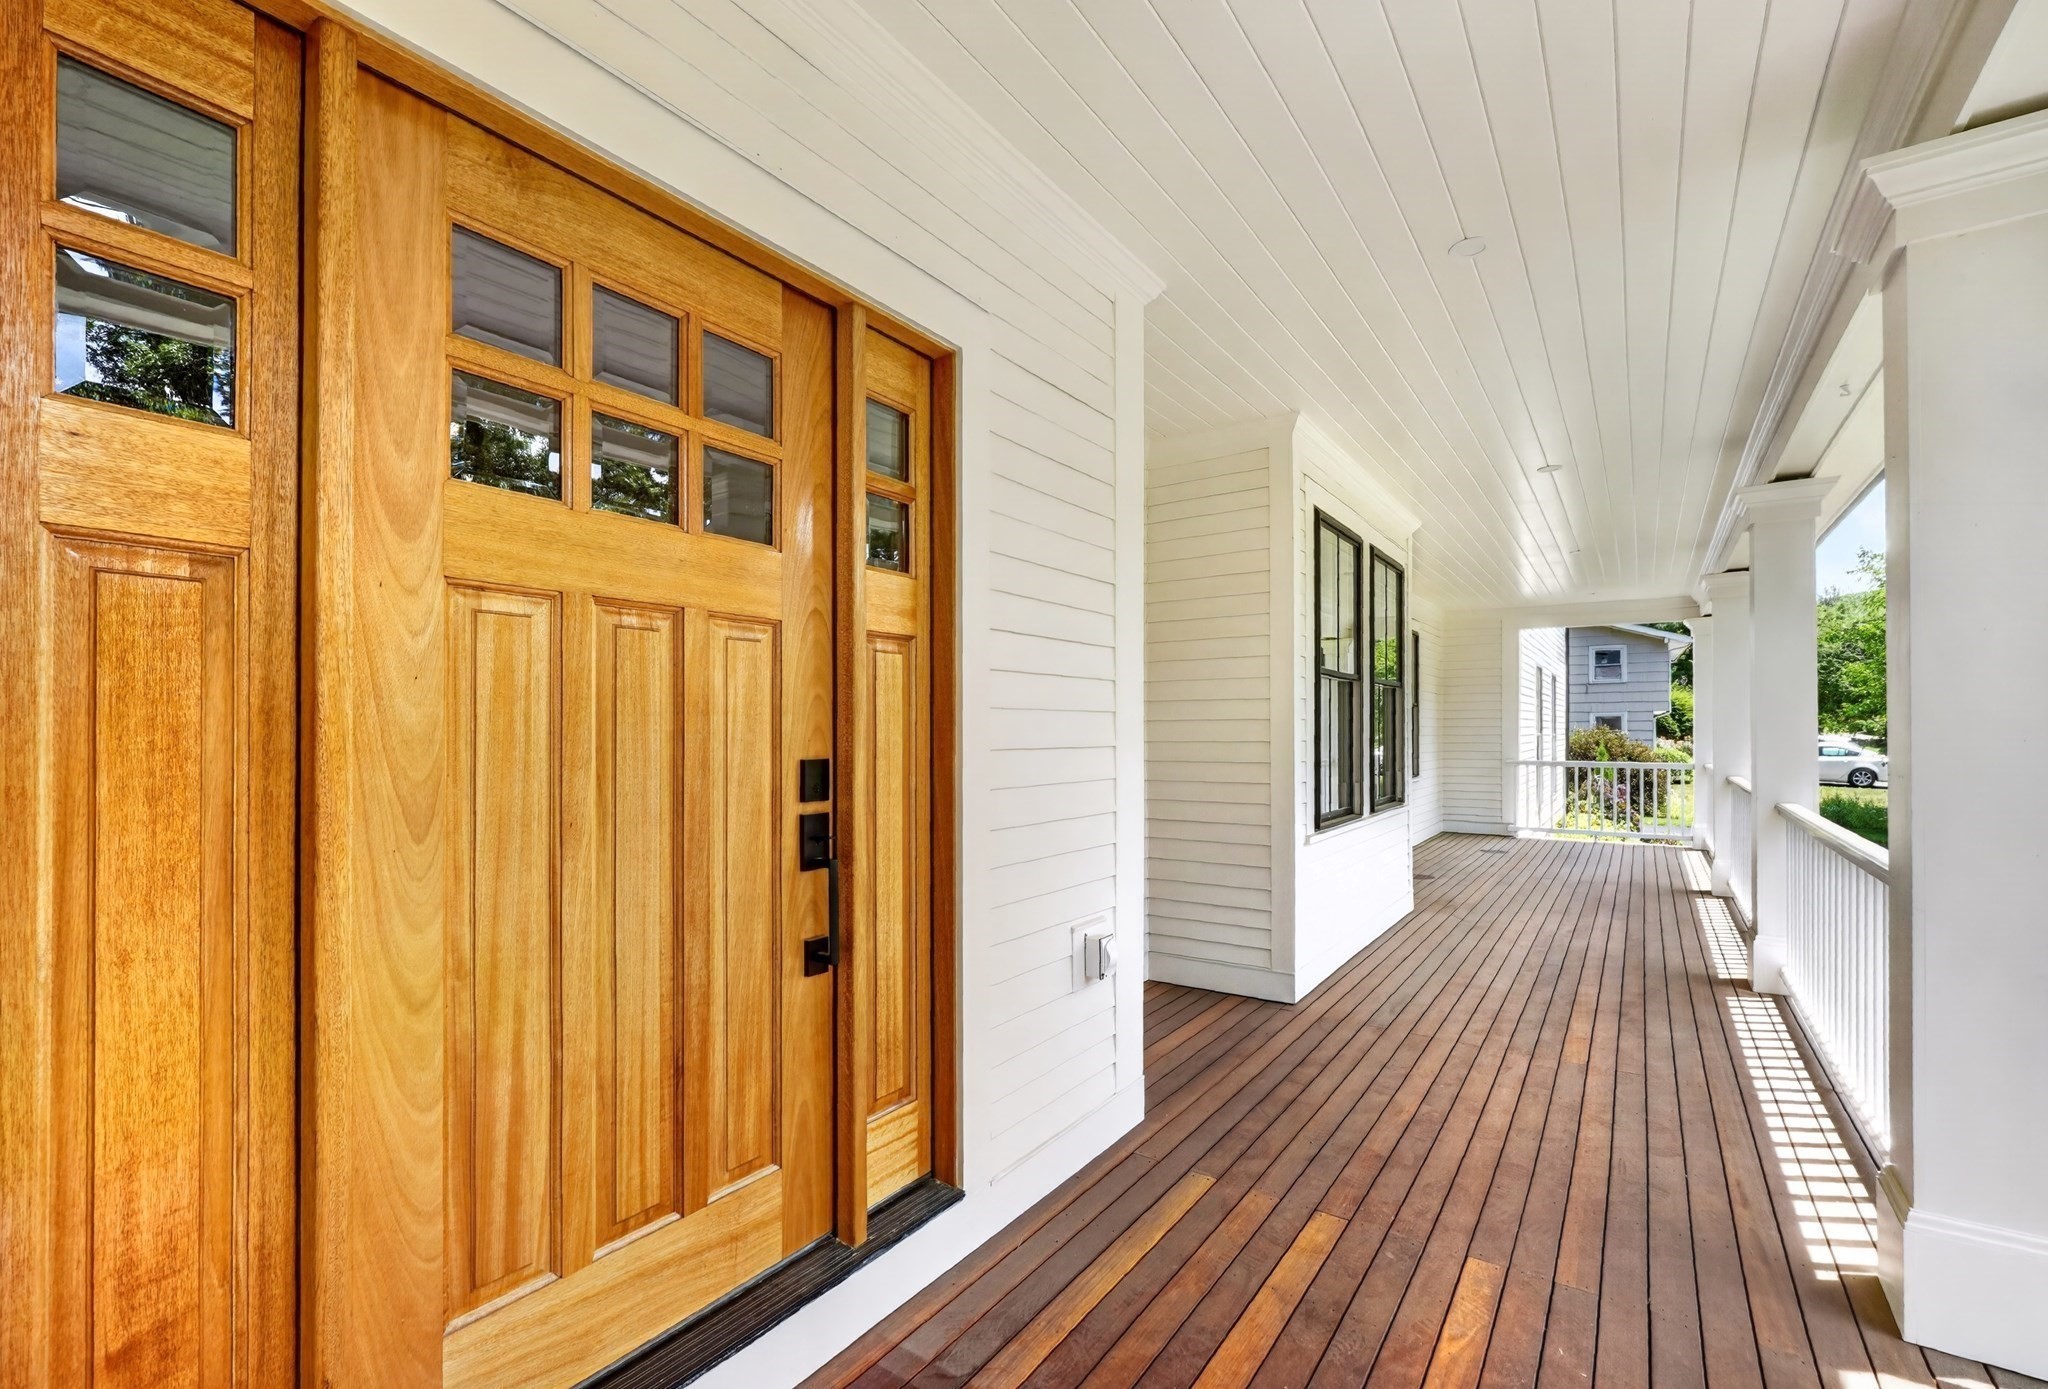
Covered front porch with double wooden entry doors, a wood-plank floor, and white railings.
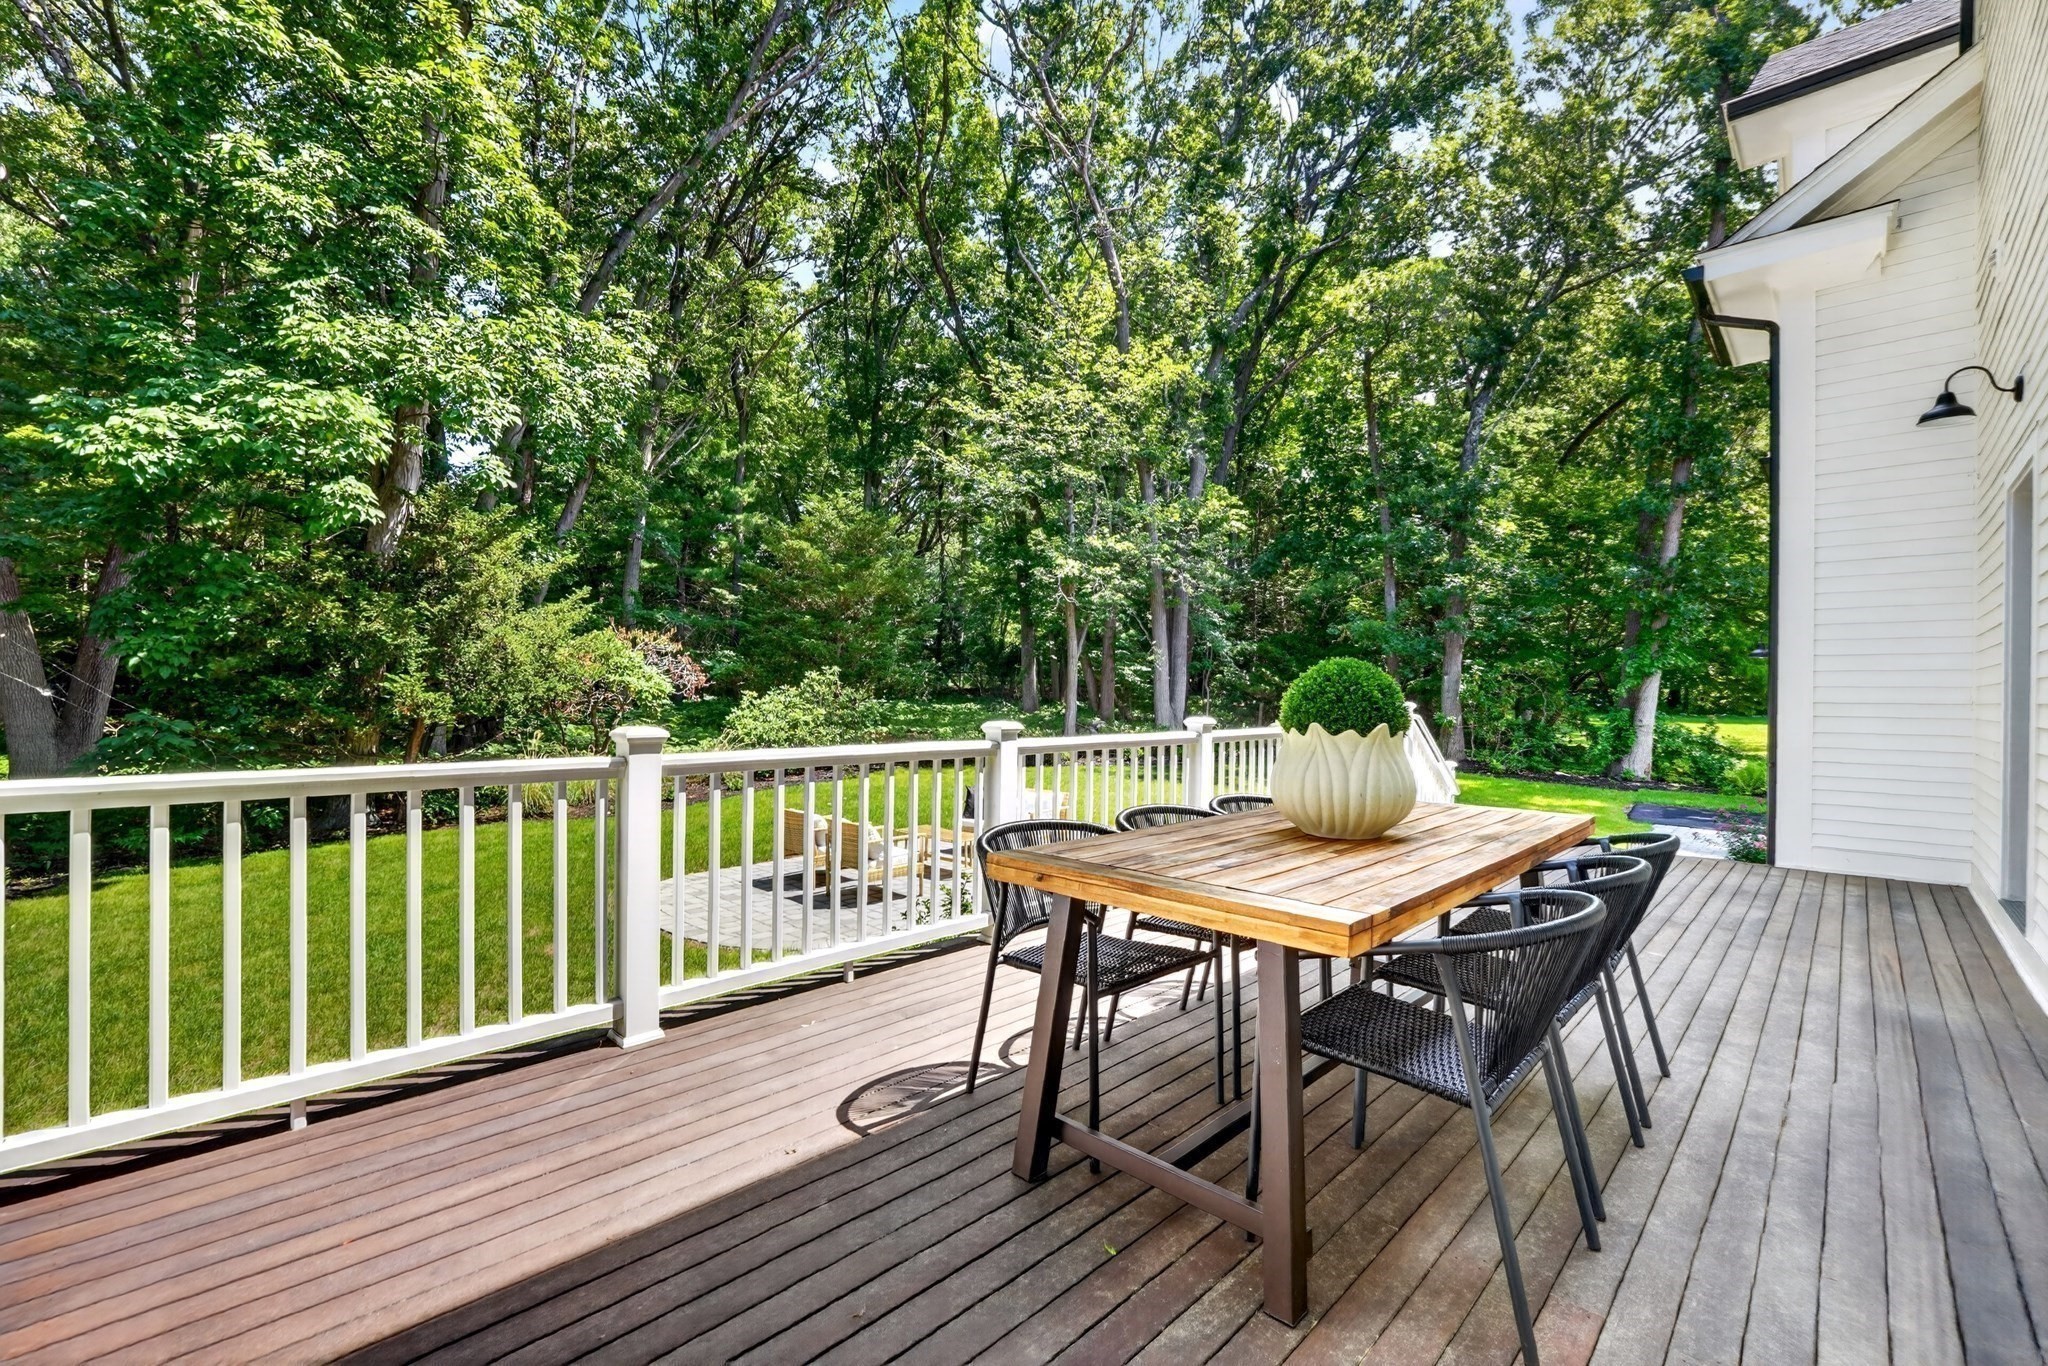
Wooden deck with outdoor dining set overlooking a lawn and mature trees.
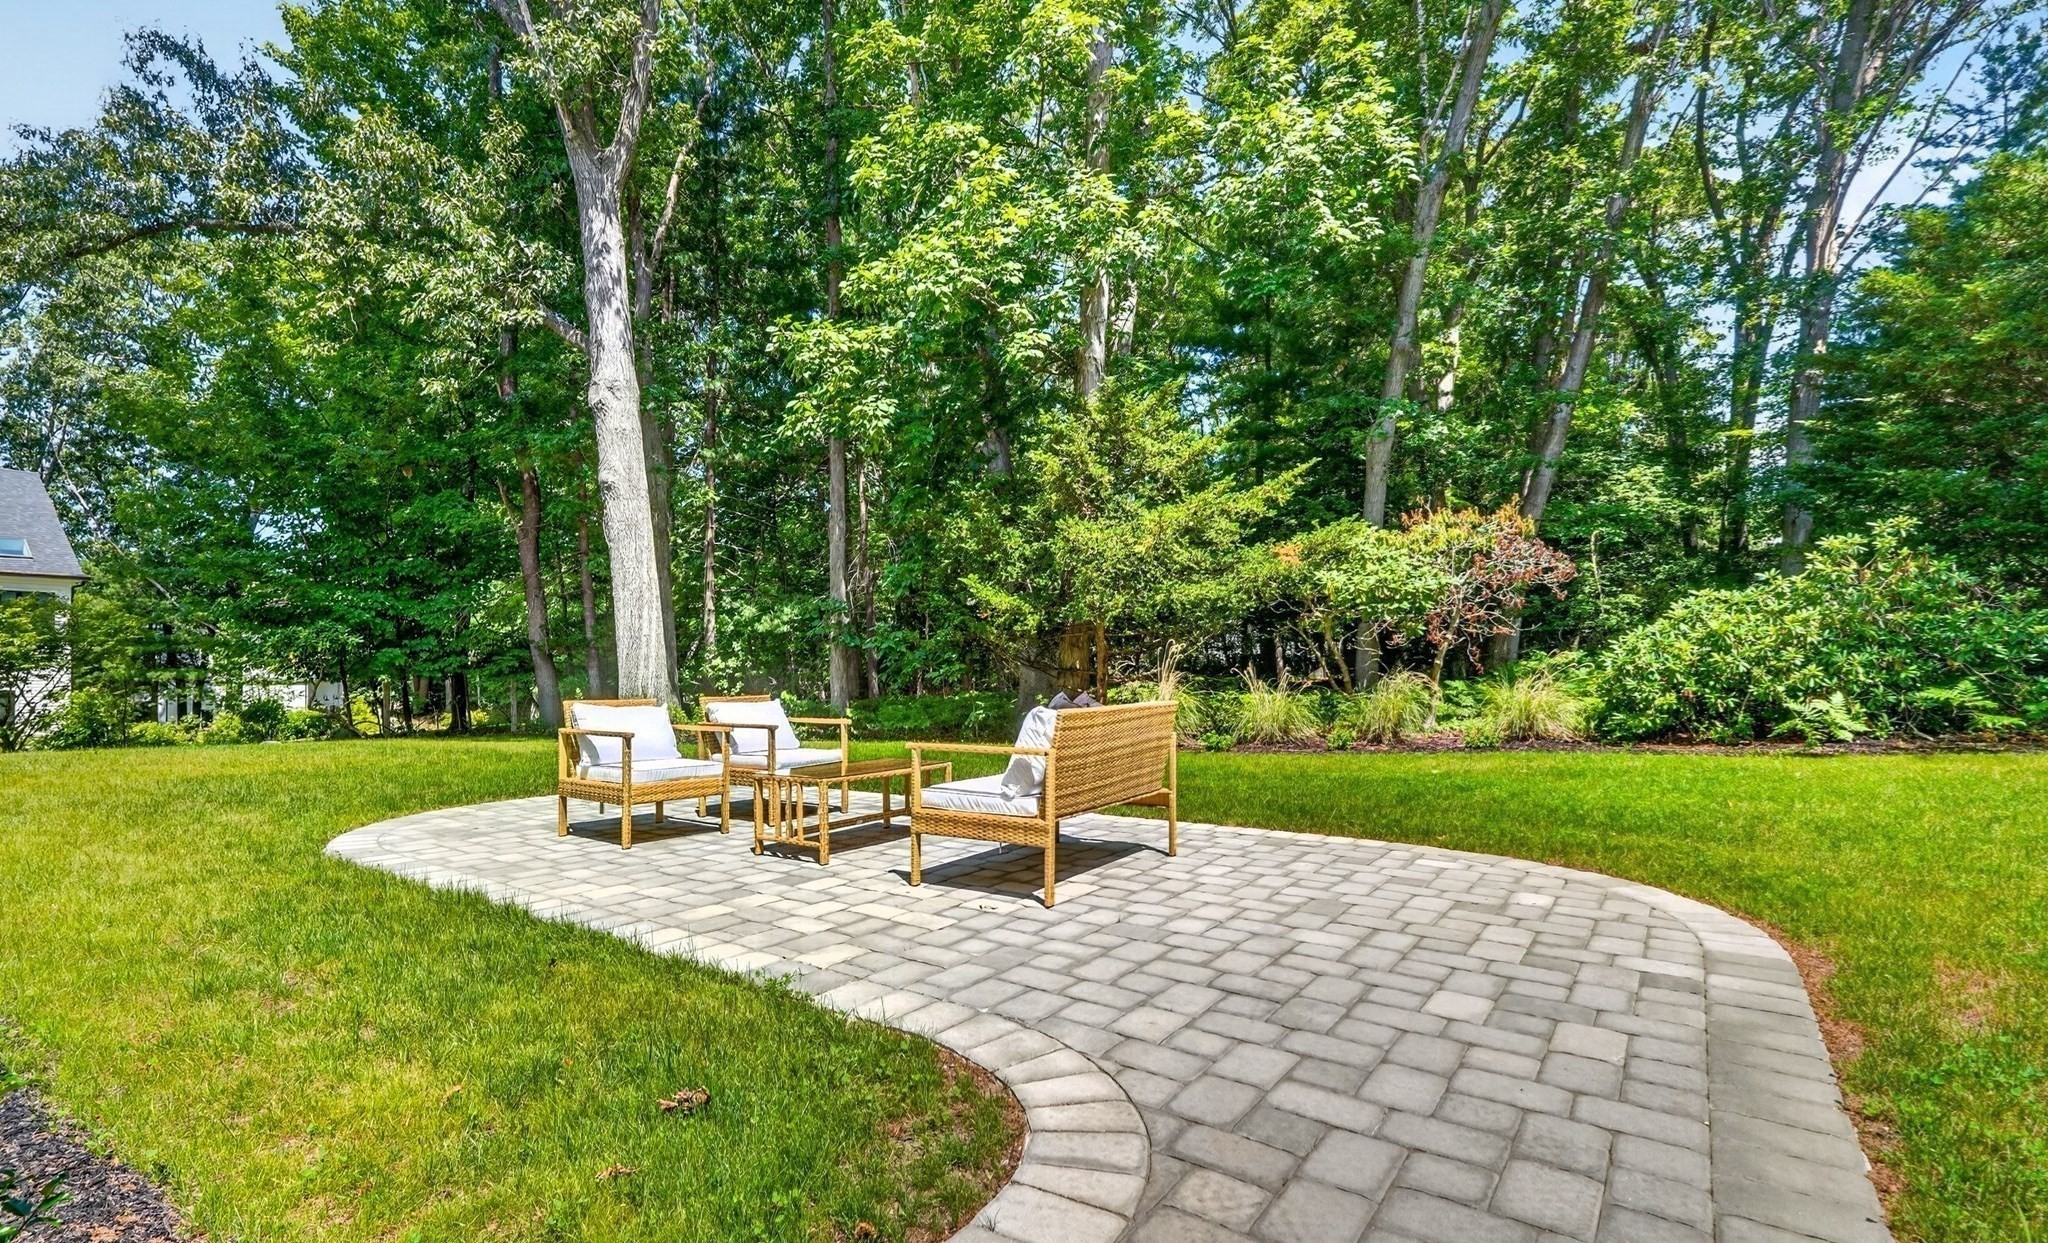
Stone patio with wicker seating beside a green lawn and mature trees.
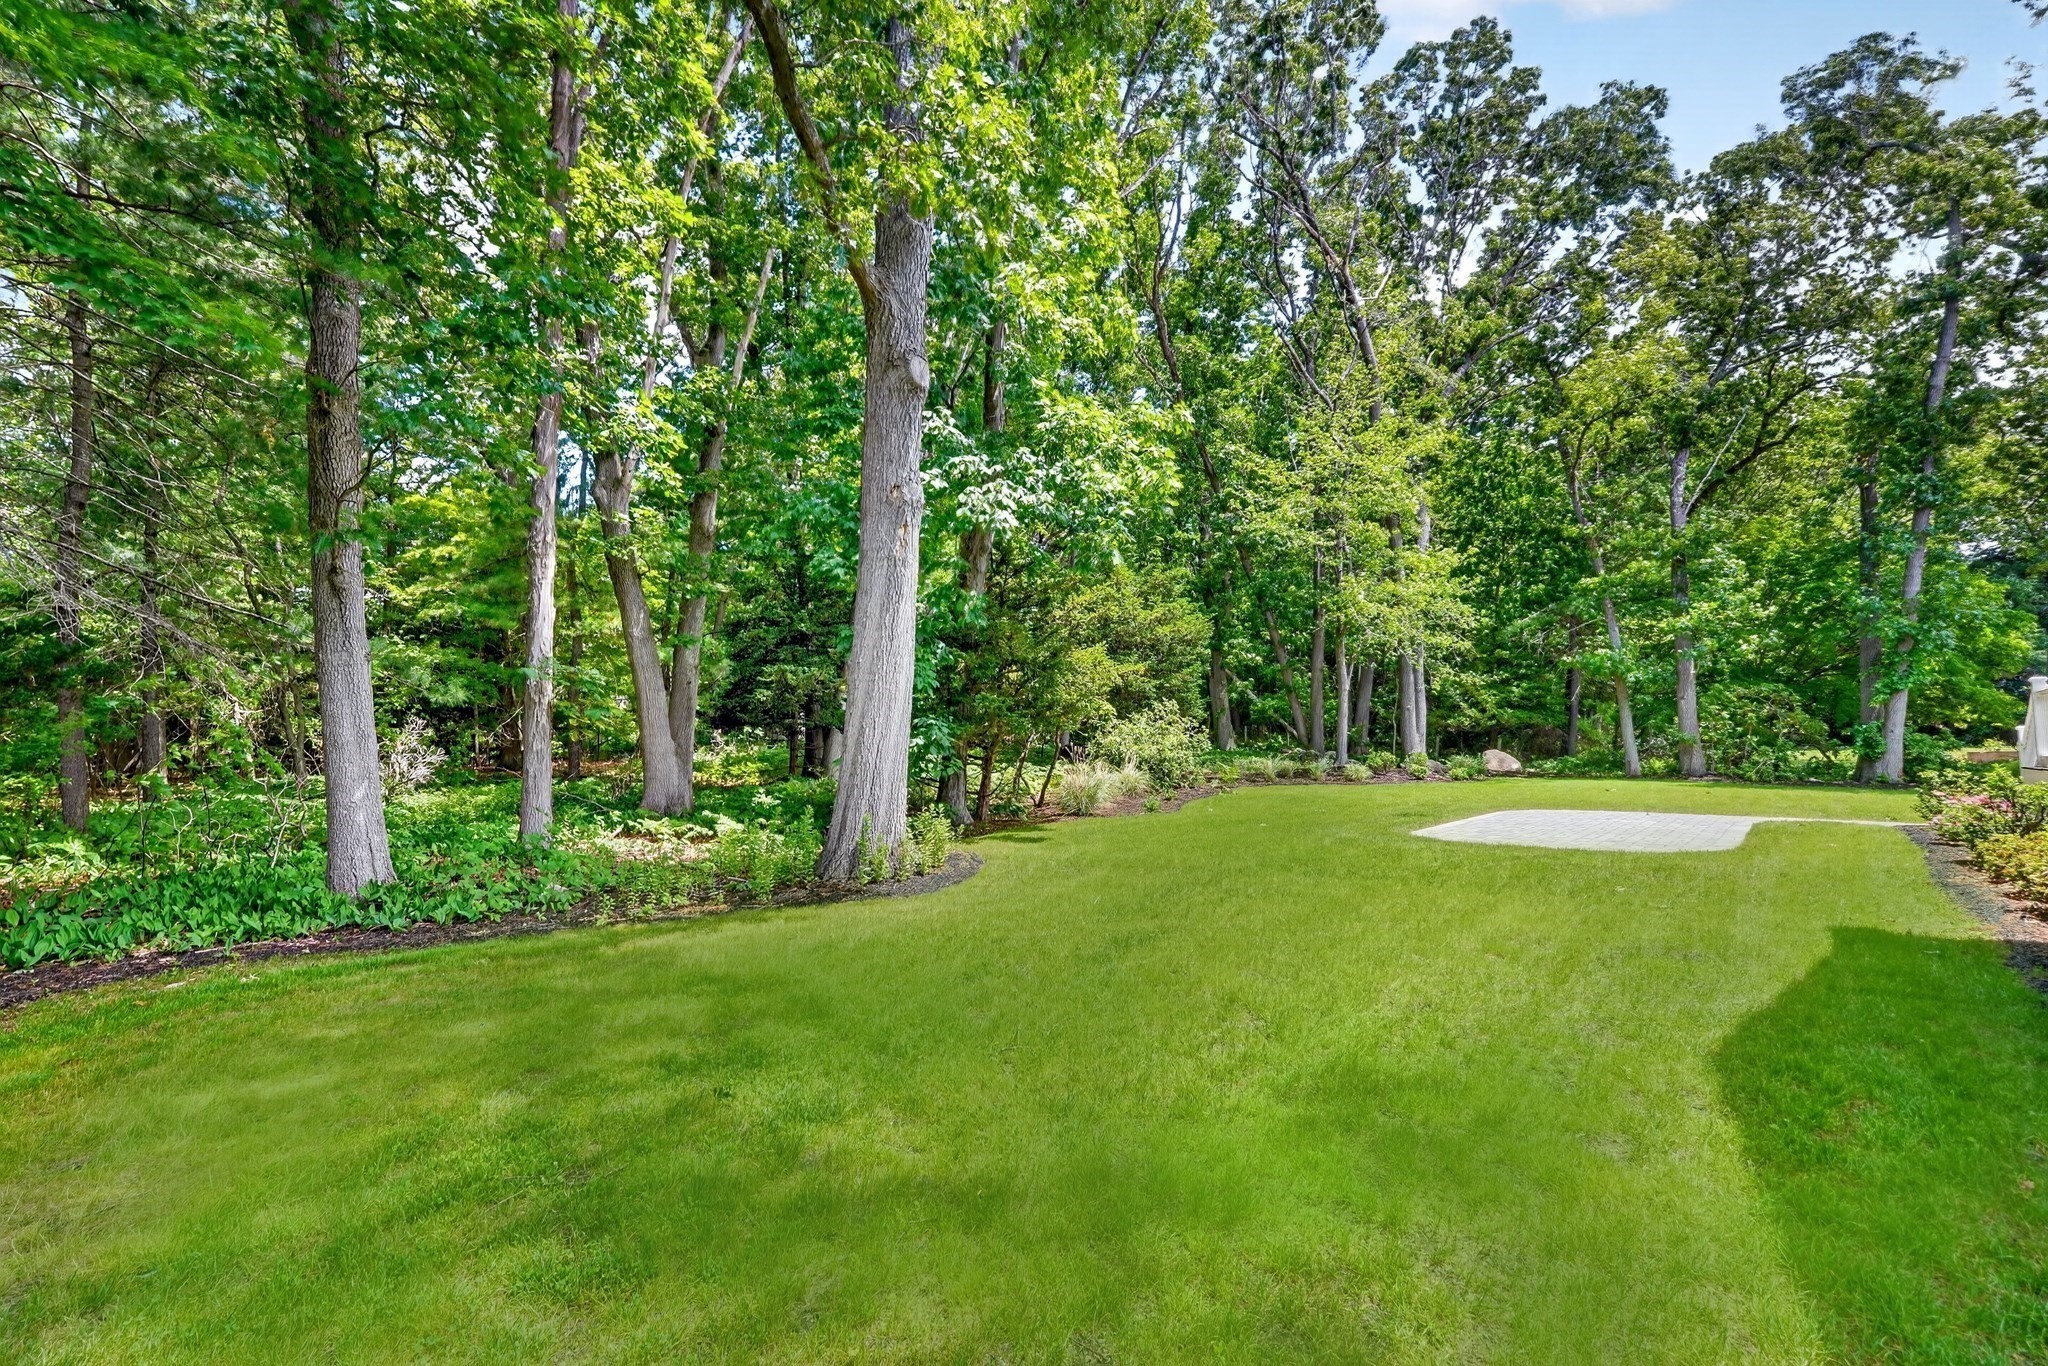
Backyard with a broad lawn, mature trees, and a small paved patio.
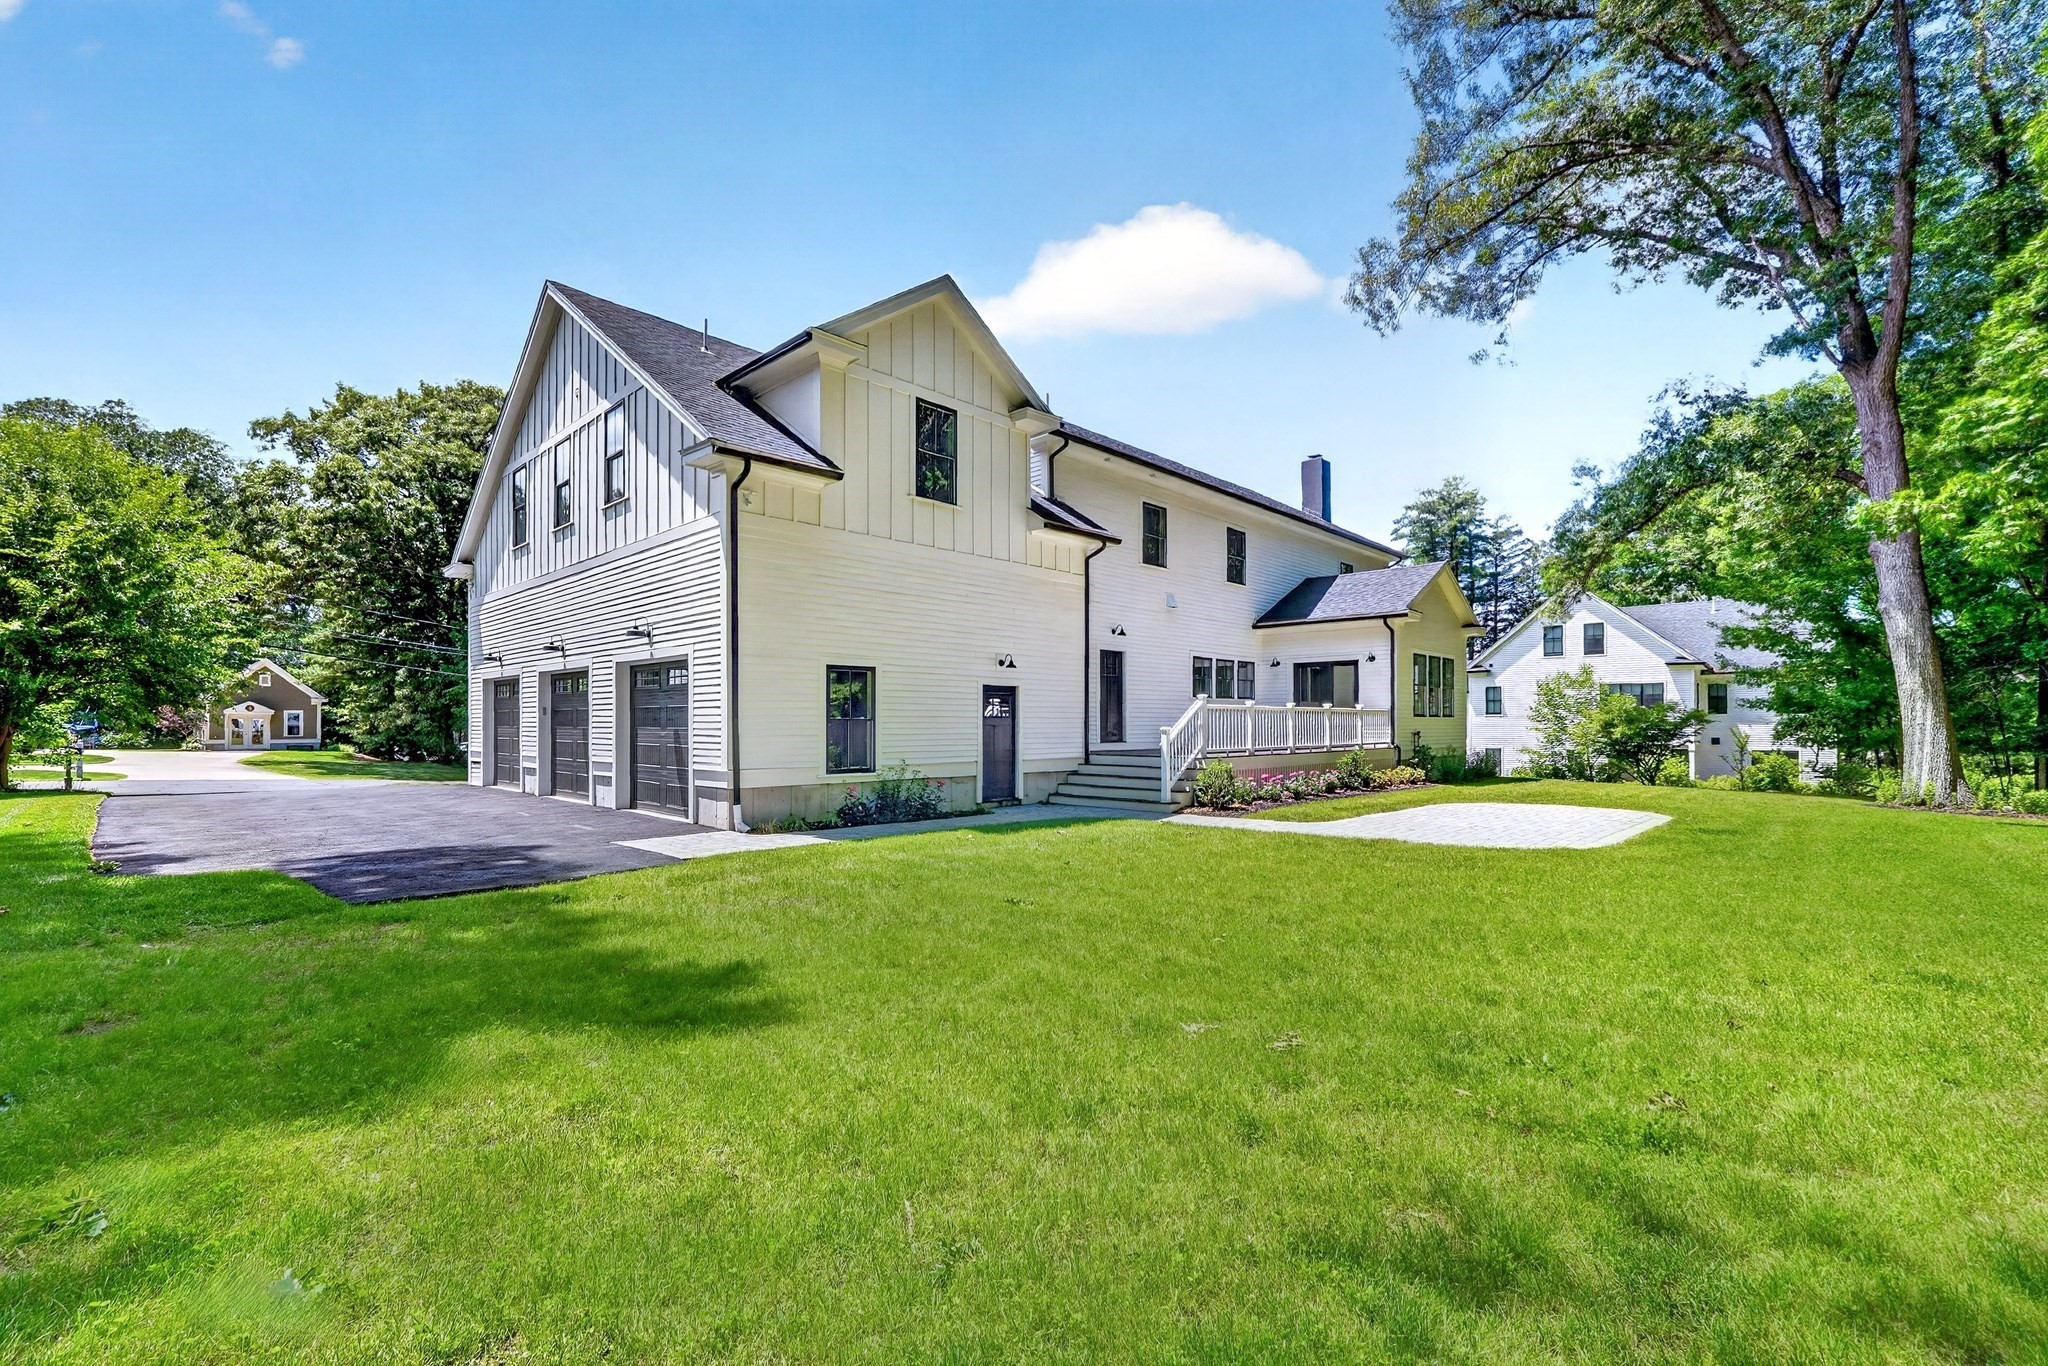
White two-story home with multiple garage doors, a raised deck, and a broad lawn.
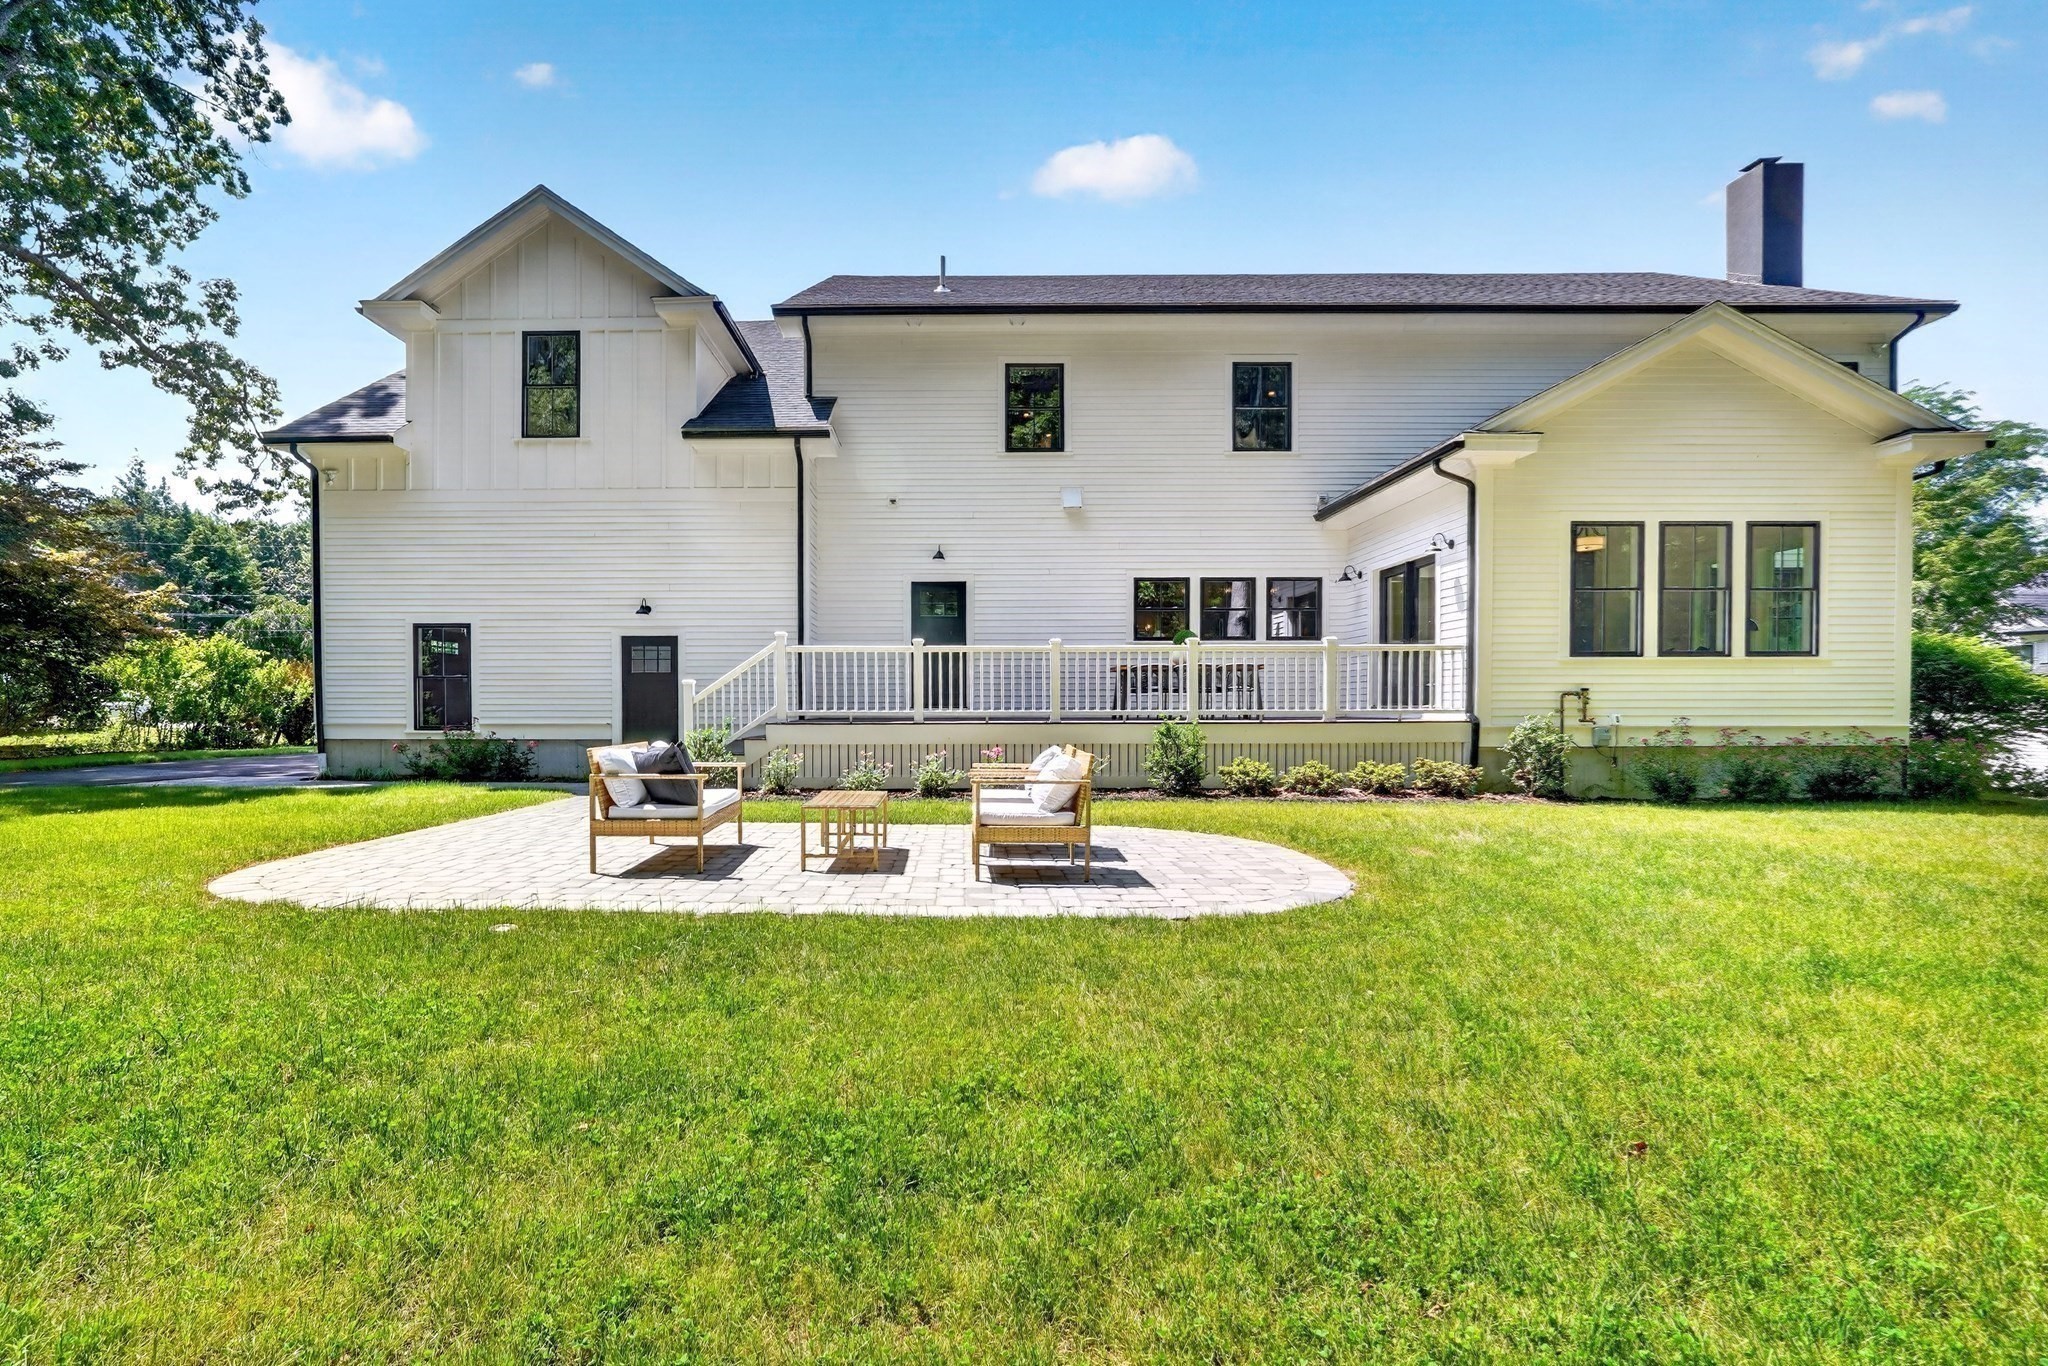
Rear of a white two-story house with a raised deck and furnished stone patio.
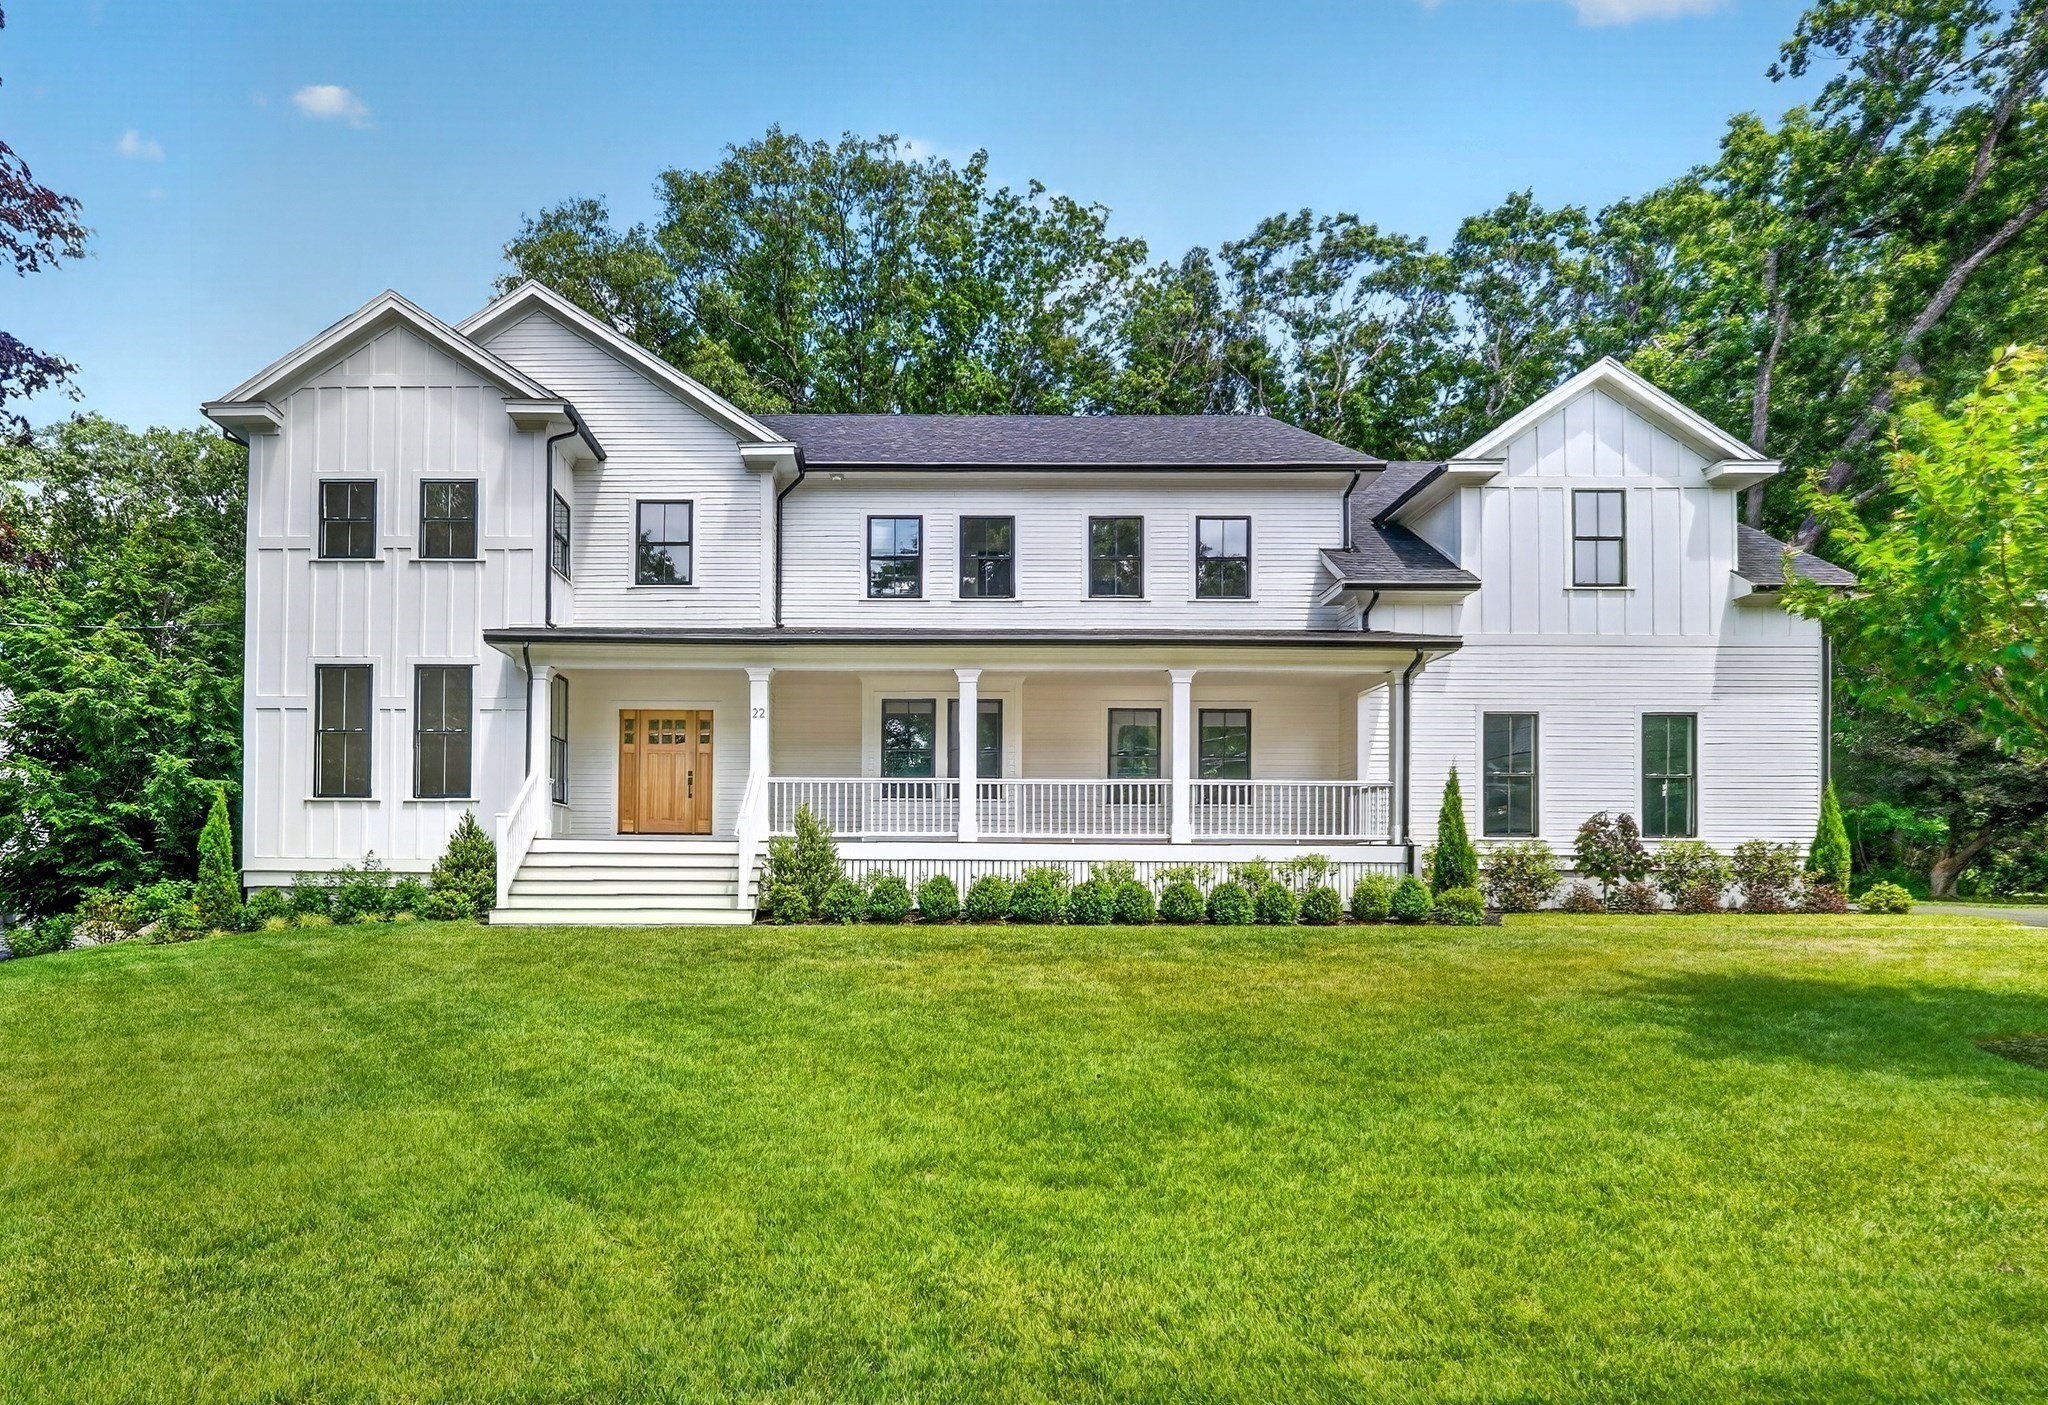
White two-story home with a broad covered porch, multiple gables, and a manicured lawn.
Aerial view of a white two-story home with an illuminated porch, broad lawn, and wooded surroundings.
SEE ALL PHOTOS
White two-story home with a long covered porch and glowing windows at dusk.
Wide paneled hallway with warm hardwood floors leading to a dining room and windows.
Open-plan kitchen and dining area with a large island, stainless appliances, and a wood dining table.
Bright living room with vaulted ceiling, white sofas, wood coffee table, and windows overlooking trees.
White kitchen with a large island, four stools, stainless steel appliances, and hardwood floors.
Bright white kitchen with stainless steel appliances, broad windows overlooking trees, and hardwood floors.
Bright white kitchen with a stainless double oven, red knobs, and warm wood flooring.
Bright white kitchen with a large island and pendant lights opening to a dining and living area.
Bright white kitchen with a large island, four stools, stainless-steel appliances, and windows overlooking greenery.
Open-plan living room with a gray sectional, wood coffee table, and kitchen beyond.
Staged living room with a gray sectional, stone fireplace, mounted TV, and tall windows overlooking trees.
Furnished living room with a brown leather sofa and wood sideboard, seen through a wide paneled doorway.
Staged living room with large windows, white armchairs, a tan sofa, and autumn foliage outside.
Dining room with a coffered ceiling, paneled walls, and a large wood table beneath a chandelier.
Bright foyer with a wood-tread staircase, white paneling, and a sculptural vase.
Staged bedroom with a large bed, cozy seating area, and multiple bright windows.
Staged bedroom with a large bed, wood floors, and a sitting area beside built-in shelving.
Walk-in closet with gray built-in drawers and shelves, a window seat, and warm wood flooring.
Bathroom with a freestanding tub beneath a window, glass-enclosed shower, and white vanity.
Walk-in shower with pale tile walls, a recessed shelf, glass door, and patterned floor.
Bright sitting area with a woven rug, patterned coffee table, large abstract painting, and adjoining playroom.
Bright nursery with a white teepee tent, plush toys, and large windows.
Empty room with hardwood floors, crown molding, and two windows overlooking leafy trees.
Bathroom with a glass walk-in shower, patterned tile floor, toilet, and white vanity.
Empty room with hardwood floors and two windows overlooking greenery.
Bright home office with a rounded wooden desk and upholstered chair beside large windows.
Entryway with patterned tile flooring, white shiplap walls, and a built-in bench.
Covered front porch with double wooden entry doors, a wood-plank floor, and white railings.
Wooden deck with outdoor dining set overlooking a lawn and mature trees.
Stone patio with wicker seating beside a green lawn and mature trees.
Backyard with a broad lawn, mature trees, and a small paved patio.
White two-story home with multiple garage doors, a raised deck, and a broad lawn.
Rear of a white two-story house with a raised deck and furnished stone patio.
White two-story home with a broad covered porch, multiple gables, and a manicured lawn.
Aerial view of a white two-story home with an illuminated porch, broad lawn, and wooded surroundings.
Pending

22 Tyler Rd

22 Tyler Rd, Lexington, MA 02420

$3,295,000
Exceptional 2025 new construction offering 6,500+ sq ft of above-grade living space in a coveted Lexington neighborhood. This elegant 6-bed, 5.5-bath estate seamlessly blends timeless design with modern luxury, featuring soaring ceilings, expansive windows, and sun-drenched interiors.The thoughtful floor plan includes a private main-level office and a stunning chef's kitchen with high-end finishes, premium appliances, custom cabinetry, and an oversized island tailored for entertaining. Upstairs, the luxurious primary suite serves as a sanctuary with a sitting area, dressing room, and spa-inspired bath. The second level offers incredible flexibility, with four additional bedrooms featuring en-suite baths--perfect for a second office, playroom, or fitness studio.Outside, a large deck overlooks the manicured backyard, complemented by a separate patio for al fresco dining. Complete with a 3-car attached garage and impeccable craftsmanship, this estate offers rare sophistication & scale.

6
beds

6
baths

6,525 Sq.Ft. LIVING AREA

0.67 Acres lot

Features & Amenities

Interior

  • total bedrooms6
  • Total bathrooms6
  • full bathrooms5
  • half bathroom1
  • Laundry room Flooring - Stone/Ceramic Tile, Second Floor, Electric Dryer Hookup, Washer Hookup
  • Flooring Tile, Hardwood, Flooring - Stone/Ceramic Tile, Flooring - Hardwood
  • APPLIANCES Electric Water Heater, Range, Dishwasher, Disposal, Microwave, Refrigerator, Freezer
  • other interior Features Bathroom - Full, Bathroom - Tiled With Shower Stall, Closet/Cabinets - Custom Built, Bonus Room, Home Office, Mud Room, Sun Room, Internet Available - Broadband

Area & Lot

  • Status Pending
  • Living Area6,525 Sq.Ft.
  • Total Area6,525 Sq.Ft.
  • Lot Area0.67 Acres
  • MLS® ID73547799
  • TypeResidential
  • YEAR BUILT2025
  • Architecture StylesContemporary, Farmhouse
  • Elementary SchoolHarrington
  • Middle SchoolClarke
  • High SchoolLexington High School

Exterior

  • Garage Space3.0
  • water SourcePublic
  • utilitiesfor Electric Range, for Electric Oven, for Electric Dryer, Washer Hookup
  • roofShingle
  • lot featuresCleared, Level
  • parkingAttached, Garage Door Opener, Paved Drive, Paved
  • HEAT TYPEForced Air, Heat Pump, Electric
  • AIR CONDITIONINGHeat Pump
  • sewerPublic Sewer
  • SubstructureConcrete Perimeter
  • other exterior FeaturesPorch, Deck, Patio, Professional Landscaping, Sprinkler System

Financial

  • Sales Price$3,295,000
  • Real Estate Tax $40,389/yr
  • Zoning RO
Wide paneled hallway with warm hardwood floors leading to a dining room and windows.

Schedule a Showing

We would love to show you our beautiful property. Please select your preferred date and time below. An agent will be in touch shortly to confirm your appointment.

Schedule a Showing

We would love to show you our beautiful property. Please select your preferred date and time below. An agent will be in touch shortly to confirm your appointment.

Thank you for your interest in 22 Tyler Rd, Lexington, MA 02420. We are reviewing your request and will be in touch shortly!

Mortgage Calculator

Estimate your monthly mortgage payment, including the principal and interest, property taxes, and HOA. Adjust the values to generate a more accurate rate.

All estimates are provided for informational purposes only. Actual amounts may vary.
$0,000 Your Payment 20 15 65
$0,000 Your Payment

Work With Us

Bringing together a team with the passion, dedication, and resources to help our clients reach their buying and selling goals. With you every step of the way.

Follow Me on Instagram