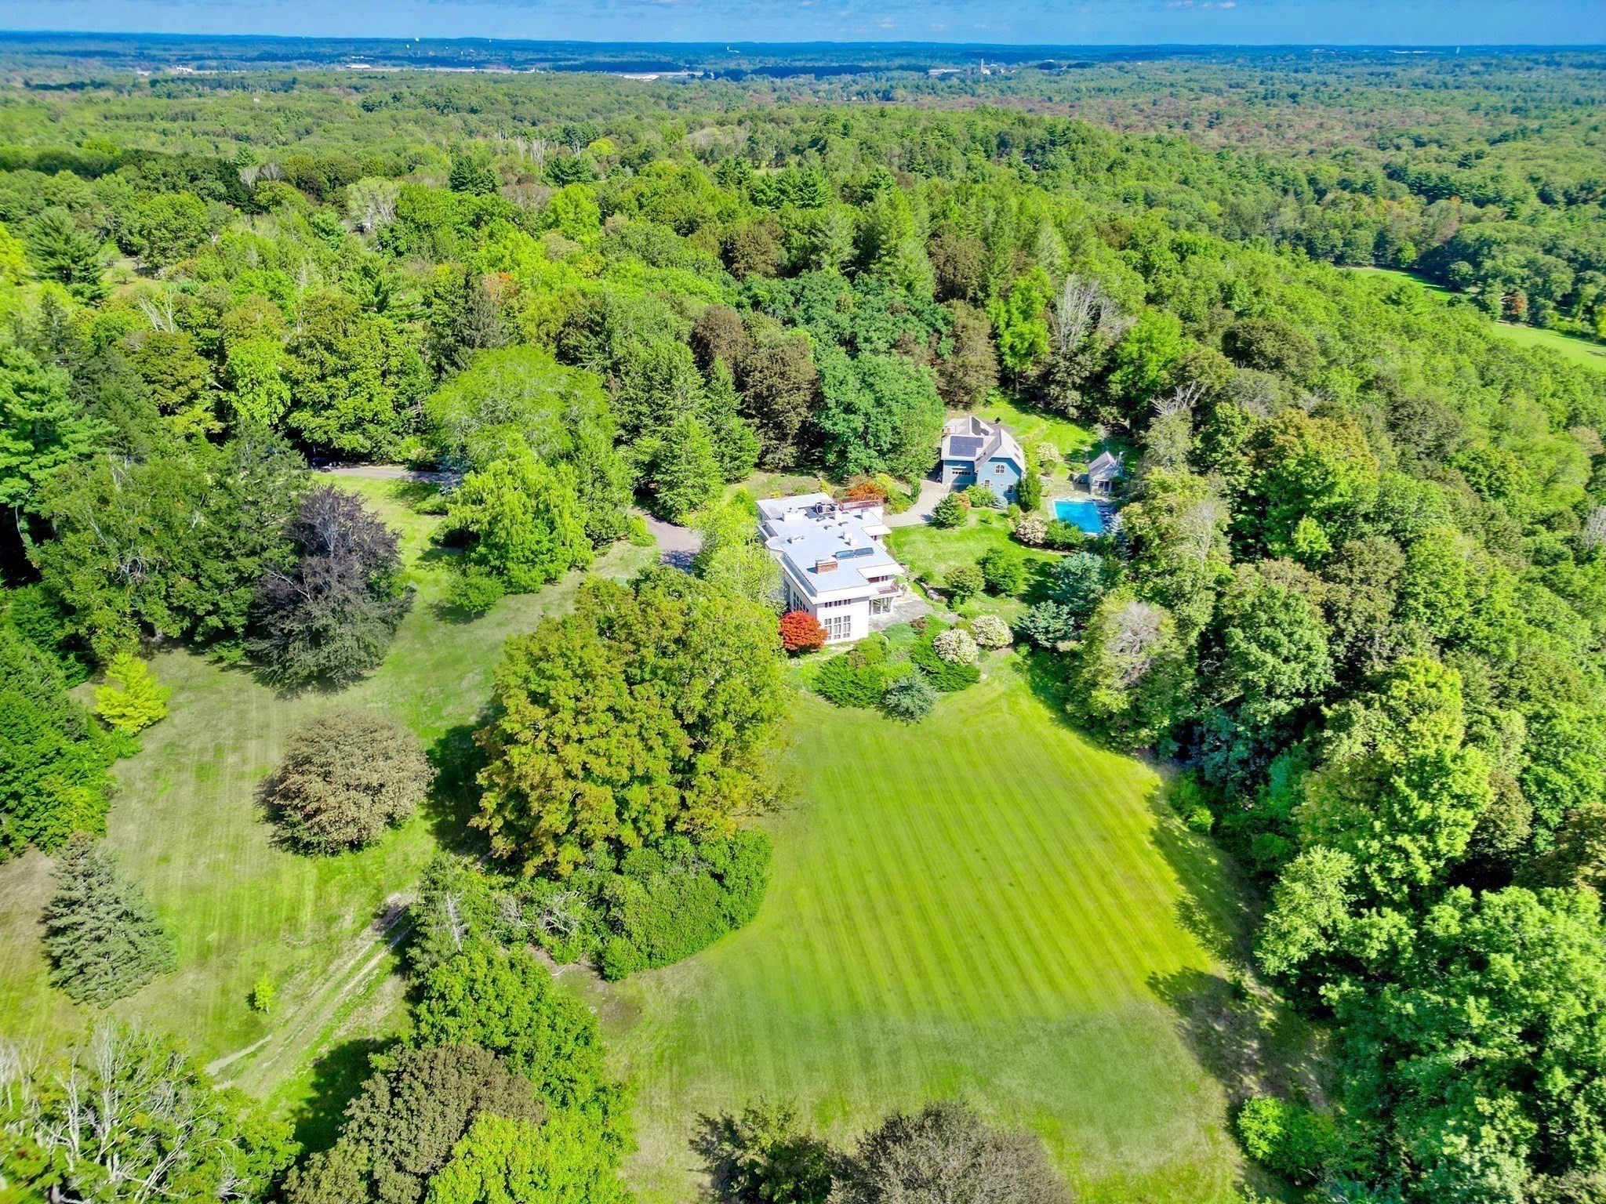
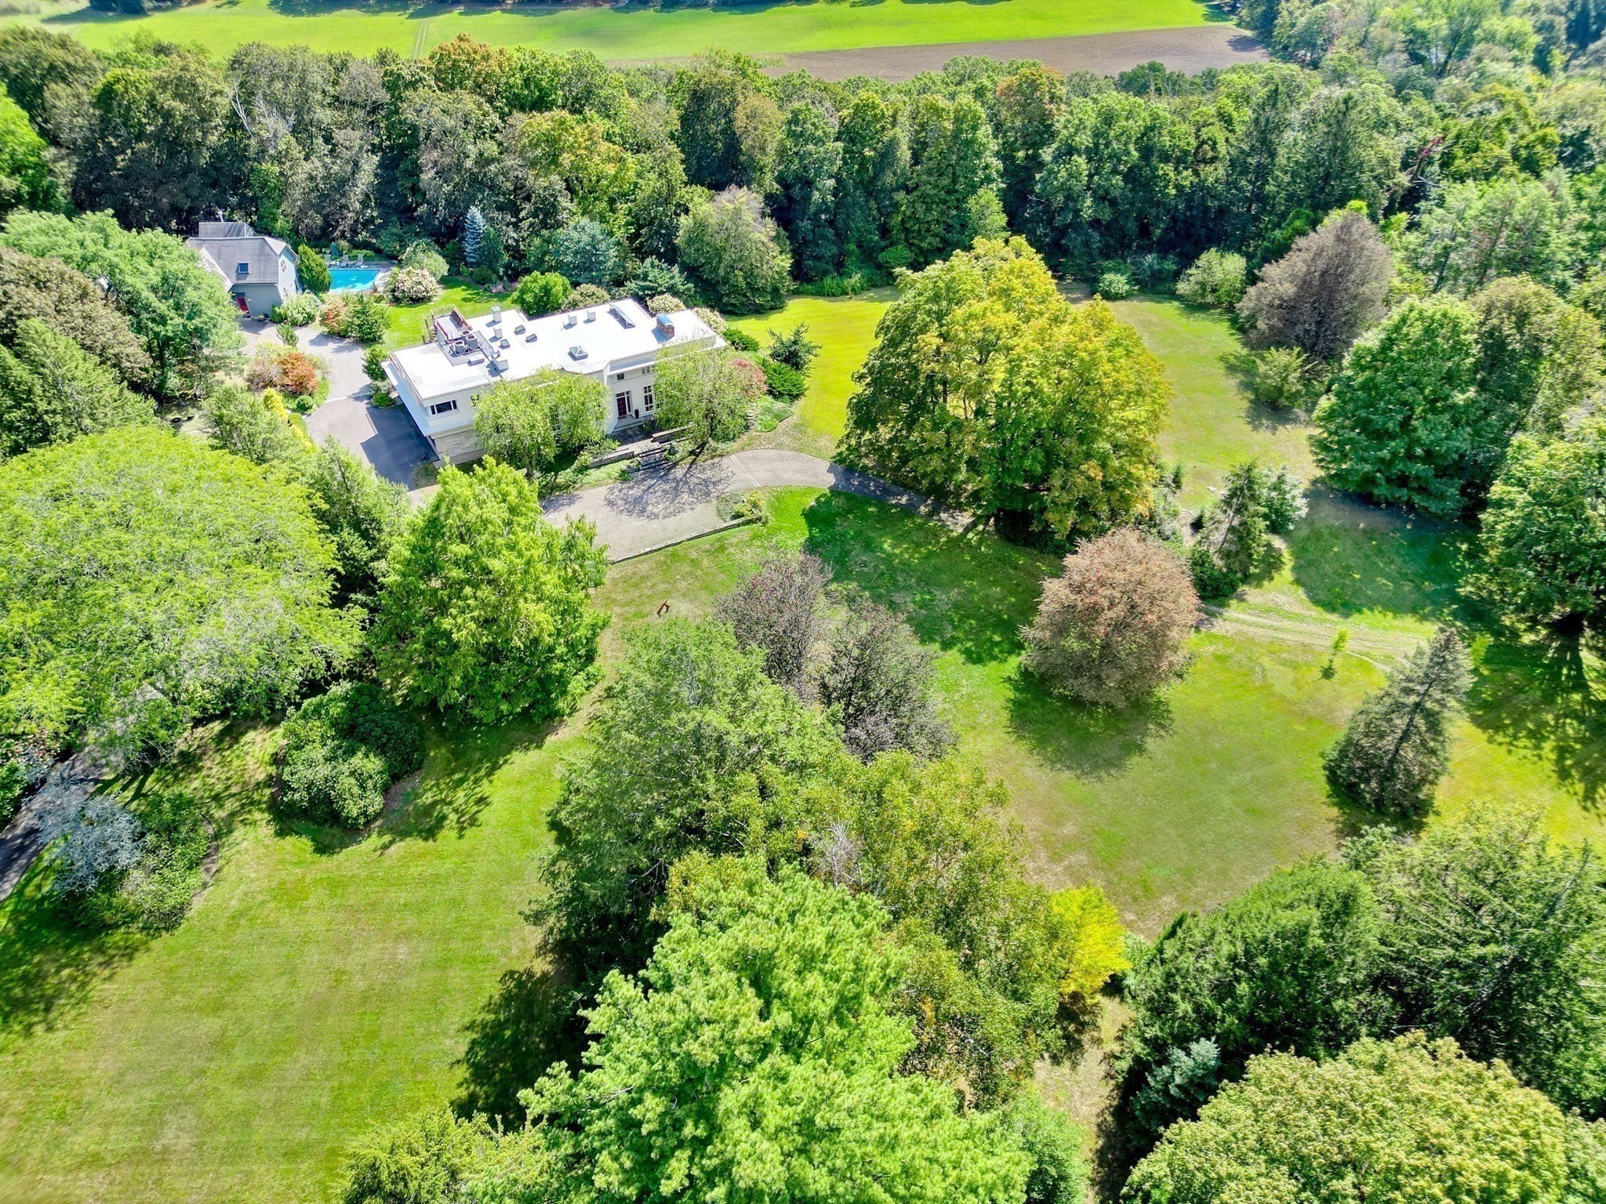
Aerial view of two homes surrounded by wooded grounds, broad lawns, and a swimming pool.
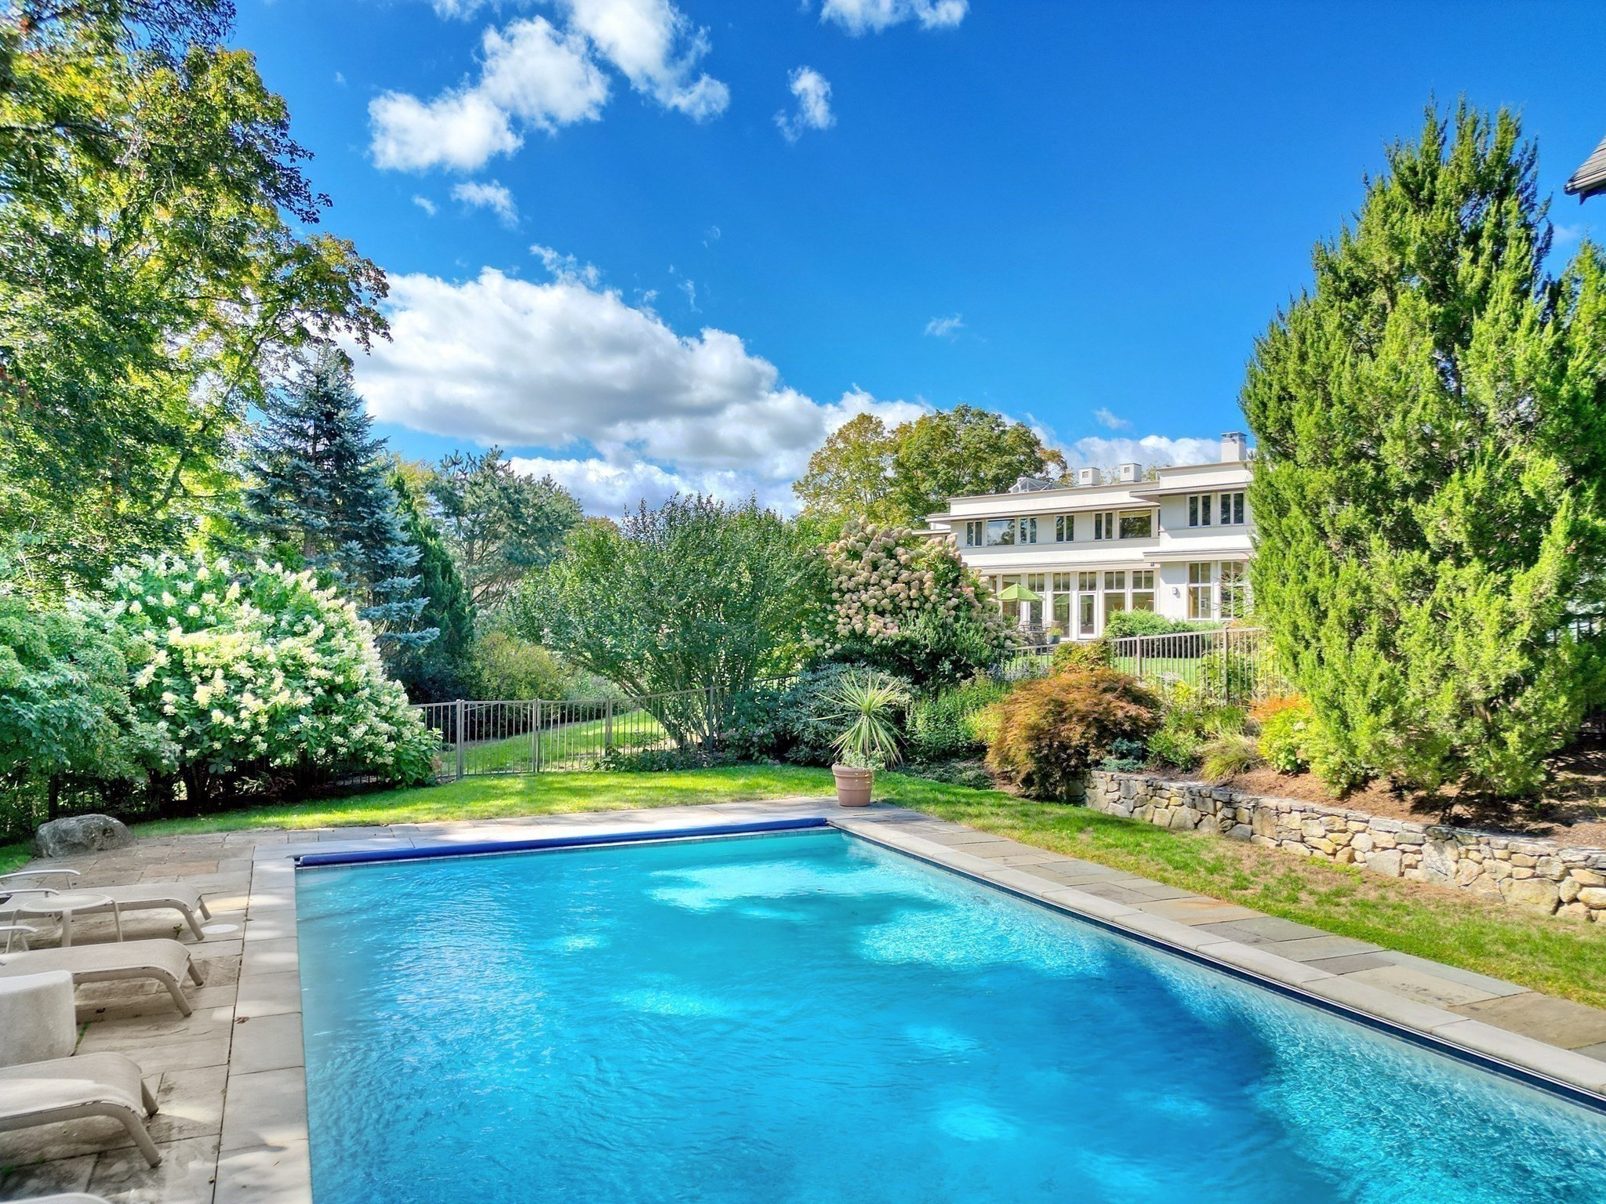
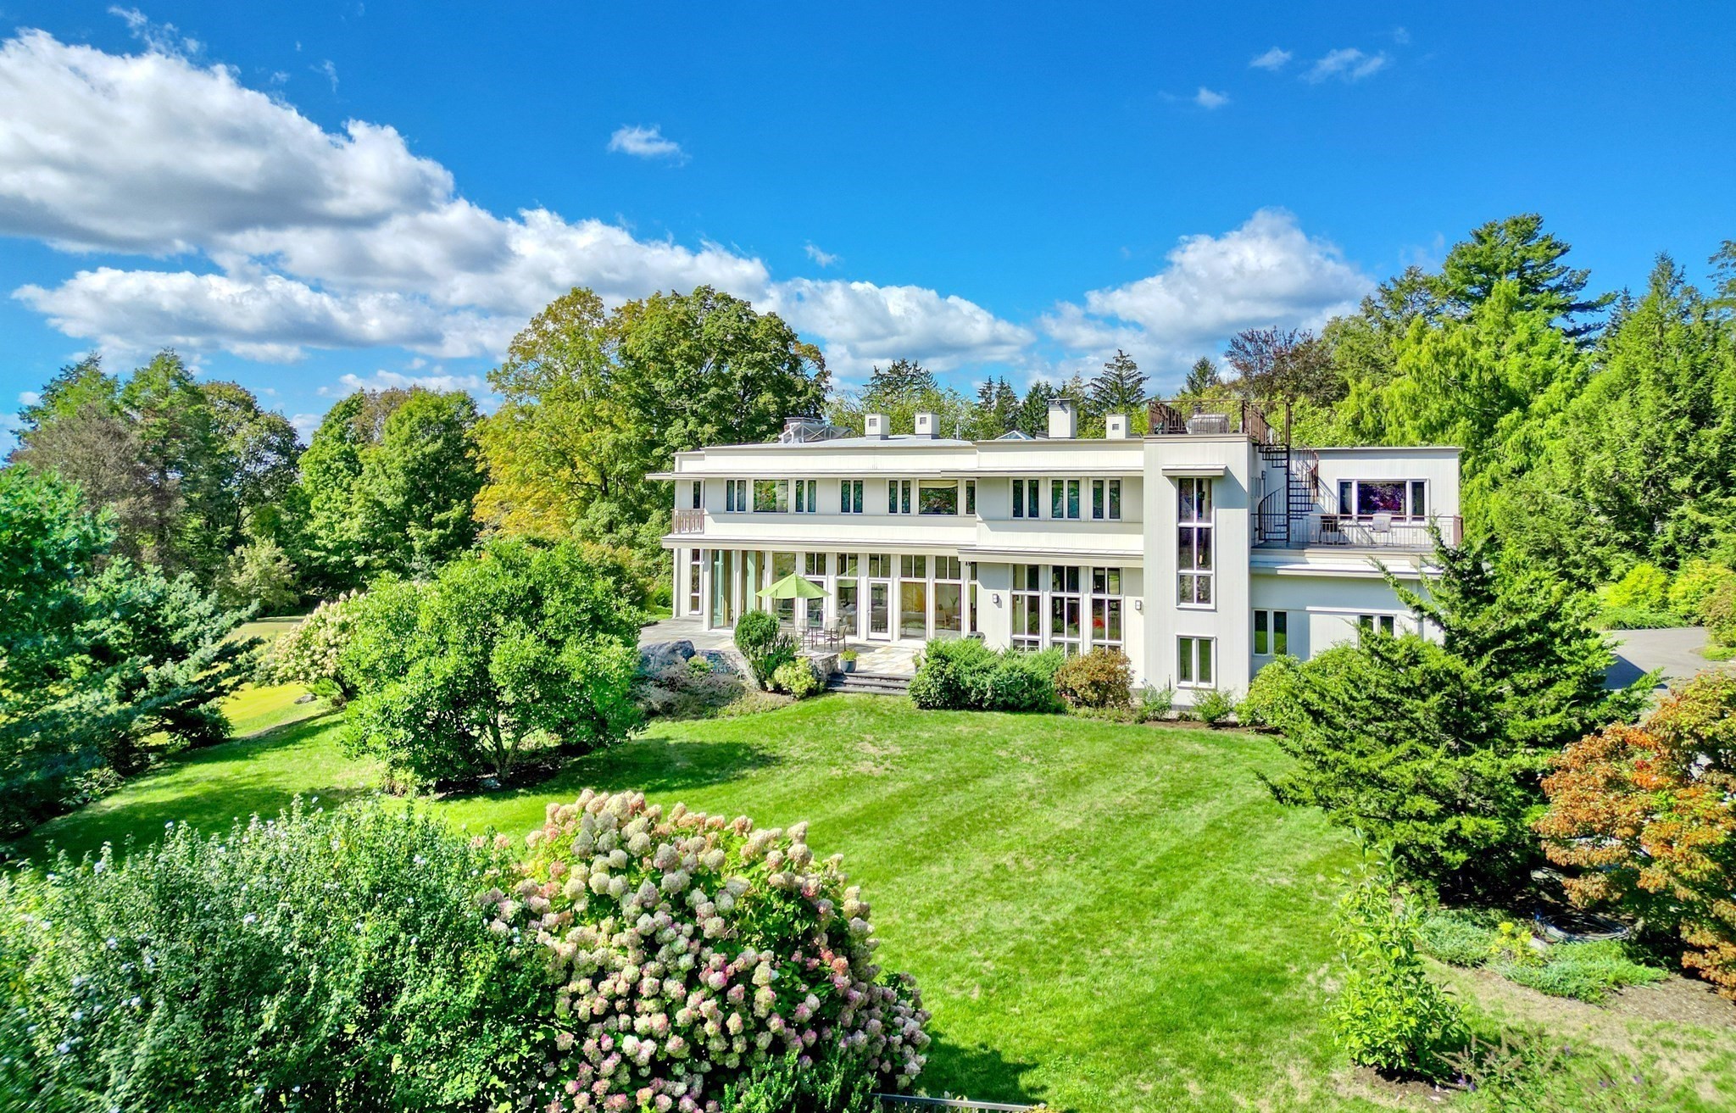
Backyard swimming pool with patio loungers, landscaped gardens, and a modern white house.
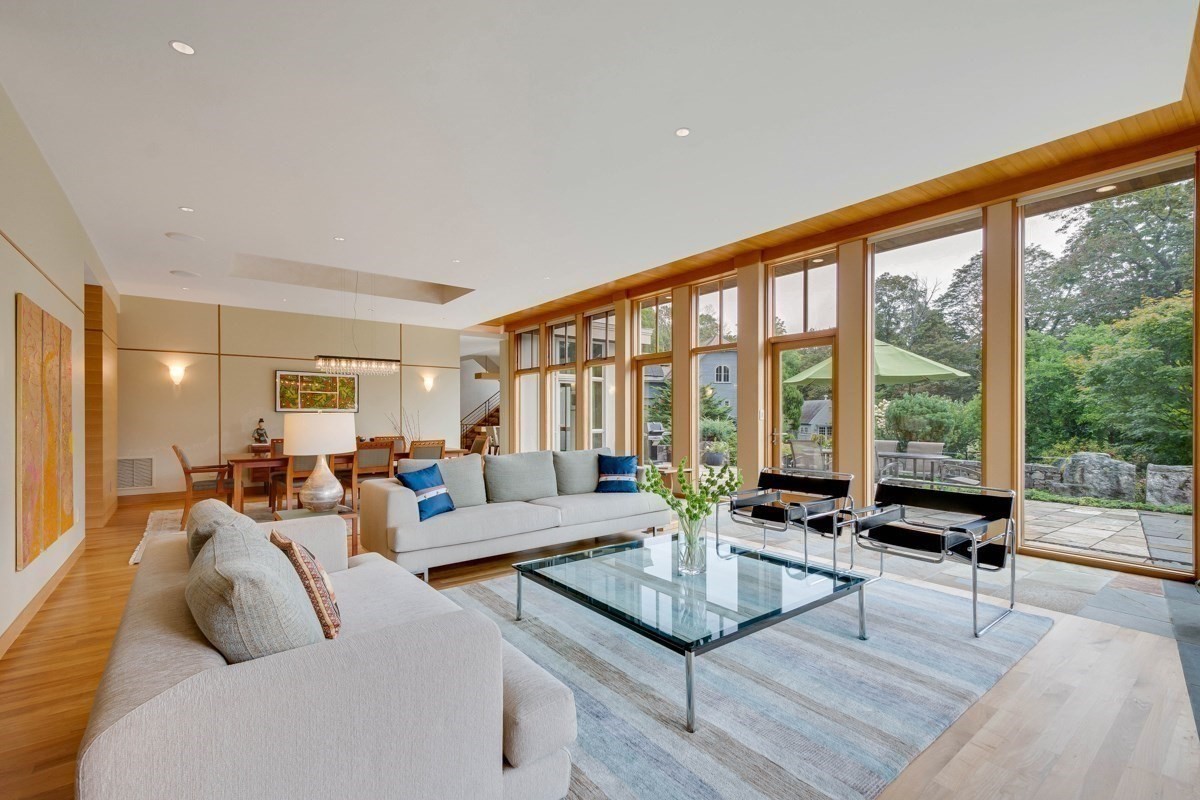
Furnished living room with tall windows overlooking a garden patio and an open dining area.
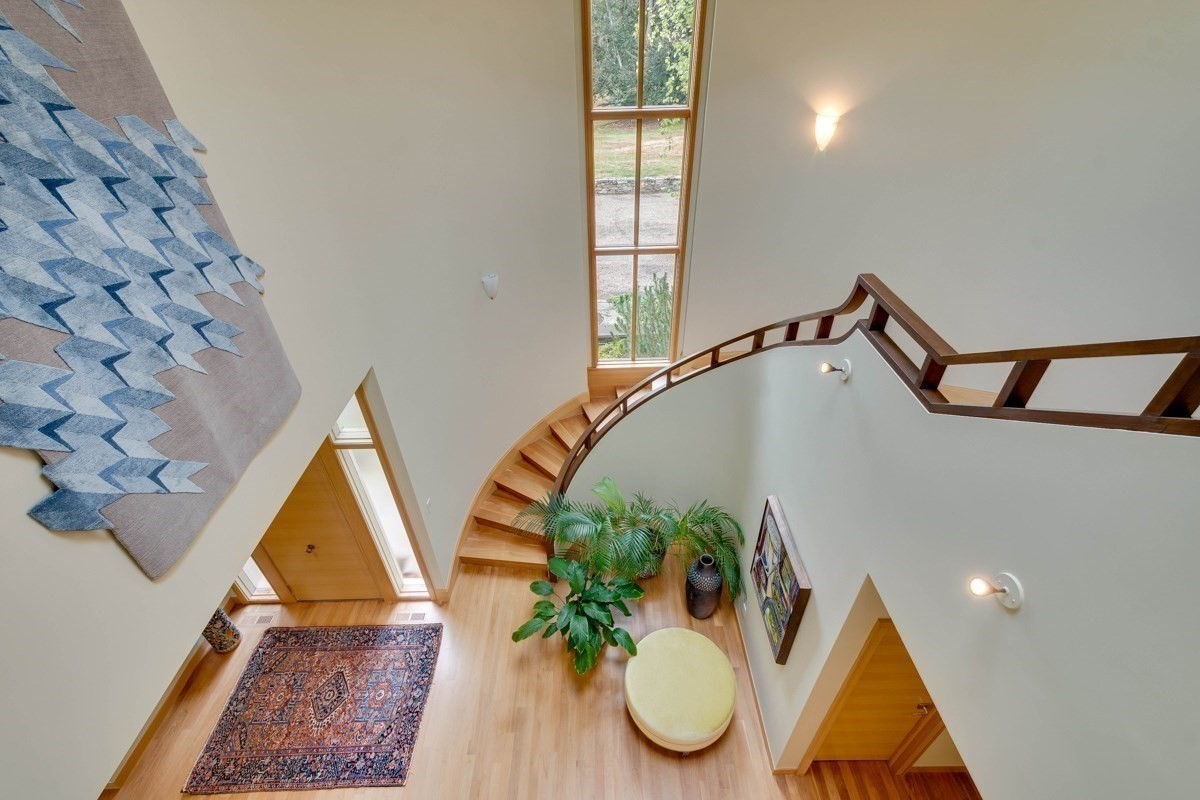
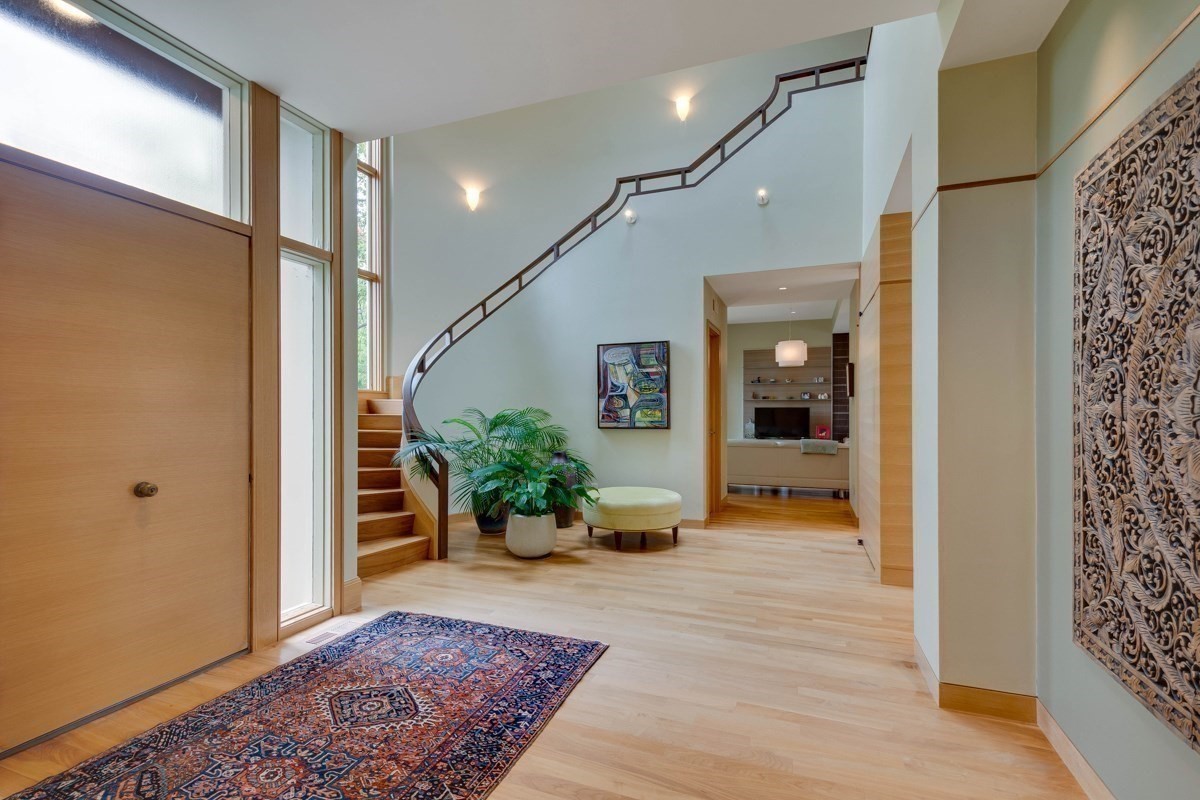
Furnished entry foyer with a curved wooden staircase, tall windows, and a patterned rug.
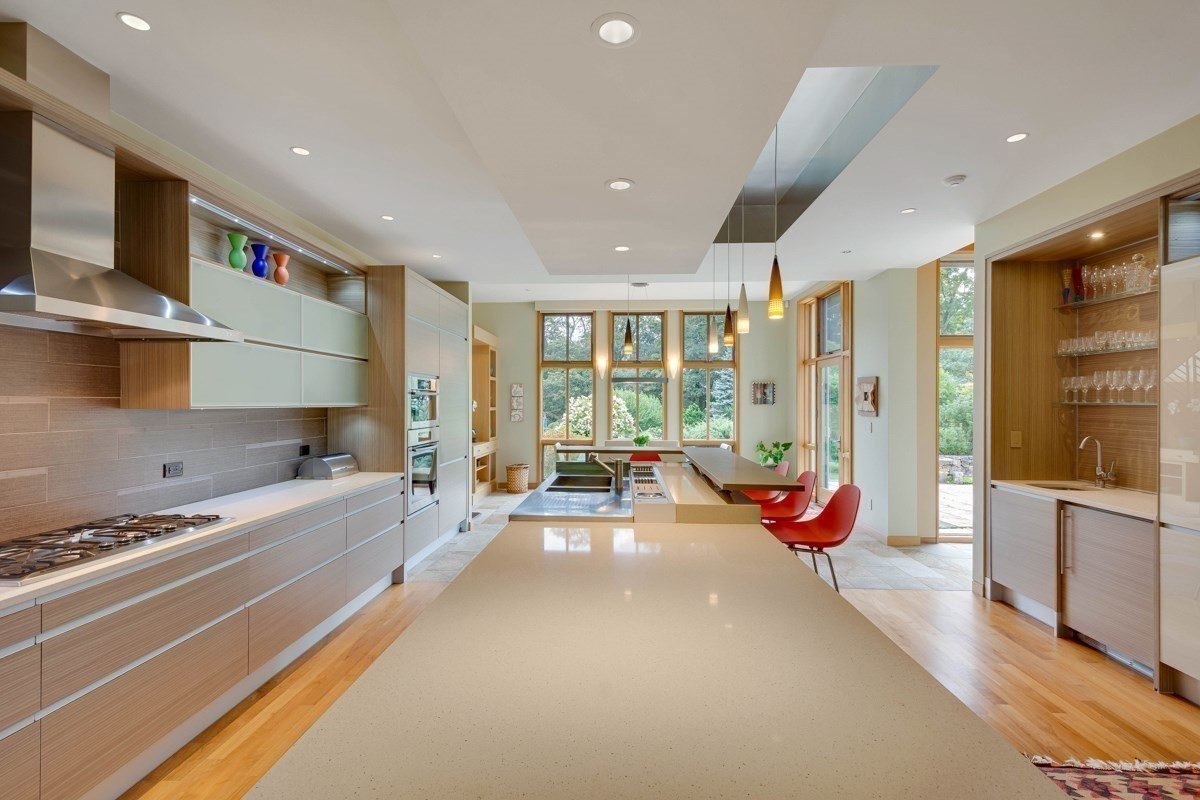
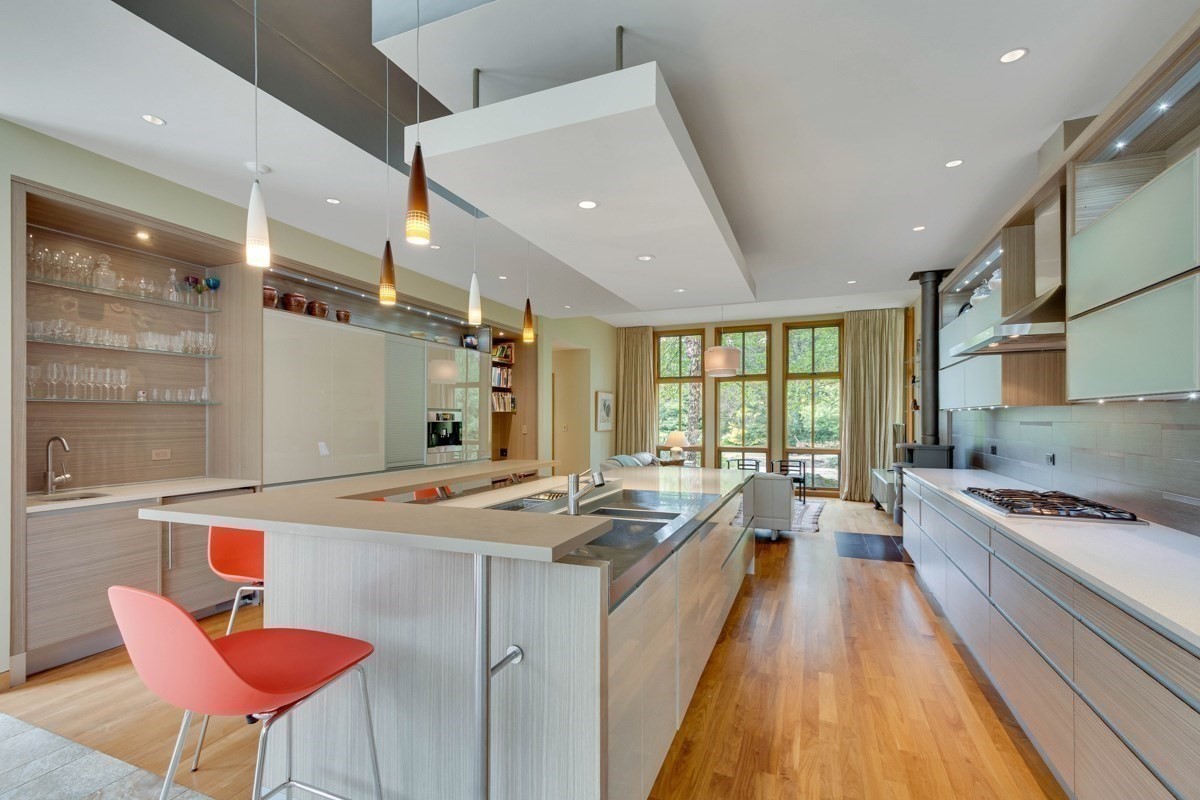
Contemporary kitchen with a long island, red bar stools, and tall garden-facing windows.
Modern white house with balconies and patio surrounded by a landscaped lawn and mature trees.
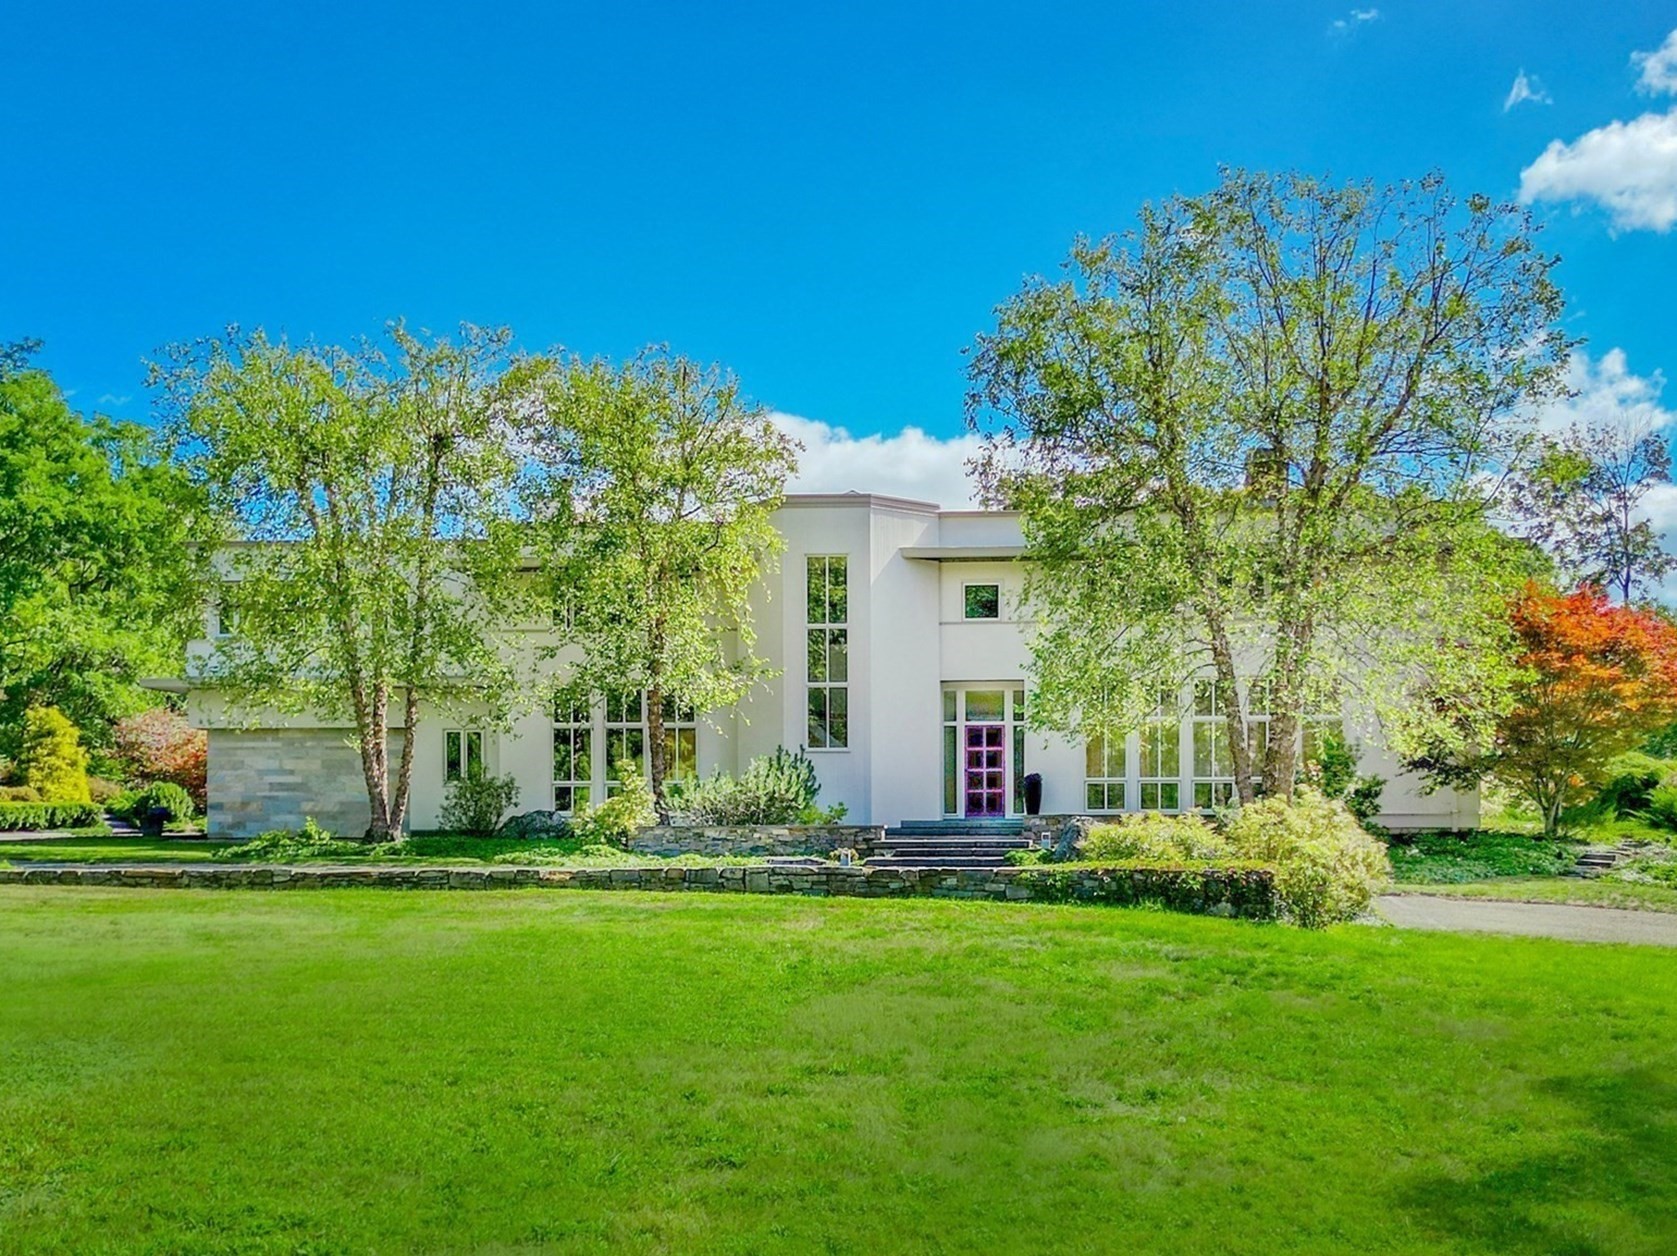
Modern white home with broad windows and a central entry, framed by mature trees and a wide lawn.
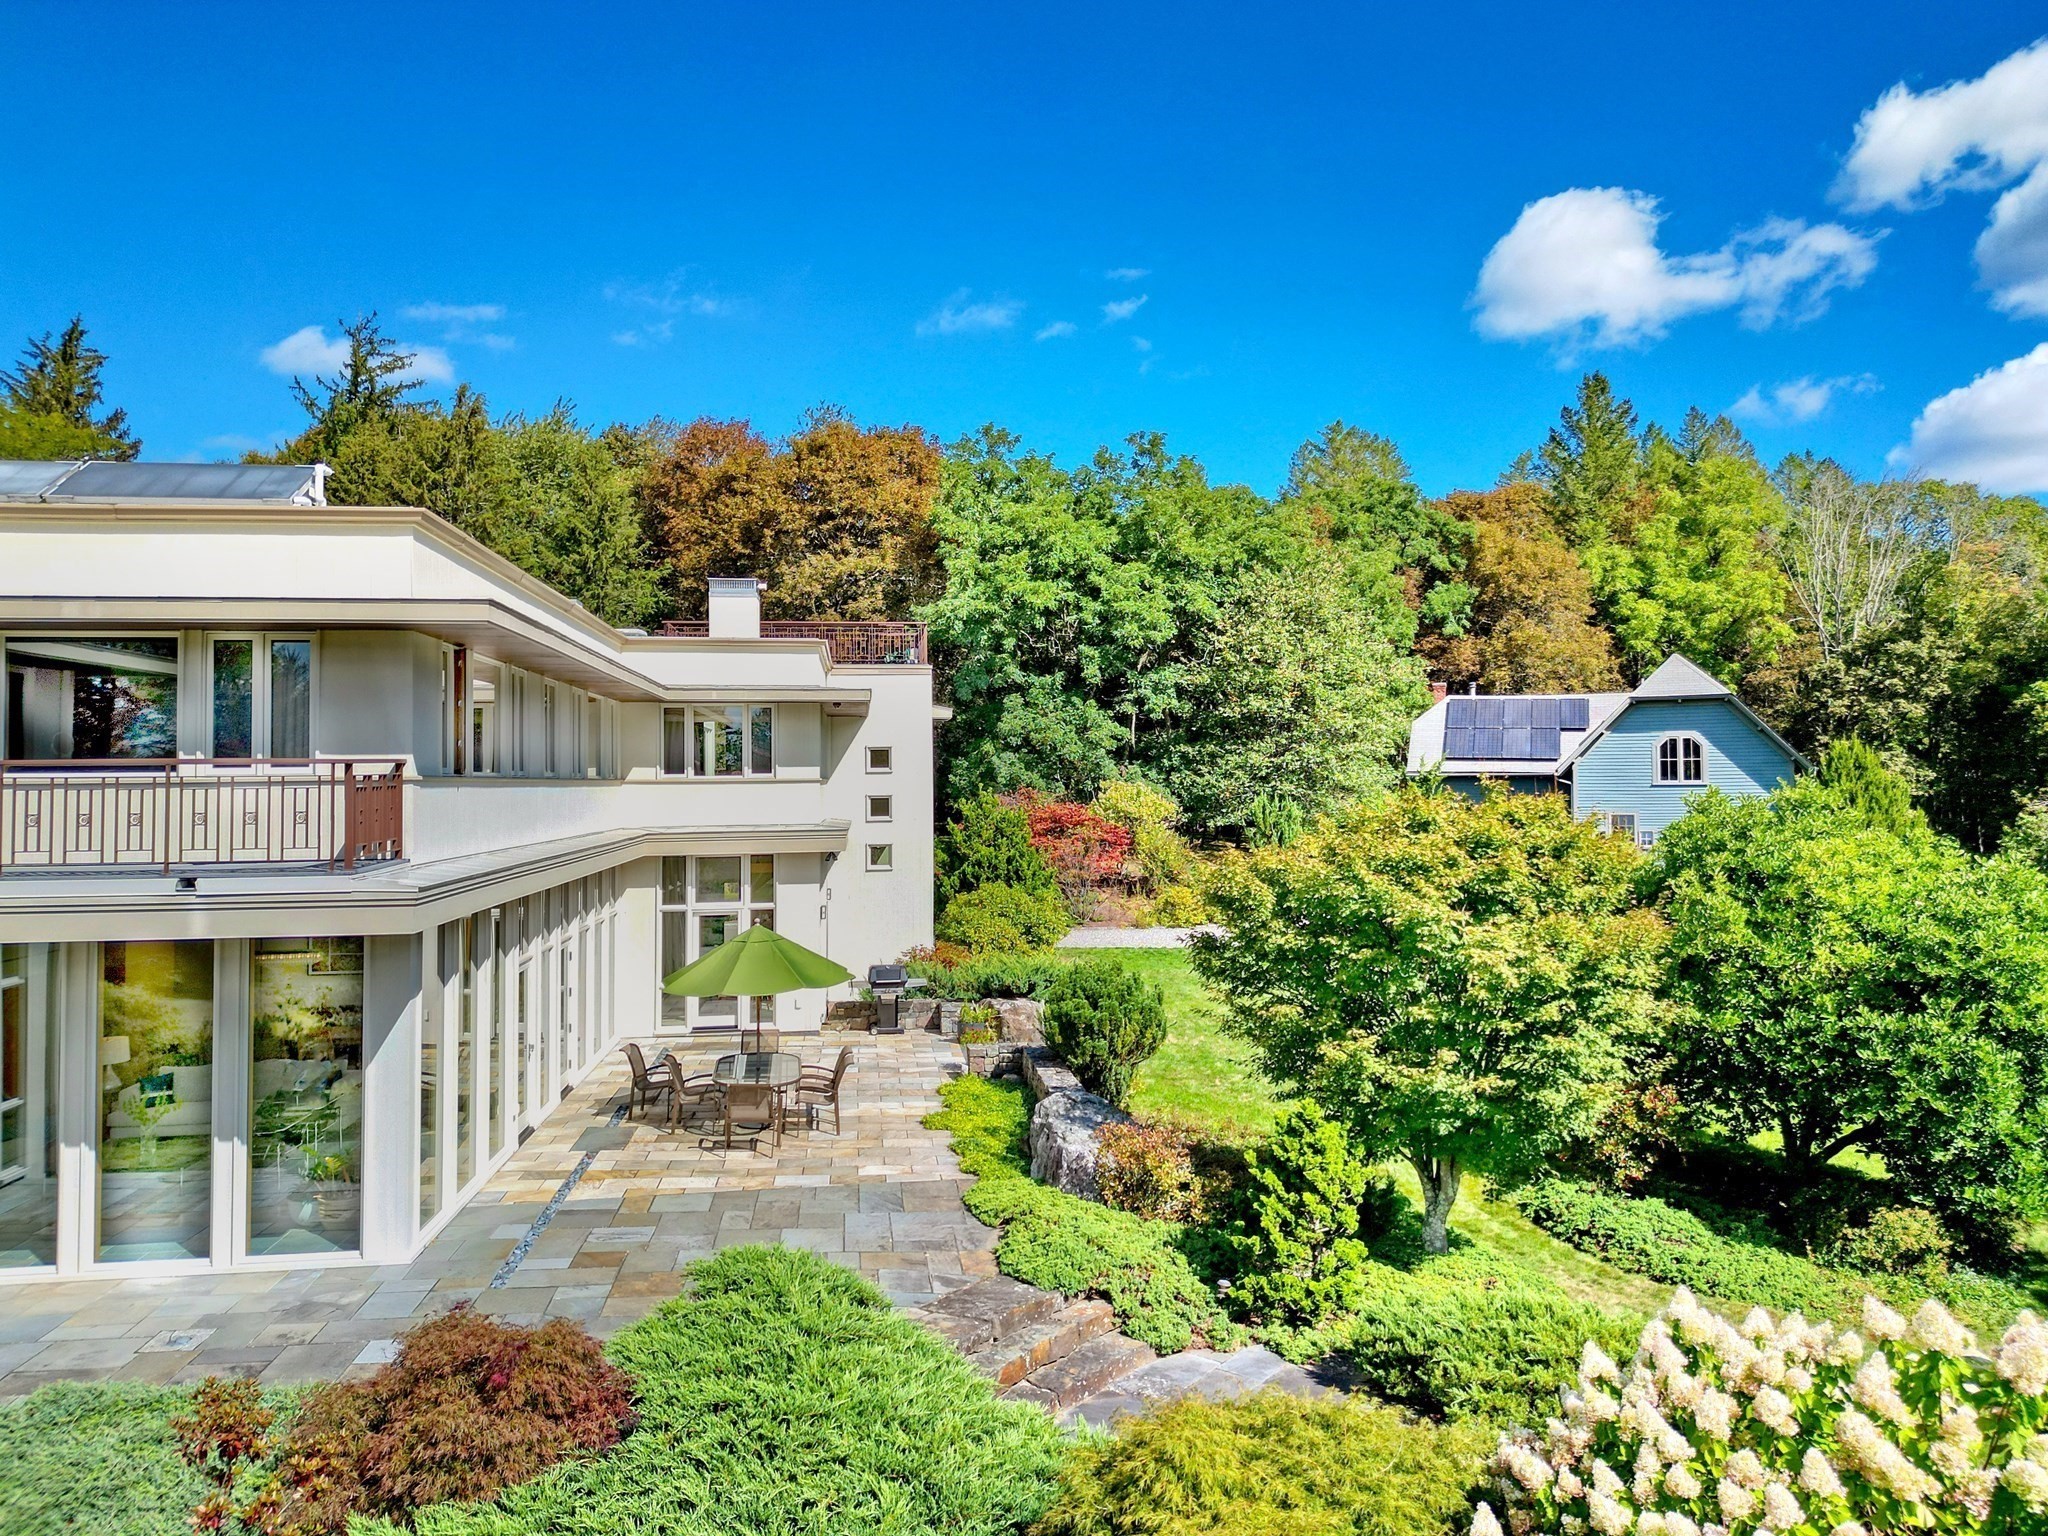
Modern flat-roofed home with a stone patio, outdoor dining set, and landscaped garden.
Entry foyer with a curved staircase, tall windows, pale wood floors, and a patterned rug.
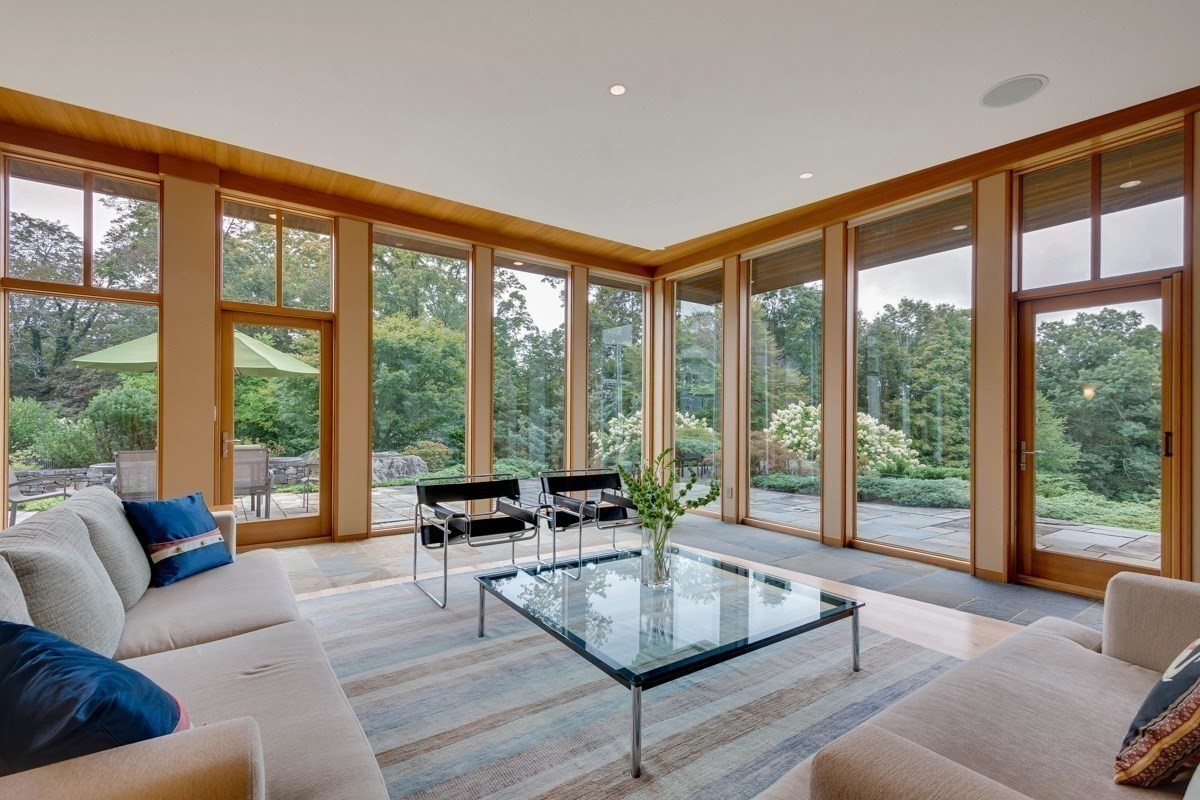
Living room with floor-to-ceiling windows overlooking a landscaped garden and patio.
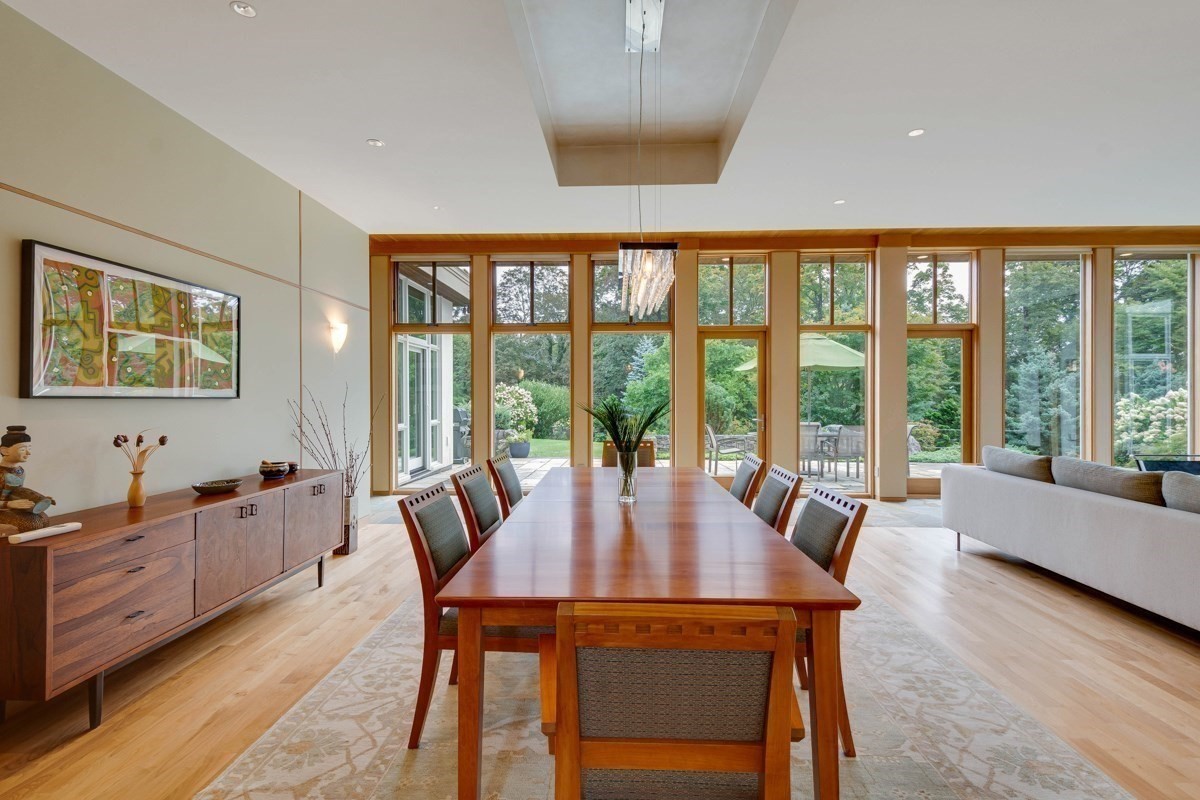
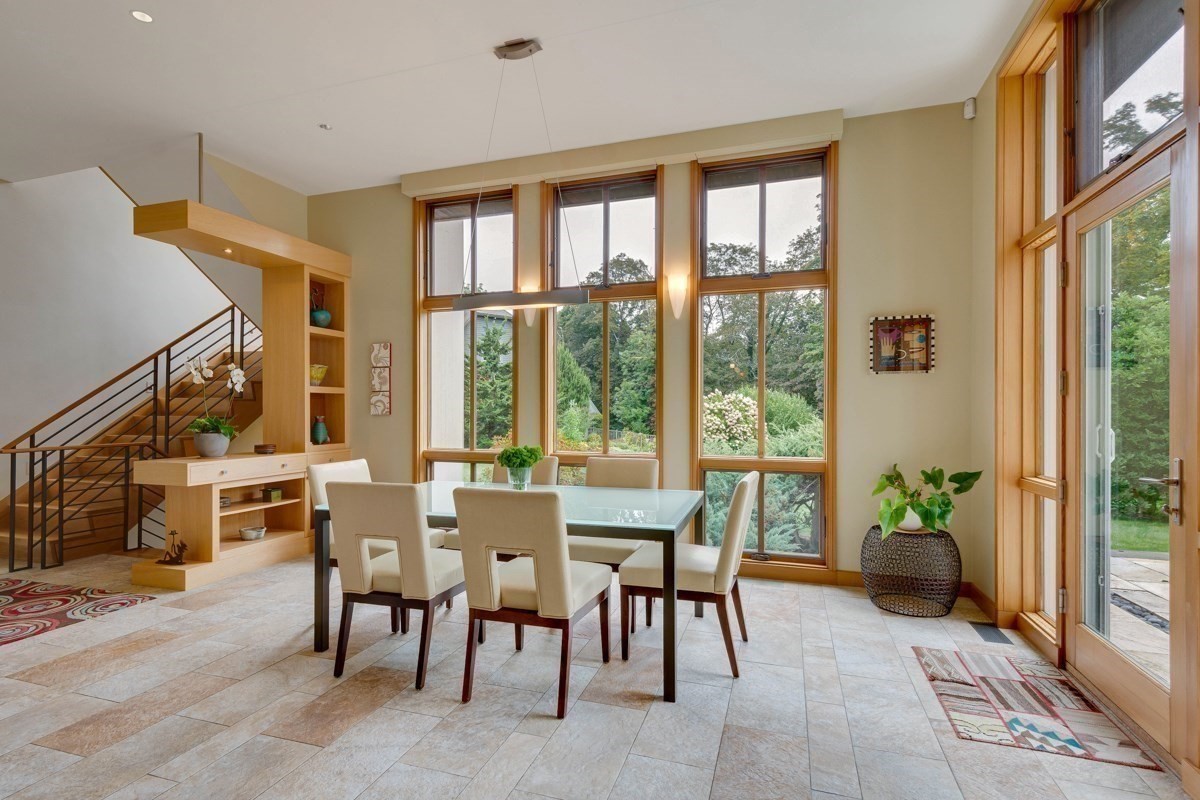
Dining room with a long wood table, floor-to-ceiling garden-view windows, and an adjoining living area.
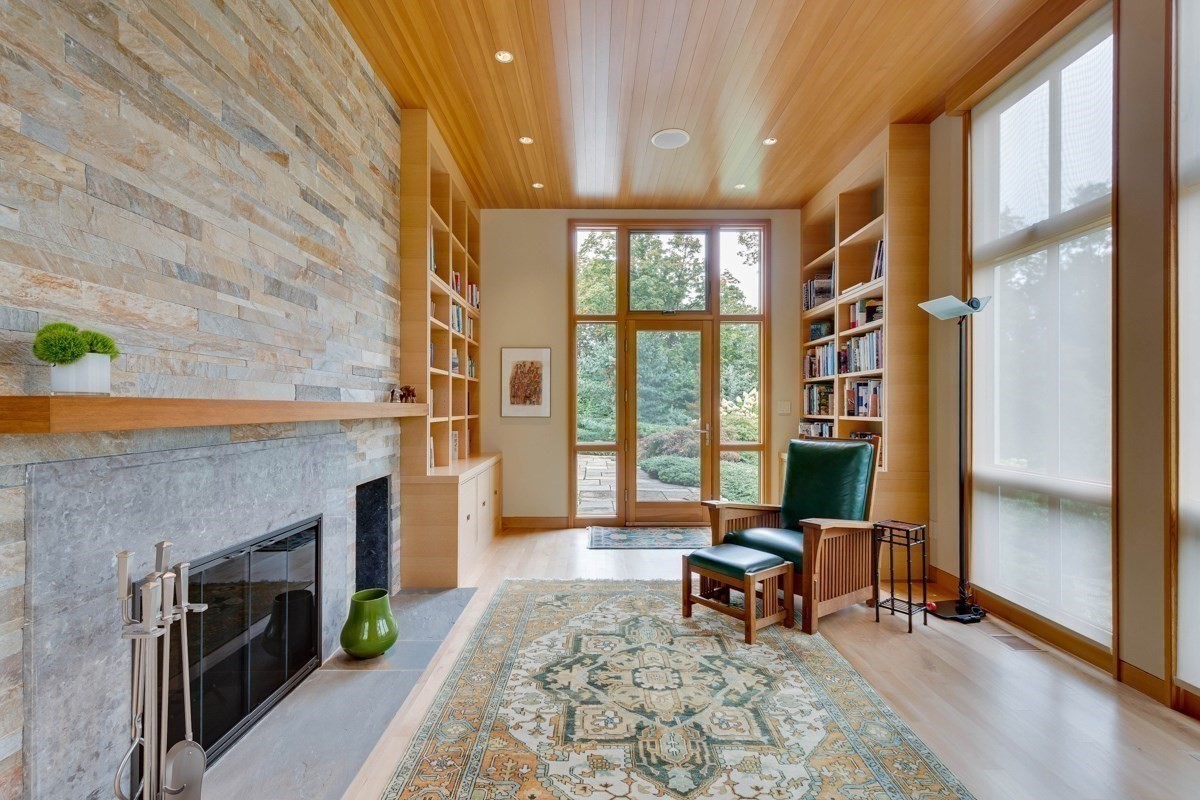
Living room with a stone fireplace, built-in bookshelves, and tall windows overlooking greenery.
Contemporary kitchen with a large island, pale wood cabinetry, and tall windows overlooking leafy trees.
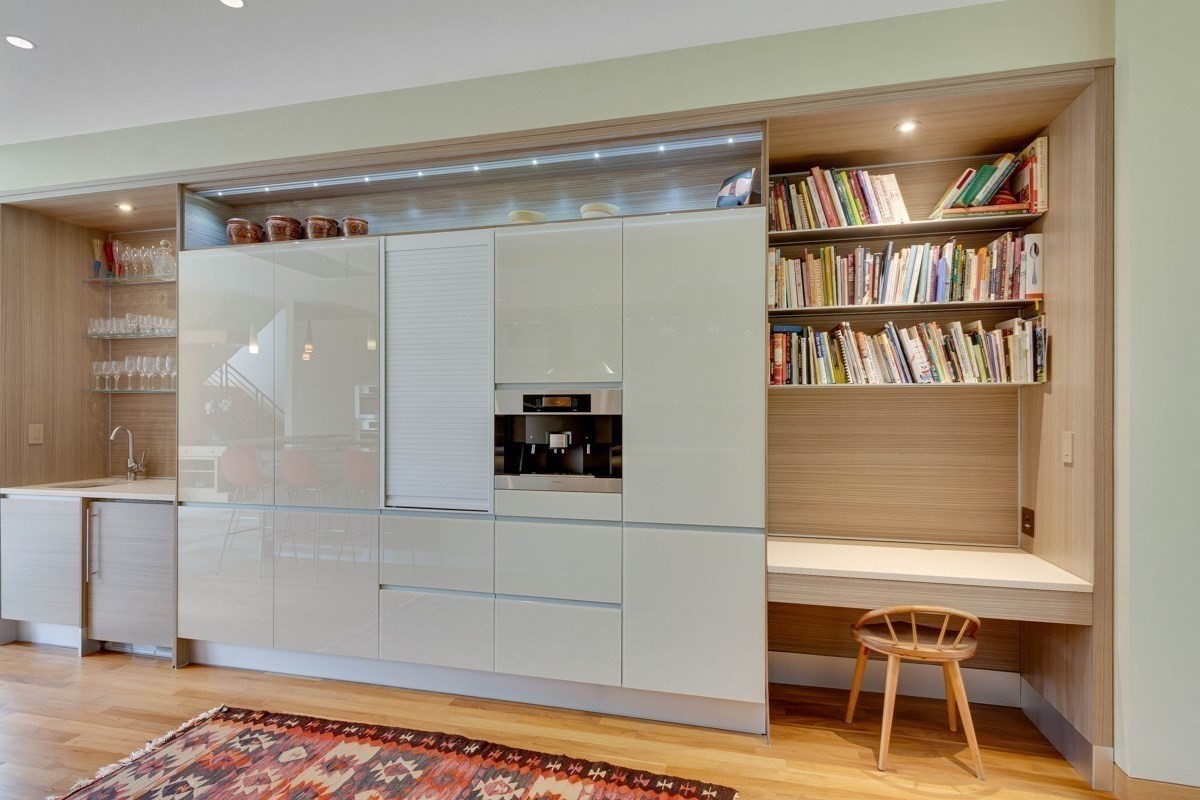
Modern kitchen with glossy white cabinetry and a built-in bookcase and desk nook.
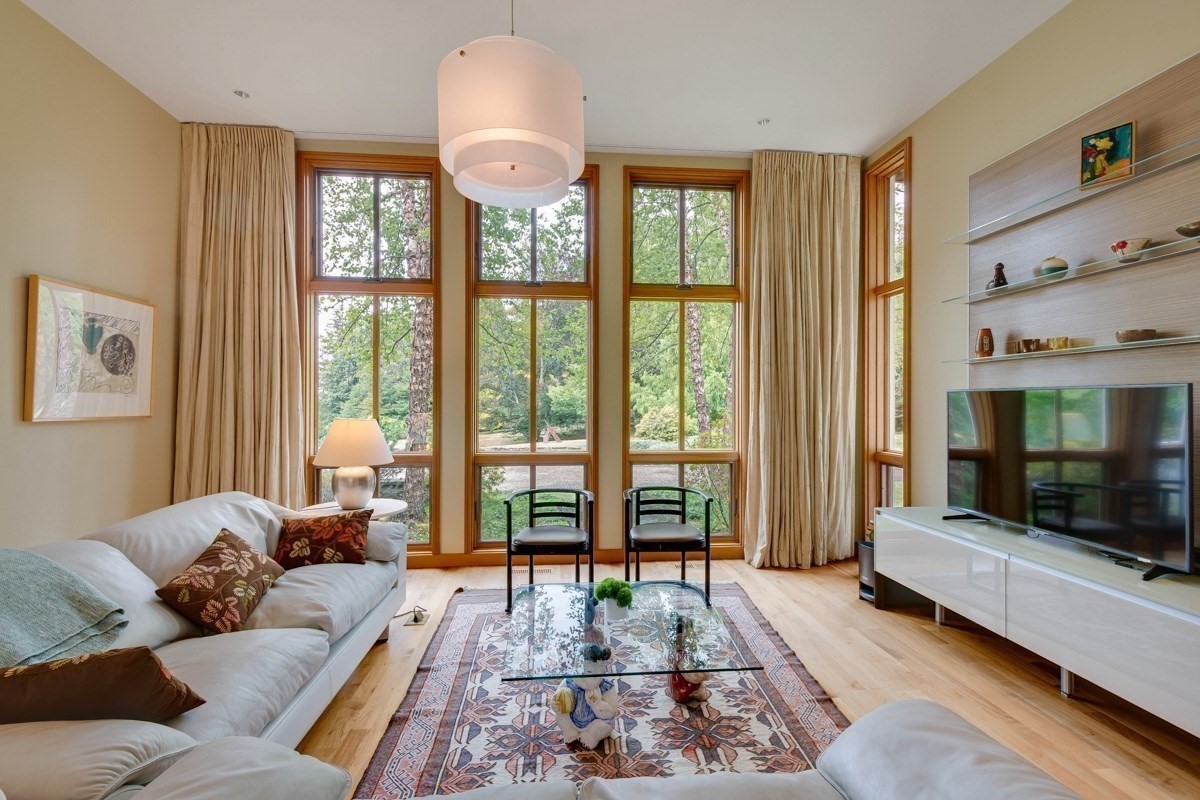
Living room with a white sectional, glass coffee table, and tall windows overlooking leafy trees.
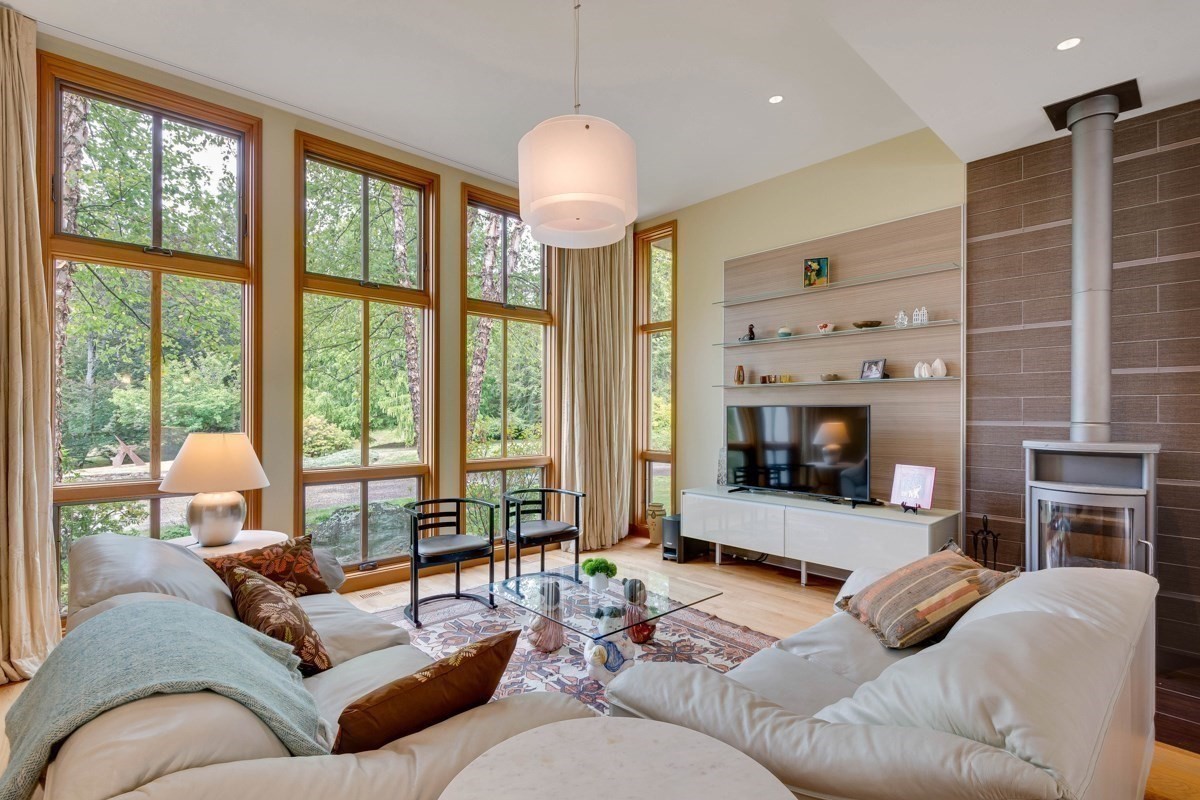
Living room with tall wood-framed windows, a white sectional, and a tiled fireplace.
Dining area with a glass-top table, tall wood-framed windows, and an open staircase.
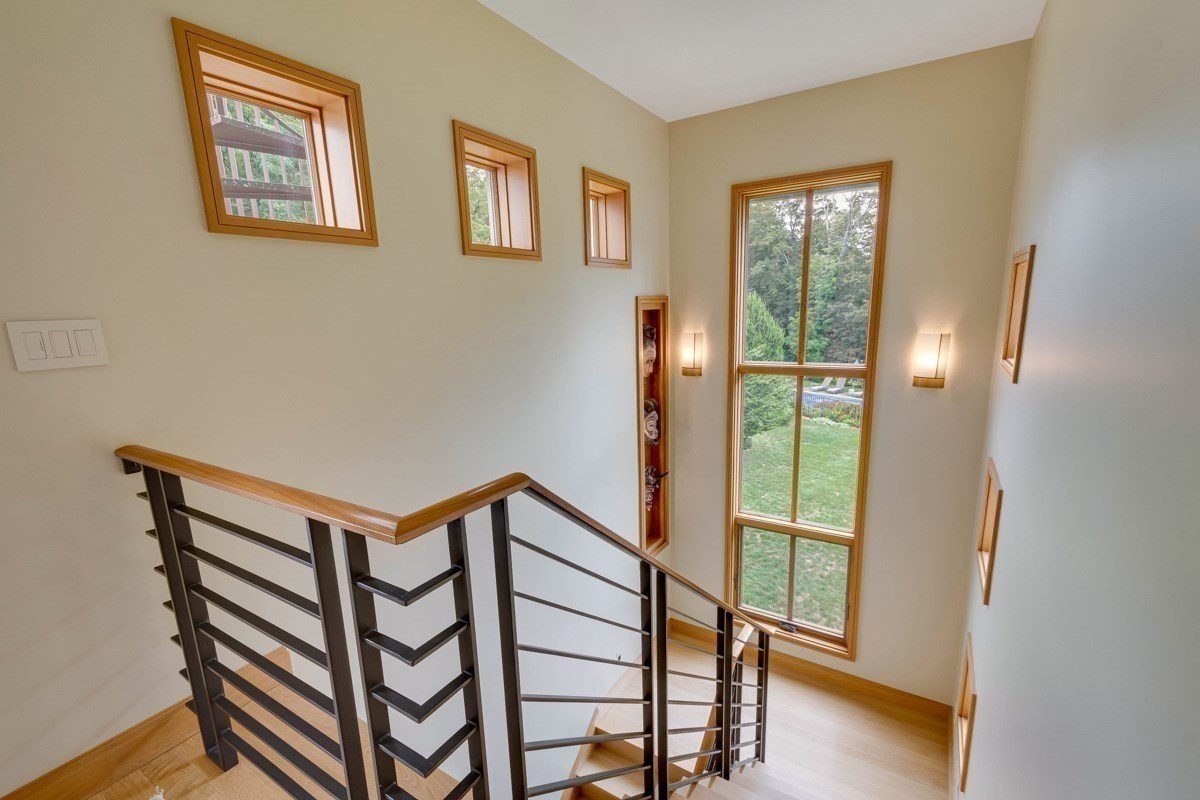
Tall stairwell with dark metal railings, wood handrails, and a large window overlooking the yard.
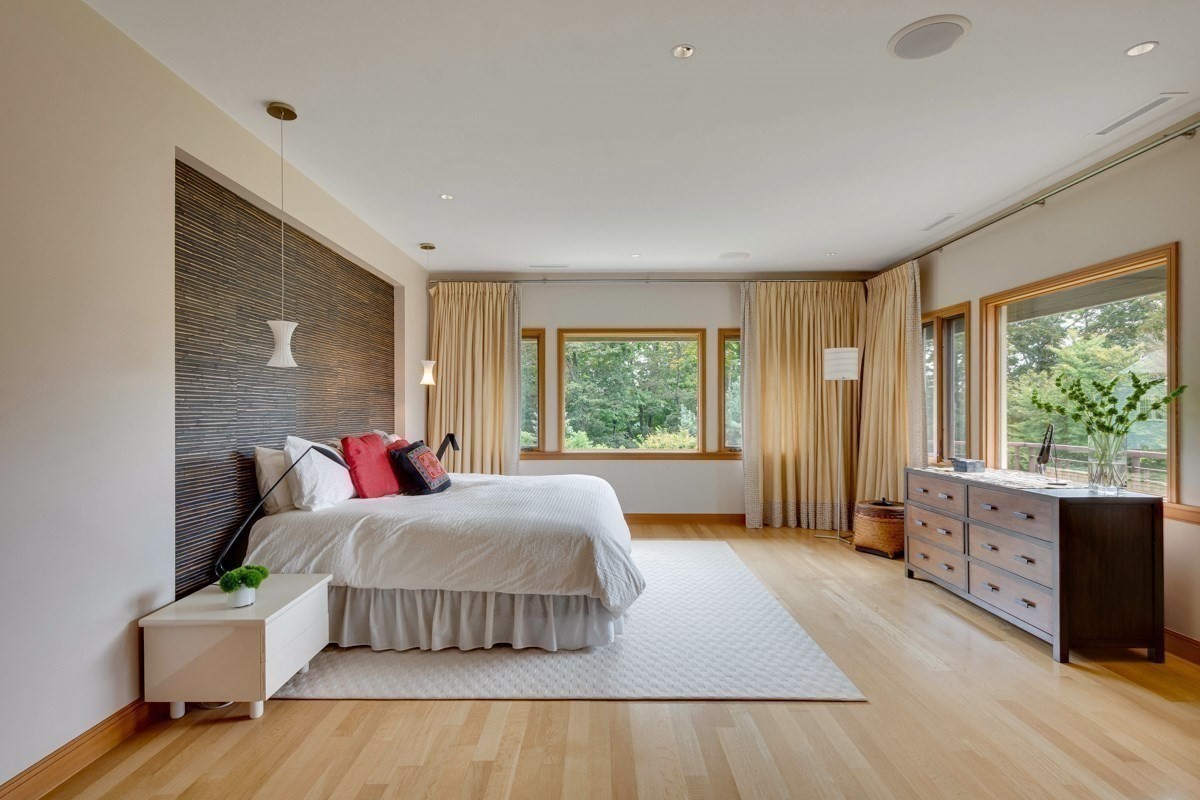
Spacious bedroom with a white bed, dark textured accent wall, and large windows overlooking trees.
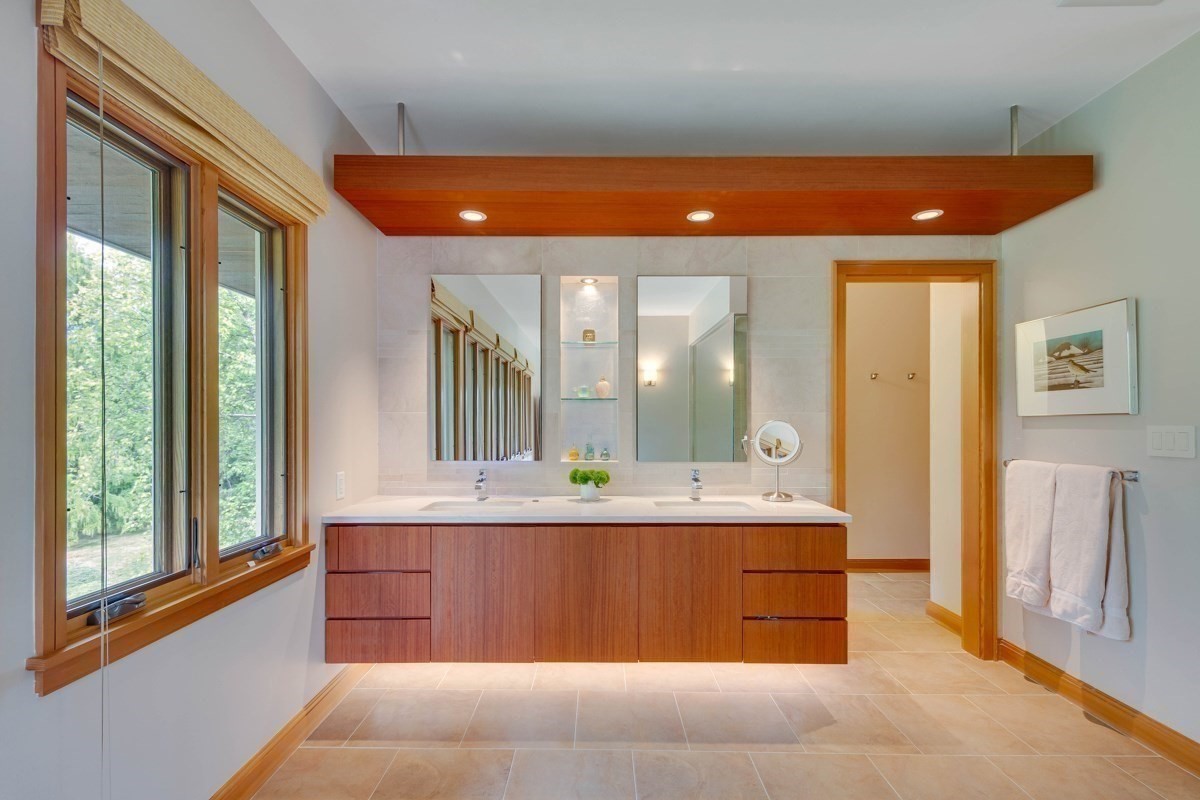
Bathroom with a double-sink wood vanity and large windows overlooking greenery.
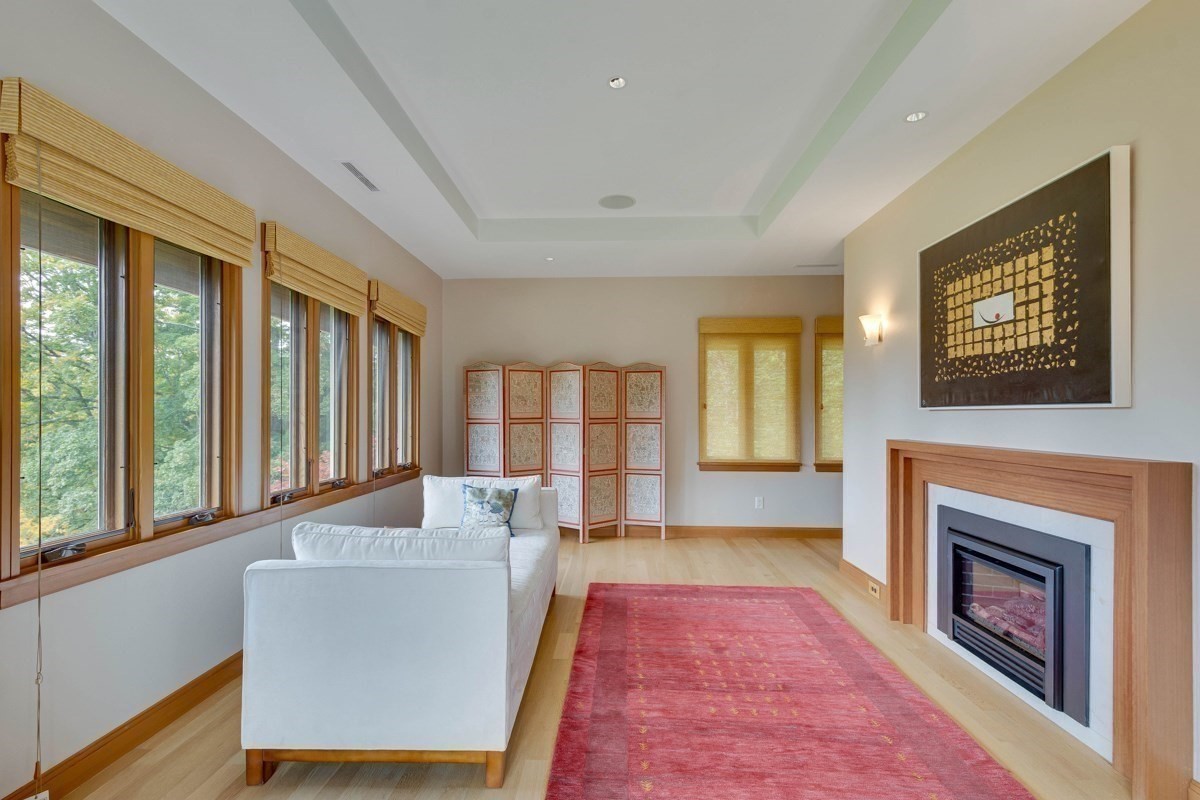
Living room with a white sofa, red rug, wood-trimmed windows, and a modern fireplace.
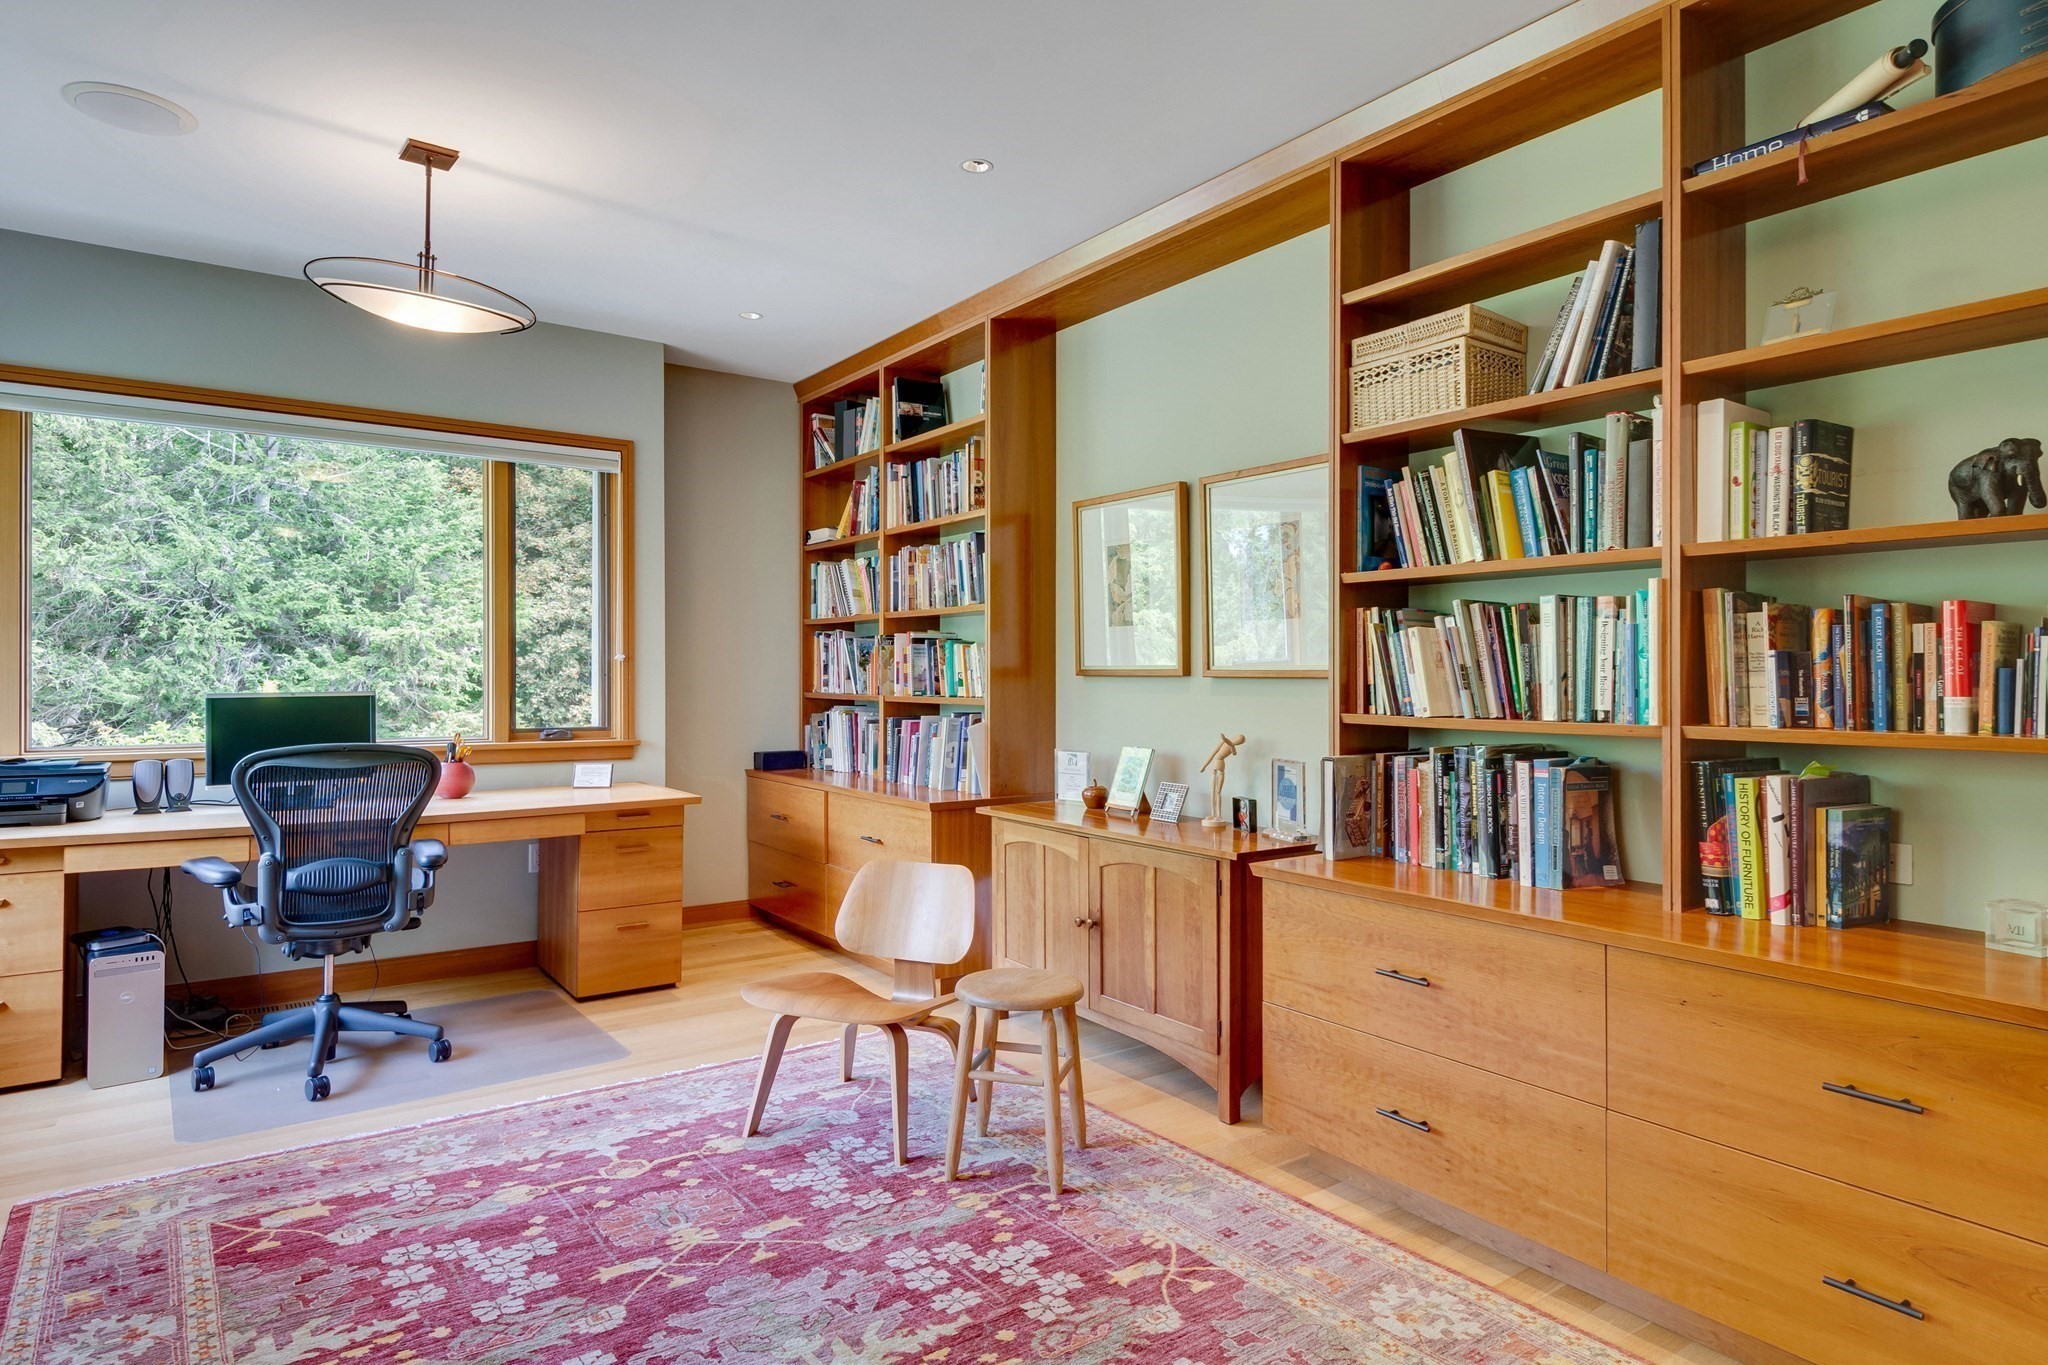
Home office with built-in wood bookcases, a window overlooking trees, and a desk.
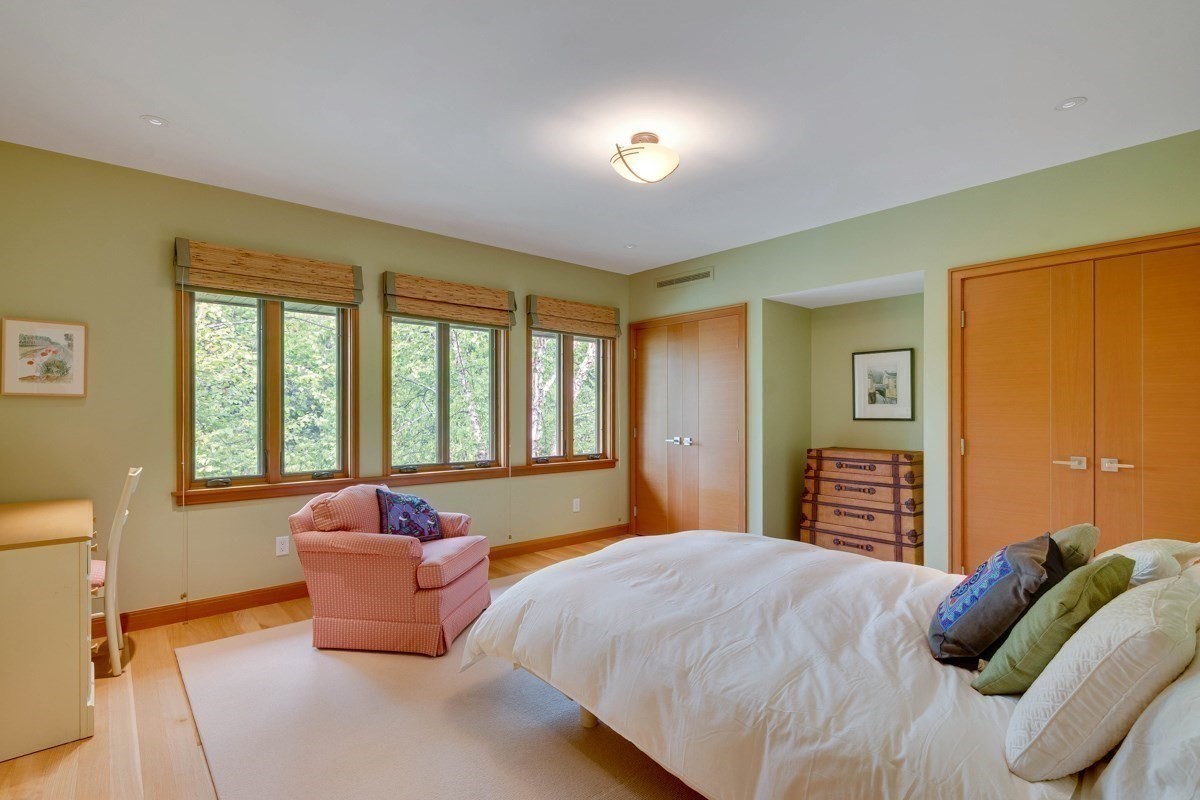
Bedroom with a large bed, three leafy-view windows, wood cabinetry, and a pink armchair.
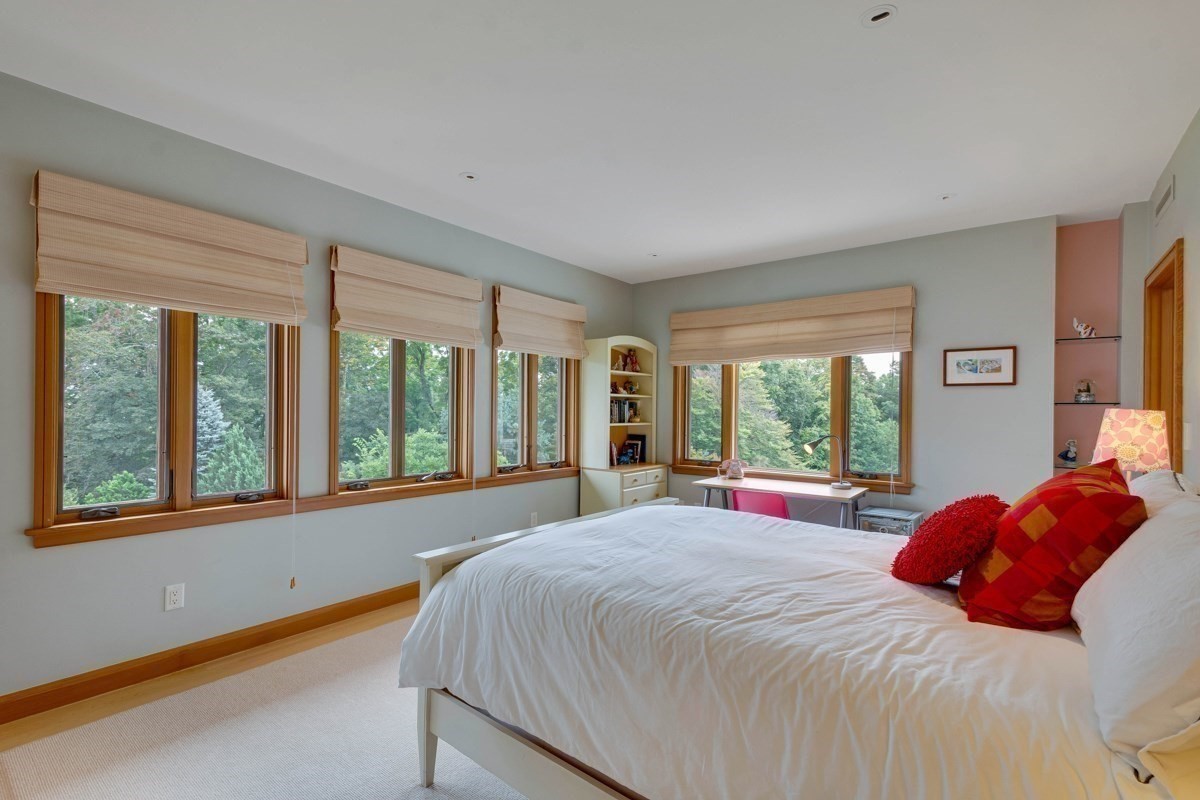
Bedroom with a white bed, red pillows, and wide windows overlooking trees.
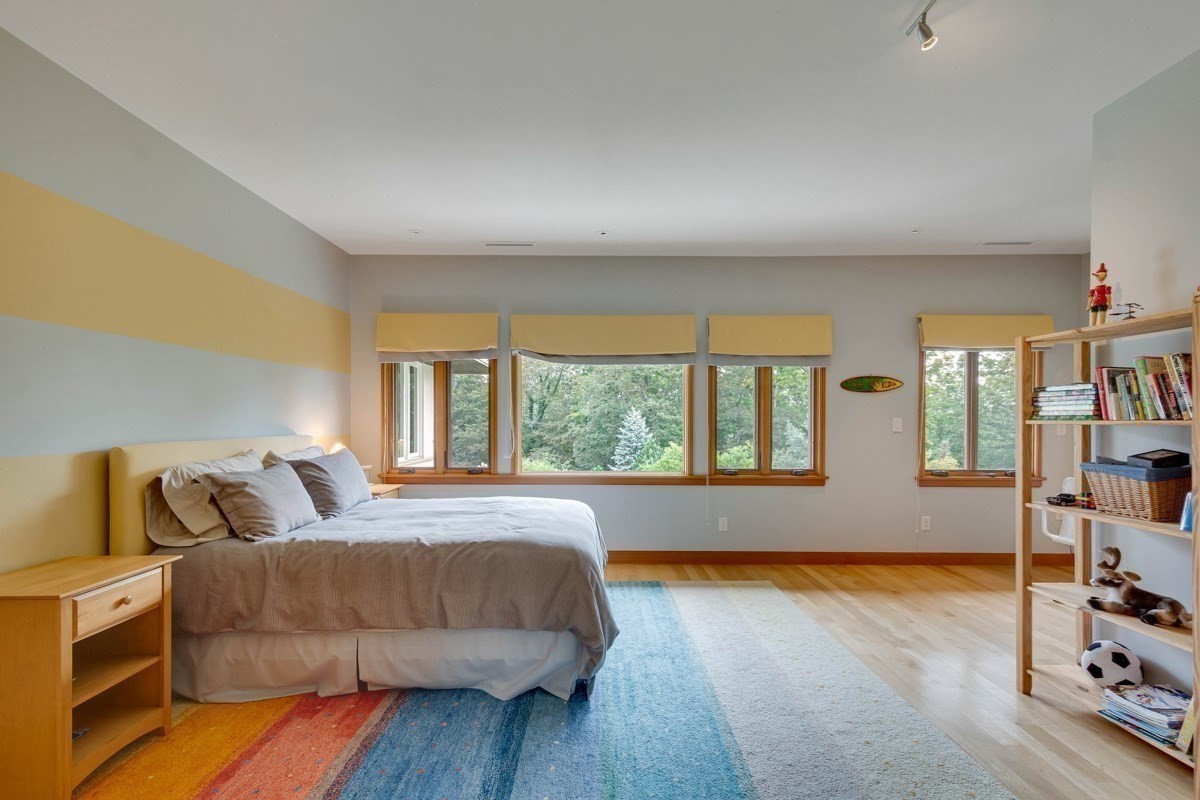
Bedroom with a yellow-accented wall, colorful rugs, and wide windows overlooking trees.
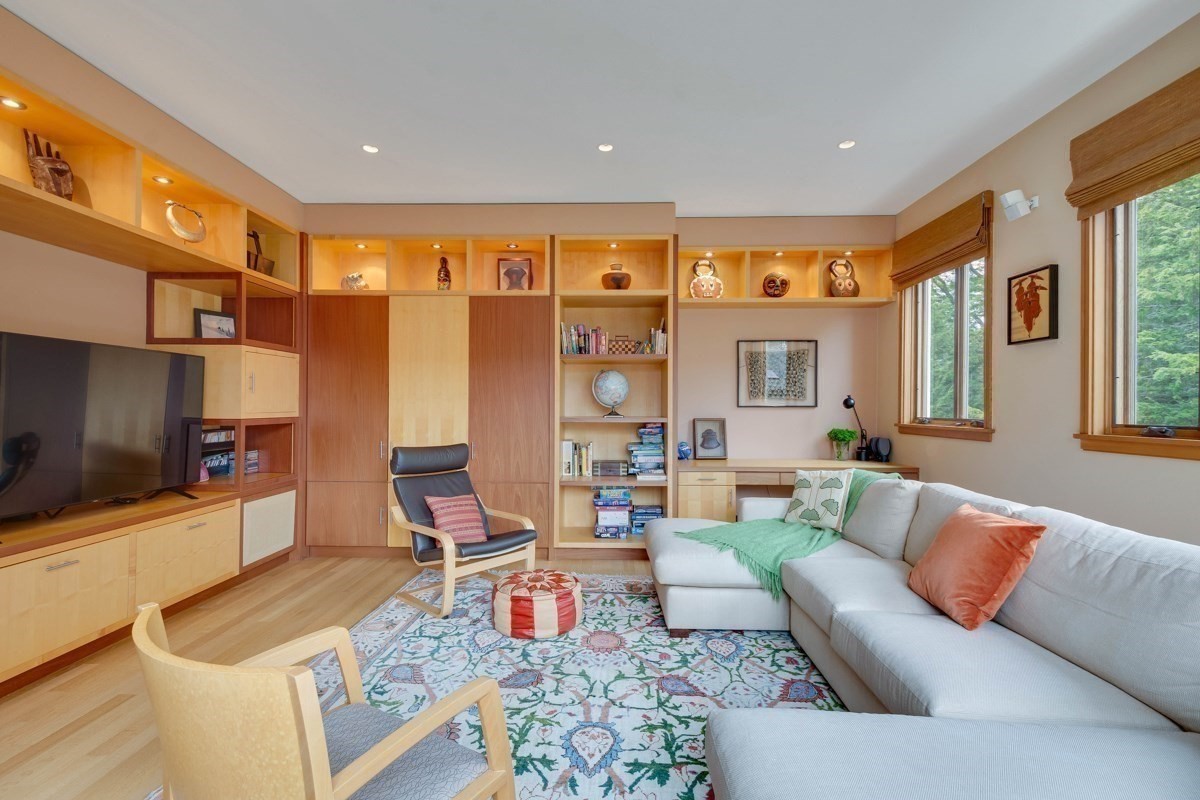
Living room with built-in wood shelving, a white sectional sofa, and large windows overlooking trees.
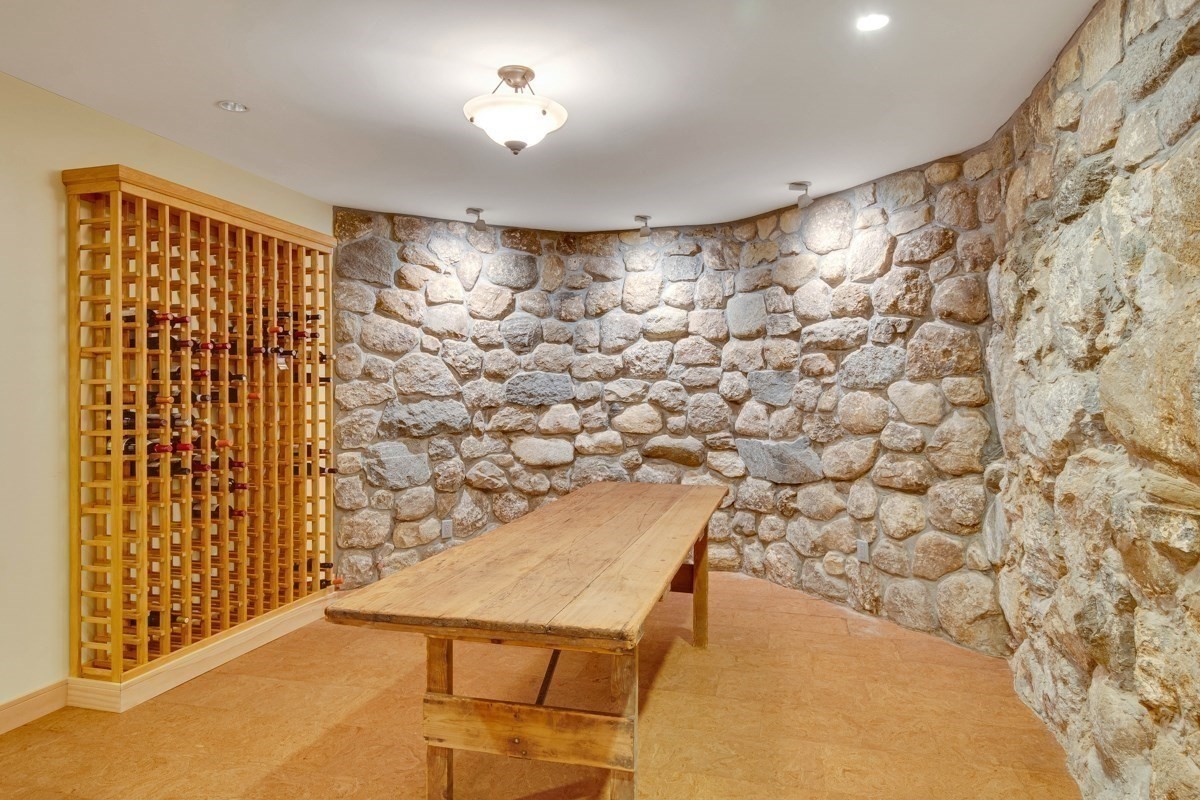
Wine cellar with rustic stone walls, wooden wine racks, and a long central table.
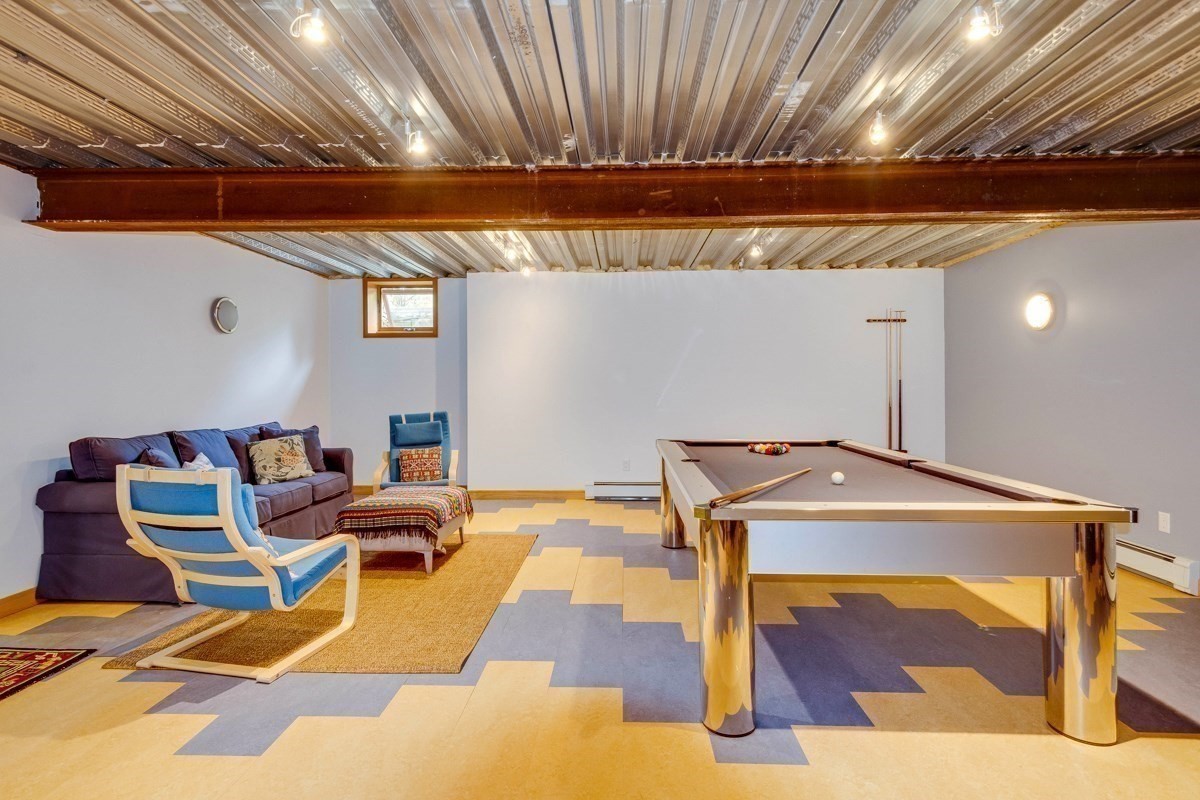
Furnished game room with a pool table, purple sofa, and blue lounge chair.
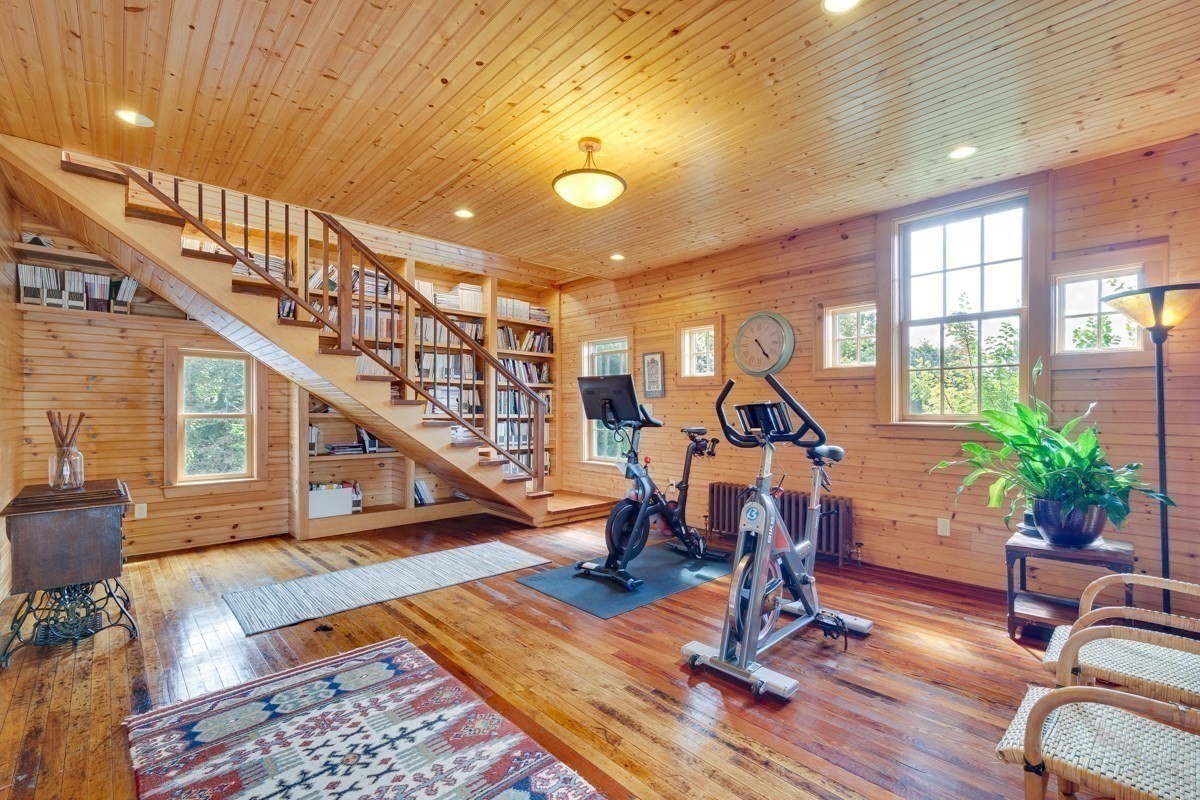
Wood-paneled exercise room with built-in bookshelves beneath a staircase and two exercise bikes.
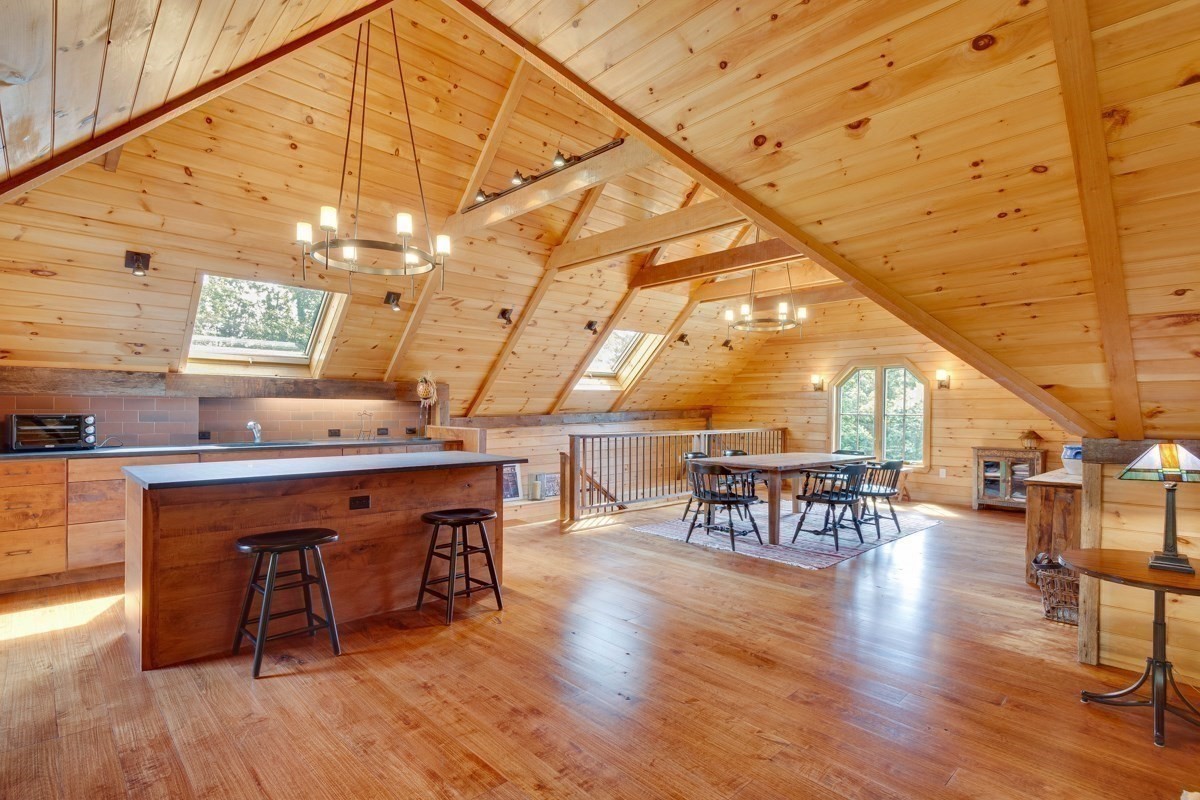
Wood-paneled loft kitchen and dining area with exposed beams, skylights, and a large island.
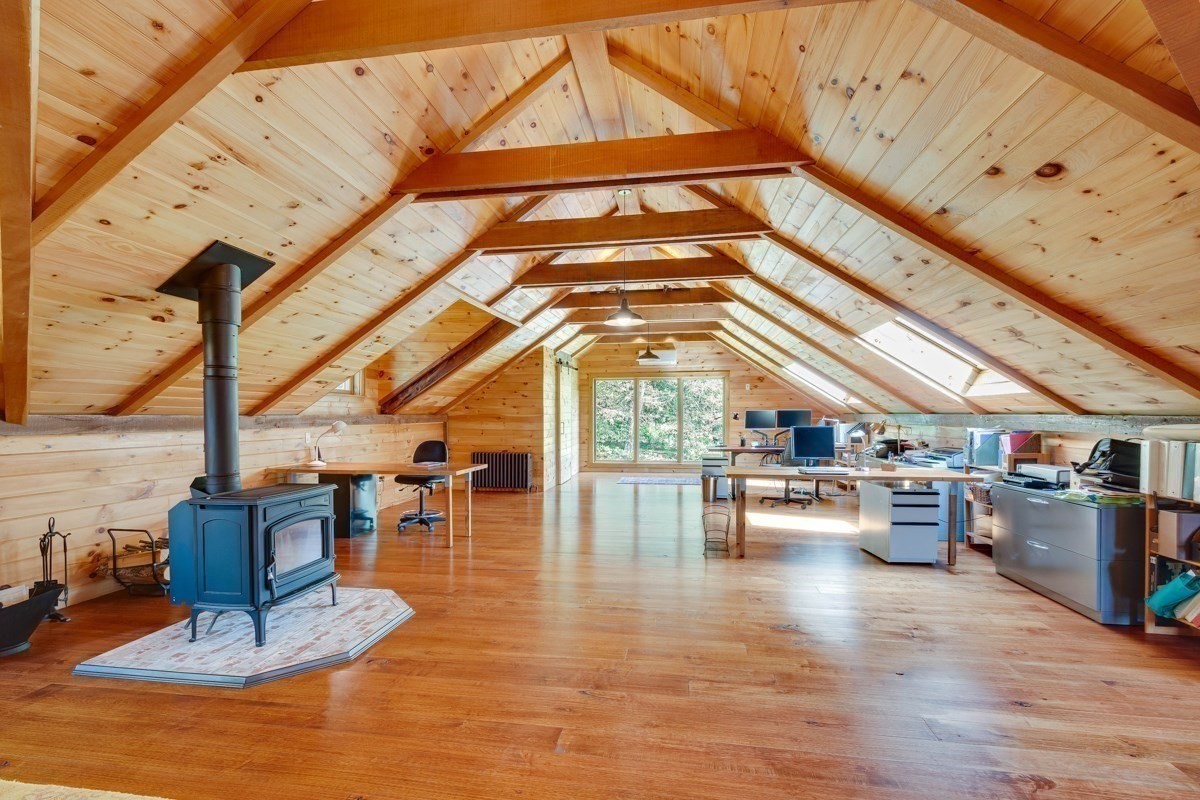
Wood-paneled attic office with exposed beams, skylights, desks, and a wood-burning stove.
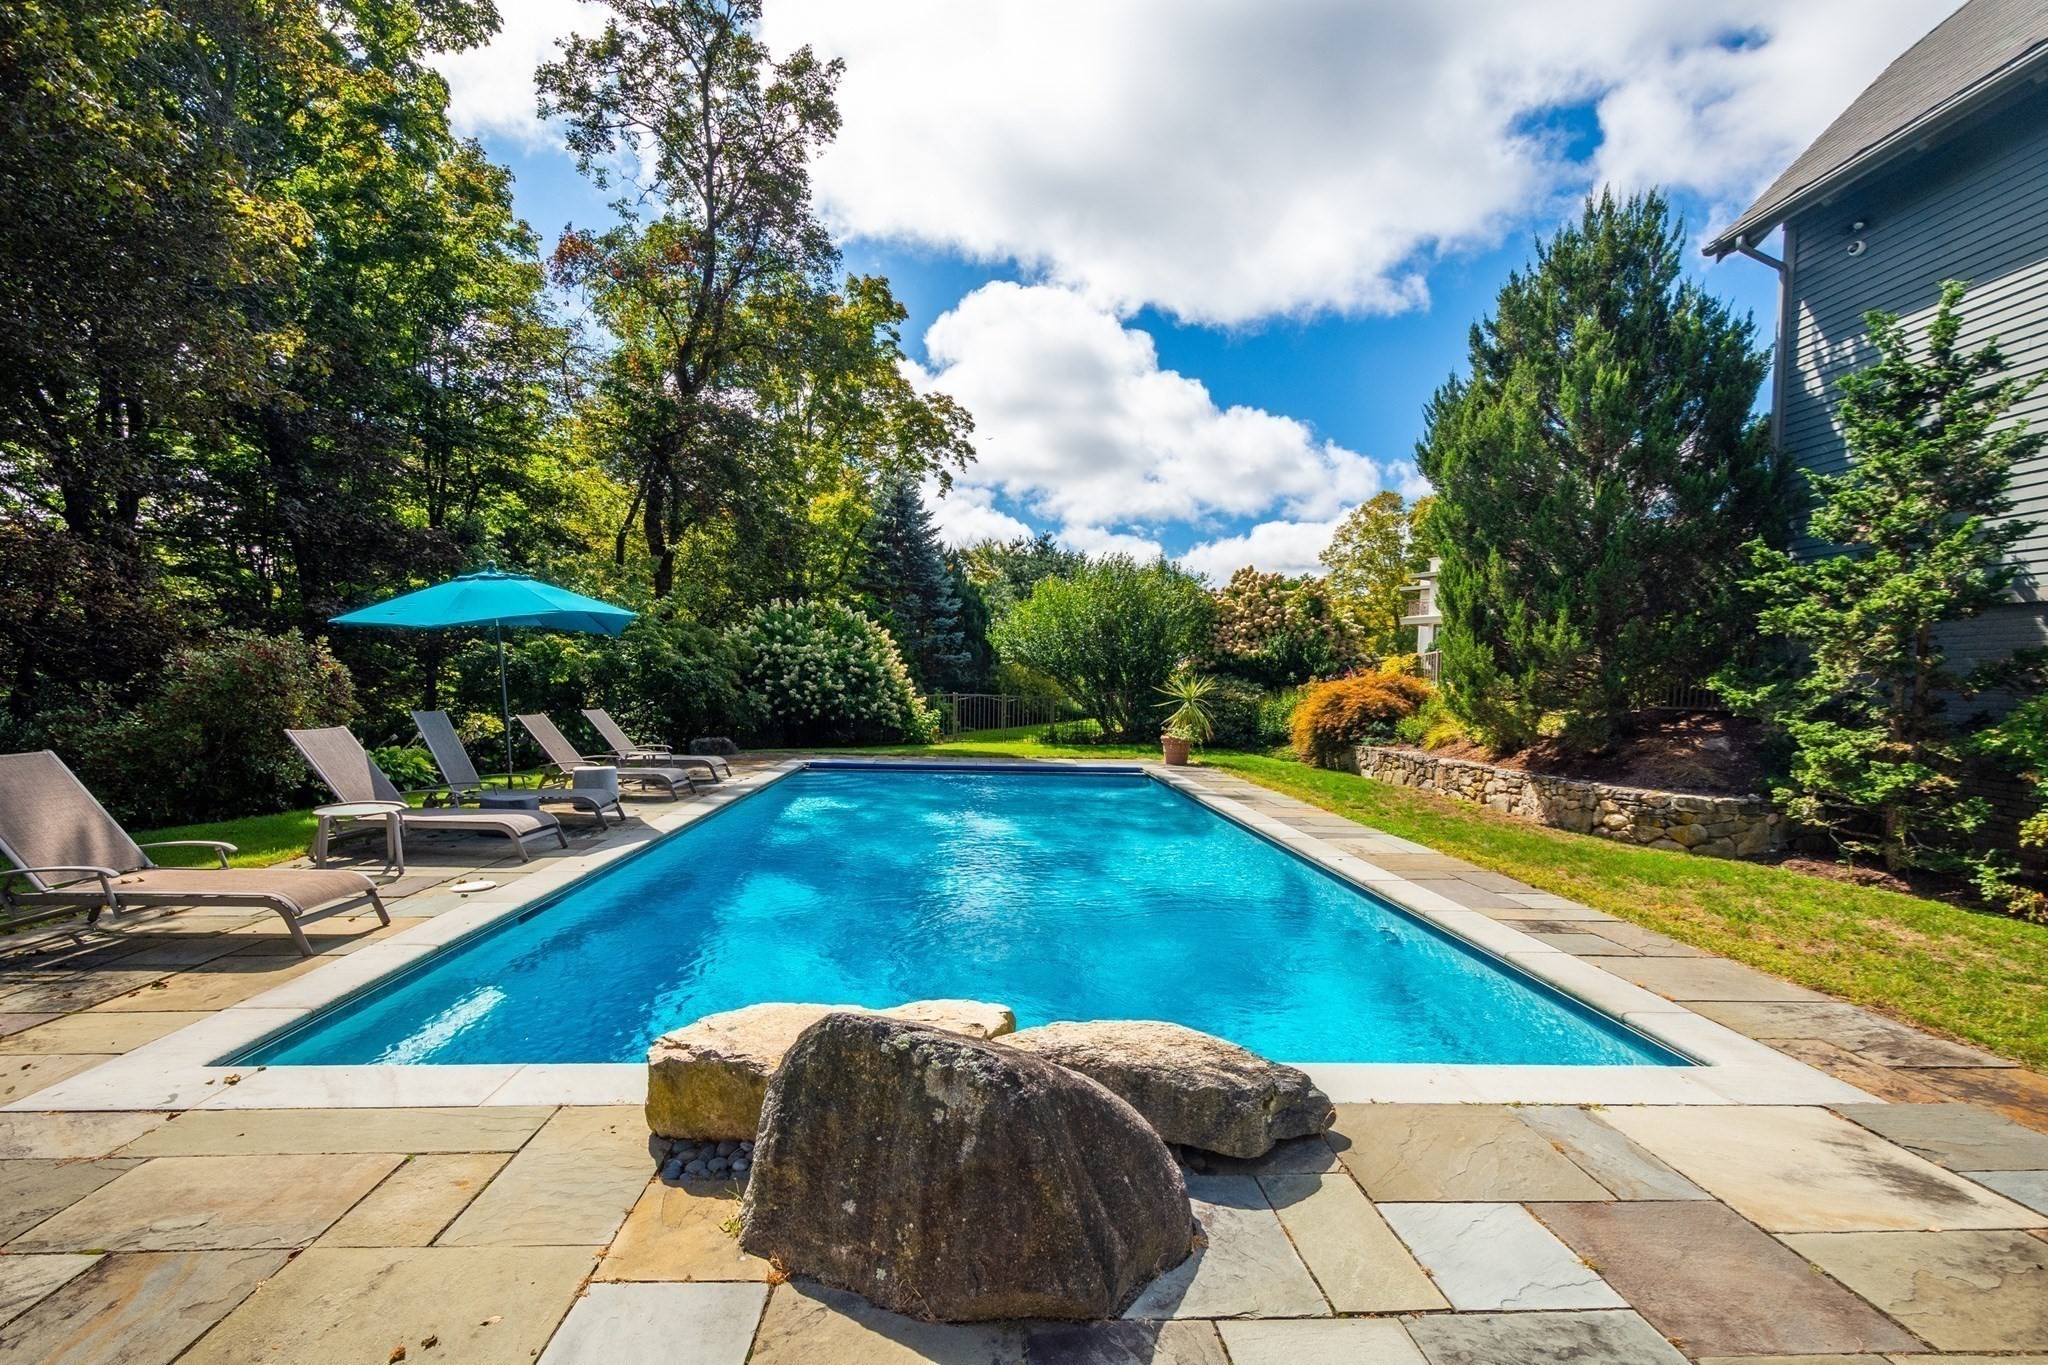
Backyard swimming pool with stone patio, lounge chairs, turquoise umbrella, and mature landscaping.
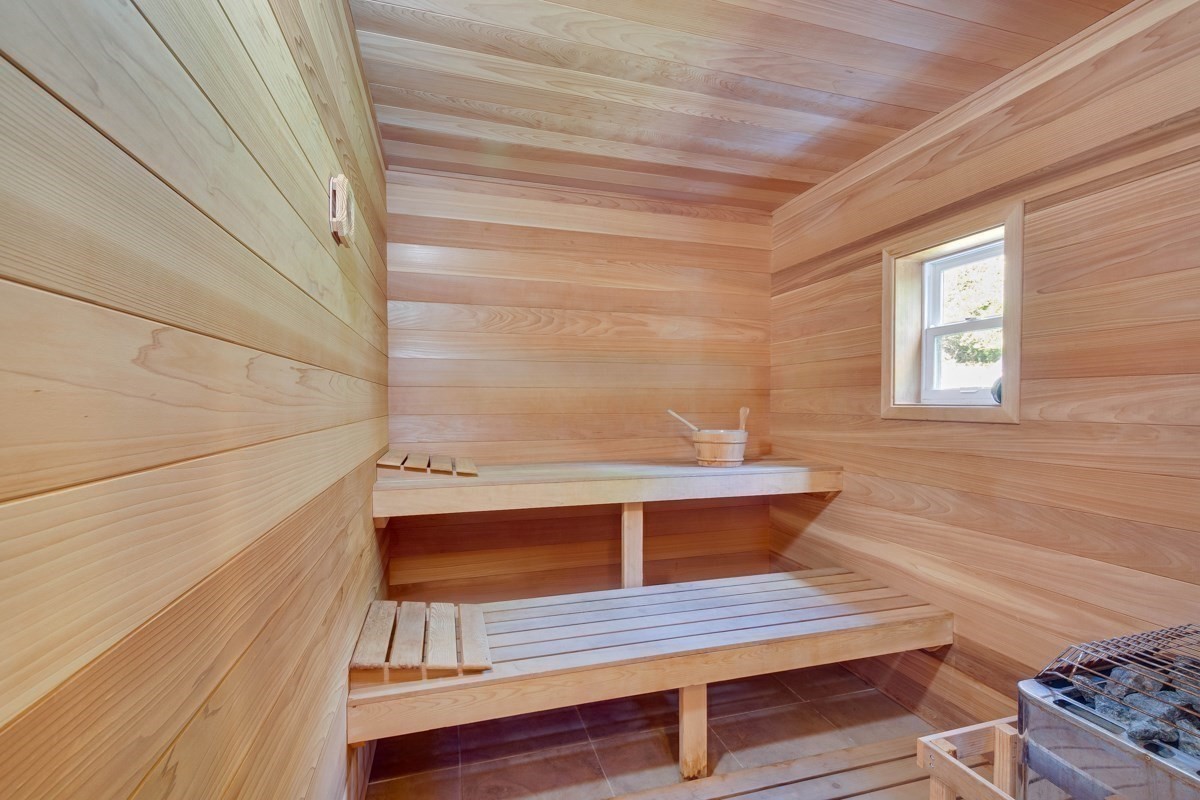
Cedar-paneled sauna with tiered wooden benches and a stone heater.
Aerial view of a white house amid expansive lawns and mature trees, with a swimming pool nearby.
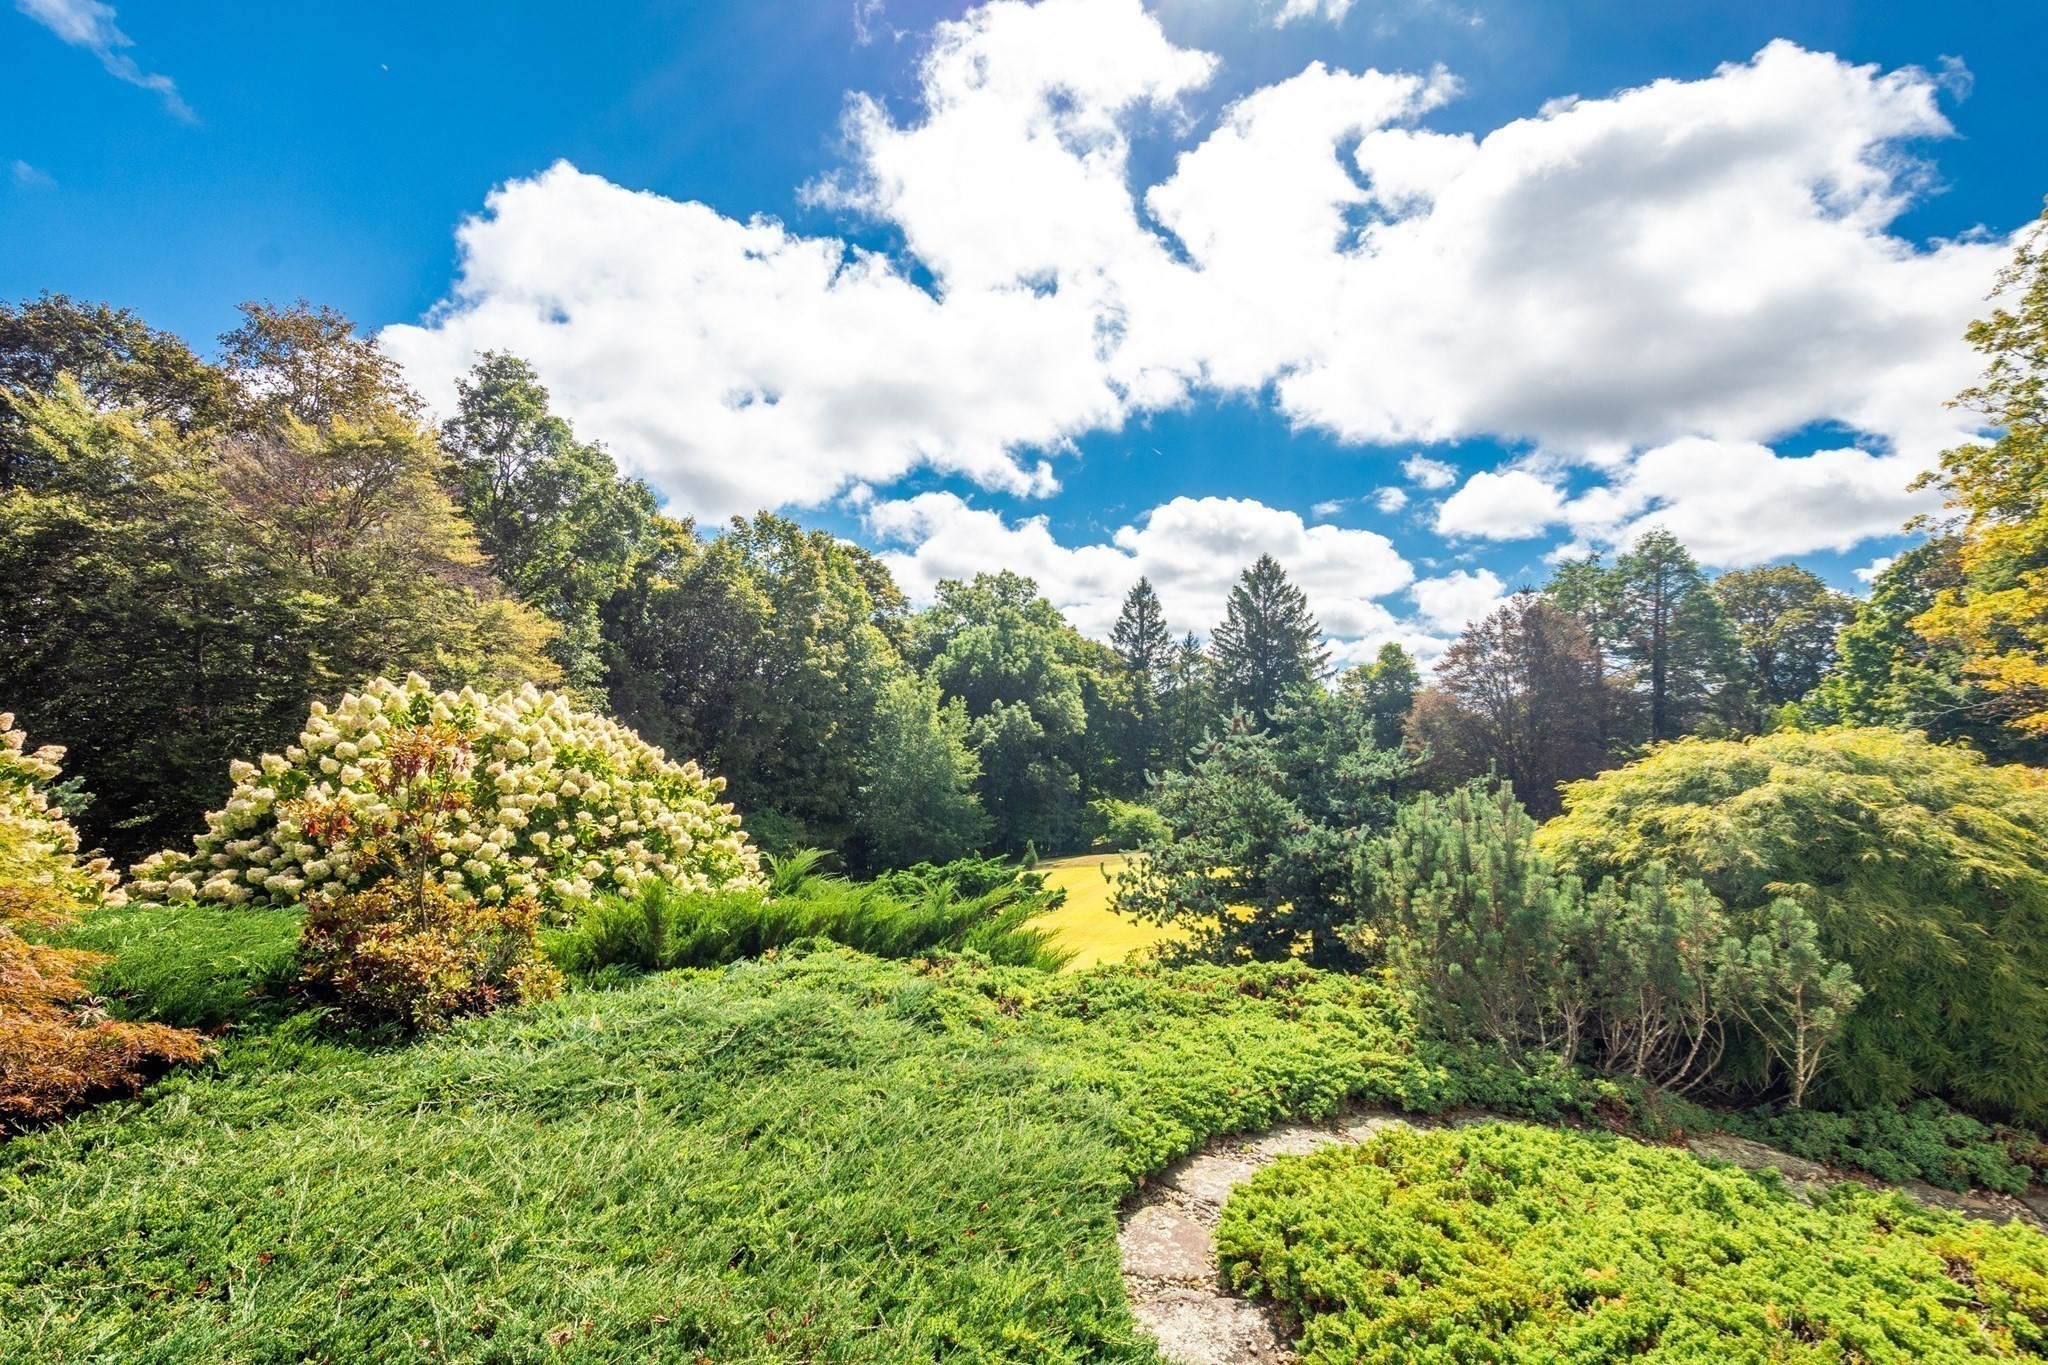
Landscaped garden with flowering shrubs, a curving stone path, and mature trees.
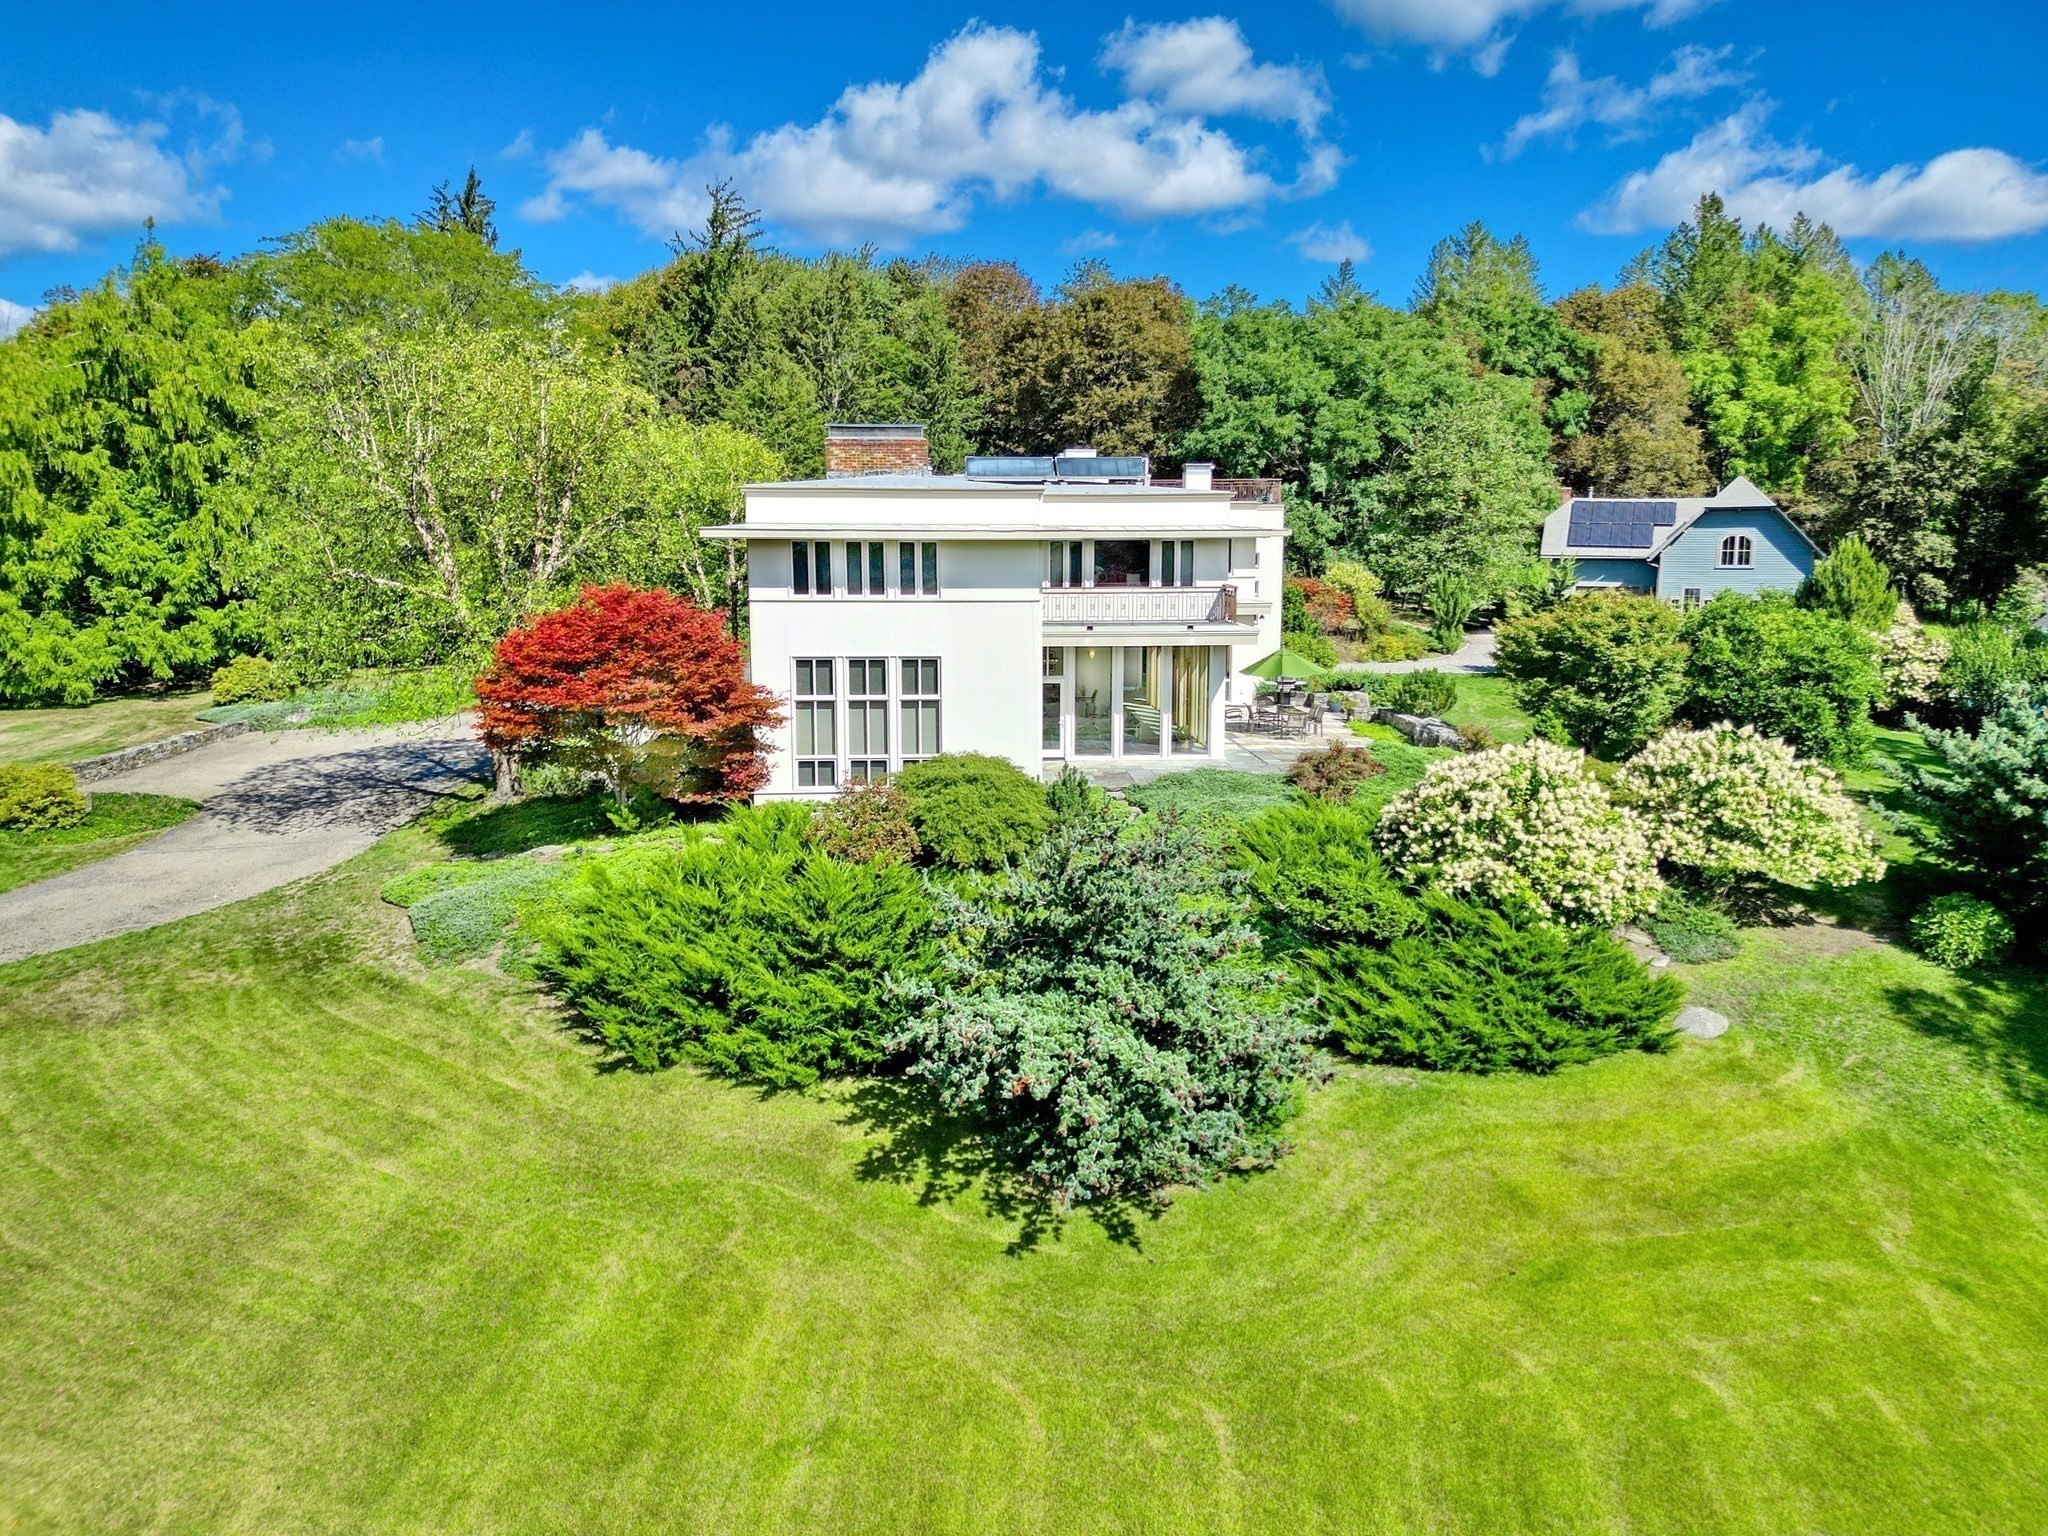
Modern white flat-roofed house amid landscaped gardens and a broad lawn, seen from above.
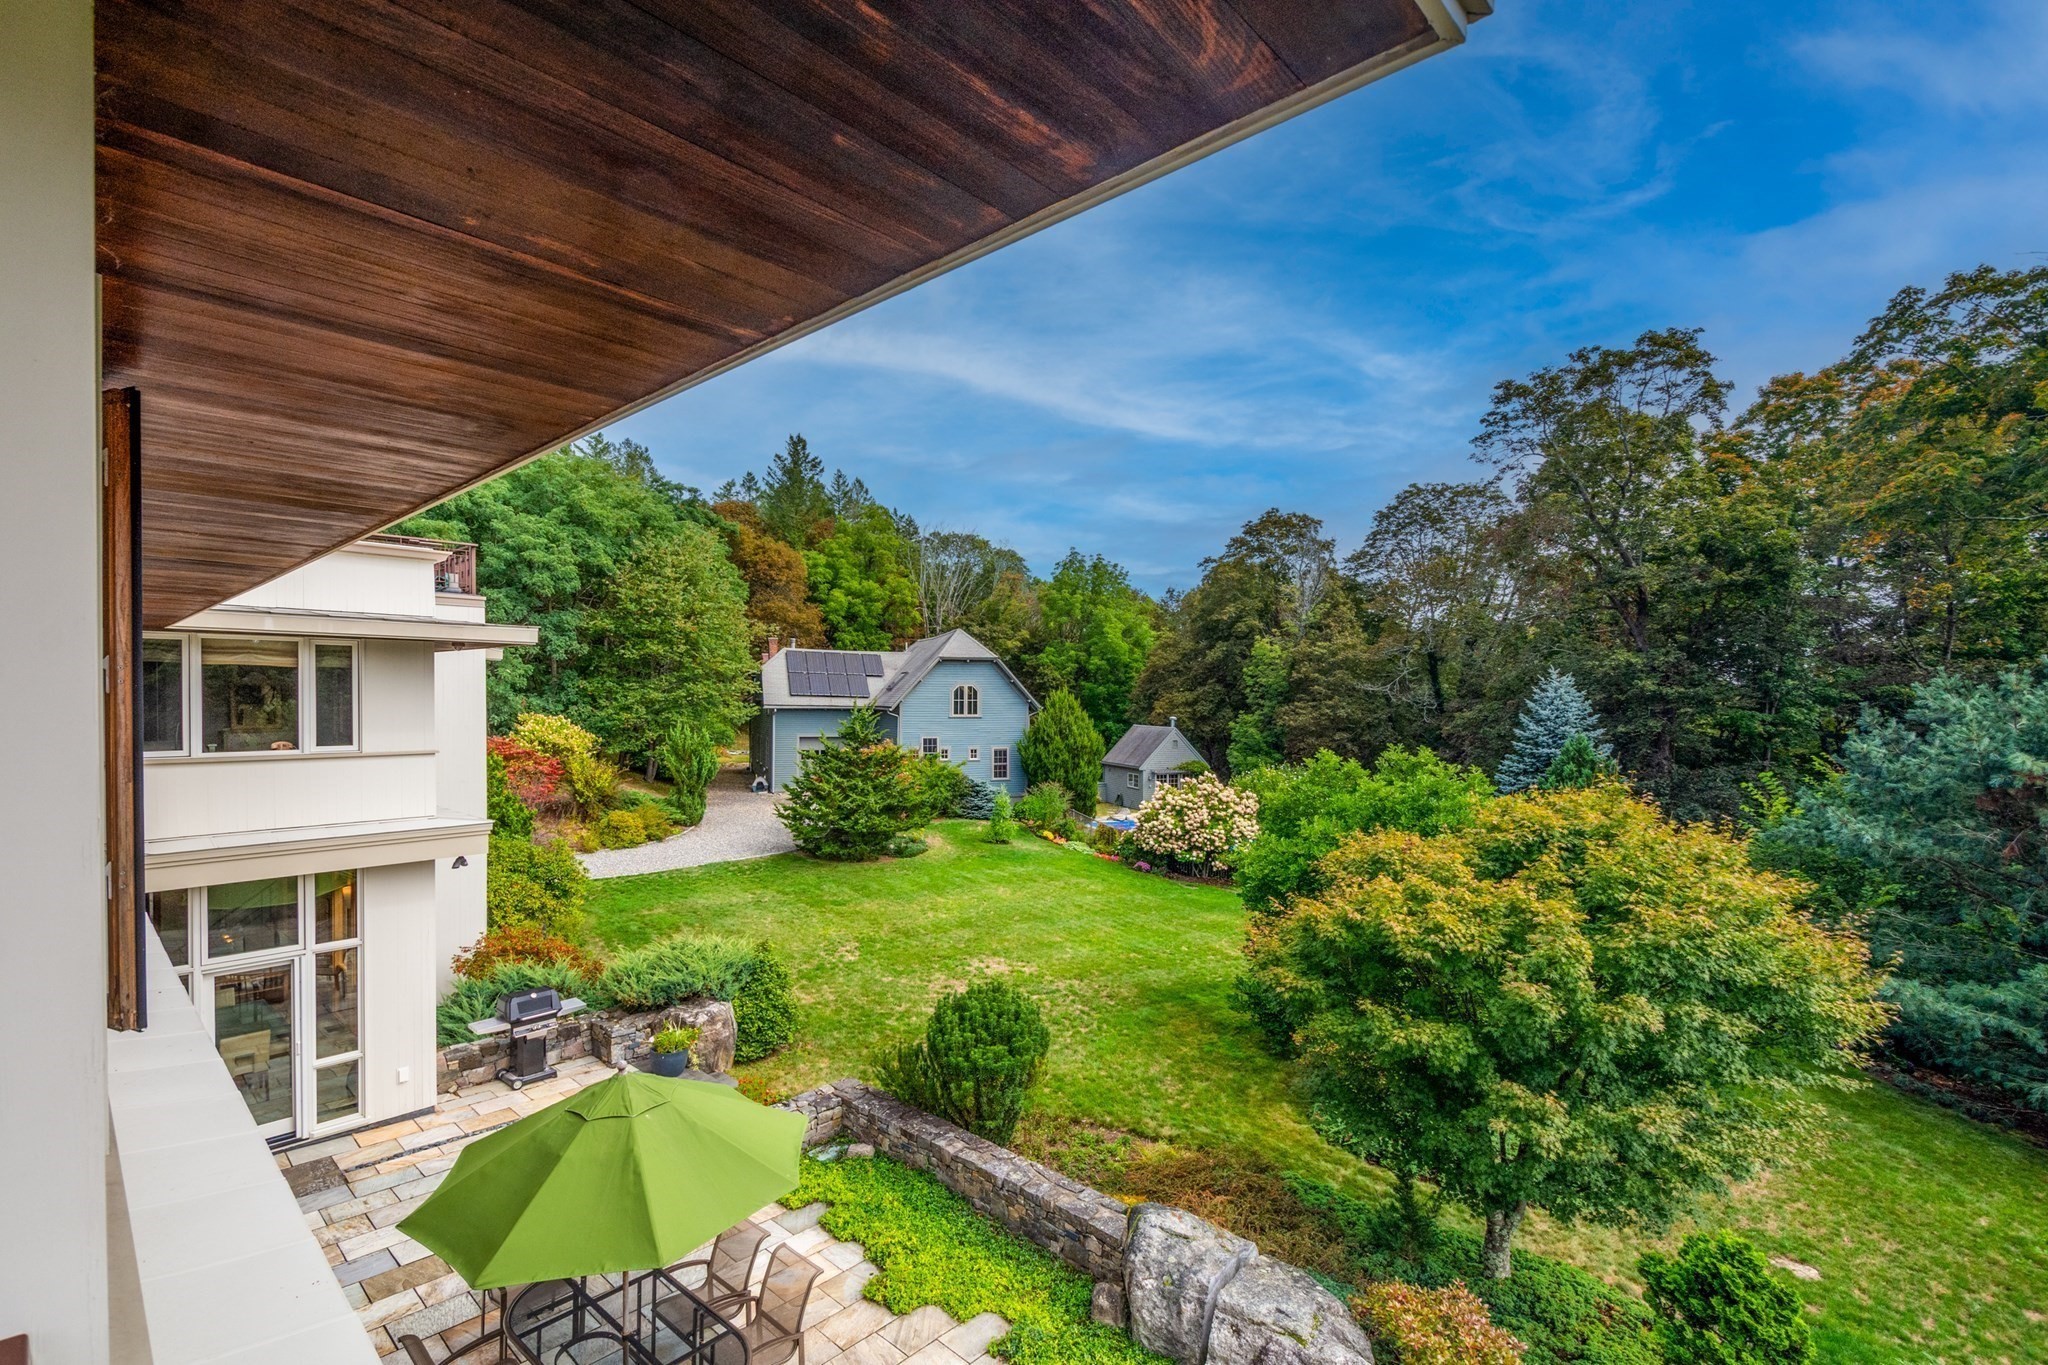
Covered patio overlooking a landscaped lawn, stone wall, and blue outbuilding with solar panels.
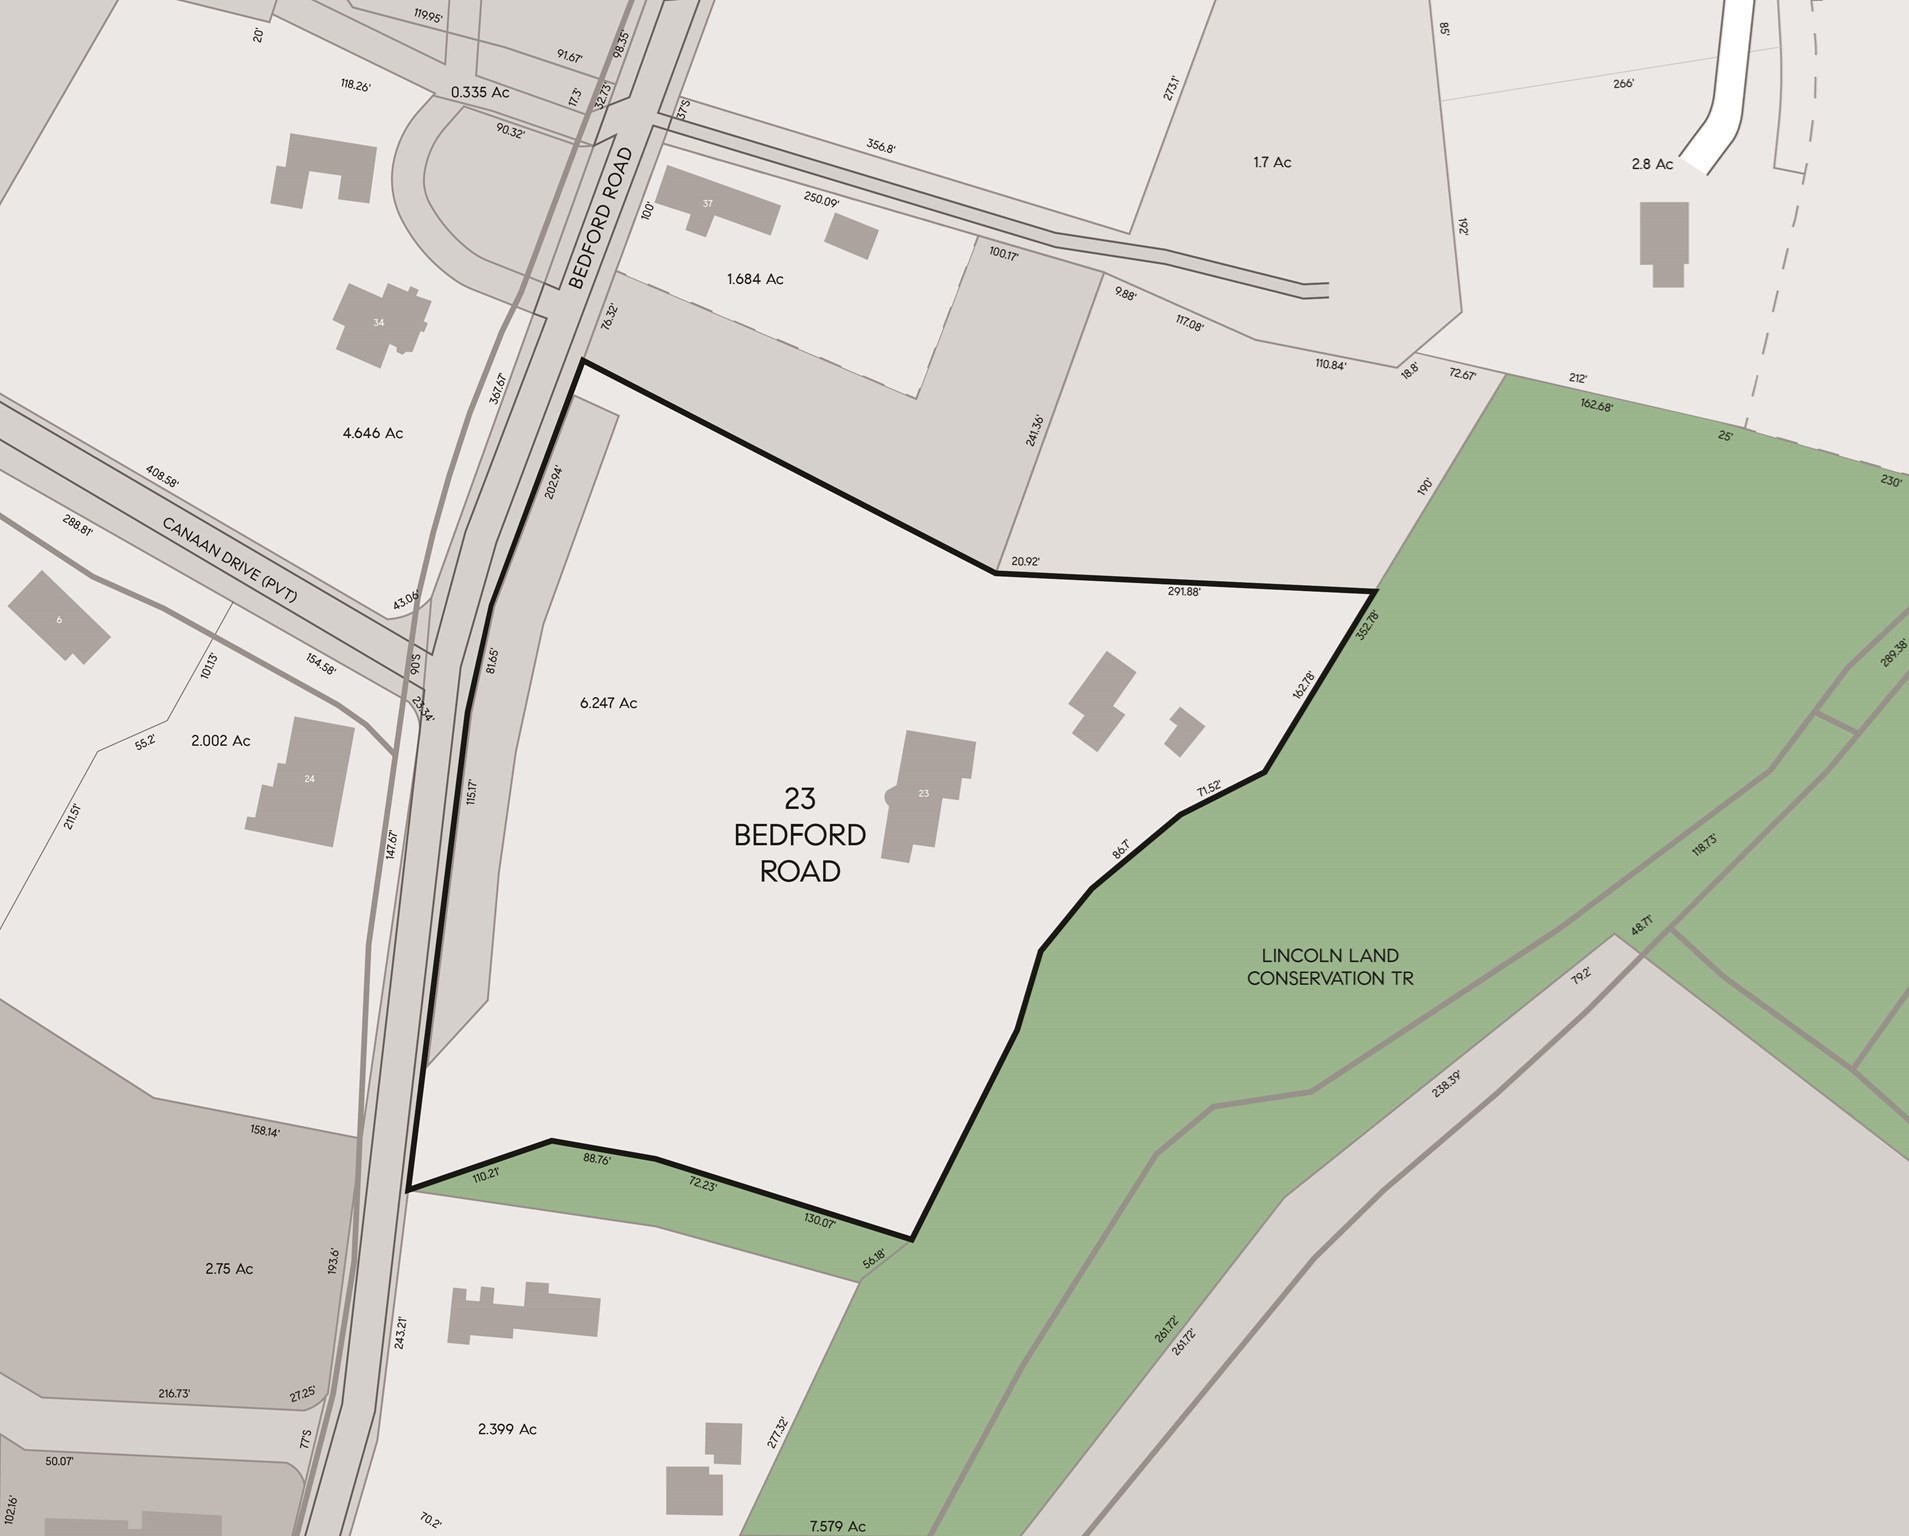
Parcel map outlining 23 Bedford Road and showing nearby roads, lots, and conservation land.
SEE ALL PHOTOS
Aerial view of two homes surrounded by wooded grounds, broad lawns, and a swimming pool.
Backyard swimming pool with patio loungers, landscaped gardens, and a modern white house.
Furnished living room with tall windows overlooking a garden patio and an open dining area.
Furnished entry foyer with a curved wooden staircase, tall windows, and a patterned rug.
Contemporary kitchen with a long island, red bar stools, and tall garden-facing windows.
Modern white house with balconies and patio surrounded by a landscaped lawn and mature trees.
Modern white home with broad windows and a central entry, framed by mature trees and a wide lawn.
Modern flat-roofed home with a stone patio, outdoor dining set, and landscaped garden.
Entry foyer with a curved staircase, tall windows, pale wood floors, and a patterned rug.
Living room with floor-to-ceiling windows overlooking a landscaped garden and patio.
Dining room with a long wood table, floor-to-ceiling garden-view windows, and an adjoining living area.
Living room with a stone fireplace, built-in bookshelves, and tall windows overlooking greenery.
Contemporary kitchen with a large island, pale wood cabinetry, and tall windows overlooking leafy trees.
Modern kitchen with glossy white cabinetry and a built-in bookcase and desk nook.
Living room with a white sectional, glass coffee table, and tall windows overlooking leafy trees.
Living room with tall wood-framed windows, a white sectional, and a tiled fireplace.
Dining area with a glass-top table, tall wood-framed windows, and an open staircase.
Tall stairwell with dark metal railings, wood handrails, and a large window overlooking the yard.
Spacious bedroom with a white bed, dark textured accent wall, and large windows overlooking trees.
Bathroom with a double-sink wood vanity and large windows overlooking greenery.
Living room with a white sofa, red rug, wood-trimmed windows, and a modern fireplace.
Home office with built-in wood bookcases, a window overlooking trees, and a desk.
Bedroom with a large bed, three leafy-view windows, wood cabinetry, and a pink armchair.
Bedroom with a white bed, red pillows, and wide windows overlooking trees.
Bedroom with a yellow-accented wall, colorful rugs, and wide windows overlooking trees.
Living room with built-in wood shelving, a white sectional sofa, and large windows overlooking trees.
Wine cellar with rustic stone walls, wooden wine racks, and a long central table.
Furnished game room with a pool table, purple sofa, and blue lounge chair.
Wood-paneled exercise room with built-in bookshelves beneath a staircase and two exercise bikes.
Wood-paneled loft kitchen and dining area with exposed beams, skylights, and a large island.
Wood-paneled attic office with exposed beams, skylights, desks, and a wood-burning stove.
Backyard swimming pool with stone patio, lounge chairs, turquoise umbrella, and mature landscaping.
Cedar-paneled sauna with tiered wooden benches and a stone heater.
Aerial view of a white house amid expansive lawns and mature trees, with a swimming pool nearby.
Landscaped garden with flowering shrubs, a curving stone path, and mature trees.
Modern white flat-roofed house amid landscaped gardens and a broad lawn, seen from above.
Covered patio overlooking a landscaped lawn, stone wall, and blue outbuilding with solar panels.
Parcel map outlining 23 Bedford Road and showing nearby roads, lots, and conservation land.
For Sale

23 Bedford Rd

23 Bedford Rd, Lincoln, MA 01773

$8,300,000
Sited privately in Lincoln Center on 6.25A park like grounds, this rare architectural estate seamlessly blends history, modernism and sustainability. Originally built in the 1860 as a Victorian manor, the home was reimagined in 1950 introducing the Bauhaus principles of clean lines, functional design and indoor-outdoor harmony. Today, after a meticulous LEED-certified restoration, the residence stands as both a preserved landmark and a showcase of modern luxury. Expansive glass walls, dramatic overhangs, and a sculptural spiral staircase define interiors that flow with light and openness. A kitchen with recycled glass and quartz countertops, professional-grade appliances and radiant-heated stone floors anchors the home. Five spacious bedrooms, spa-inspired baths and flexible living spaces include a library, office, music room, recreation room and wine cellar, offering comfort and versatility.

5
beds

10
baths

11,354 Sq.Ft. LIVING AREA

6.25 Acres lot

Features & Amenities

Interior

  • total bedrooms5
  • Total bathrooms10
  • full bathrooms6
  • half bathrooms4
  • Laundry room In Basement
  • Flooring Wood, Tile, Carpet, Hardwood
  • APPLIANCES Gas Water Heater, Solar Hot Water, Range, Dishwasher, Microwave, Refrigerator, Freezer, Washer, Dryer
  • other interior Features Home Office, Game Room, Home Office-Separate Entry, Mud Room, Library, Wine Cellar, Wired for Sound

Area & Lot

  • Status For Sale
  • Living Area11,354 Sq.Ft.
  • Total Area11,354 Sq.Ft.
  • Lot Area6.25 Acres
  • MLS® ID73471157
  • TypeResidential
  • YEAR BUILT1860
  • NeighborhoodLincoln
  • Architecture StylesContemporary, Mid-Century Modern
  • View DescriptionScenic View(s)
  • Elementary SchoolLincoln
  • Middle SchoolLincoln
  • High SchoolLsrhs

Exterior

  • Garage Space3.0
  • water SourcePublic
  • utilitiesfor Gas Range
  • PoolIn Ground, Pool - Inground Heated
  • roofShingle, Rubber
  • lot featuresWooded, Cleared, Gentle Sloping
  • parkingAttached, Garage Door Opener, Paved Drive, Off Street, Paved
  • HEAT TYPECentral, Radiant, Natural Gas, Passive Solar, Wood Stove
  • AIR CONDITIONINGCentral Air, Overhangs Abv South Facing Windows
  • sewerPrivate Sewer
  • SubstructureIrregular
  • security FeaturesSecurity System
  • Green featuresSolar
  • other exterior FeaturesPatio, Balcony, Pool - Inground, Pool - Inground Heated, Hot Tub/Spa, Barn/Stable, Professional Landscaping, Fruit Trees, Garden, Guest House, Stone Wall

Financial

  • Sales Price$8,300,000
  • Real Estate Tax $43,113/yr
  • Zoning LC
Backyard swimming pool with patio loungers, landscaped gardens, and a modern white house.

Schedule a Showing

We would love to show you our beautiful property. Please select your preferred date and time below. An agent will be in touch shortly to confirm your appointment.

Schedule a Showing

We would love to show you our beautiful property. Please select your preferred date and time below. An agent will be in touch shortly to confirm your appointment.

Thank you for your interest in 23 Bedford Rd, Lincoln, MA 01773. We are reviewing your request and will be in touch shortly!

Mortgage Calculator

Estimate your monthly mortgage payment, including the principal and interest, property taxes, and HOA. Adjust the values to generate a more accurate rate.

All estimates are provided for informational purposes only. Actual amounts may vary.
$0,000 Your Payment 20 15 65
$0,000 Your Payment

Lincoln

42.4259° N, 71.3039° W

Explore

Work With Us

Bringing together a team with the passion, dedication, and resources to help our clients reach their buying and selling goals. With you every step of the way.

Follow Me on Instagram