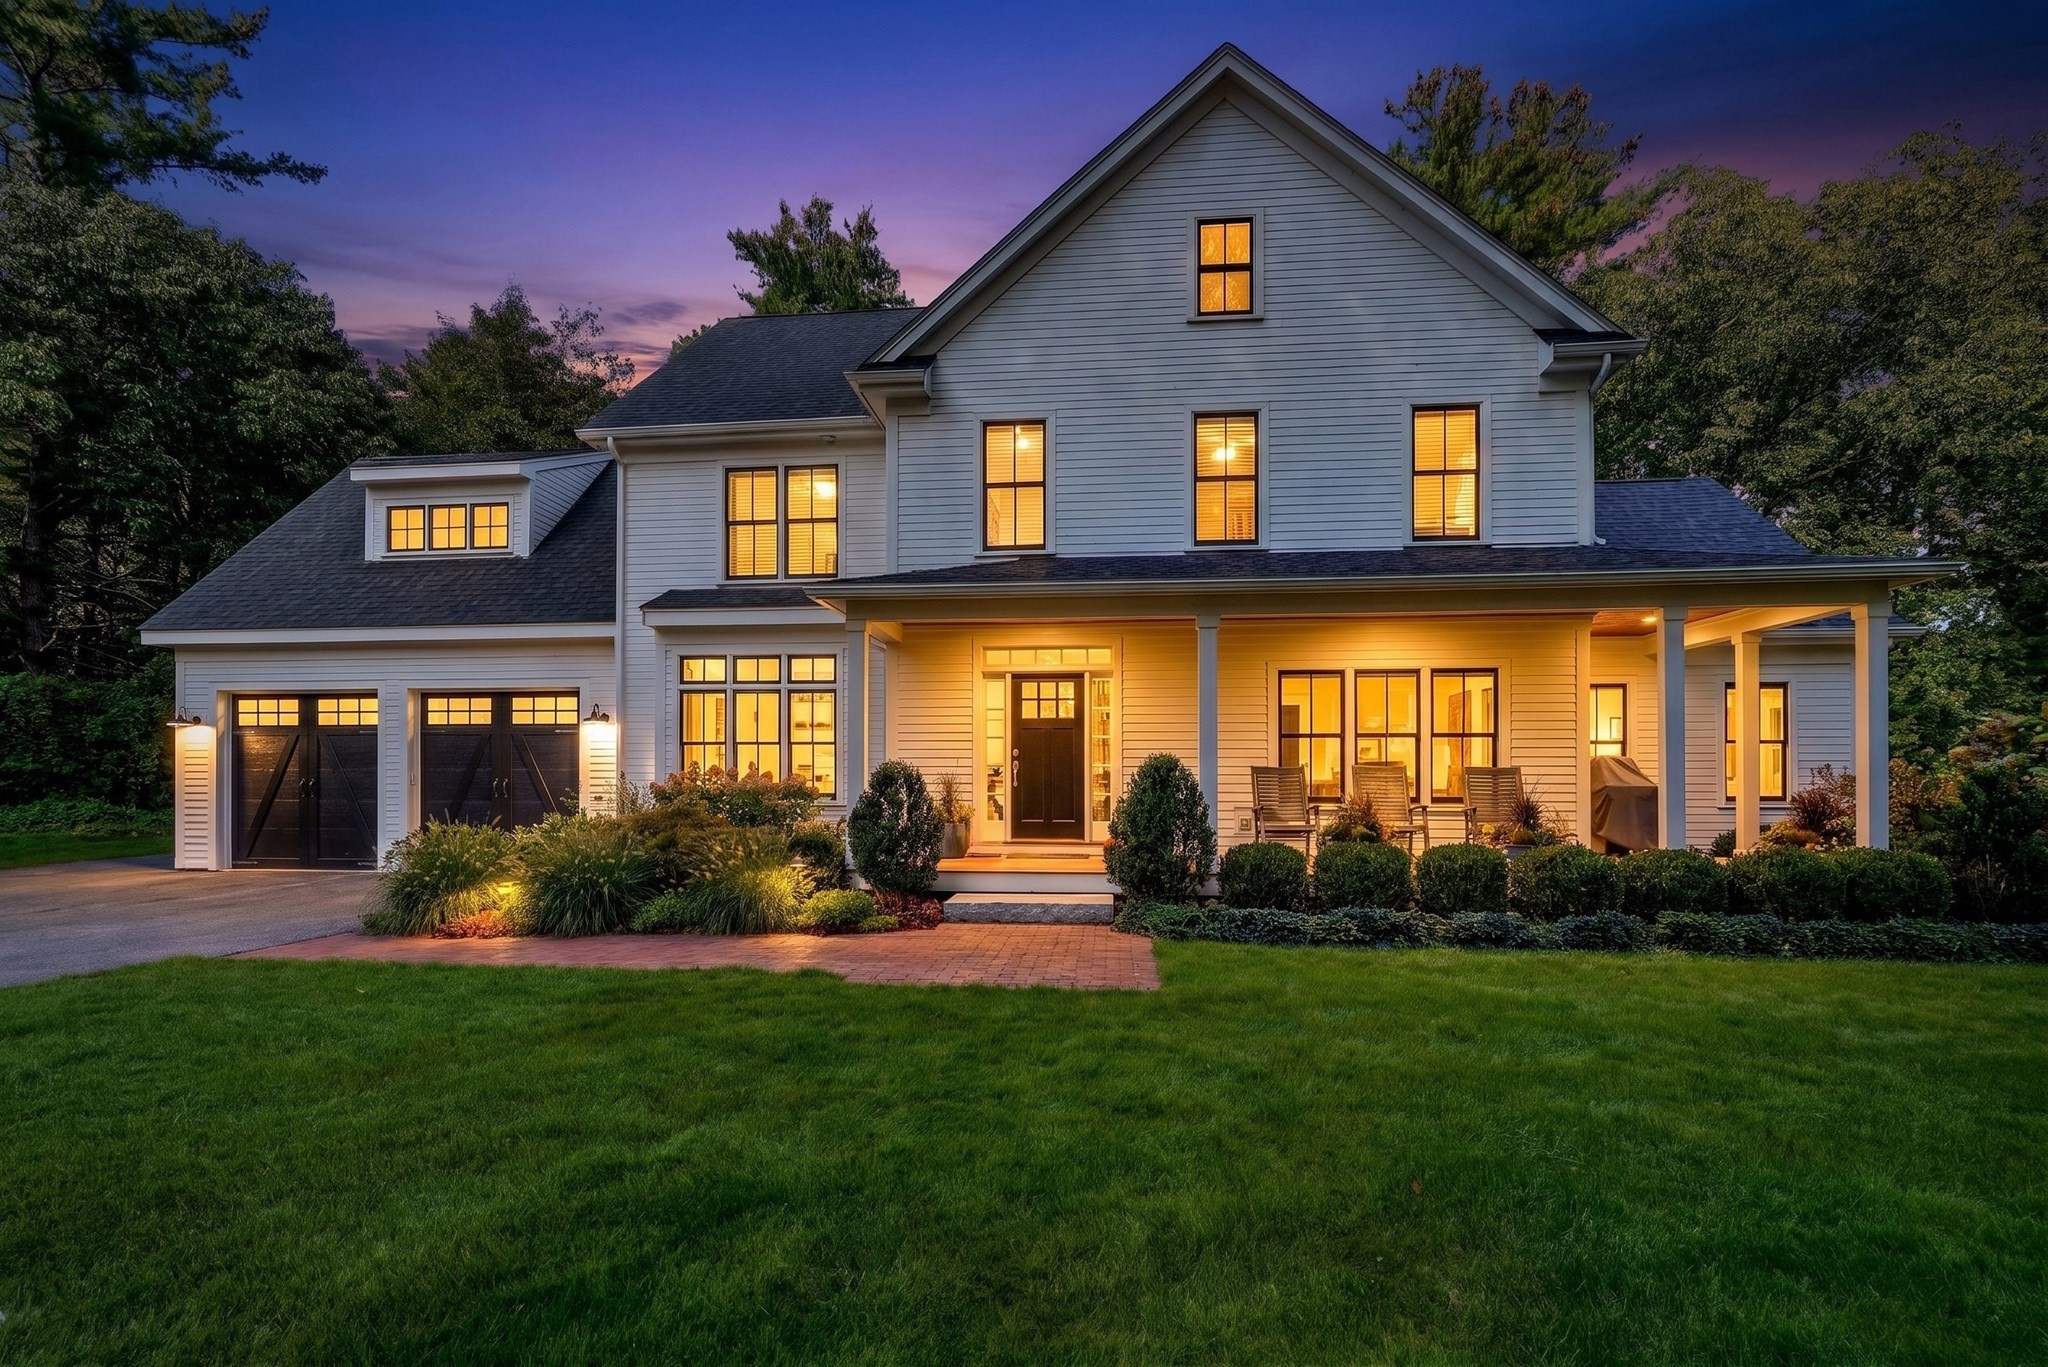
Large white two-story home with glowing windows and a covered porch at dusk.
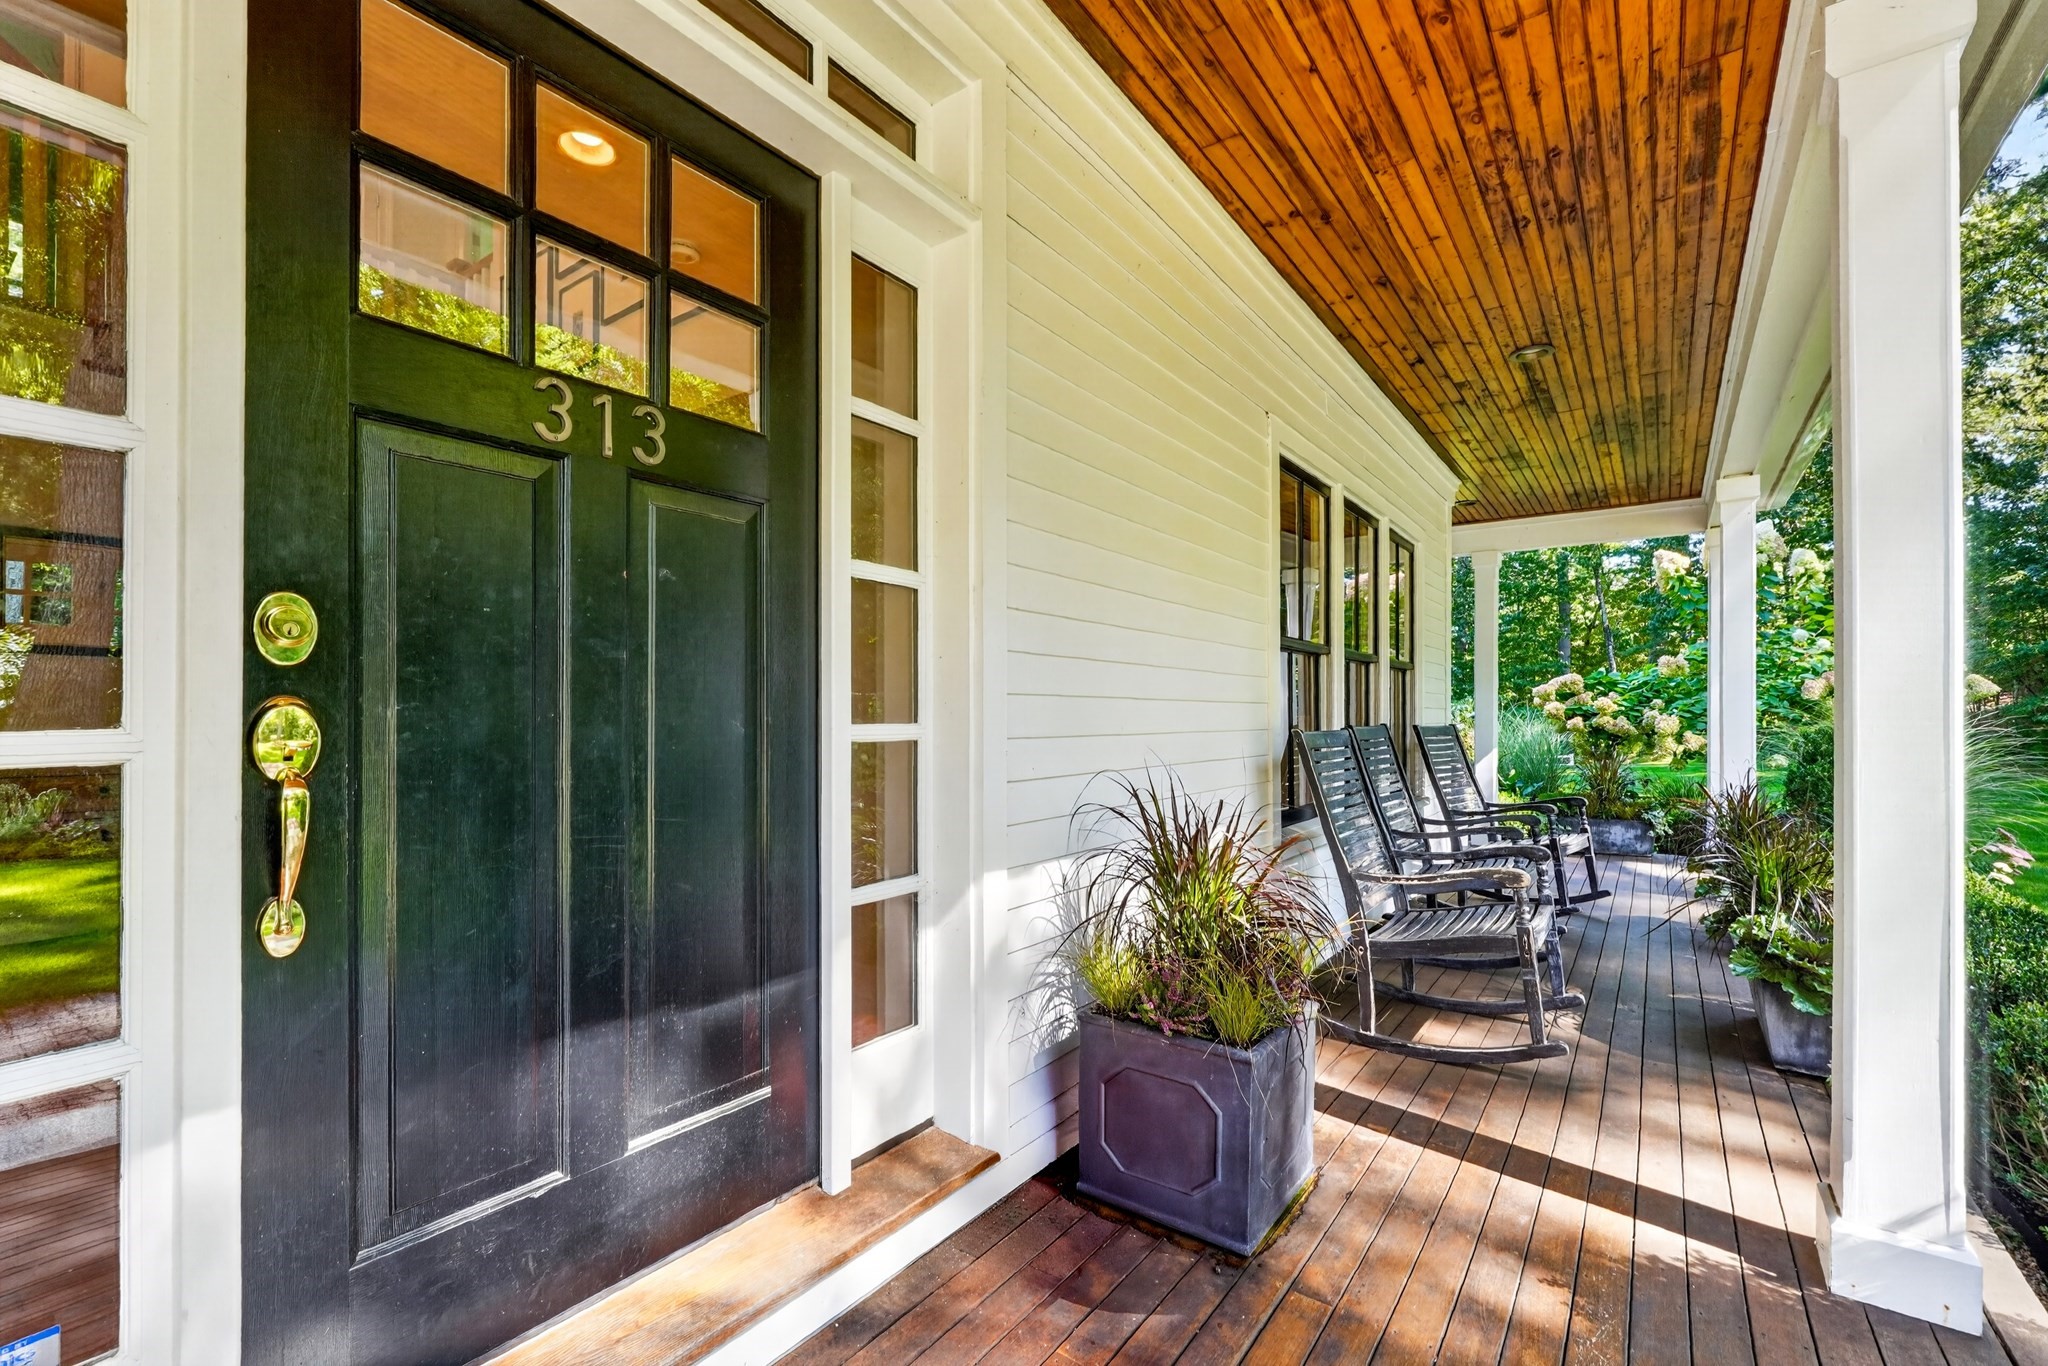
Front porch with a dark green door marked 313, rocking chairs, planters, and a wooden ceiling.
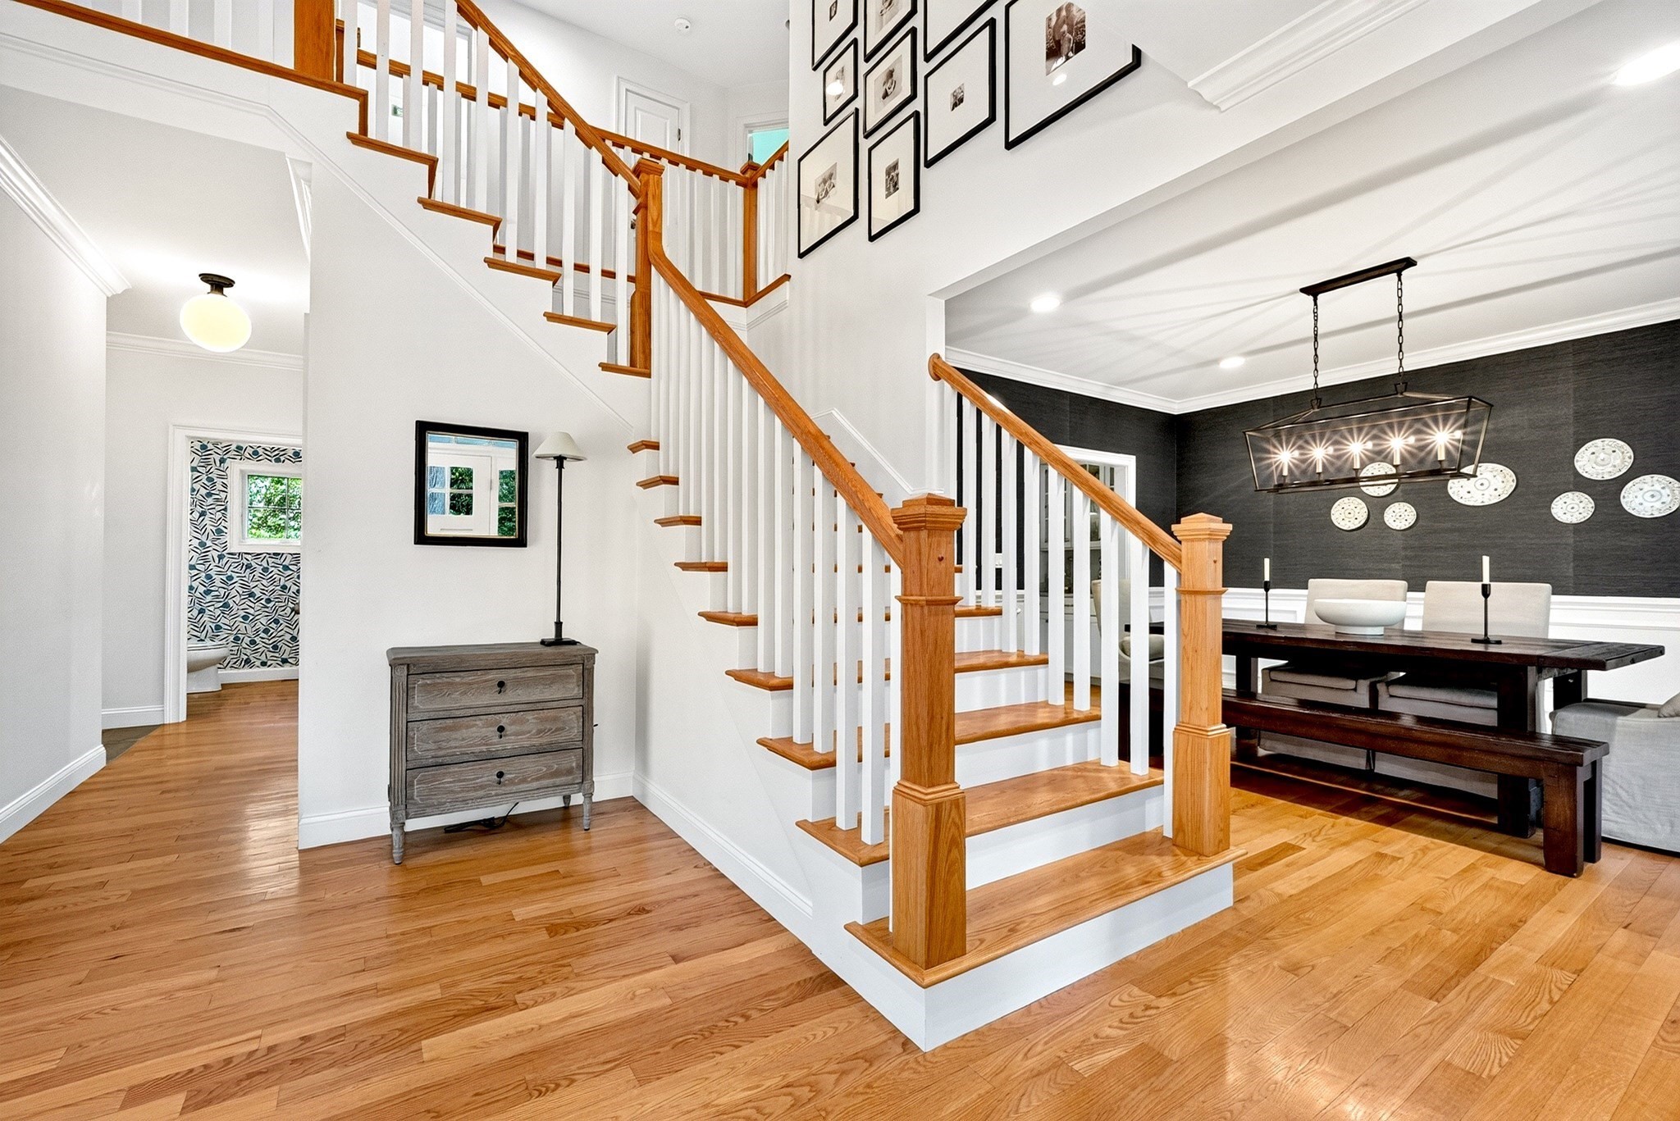
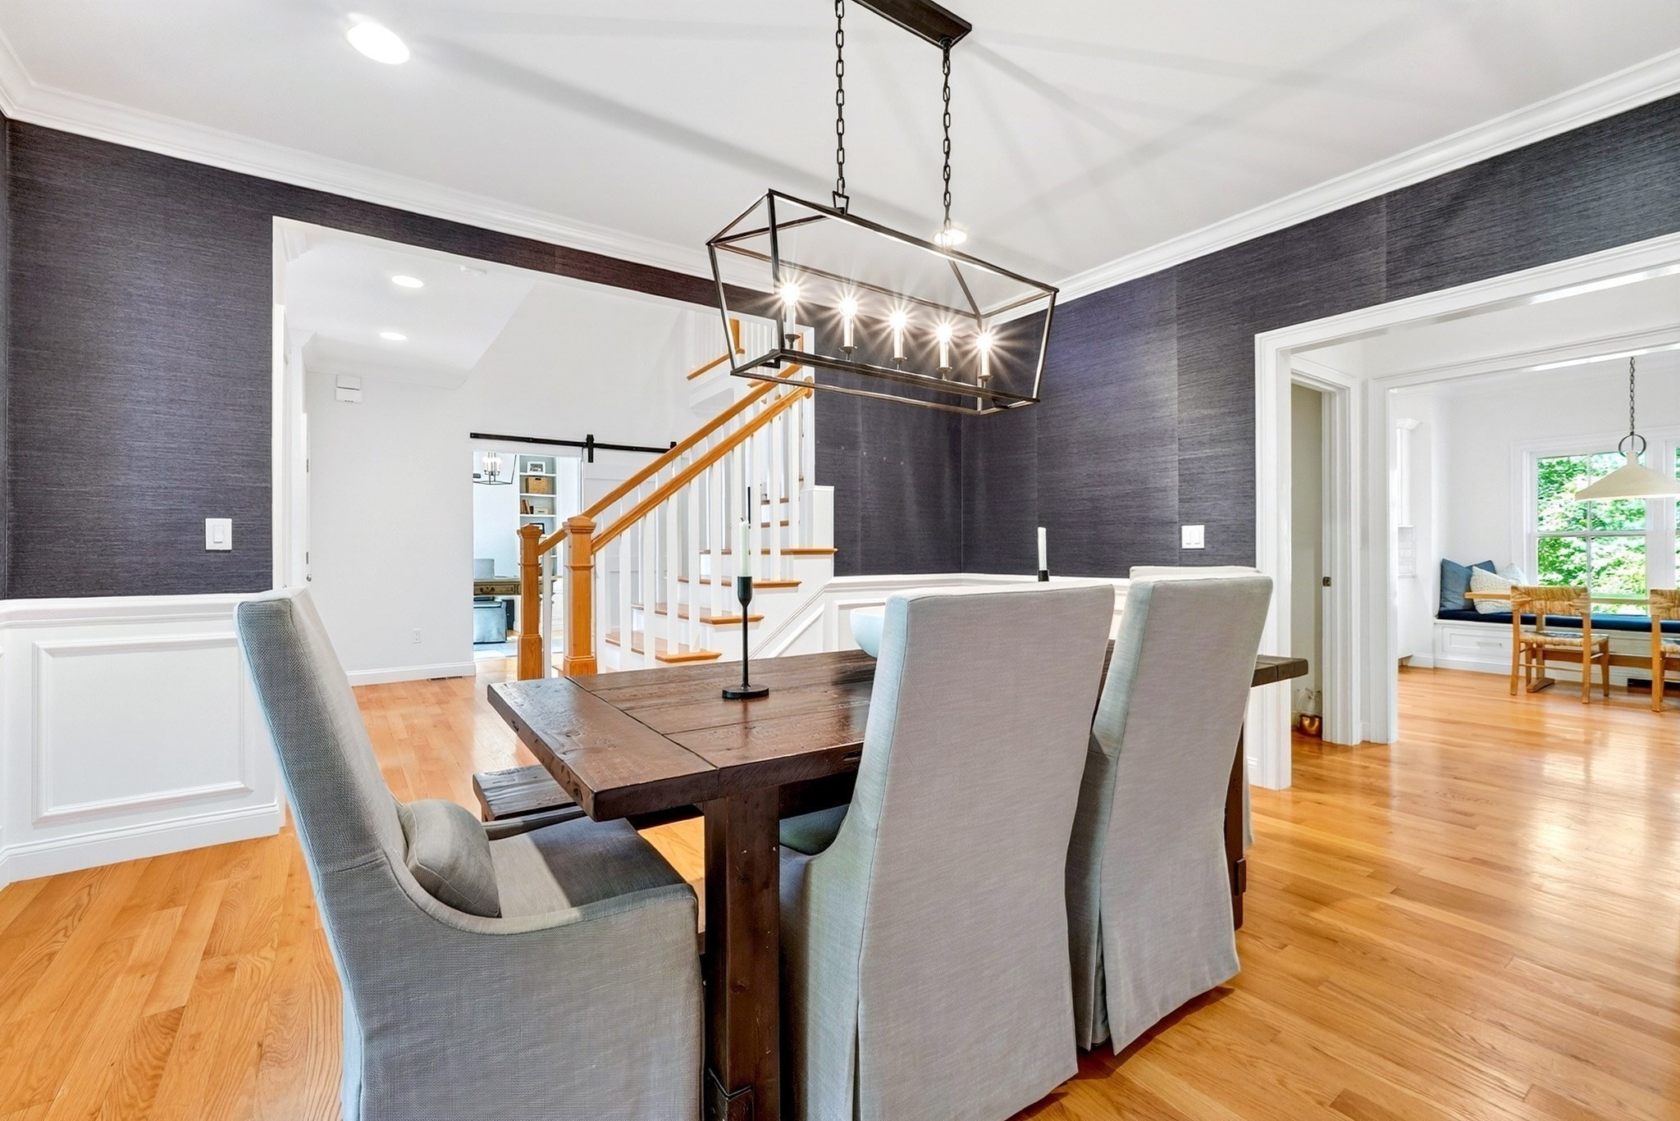
Foyer and dining area with a wood-and-white staircase, hardwood floors, and dark accent wall.
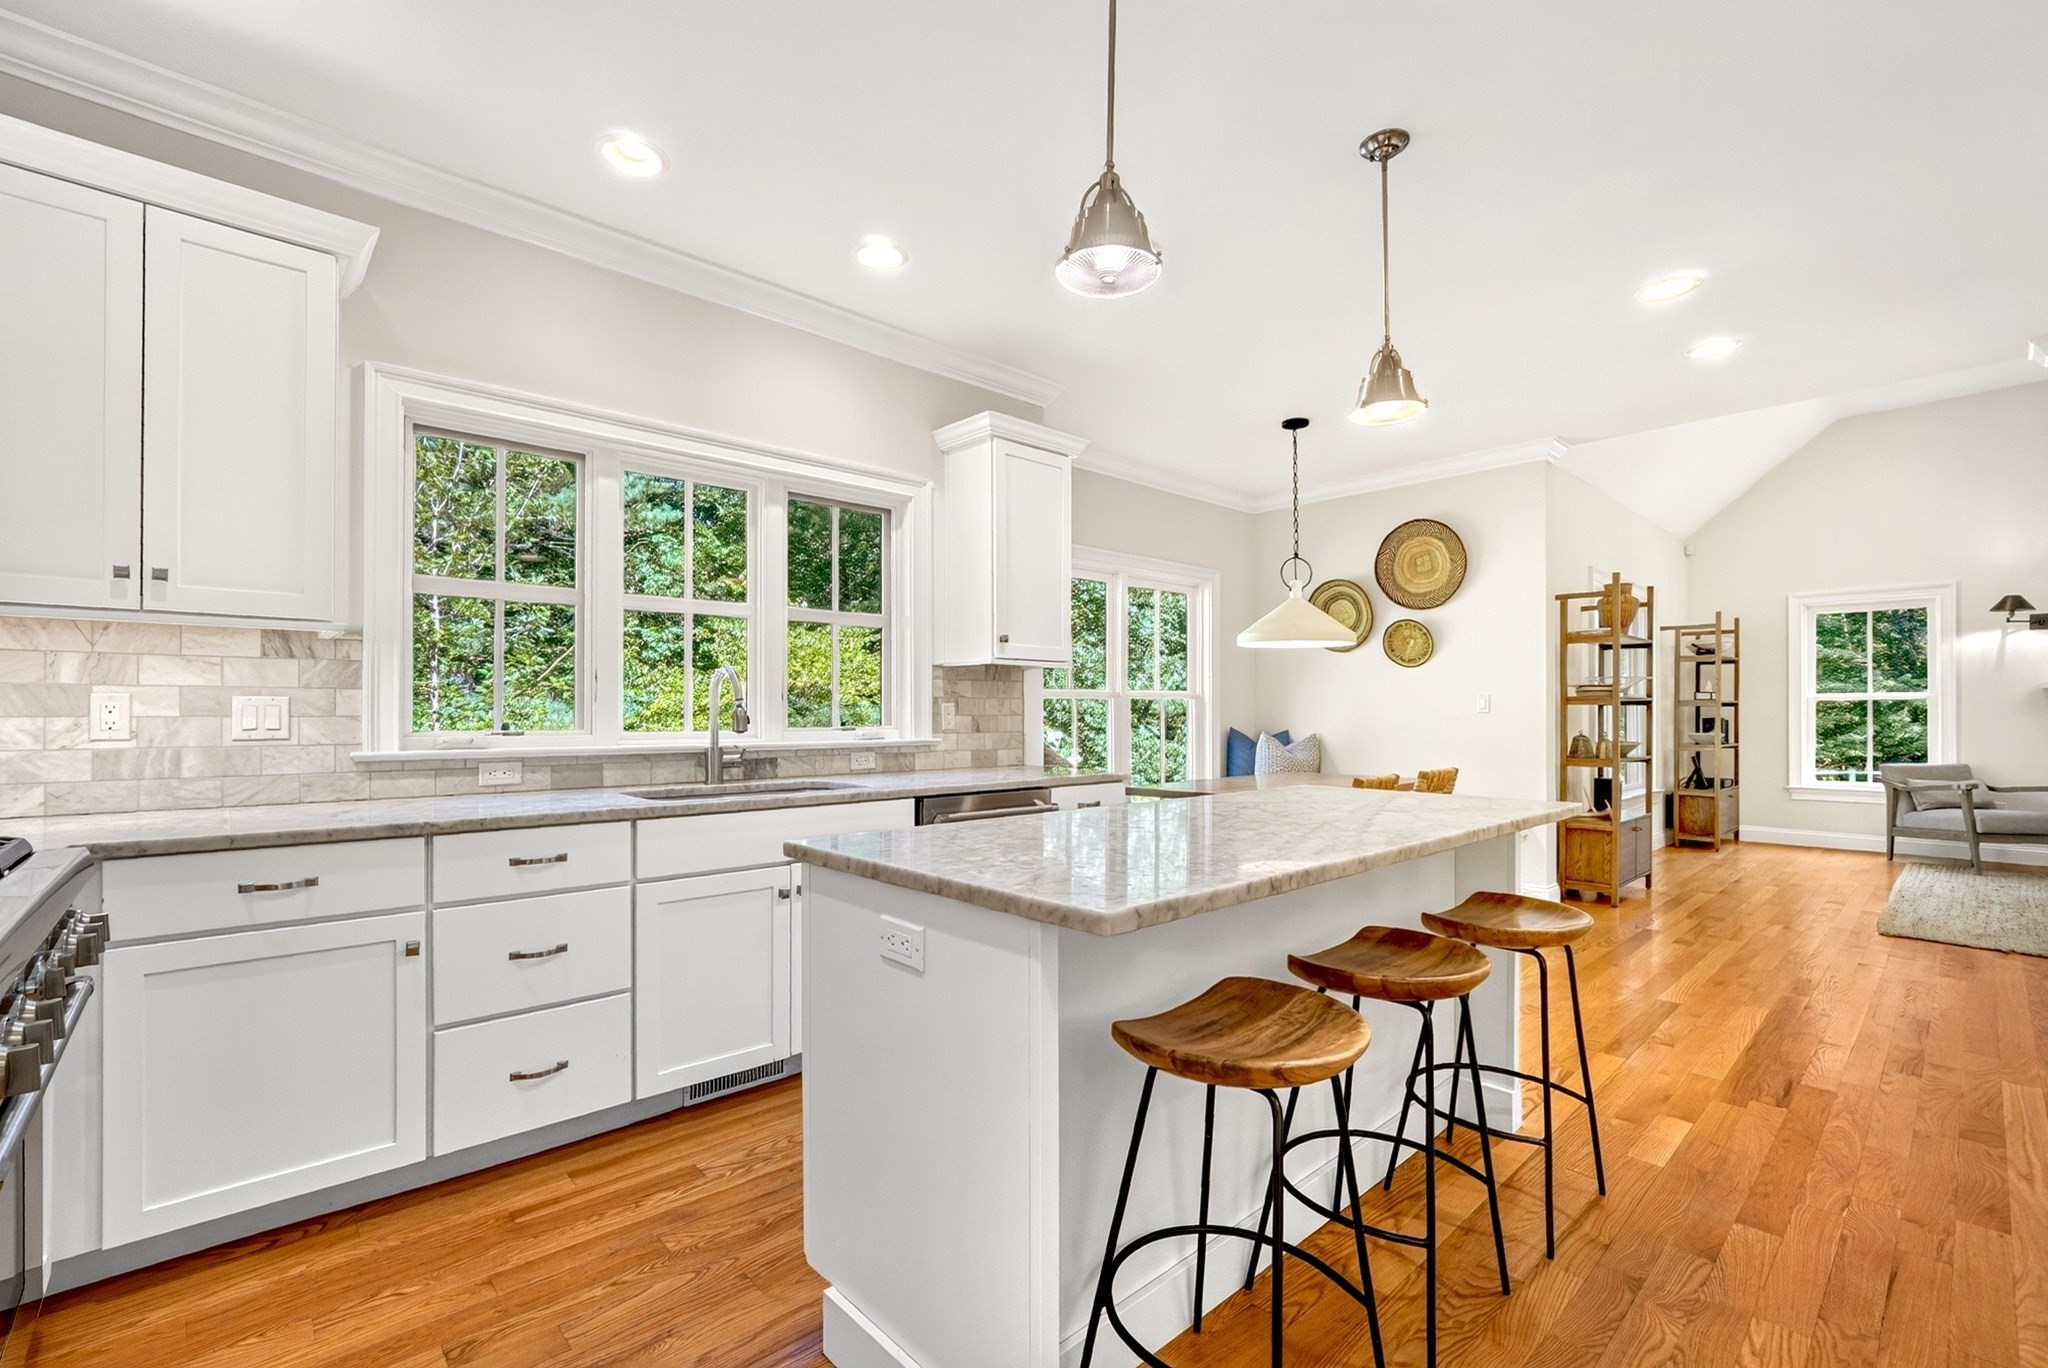
Bright kitchen with a large marble-topped island, wooden stools, white cabinets, and wide windows.
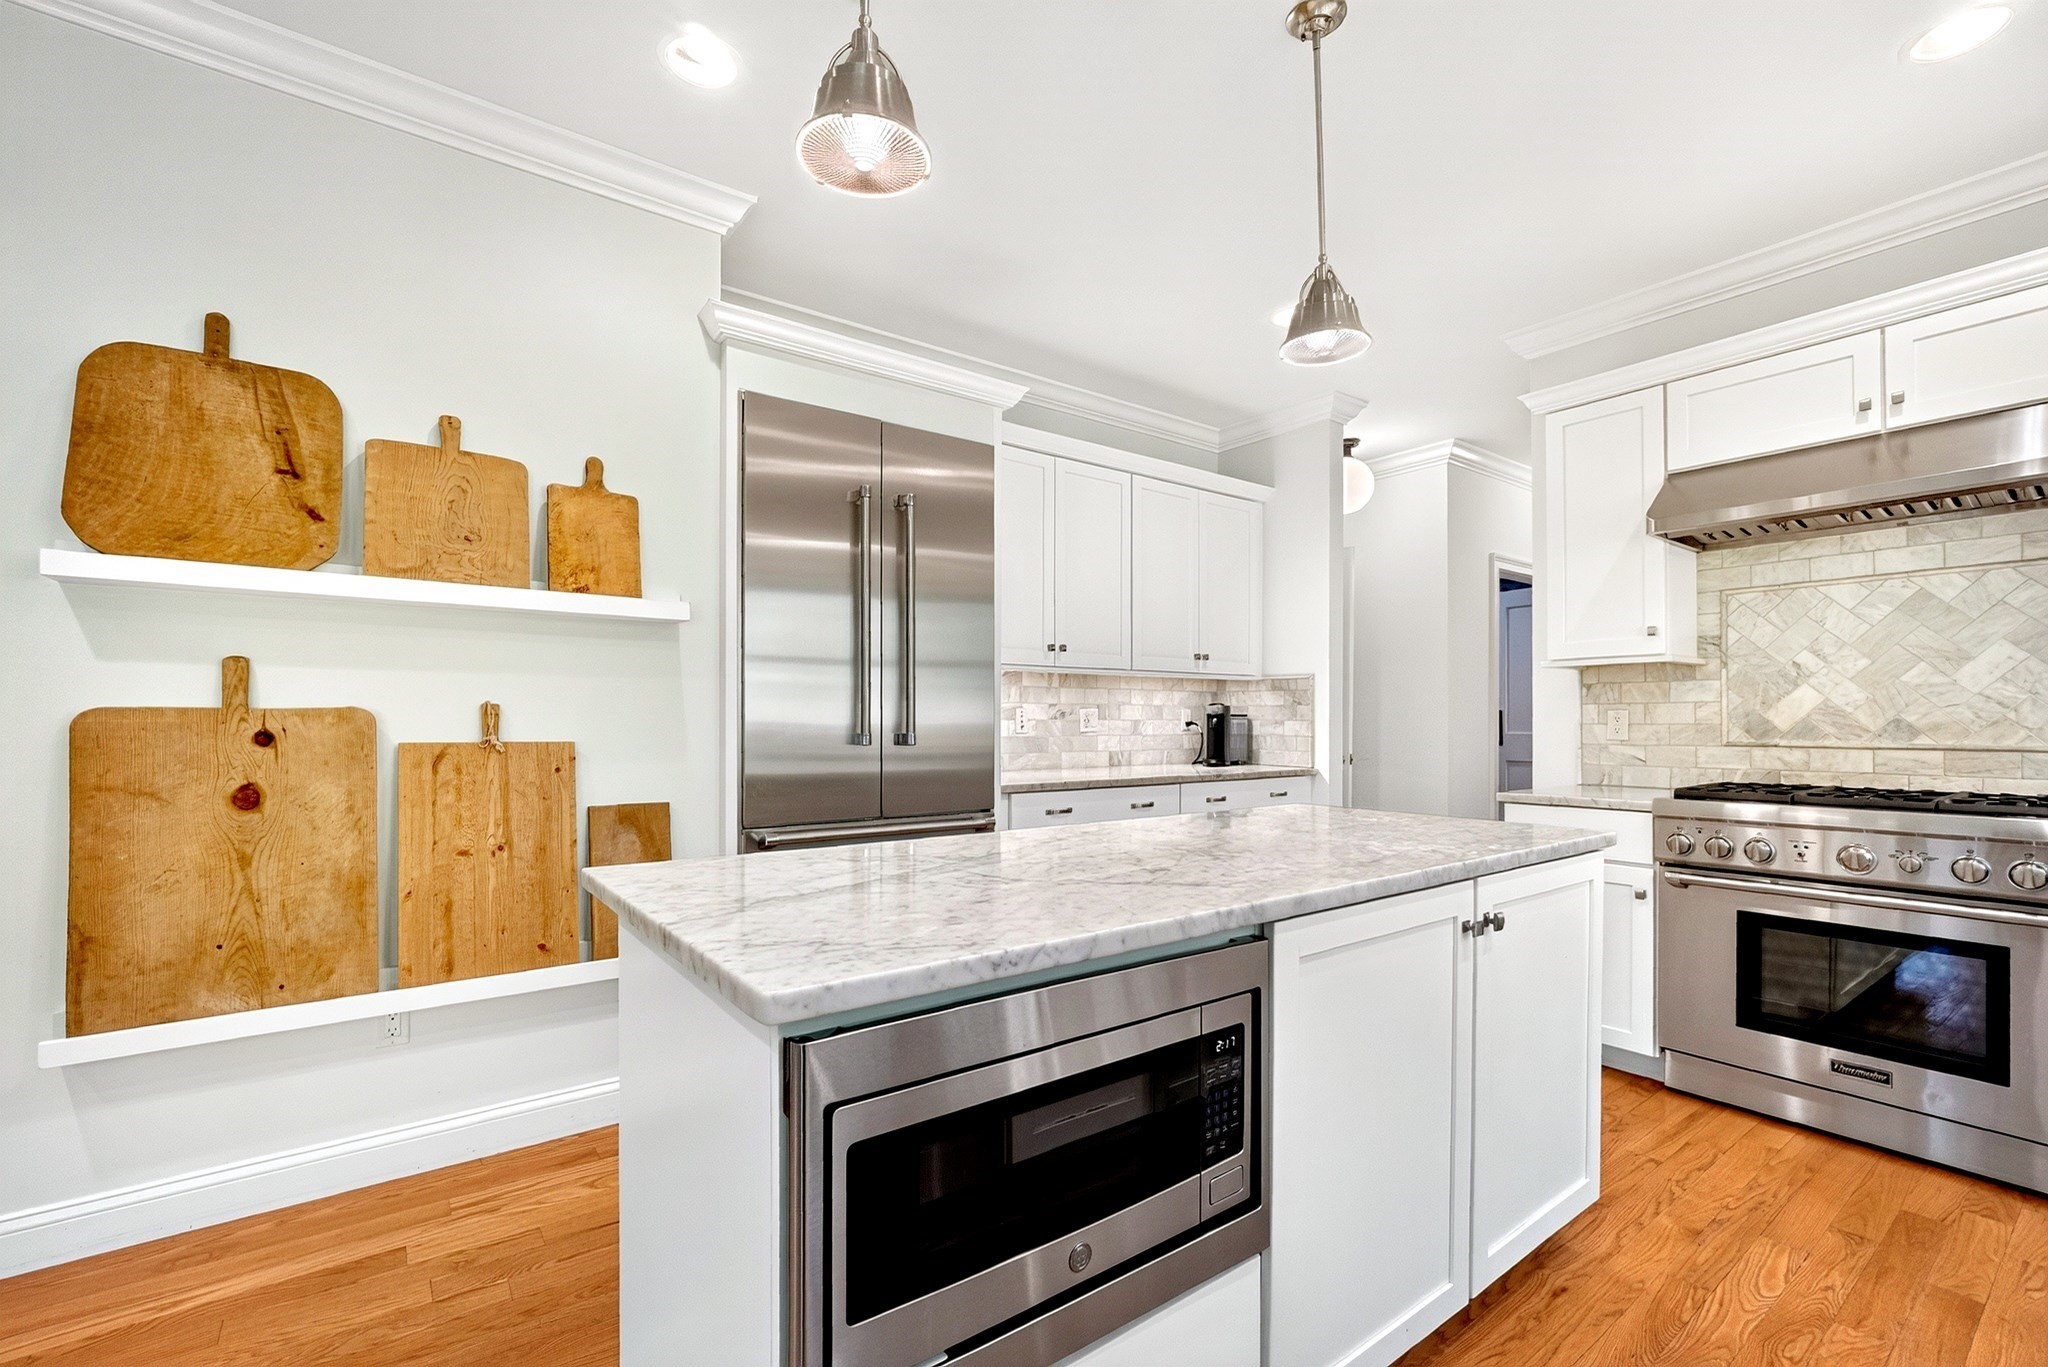
Bright white kitchen with a marble island, stainless steel appliances, and wooden cutting boards on open shelves.
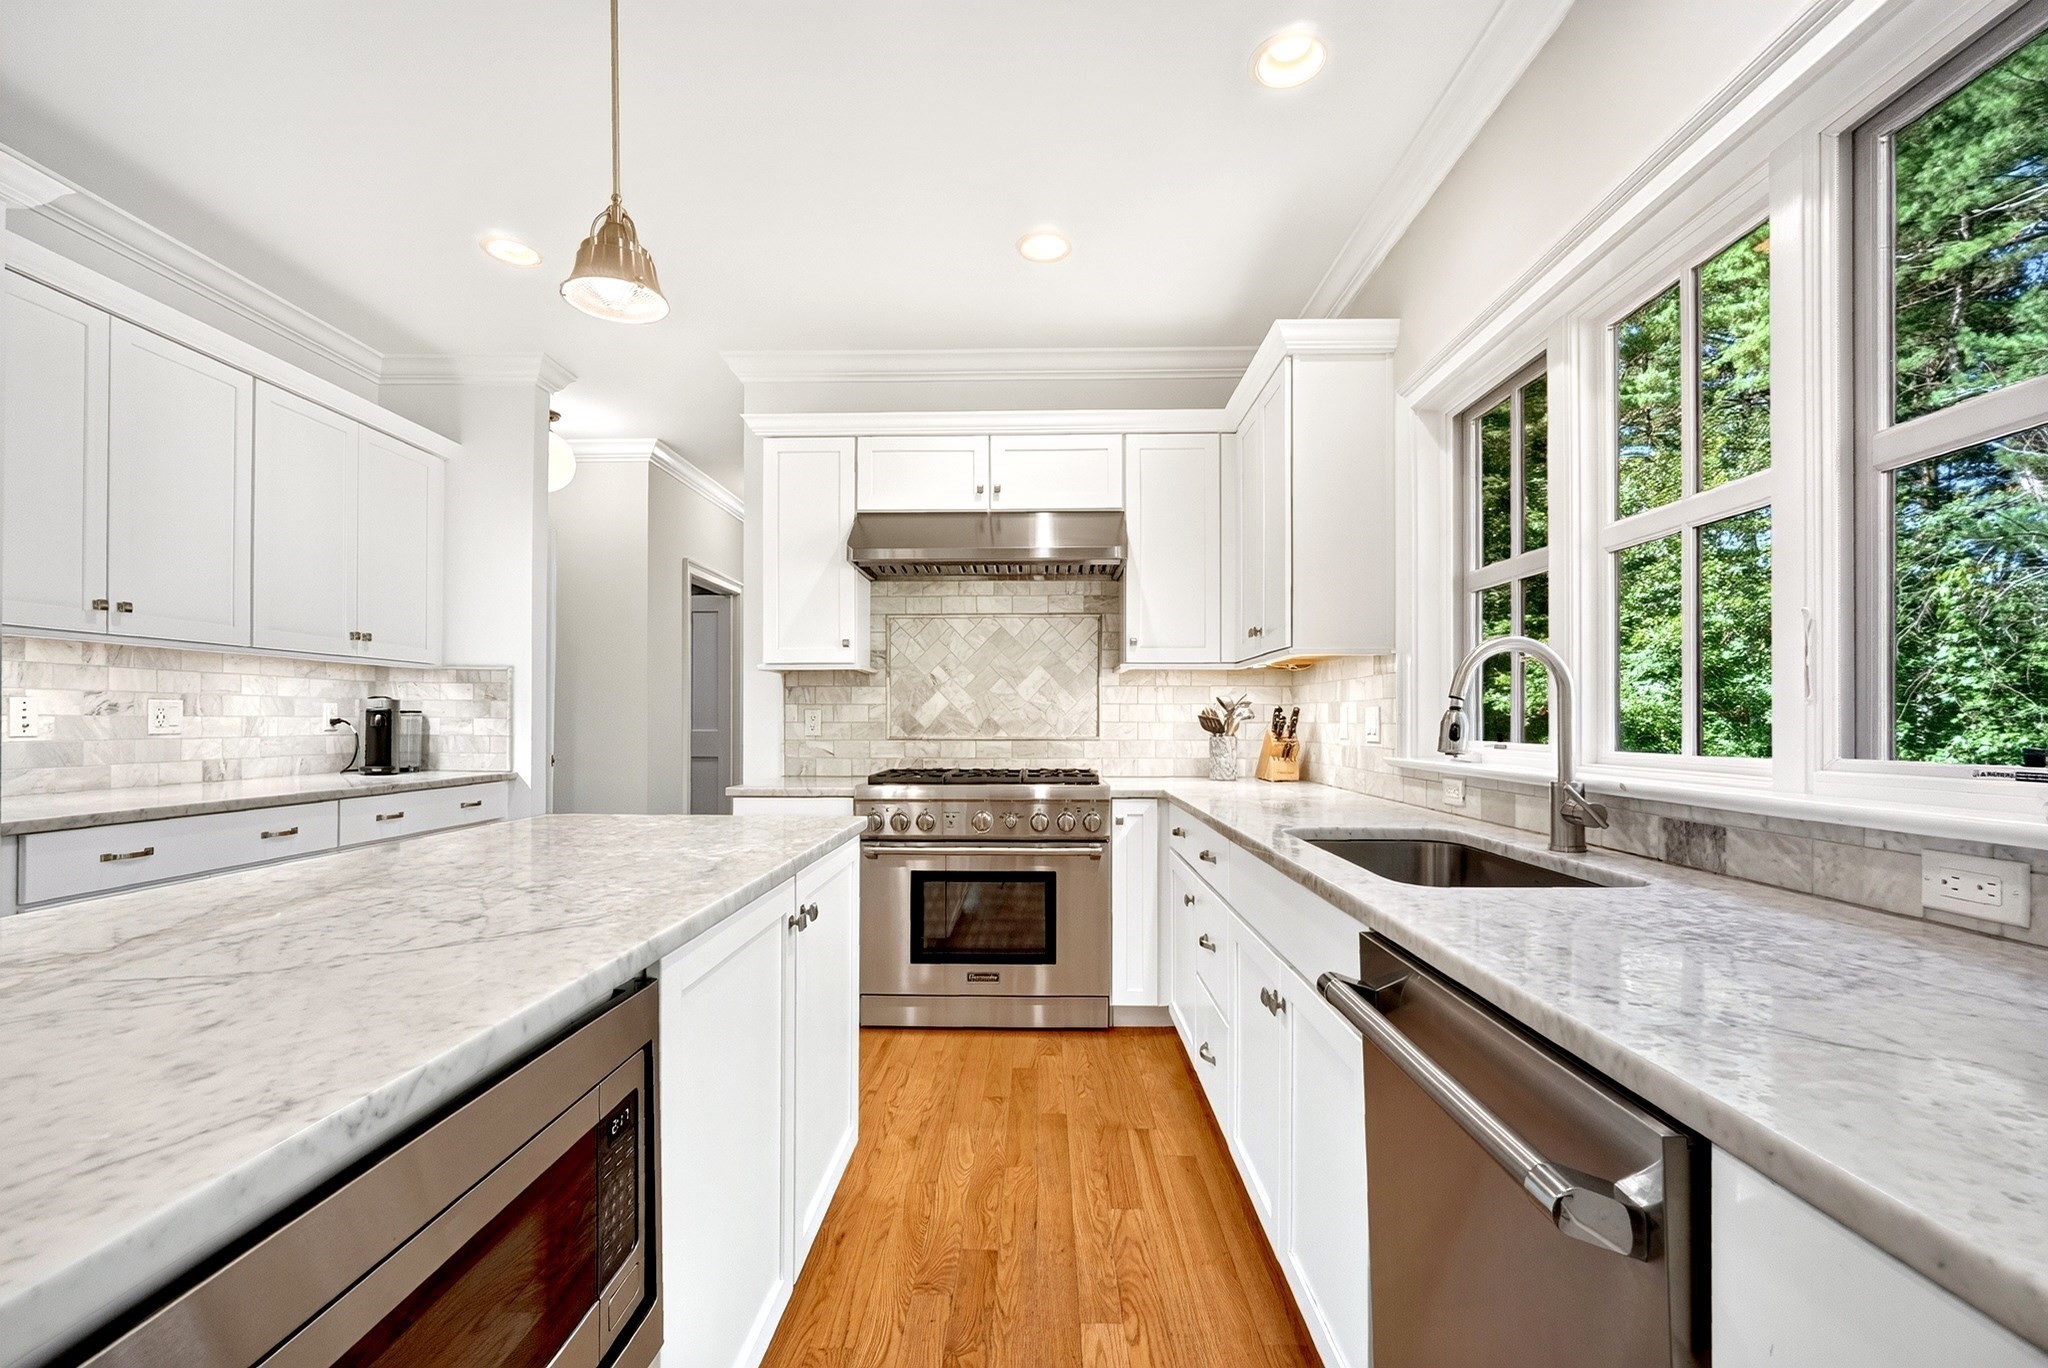
Bright white kitchen with marble counters, stainless steel appliances, hardwood floors, and large windows overlooking trees.
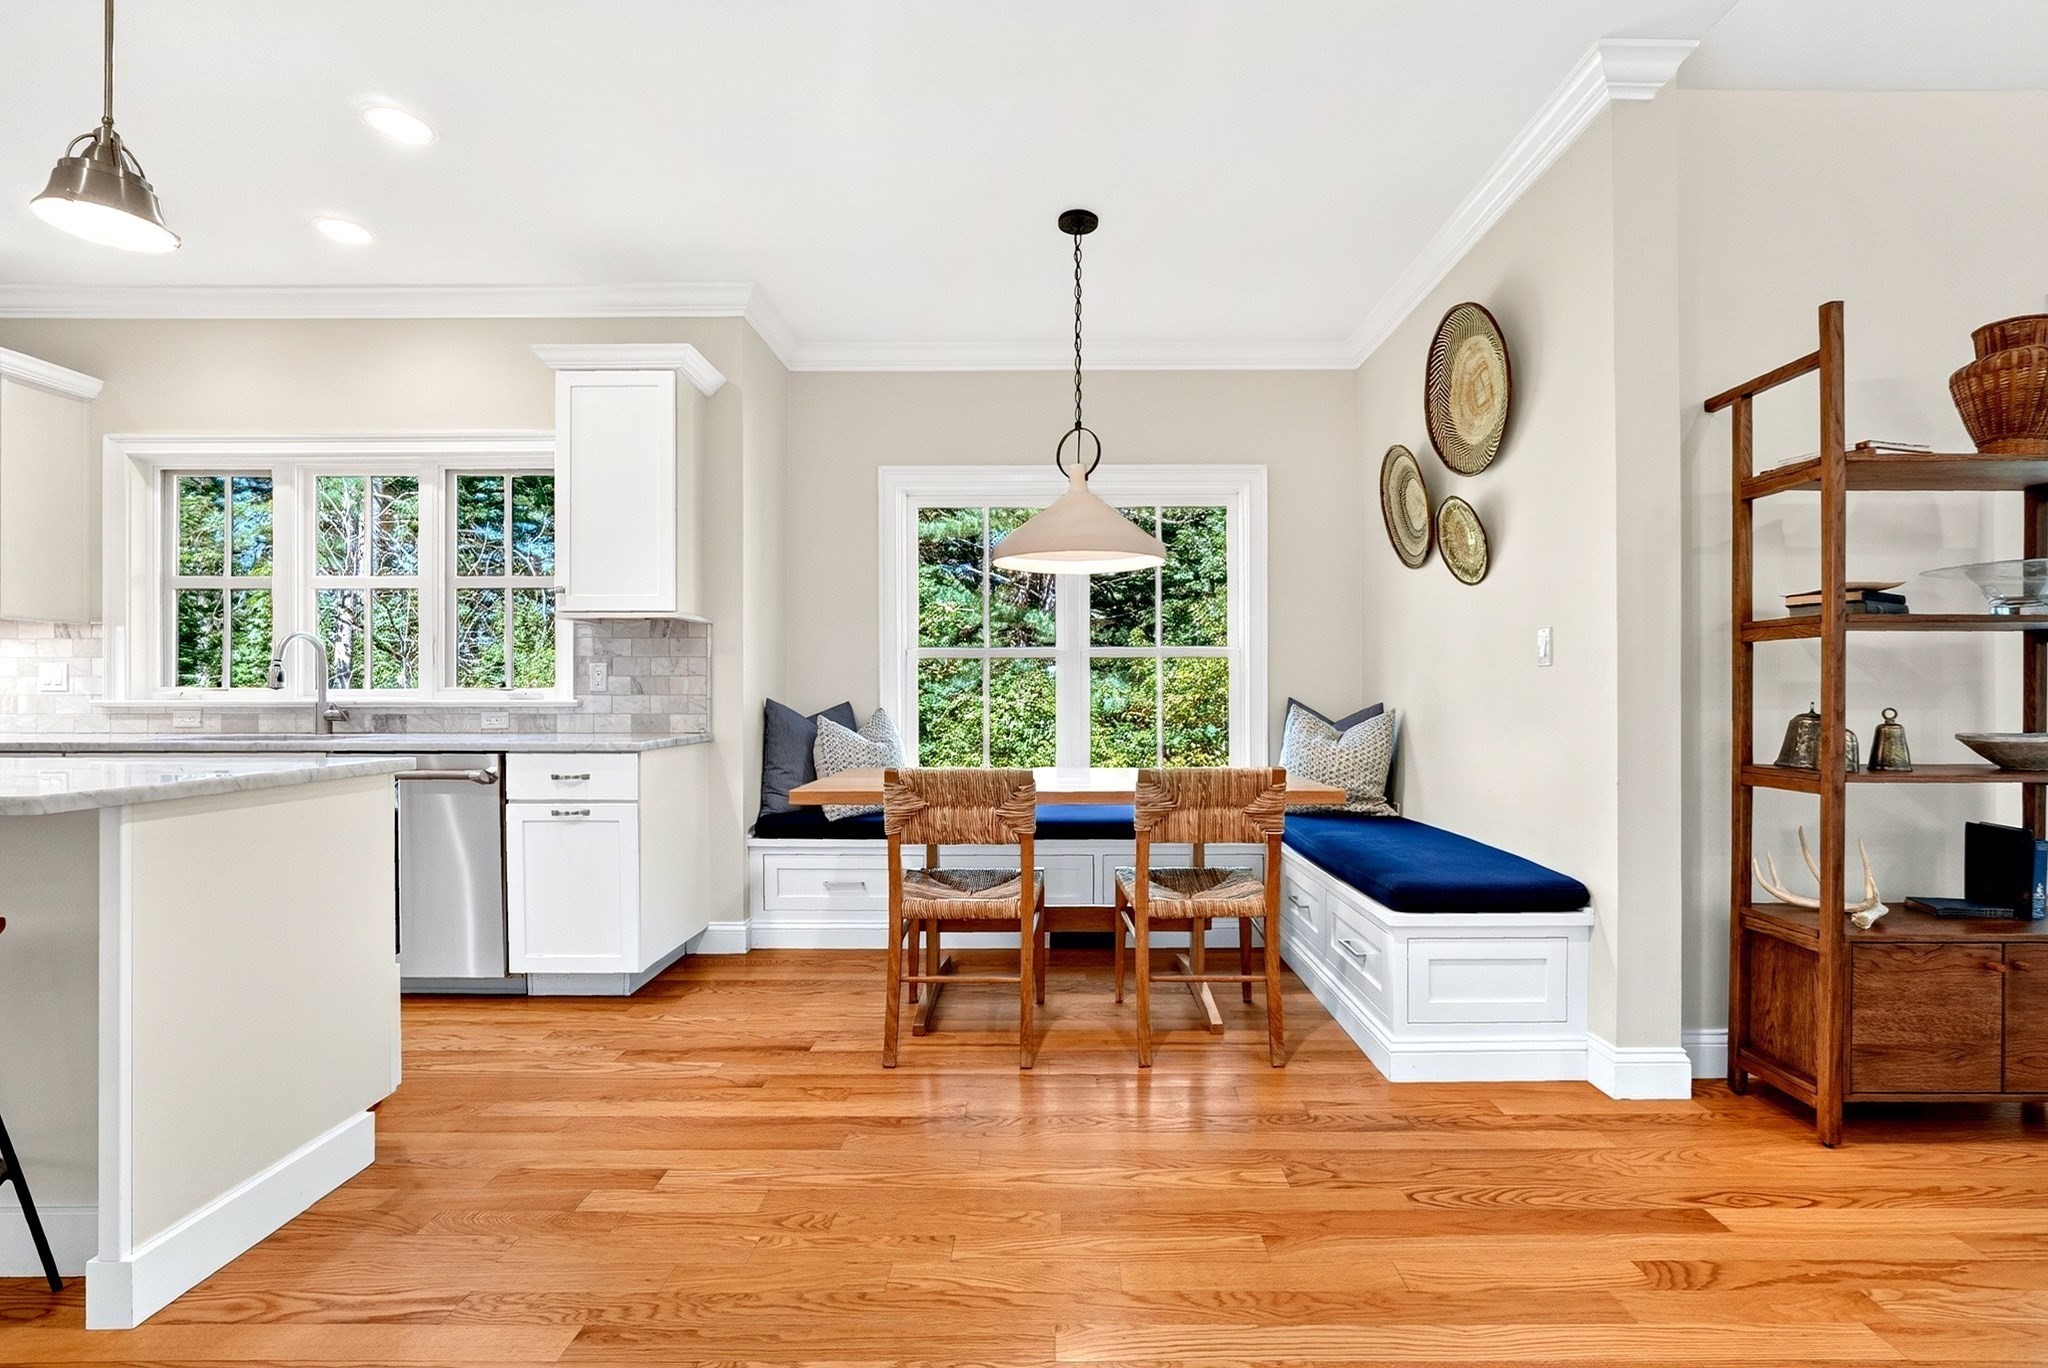
Kitchen breakfast nook with a blue-cushioned built-in bench beneath large windows.
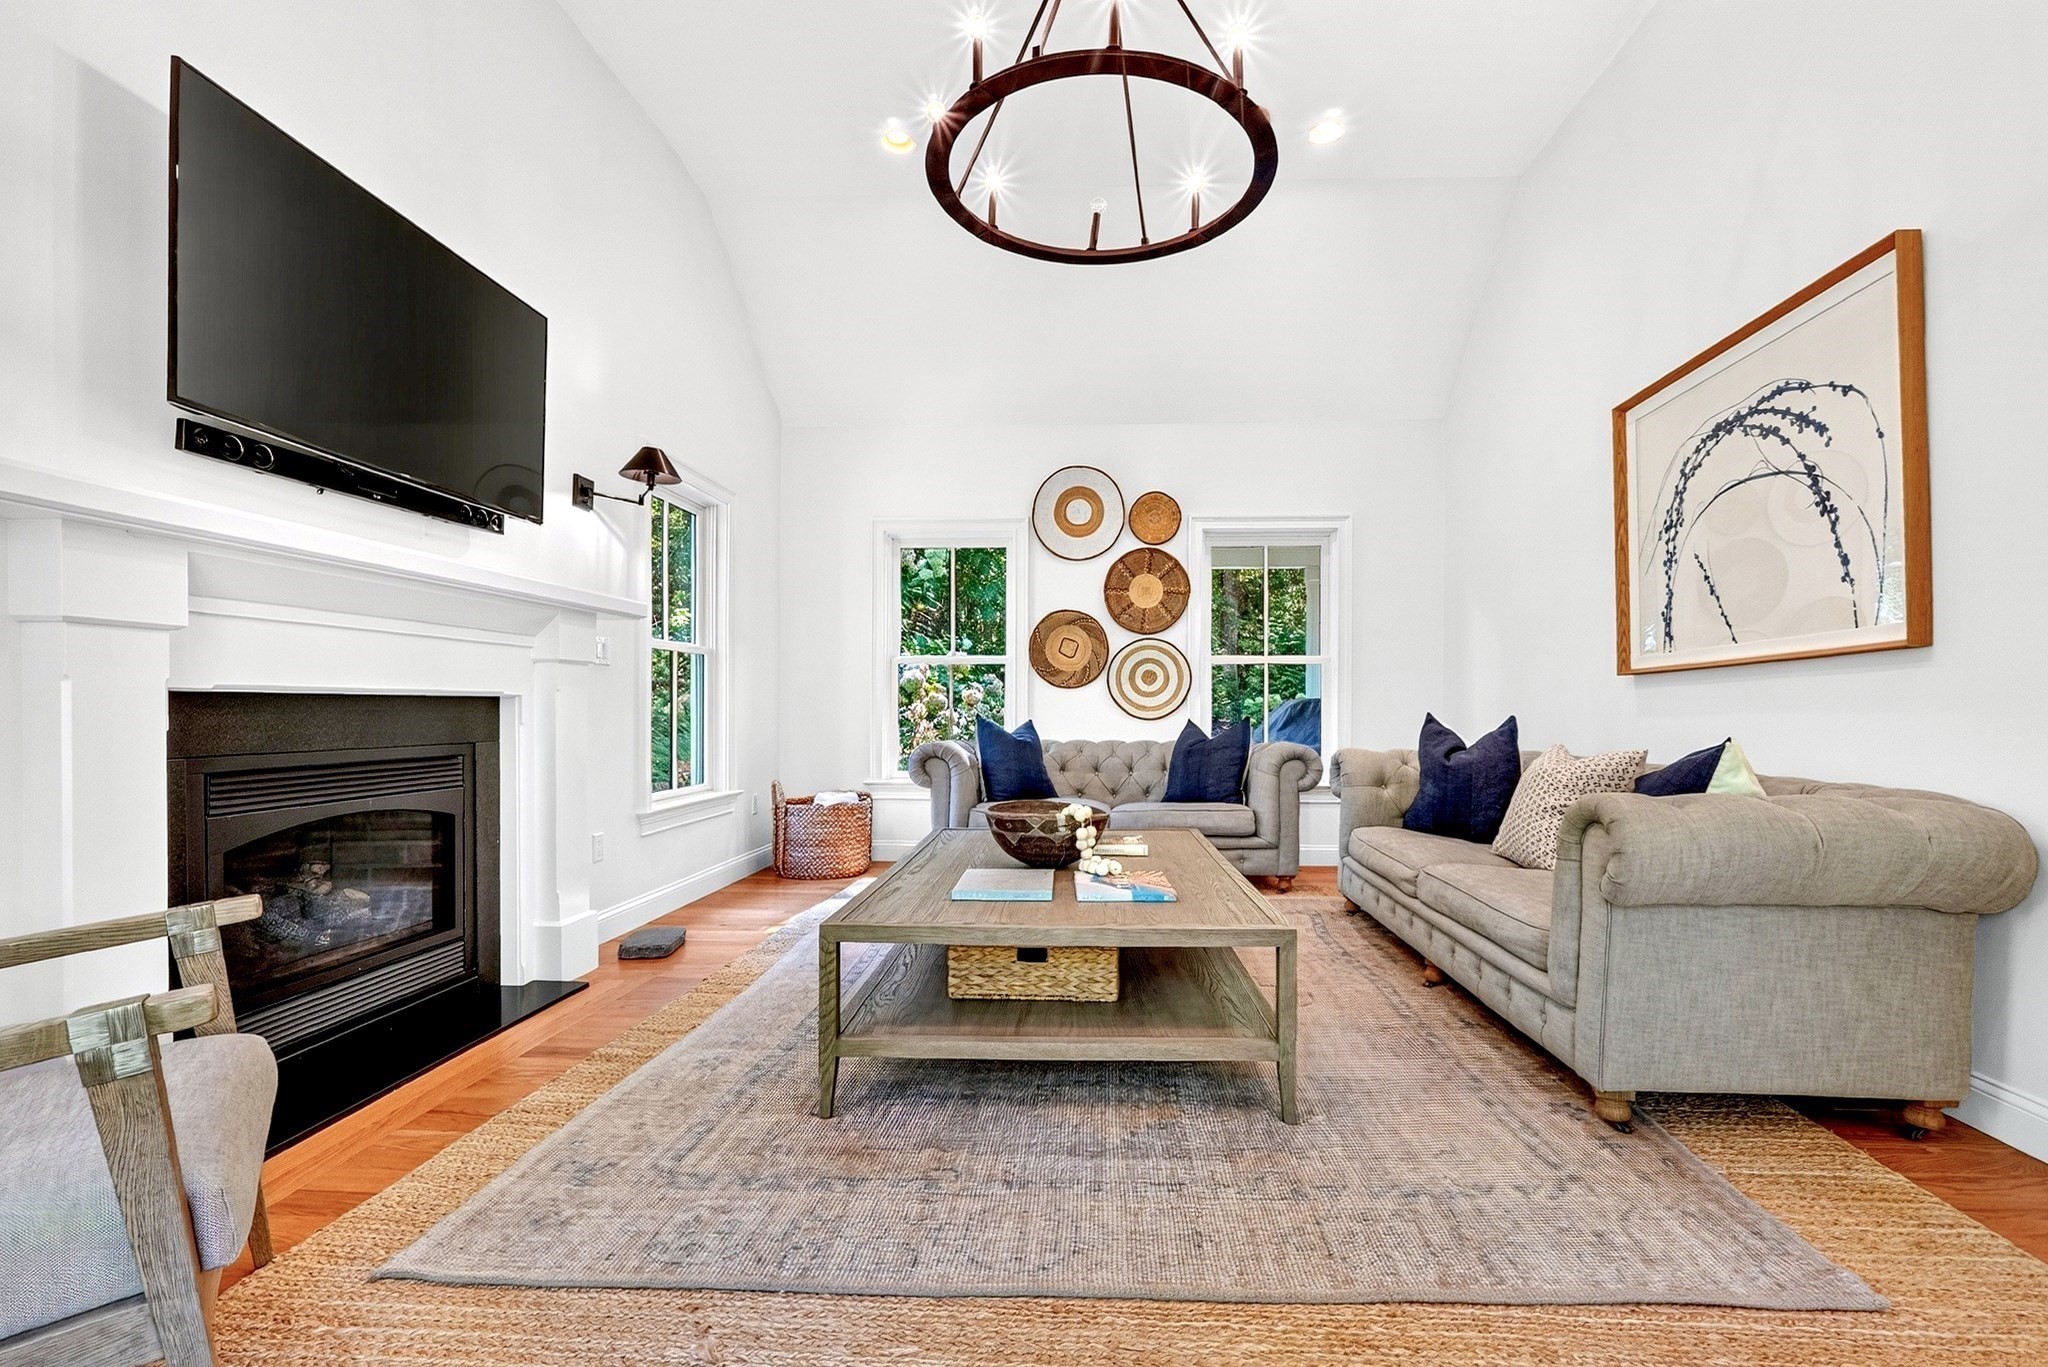
Bright living room with a fireplace, vaulted ceiling, and large windows overlooking greenery.
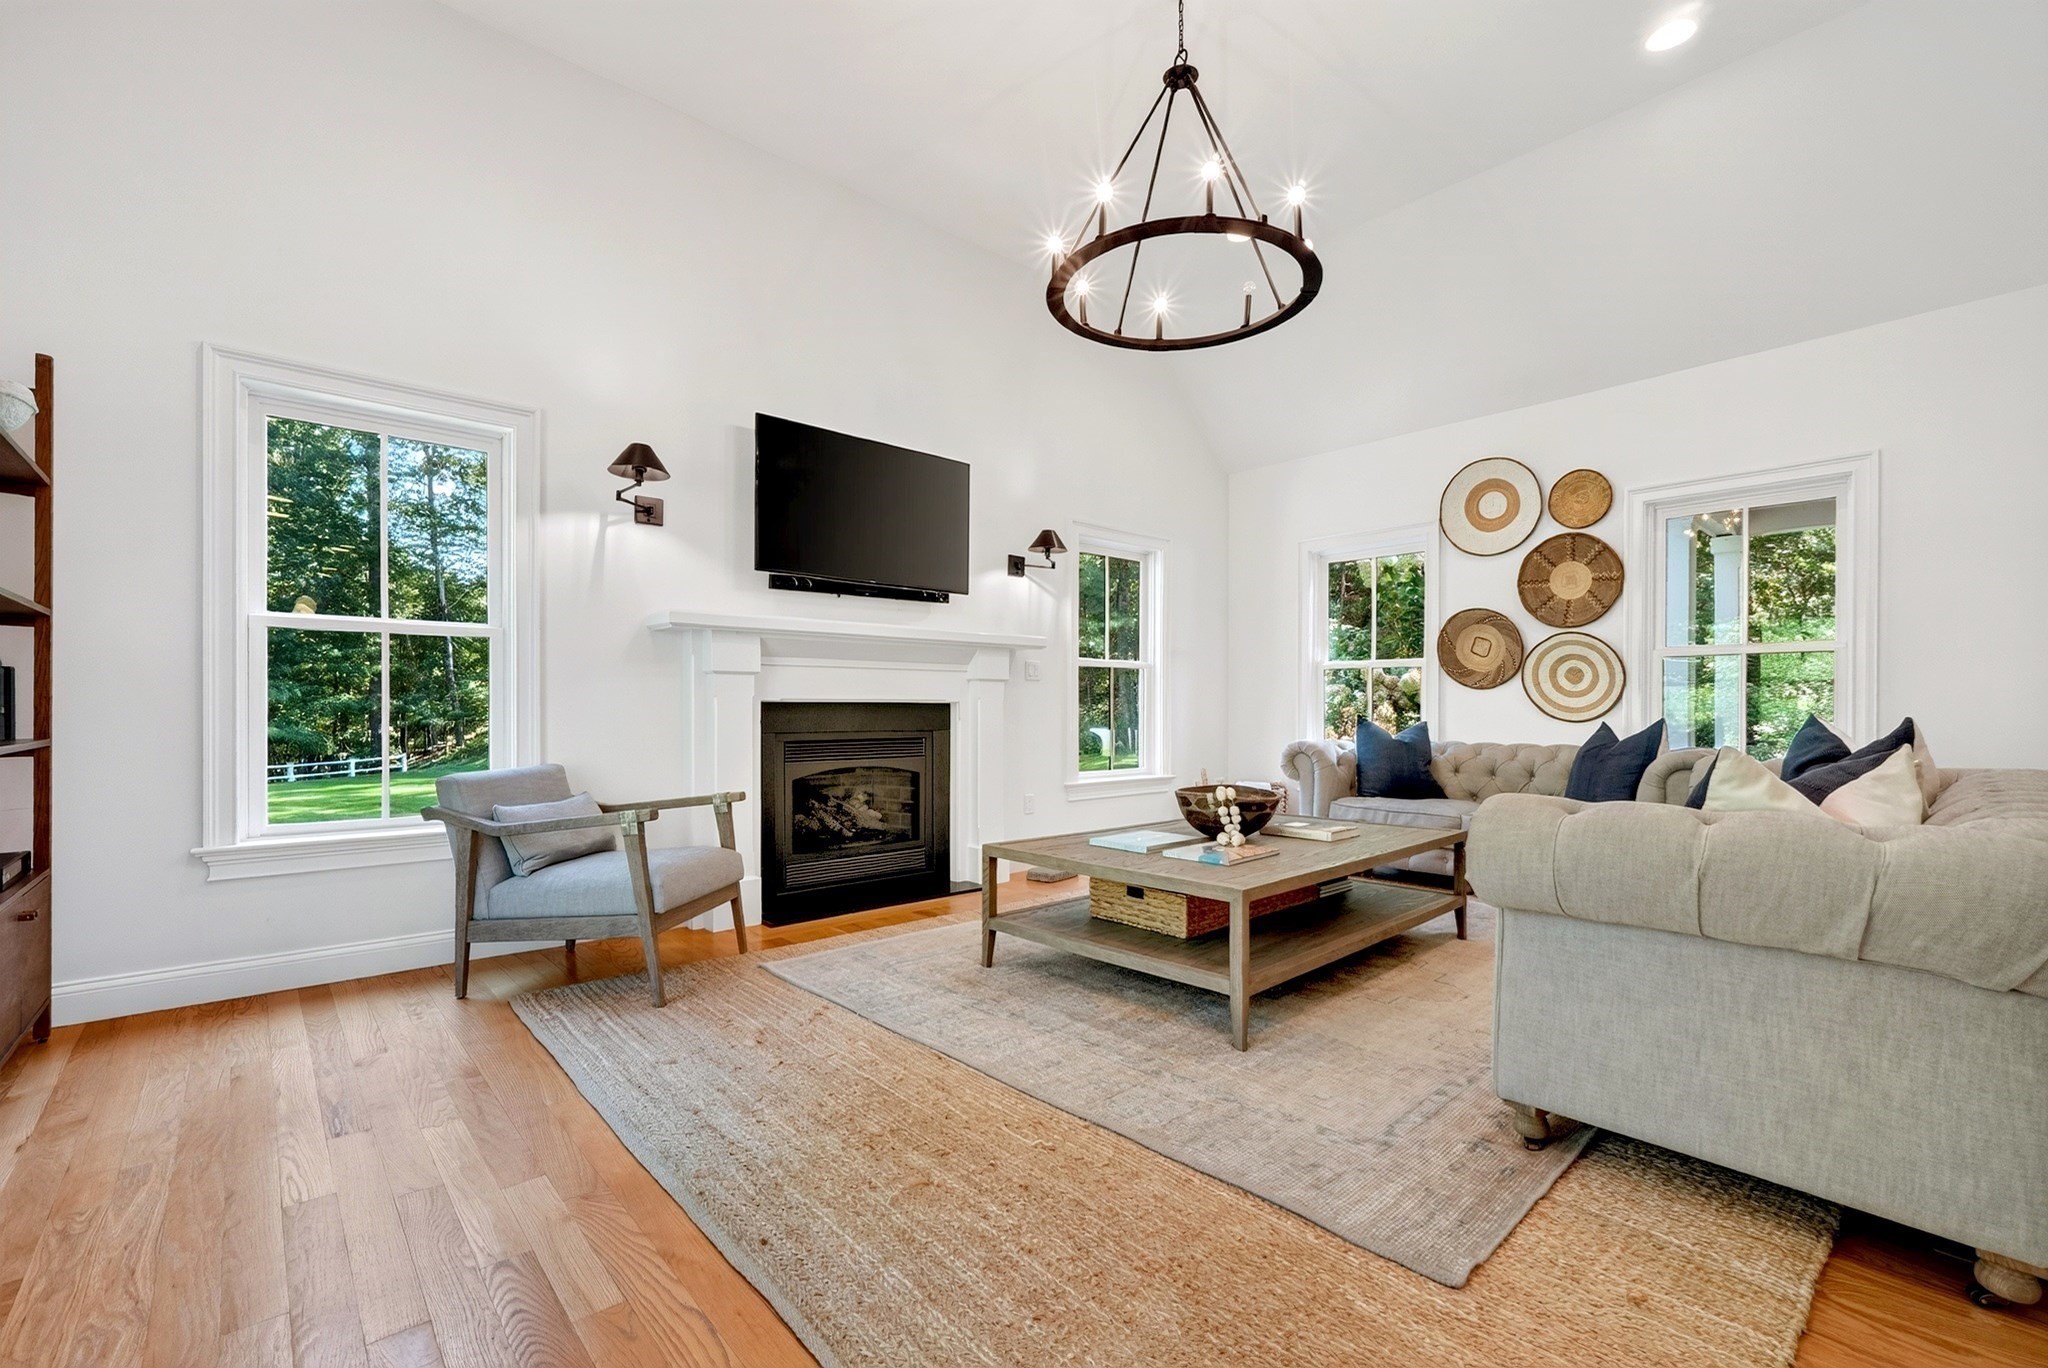
Living room with vaulted ceiling, gray sofas, wood coffee table, and fireplace beneath a wall-mounted TV.
Dining room with a dark wood table, gray chairs, geometric chandelier, and open staircase.
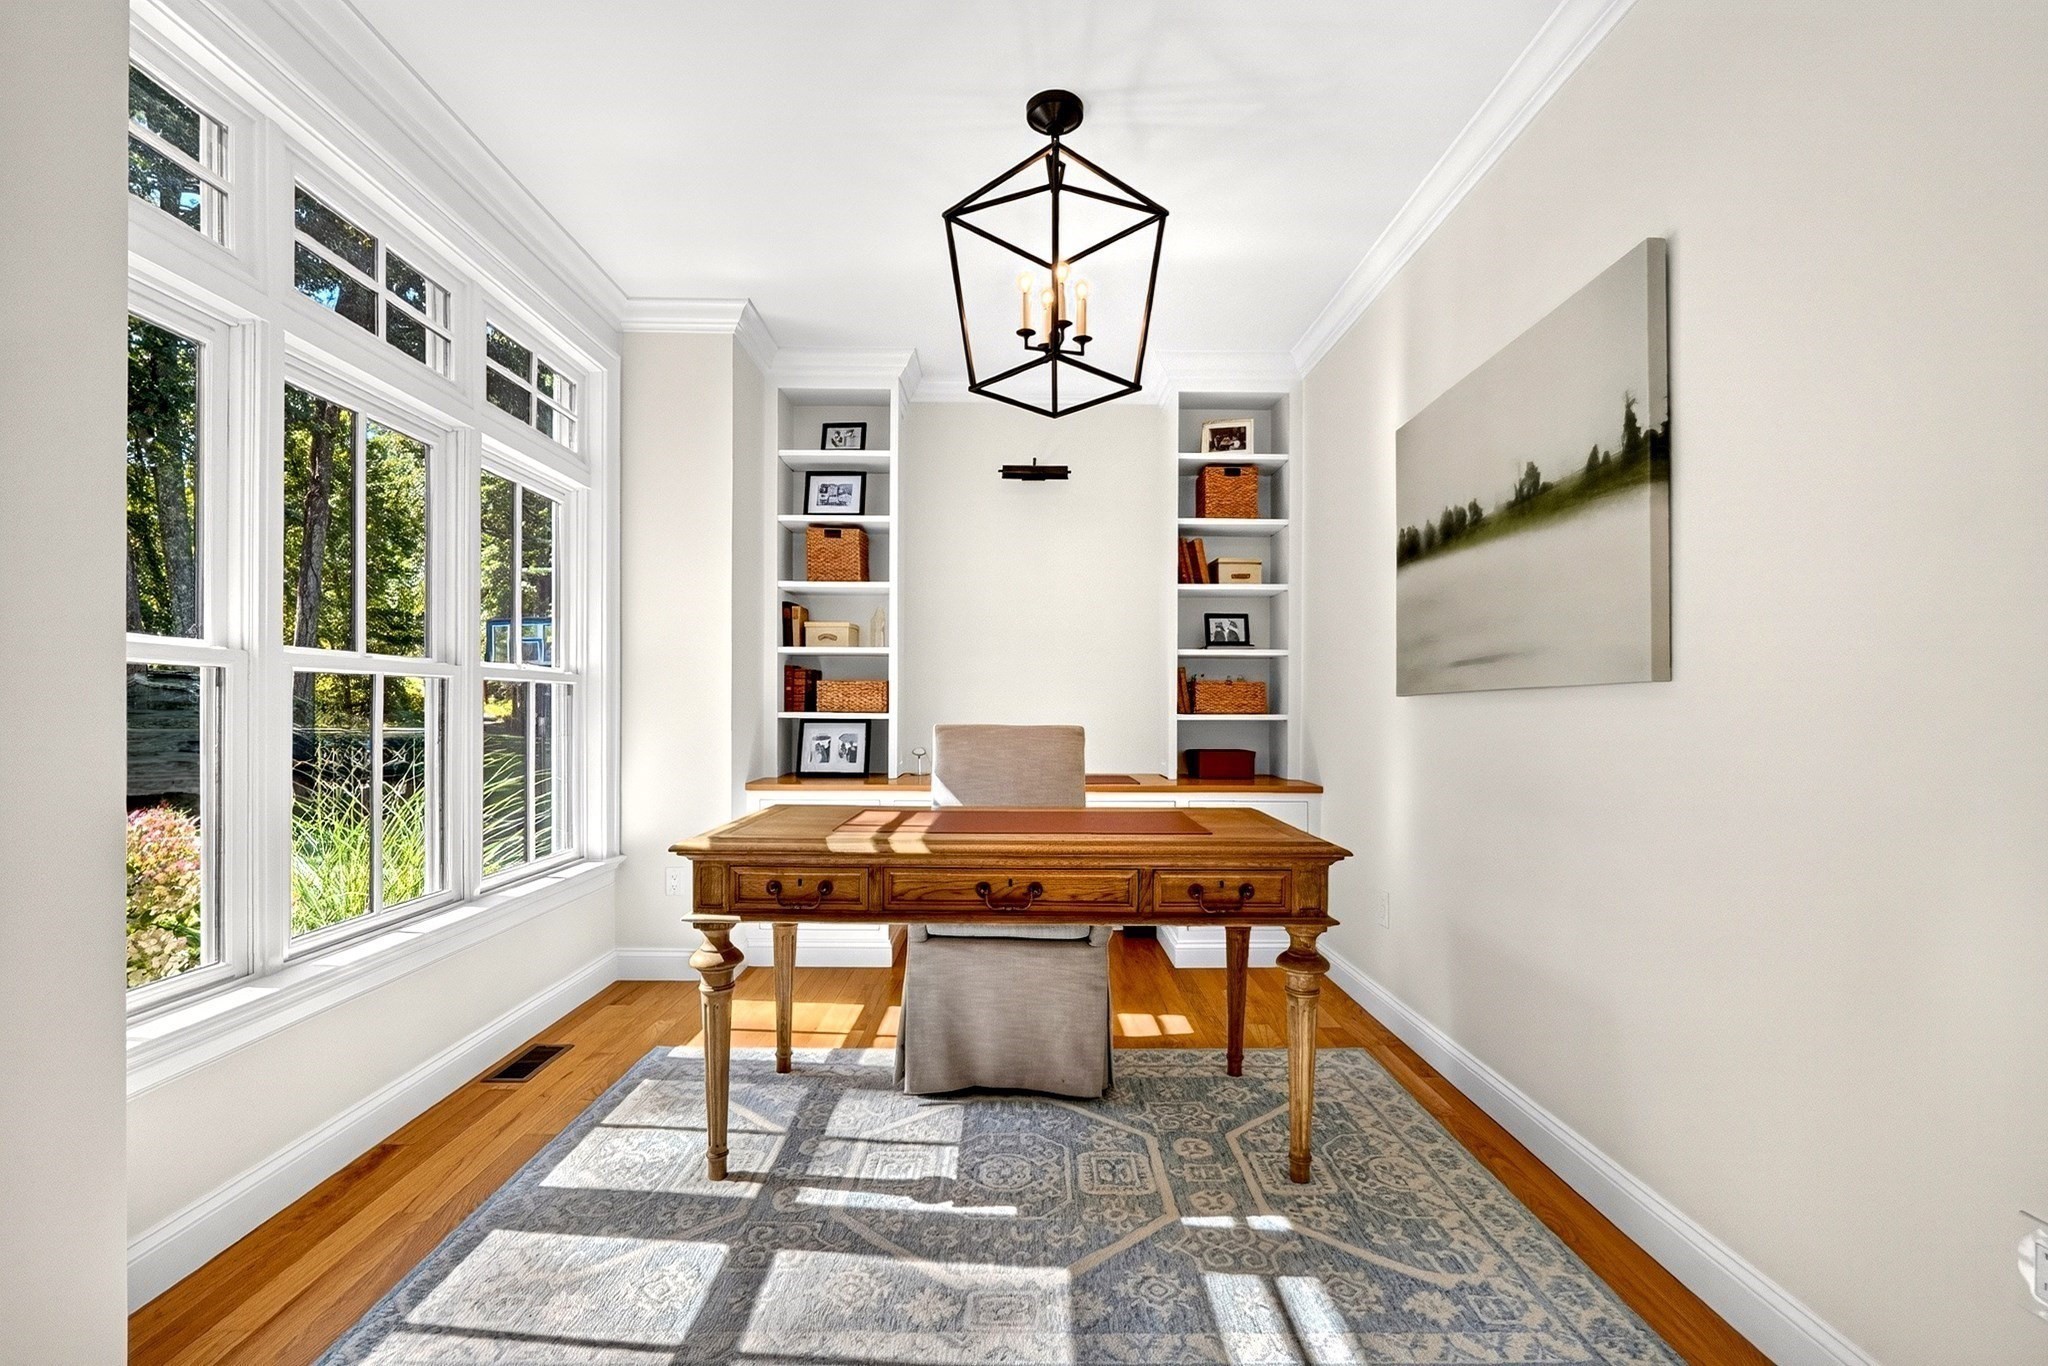
Bright home office with a wooden desk, built-in shelves, and large windows overlooking greenery.
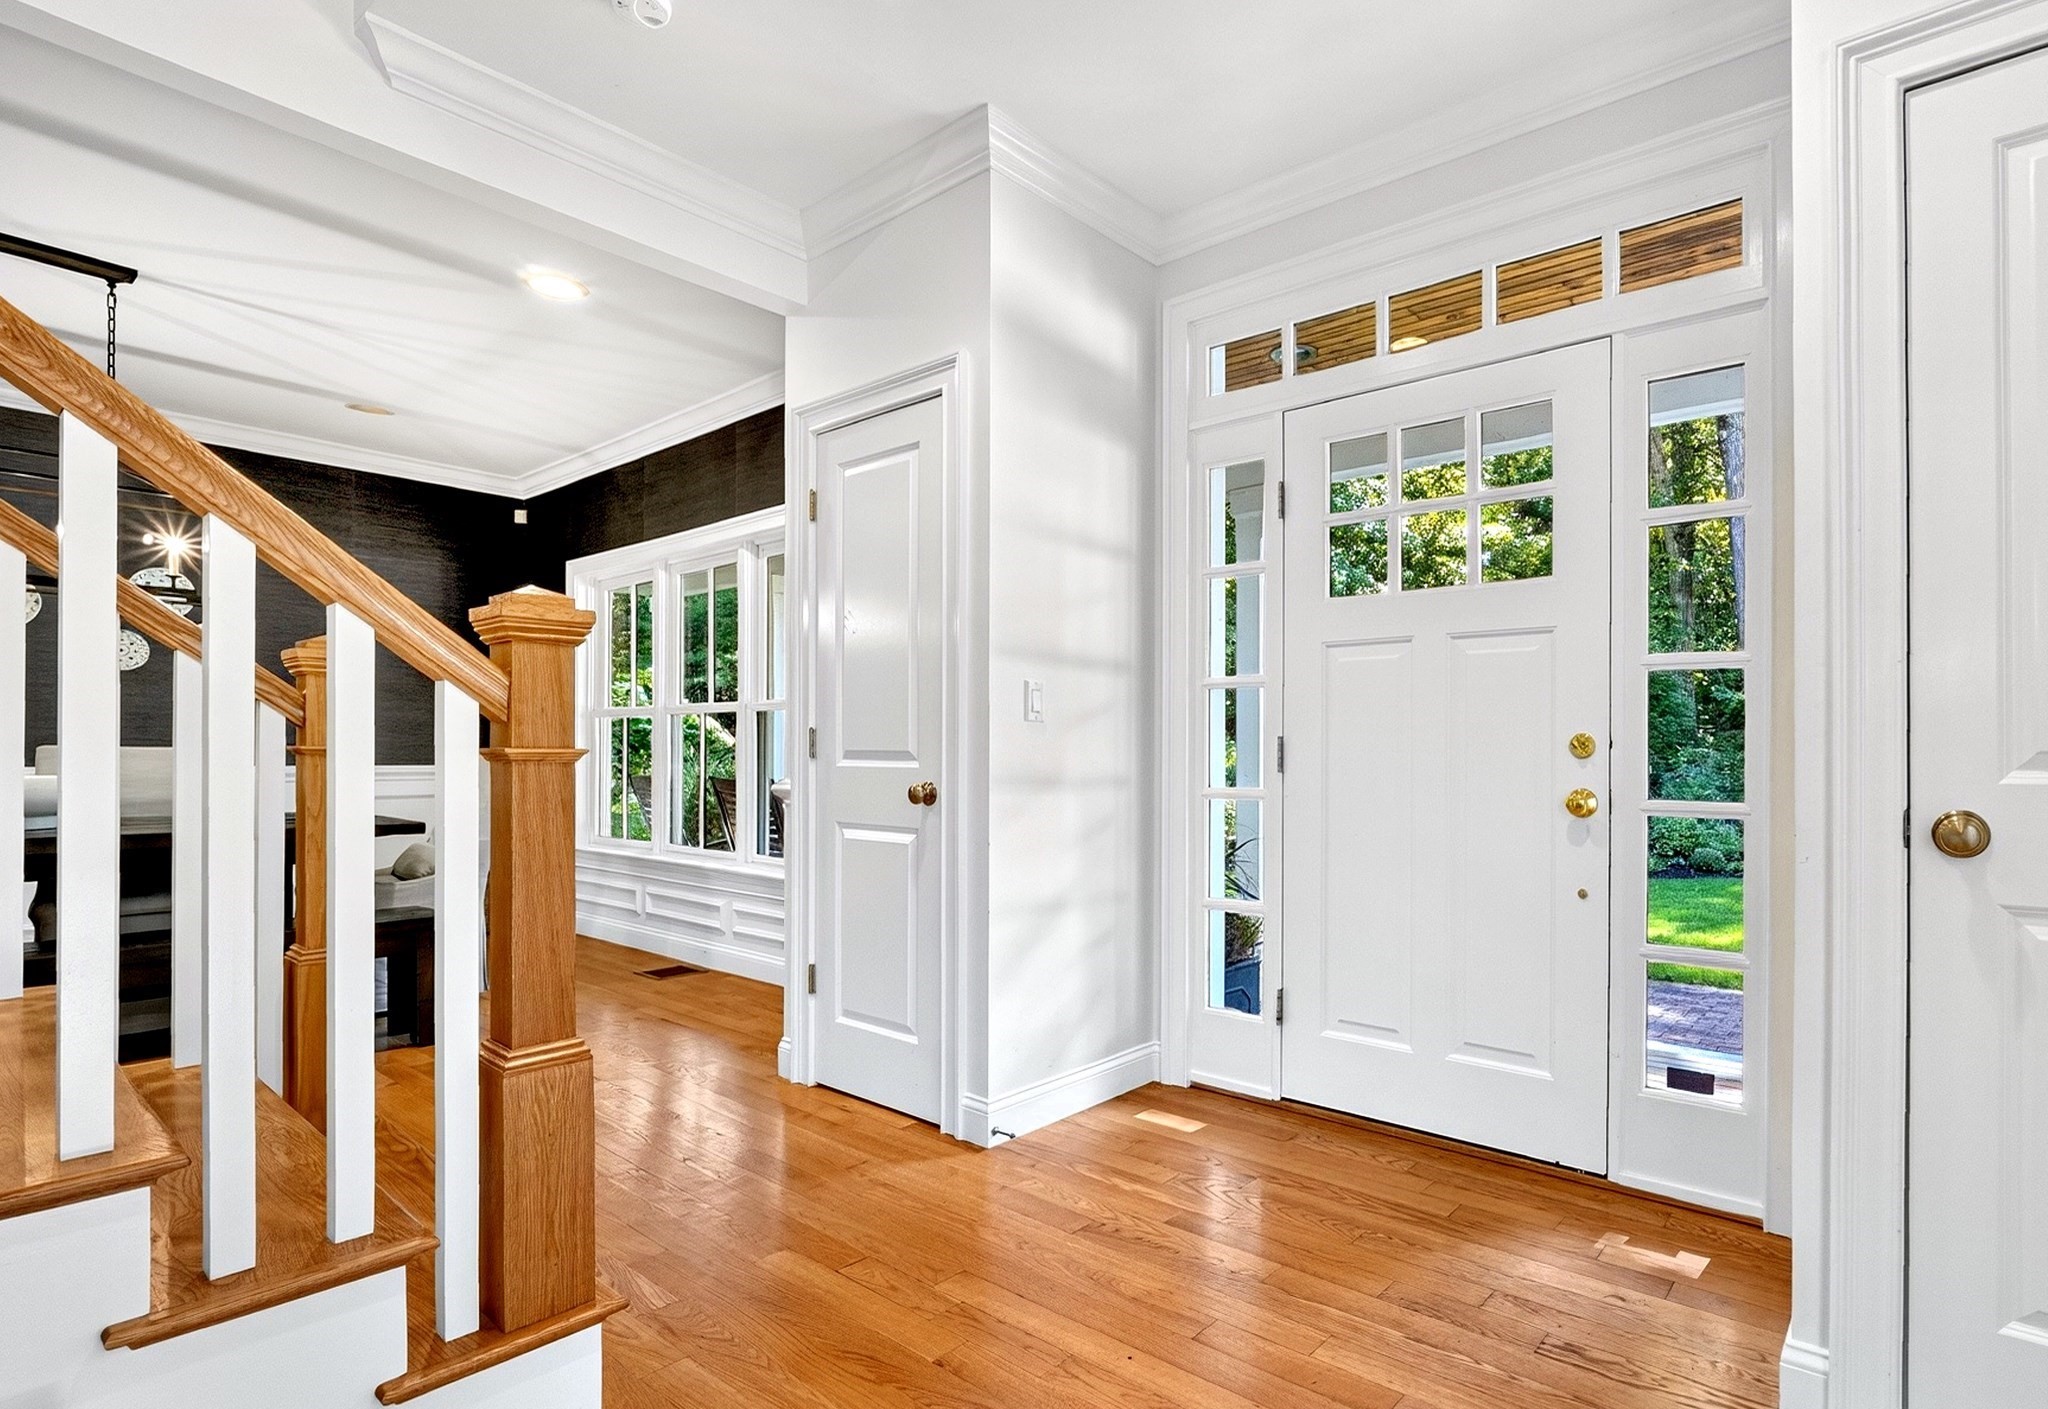
Bright entry foyer with hardwood floors, a wood staircase, and a white glass-paneled front door.
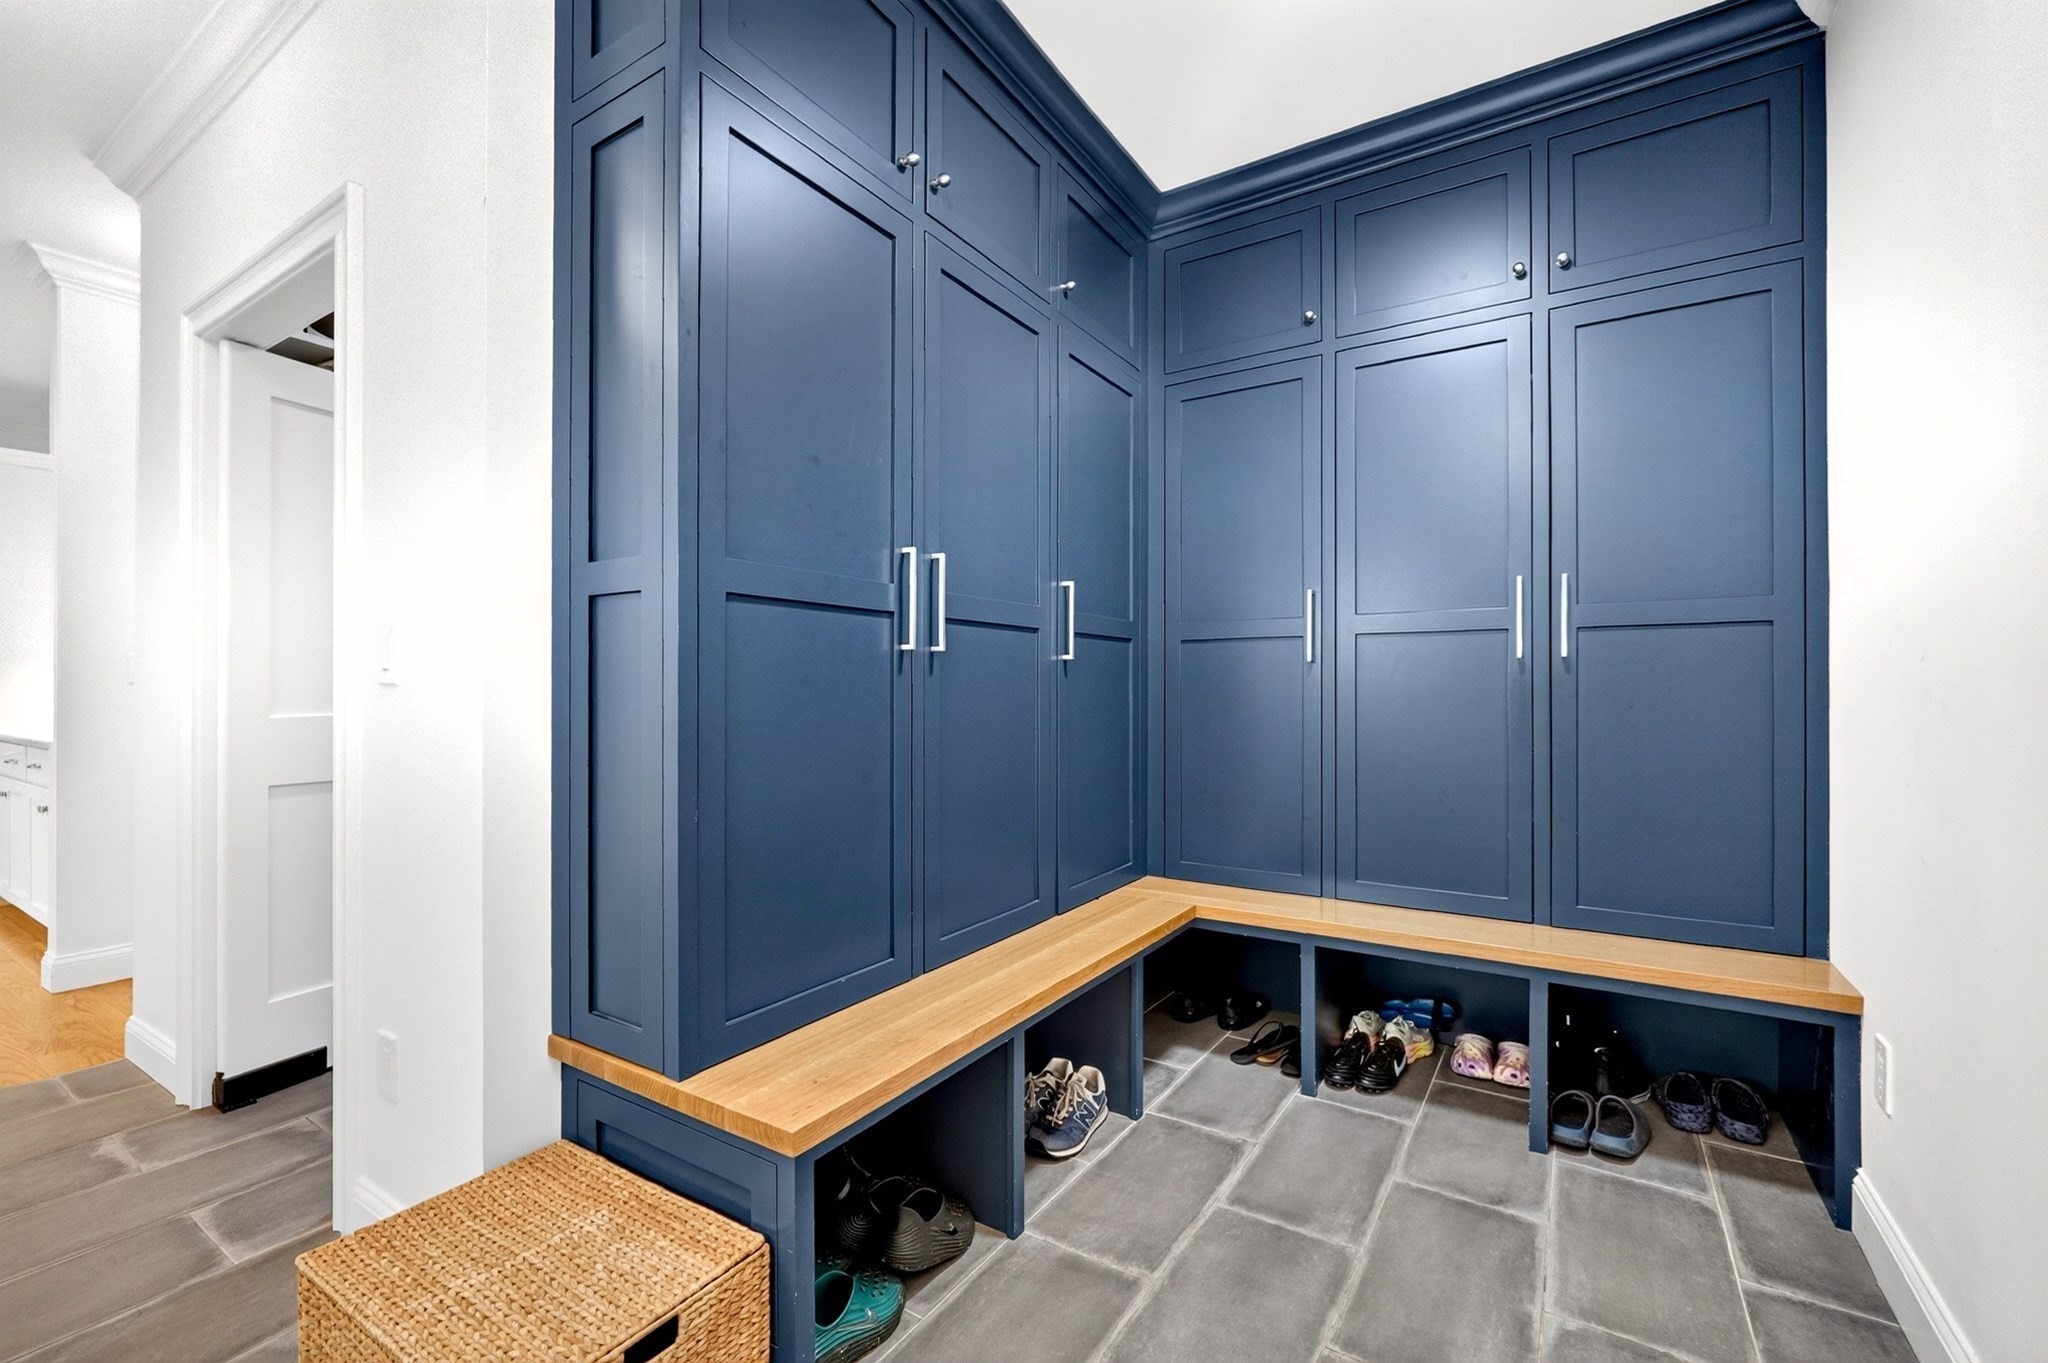
Mudroom with navy built-in cabinets, a wraparound wood bench, shoe cubbies, and gray tile floor.
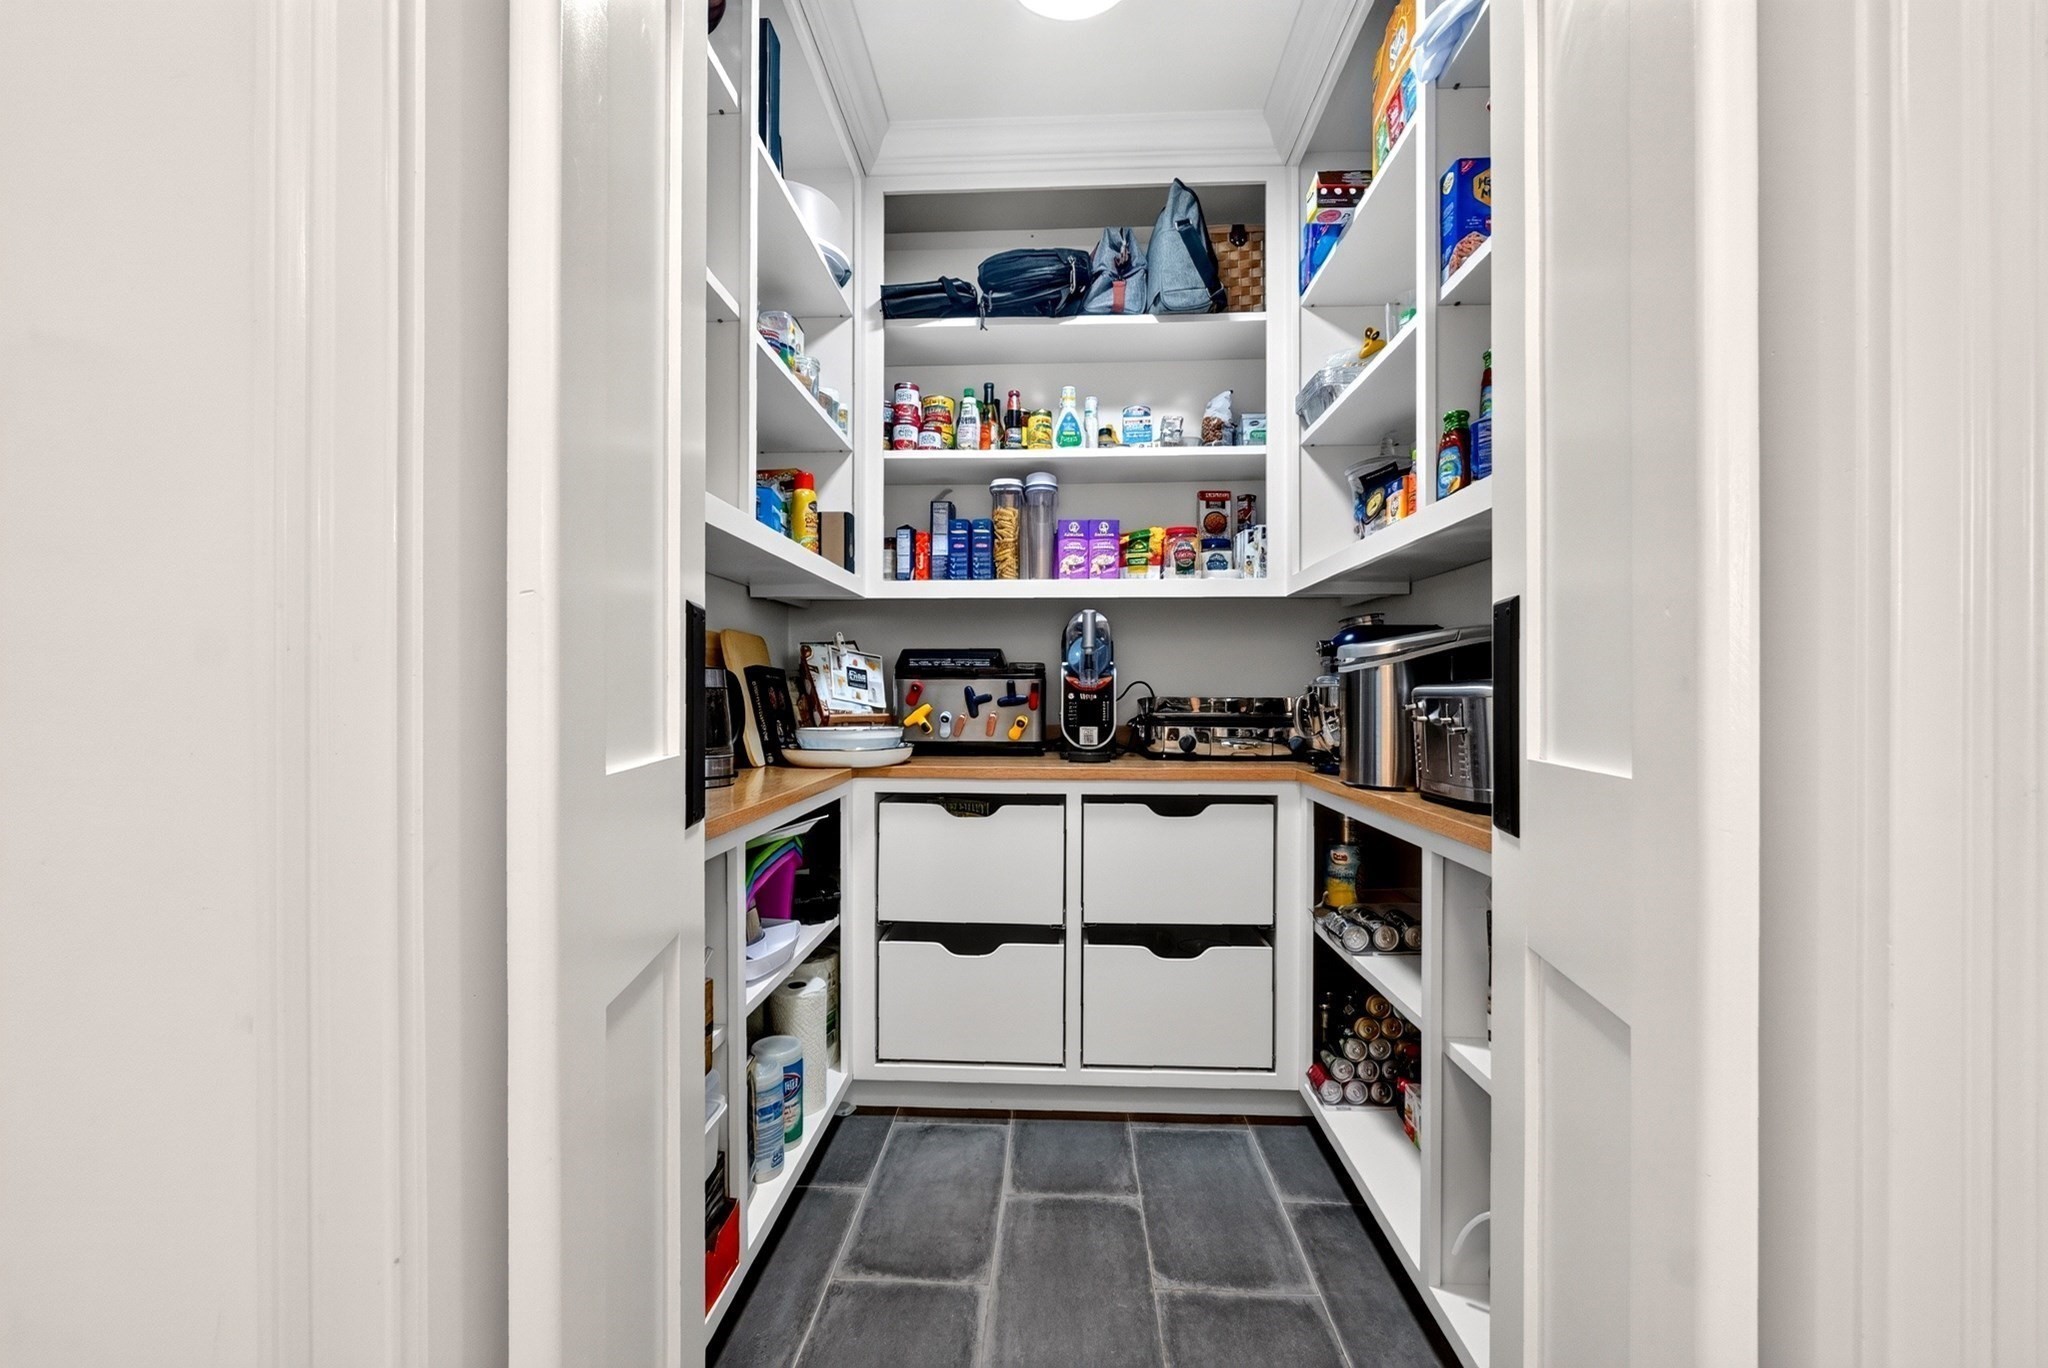
Walk-in pantry with stocked white shelving, built-in drawers, and gray tile flooring.
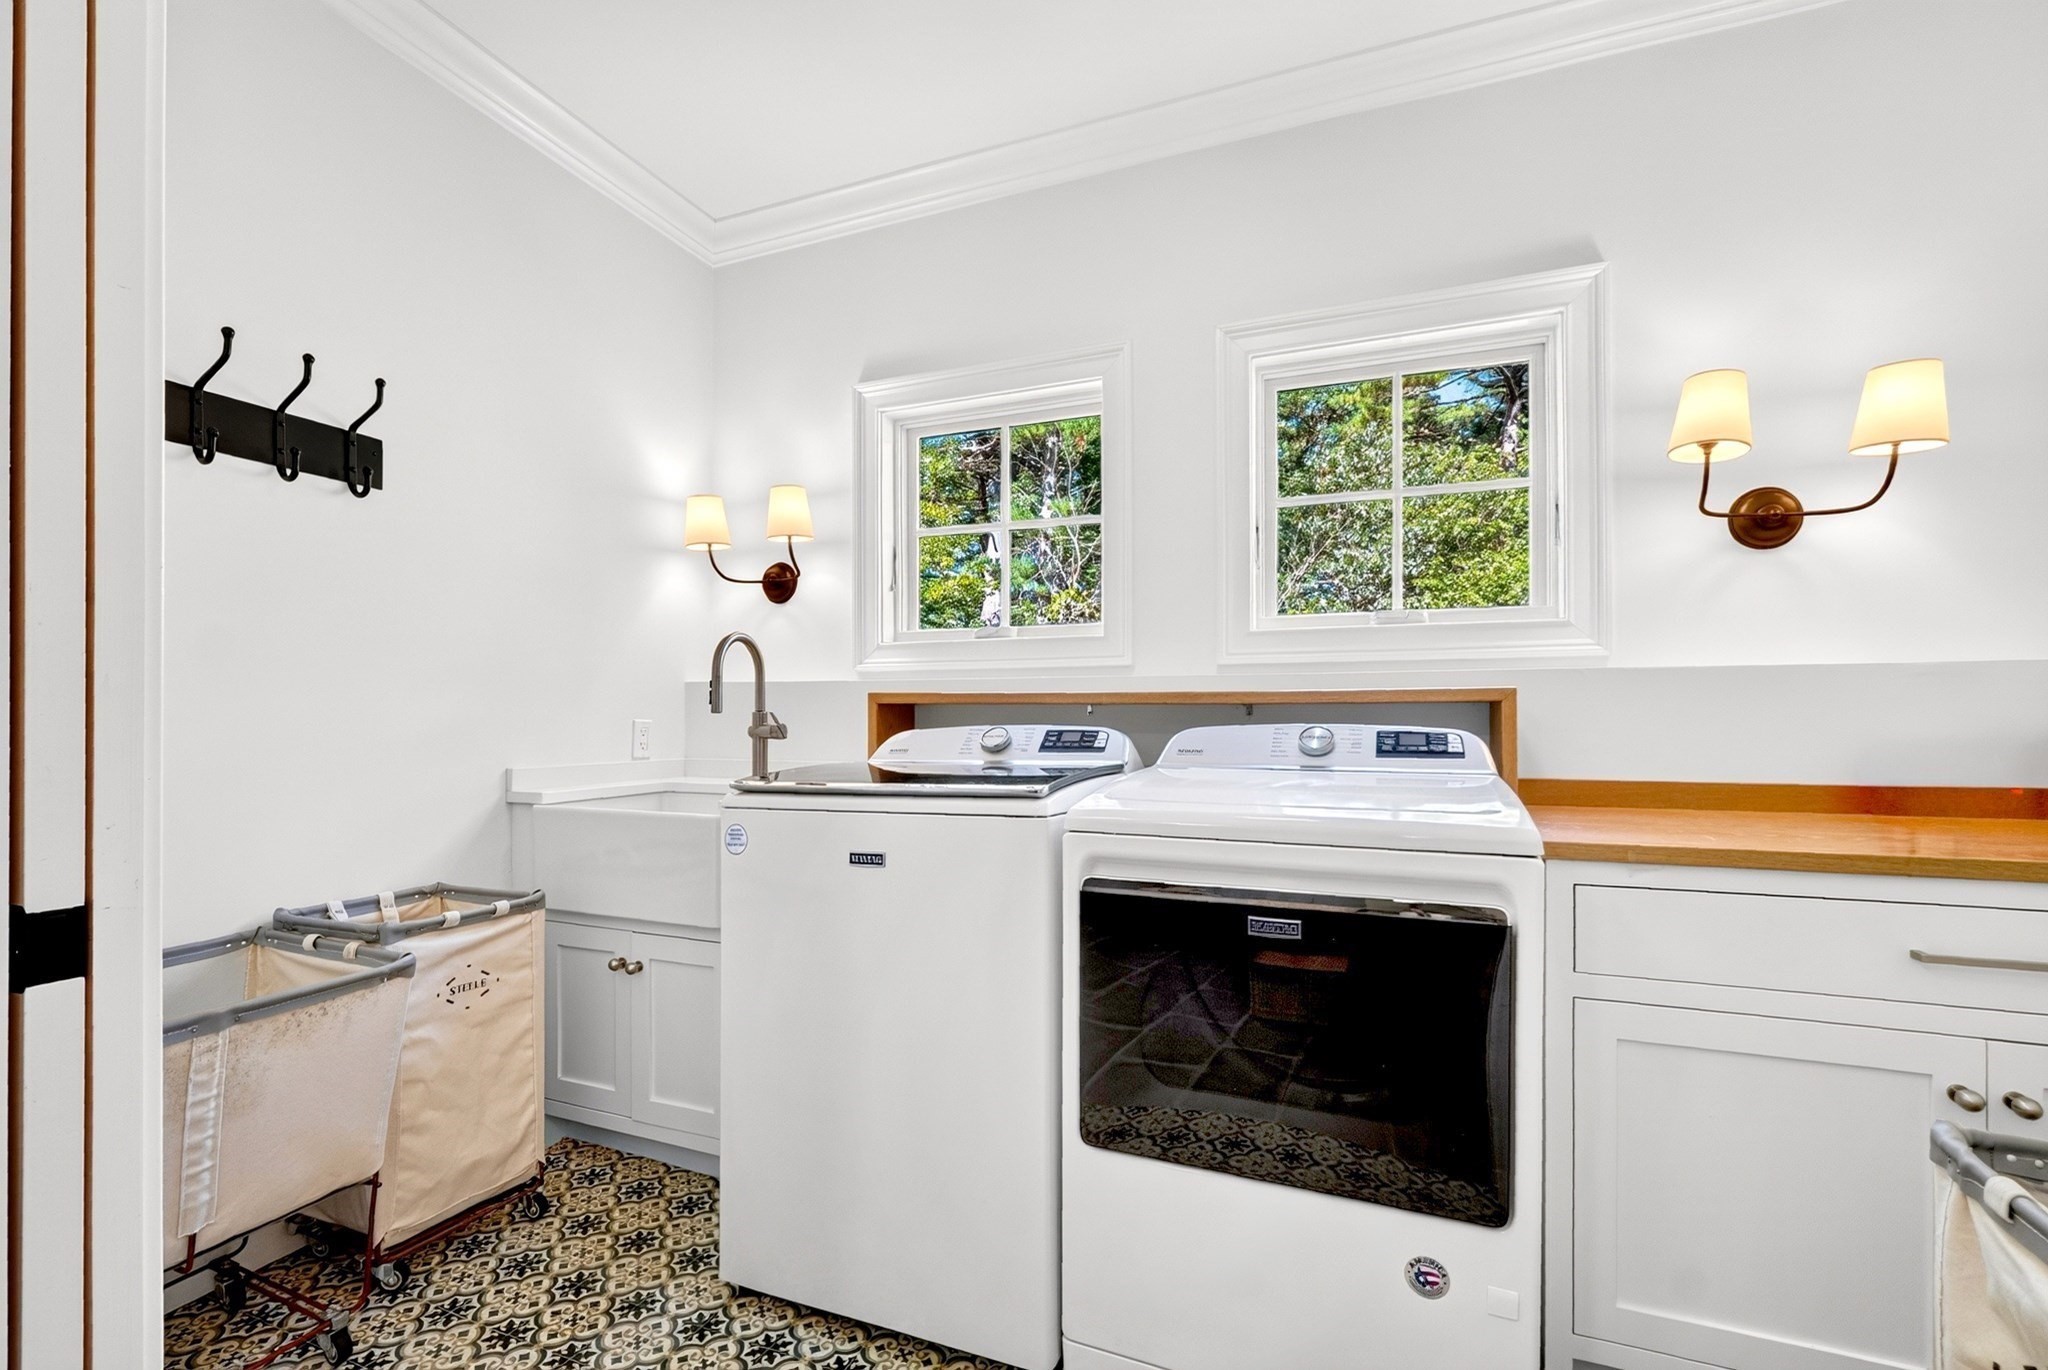
Laundry room with a washer and dryer, utility sink, wood countertops, and patterned tile floor.
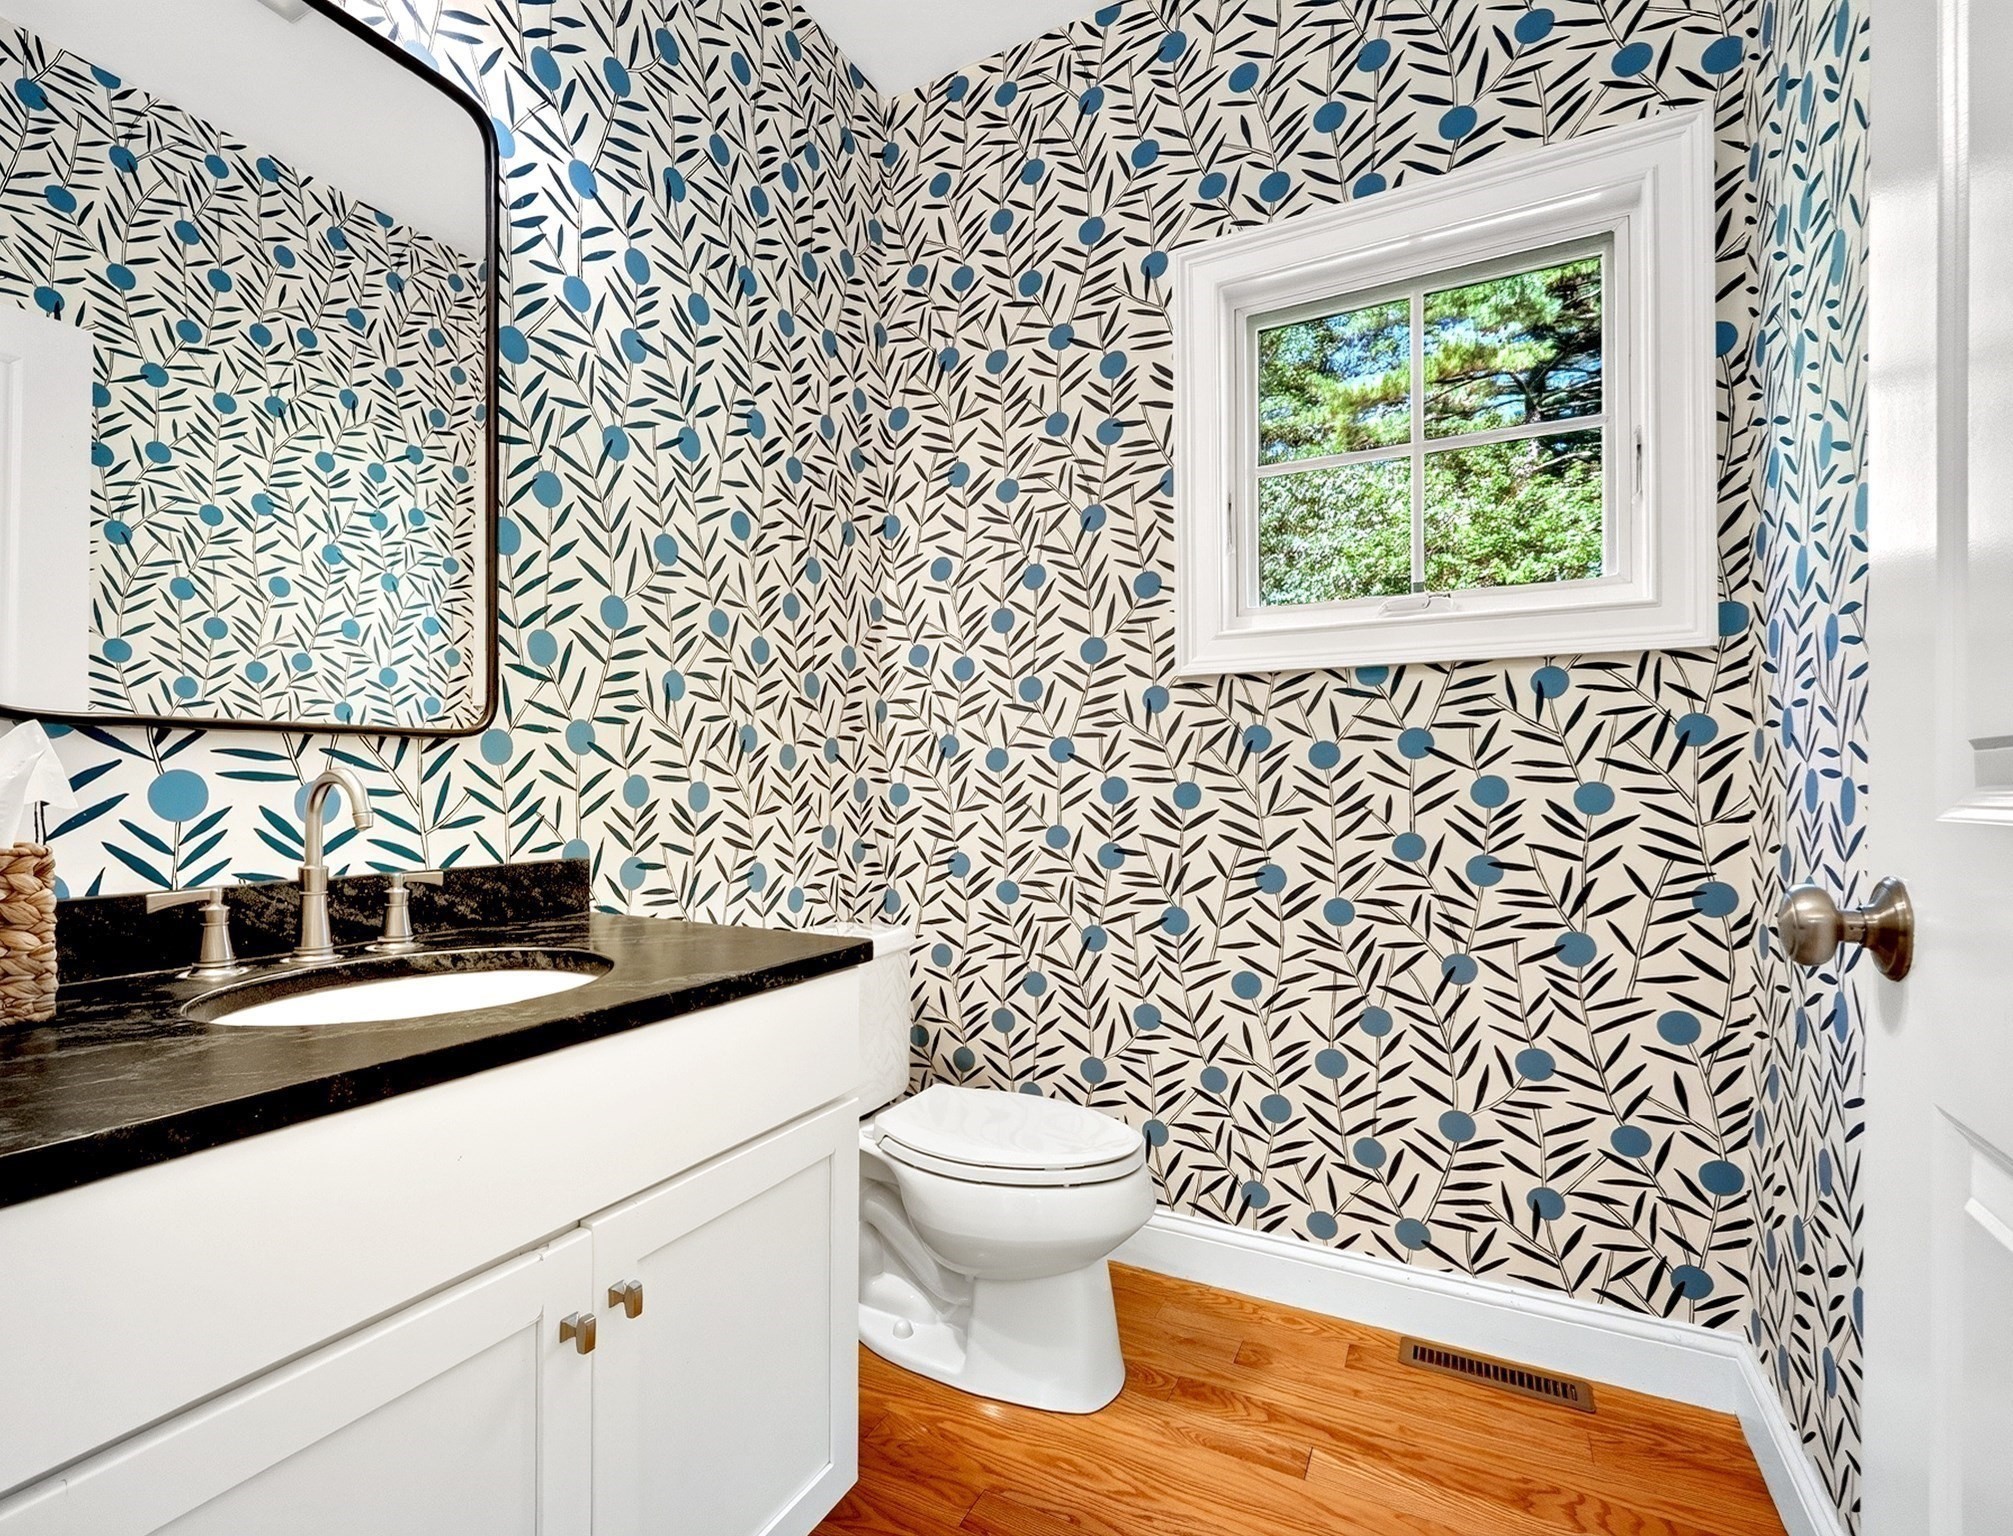
Bathroom with botanical wallpaper, a dark vanity countertop, and a window overlooking trees.
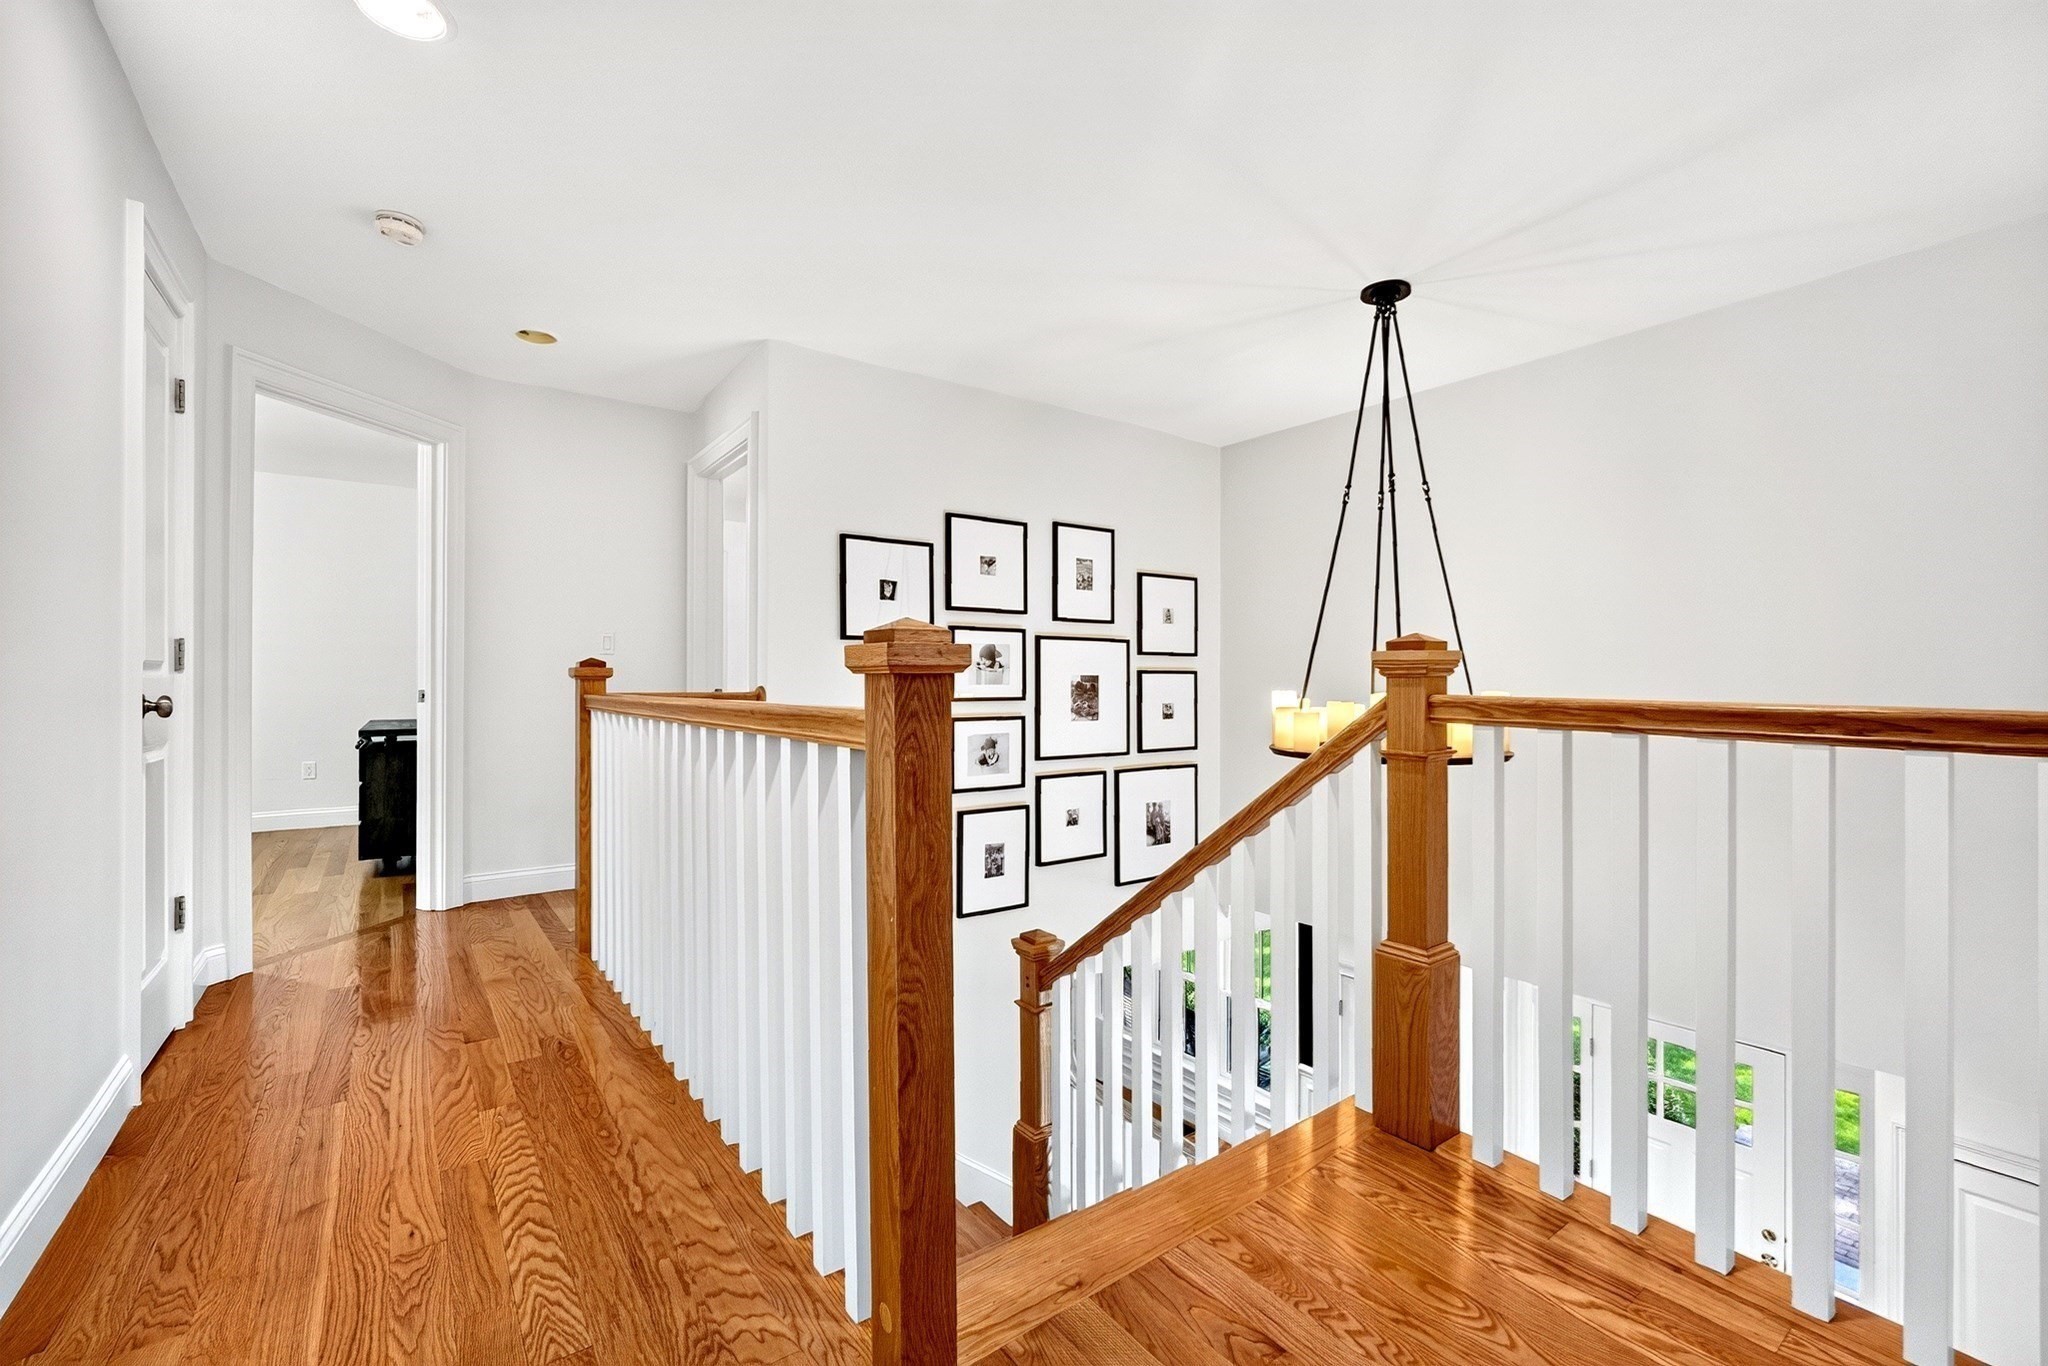
Upstairs landing with hardwood floors, a gallery wall, and a wood-and-white staircase railing.
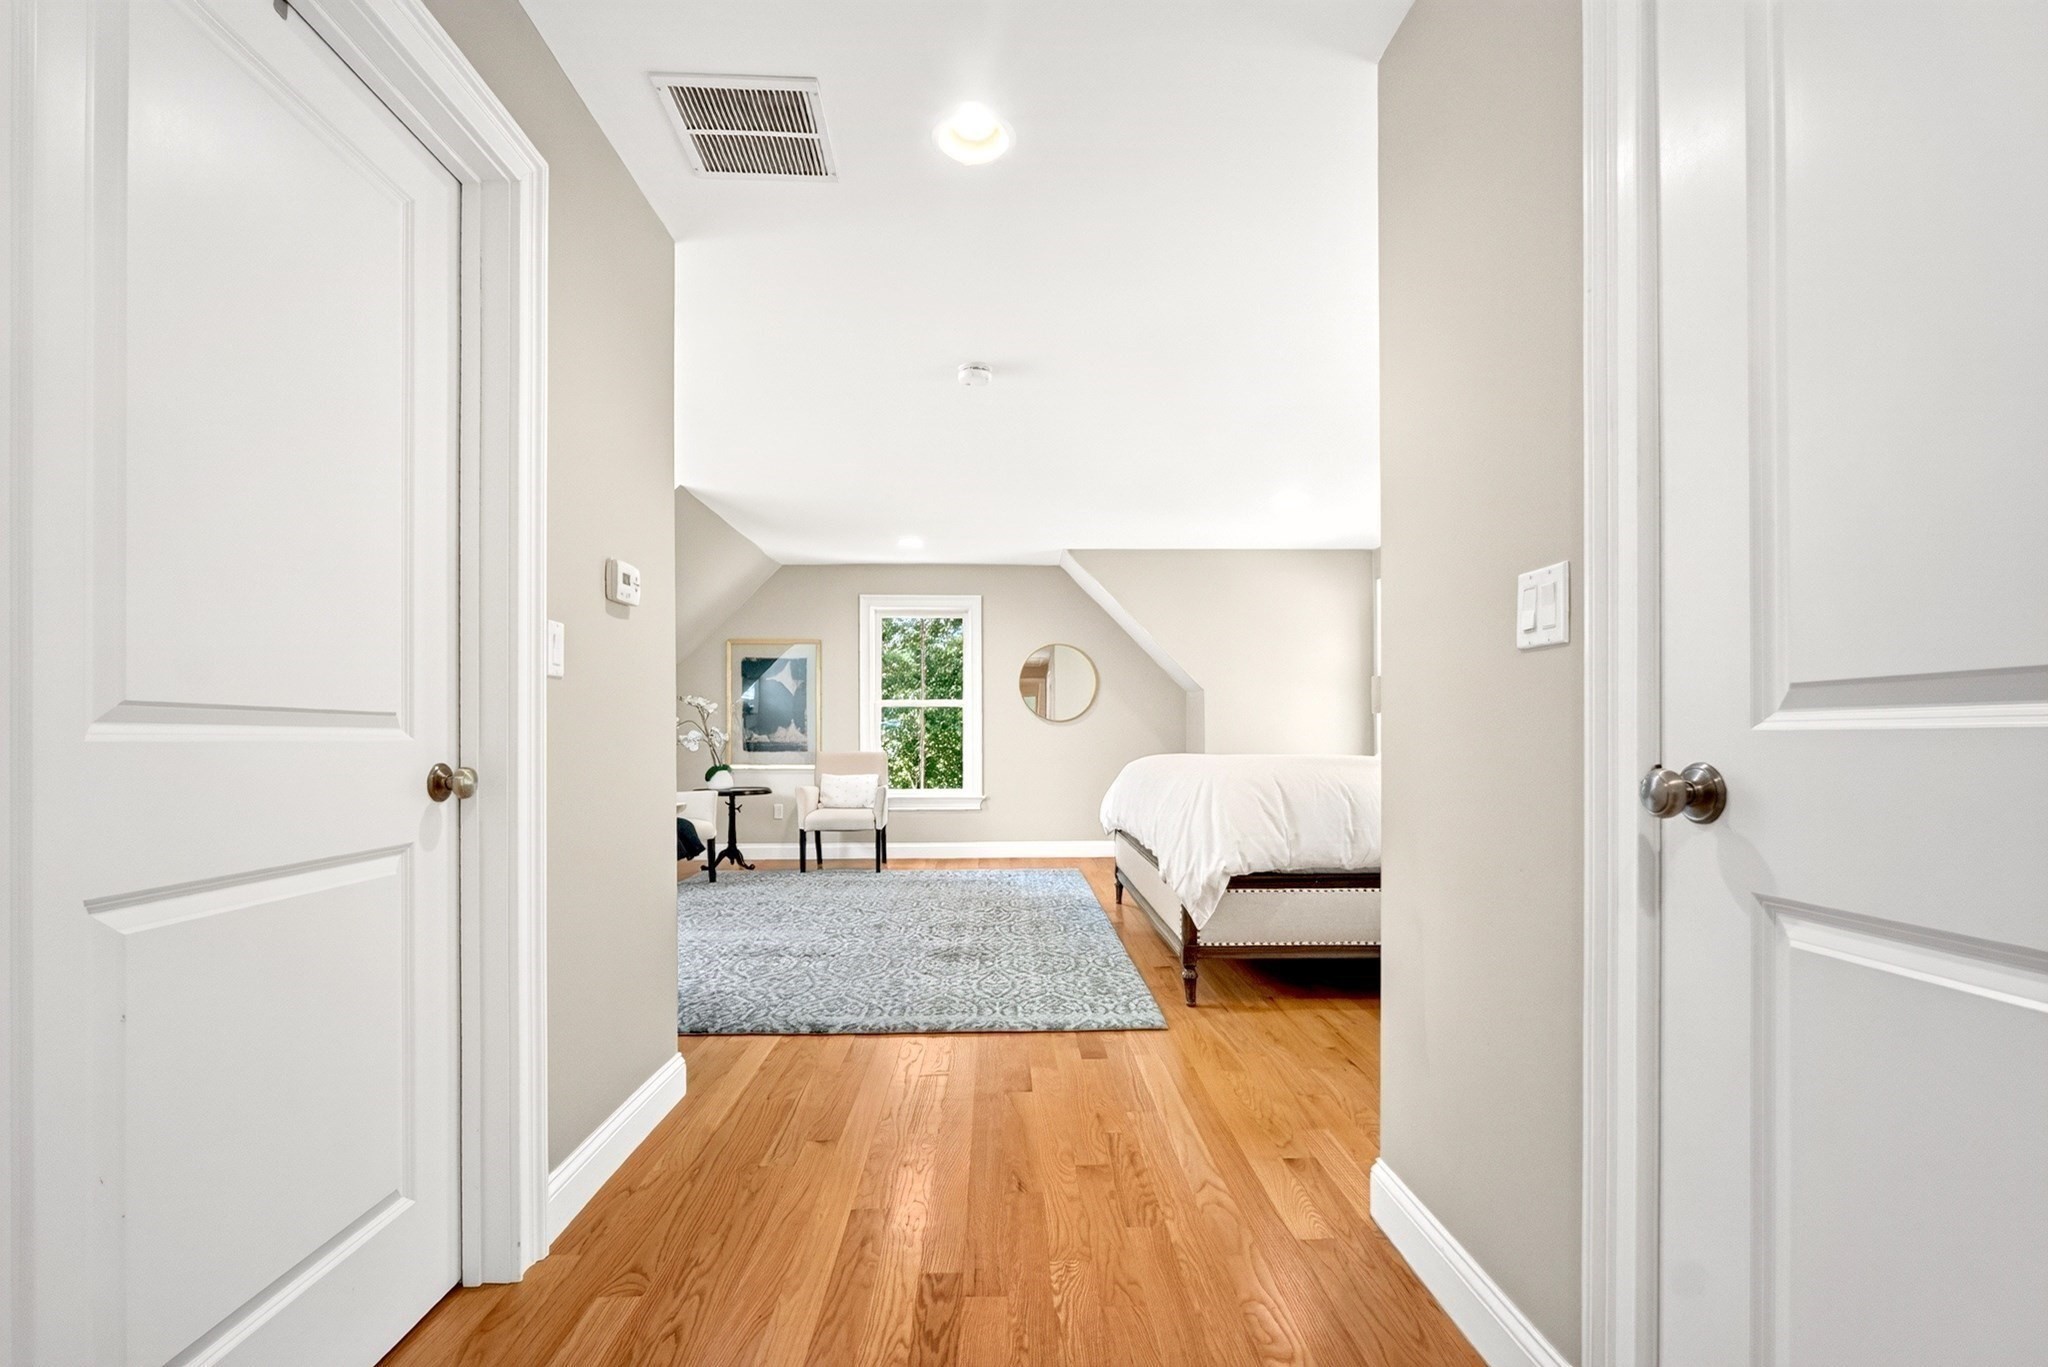
Bedroom with hardwood floors, a patterned rug, and a sloped ceiling viewed through open doors.
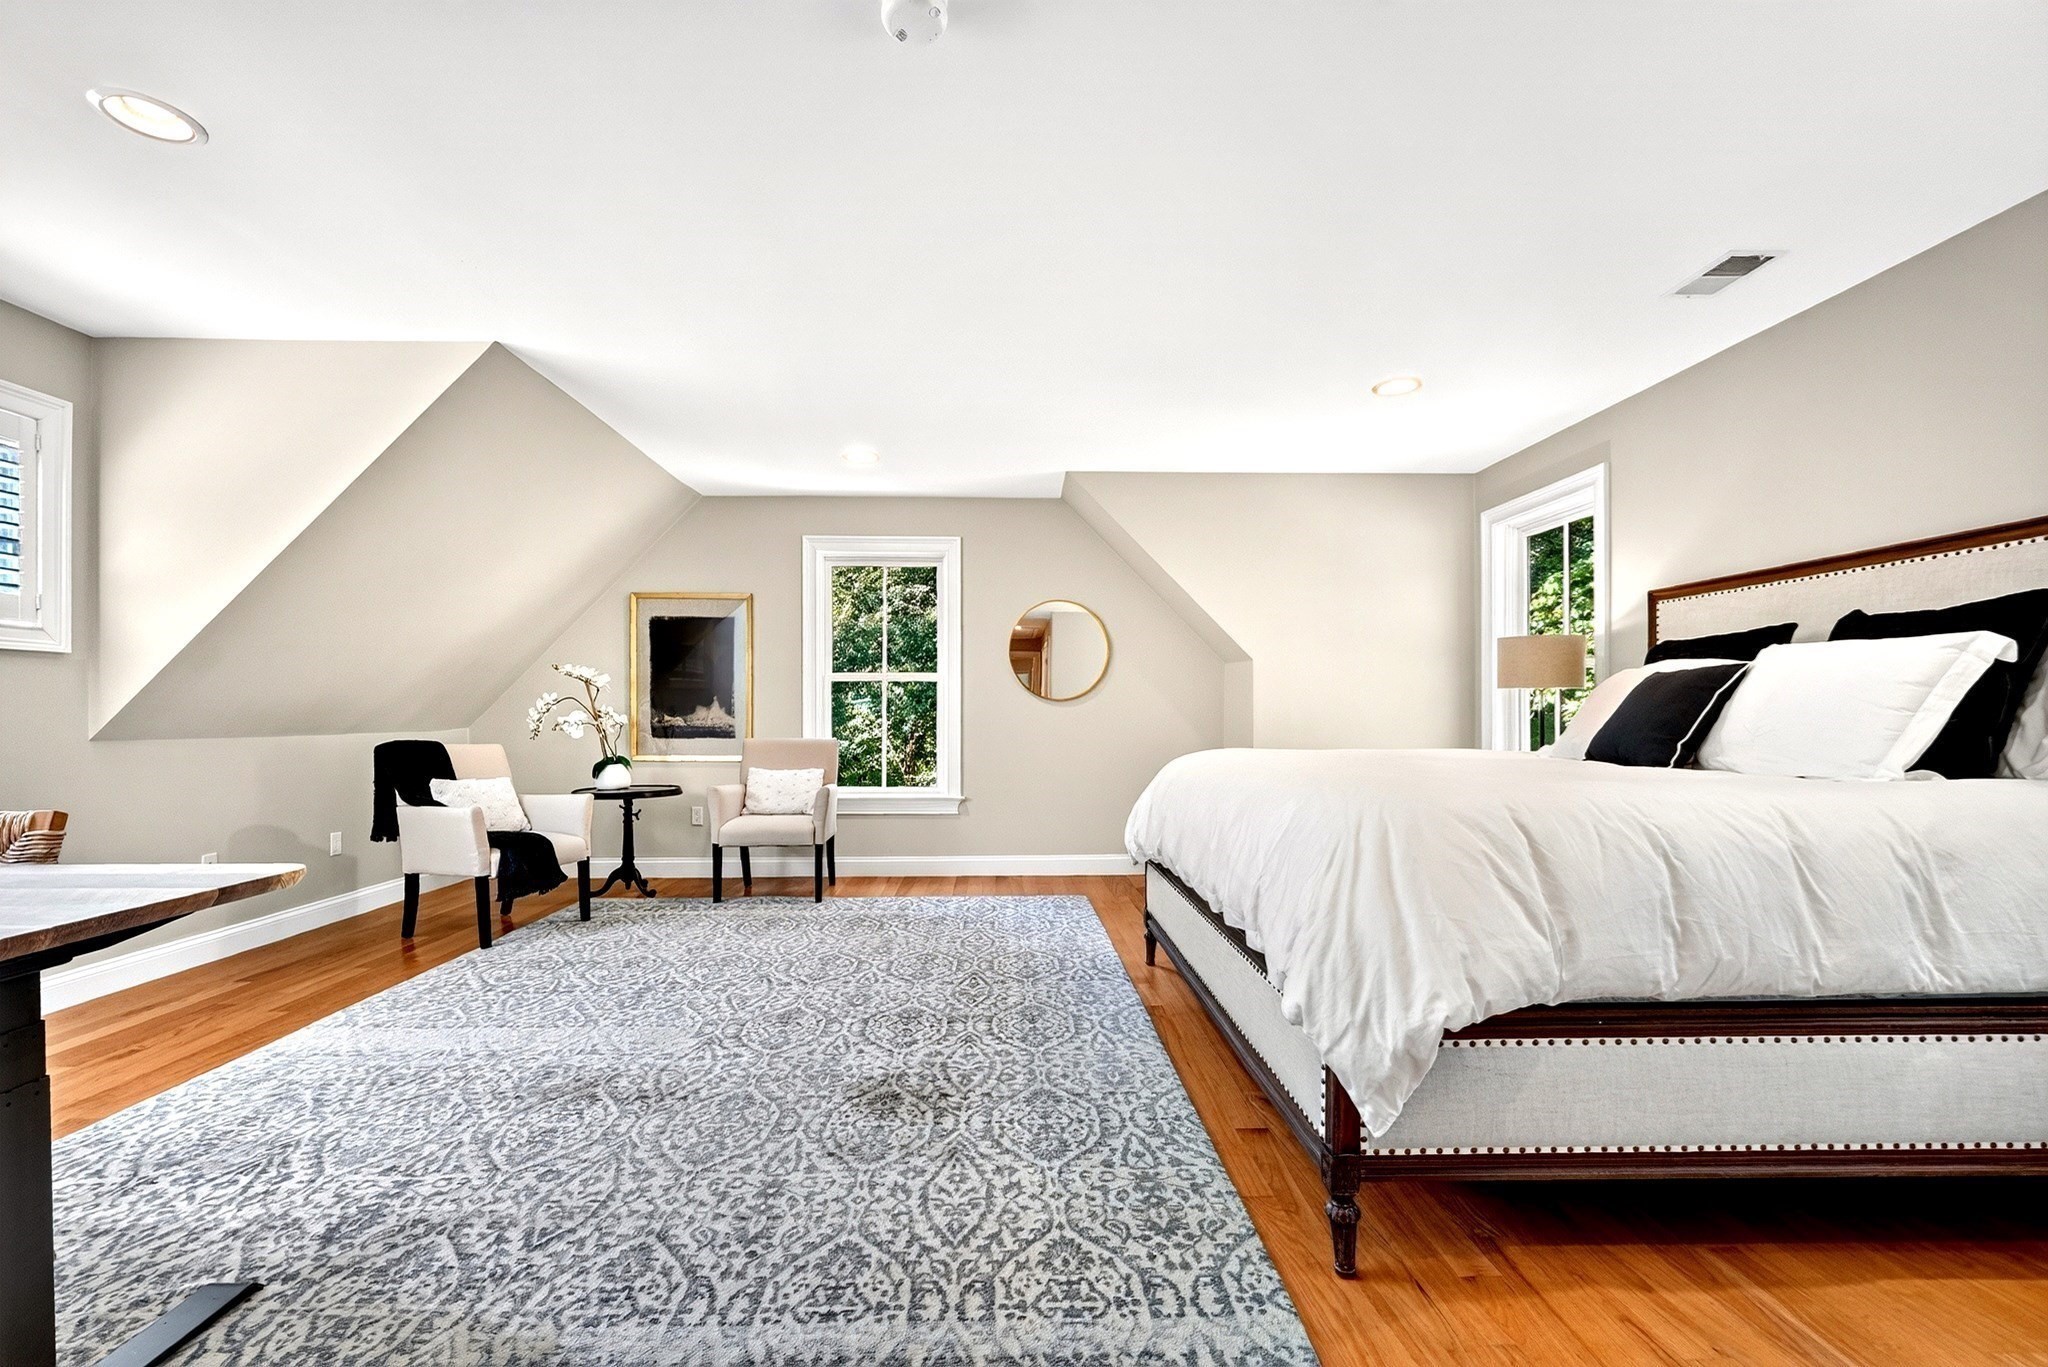
Attic bedroom with a large upholstered bed, sloped ceilings, hardwood floors, and a patterned rug.
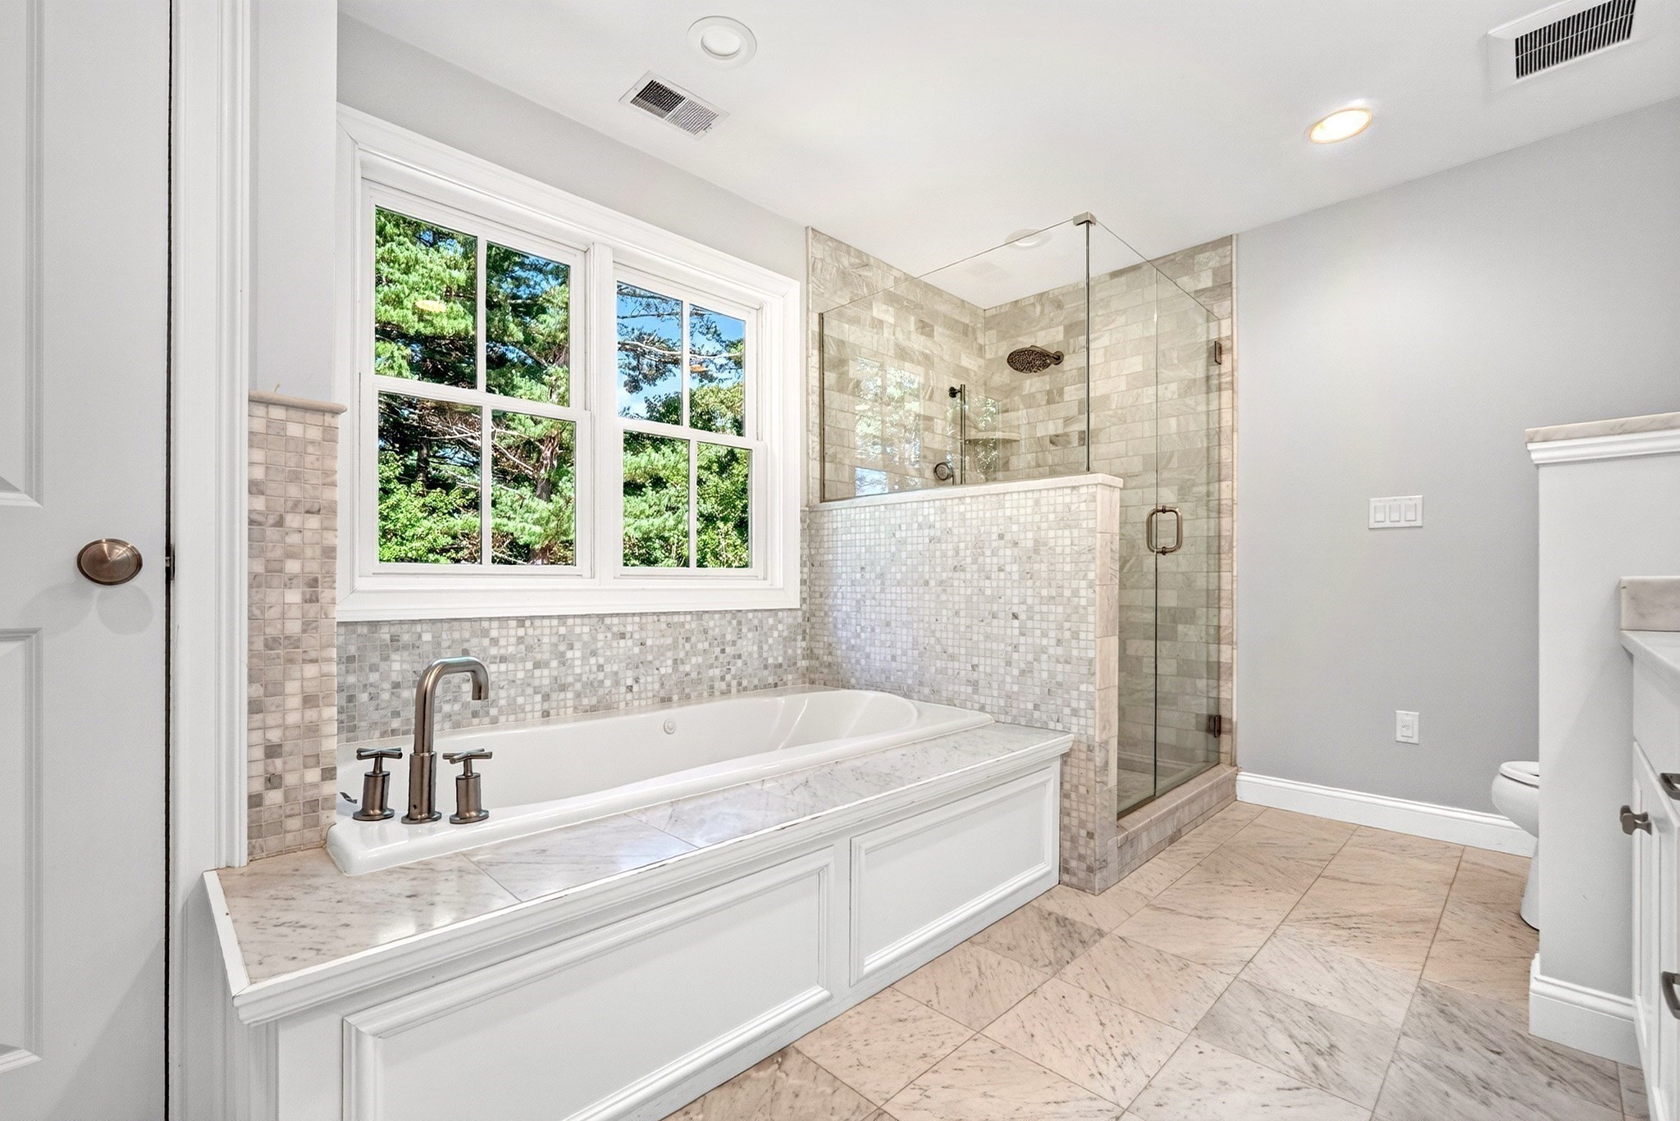
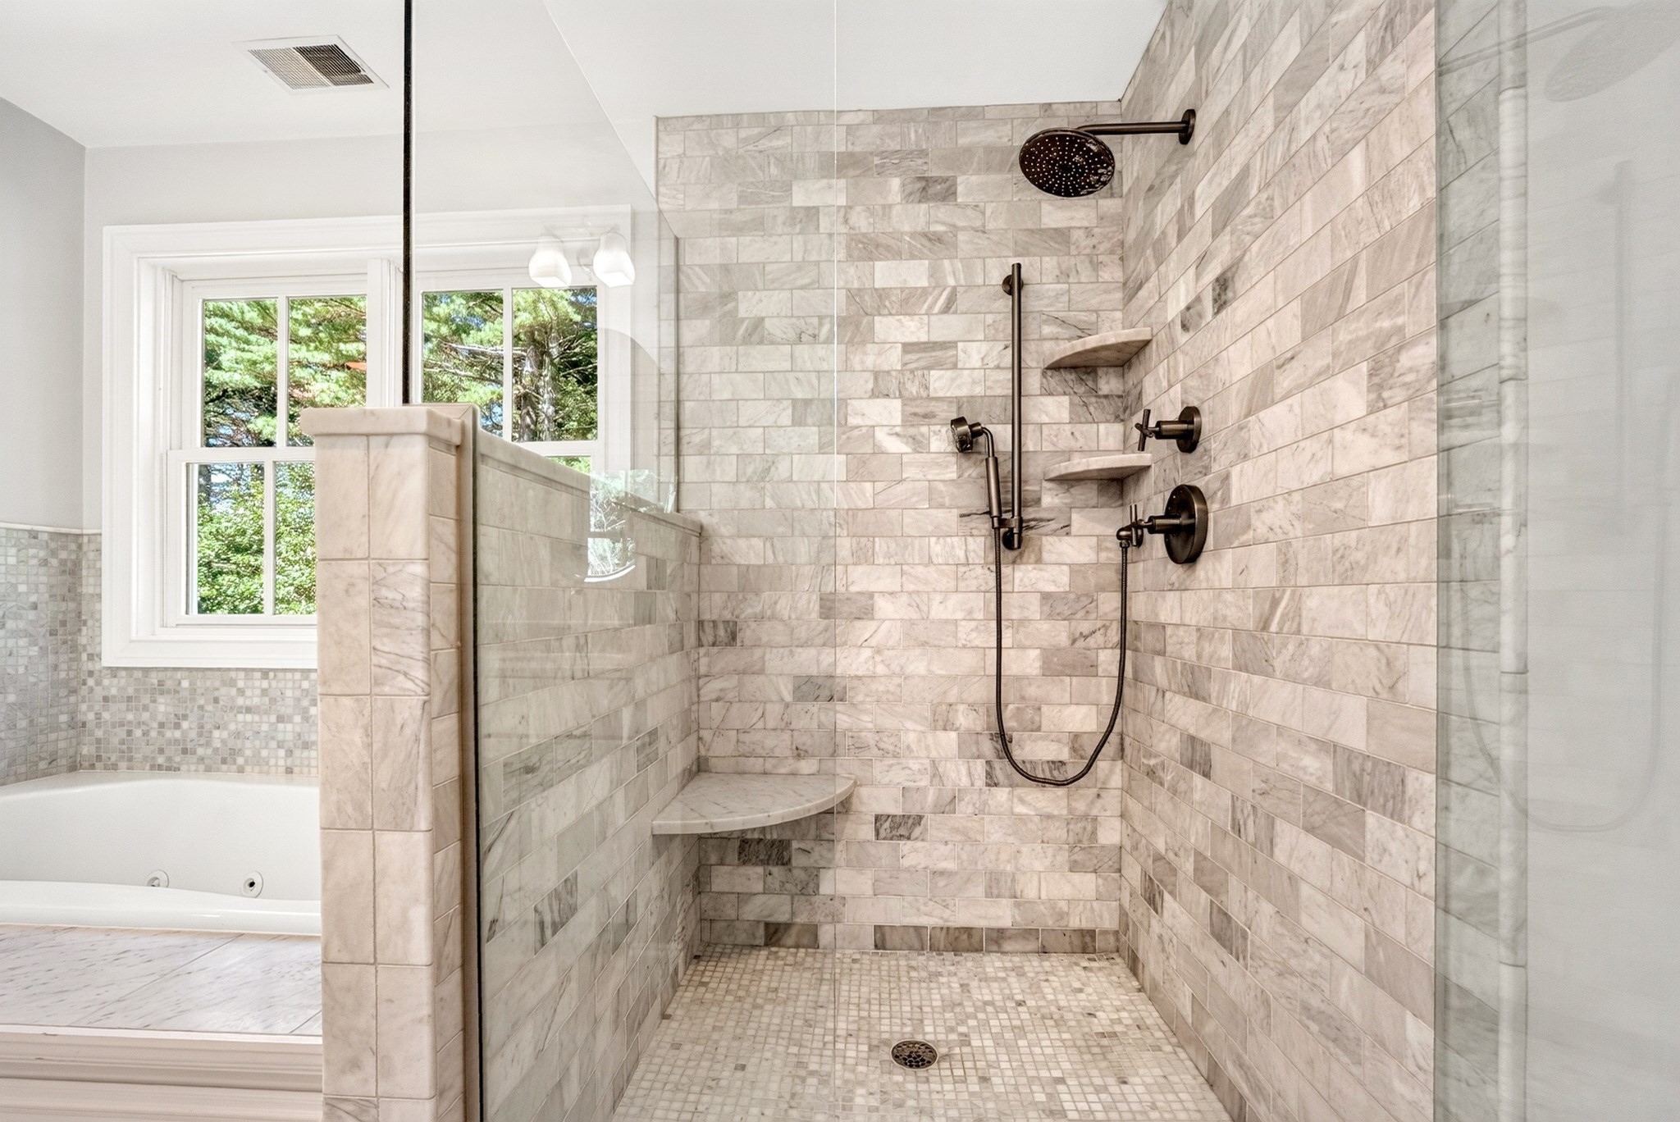
Bathroom with a marble-surrounded soaking tub, glass shower, and large windows overlooking trees.
Bathroom with a marble-tiled walk-in shower, built-in bench, dark fixtures, and a window beside a jetted tub.
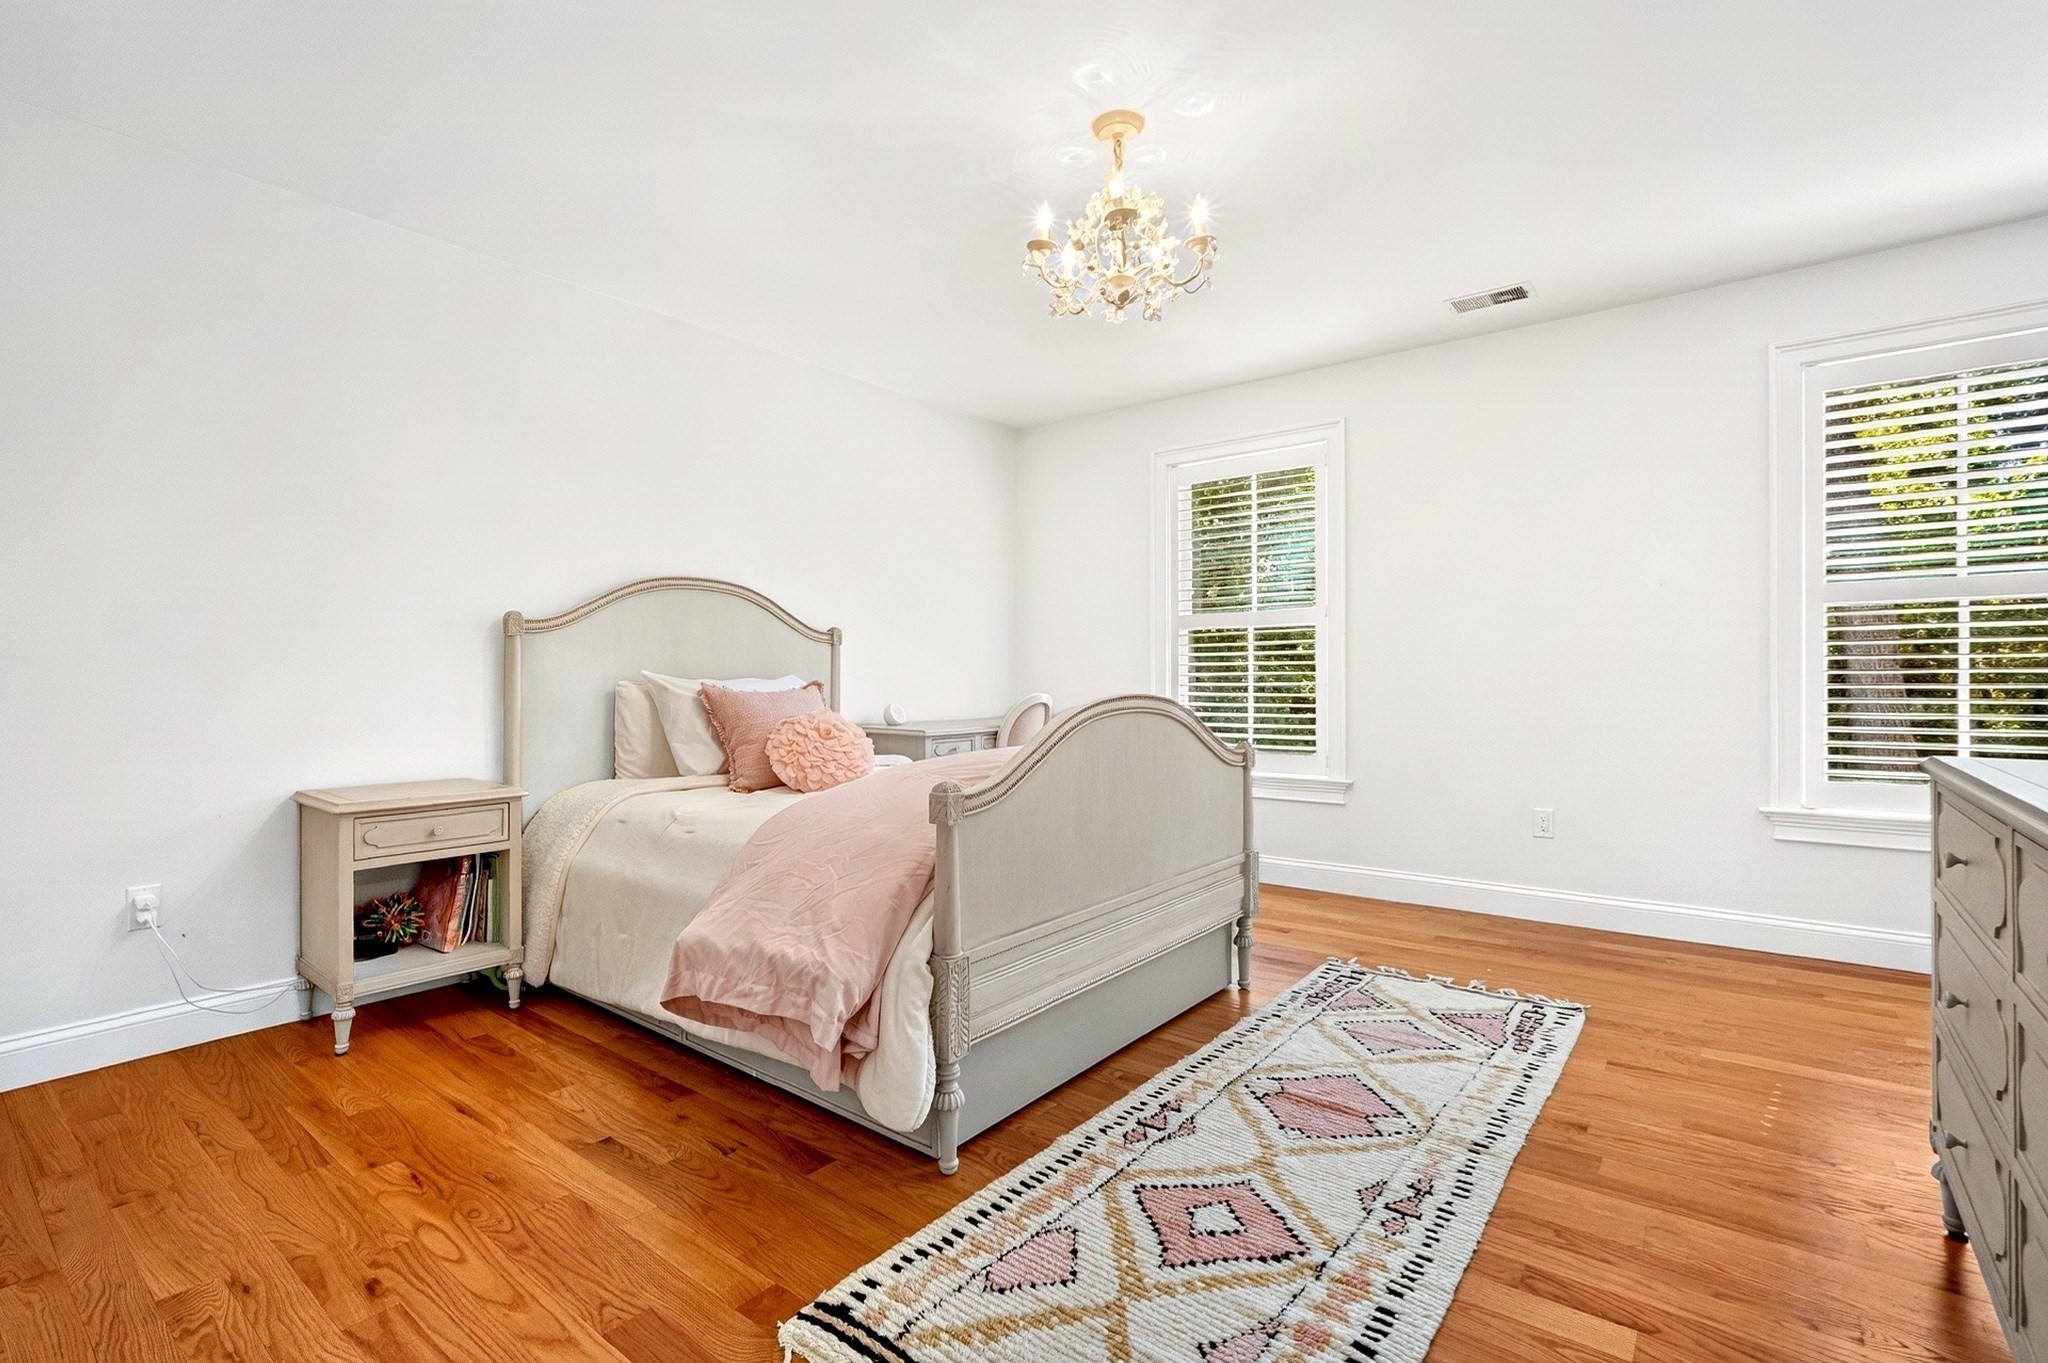
Staged bedroom with blush bedding, hardwood floors, a chandelier, and shuttered windows.
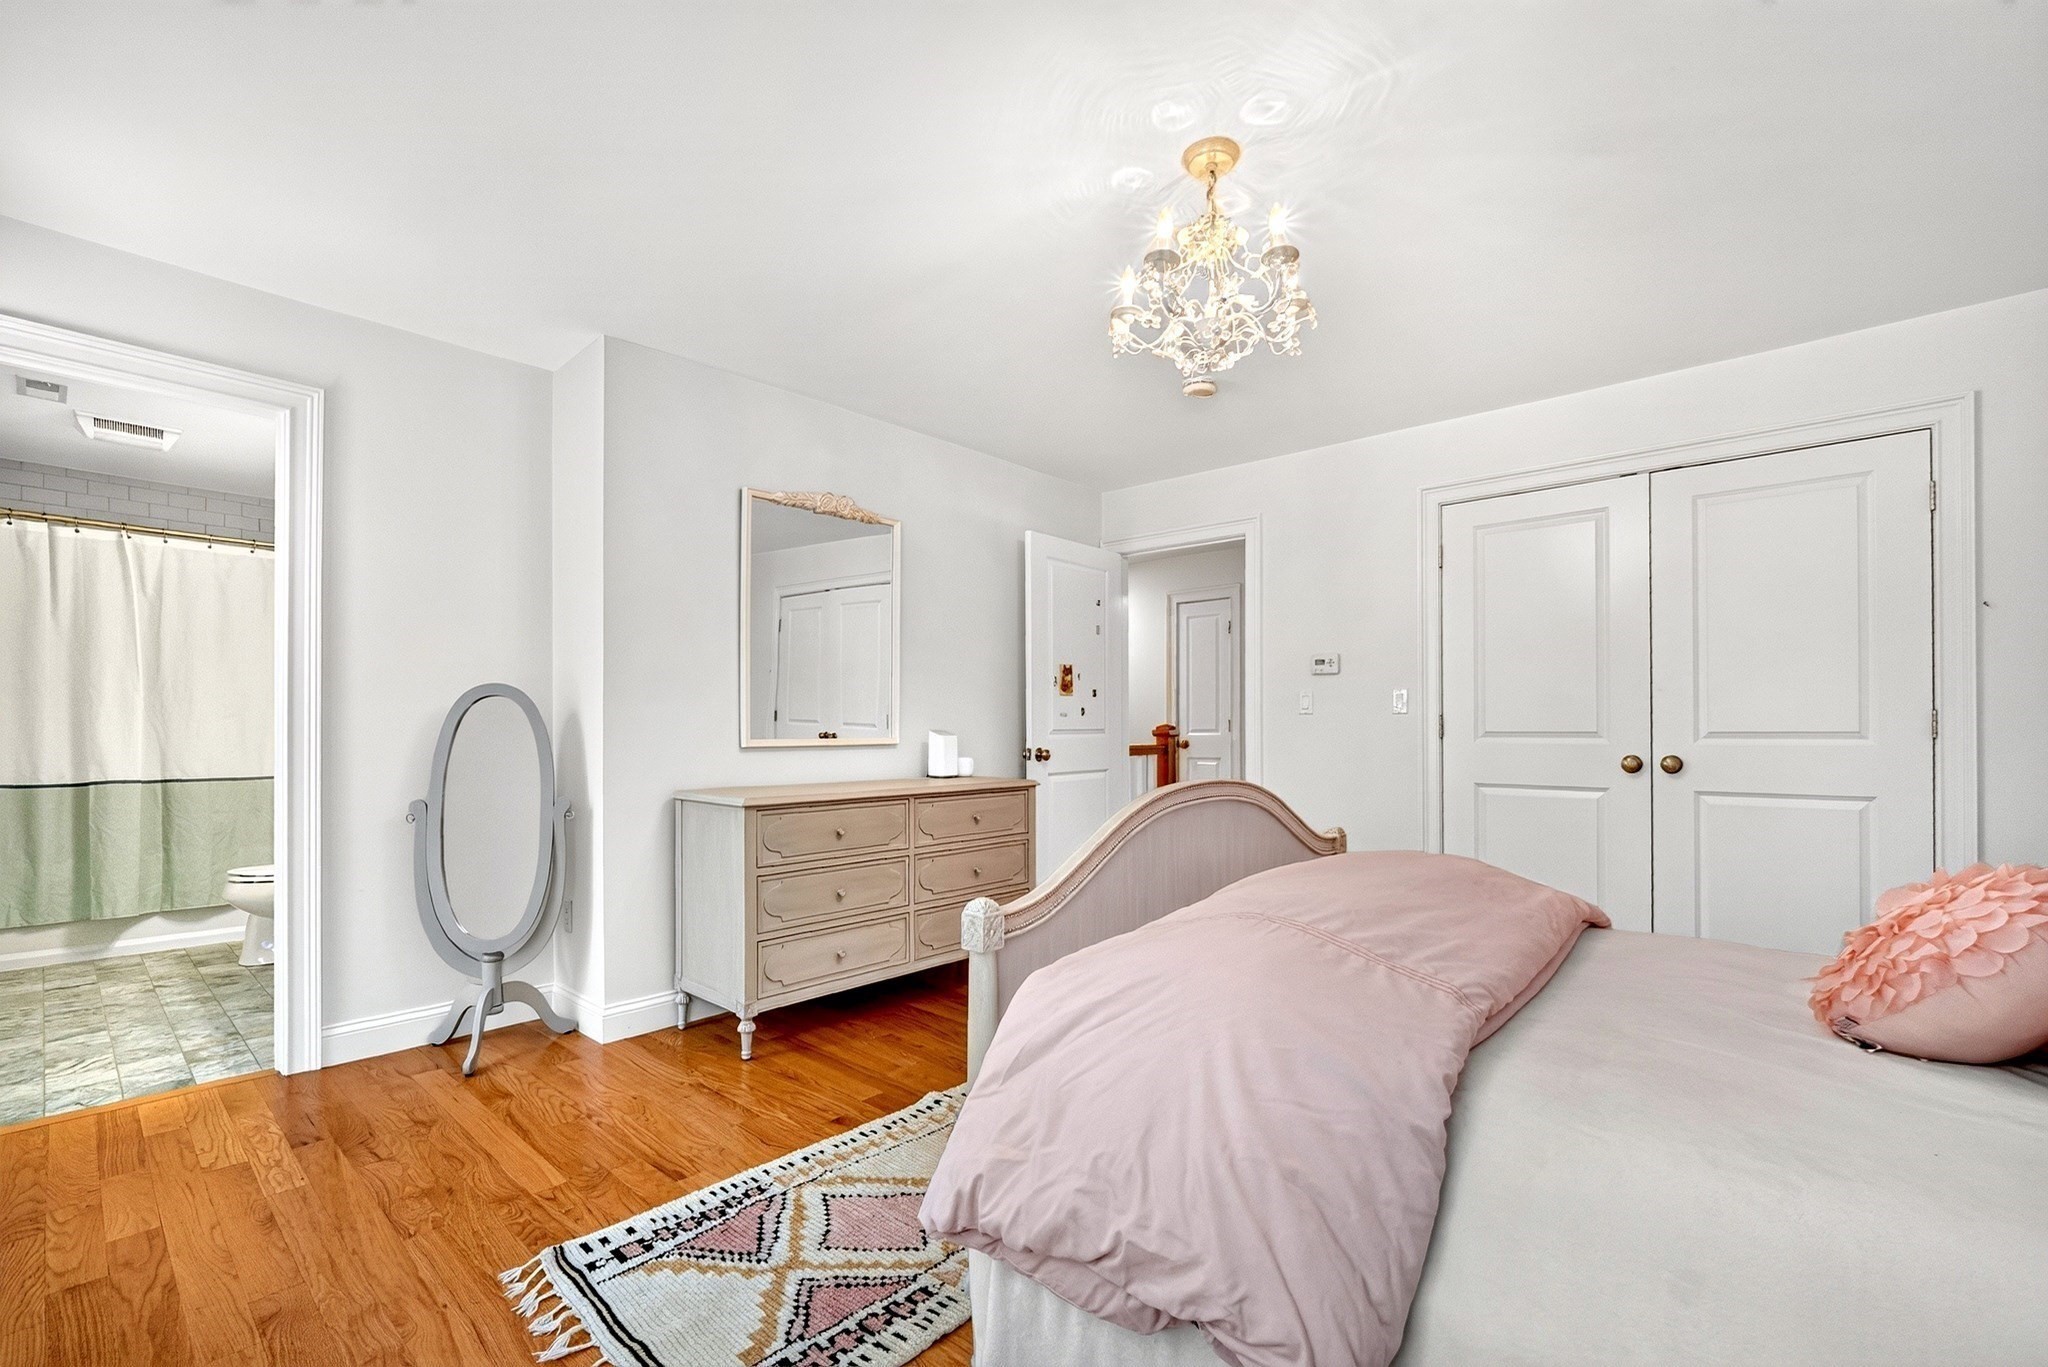
Bedroom with a pink-covered bed, hardwood floors, and an adjoining bathroom.
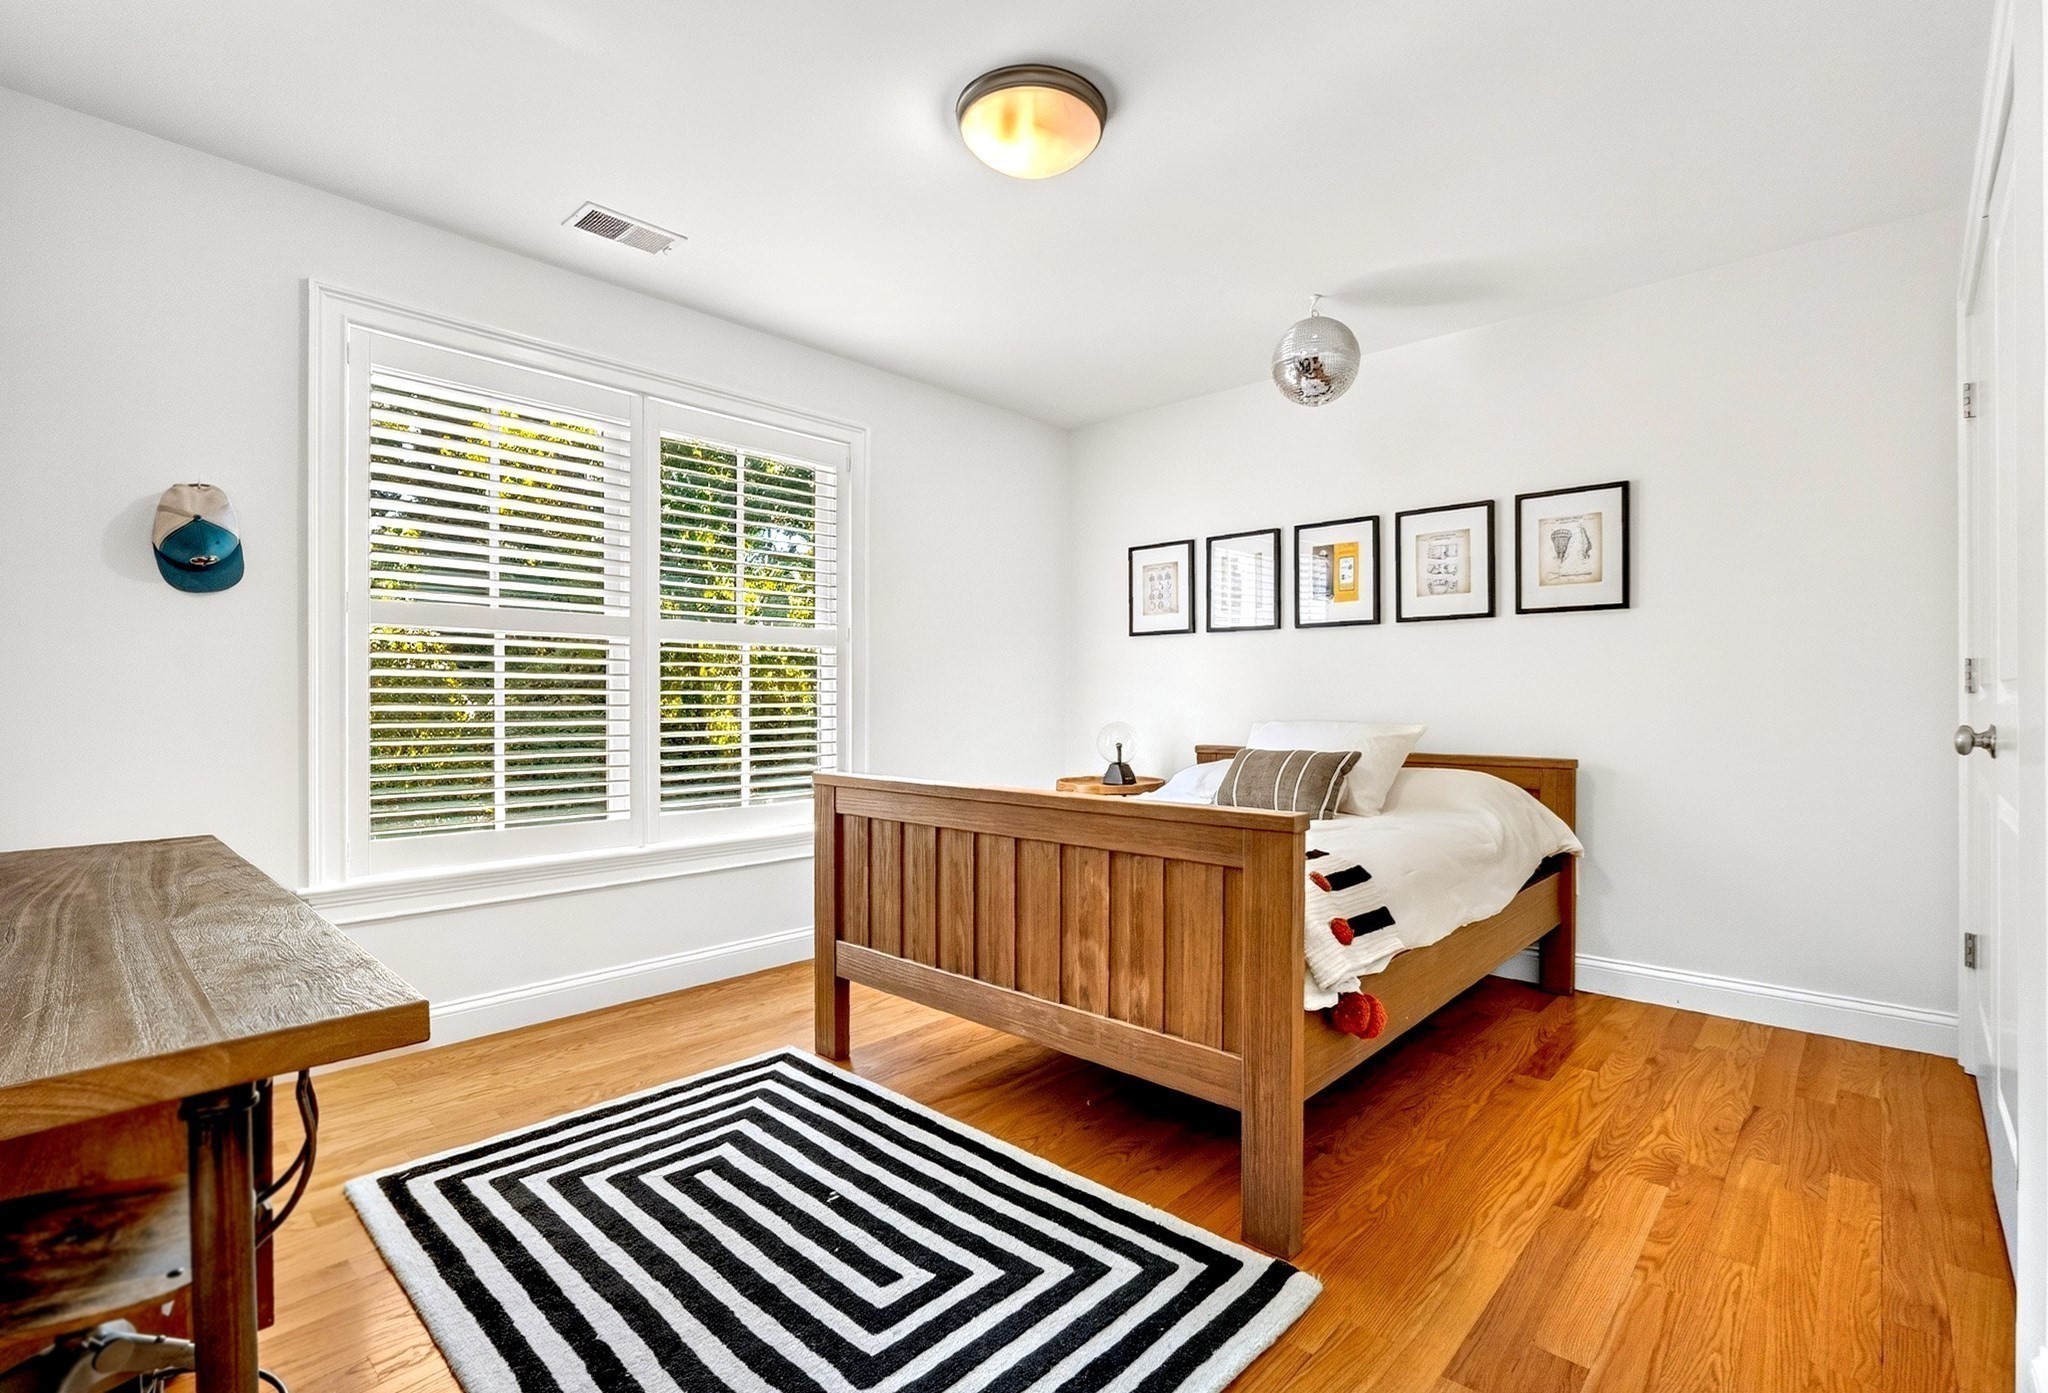
Bedroom with a wooden bed, hardwood floors, and large shuttered windows.
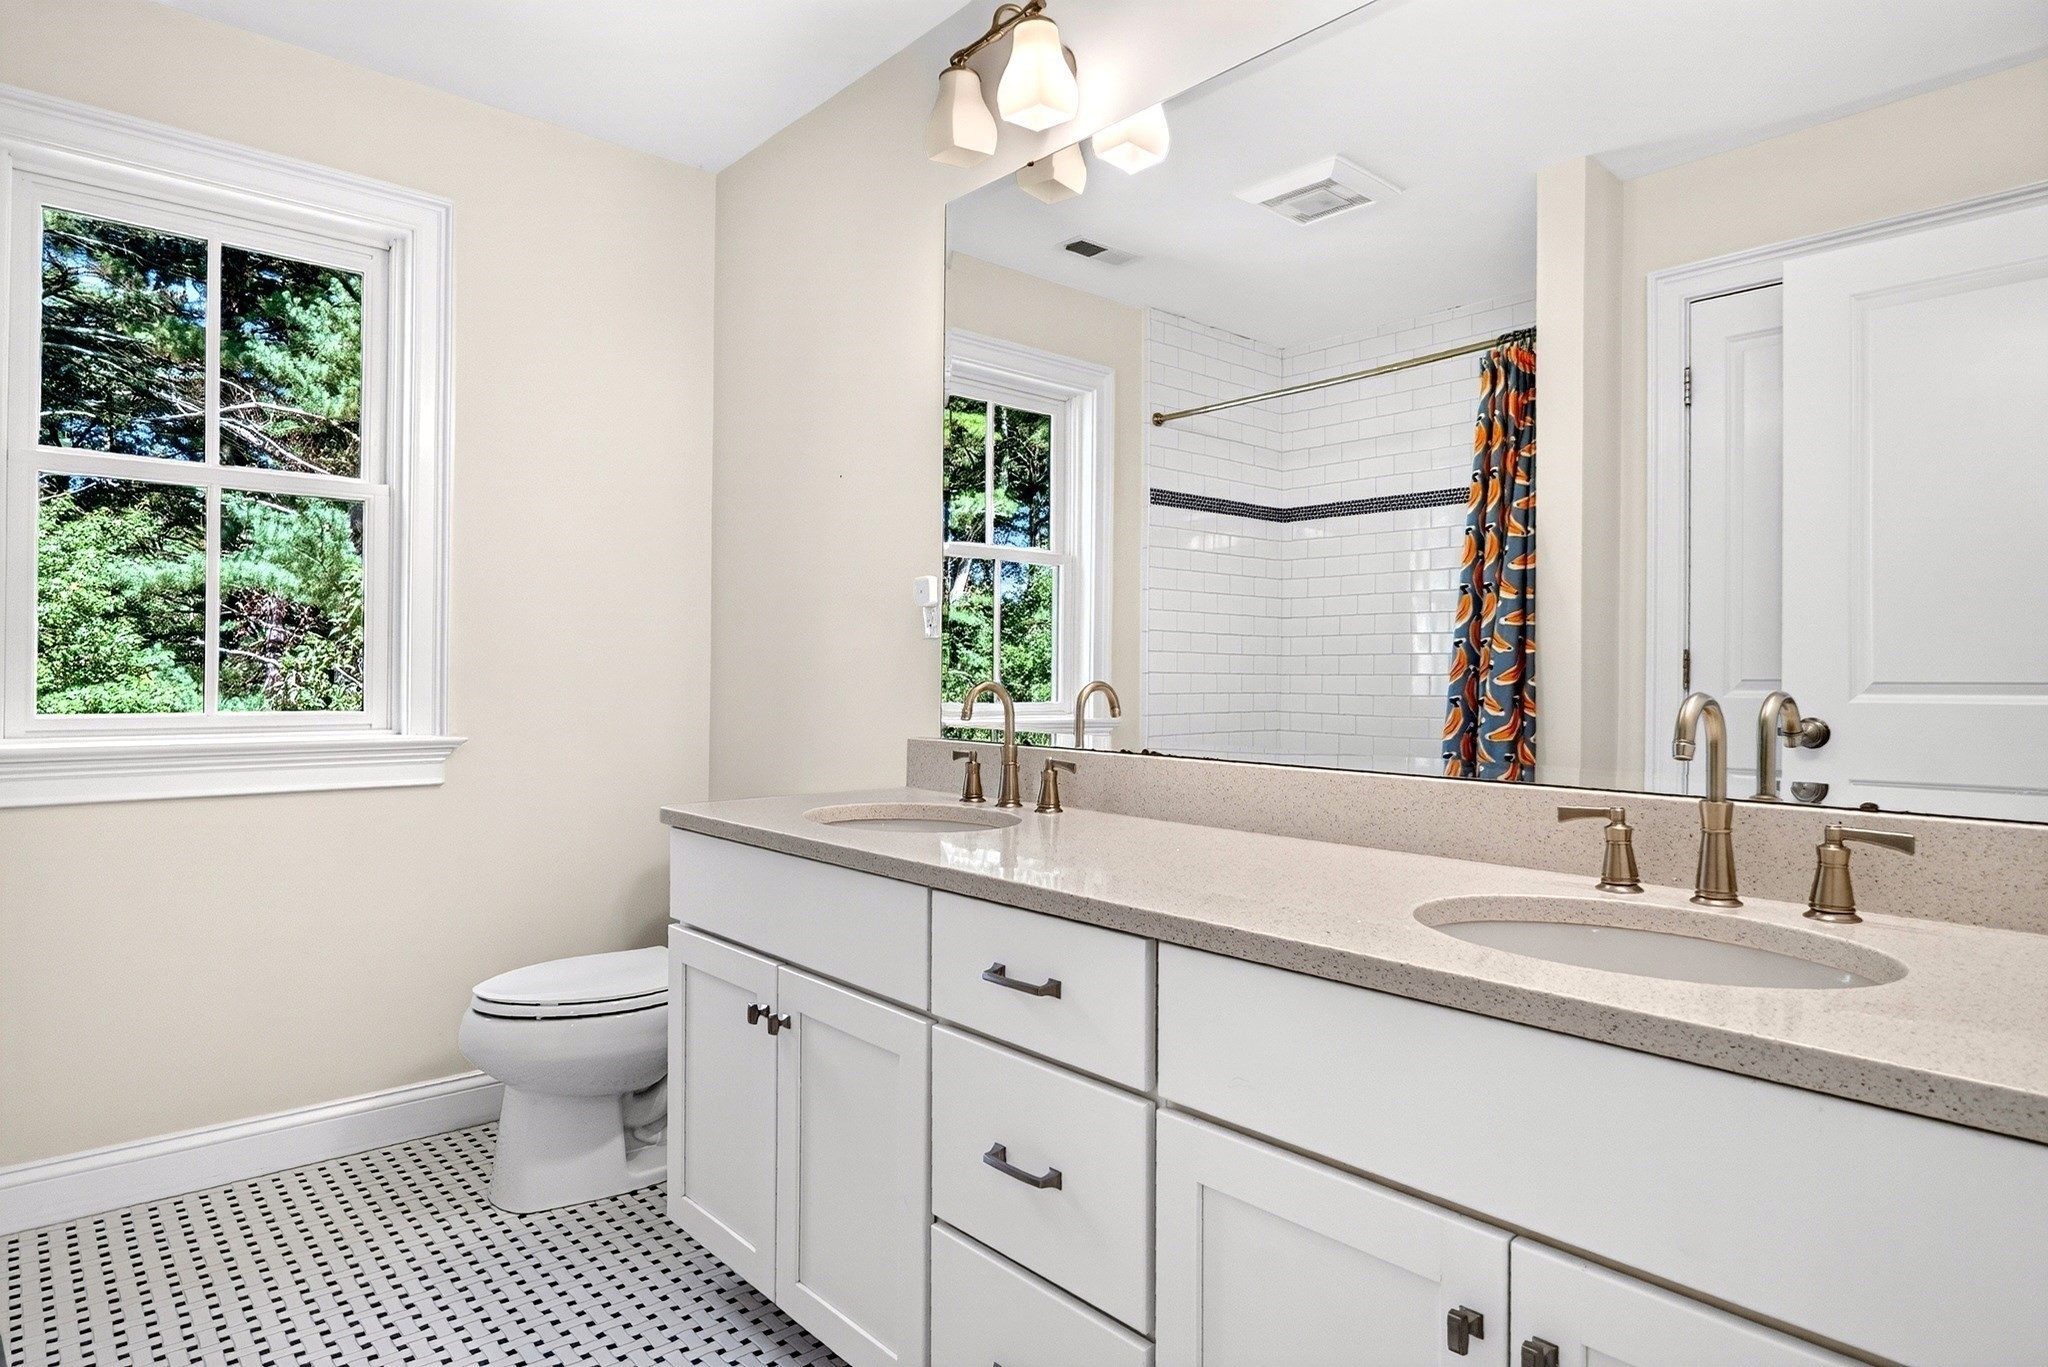
Bright bathroom with a double vanity, subway-tile shower, mosaic floor, and window overlooking trees.
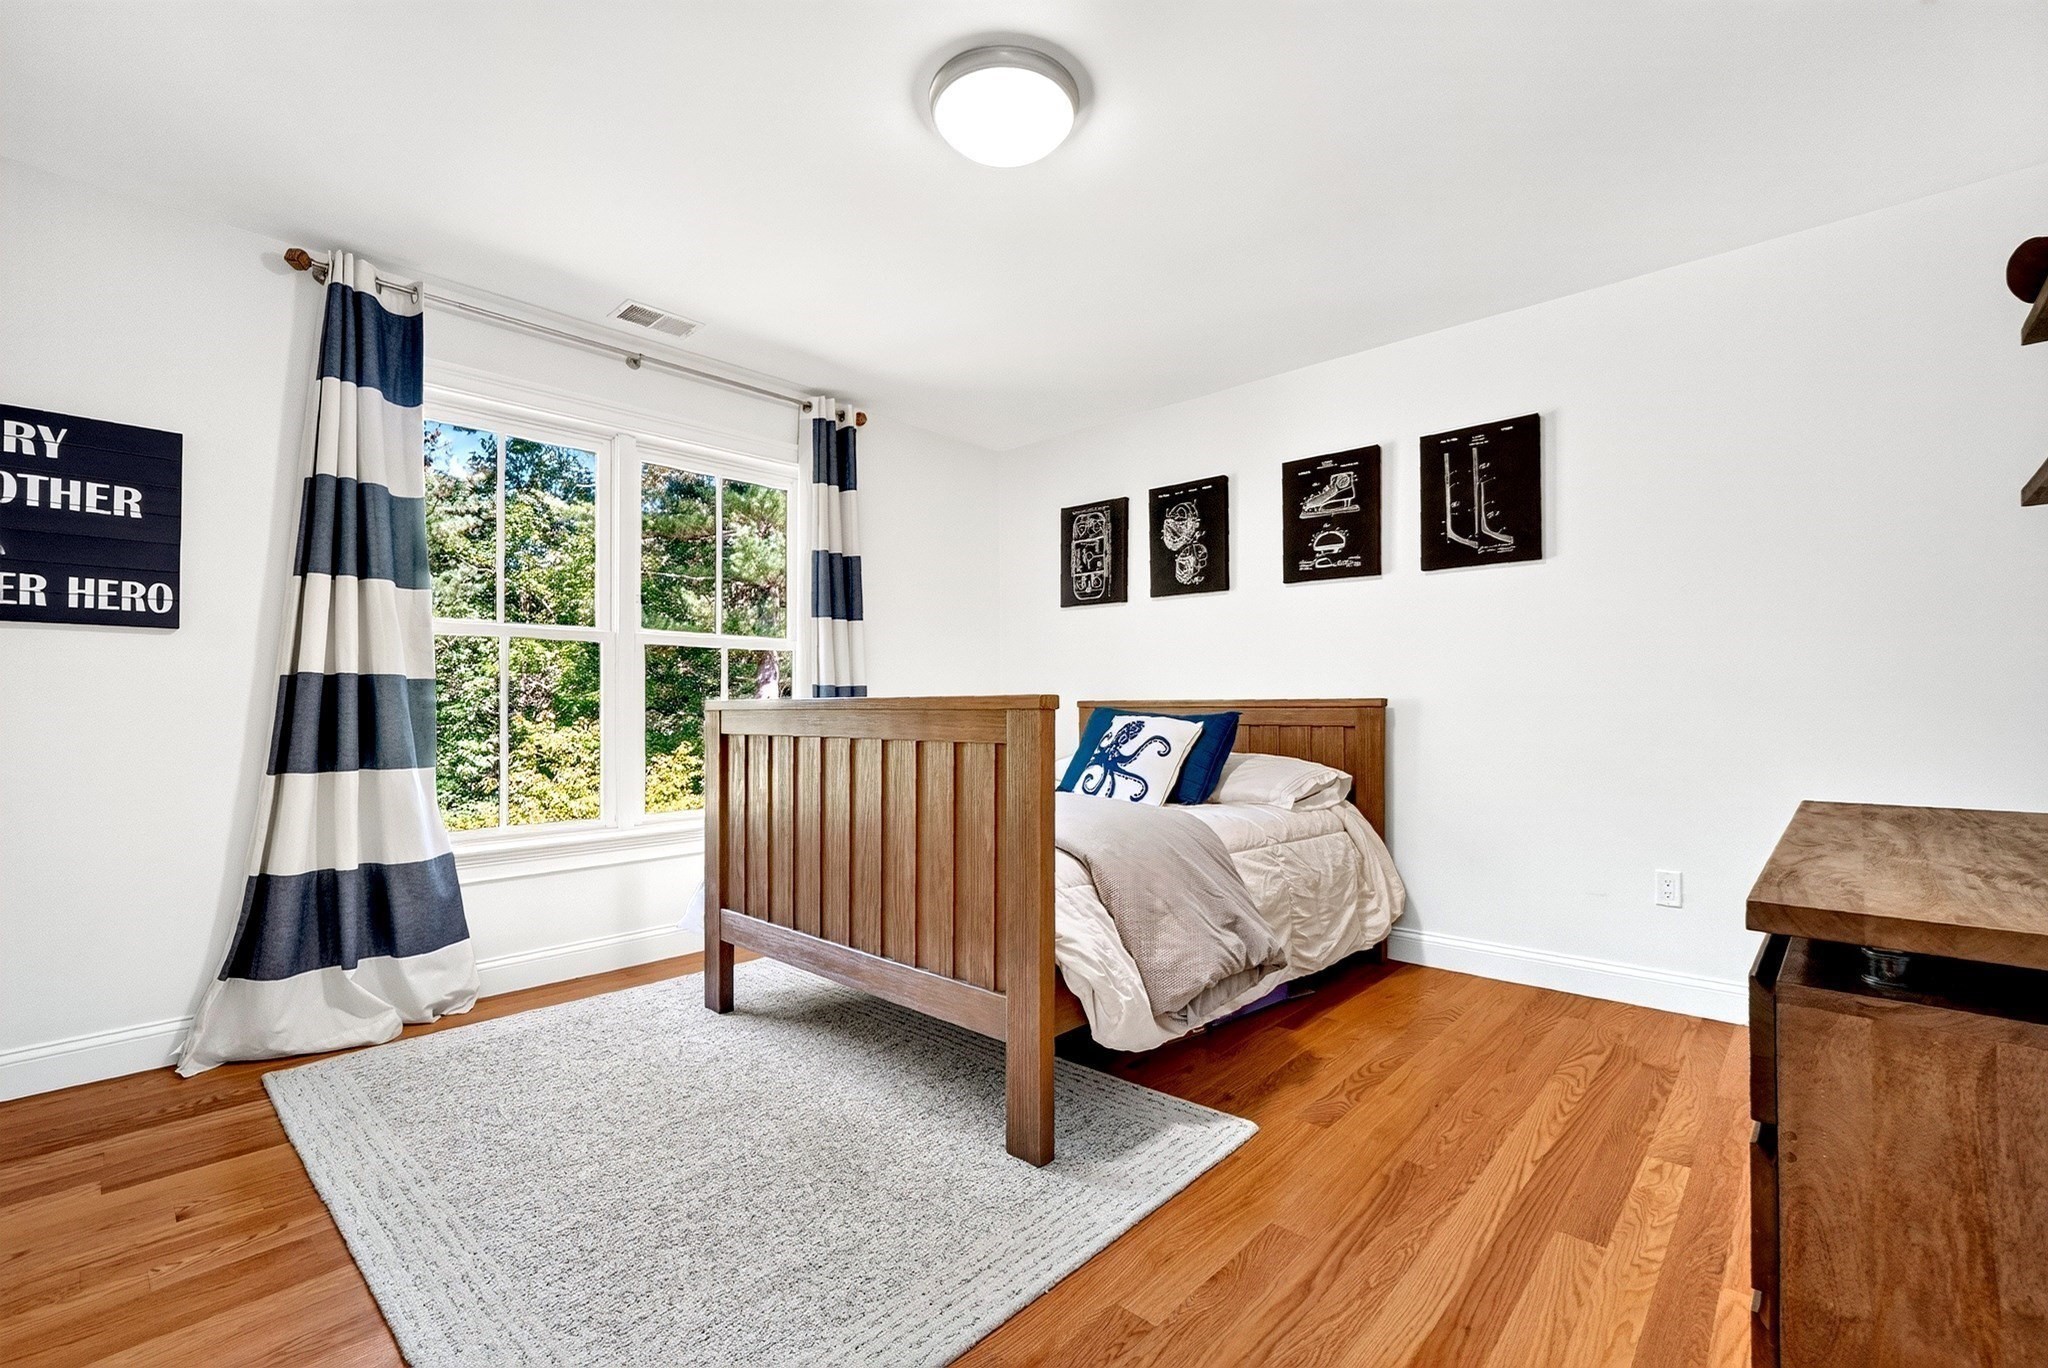
Bedroom with a wooden bed, striped curtains, and a large window overlooking leafy trees.
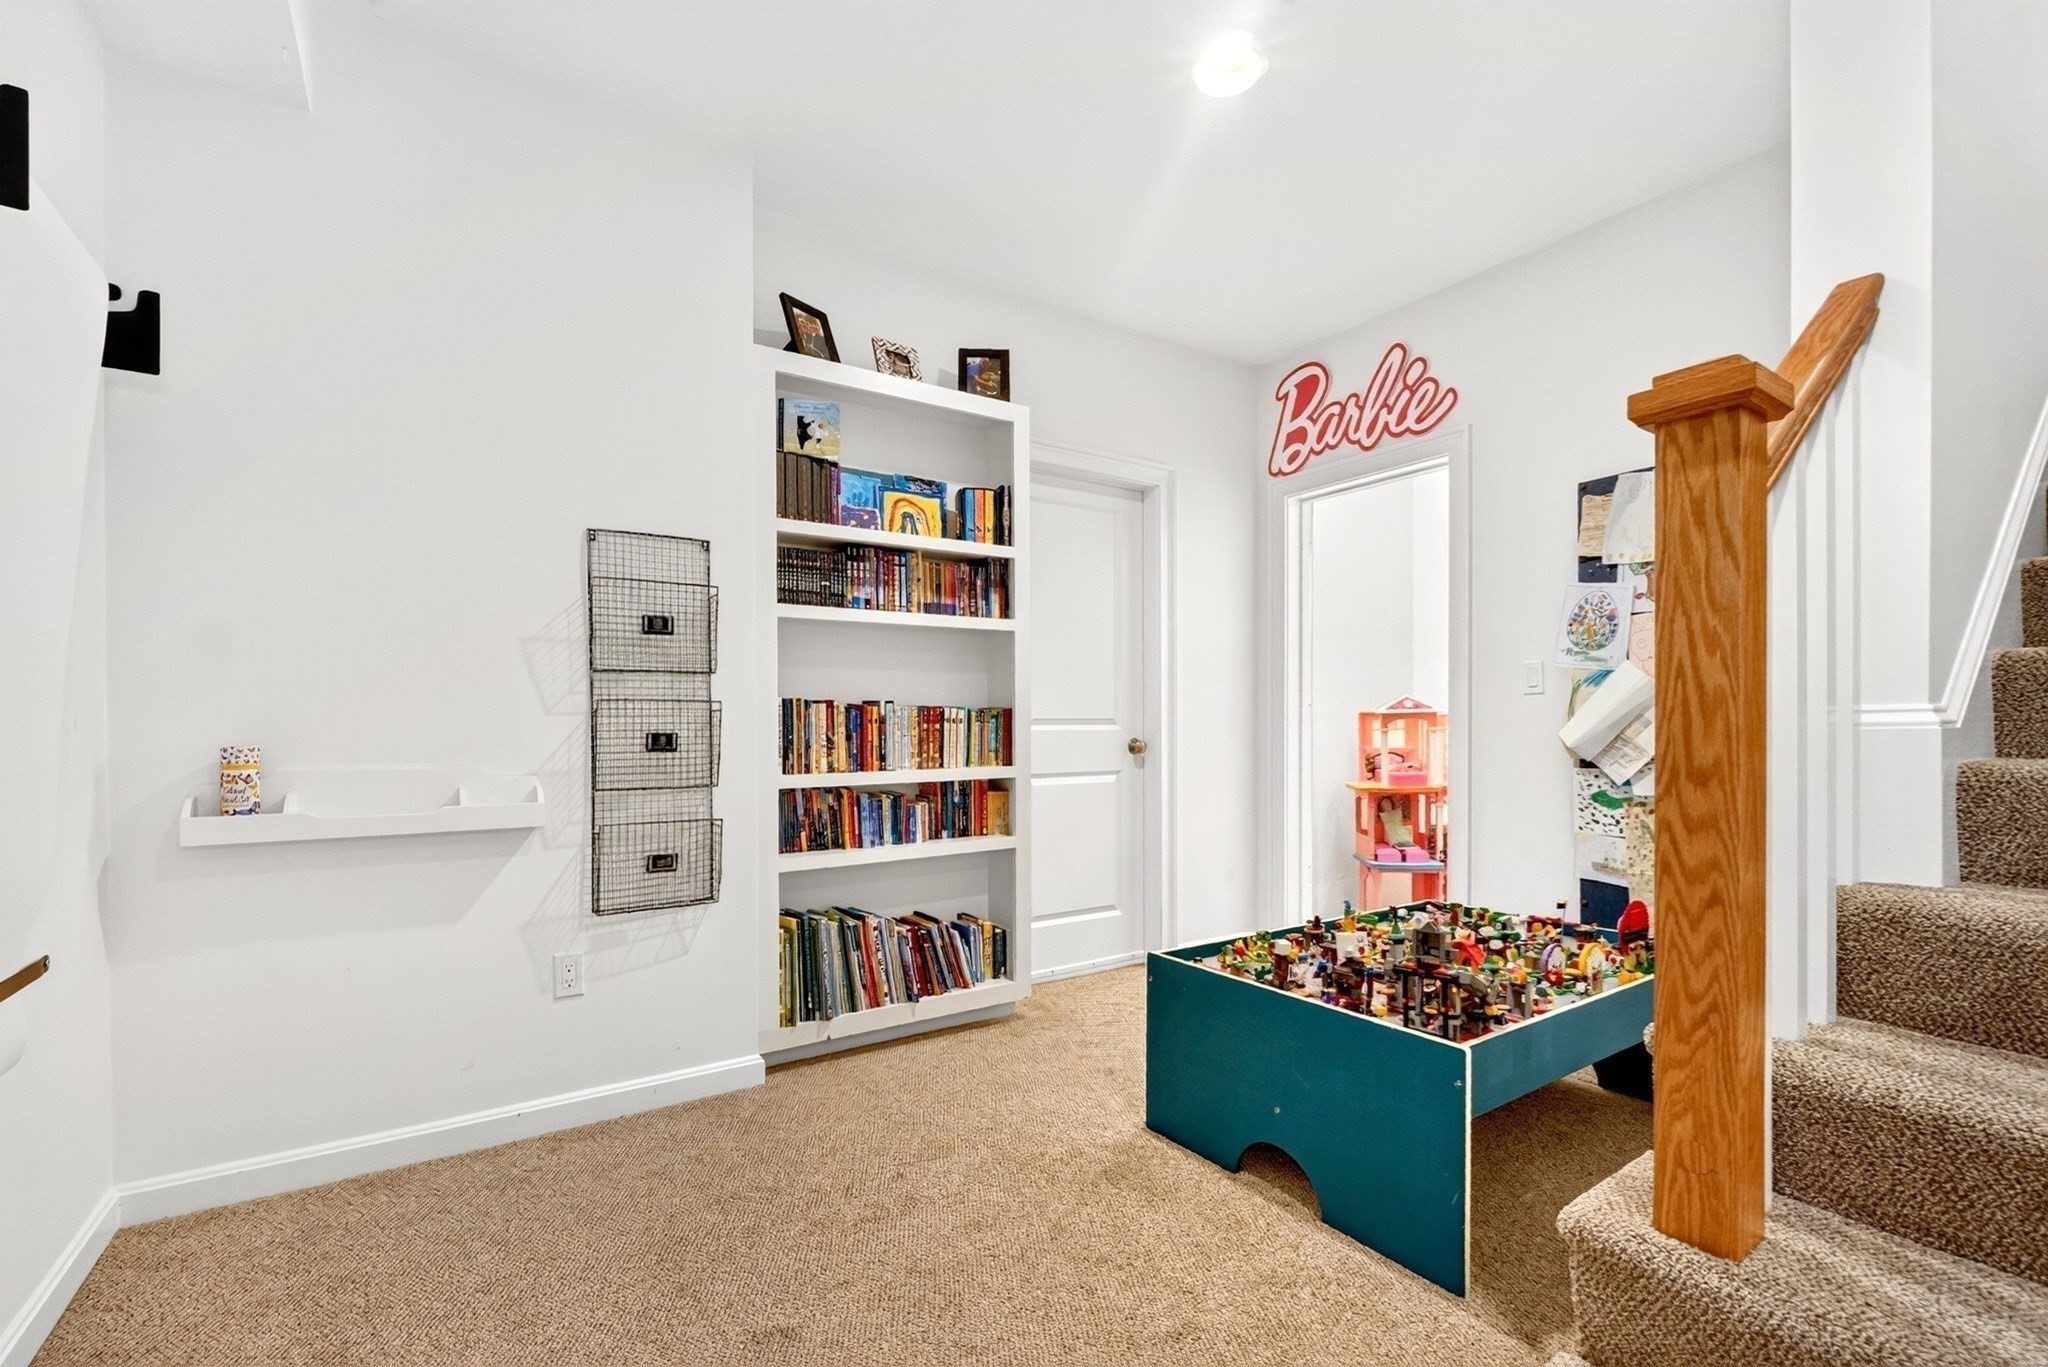
Playroom with built-in bookshelves, a toy table, and carpeted stairs.
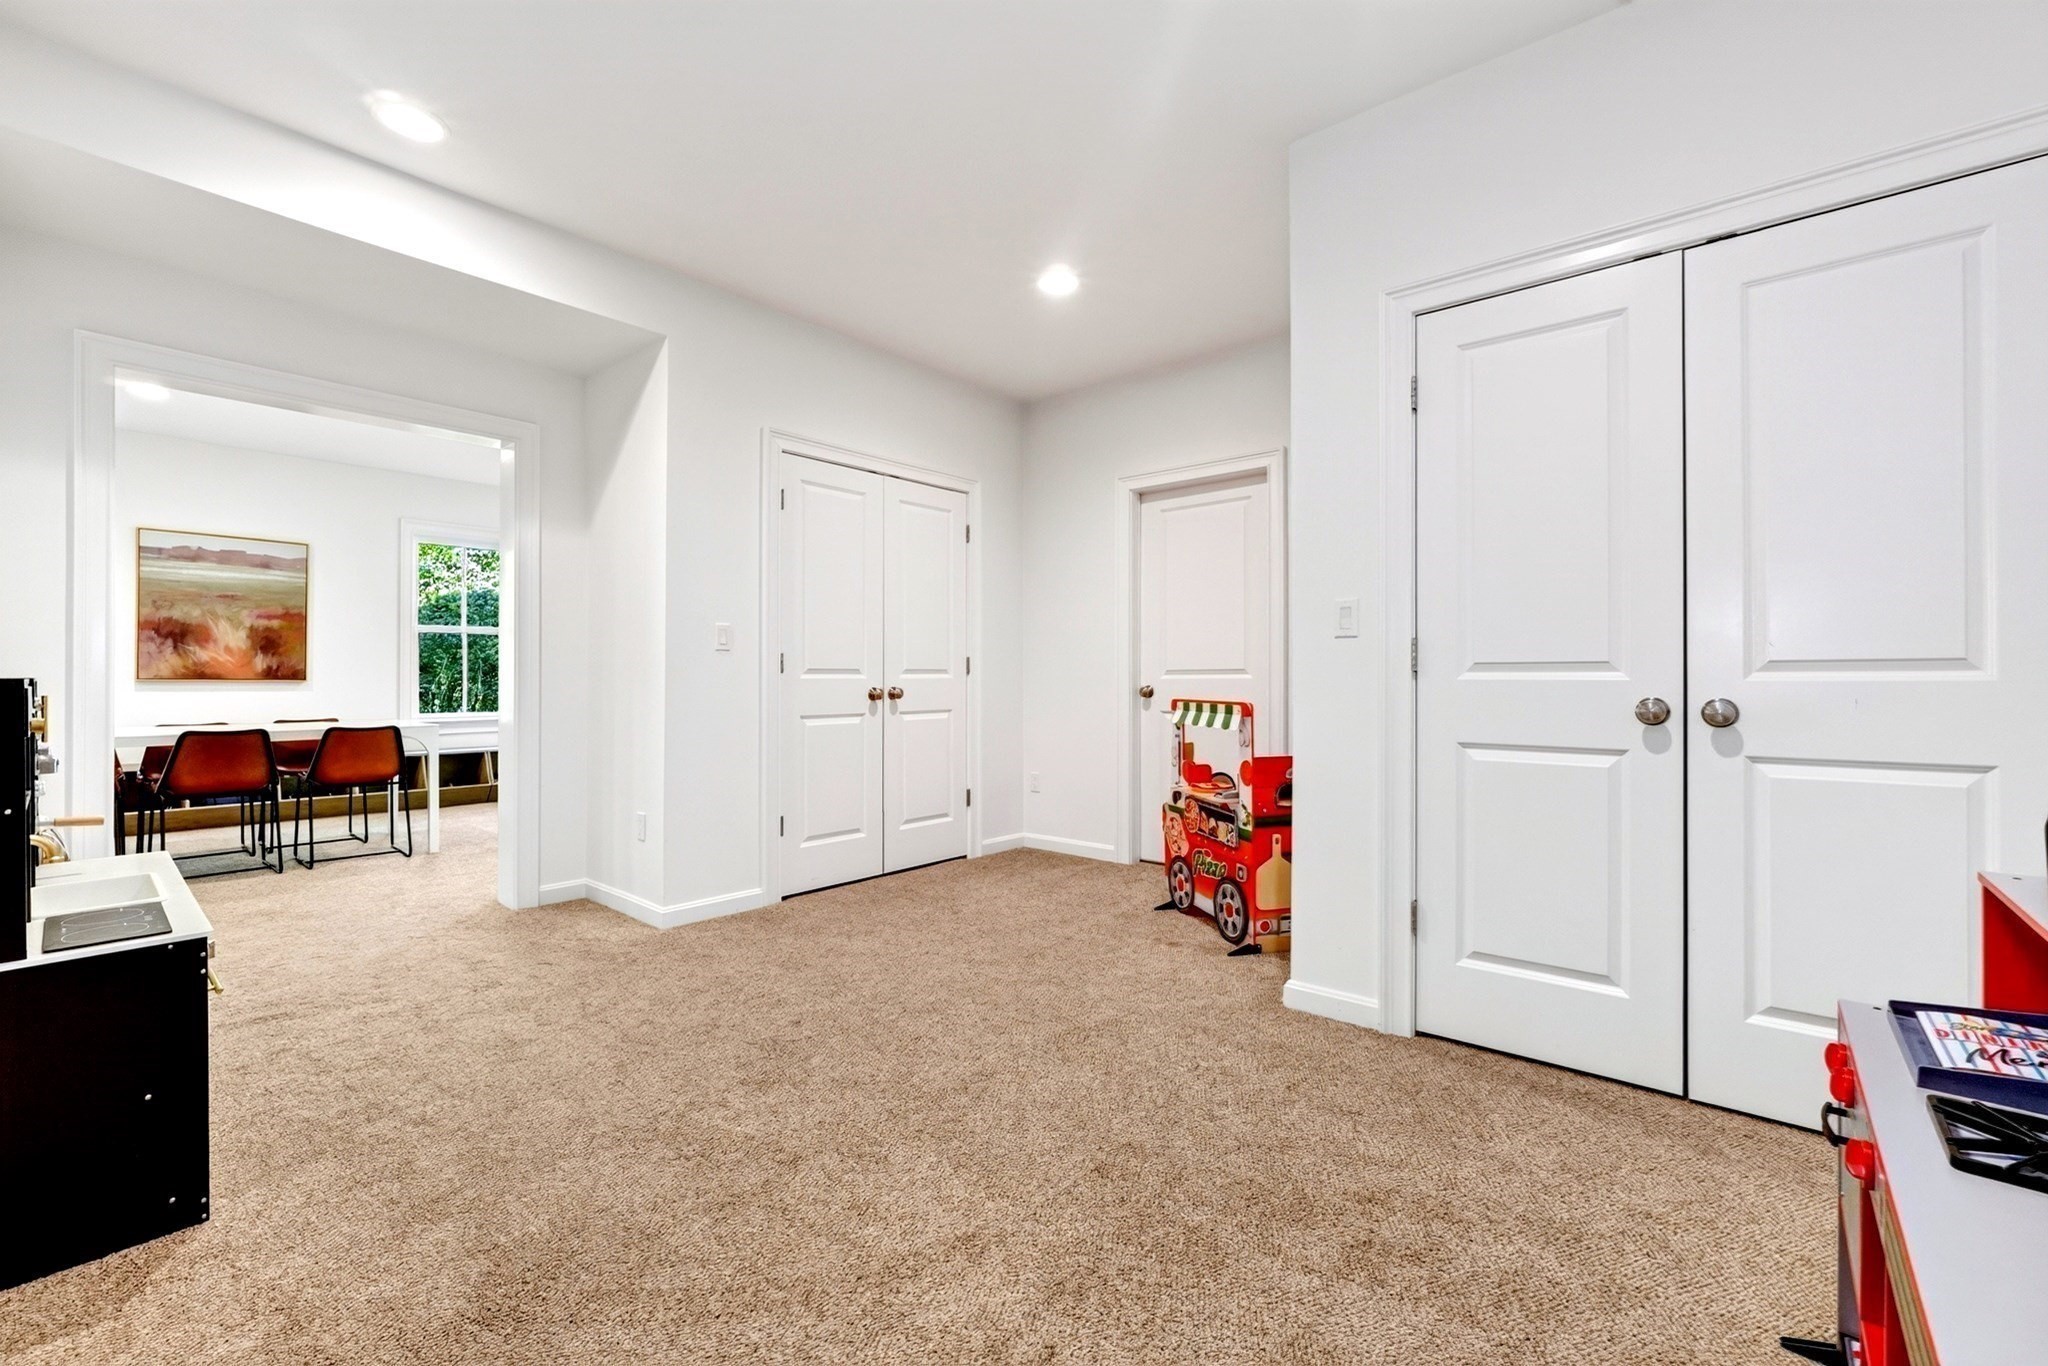
Carpeted playroom with white closet doors, toy furniture, and an adjoining table area
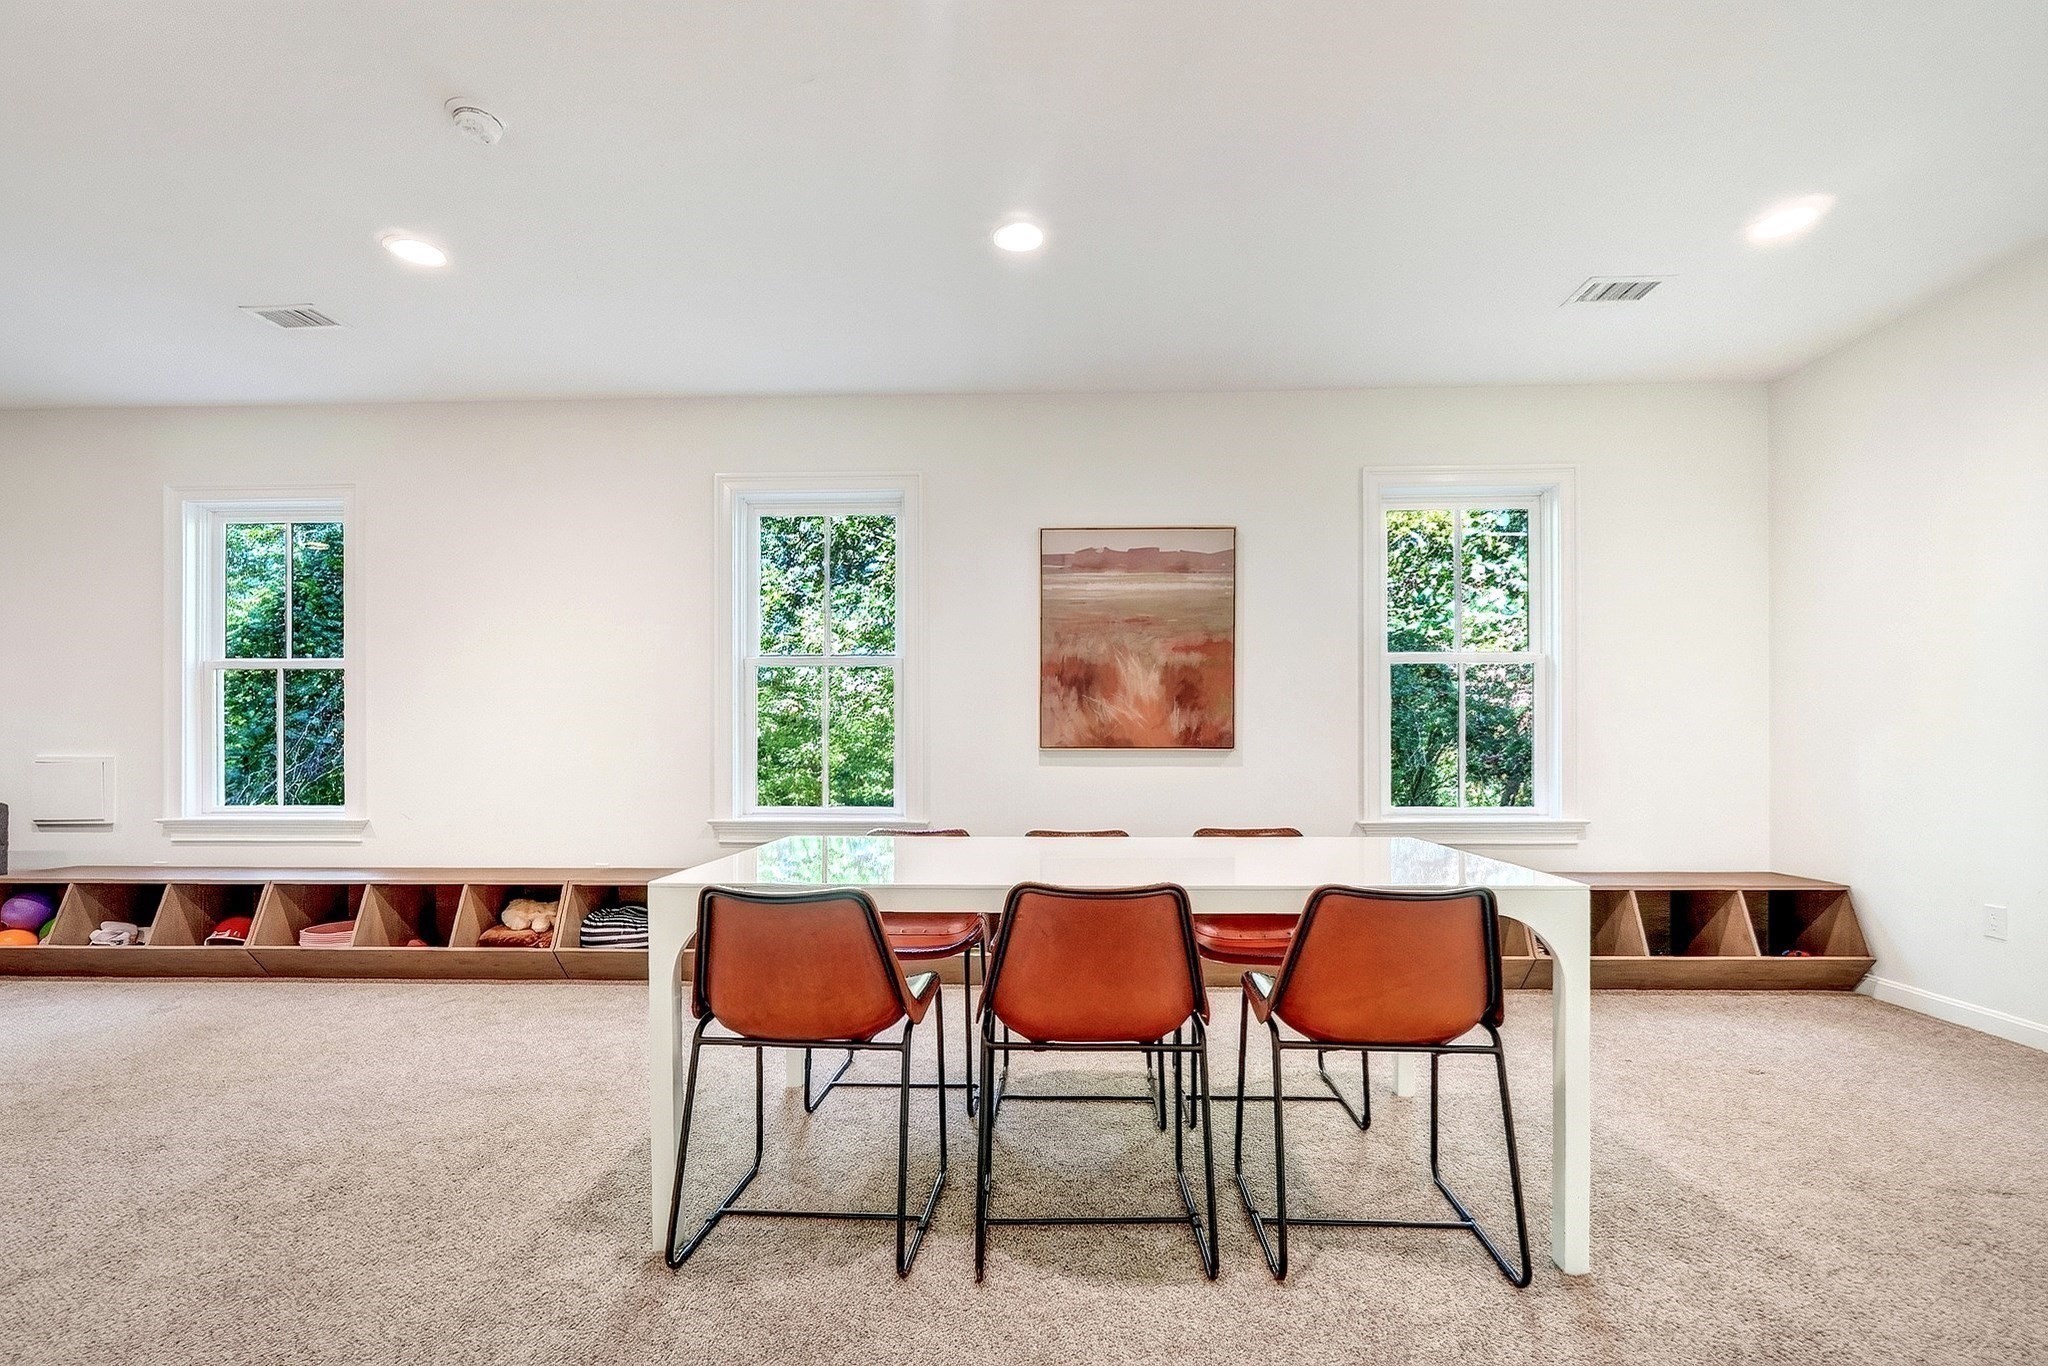
Furnished activity room with a large table, rust-colored chairs, cubby storage, and three windows.
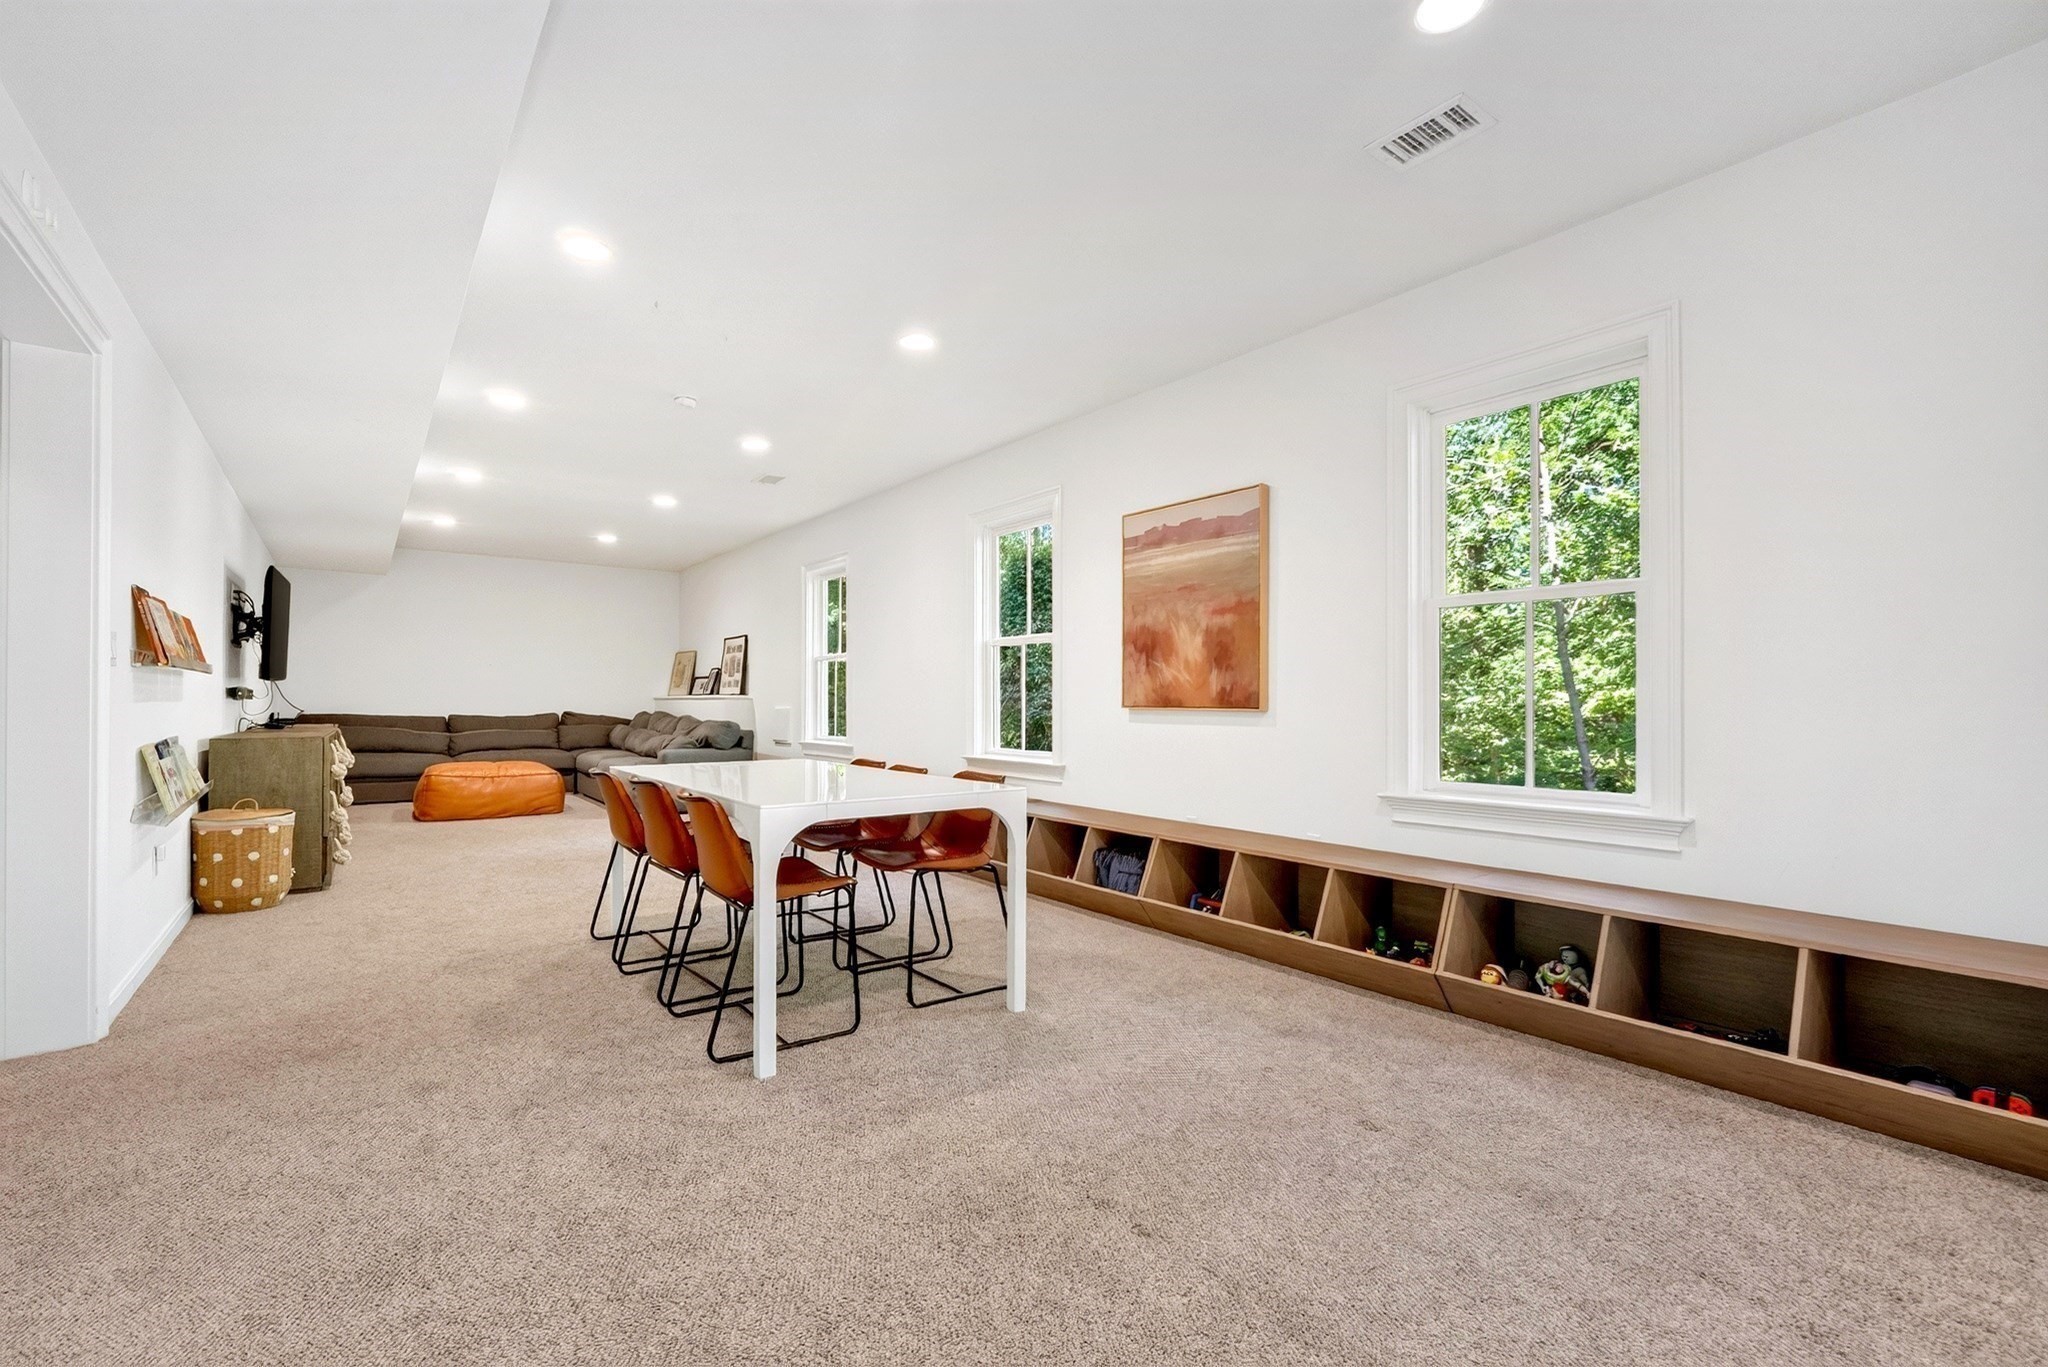
Carpeted basement recreation room with a sectional sofa, white table, built-in cubbies, and leafy views through the windows.
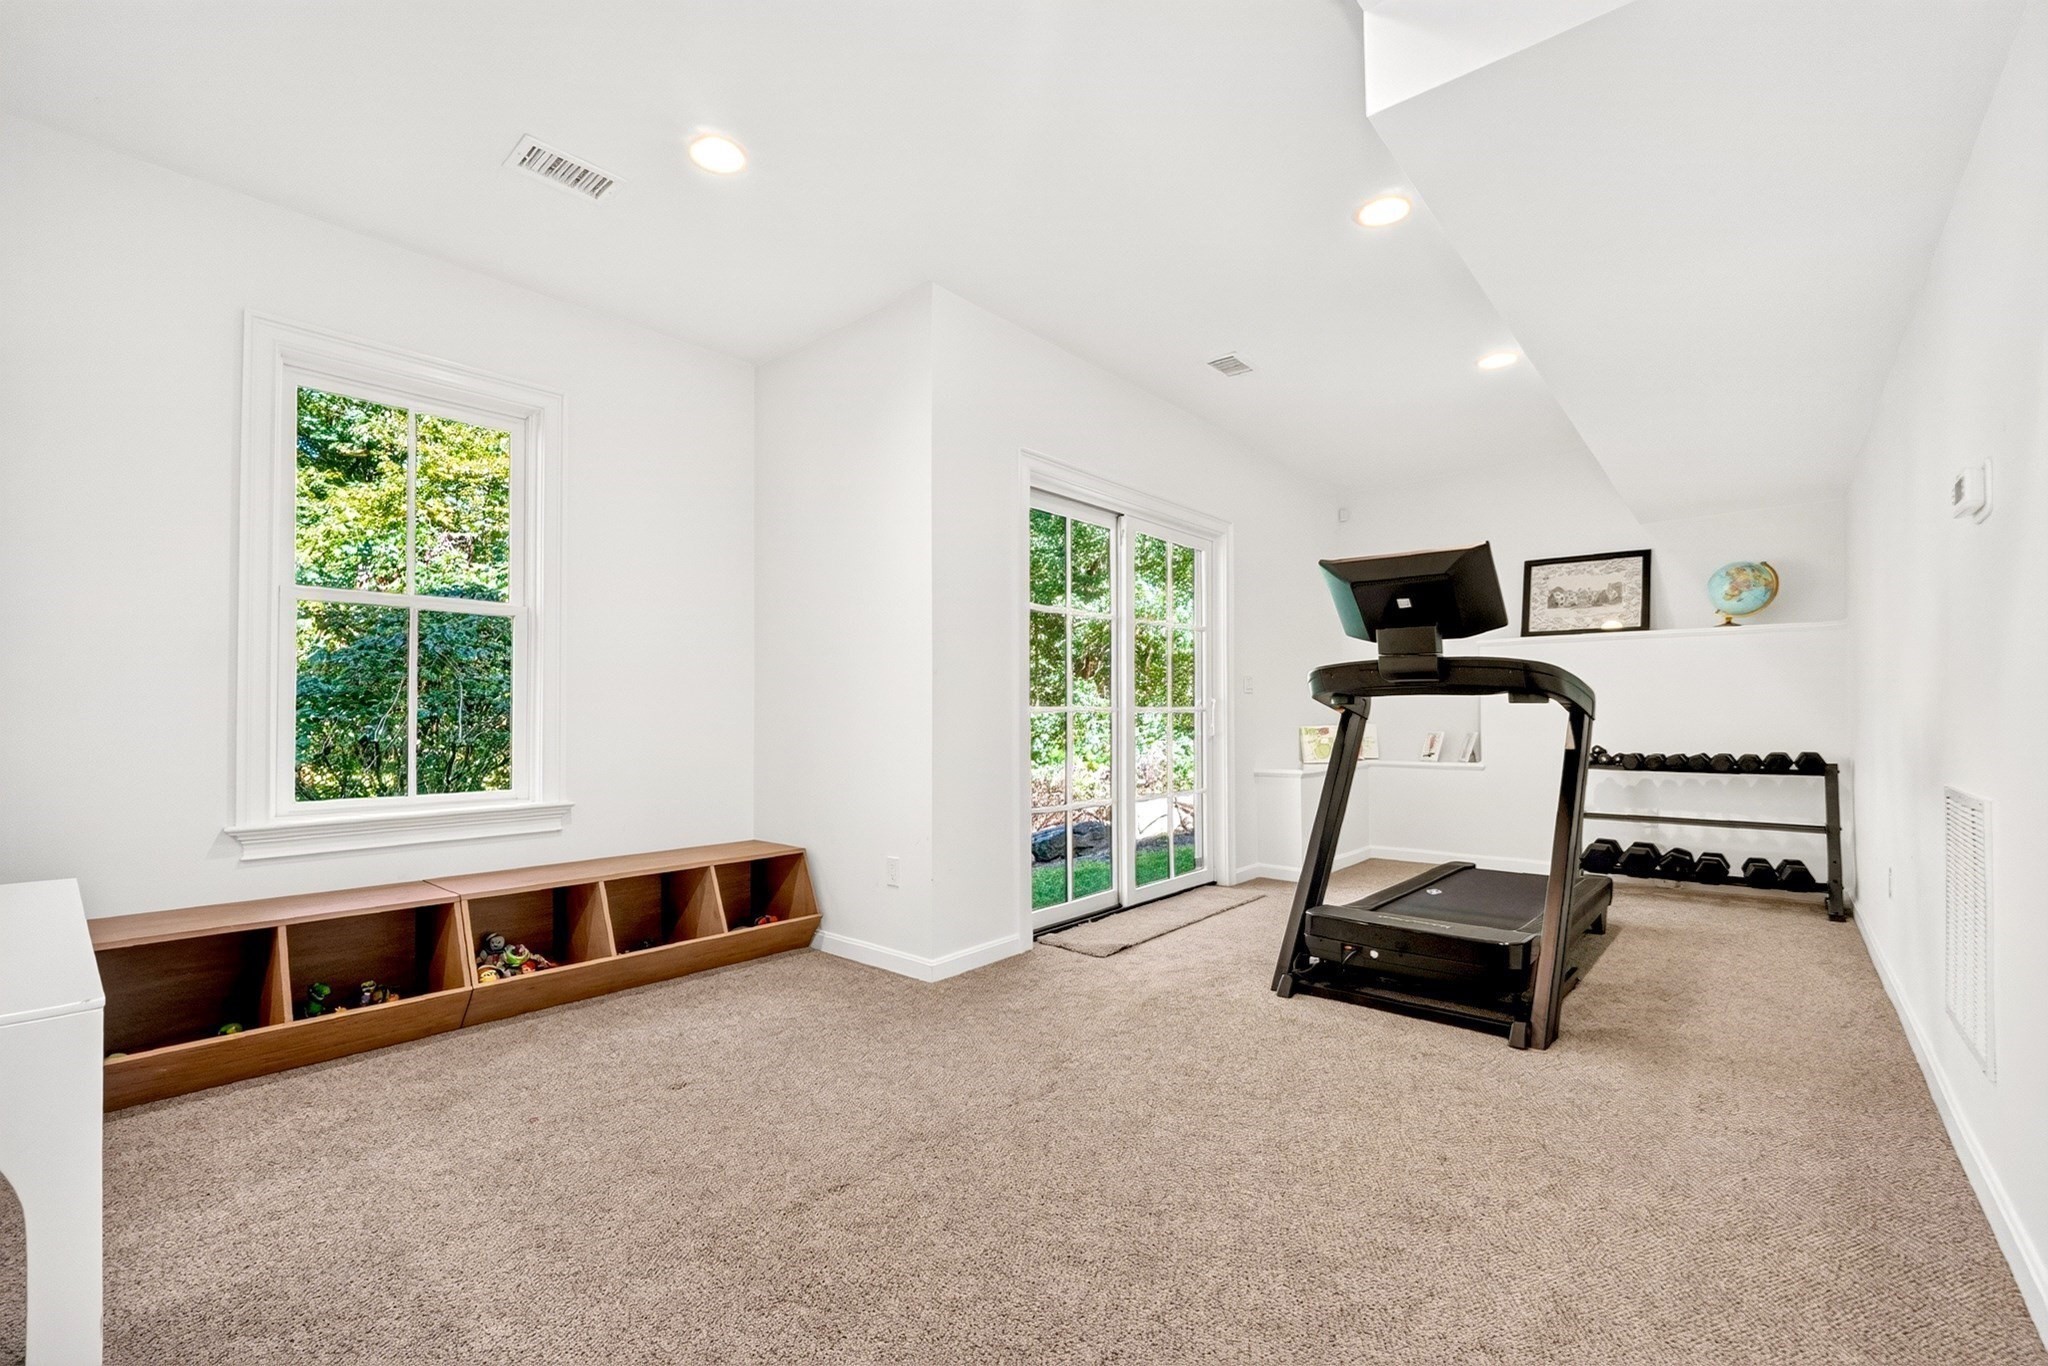
Home exercise room with a treadmill, dumbbell rack, built-in cubbies, and windows facing greenery.
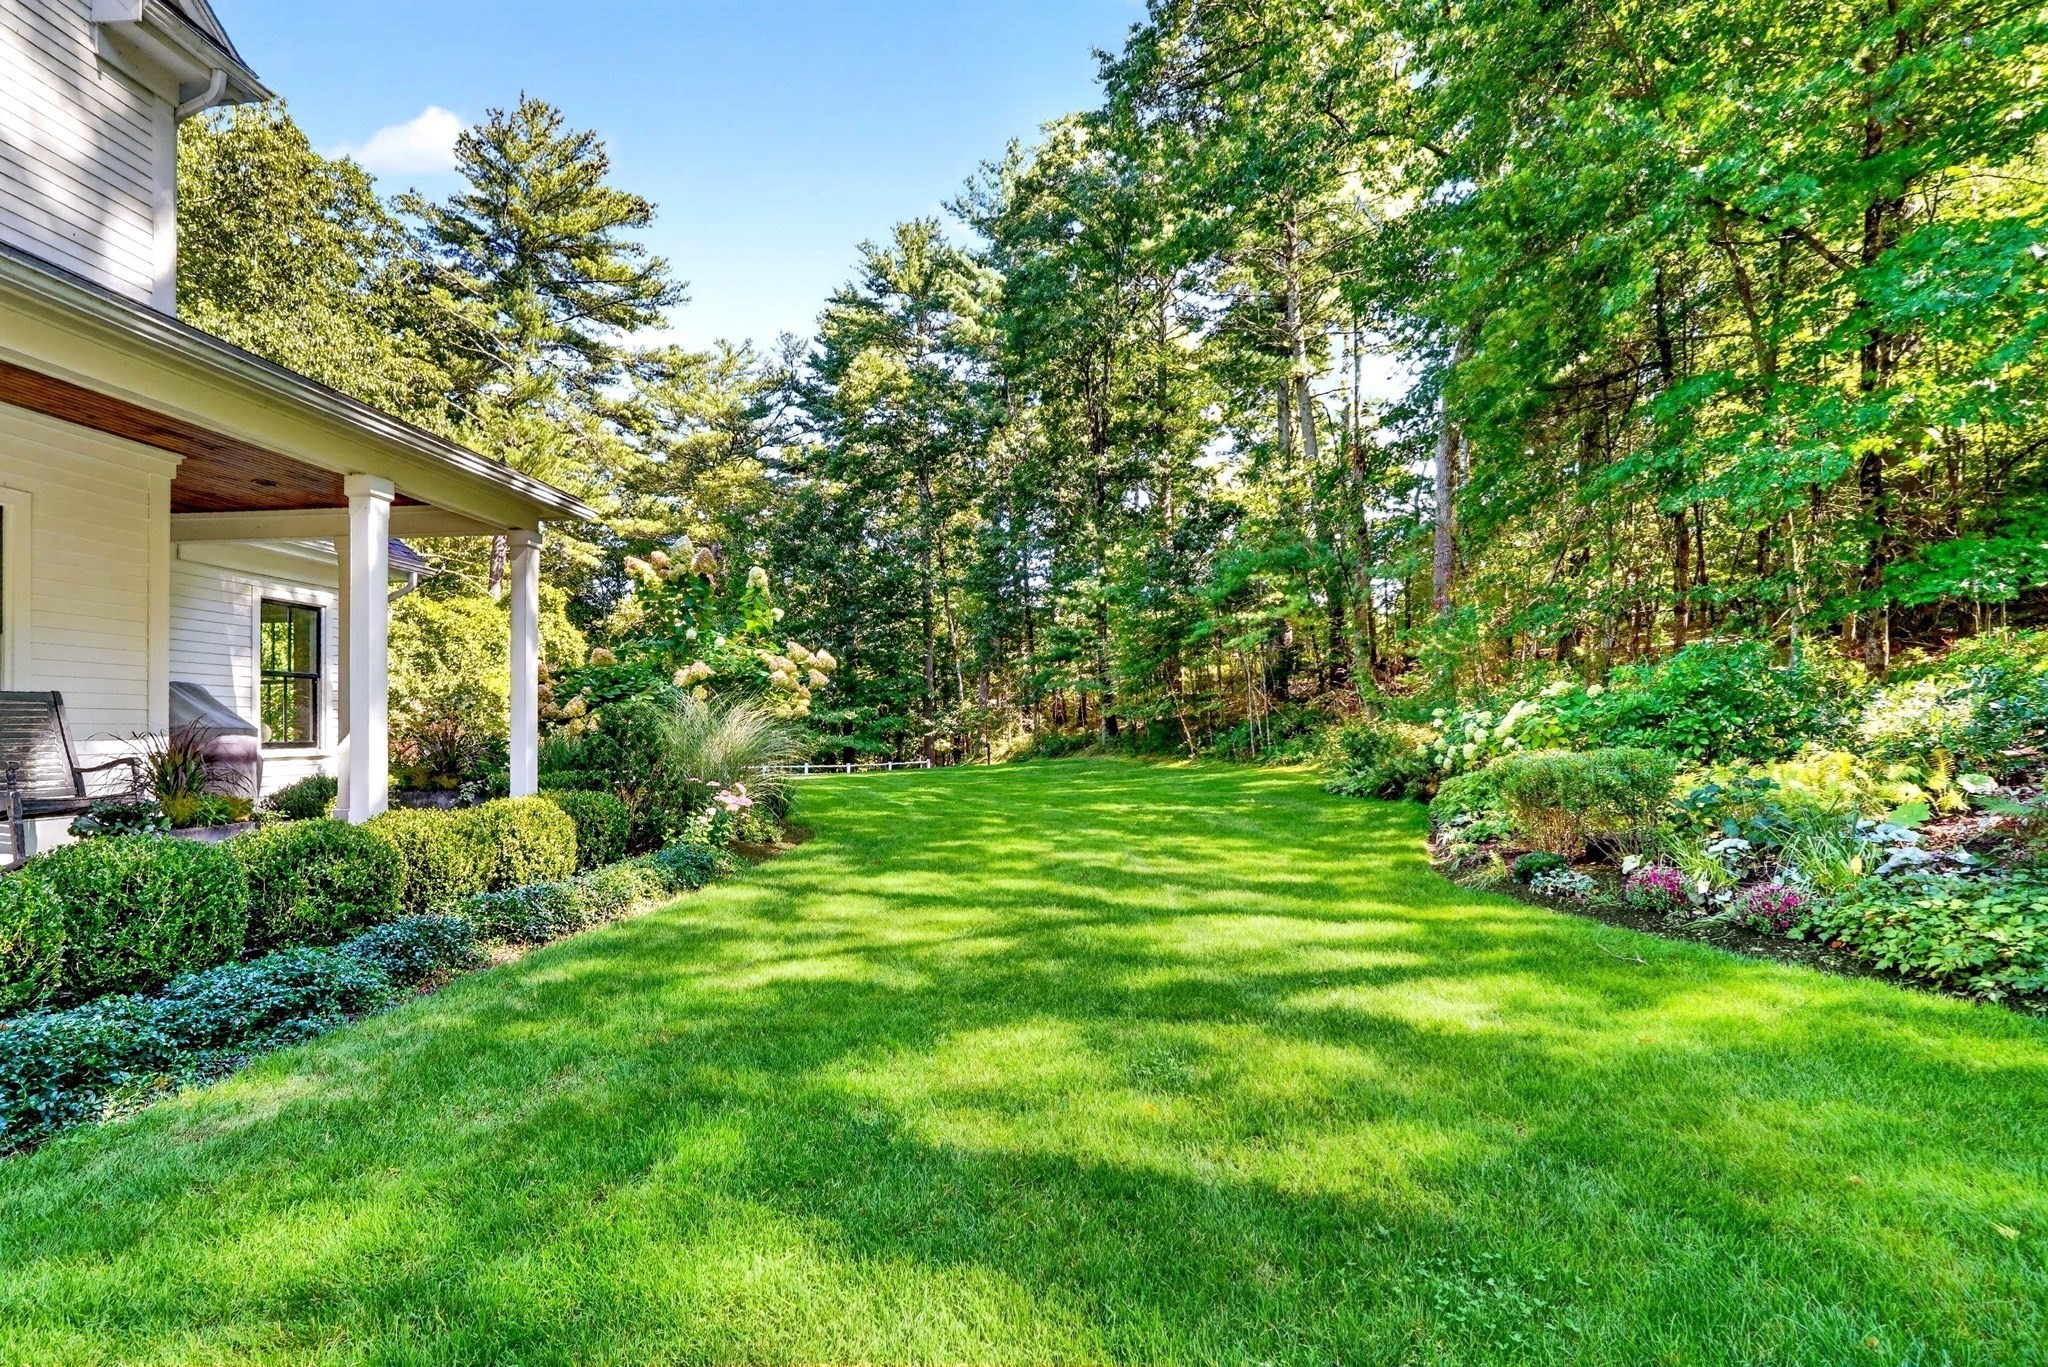
Green backyard with a broad lawn, mature trees, landscaped beds, and the house’s covered porch.
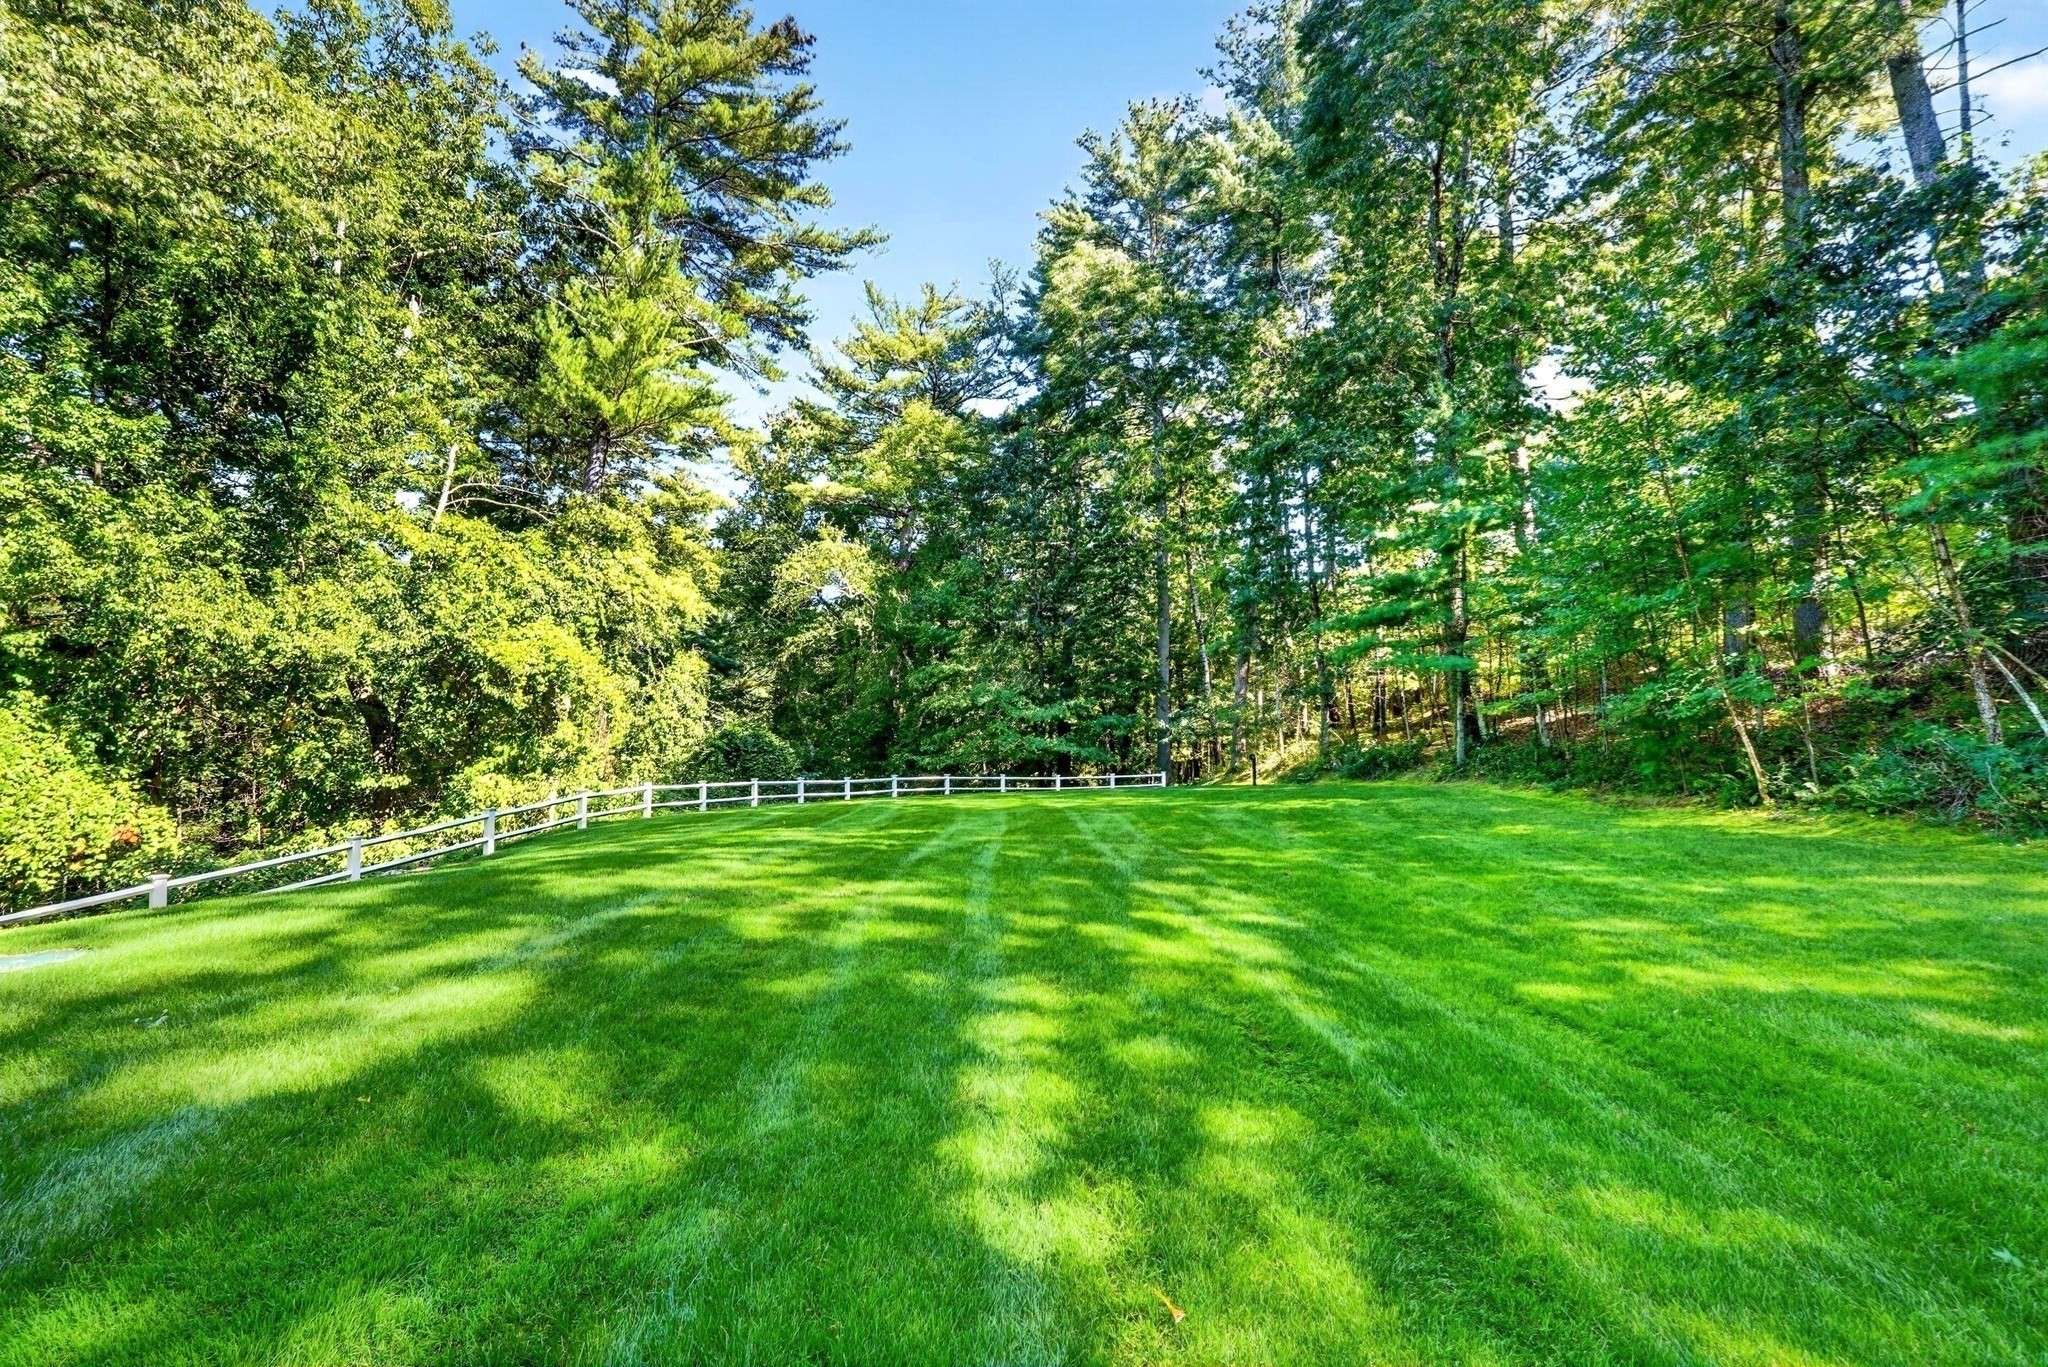
Expansive green lawn with a white fence and mature trees along the wooded edge.
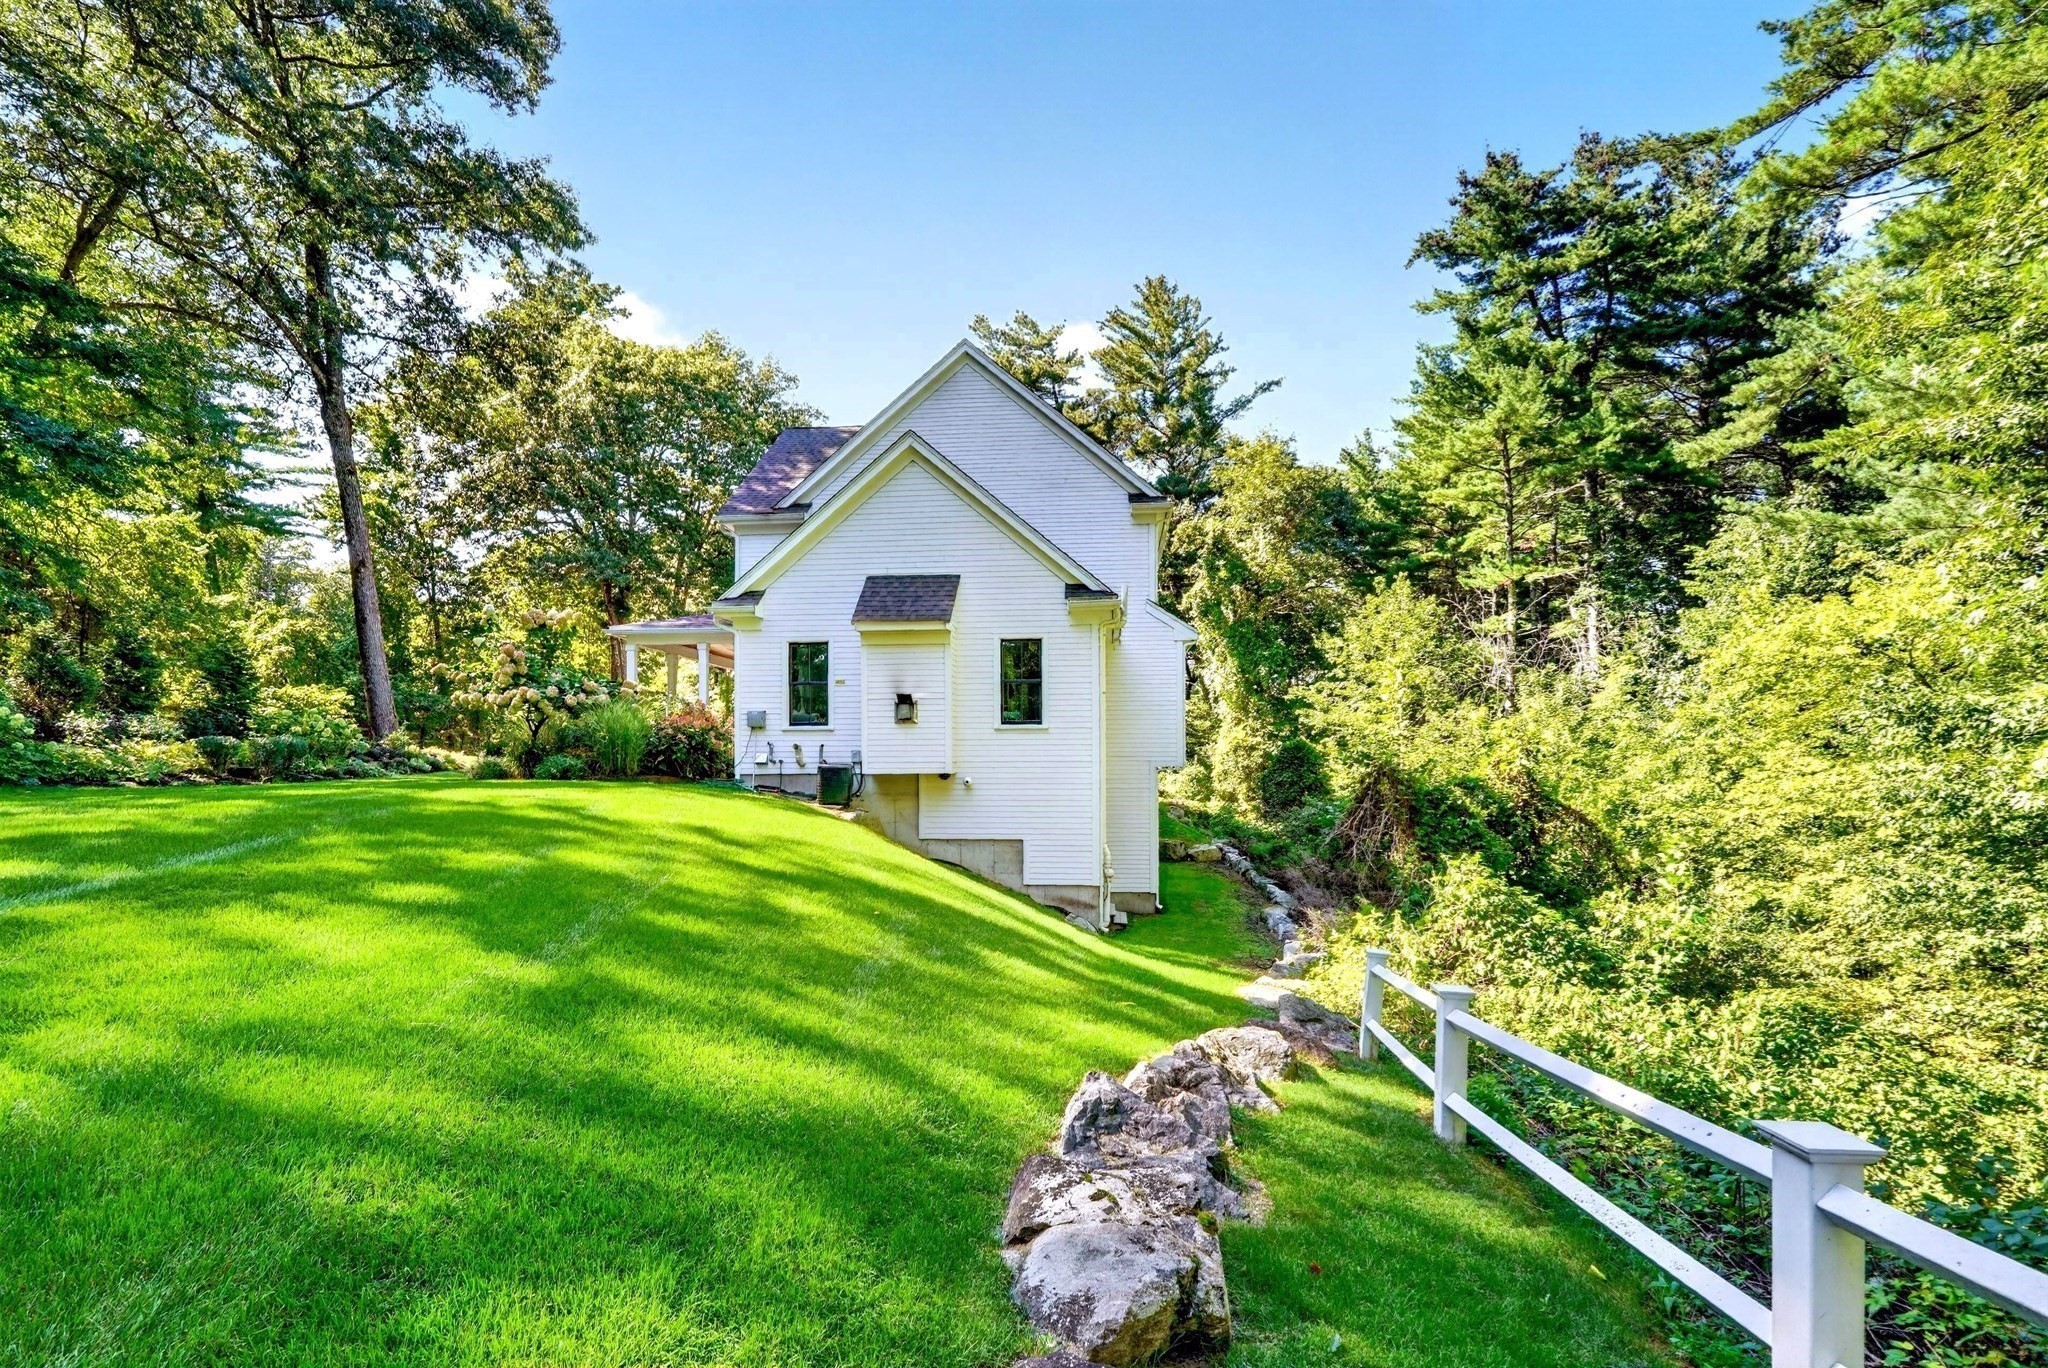
White gable-roofed house above a sloping lawn, framed by mature trees and a white rail fence.
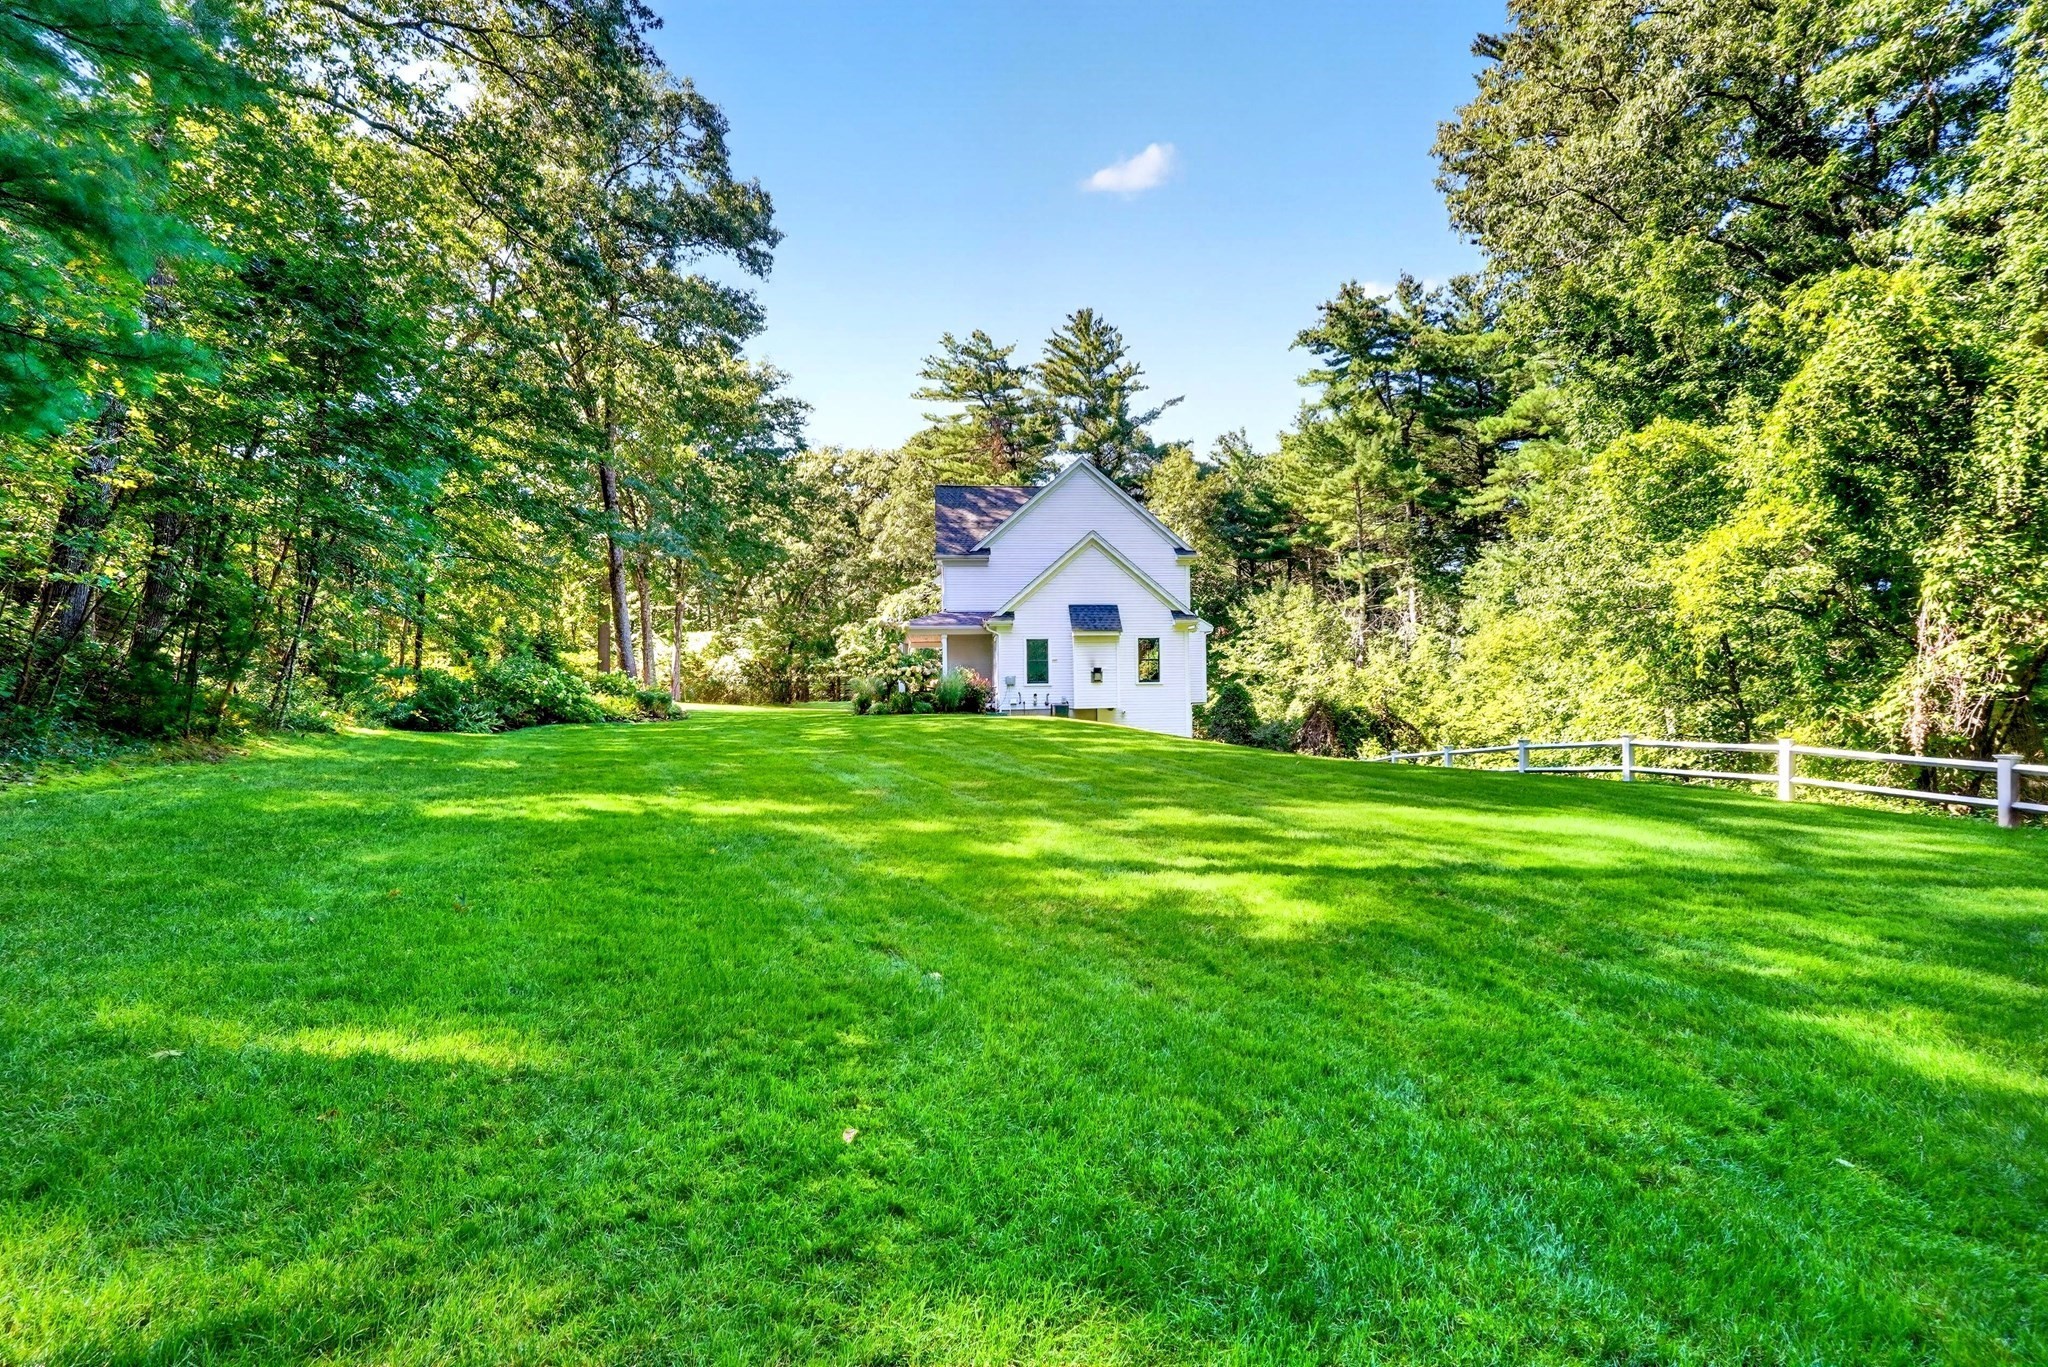
White house beyond a broad green lawn, framed by mature trees and a white fence.
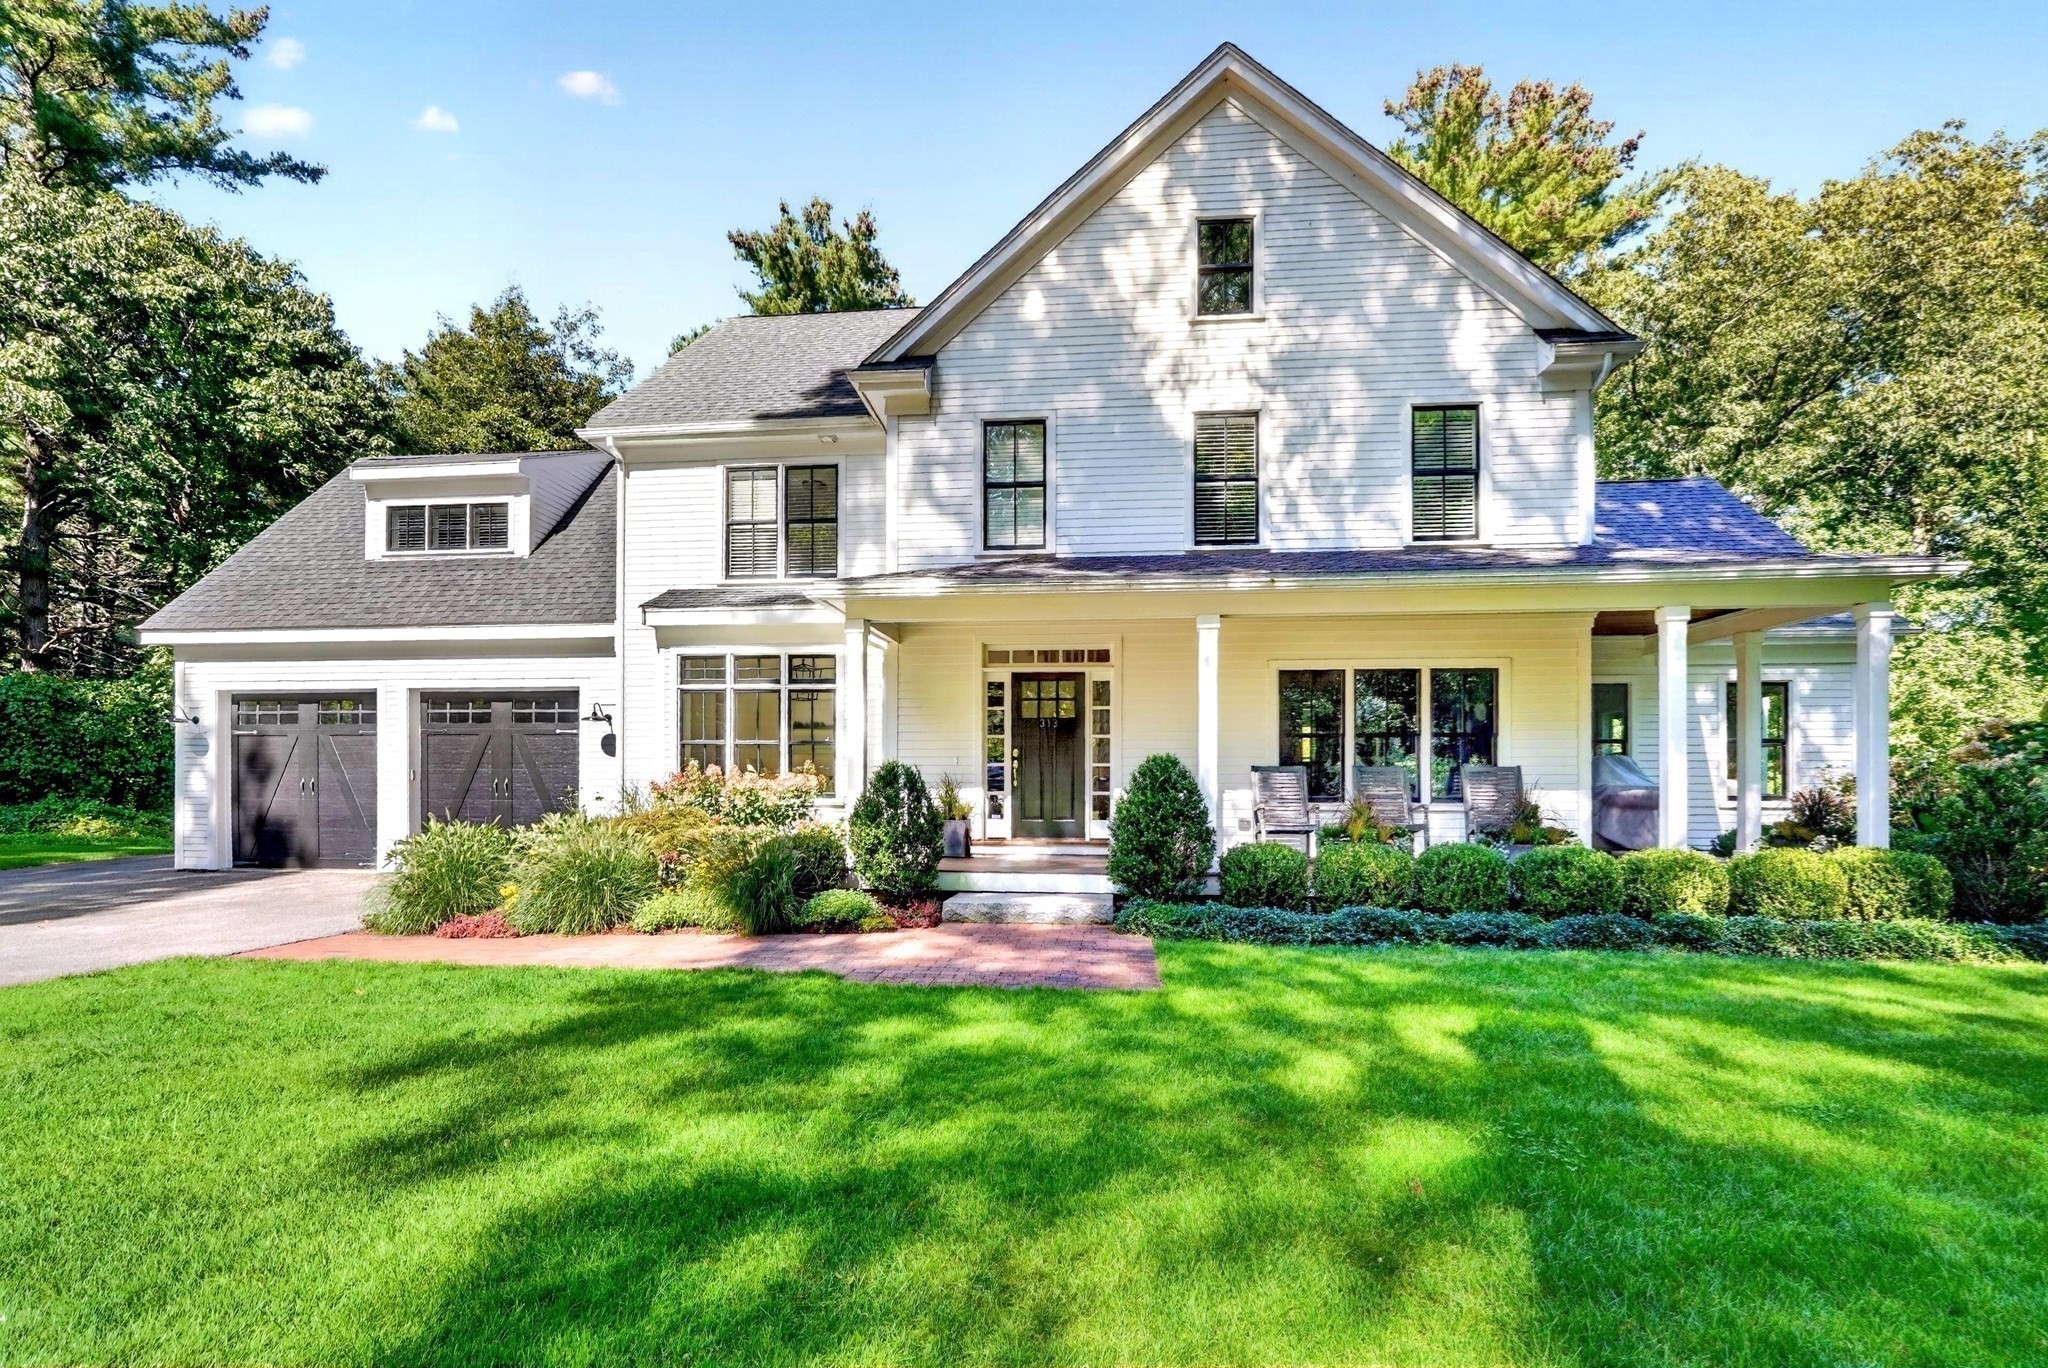
White two-story home with a covered porch, double garage, and landscaped front lawn.
SEE ALL PHOTOS
Large white two-story home with glowing windows and a covered porch at dusk.
Front porch with a dark green door marked 313, rocking chairs, planters, and a wooden ceiling.
Foyer and dining area with a wood-and-white staircase, hardwood floors, and dark accent wall.
Bright kitchen with a large marble-topped island, wooden stools, white cabinets, and wide windows.
Bright white kitchen with a marble island, stainless steel appliances, and wooden cutting boards on open shelves.
Bright white kitchen with marble counters, stainless steel appliances, hardwood floors, and large windows overlooking trees.
Kitchen breakfast nook with a blue-cushioned built-in bench beneath large windows.
Bright living room with a fireplace, vaulted ceiling, and large windows overlooking greenery.
Living room with vaulted ceiling, gray sofas, wood coffee table, and fireplace beneath a wall-mounted TV.
Dining room with a dark wood table, gray chairs, geometric chandelier, and open staircase.
Bright home office with a wooden desk, built-in shelves, and large windows overlooking greenery.
Bright entry foyer with hardwood floors, a wood staircase, and a white glass-paneled front door.
Mudroom with navy built-in cabinets, a wraparound wood bench, shoe cubbies, and gray tile floor.
Walk-in pantry with stocked white shelving, built-in drawers, and gray tile flooring.
Laundry room with a washer and dryer, utility sink, wood countertops, and patterned tile floor.
Bathroom with botanical wallpaper, a dark vanity countertop, and a window overlooking trees.
Upstairs landing with hardwood floors, a gallery wall, and a wood-and-white staircase railing.
Bedroom with hardwood floors, a patterned rug, and a sloped ceiling viewed through open doors.
Attic bedroom with a large upholstered bed, sloped ceilings, hardwood floors, and a patterned rug.
Bathroom with a marble-surrounded soaking tub, glass shower, and large windows overlooking trees.
Bathroom with a marble-tiled walk-in shower, built-in bench, dark fixtures, and a window beside a jetted tub.
Staged bedroom with blush bedding, hardwood floors, a chandelier, and shuttered windows.
Bedroom with a pink-covered bed, hardwood floors, and an adjoining bathroom.
Bedroom with a wooden bed, hardwood floors, and large shuttered windows.
Bright bathroom with a double vanity, subway-tile shower, mosaic floor, and window overlooking trees.
Bedroom with a wooden bed, striped curtains, and a large window overlooking leafy trees.
Playroom with built-in bookshelves, a toy table, and carpeted stairs.
Carpeted playroom with white closet doors, toy furniture, and an adjoining table area
Furnished activity room with a large table, rust-colored chairs, cubby storage, and three windows.
Carpeted basement recreation room with a sectional sofa, white table, built-in cubbies, and leafy views through the windows.
Home exercise room with a treadmill, dumbbell rack, built-in cubbies, and windows facing greenery.
Green backyard with a broad lawn, mature trees, landscaped beds, and the house’s covered porch.
Expansive green lawn with a white fence and mature trees along the wooded edge.
White gable-roofed house above a sloping lawn, framed by mature trees and a white rail fence.
White house beyond a broad green lawn, framed by mature trees and a white fence.
White two-story home with a covered porch, double garage, and landscaped front lawn.
For Sale

313 Garfield Rd

313 Garfield Rd, Concord, MA 01742

$2,050,000
Set along a quiet, winding road, 313 Garfield Road offers the comfort of newer construction with thoughtfully designed interiors and a layout that accommodates every aspect of daily life. Built in 2013 and extensively renovated in 2021, the home features high-end finishes, updated interiors and an easy flow throughout.The kitchen is appointed with top-of-the-line Thermador appliances, a breakfast nook and an open connection to the dining and living areas, where a gas fireplace adds warmth and character. A custom mudroom, pantry and dedicated laundry room provide the practical amenities that make everyday living effortless.Four bedrooms include a spacious primary suite with an en-suite bath and two walk-in closets. A dedicated home office offers a quiet space for work or study, while the expansive walkout lower level, complete with full-size above-ground windows, provides abundant natural light and flexibility for a recreation room, playroom, gym or additional living space.Outside, more than 2.5 acres of land offer expansive side yards with plenty of room for outdoor activities, entertaining and enjoying the peaceful surroundings. An irrigation system helps maintain the grounds, while an attached two-car garage adds convenience.Meticulously maintained and move-in ready, 313 Garfield Road combines modern finishes, a practical floor plan and a beautiful setting with the space to accommodate work, play and everything in between.

4
beds

4
baths

4,338 Sq.Ft. LIVING AREA

2.72 Acres lot

Features & Amenities

Interior

  • total bedrooms4
  • Total bathrooms4
  • full bathrooms3
  • half bathroom1
  • Laundry room Flooring - Stone/Ceramic Tile, Electric Dryer Hookup, Recessed Lighting, Washer Hookup, Lighting - Sconce, First Floor
  • Flooring Tile, Carpet, Hardwood, Flooring - Hardwood, Flooring - Stone/Ceramic Tile, Flooring - Wall to Wall Carpet
  • Fireplace Living Room
  • APPLIANCES Water Heater, Range, Dishwasher, Microwave, Refrigerator, Freezer, Washer, Dryer, Range Hood
  • other interior Features Recessed Lighting, Crown Molding, Closet/Cabinets - Custom Built, Storage, Bathroom - Full, Bathroom - Double Vanity/Sink, Bathroom - With Tub Shower, Home Office, Mud Room, Media Room, Bathroom

Area & Lot

  • Status For Sale
  • Living Area4,338 Sq.Ft.
  • Total Area4,338 Sq.Ft.
  • Lot Area2.72 Acres
  • MLS® ID73581403
  • TypeResidential
  • YEAR BUILT2013
  • NeighborhoodConcord
  • Architecture StylesColonial
  • Water FrontageLake/Pond
  • Elementary SchoolWillard
  • Middle SchoolConcord Middle School
  • High SchoolCchs

Exterior

  • Garage Space2.0
  • water SourcePrivate
  • utilitiesfor Gas Range, for Gas Oven, for Electric Dryer, Washer Hookup
  • roofShingle
  • lot featuresWooded
  • parkingAttached, Garage Door Opener, Storage, Garage Faces Side, Paved Drive, Paved
  • HEAT TYPEForced Air, Natural Gas
  • AIR CONDITIONINGCentral Air
  • sewerPrivate Sewer
  • SubstructureConcrete Perimeter
  • other exterior FeaturesPorch, Deck, Deck - Roof, Deck - Wood, Professional Landscaping, Sprinkler System, Garden

Financial

  • Sales Price$2,050,000
  • Real Estate Tax $24,578/yr
  • Zoning AA
Front porch with a dark green door marked 313, rocking chairs, planters, and a wooden ceiling.

Schedule a Showing

We would love to show you our beautiful property. Please select your preferred date and time below. An agent will be in touch shortly to confirm your appointment.

Schedule a Showing

We would love to show you our beautiful property. Please select your preferred date and time below. An agent will be in touch shortly to confirm your appointment.

Thank you for your interest in 313 Garfield Rd, Concord, MA 01742. We are reviewing your request and will be in touch shortly!

Mortgage Calculator

Estimate your monthly mortgage payment, including the principal and interest, property taxes, and HOA. Adjust the values to generate a more accurate rate.

All estimates are provided for informational purposes only. Actual amounts may vary.
$0,000 Your Payment 20 15 65
$0,000 Your Payment

Concord

42.4604° N, 71.3489° W

Explore

Work With Us

Bringing together a team with the passion, dedication, and resources to help our clients reach their buying and selling goals. With you every step of the way.

Follow Me on Instagram