439C Dedham Street # C
SEE ALL PHOTOS
439C Dedham Street # C
Sold

439C Dedham Street # C

439C Dedham Street # C, Newton, MA 02459

$1,435,000
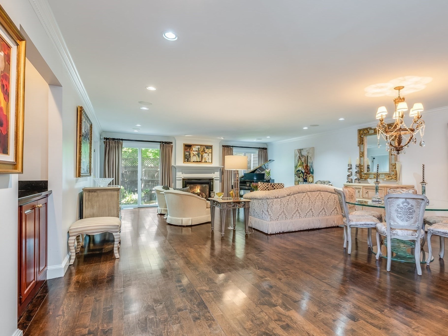
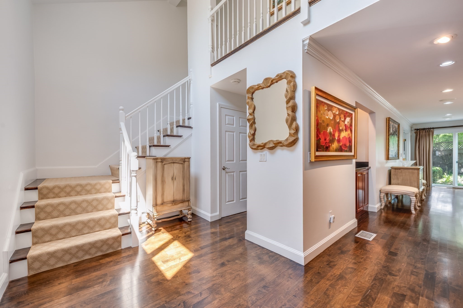
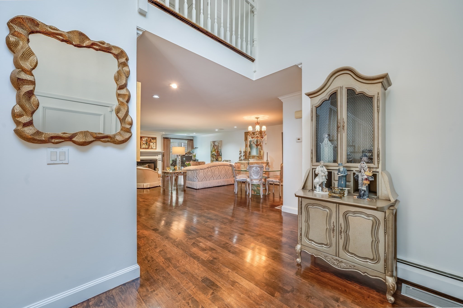
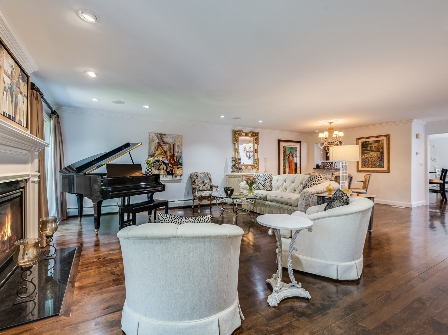
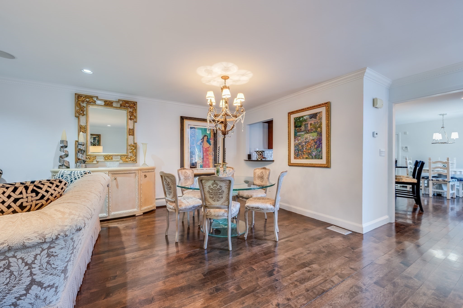
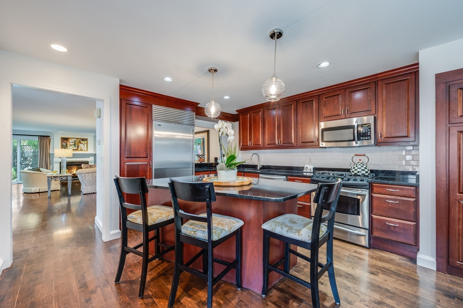
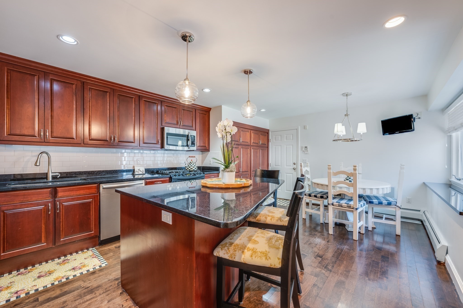
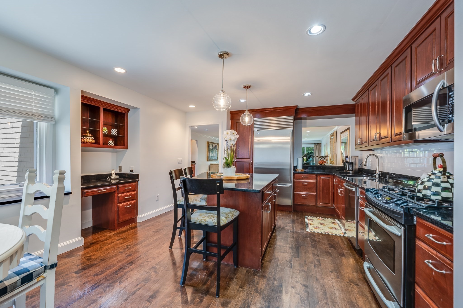
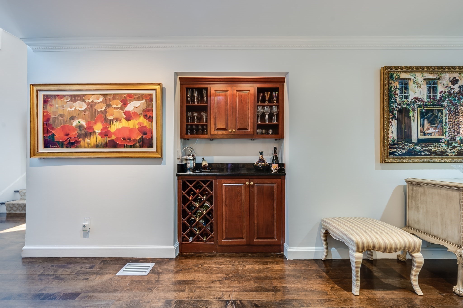
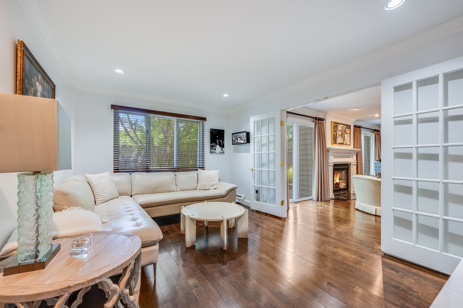
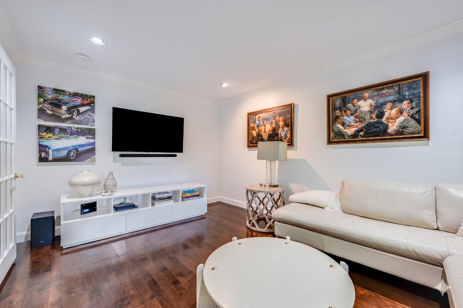
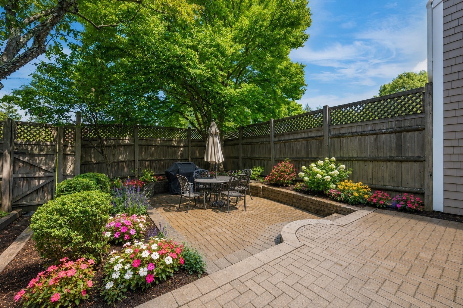
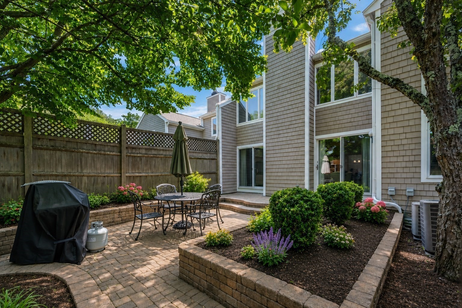
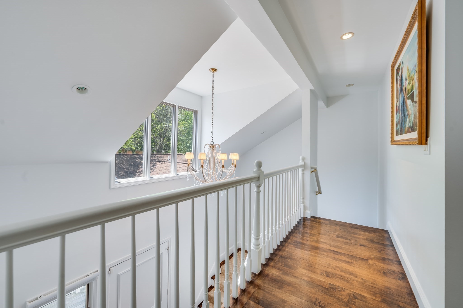
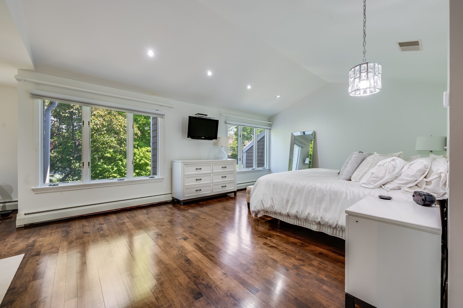
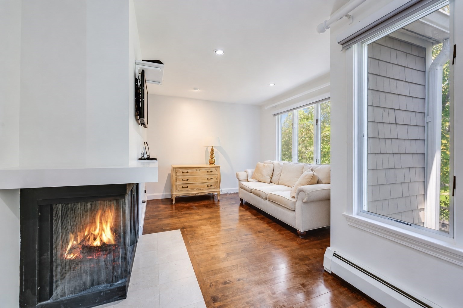
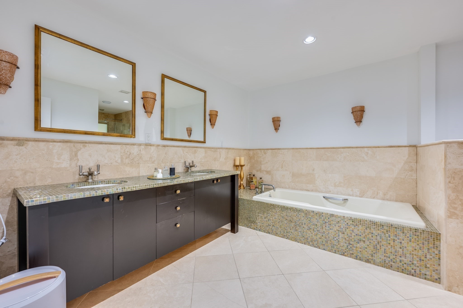
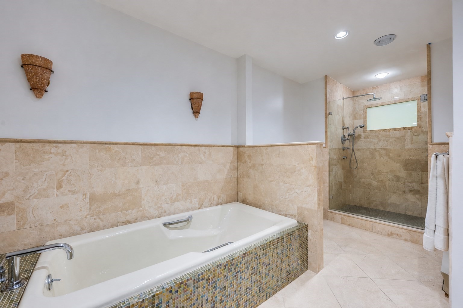
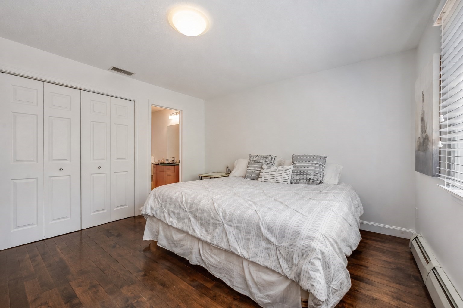
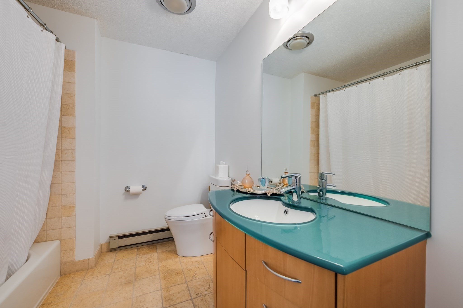
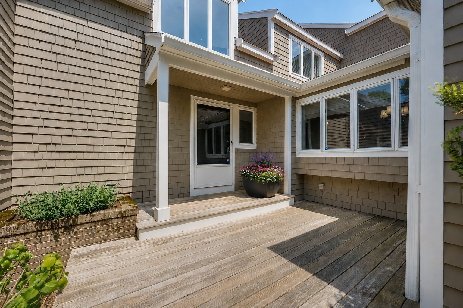
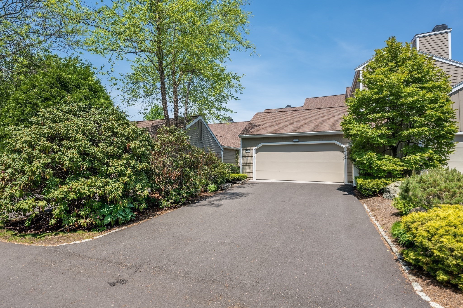
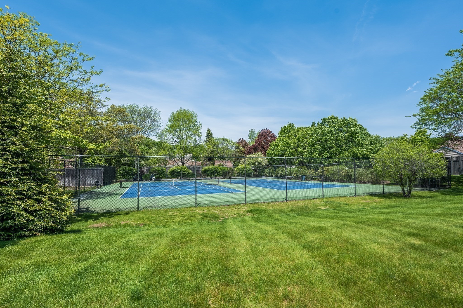
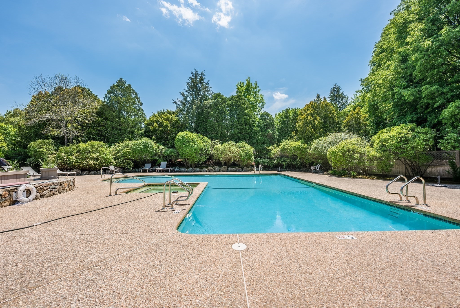
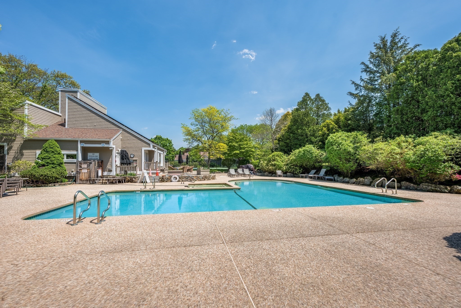
Welcome to effortless, luxury living in the highly sought-after Gables Community in Newton Center. This exceptional turnkey townhouse blends sophisticated architectural details with everyday functionality, offering 2+ bedrooms, 2.5 baths, and an attached 2-car garage. From the moment you step into the gracious foyer, you are greeted by sun-drenched, open-concept spaces designed for seamless entertaining. The dramatic living/ dining room serves as the heart of the home, featuring a warm fireplace and sliding glass doors that open directly to a private patio--your own peaceful oasis overlooking beautifully manicured grounds. Adjacent to the living area, the chef-inspired eat-in kitchen boasts abundant cabinetry, expansive counter space, and an oversized center island ideal for quick morning meals or hosting guests. Uniquely versatile, the main level includes a generous den/office that easily adapts to your lifestyle--perfect as a main-floor guest suite, executive home office, or future primary bedroom. Upstairs, the expansive primary suite is a true sanctuary. Unwind by your private fireplace in the dedicated seating area, enjoy walk-in closet space, and pamper yourself in the spa-like en-suite bath. The secondary bedroom offers complete comfort and privacy, featuring its own dedicated en-suite bath--ideal for family and guests. Need even more space? The sprawling unfinished lower level provides 1,100+ square feet of high-ceilinged potential, ready to be customized into a home theater, gym, or recreation room. Resort-style community amenities elevate your lifestyle every day: enjoy access to the clubhouse, swimming pool, tennis courts, and beautifully landscaped common grounds. All of this comes paired with an unbeatable Newton location just minutes from premier shopping, fine dining, and major commuter routes.

2
beds

3
baths

2,495 Sq.Ft. LIVING AREA

Features & Amenities

Interior

  • total bedrooms2
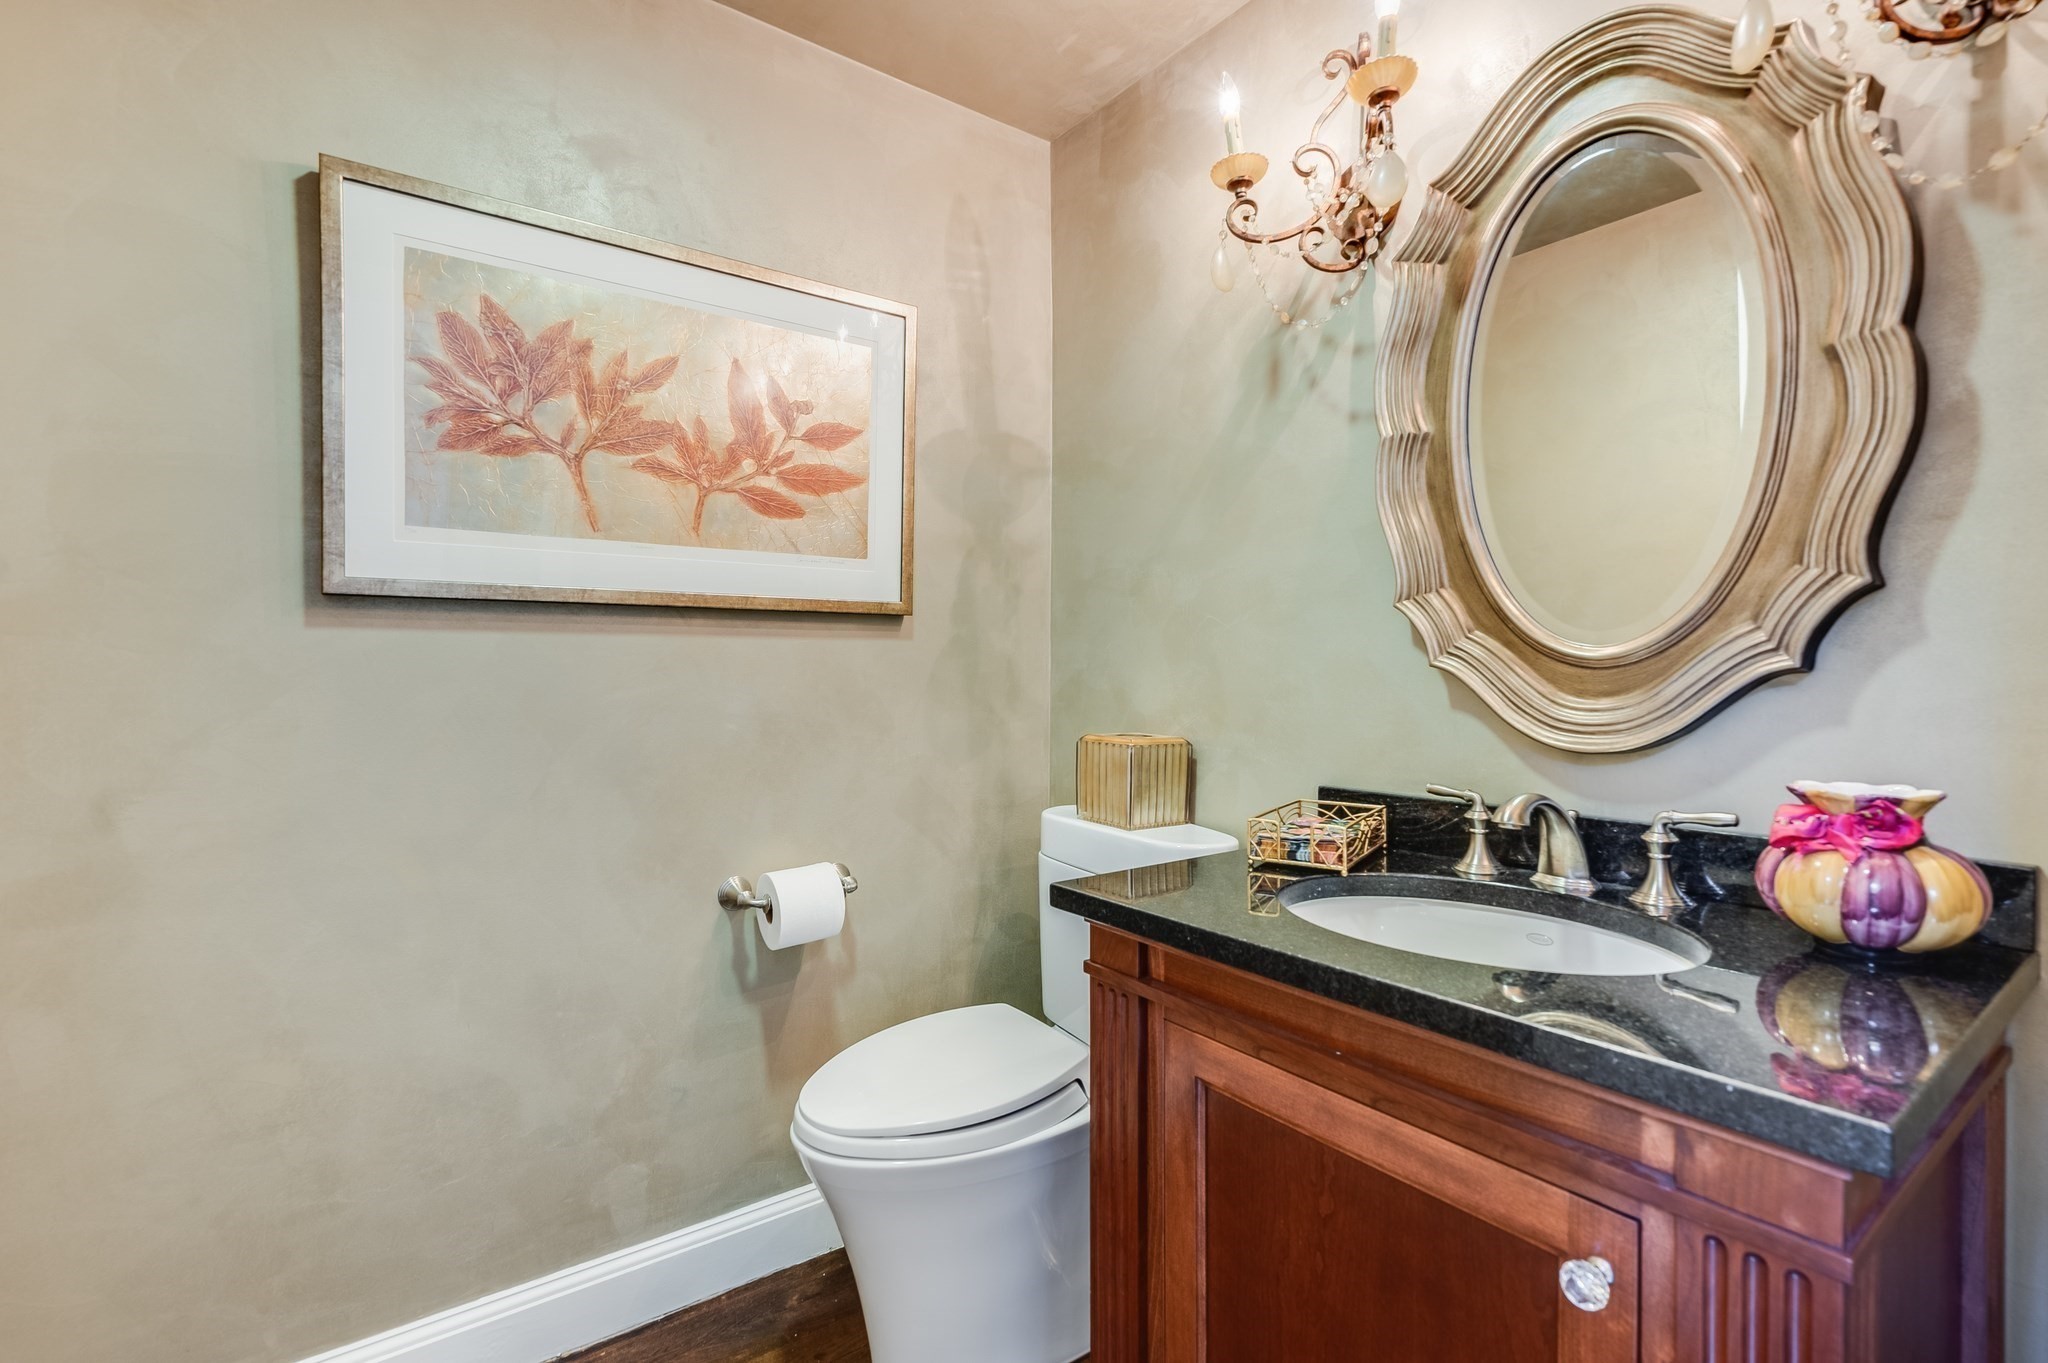
  • Total bathrooms3
  • full bathrooms2
  • half bathroom1
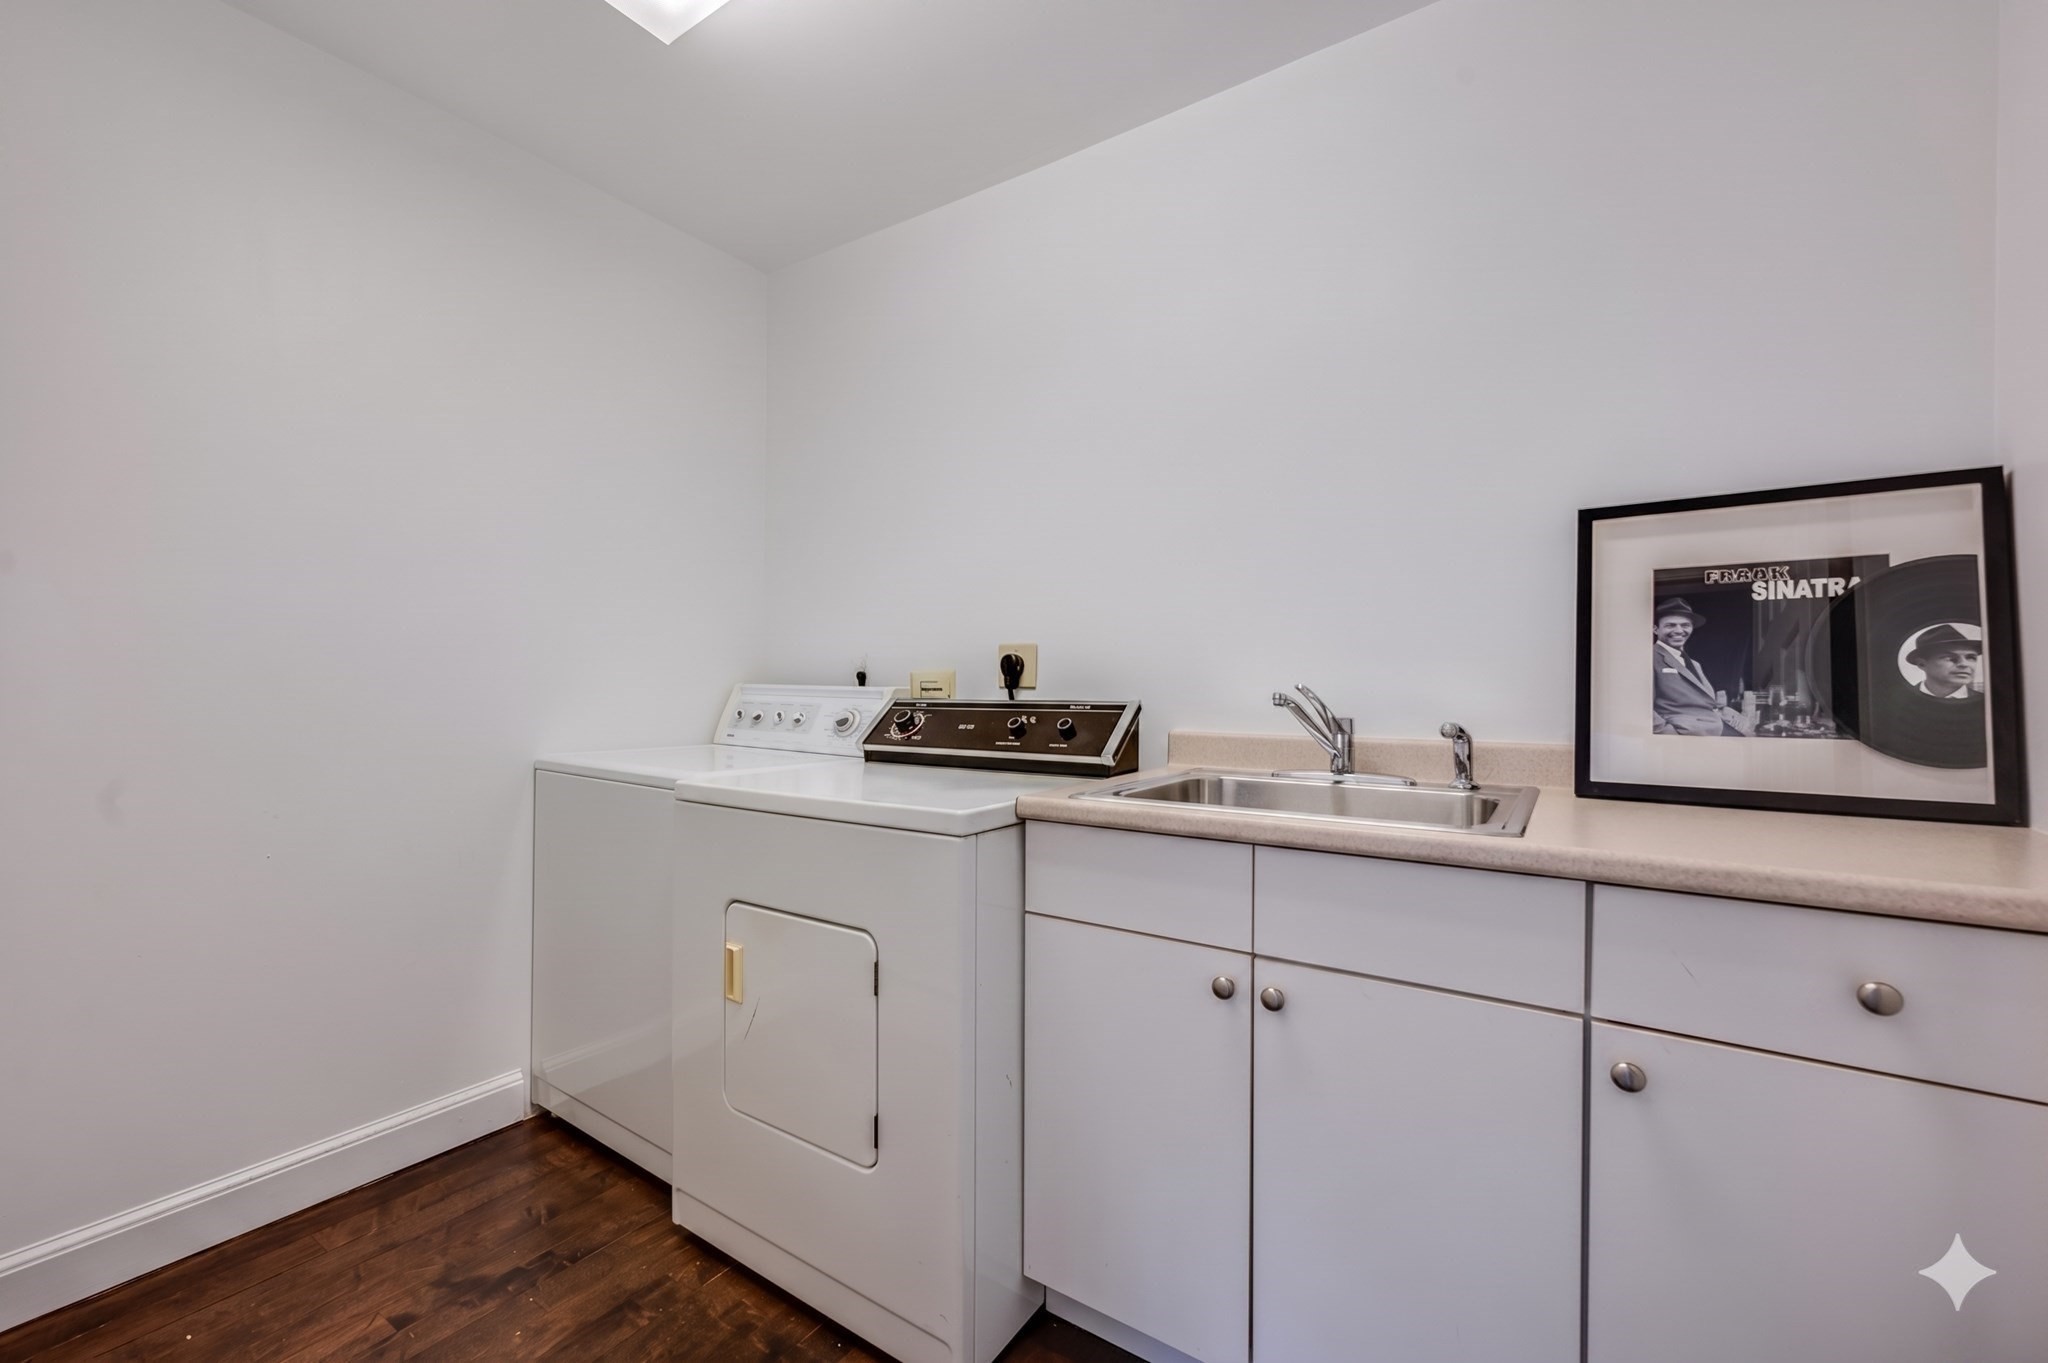
  • Laundry room In Unit
  • Flooring Wood, Tile
  • APPLIANCES Range, Dishwasher, Disposal, Microwave, Refrigerator, Freezer, Washer, Dryer

Area & Lot

  • Status Sold
  • Date Sold October 28, 2026
  • Living Area2,495 Sq.Ft.
  • Total Area2,495 Sq.Ft.
  • MLS® ID73573151
  • TypeCondo
  • YEAR BUILT1980

Exterior

  • STORIES2
  • Garage Space2.0
  • water SourcePublic
  • utilitiesfor Gas Range
  • PoolAssociation, In Ground
  • parkingAttached, Garage Door Opener, Off Street, Guest
  • HEAT TYPEBaseboard, Natural Gas
  • AIR CONDITIONINGCentral Air
  • sewerPublic Sewer
  • HOA AmenitiesPool, Tennis Court(s), Clubroom, Garden Area, Clubhouse
  • security FeaturesSecurity Gate, Security System
  • other exterior FeaturesDeck, Patio, Garden

Financial

  • Sales Price$1,435,000
  • Real Estate Tax $13,978/yr
  • HOA $1,878/mo
  • Zoning res

Work With Us

Bringing together a team with the passion, dedication, and resources to help our clients reach their buying and selling goals. With you every step of the way.

Follow Me on Instagram