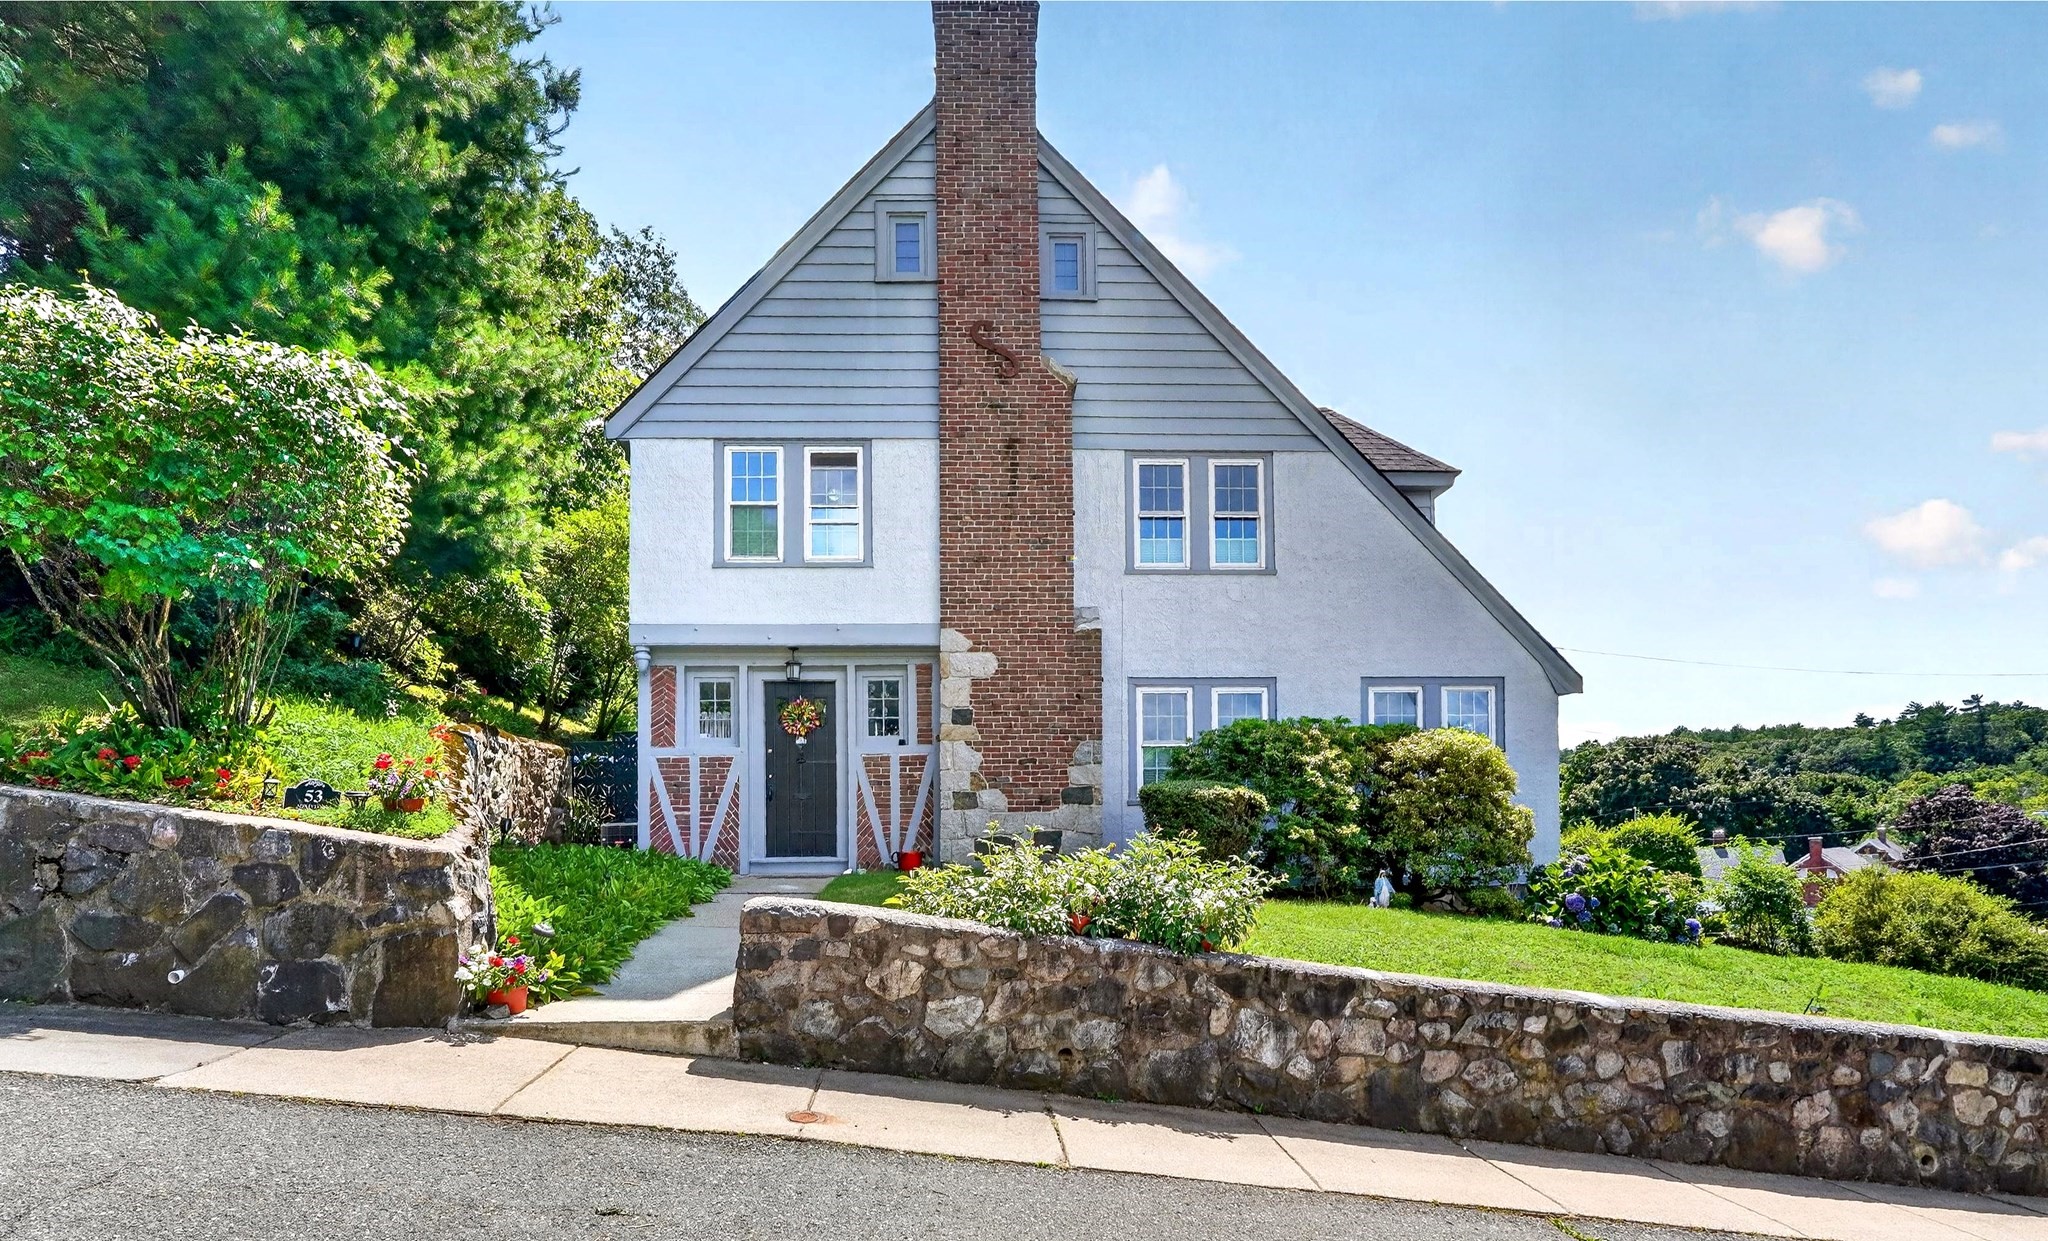
Gabled house with a brick chimney, stone garden walls, and colorful flowers along the front walkway.
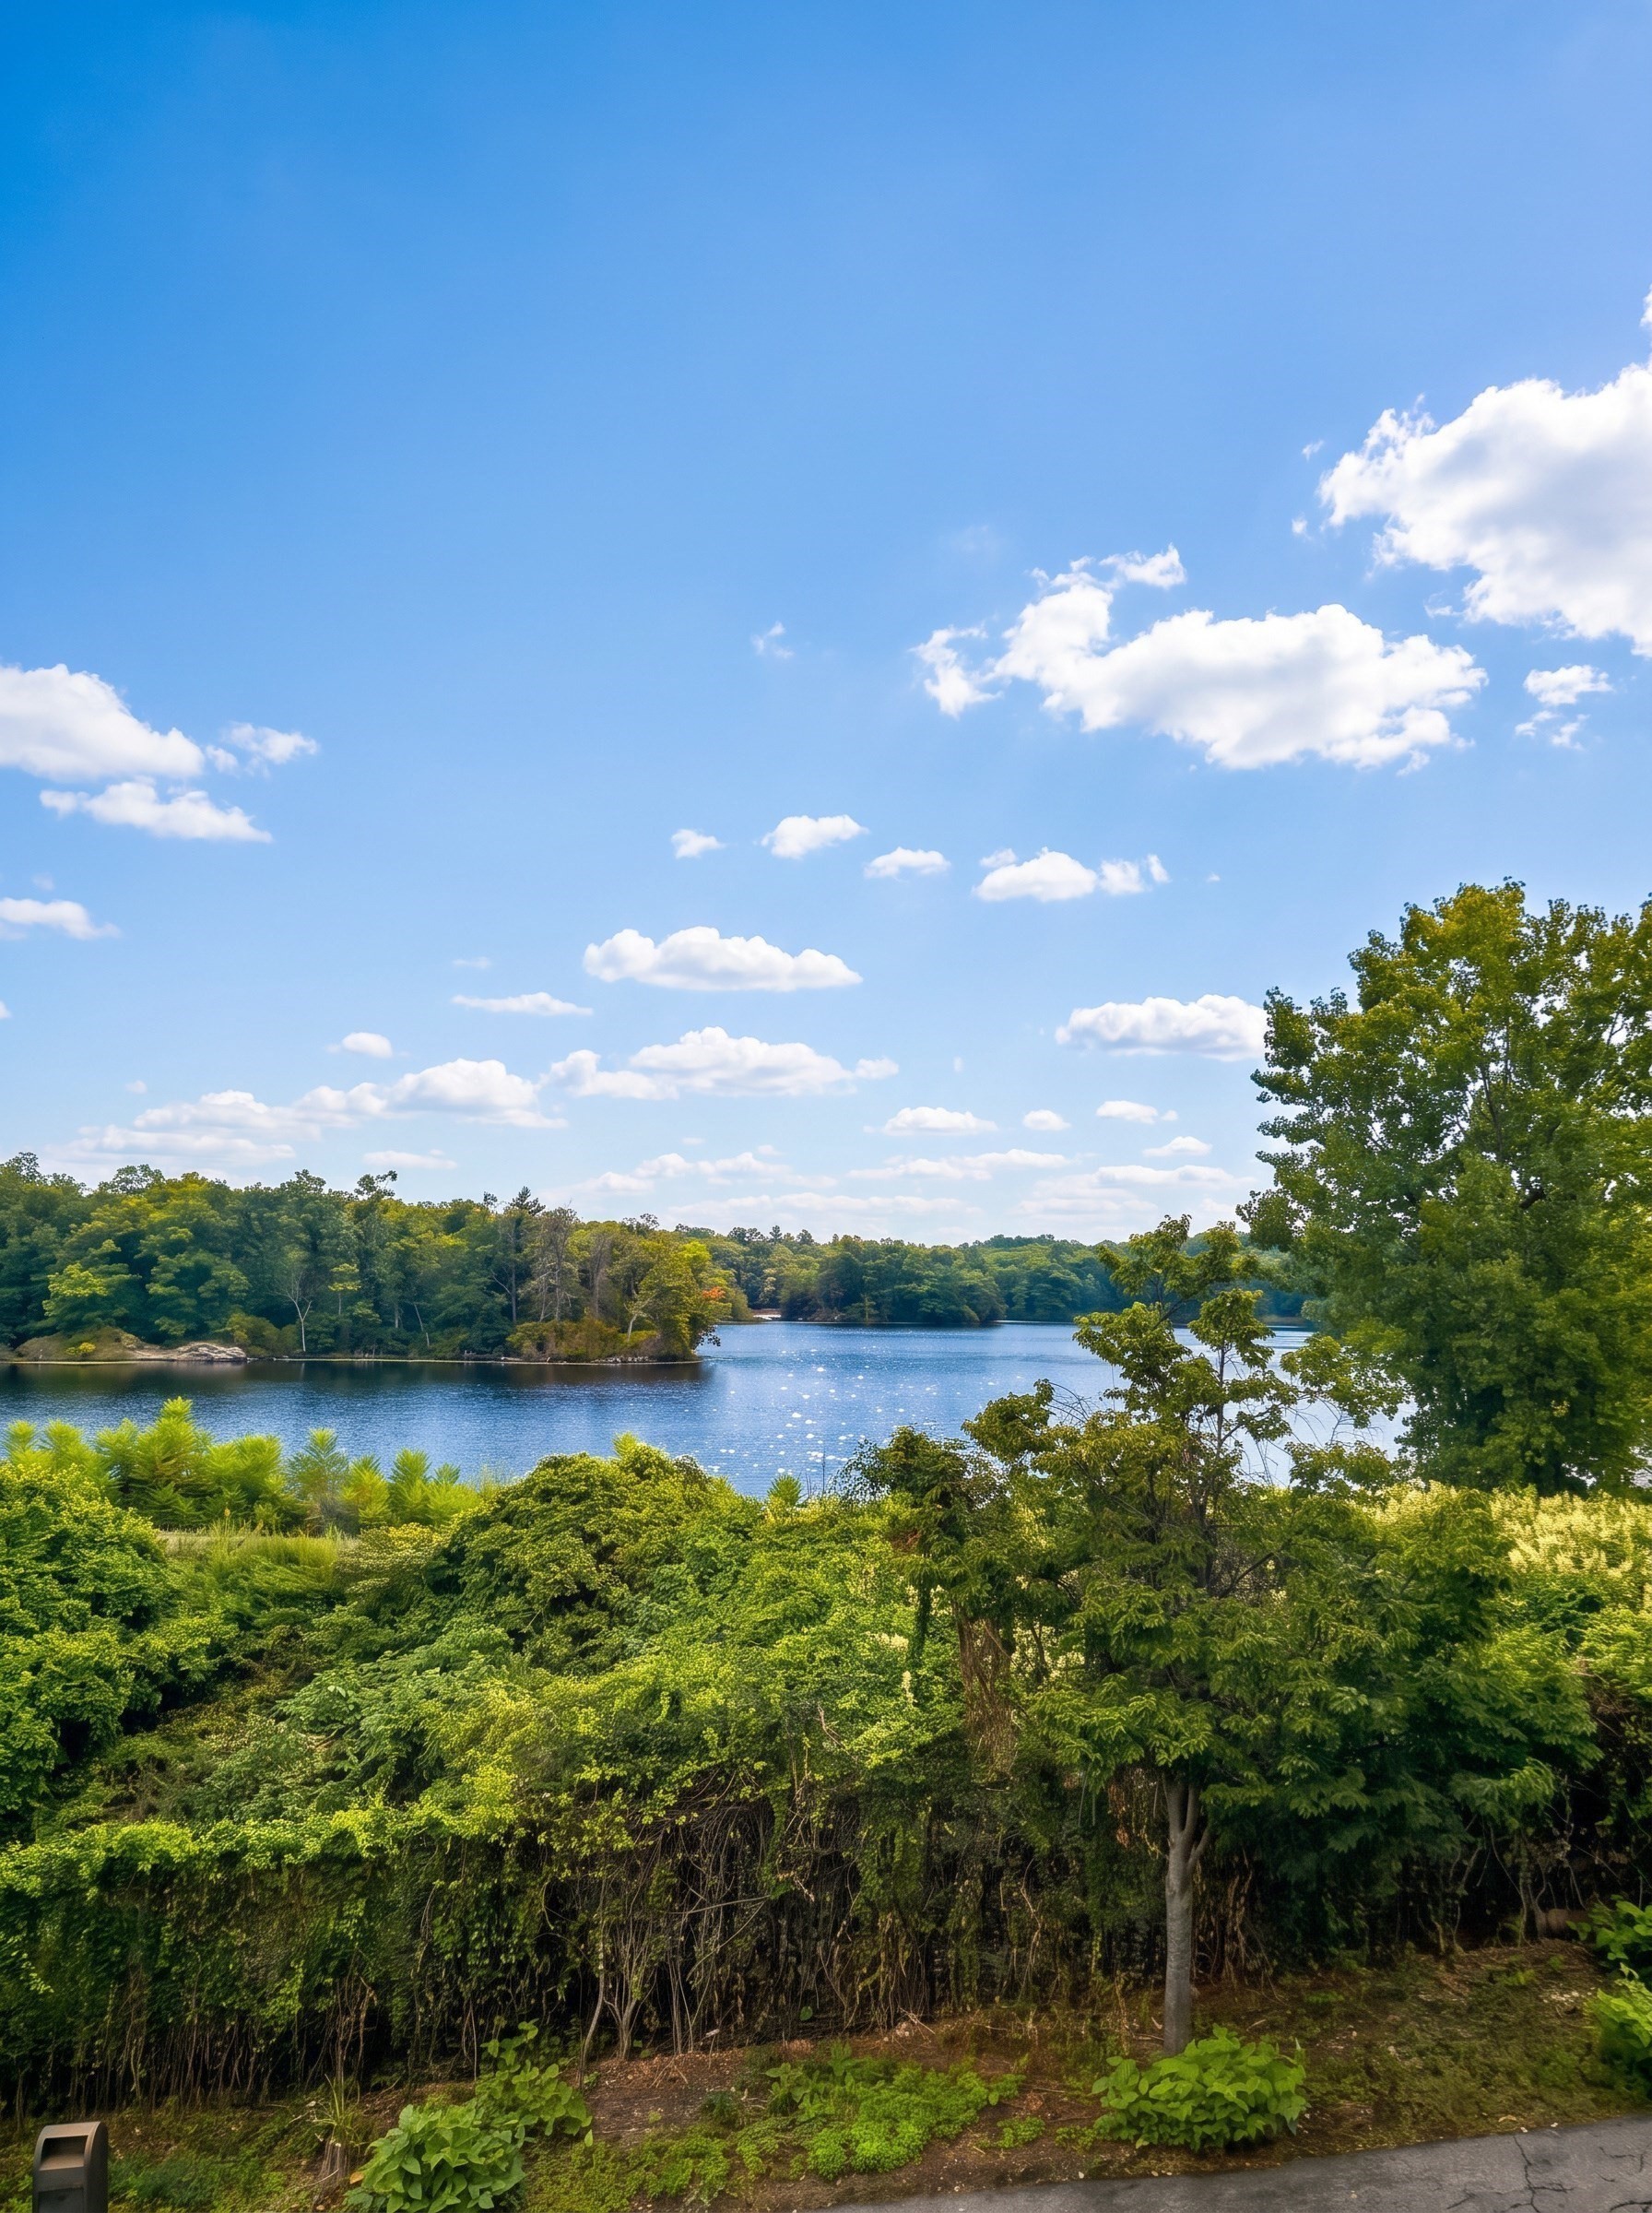
Lake view framed by dense green trees and shrubs beneath a bright blue sky.
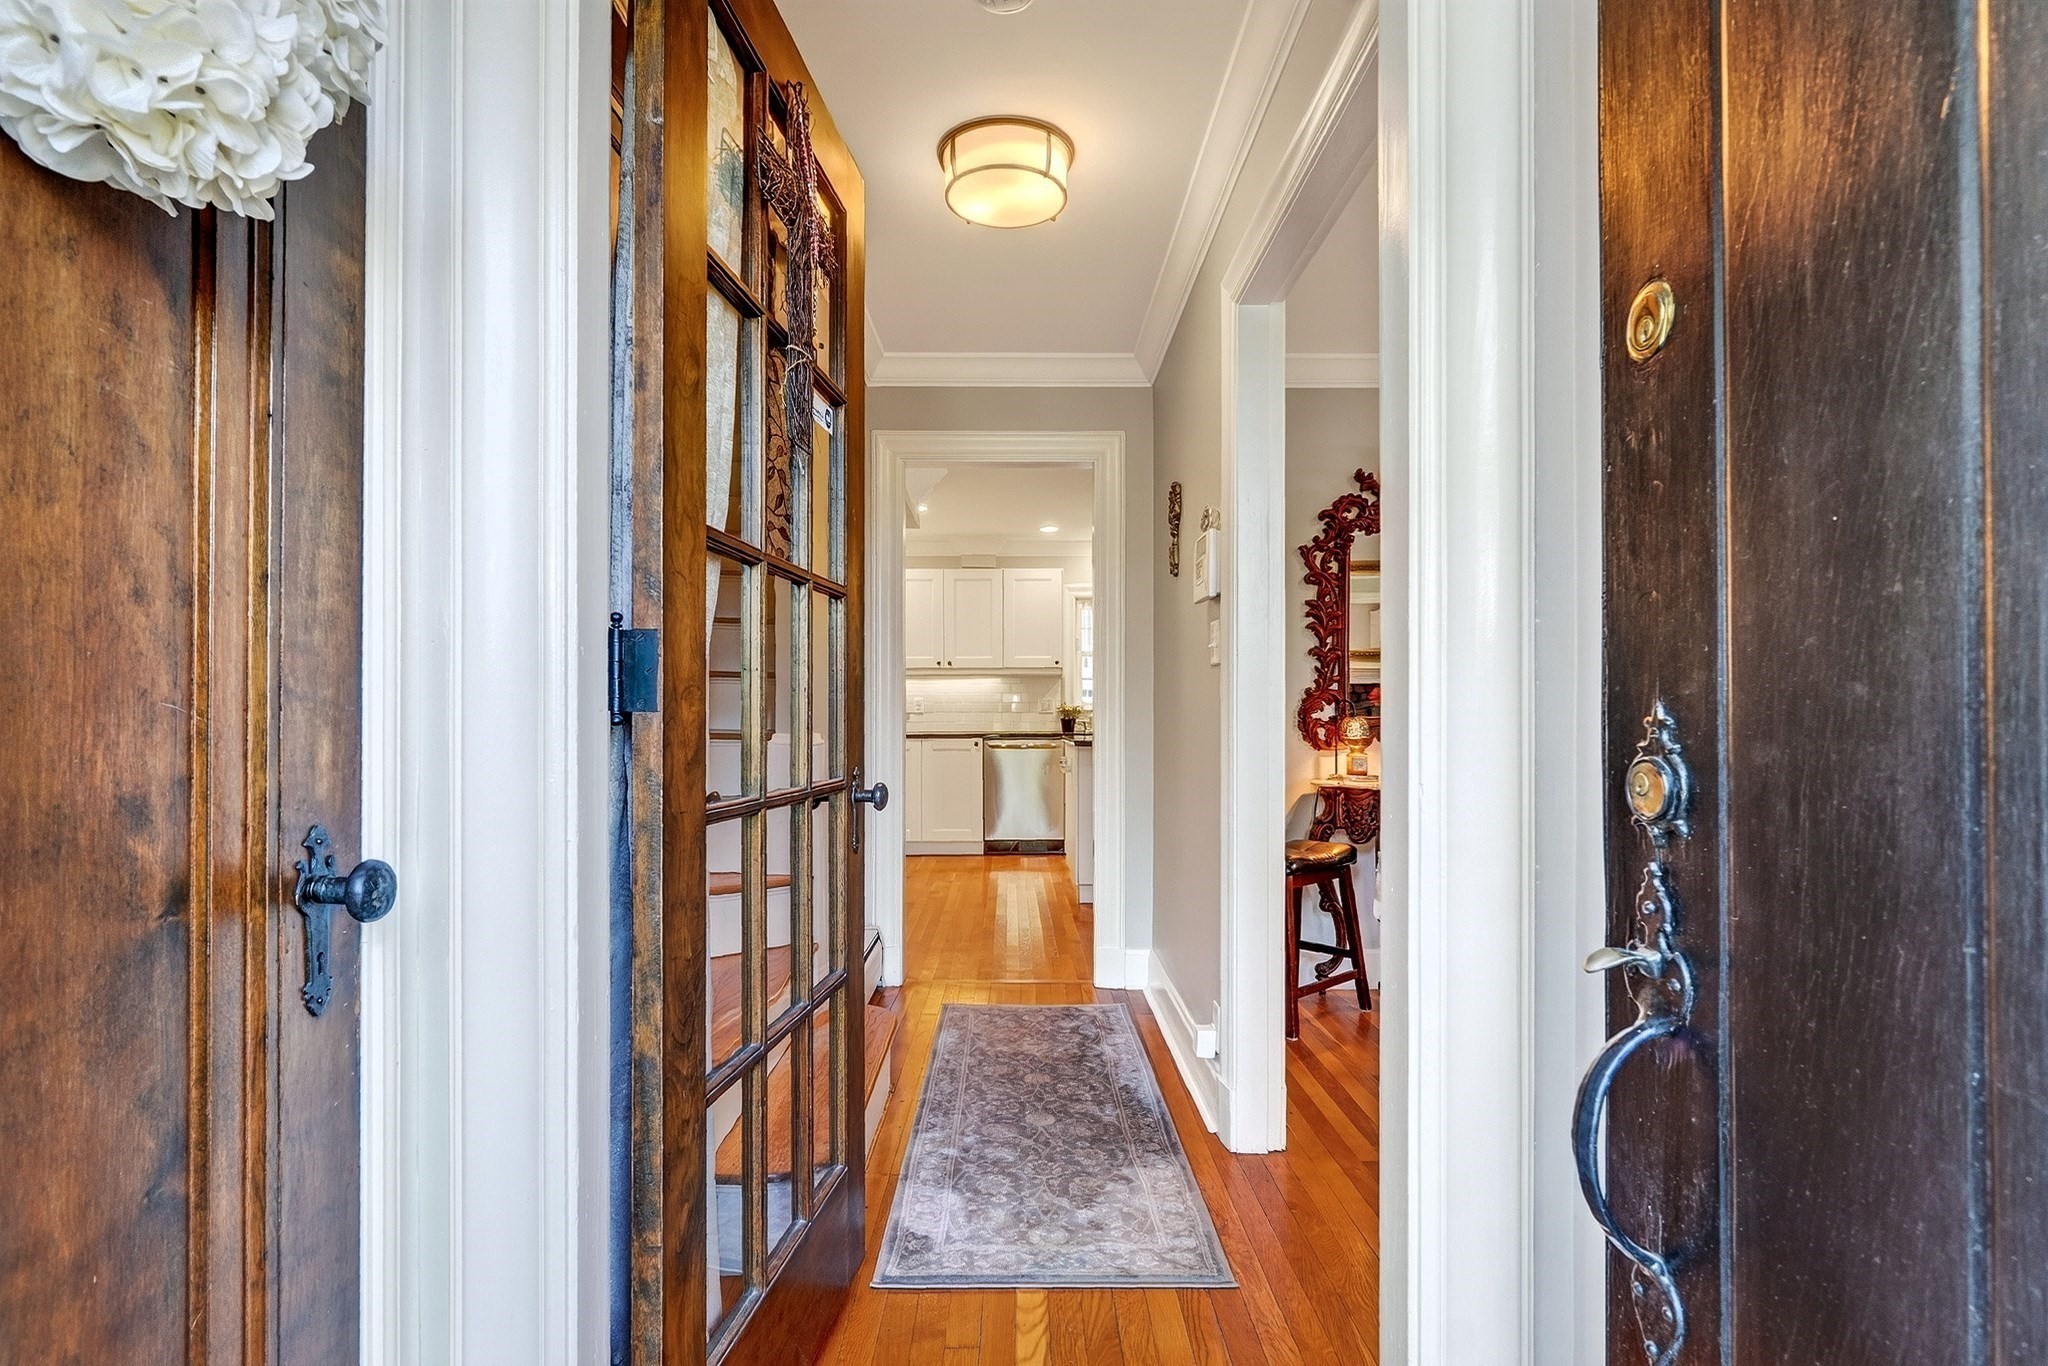
Entry hallway with a glass-paneled wood door, hardwood floors, and a white kitchen beyond.
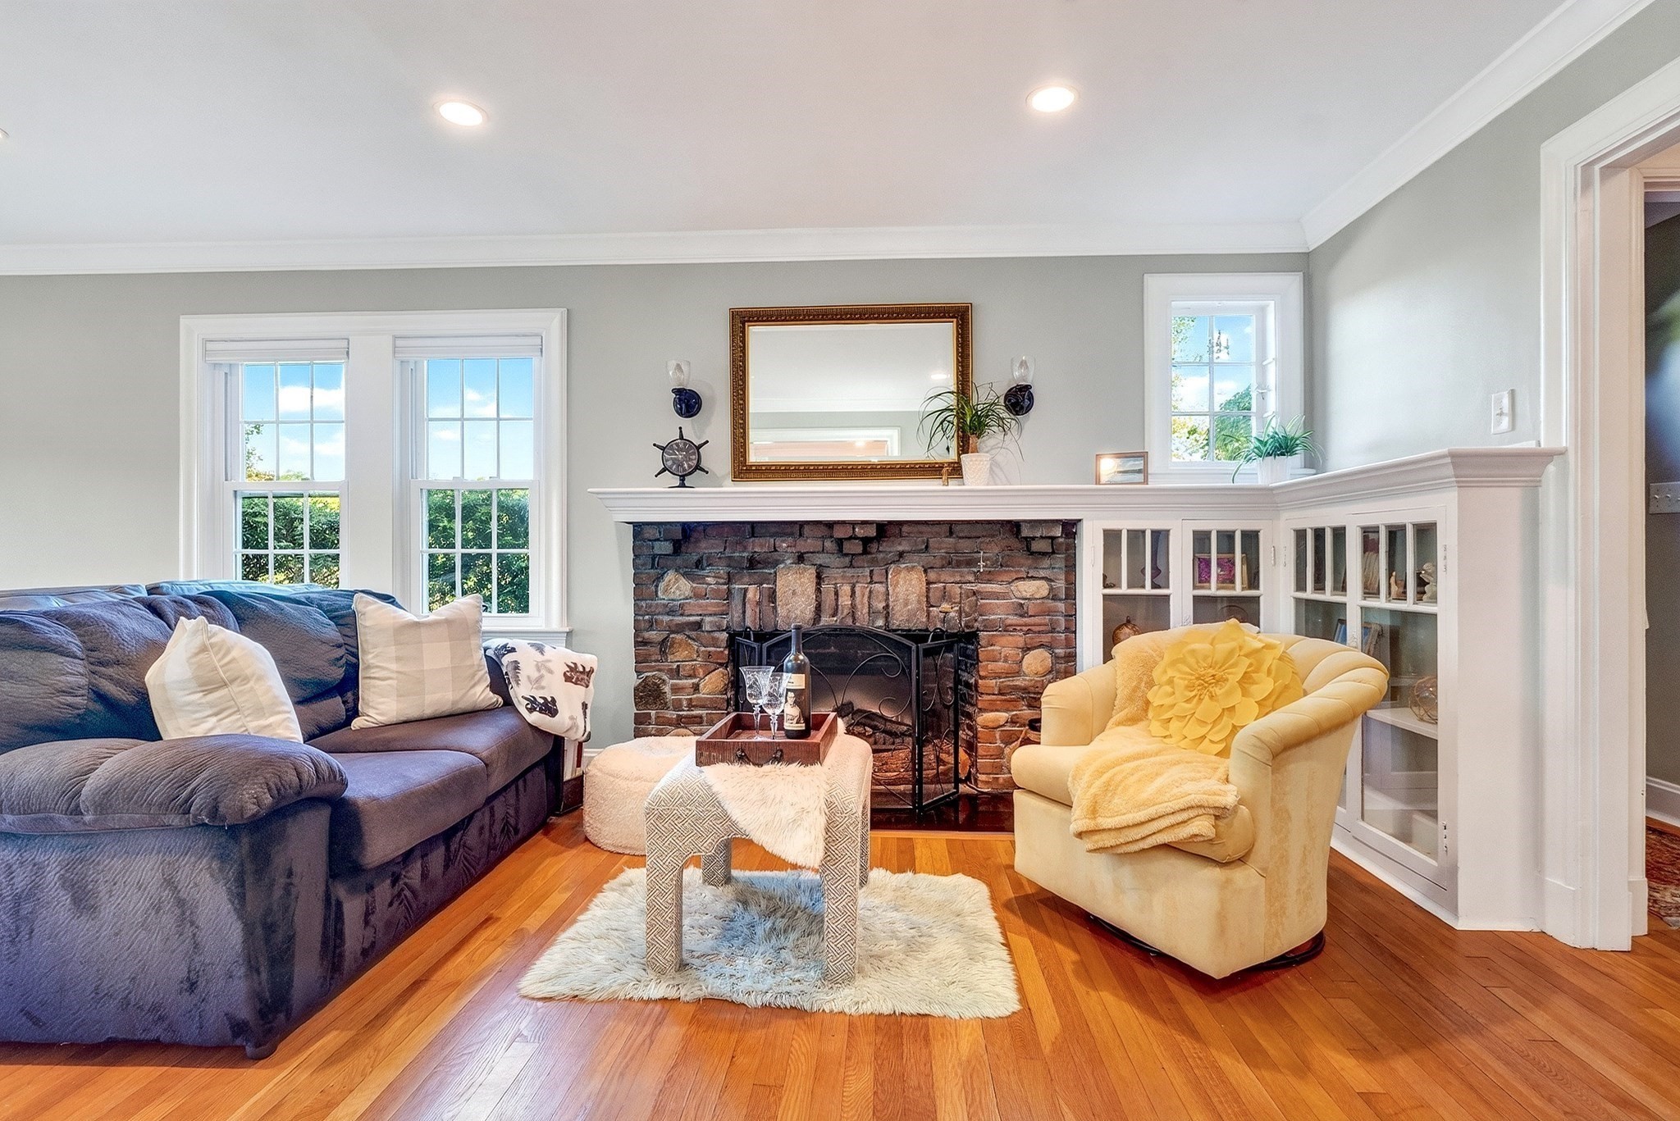
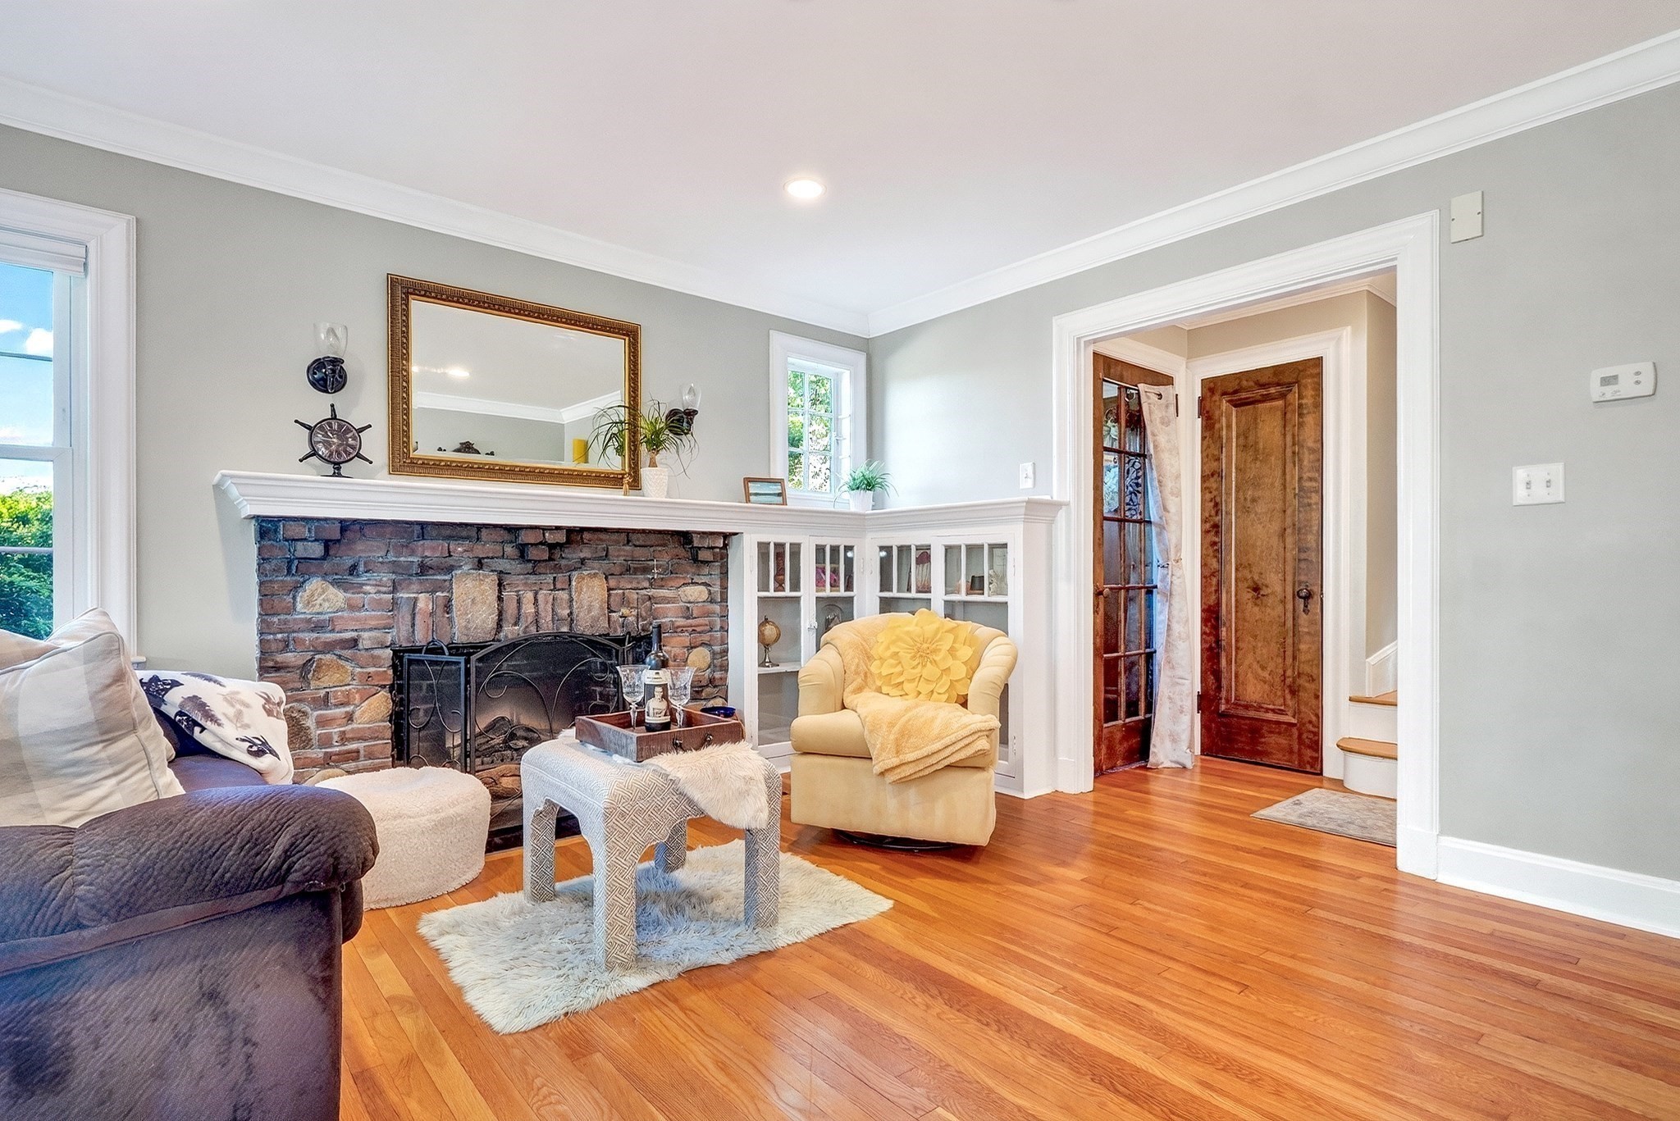
Living room with an exposed-brick fireplace, white built-ins, hardwood floors, and a yellow armchair.
Living room with an exposed brick fireplace, built-in shelves, and a yellow armchair.
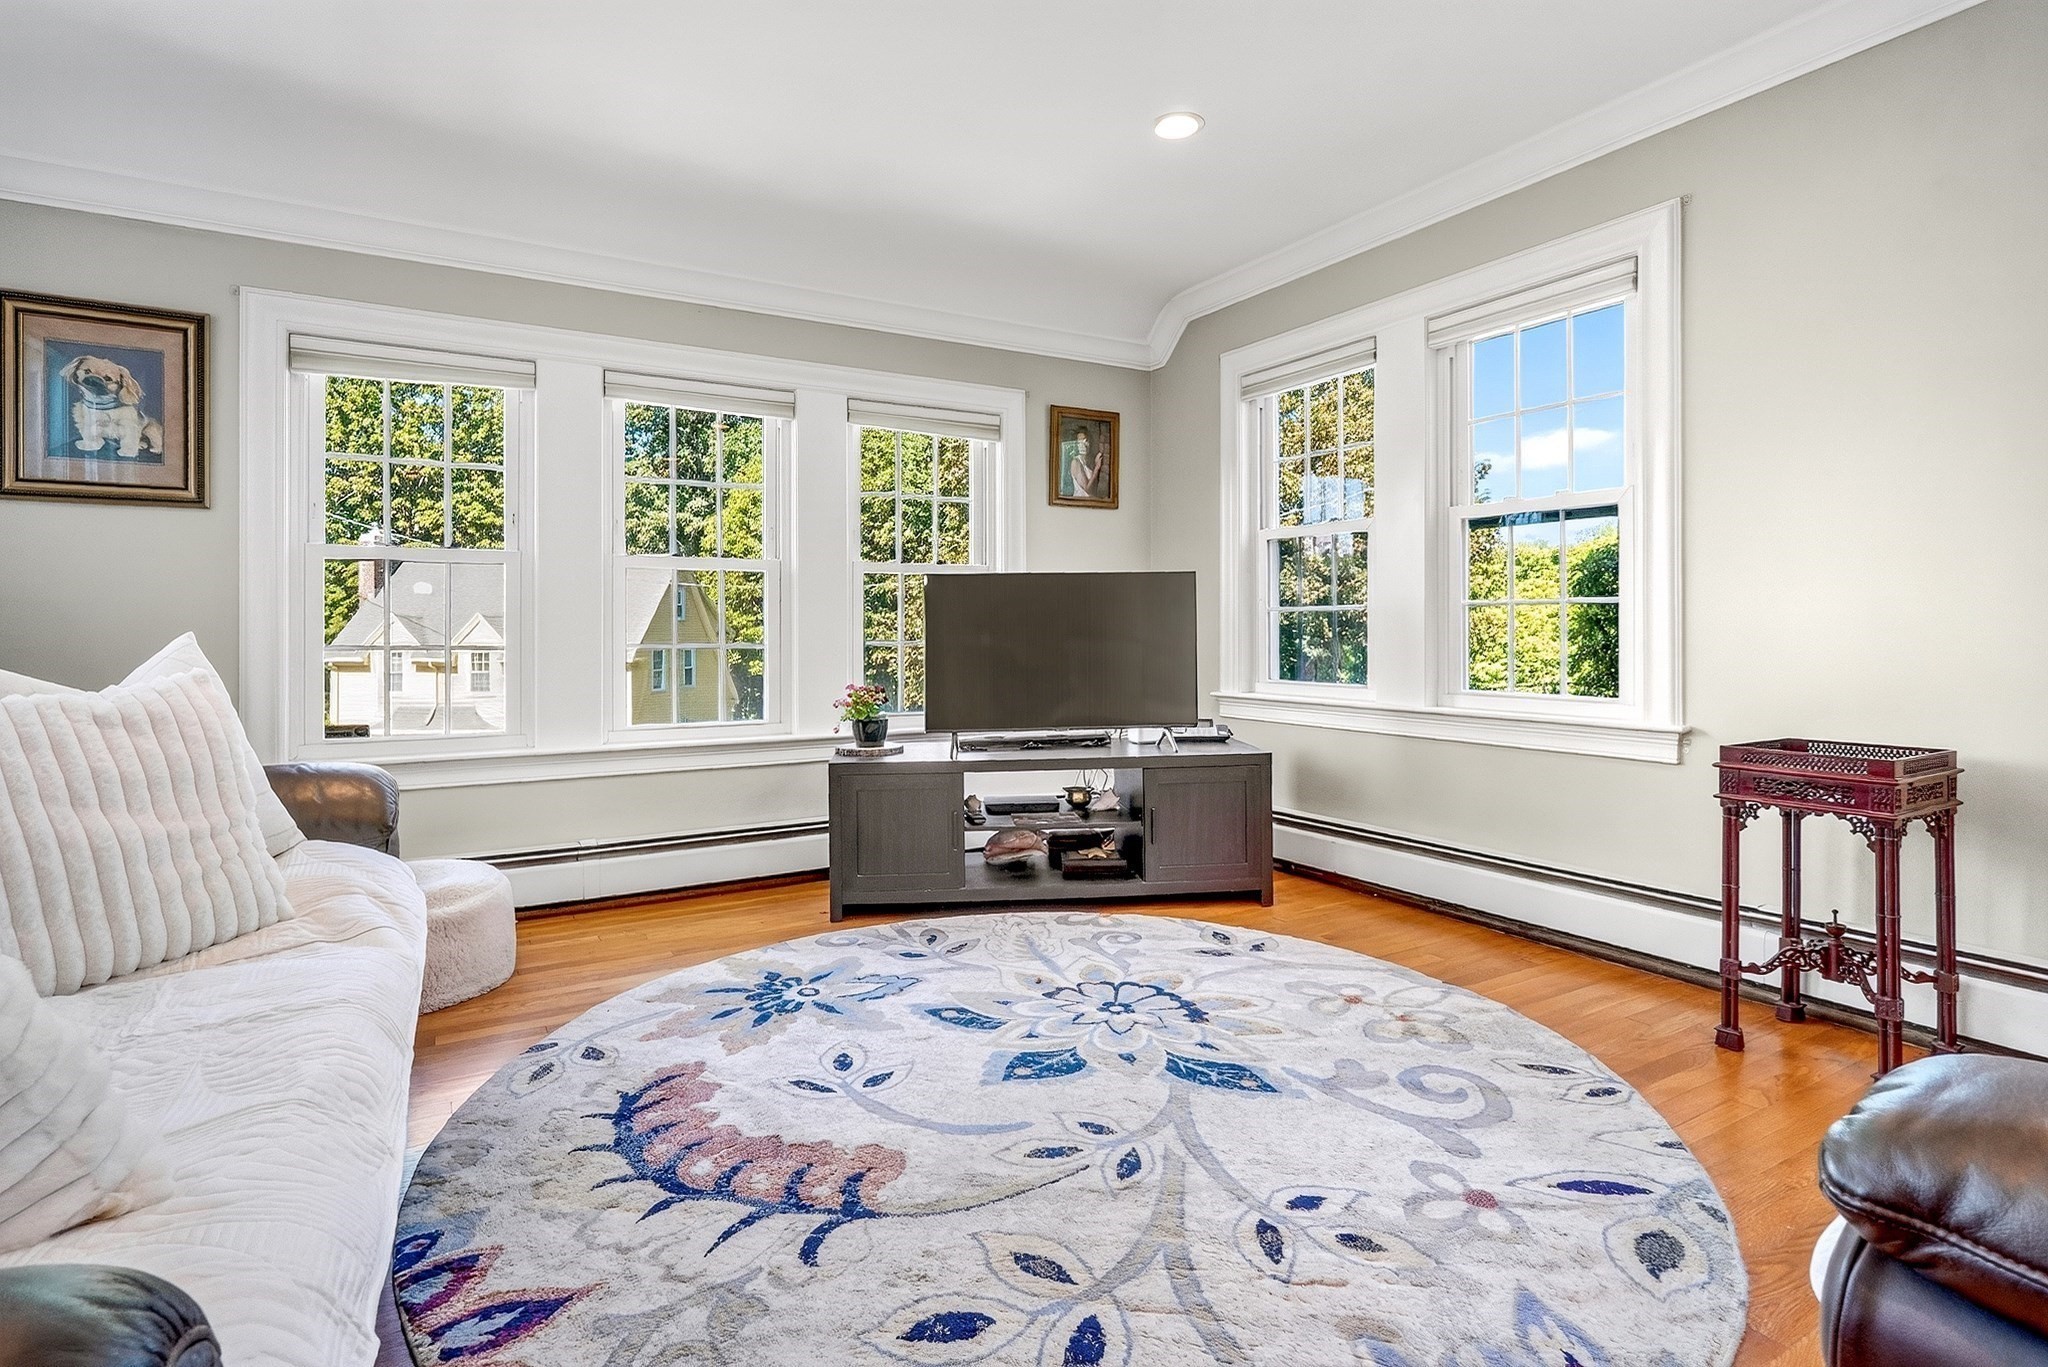
Living room with a patterned rug, hardwood floors, and bright windows overlooking trees.
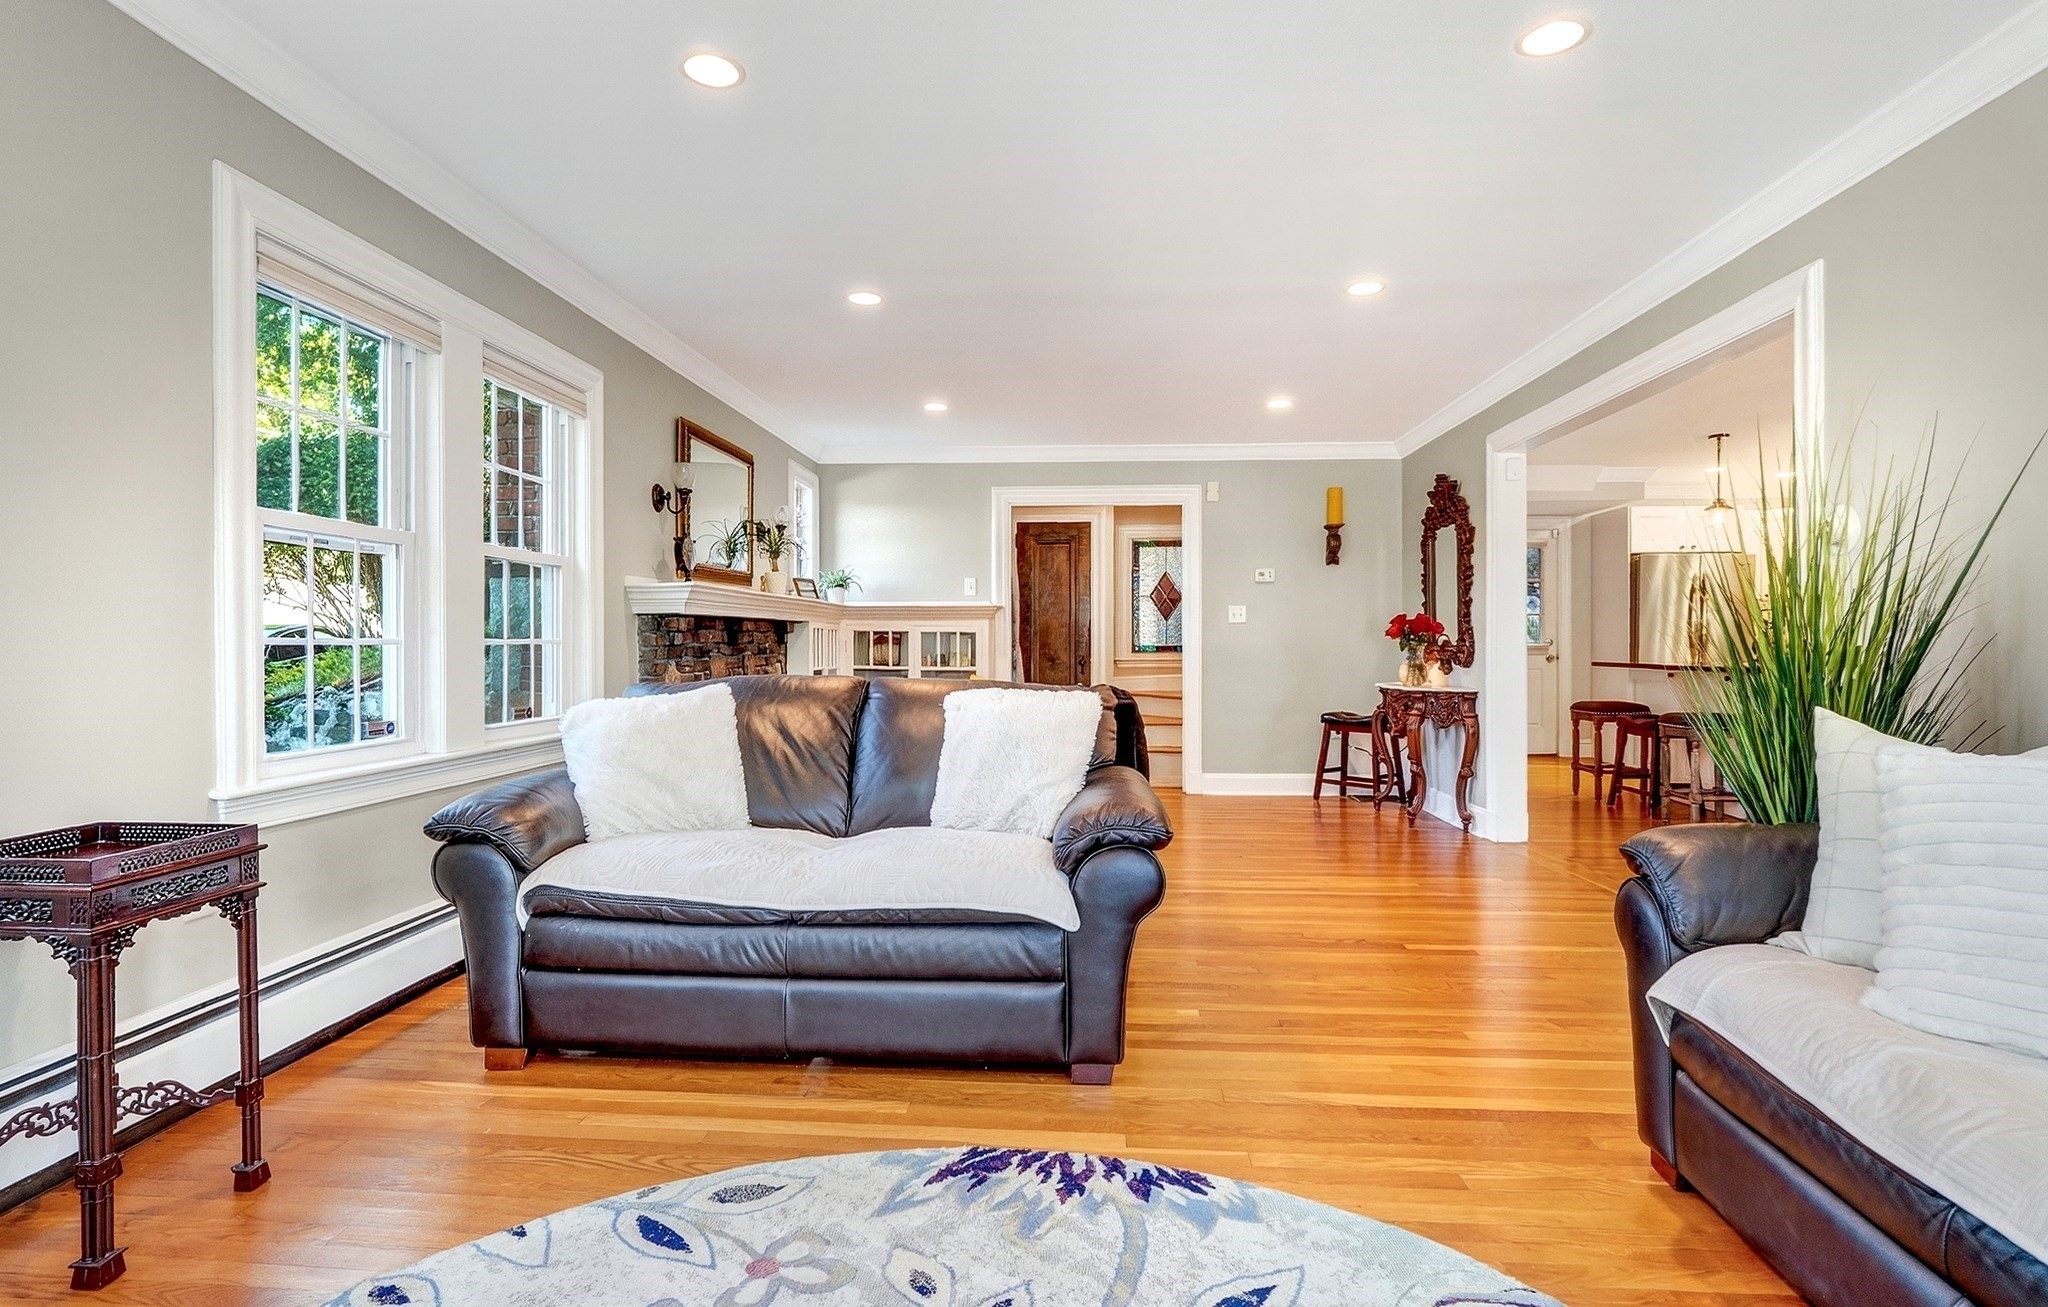
Living room with leather sofas, a stone fireplace, large windows, and hardwood floors.
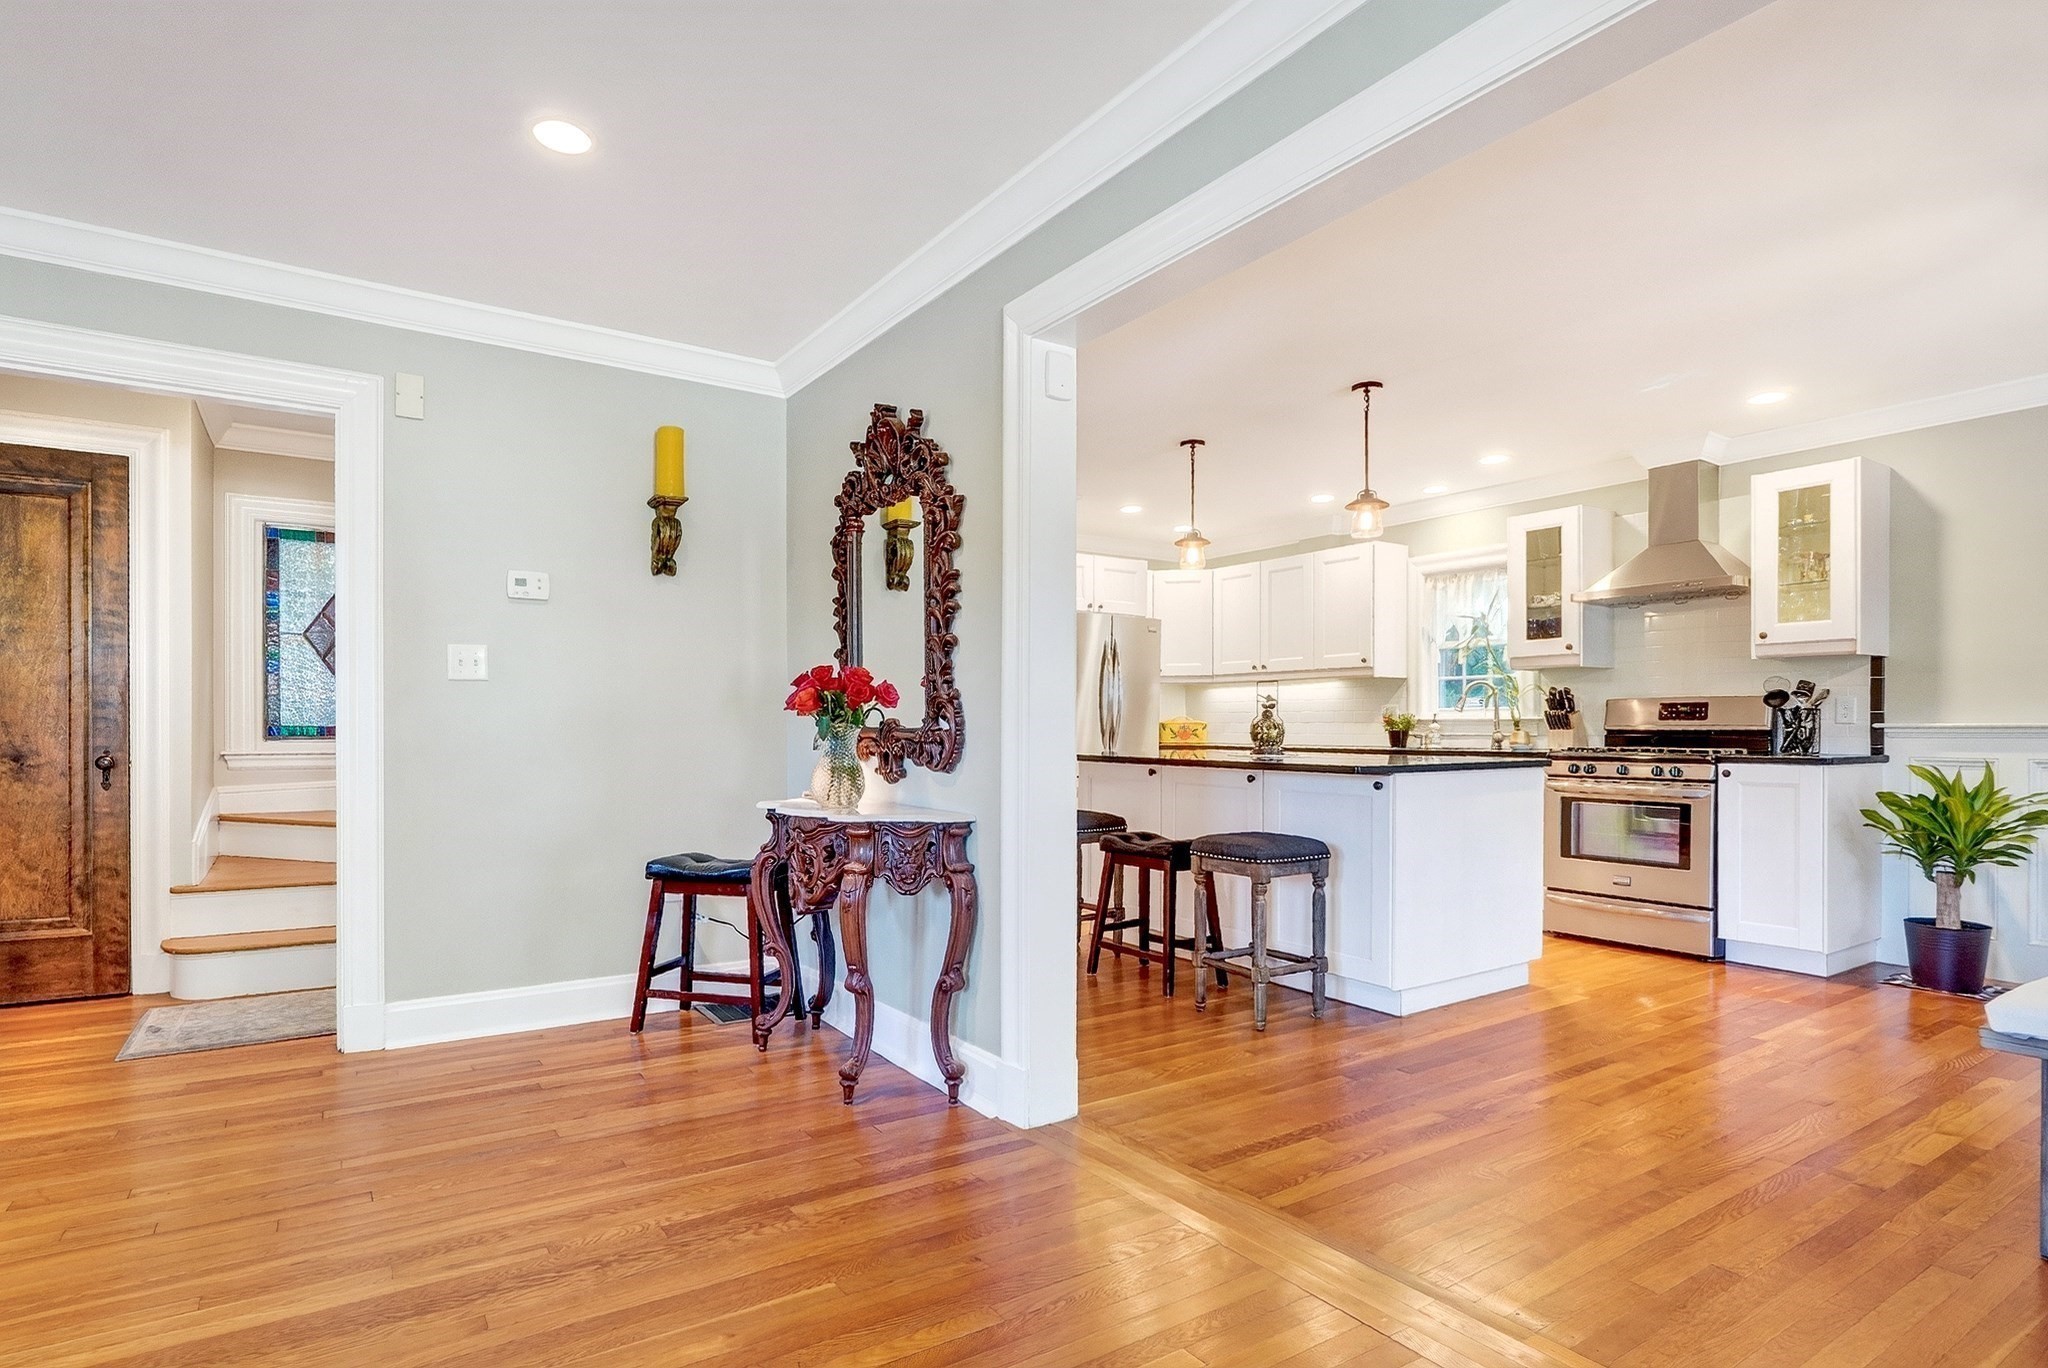
Open kitchen with white cabinets and stainless appliances beside a hardwood entry hall and staircase.
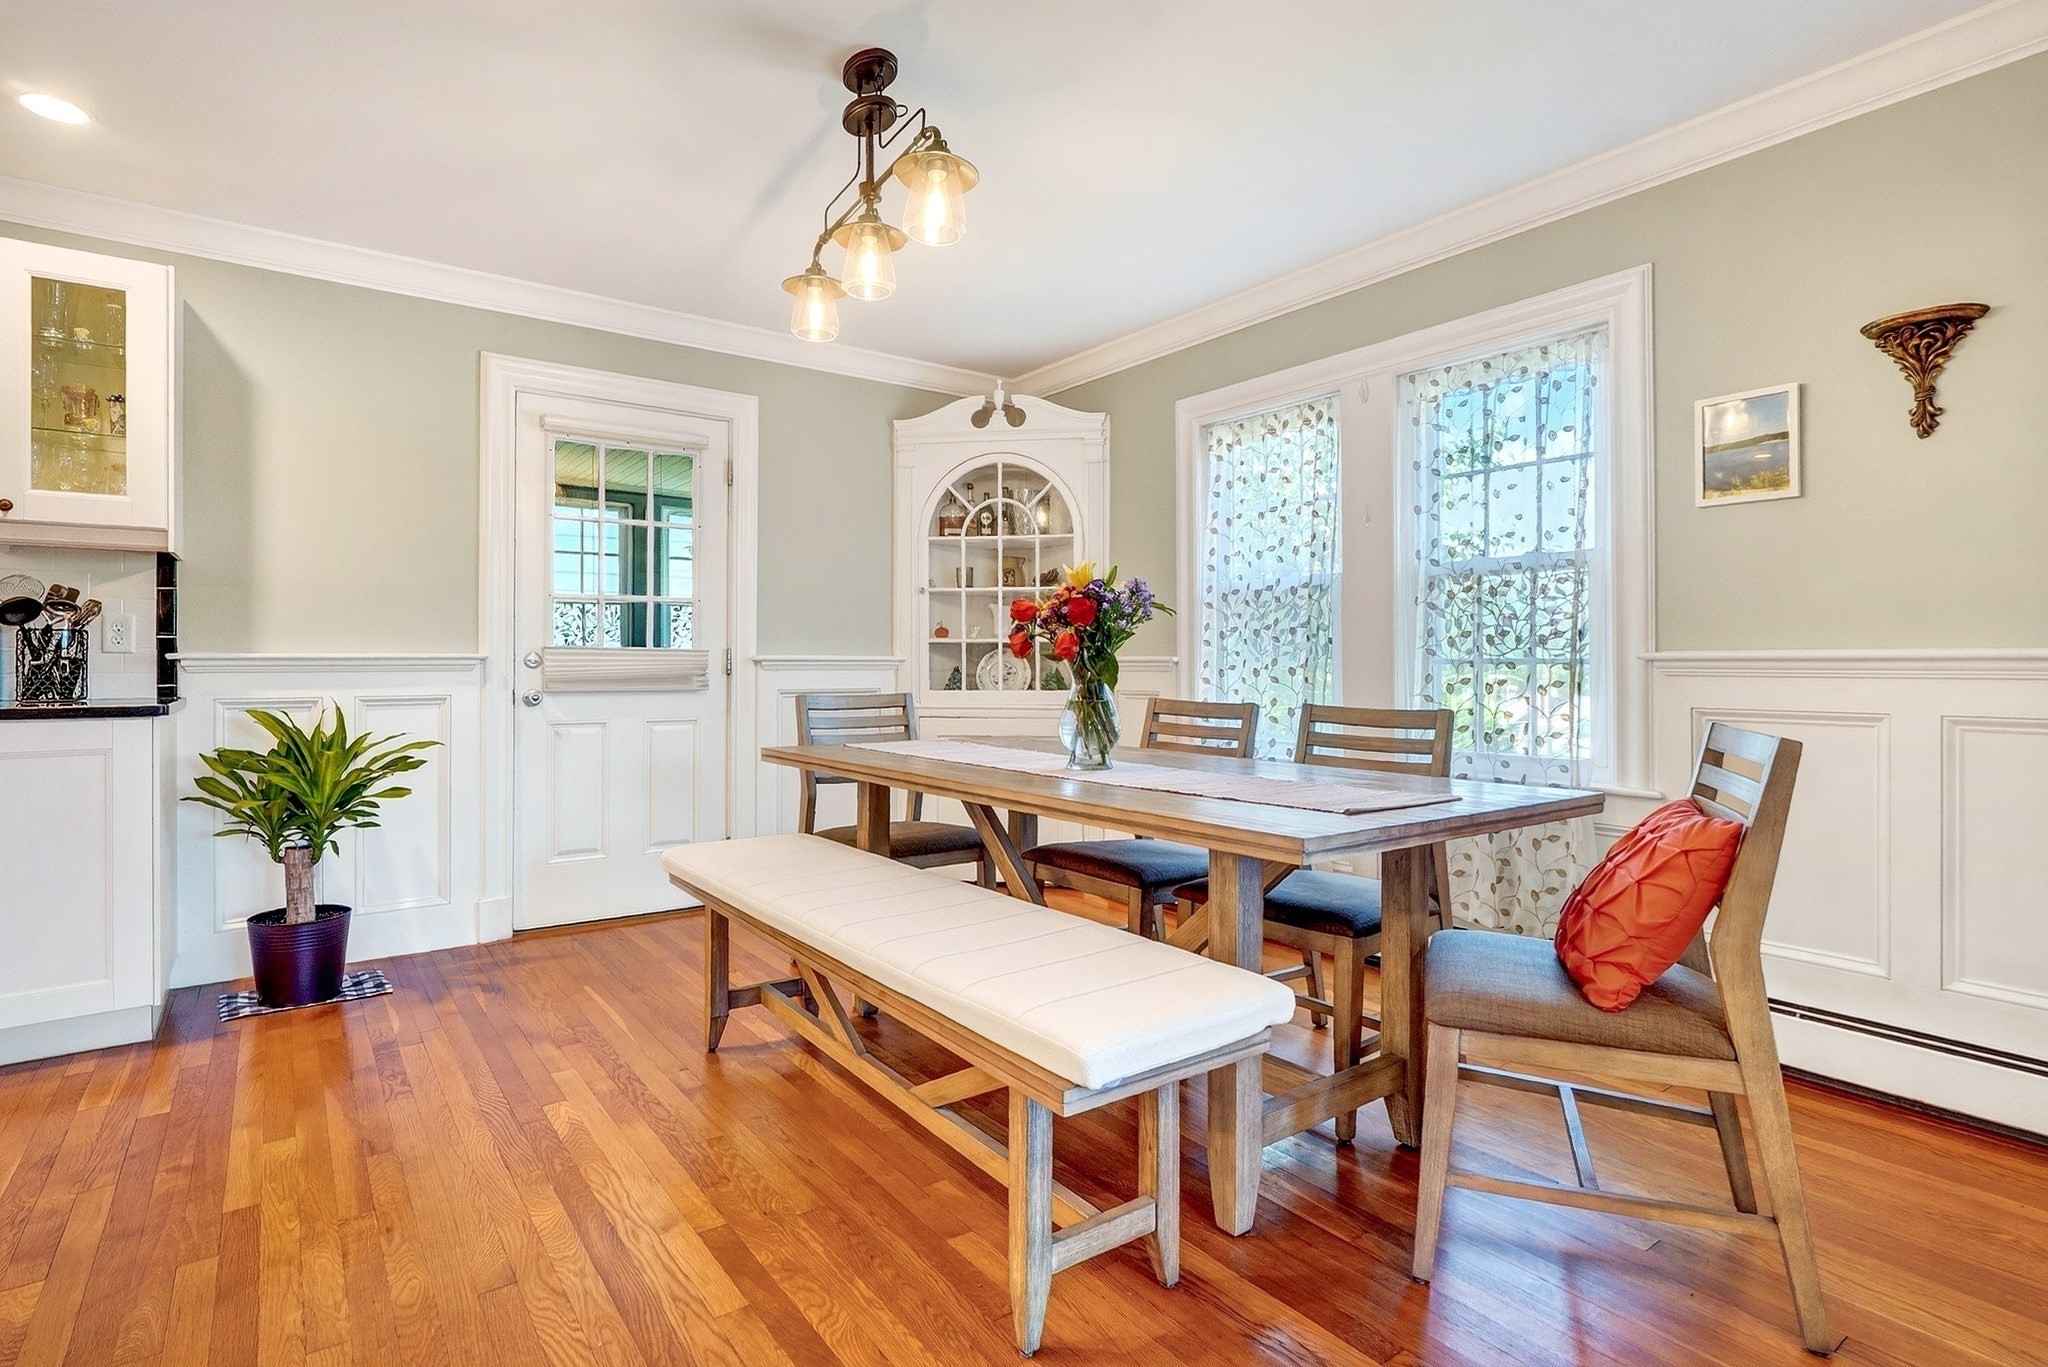
Dining room with a wooden table and bench, floral curtains, and warm hardwood floors.
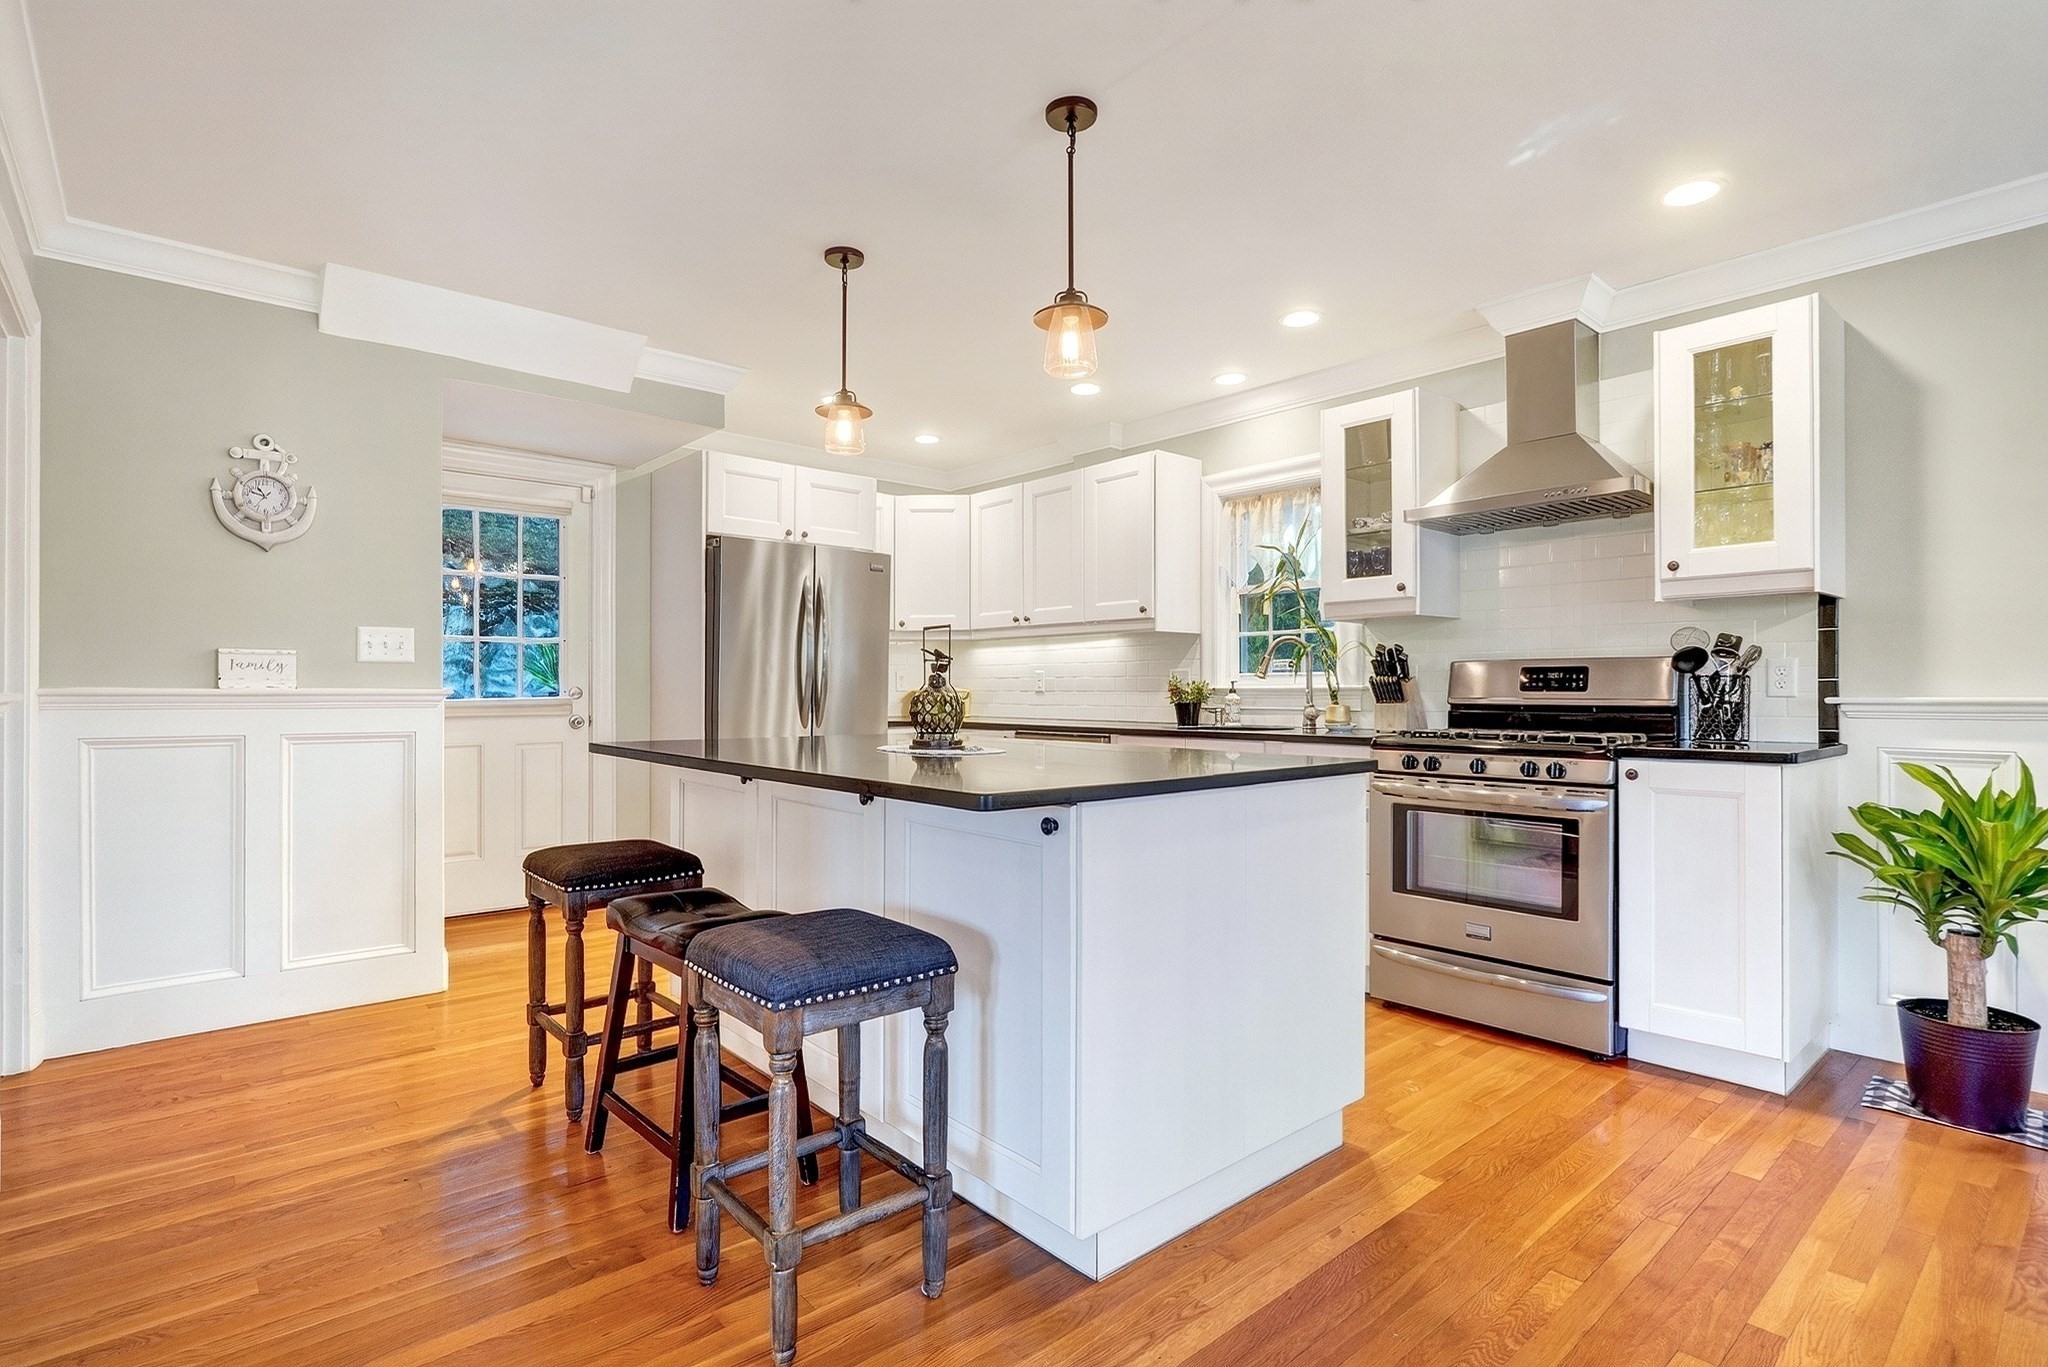
Bright white kitchen with a large dark-countertop island, stainless steel appliances, and hardwood floors.
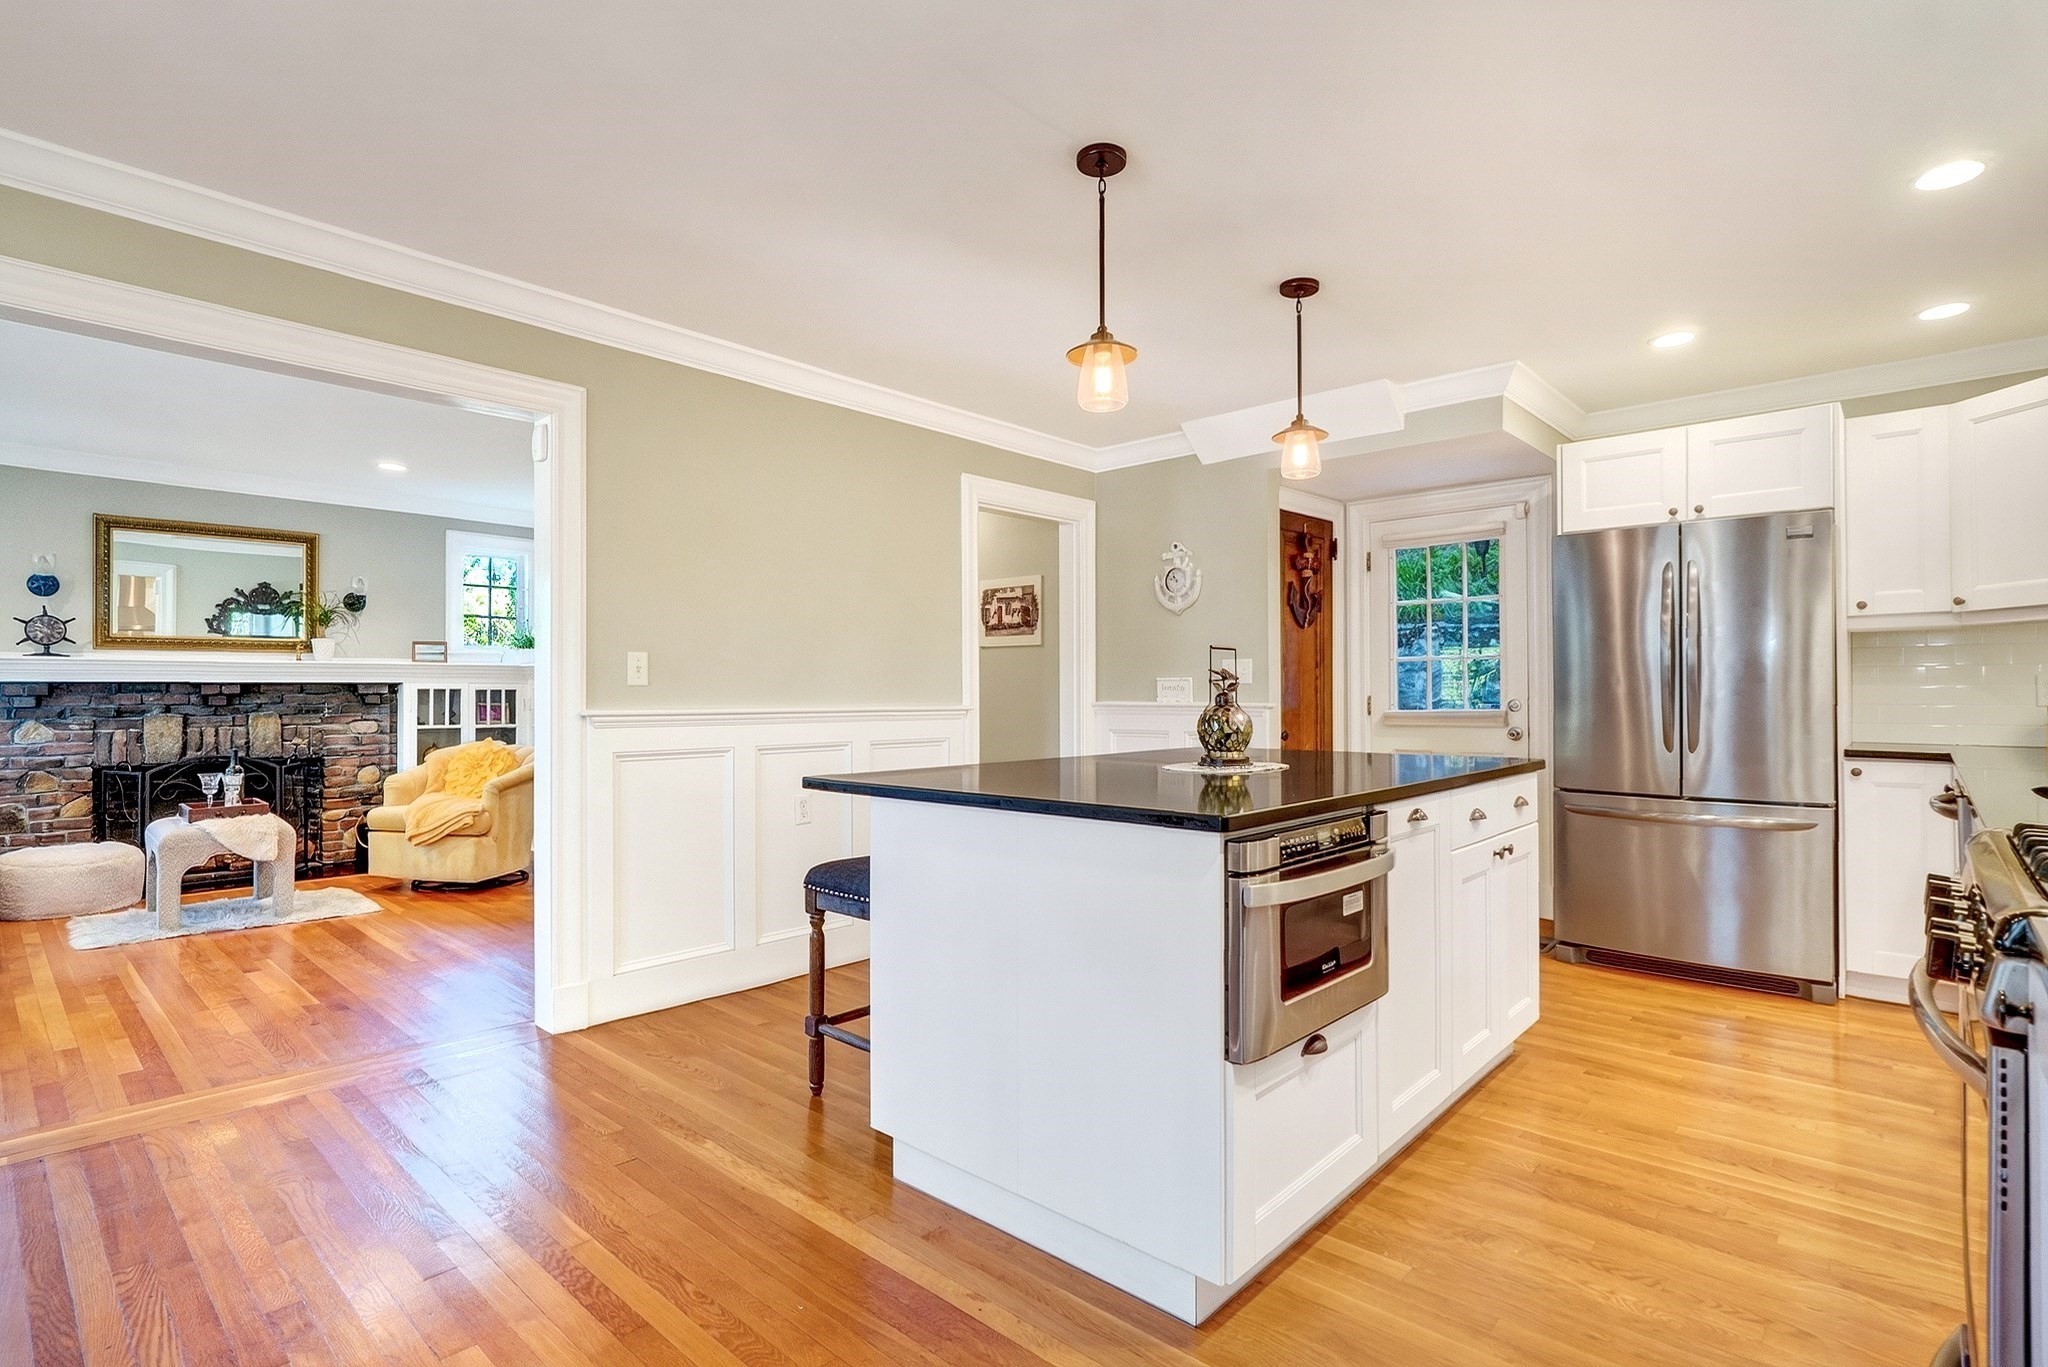
Kitchen with a dark-topped island, stainless steel appliances, and an adjoining living room with a stone fireplace.
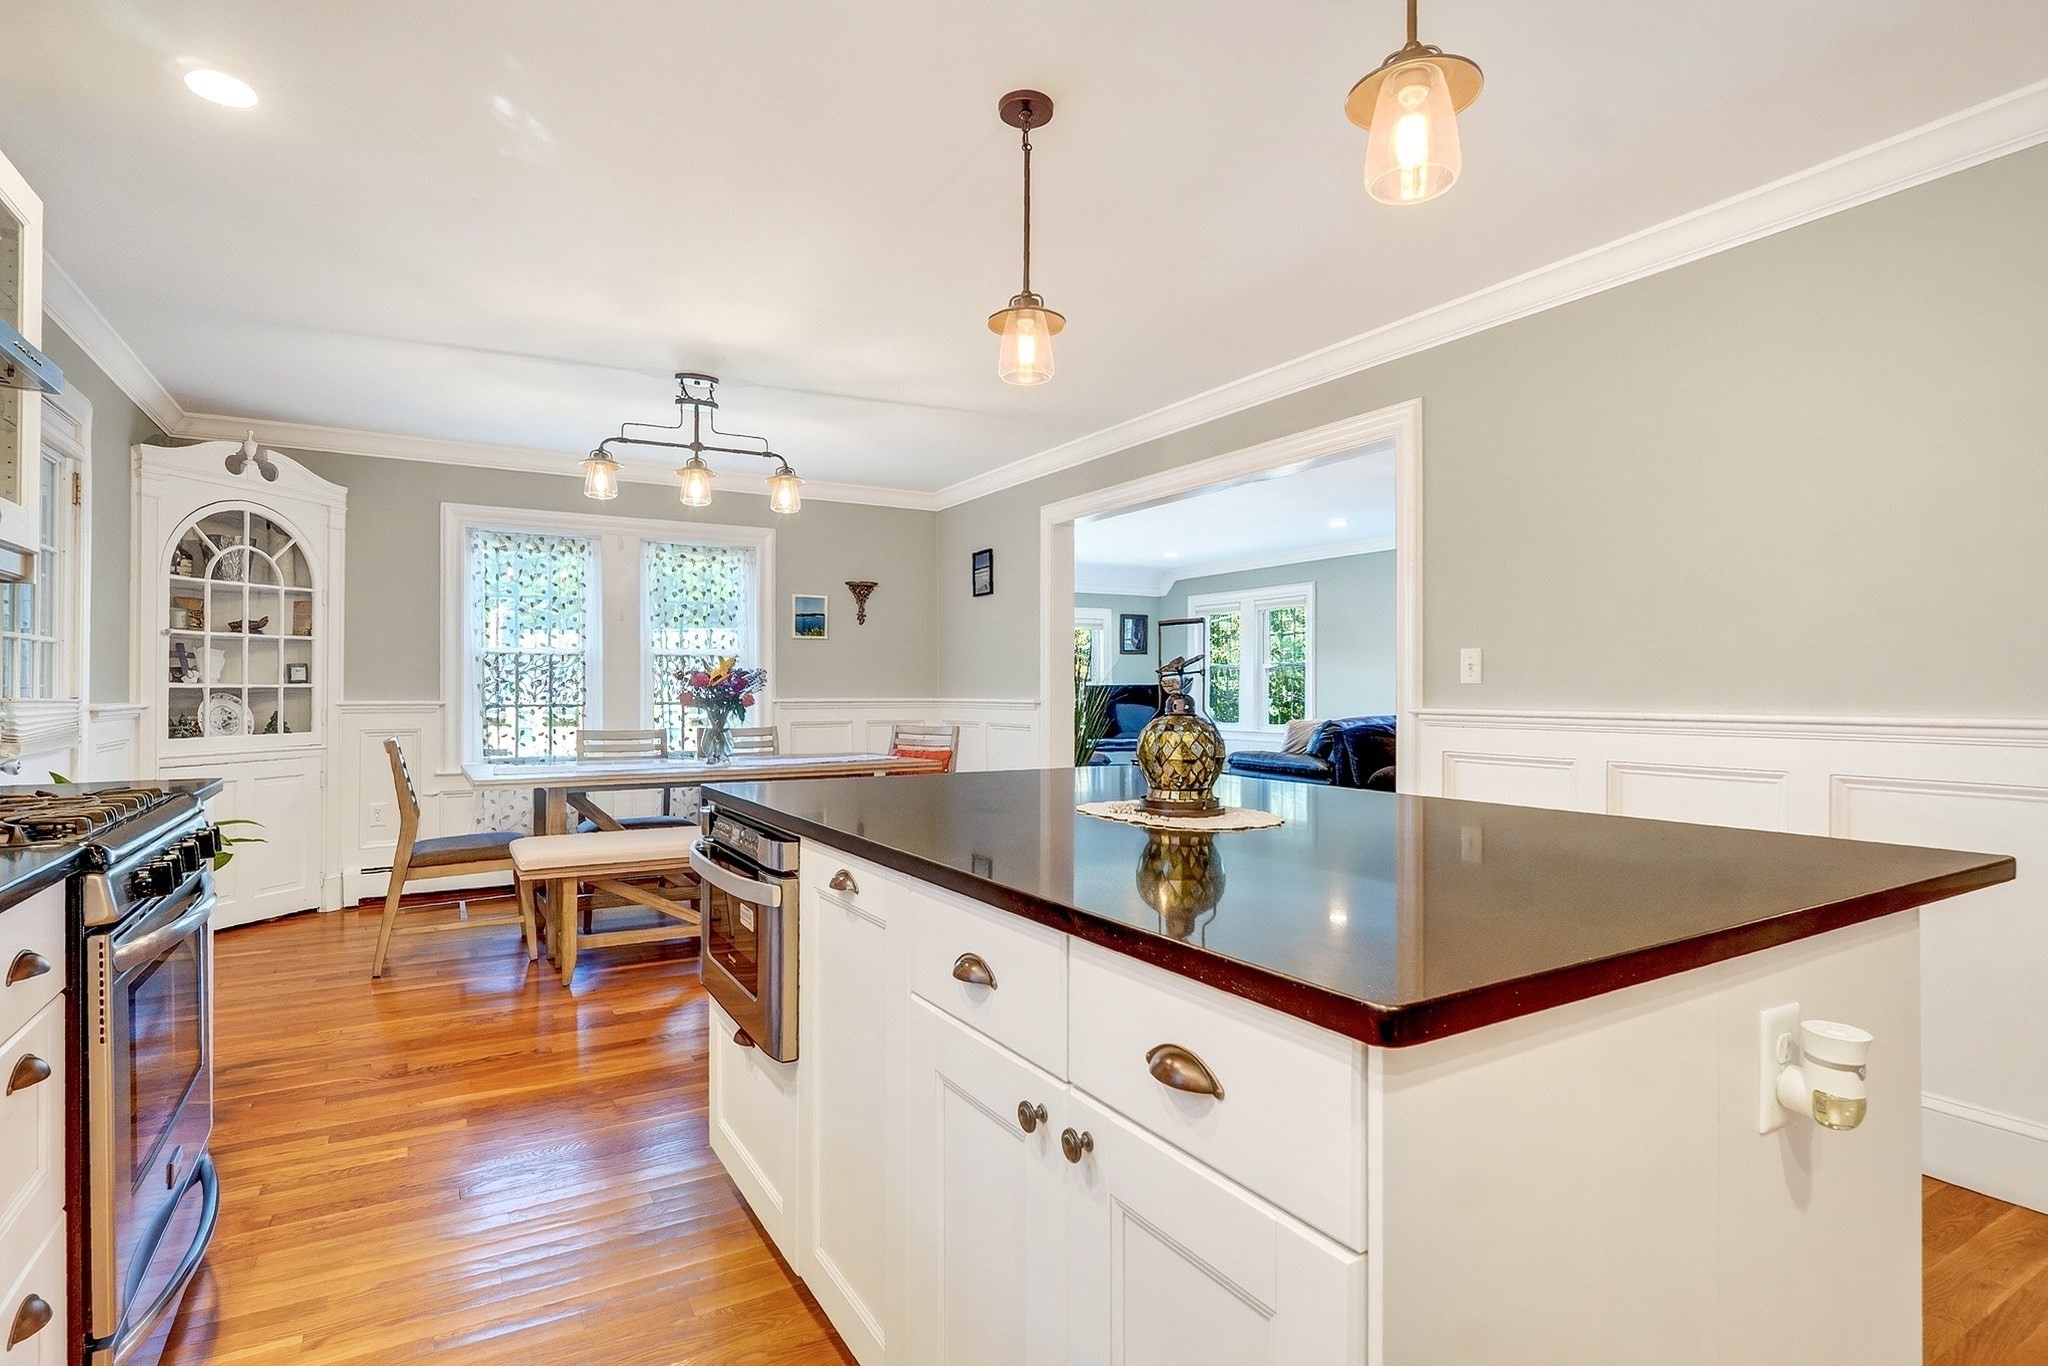
Kitchen with a large dark island, white cabinetry, hardwood floors, and an adjoining dining area.
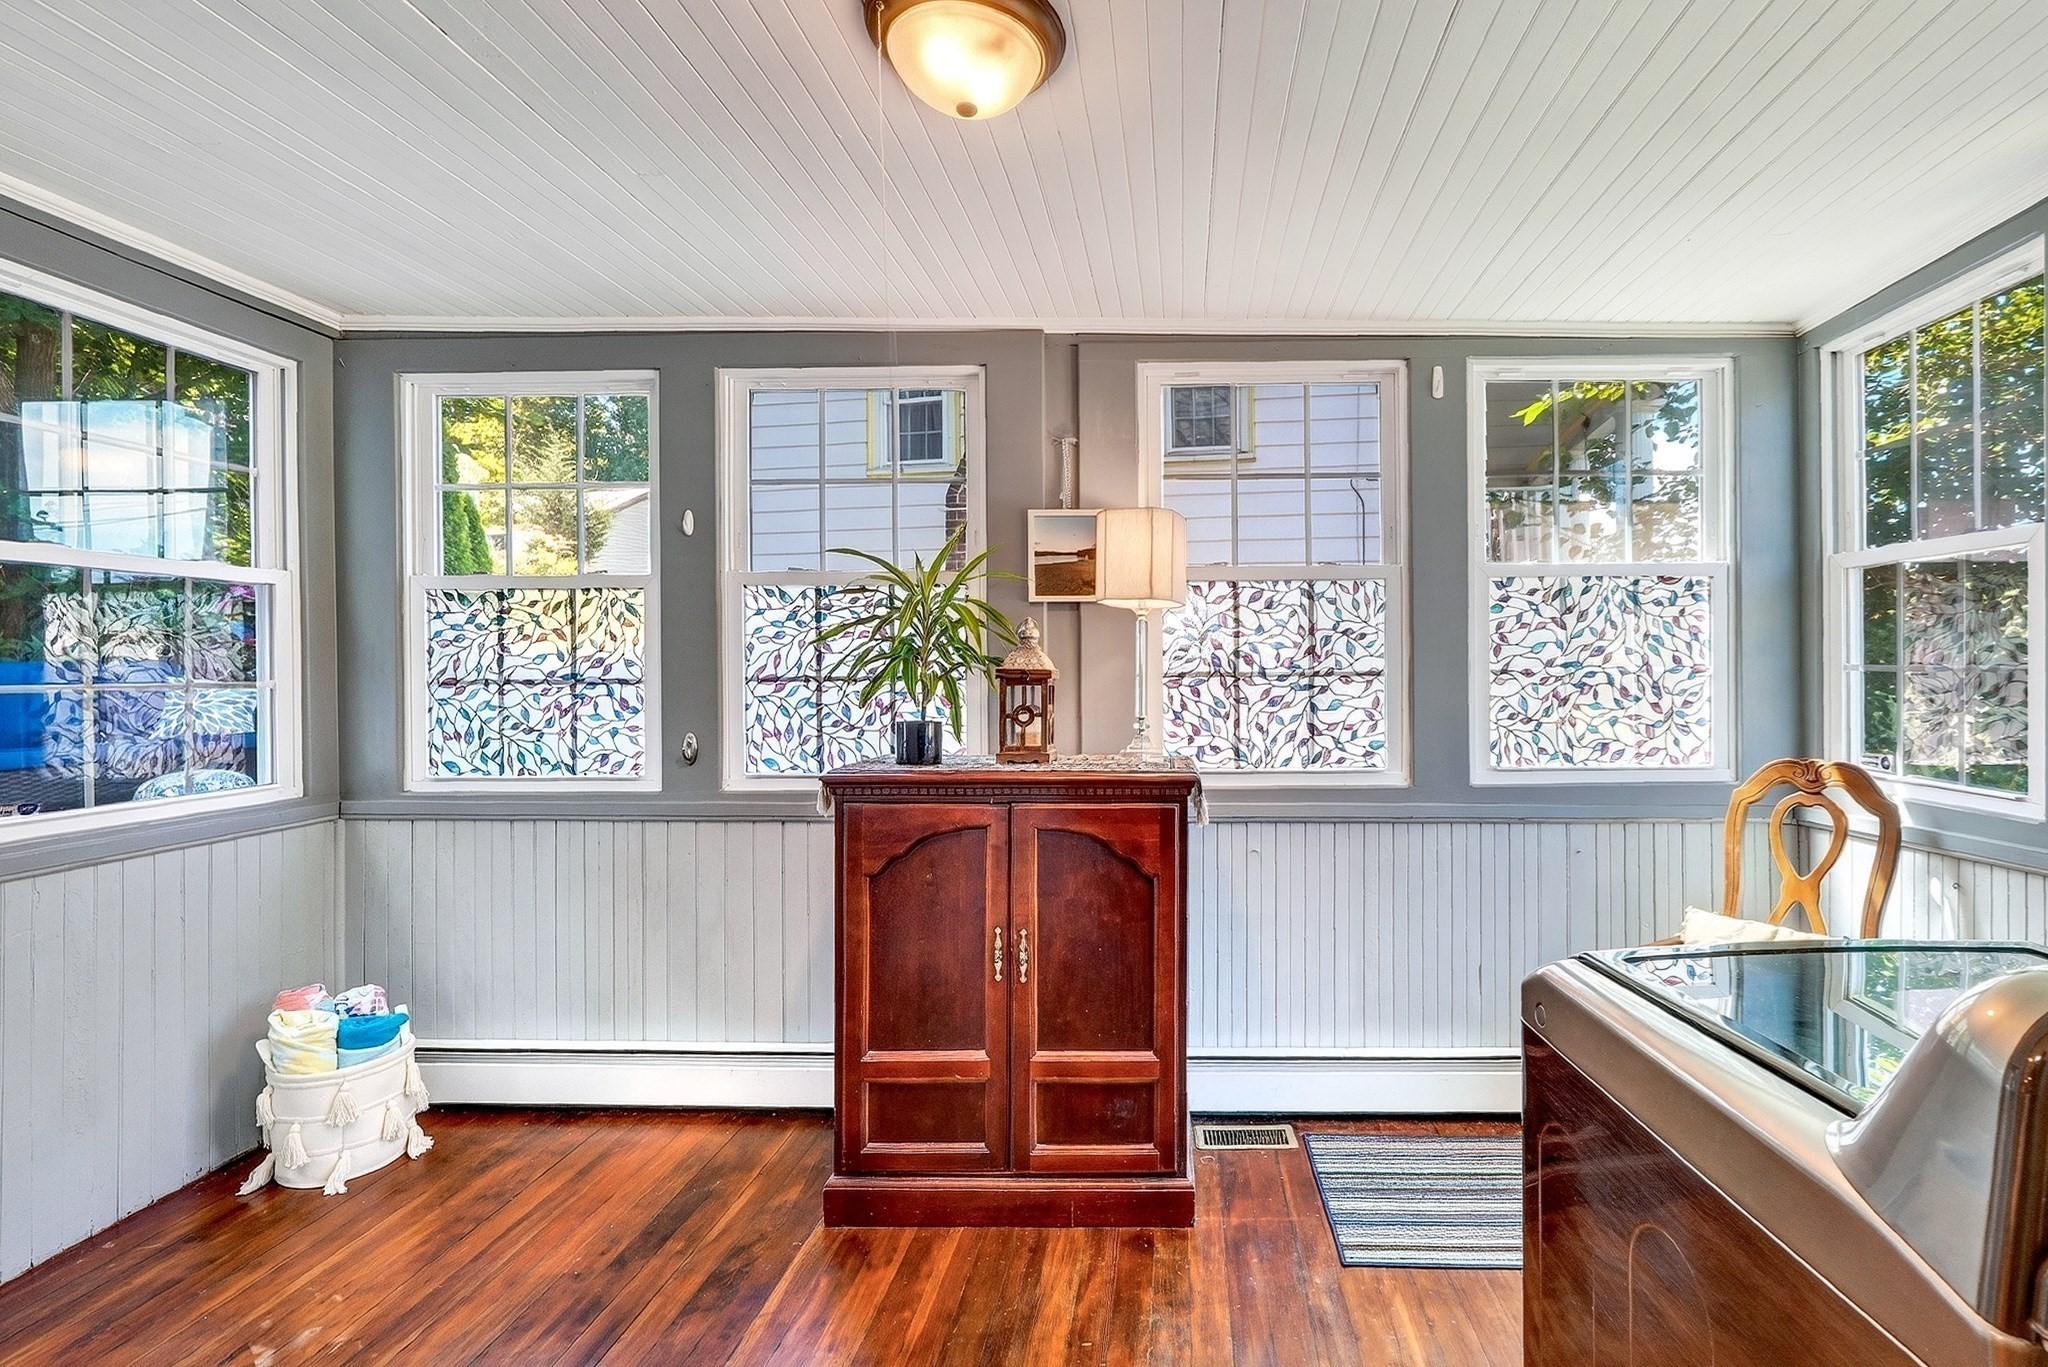
Sunroom with hardwood floors, a dark wood cabinet, and patterned window shades.
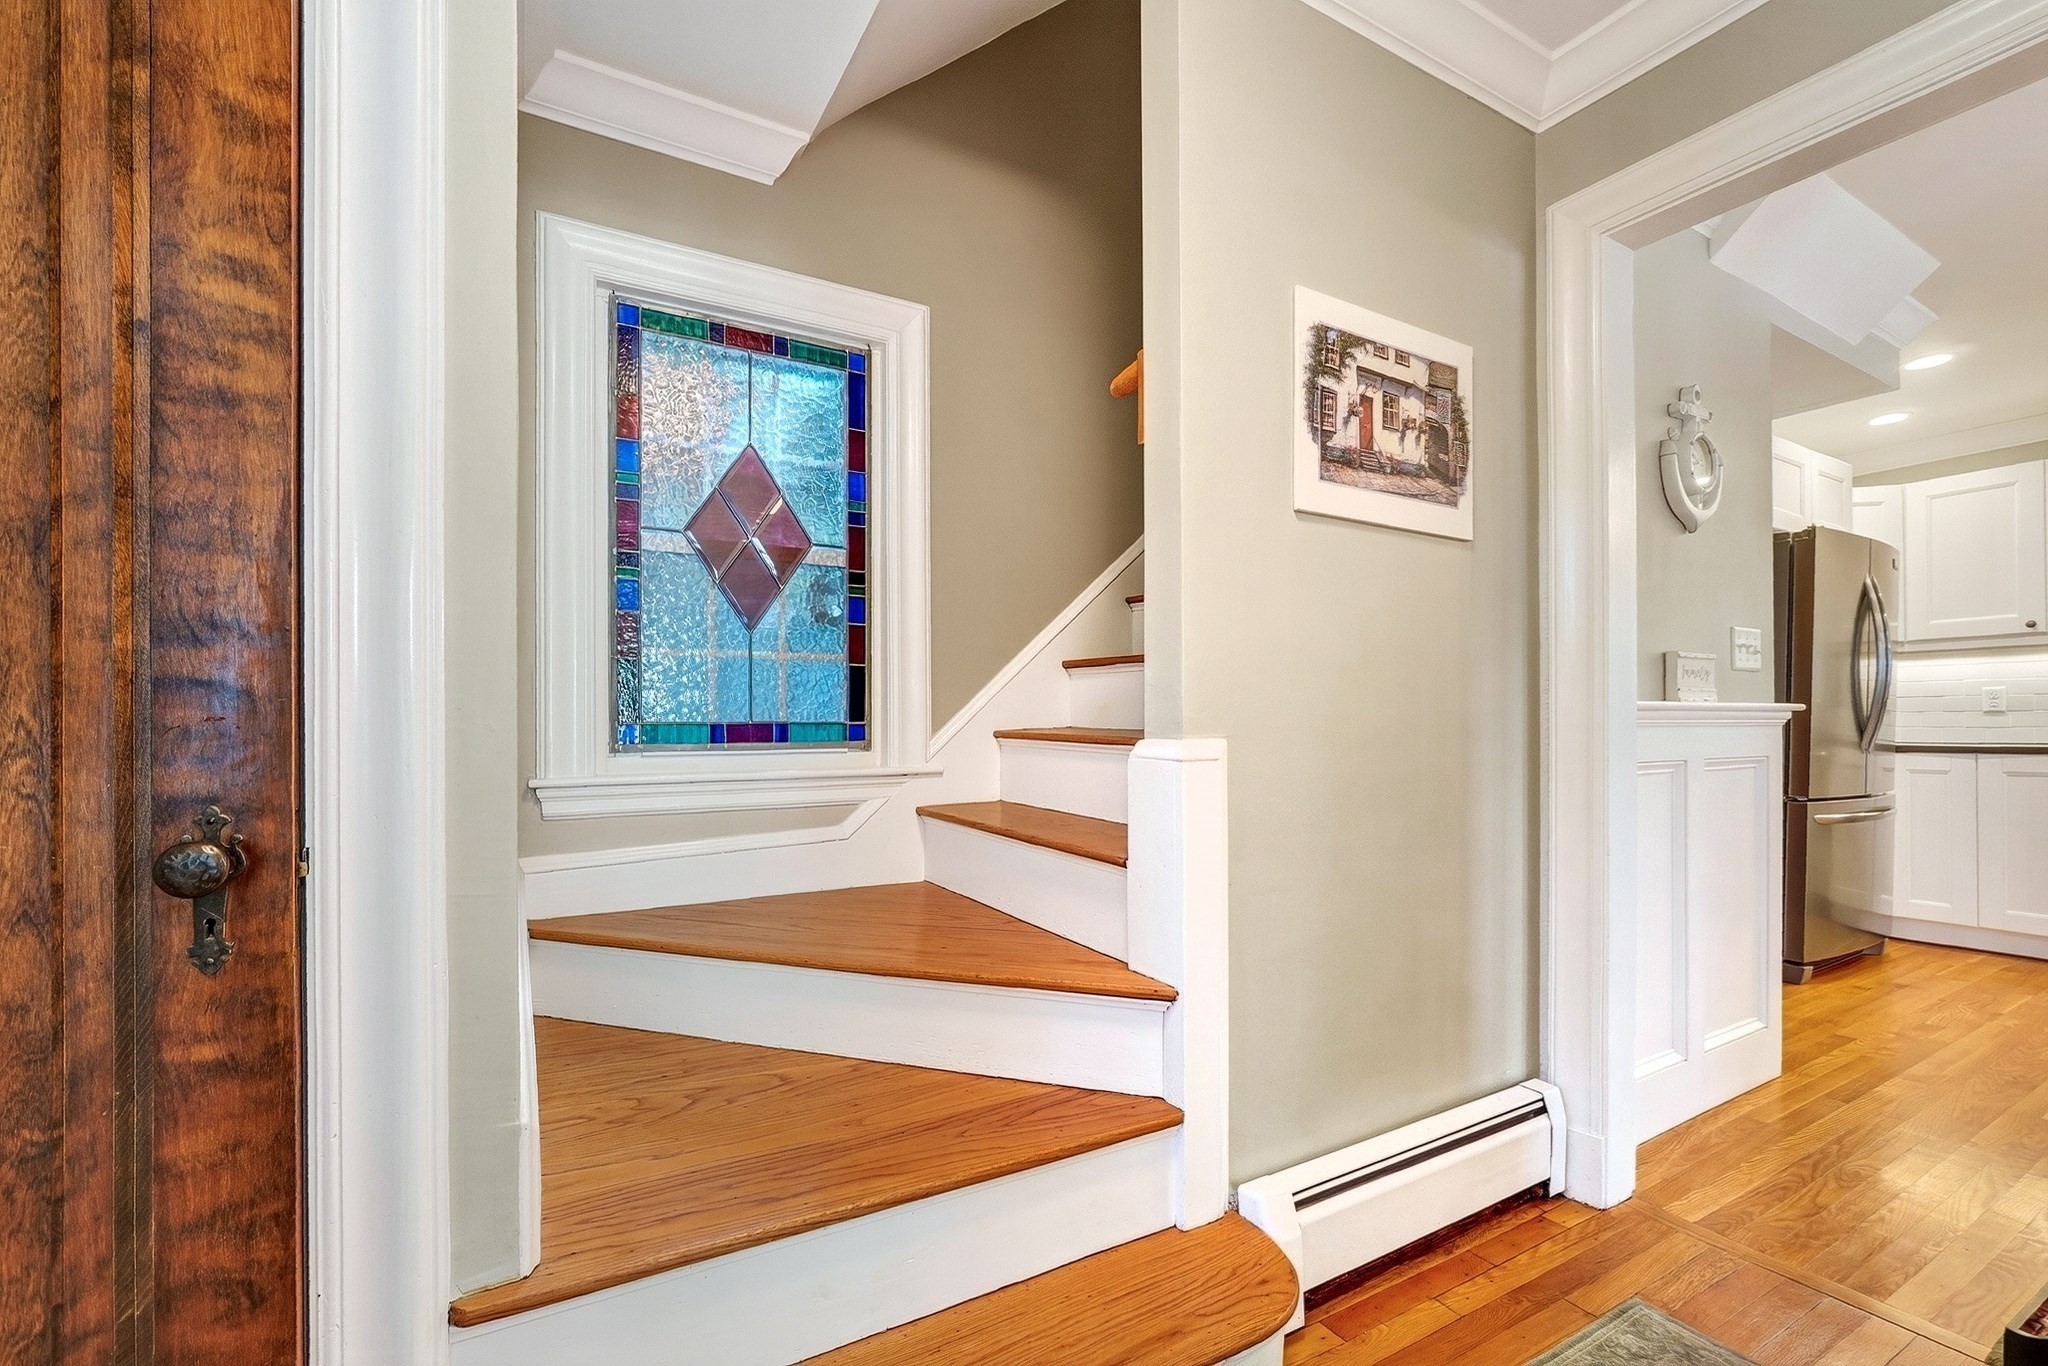
Entryway with a curved wood staircase, stained-glass window, and view into the kitchen.
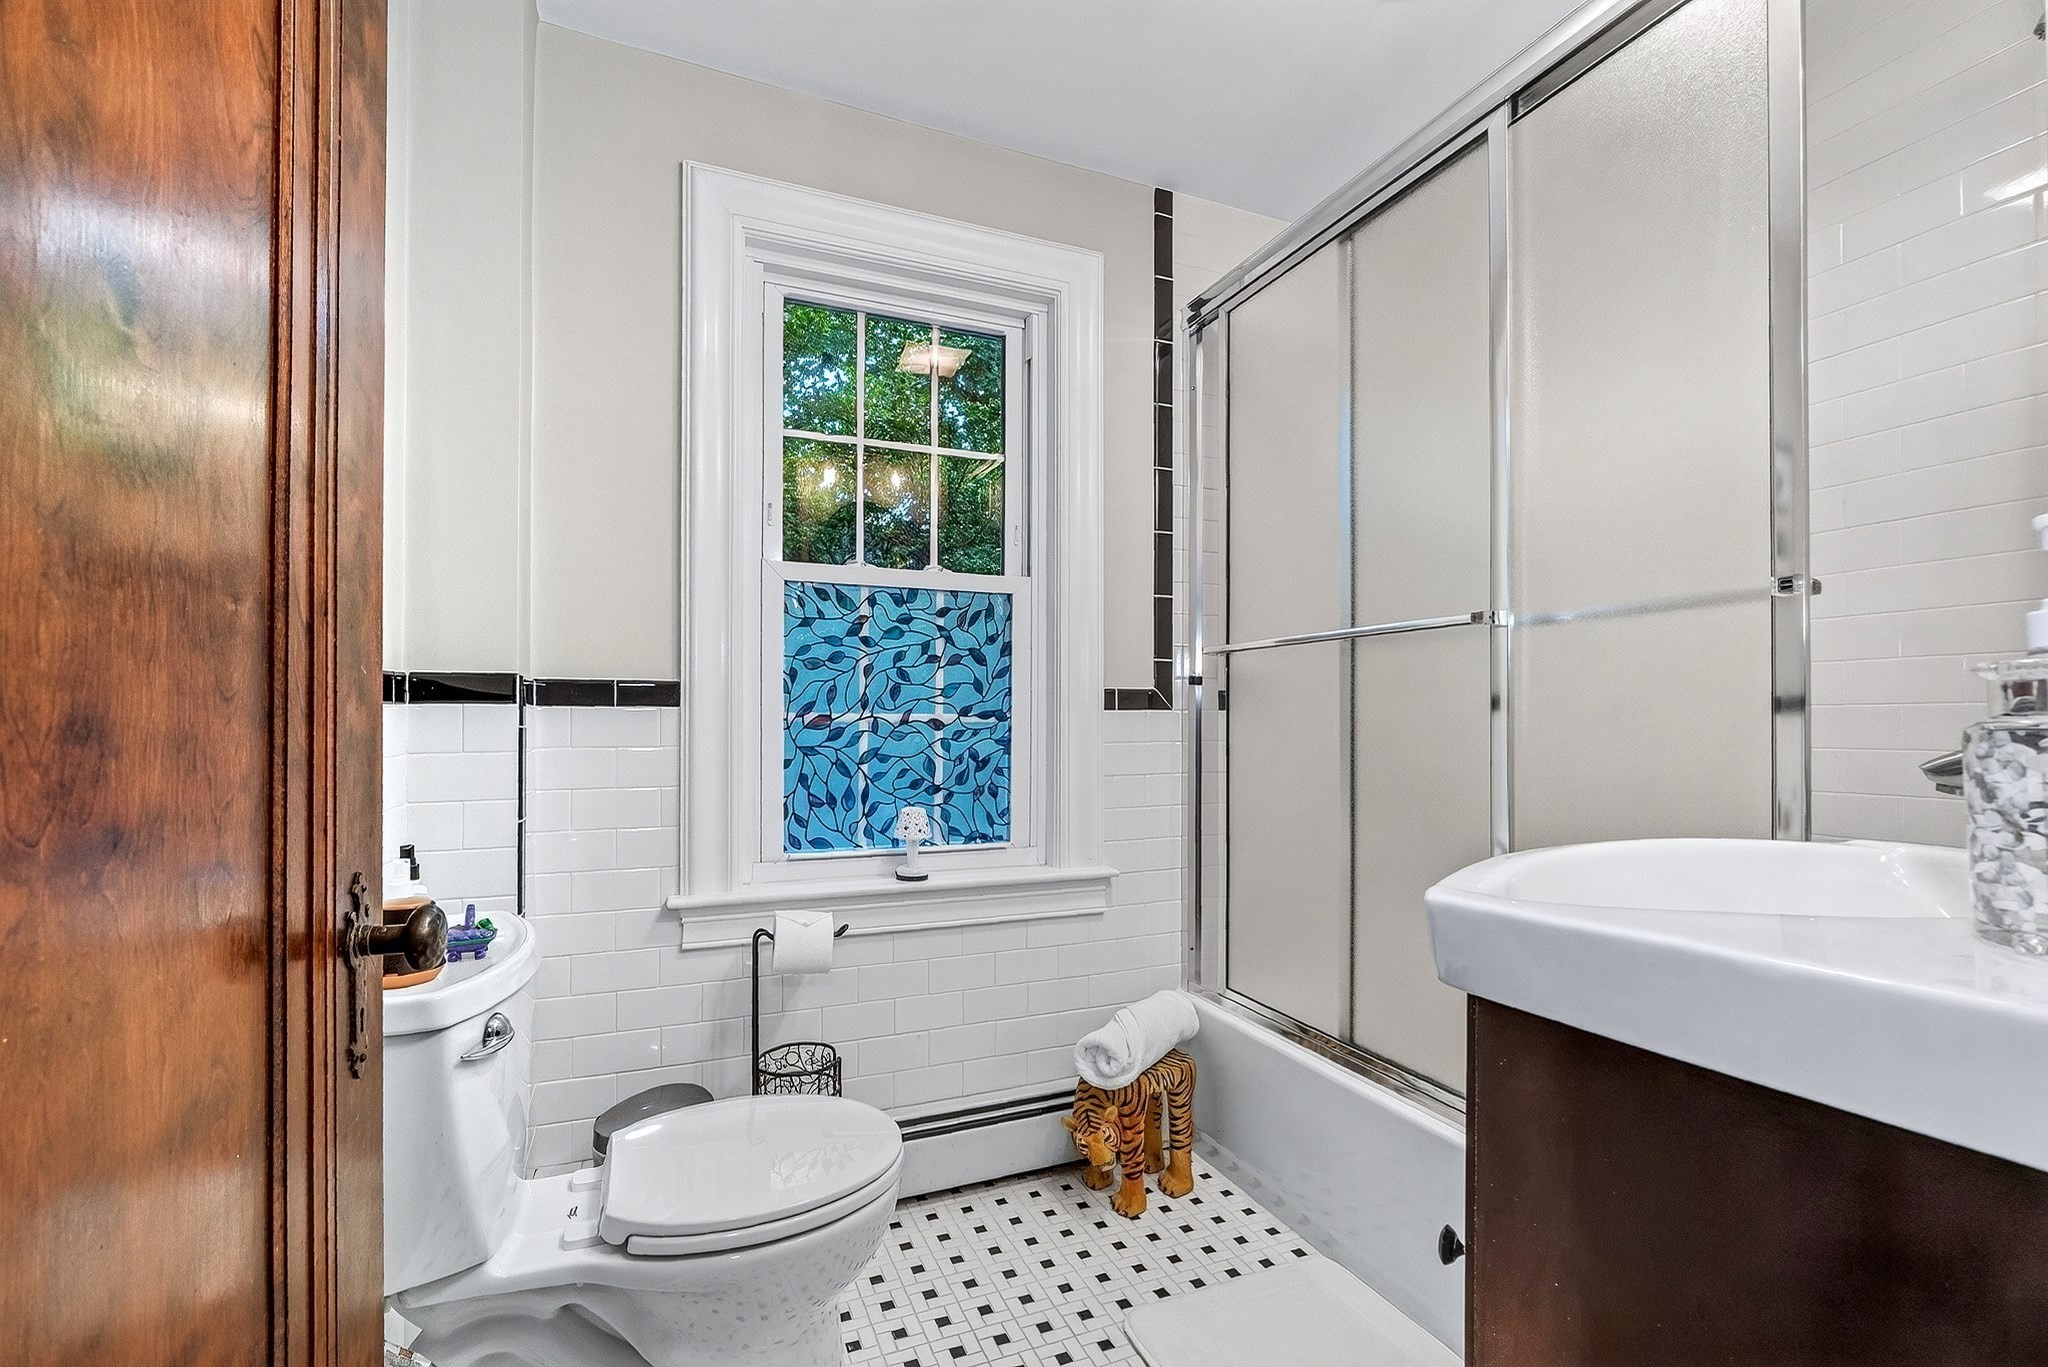
Bathroom with glass-enclosed tub and shower, blue patterned window shade, and black-and-white mosaic floor.
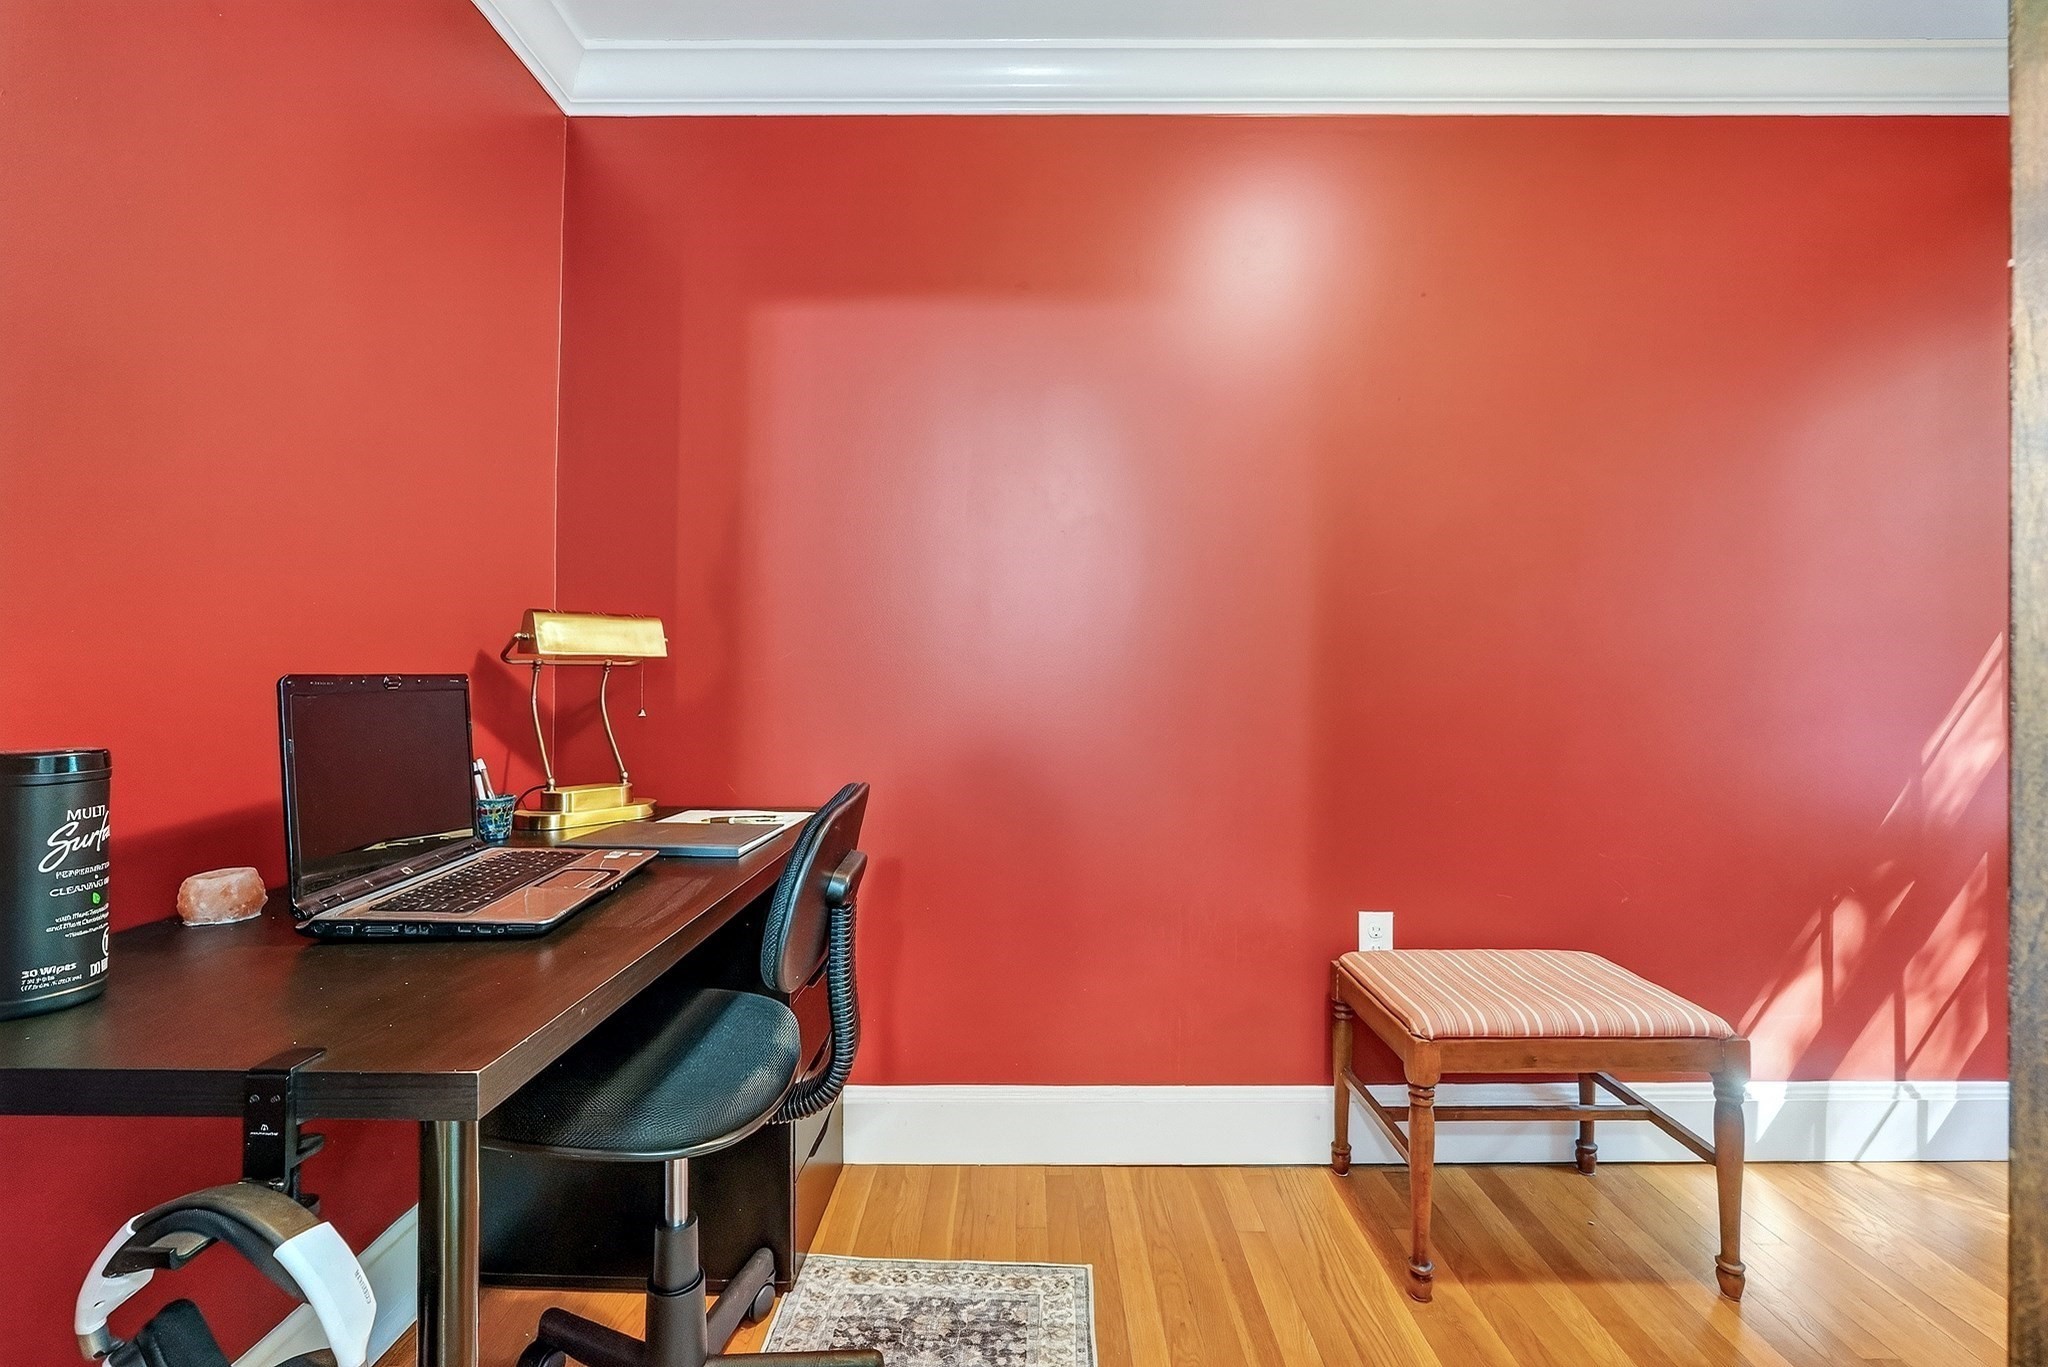
Red-walled home office with a dark desk, open laptop, brass lamp, and cushioned bench.
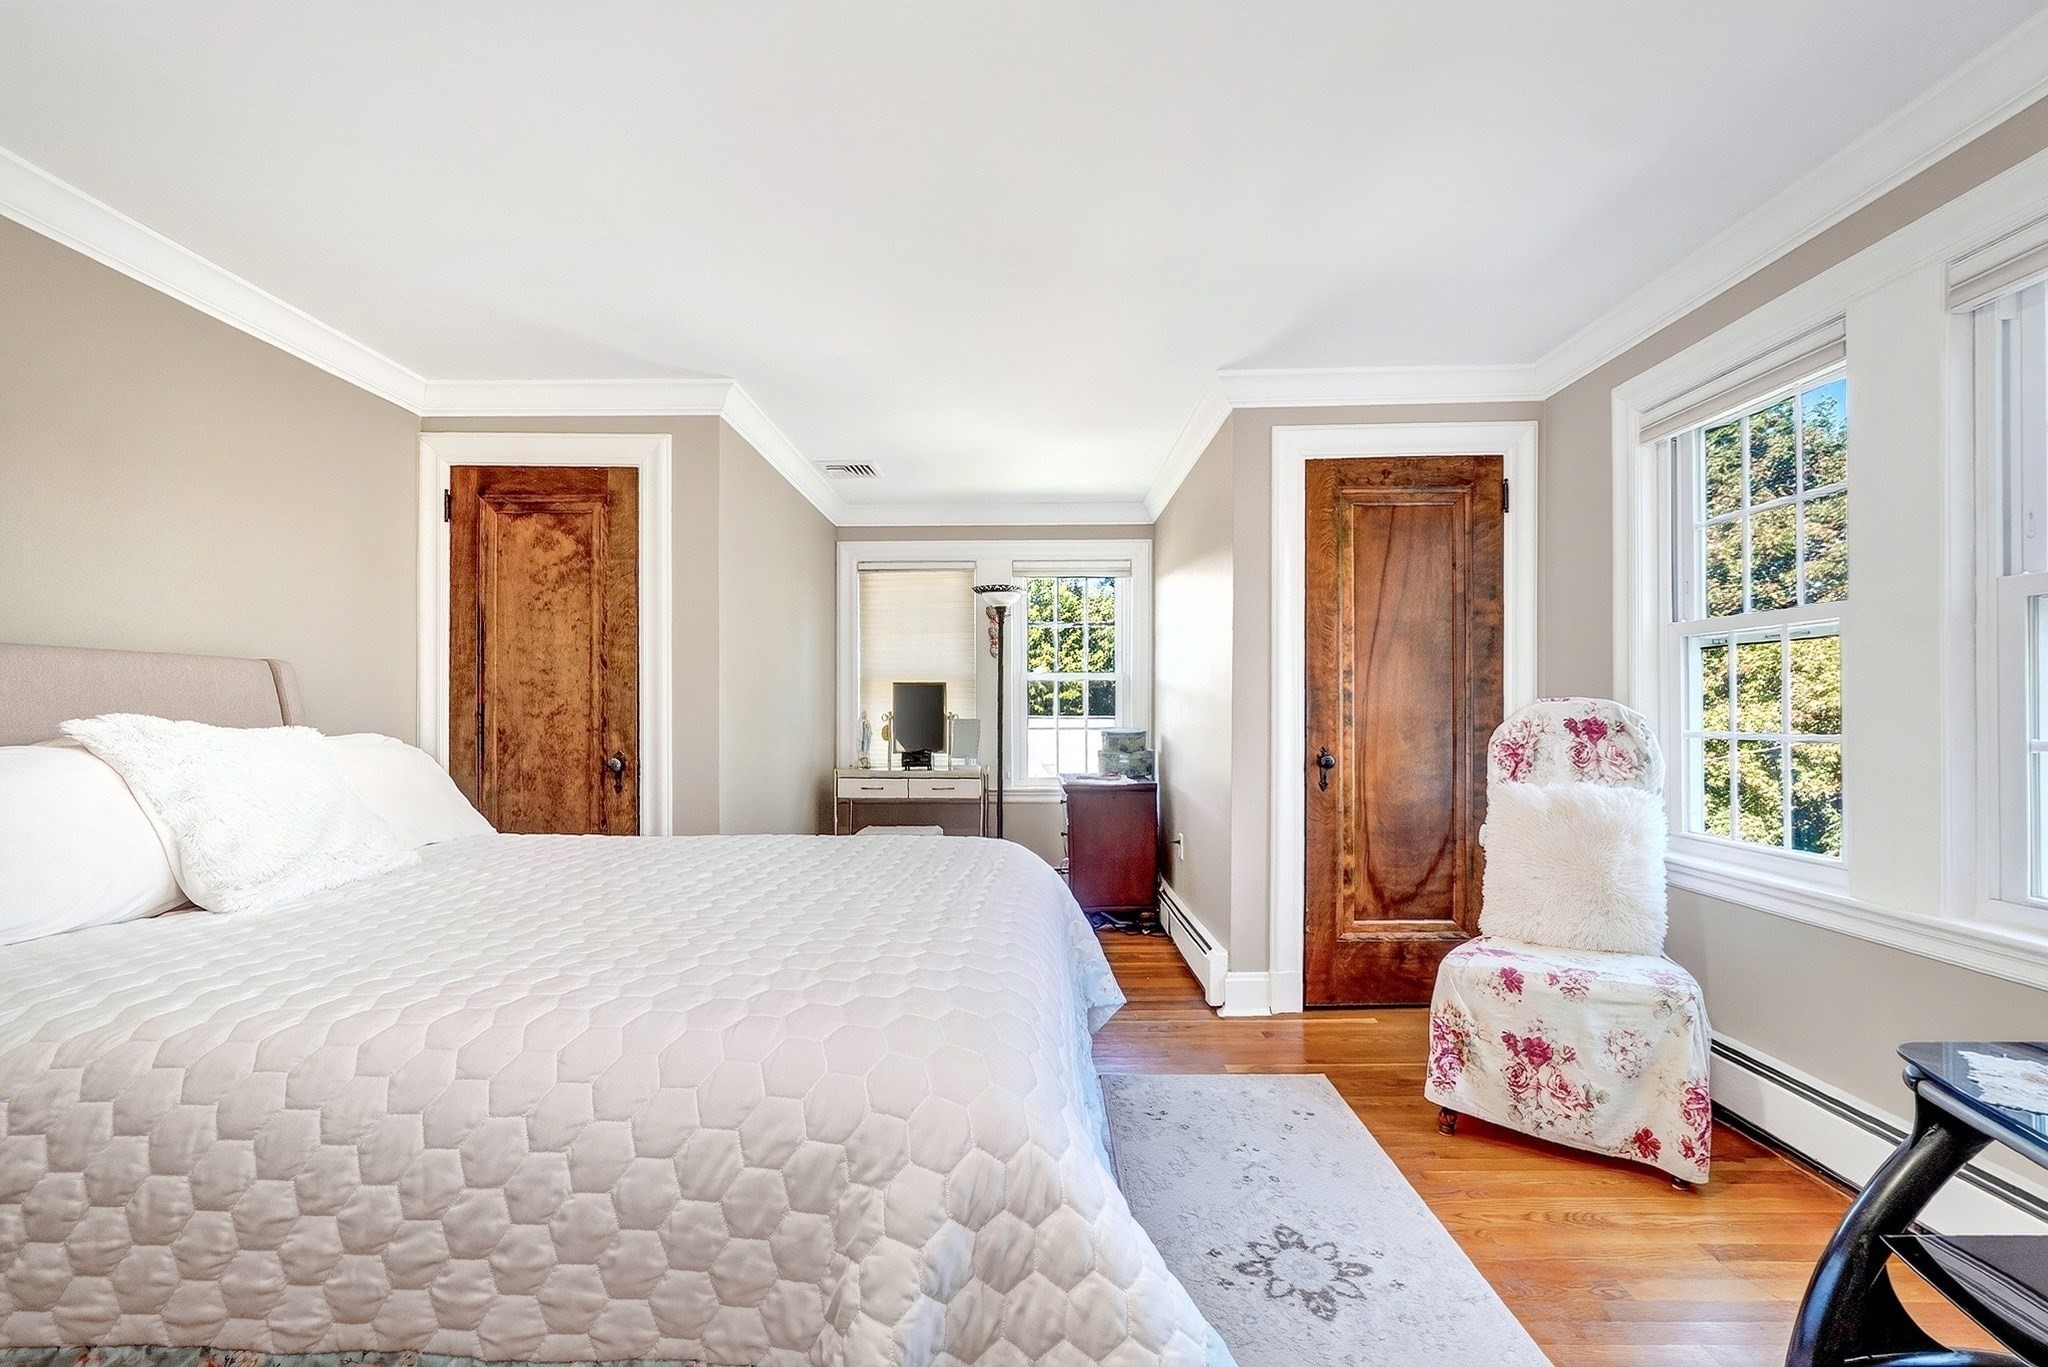
Bedroom with a white quilted bed, floral chair, hardwood floors, and bright windows.
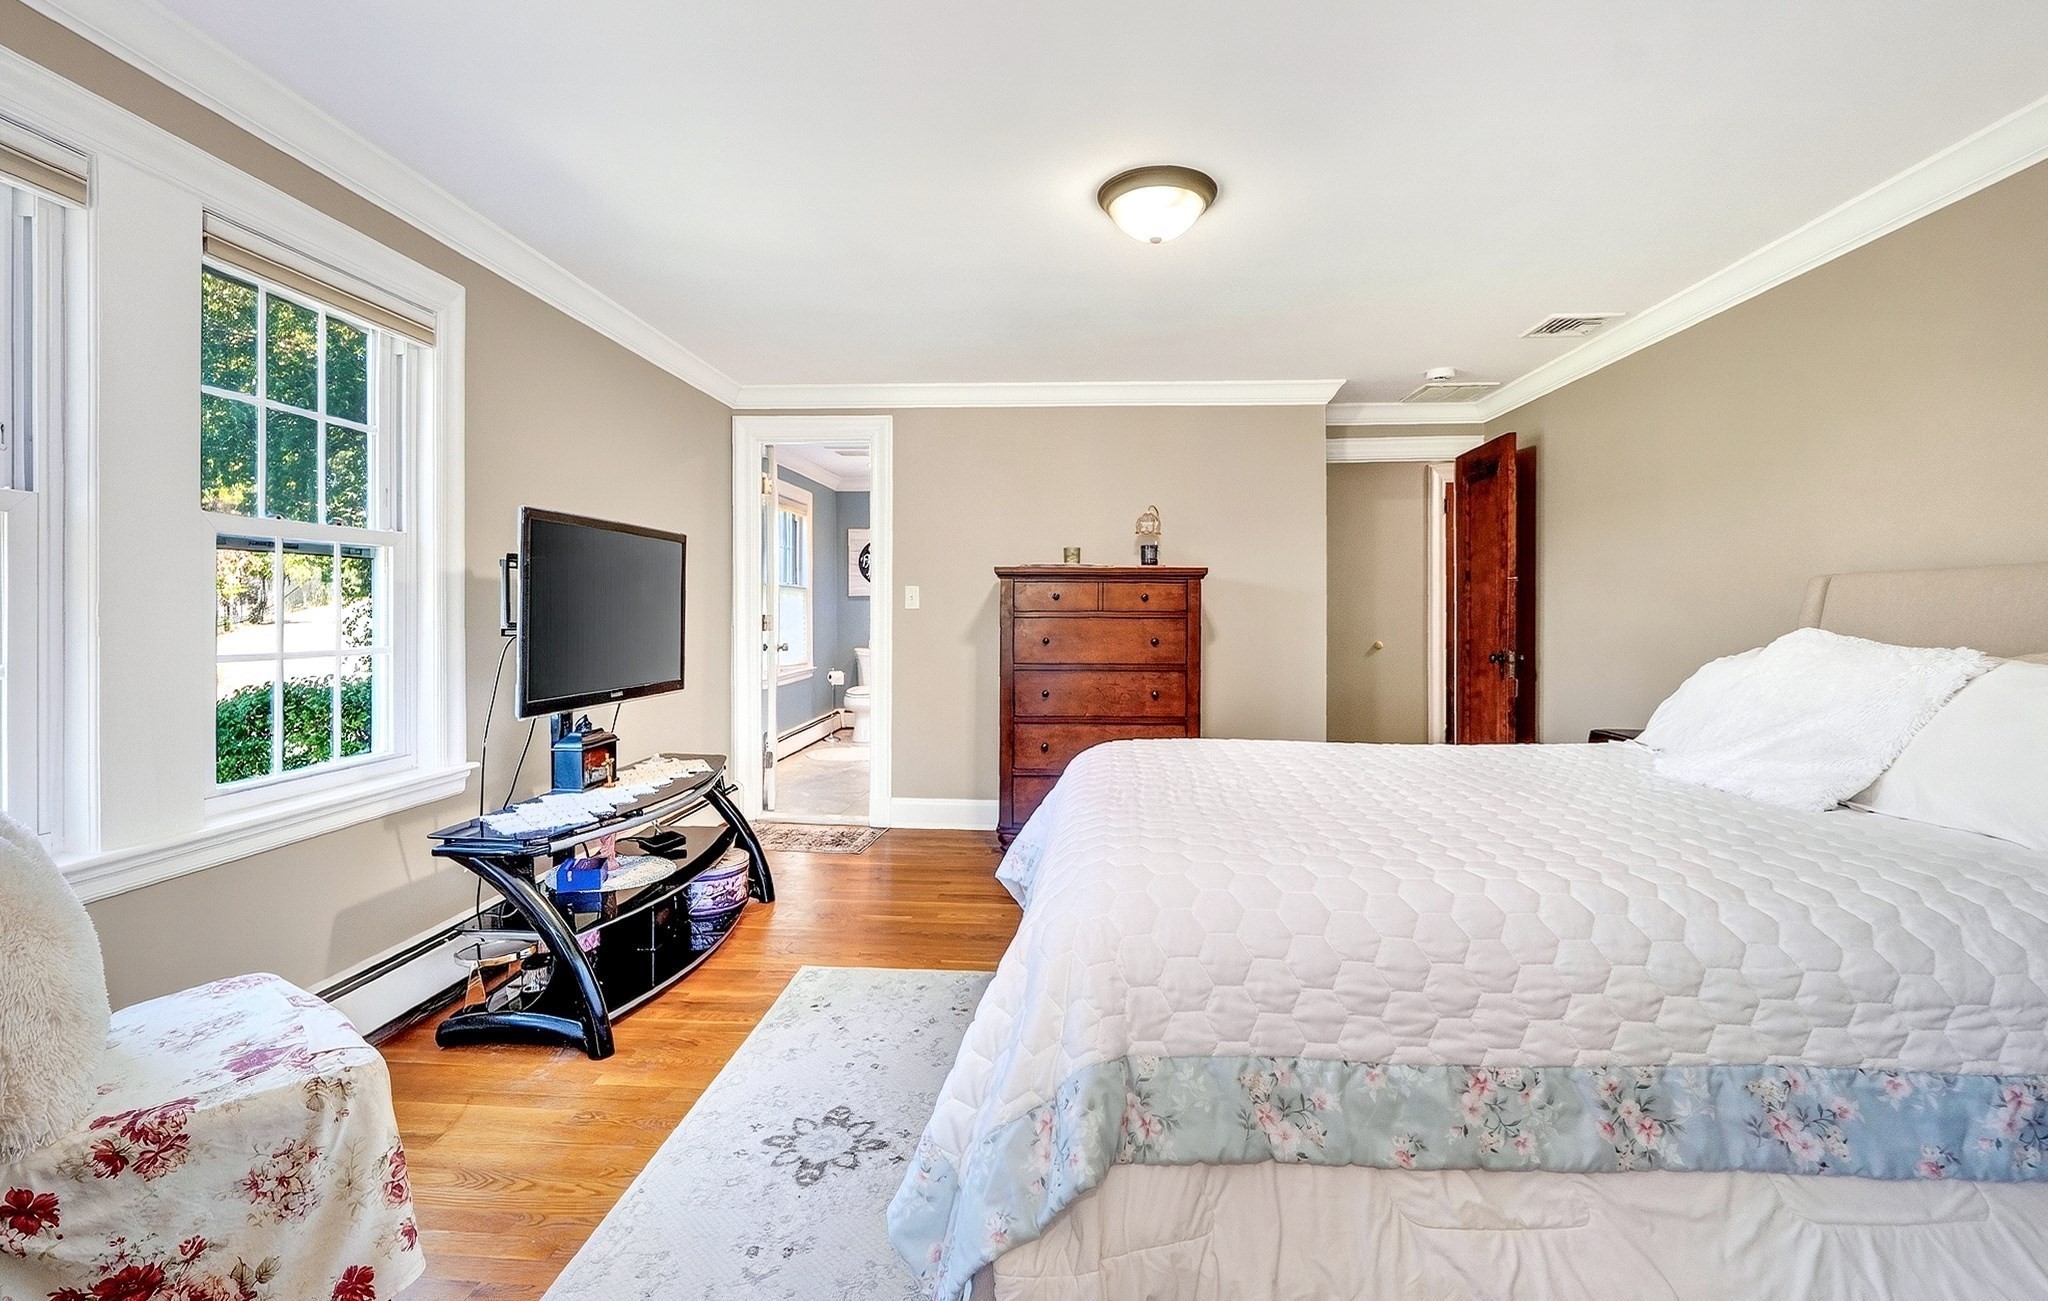
Bedroom with a large white bed, hardwood floors, and tall windows.
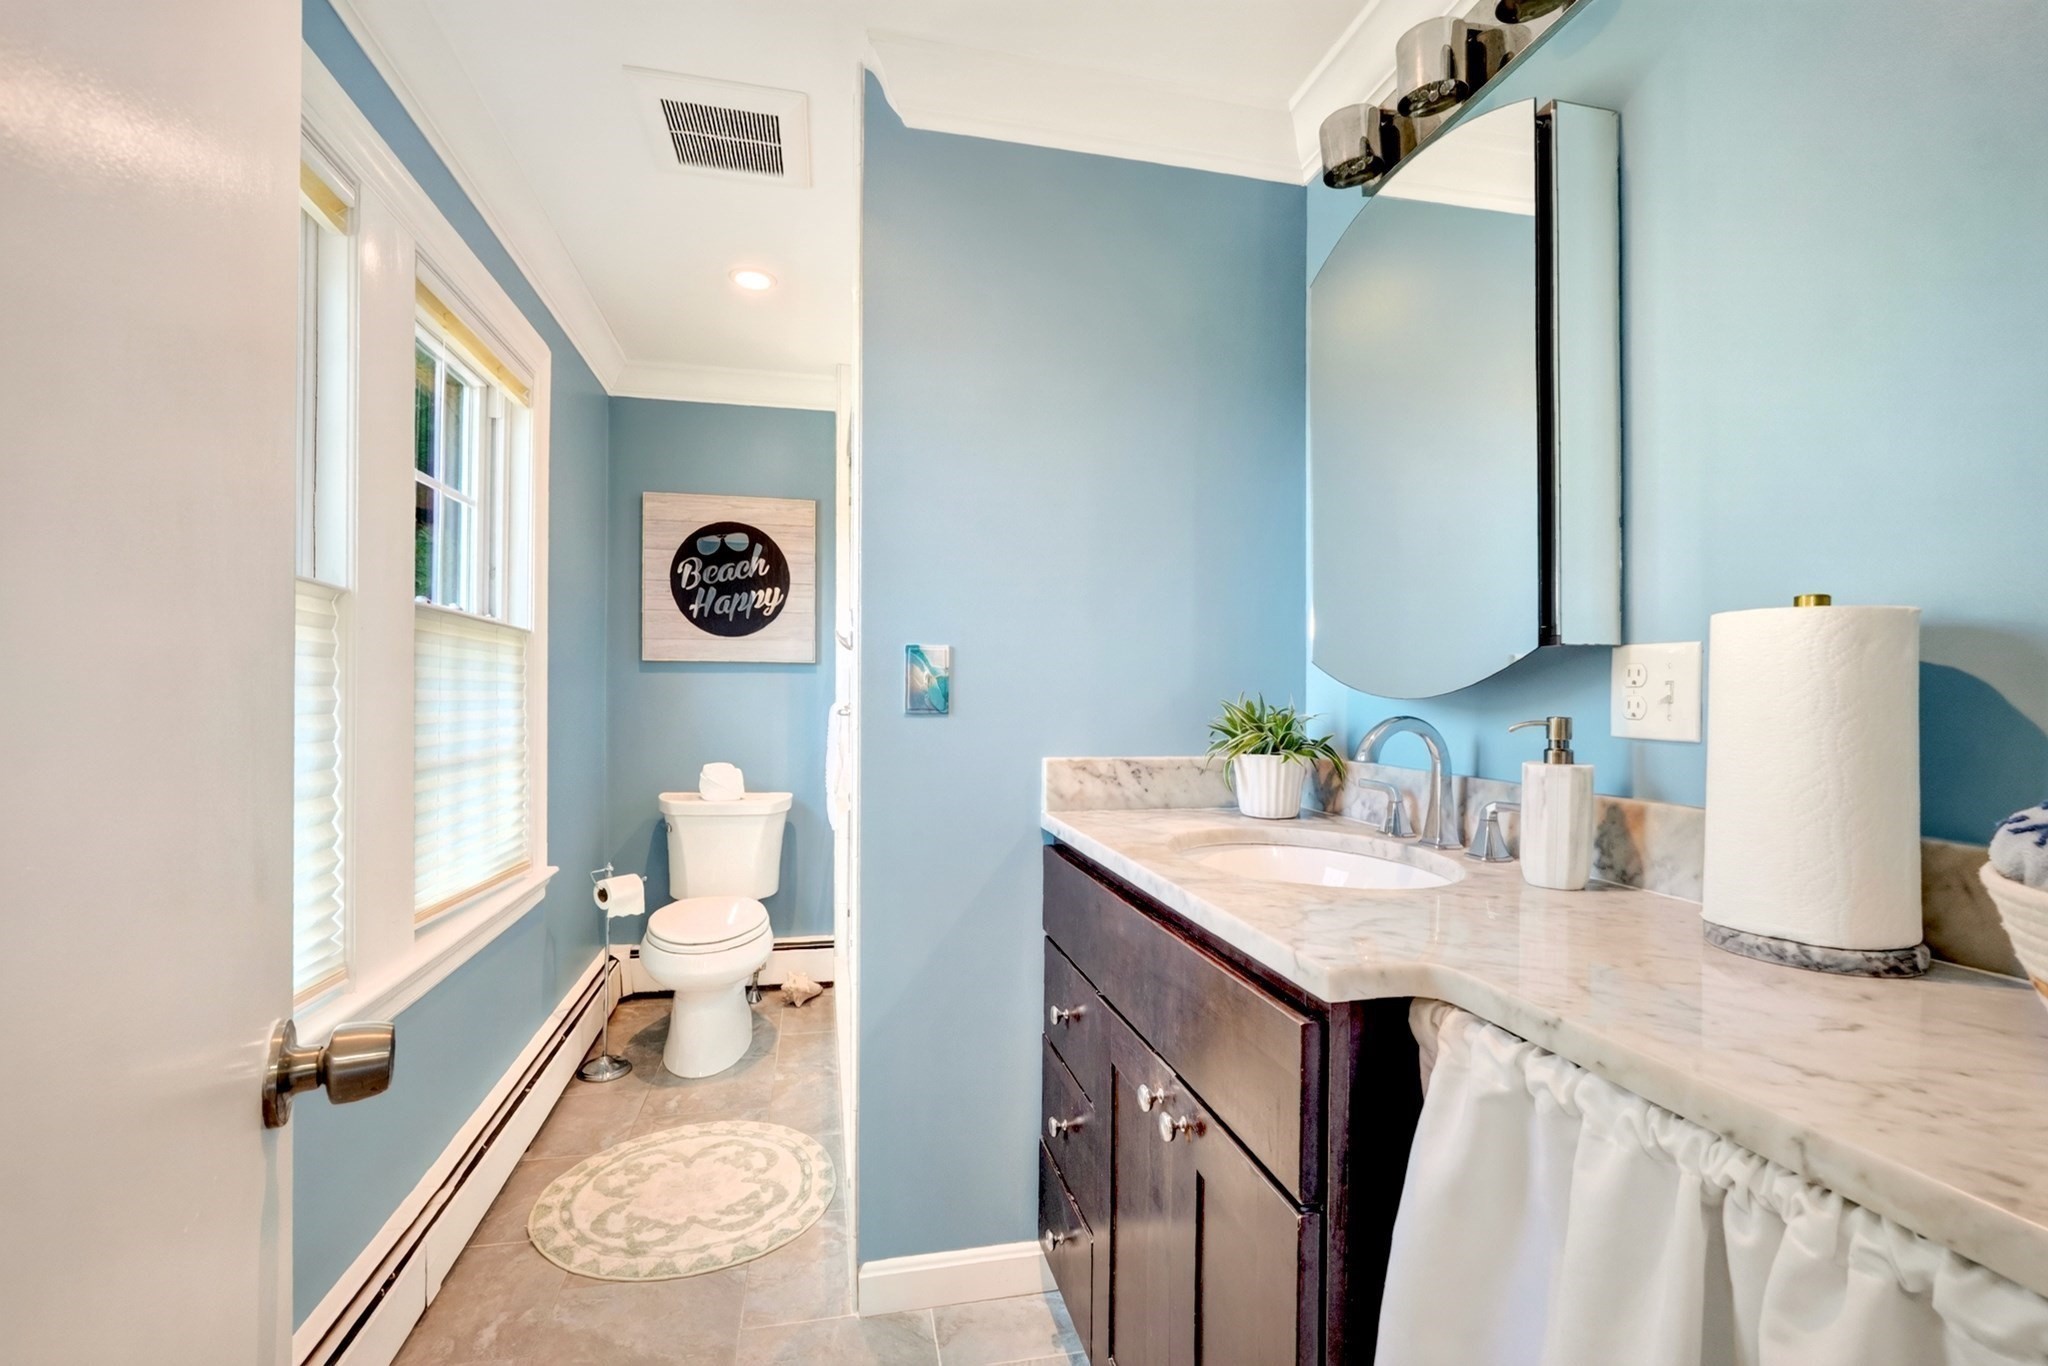
Bathroom with blue walls, a marble-topped dark wood vanity, and a toilet beside two windows.
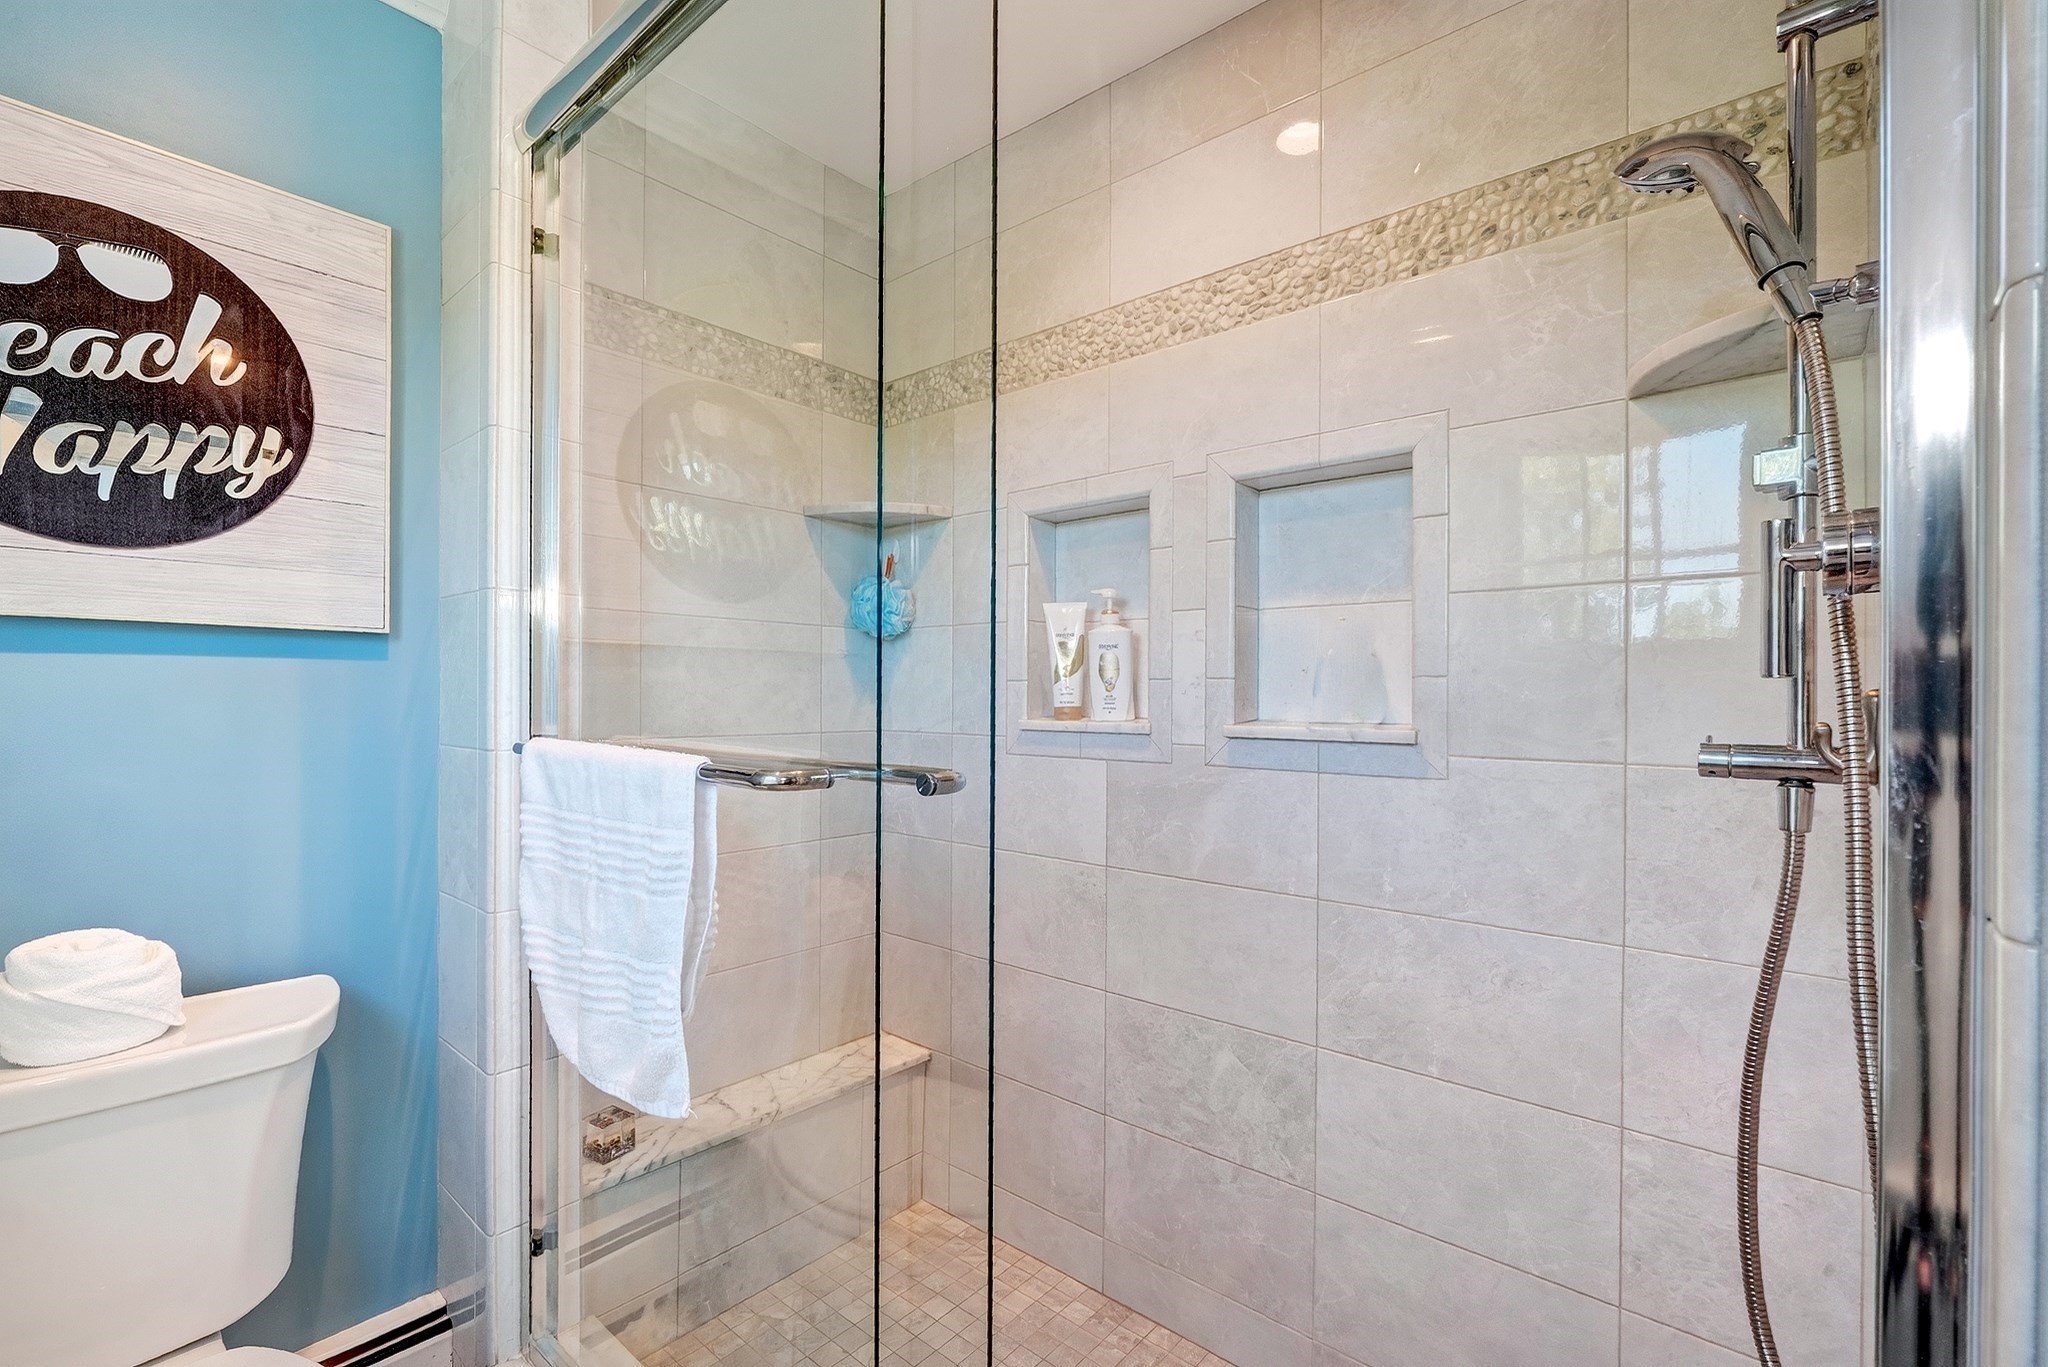
Bathroom with a glass-enclosed tiled shower, recessed niches, and a blue wall.
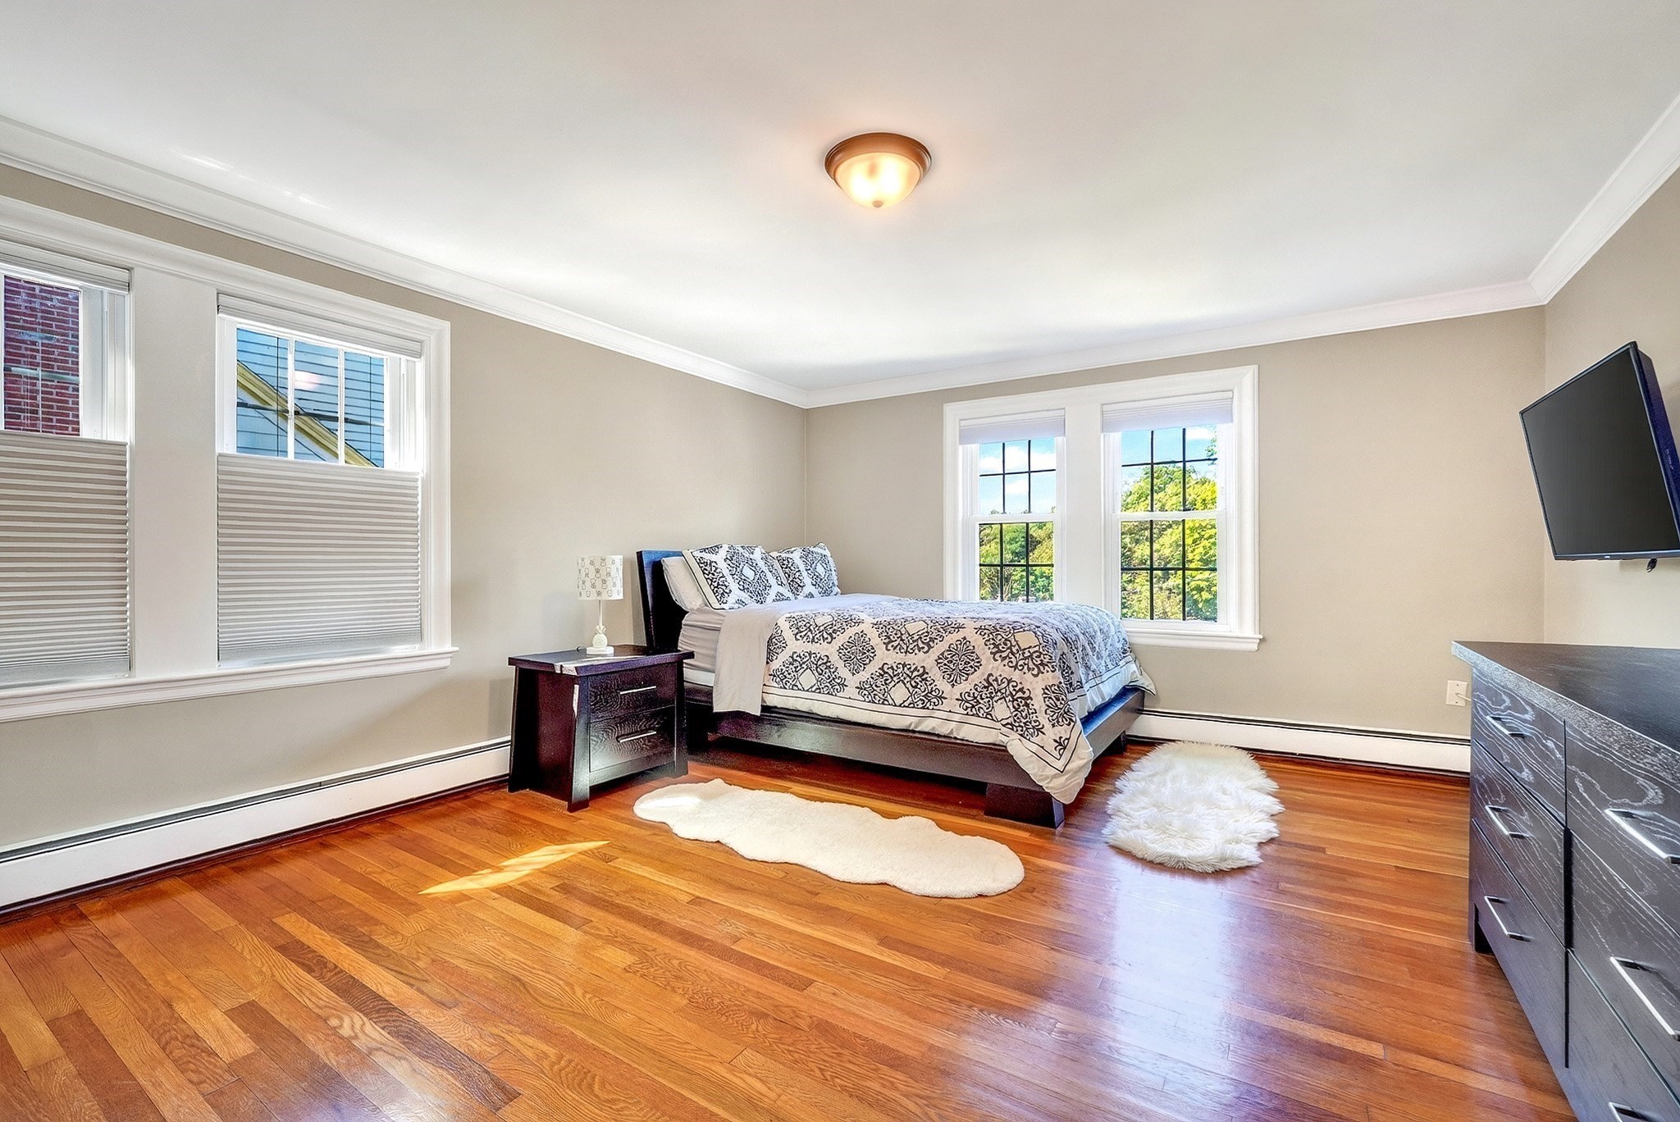
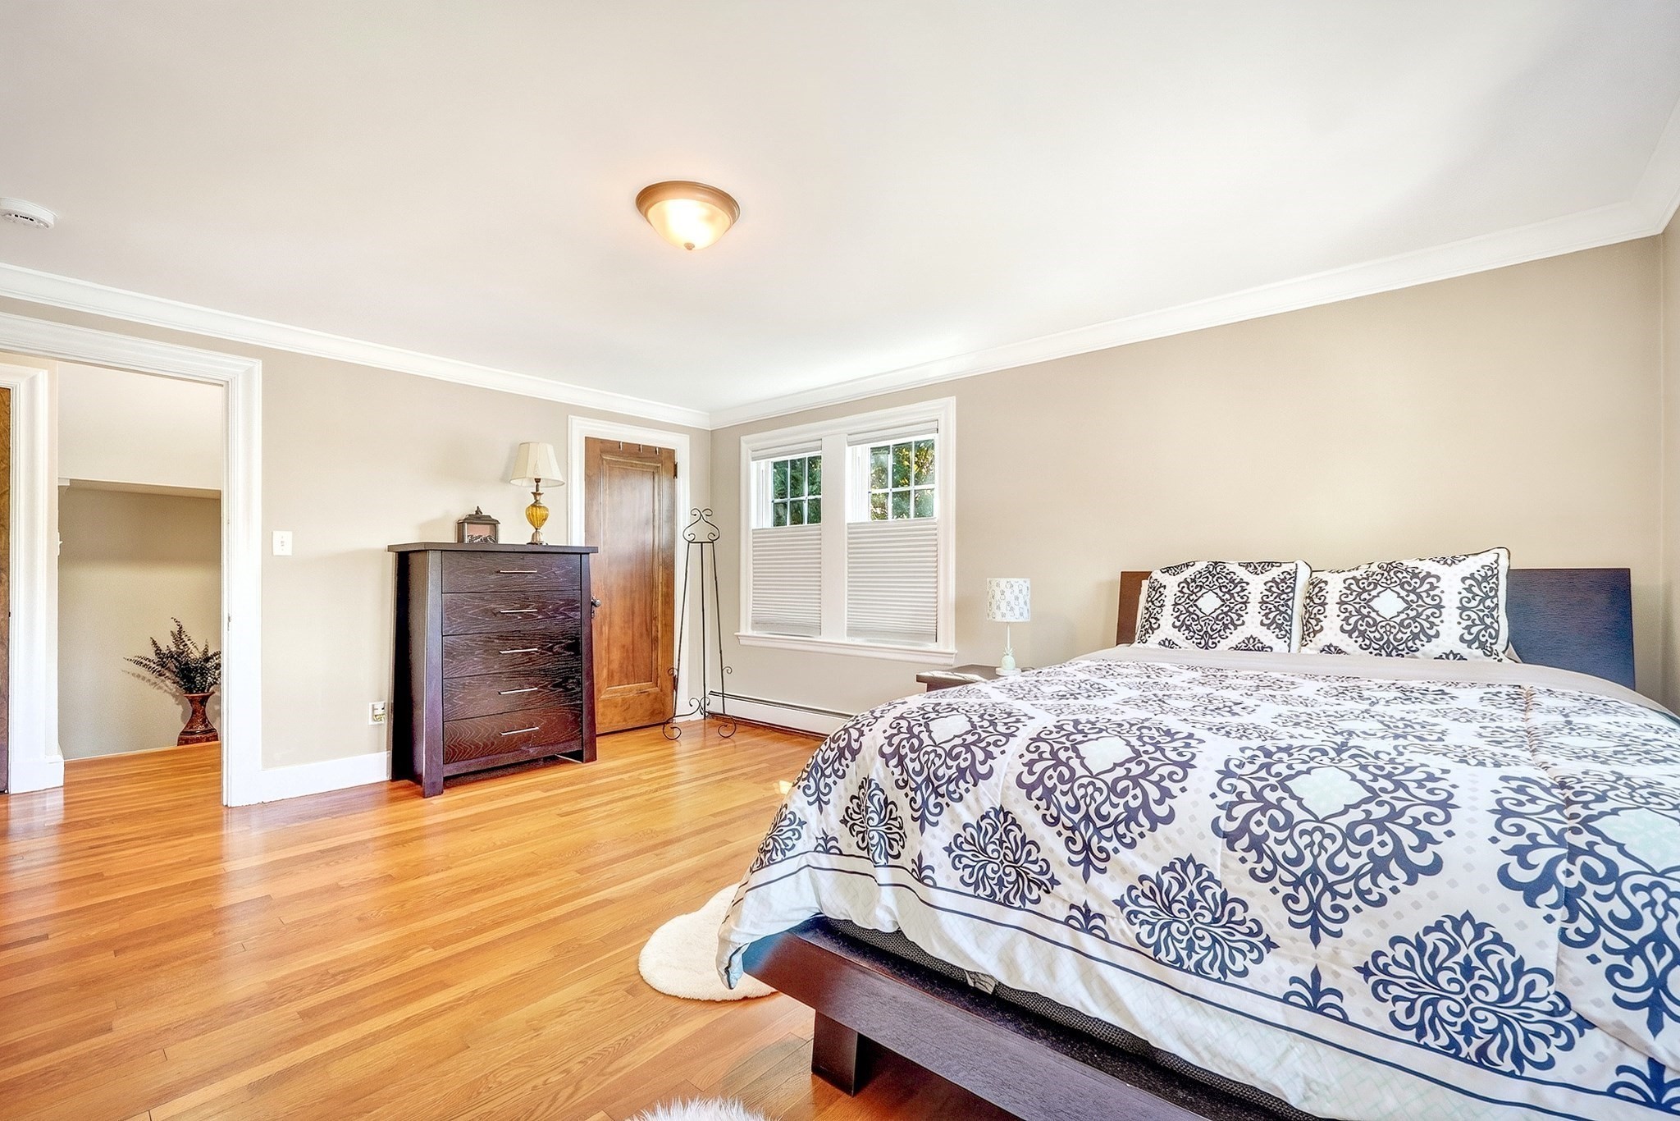
Bedroom with patterned bedding, hardwood floors, and multiple windows with blinds.
Bedroom with patterned bedding, hardwood floors, and a dark wood dresser.
Backyard patio with outdoor seating, colorful paving, flowers, and a stone retaining wall.
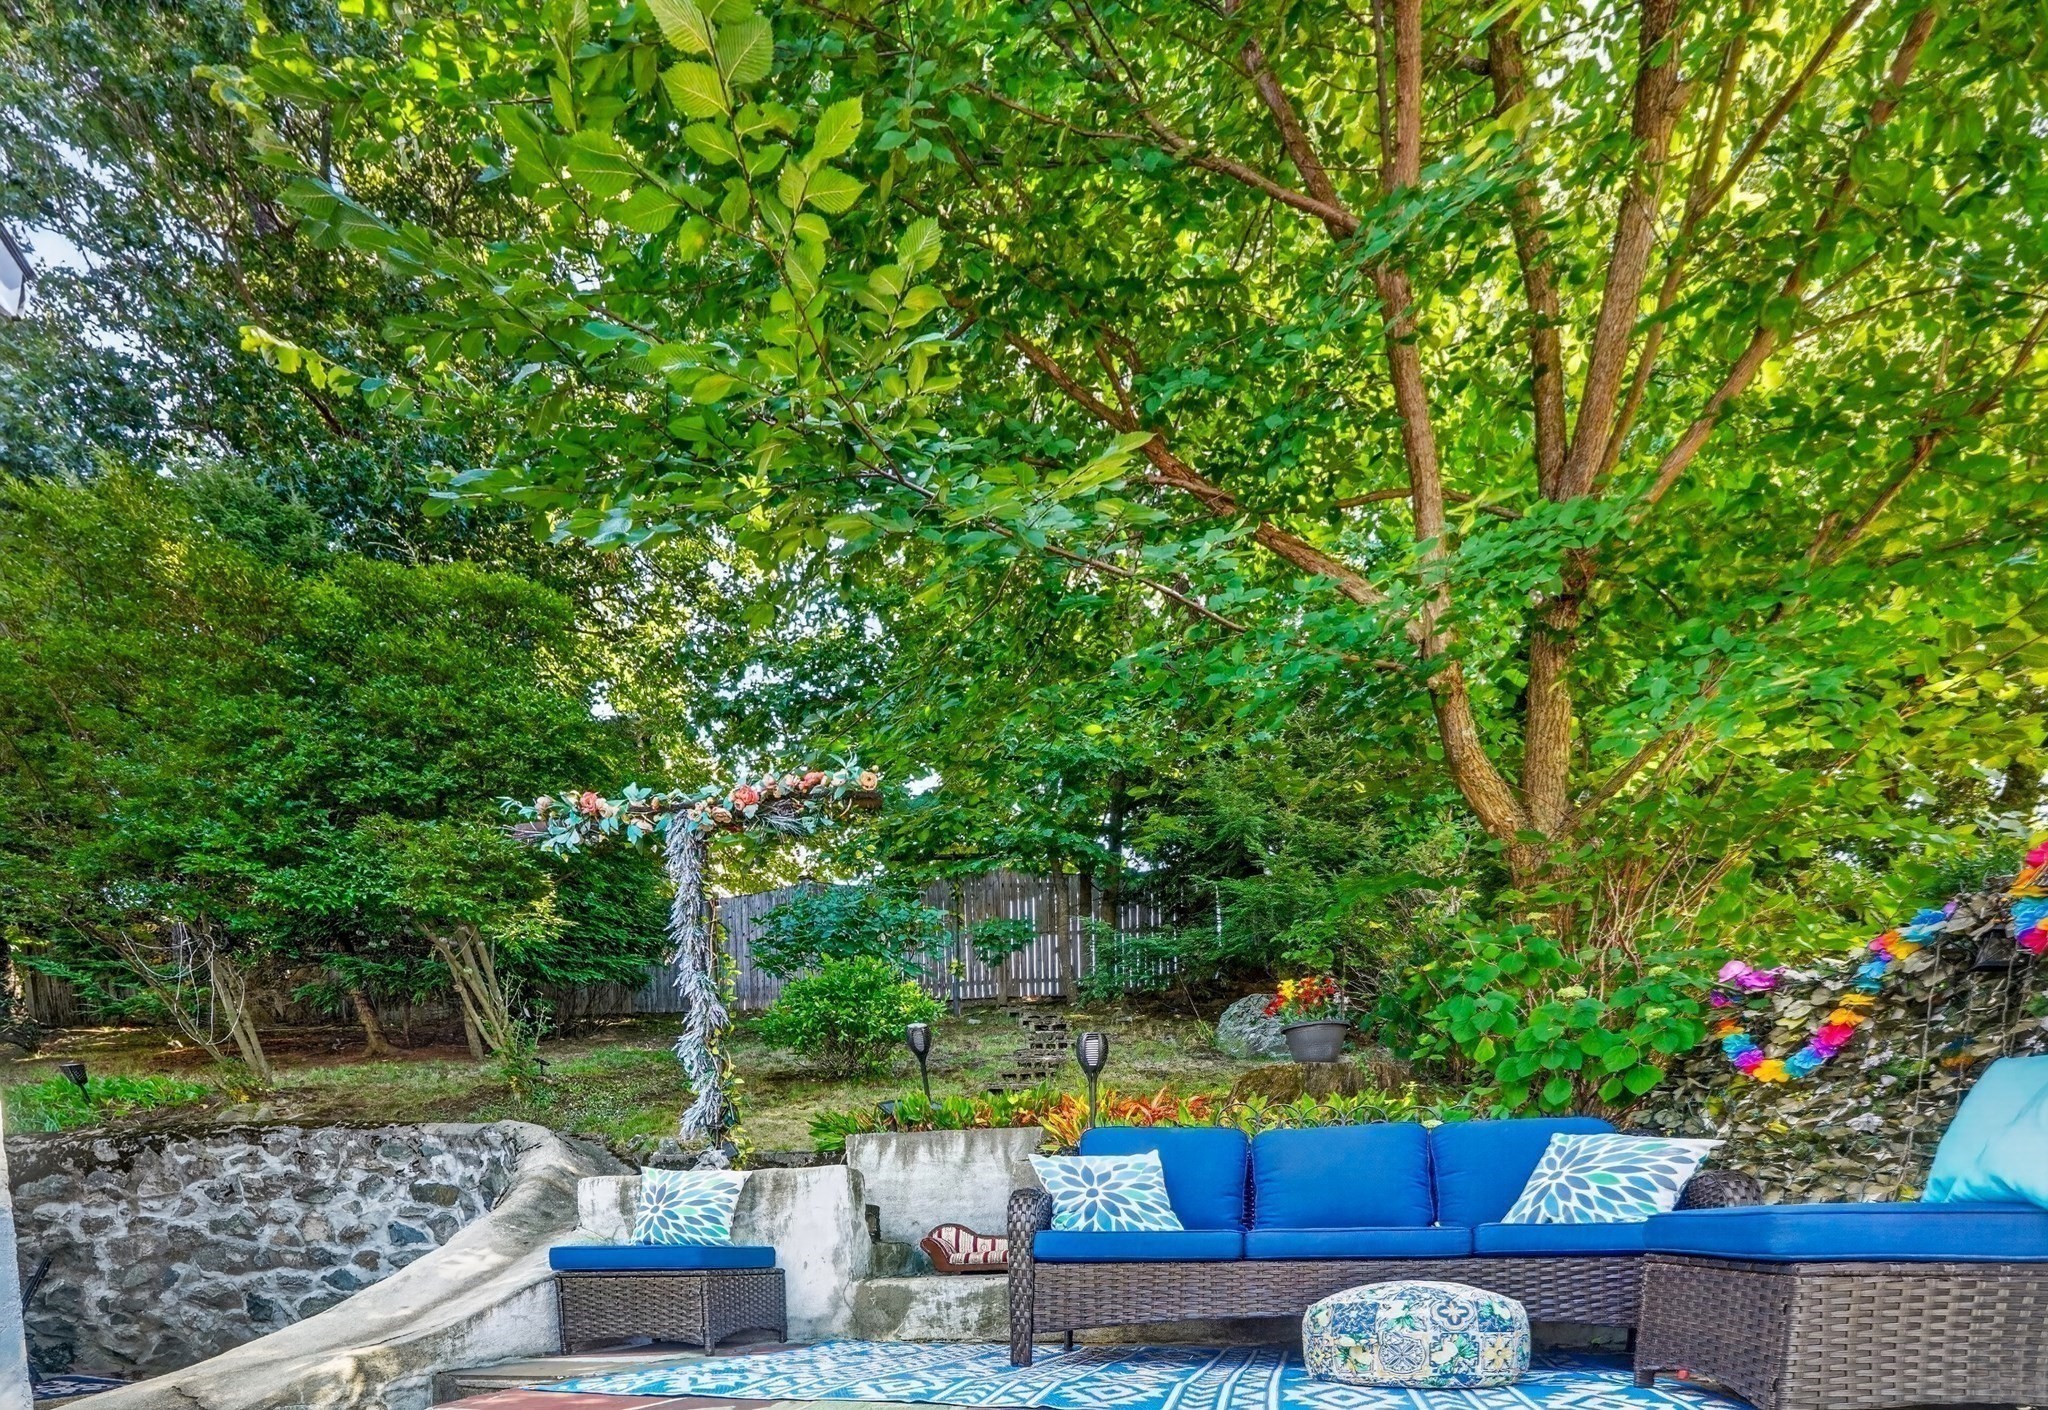
Tree-shaded backyard patio with blue-cushioned wicker seating, a patterned rug, and stone retaining wall.
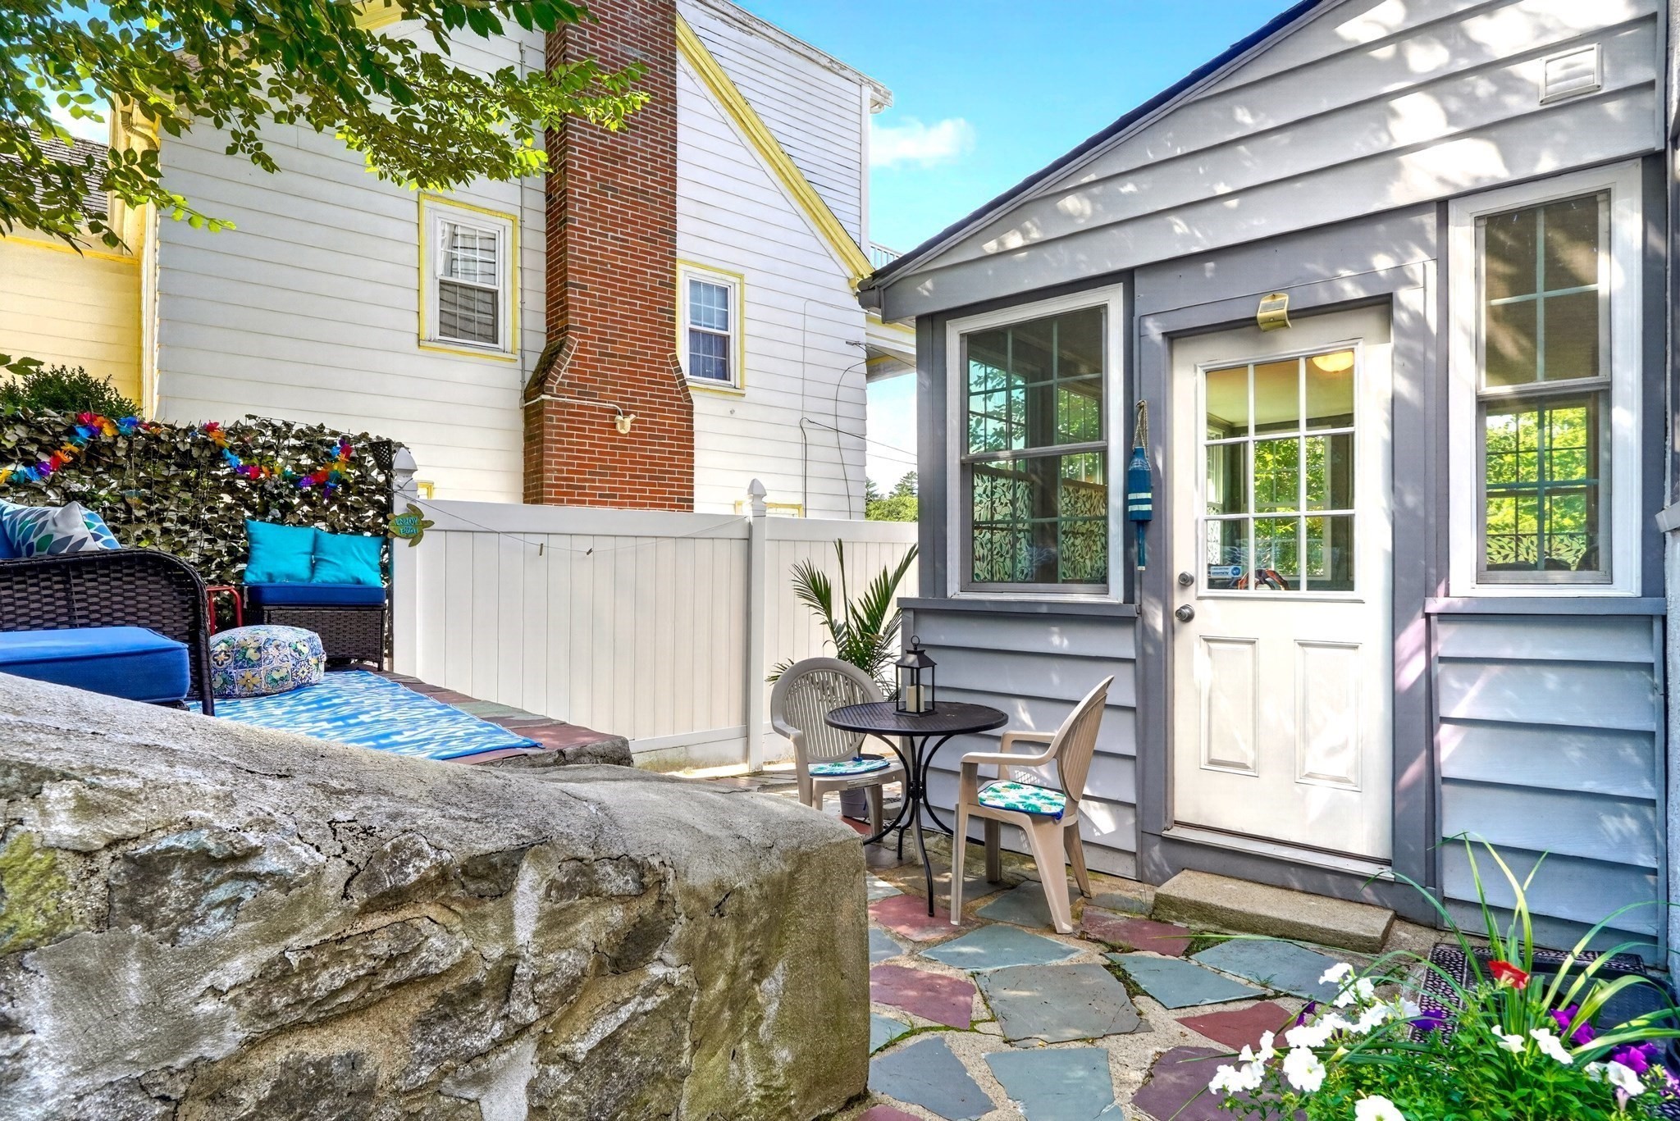
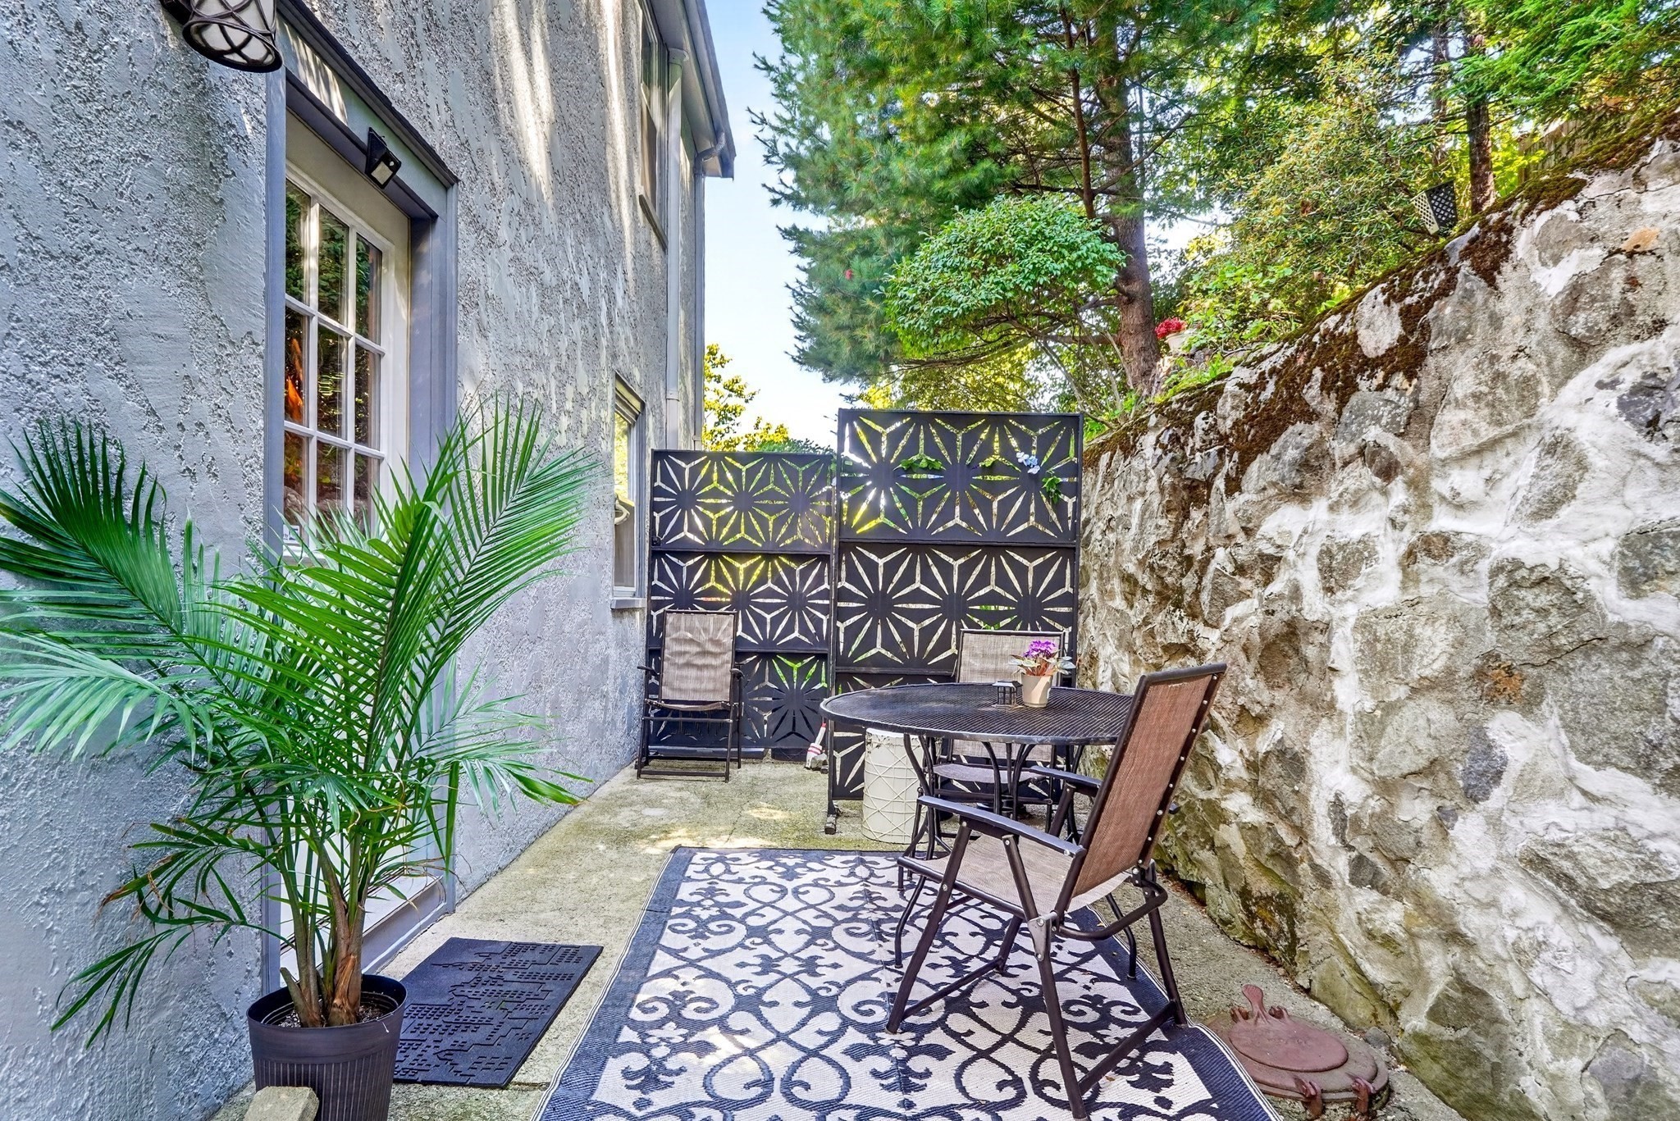
Outdoor patio with a patterned rug, dining set, decorative screens, and a stone retaining wall.
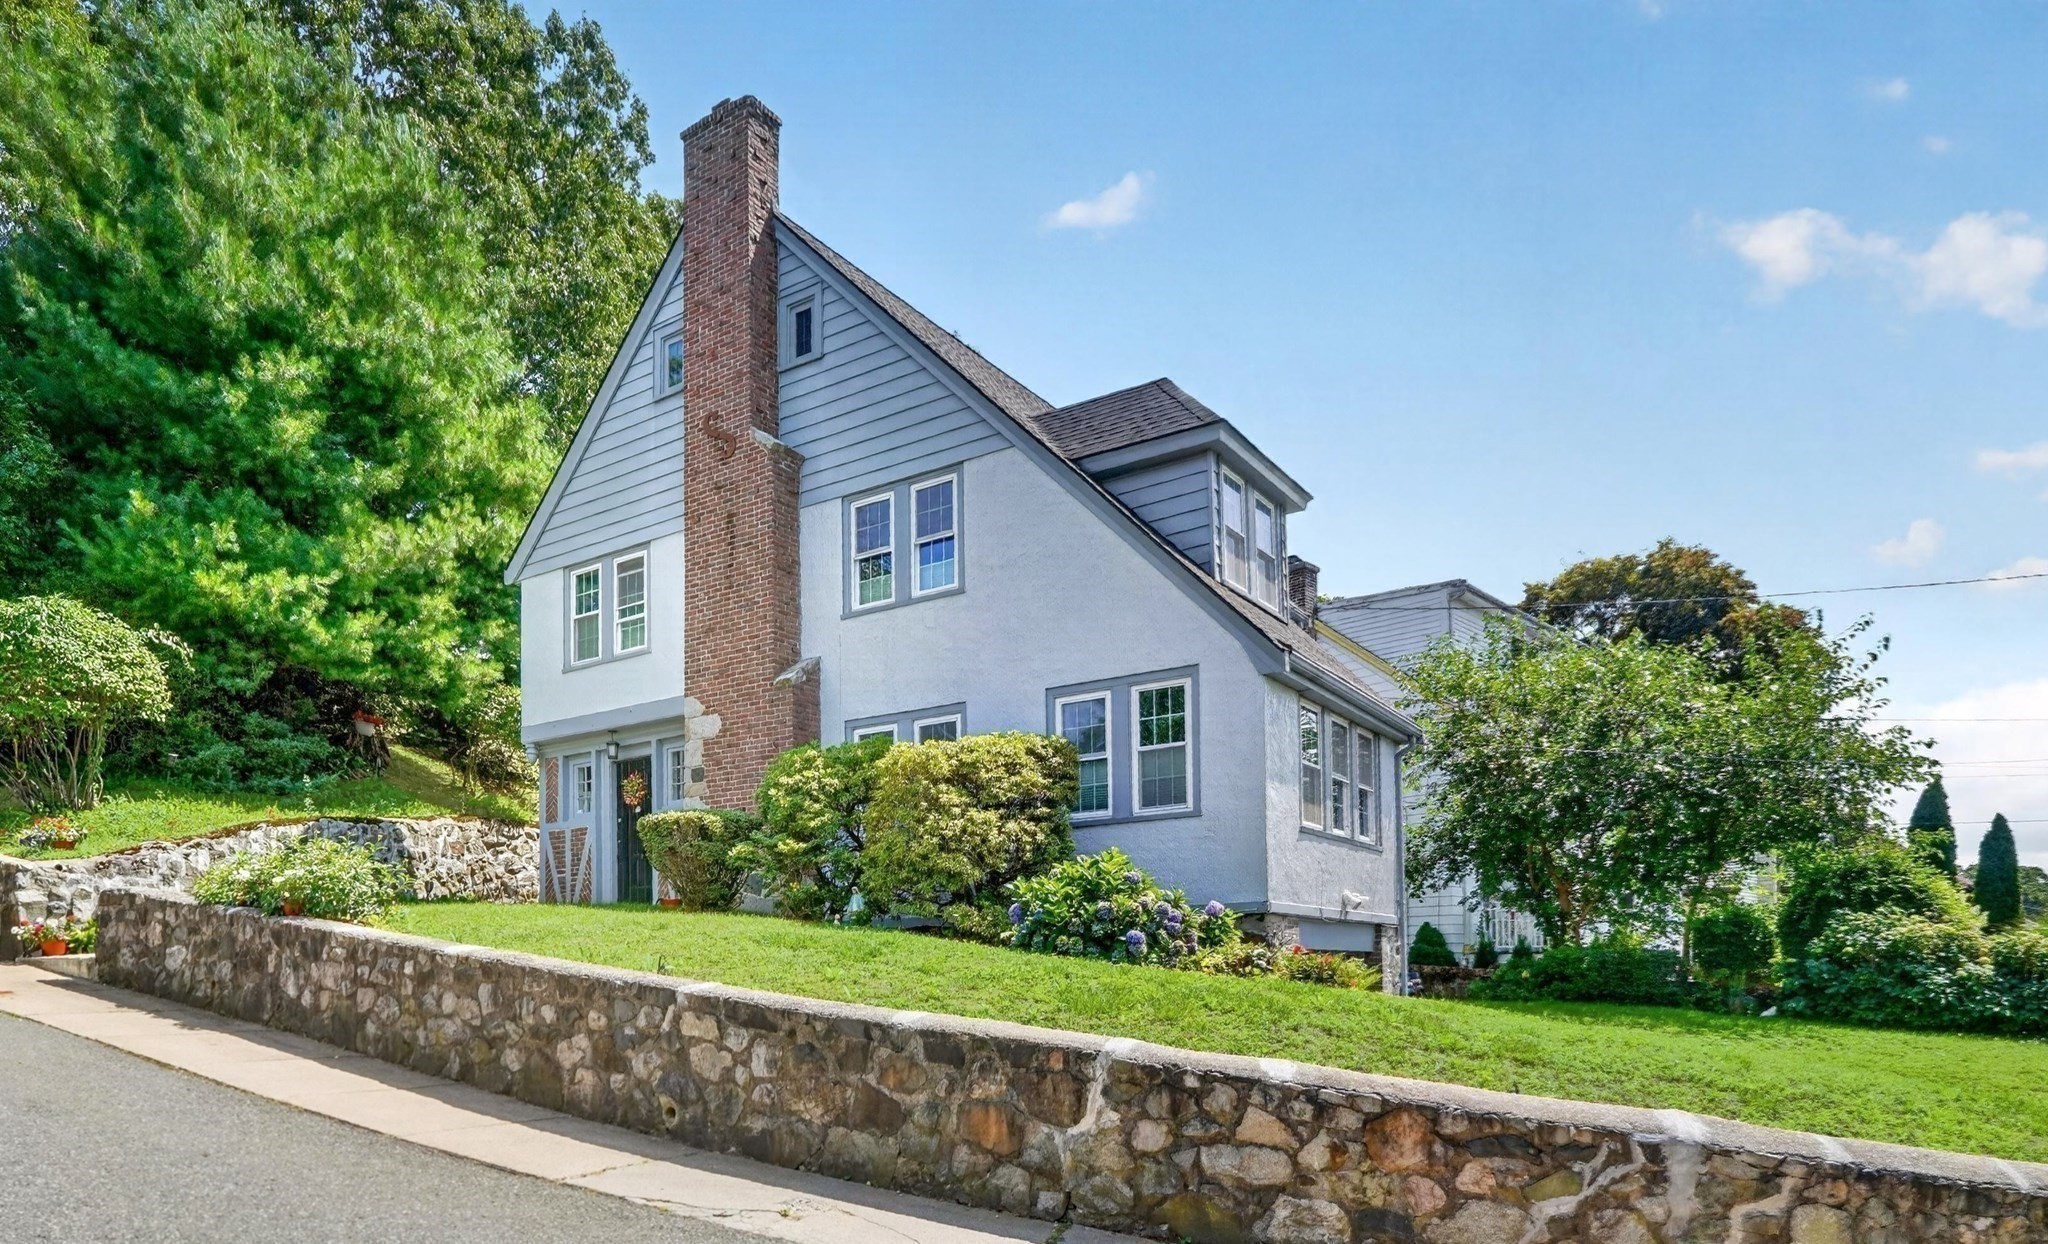
Gray gabled house with a tall brick chimney behind a stone retaining wall and landscaped lawn.
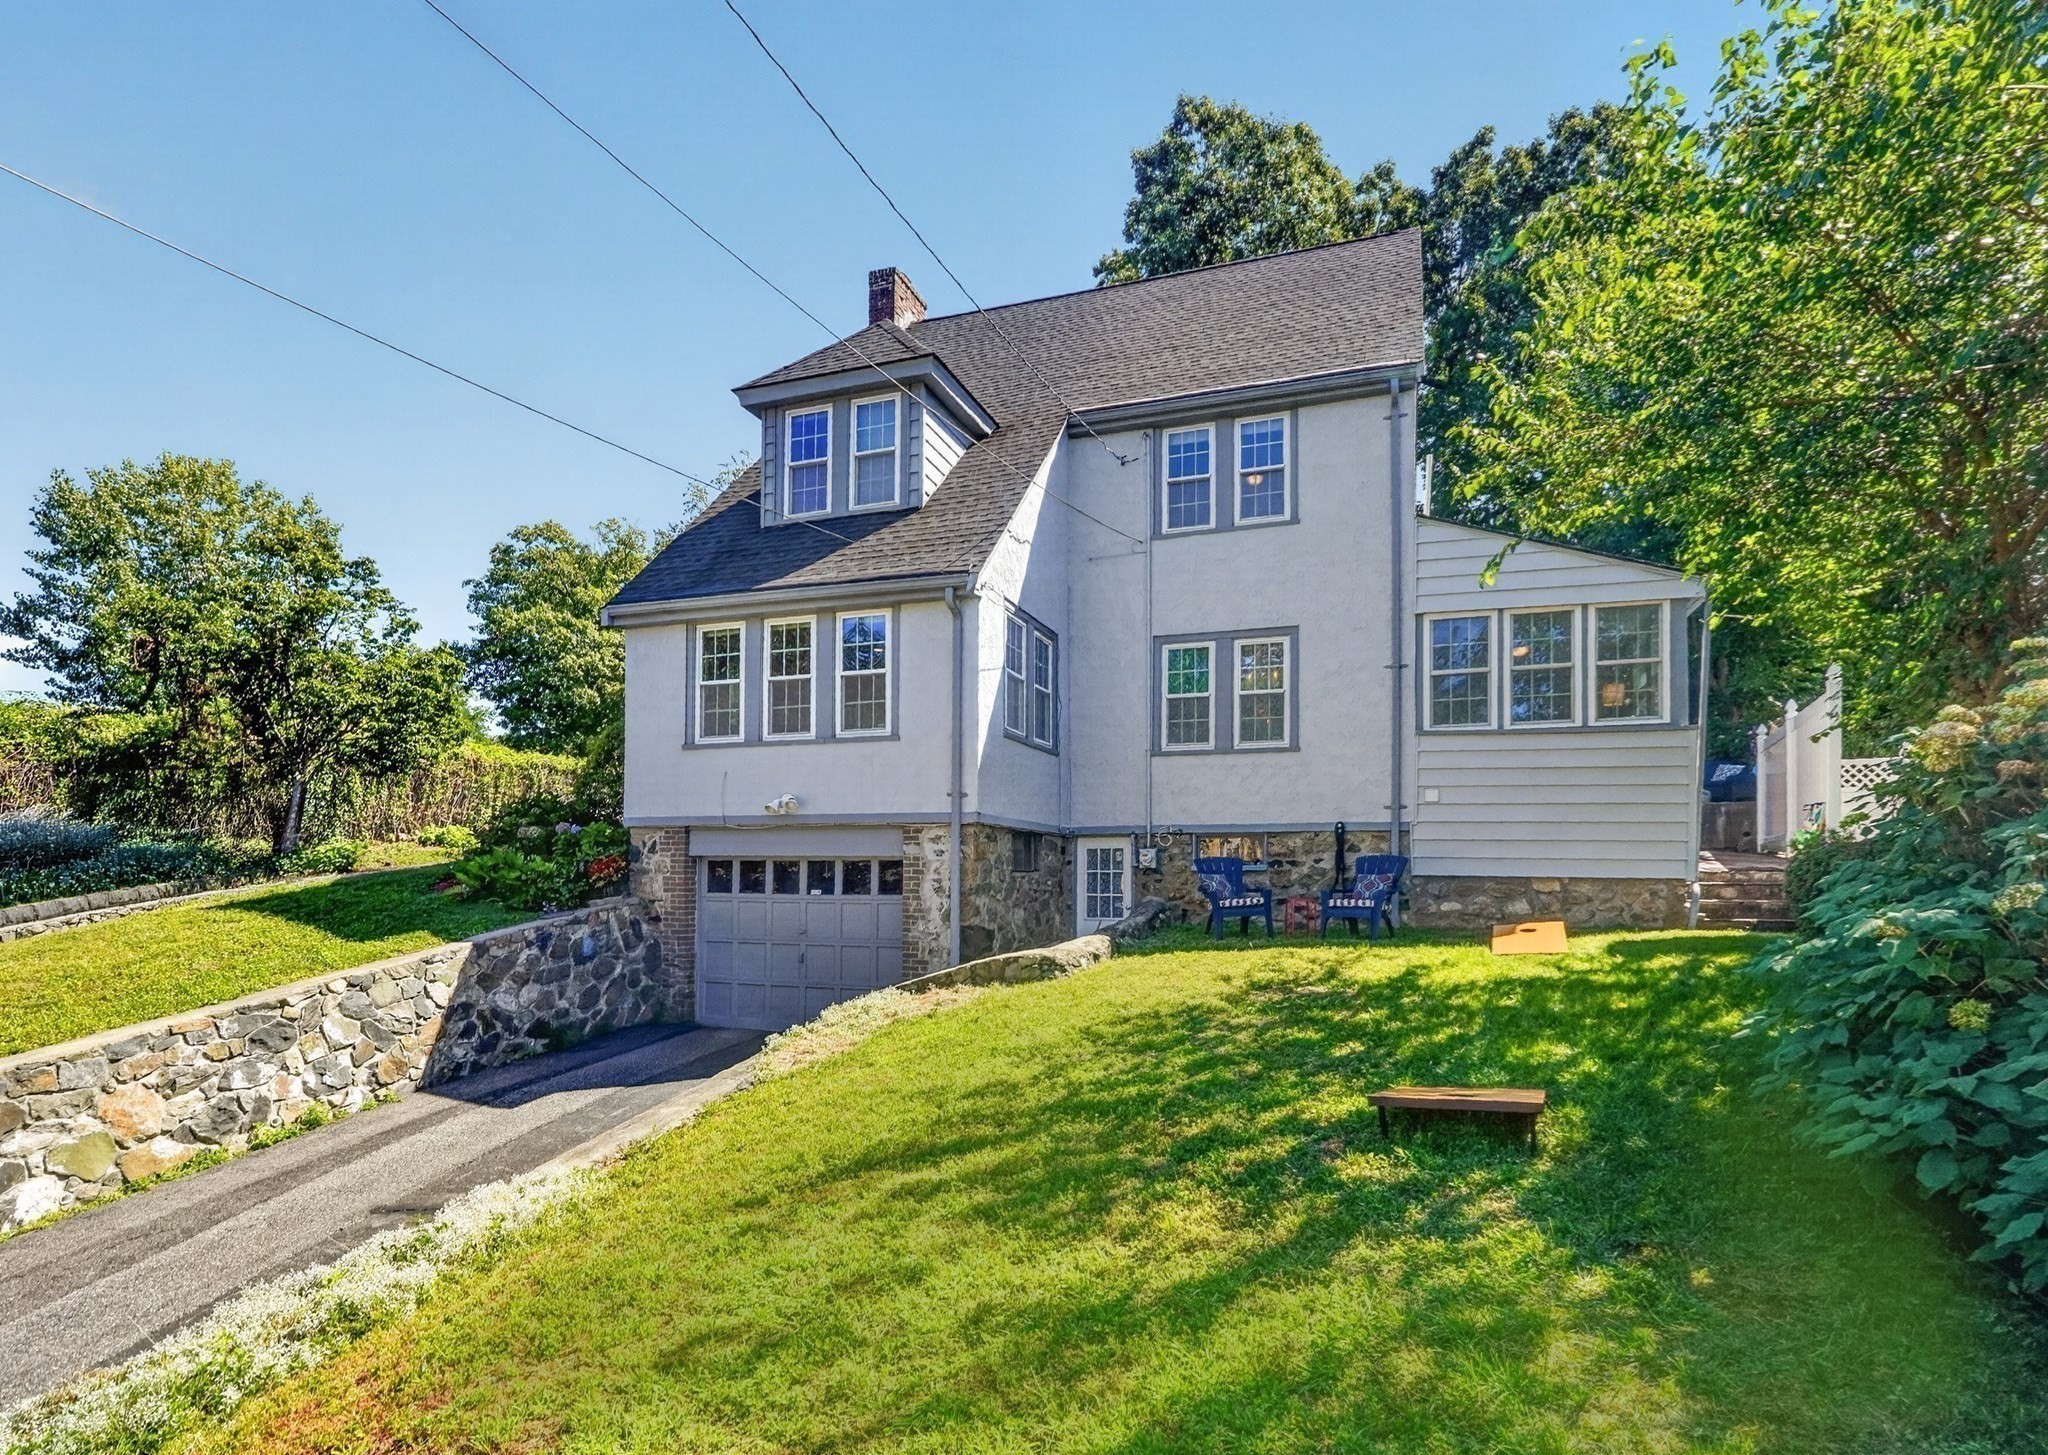
Light-colored multi-level house with a garage, stone foundation, and sloping lawn.
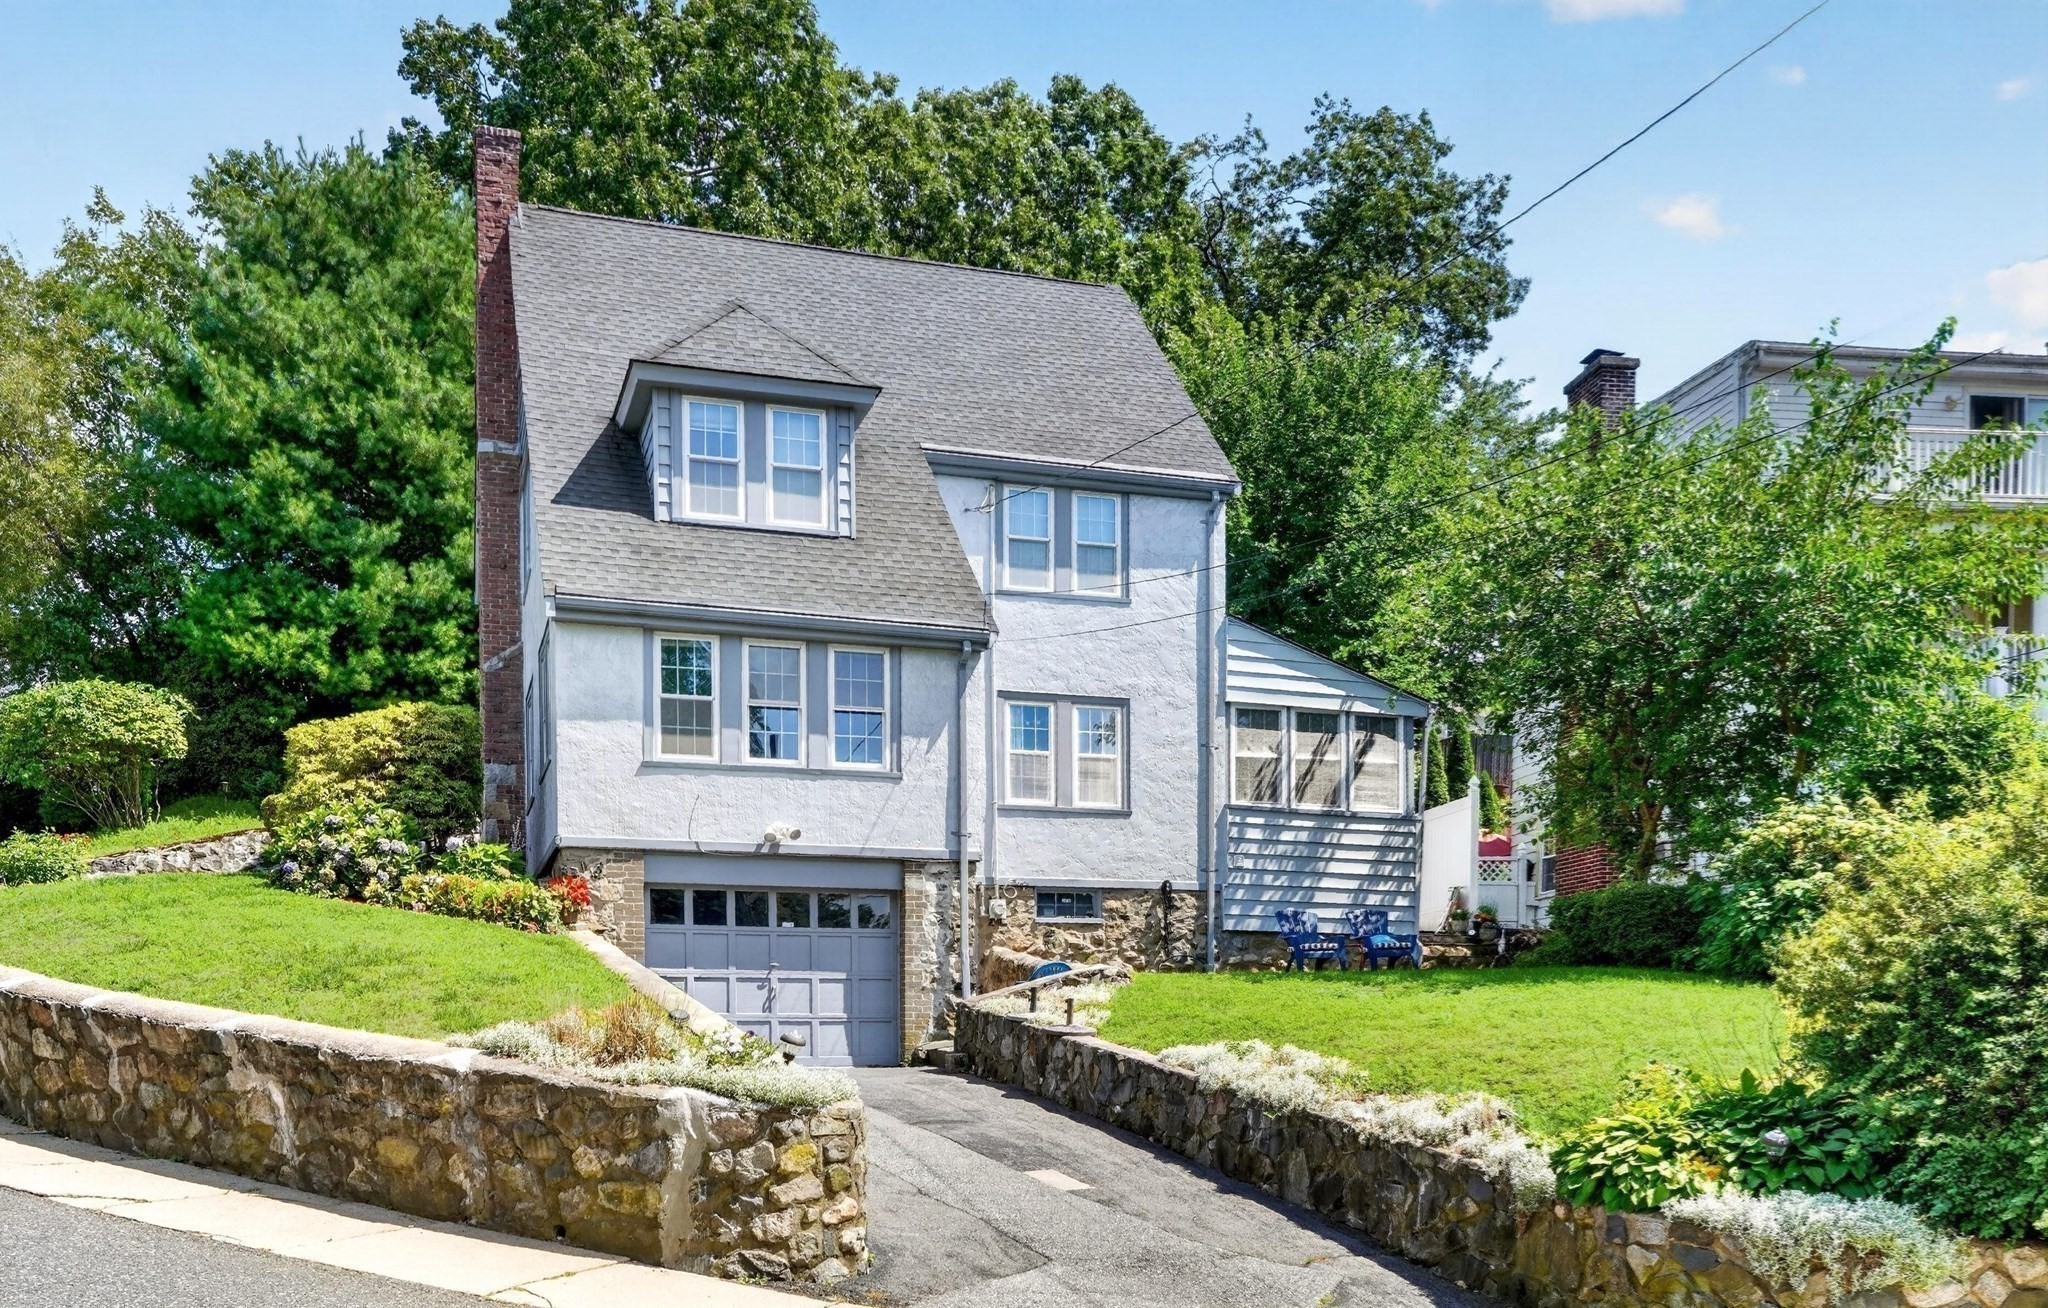
Light-colored house with a steep roof and attached garage, set above a stone-walled sloped driveway.
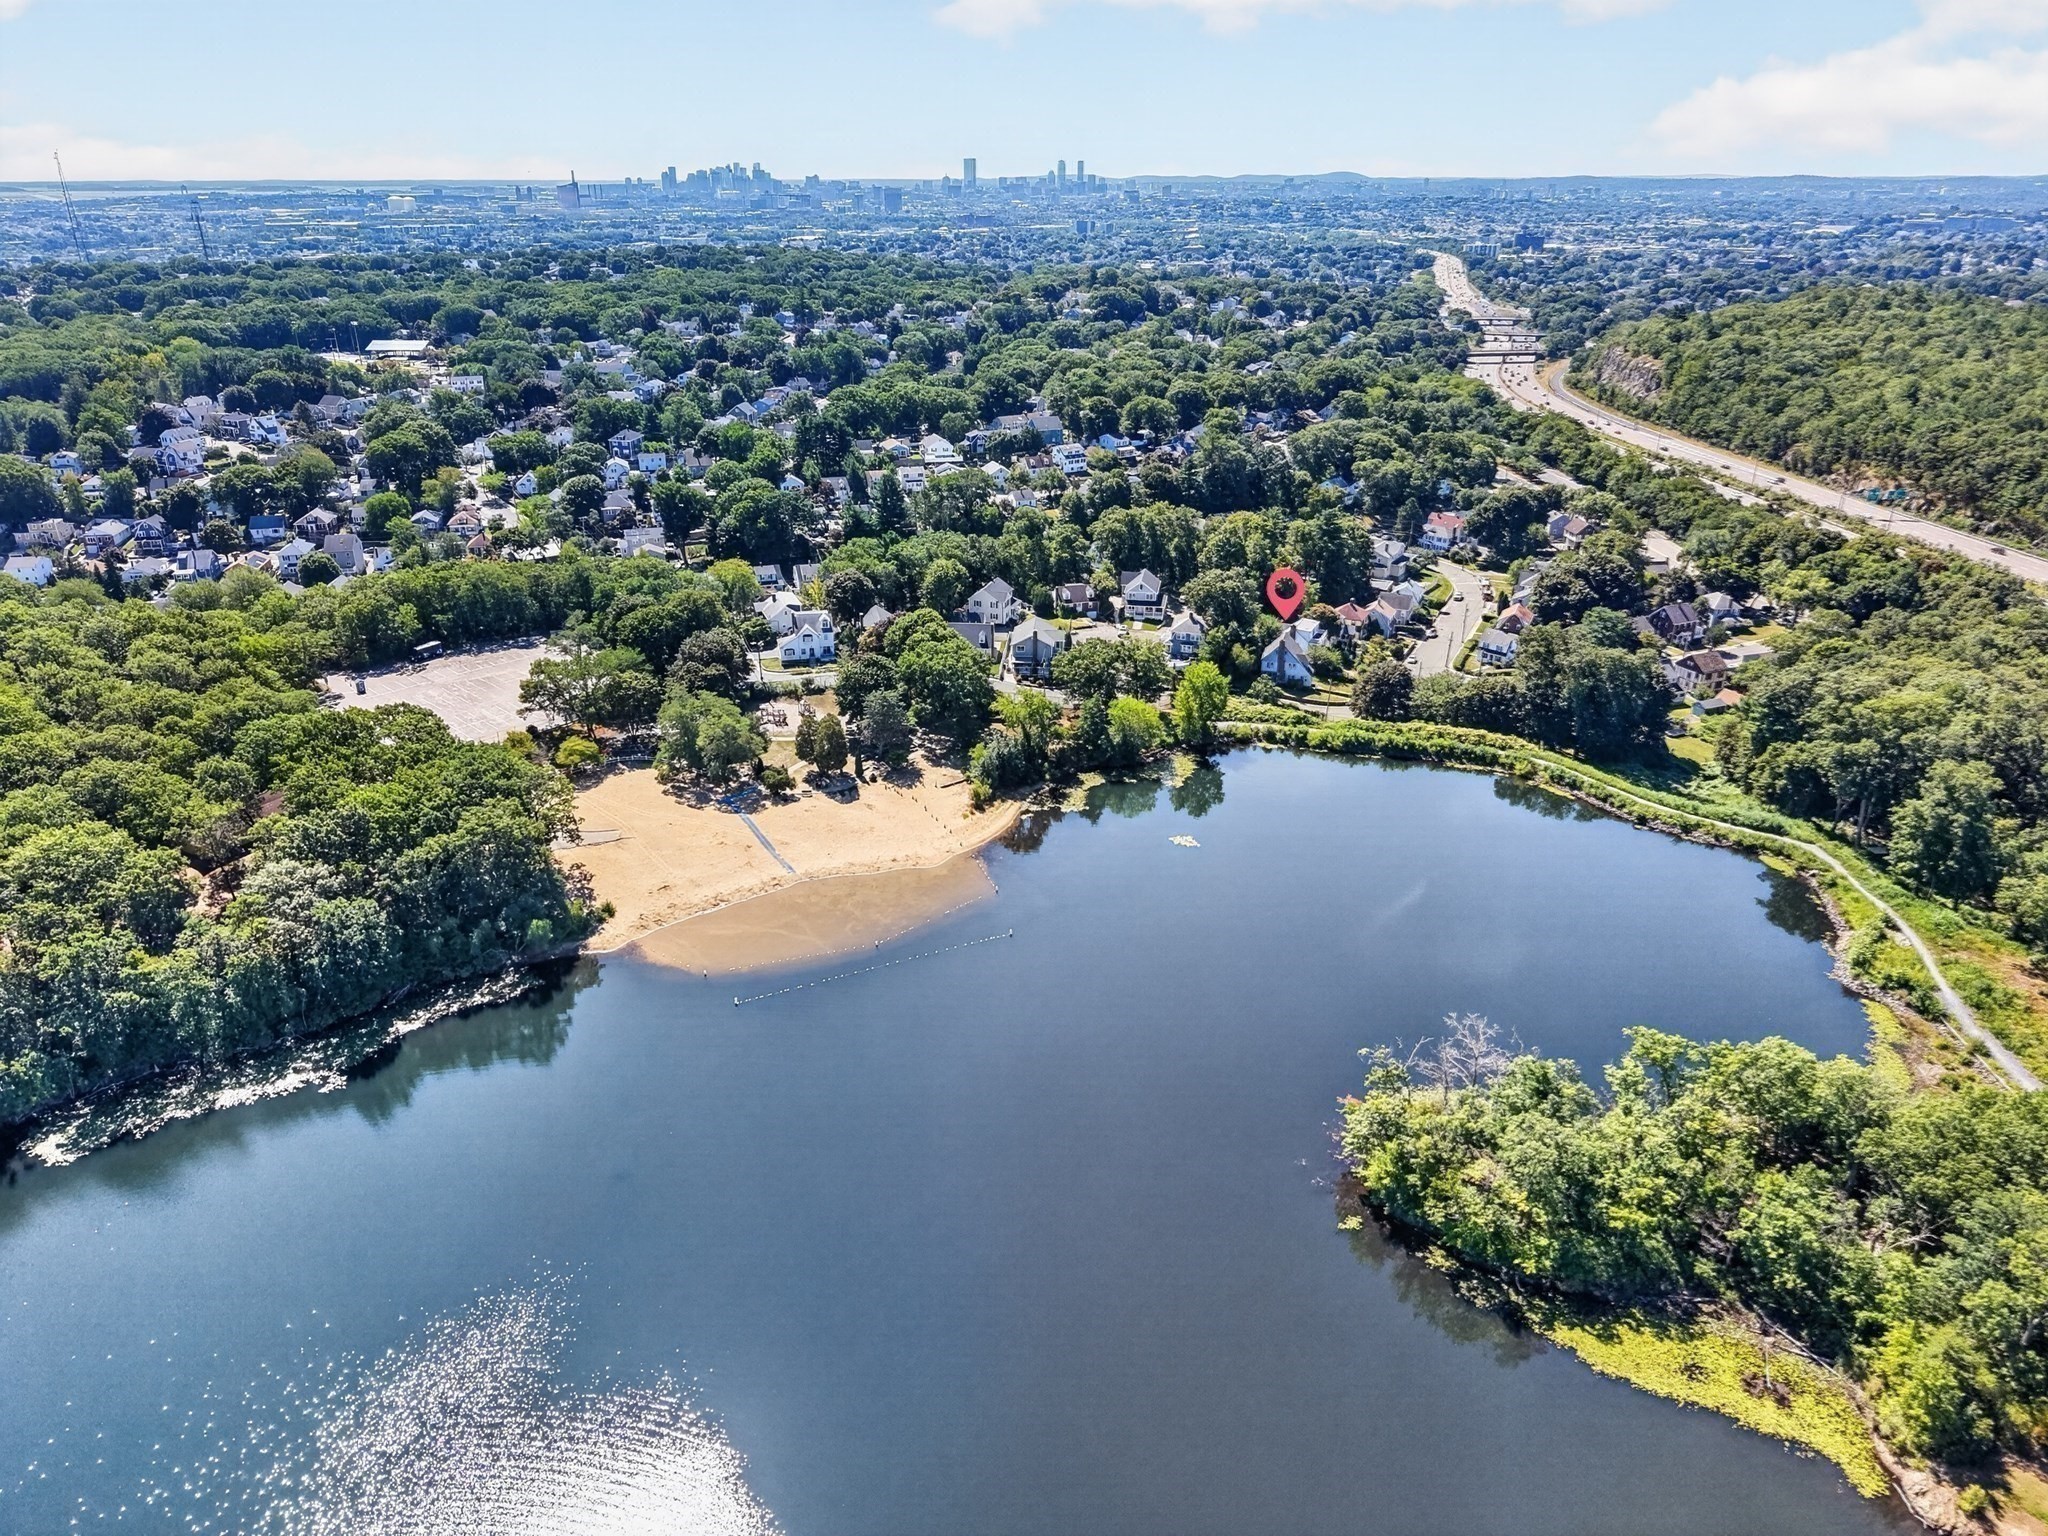
Aerial view of a neighborhood beside a pond, with a map pin marking a home and the skyline beyond.
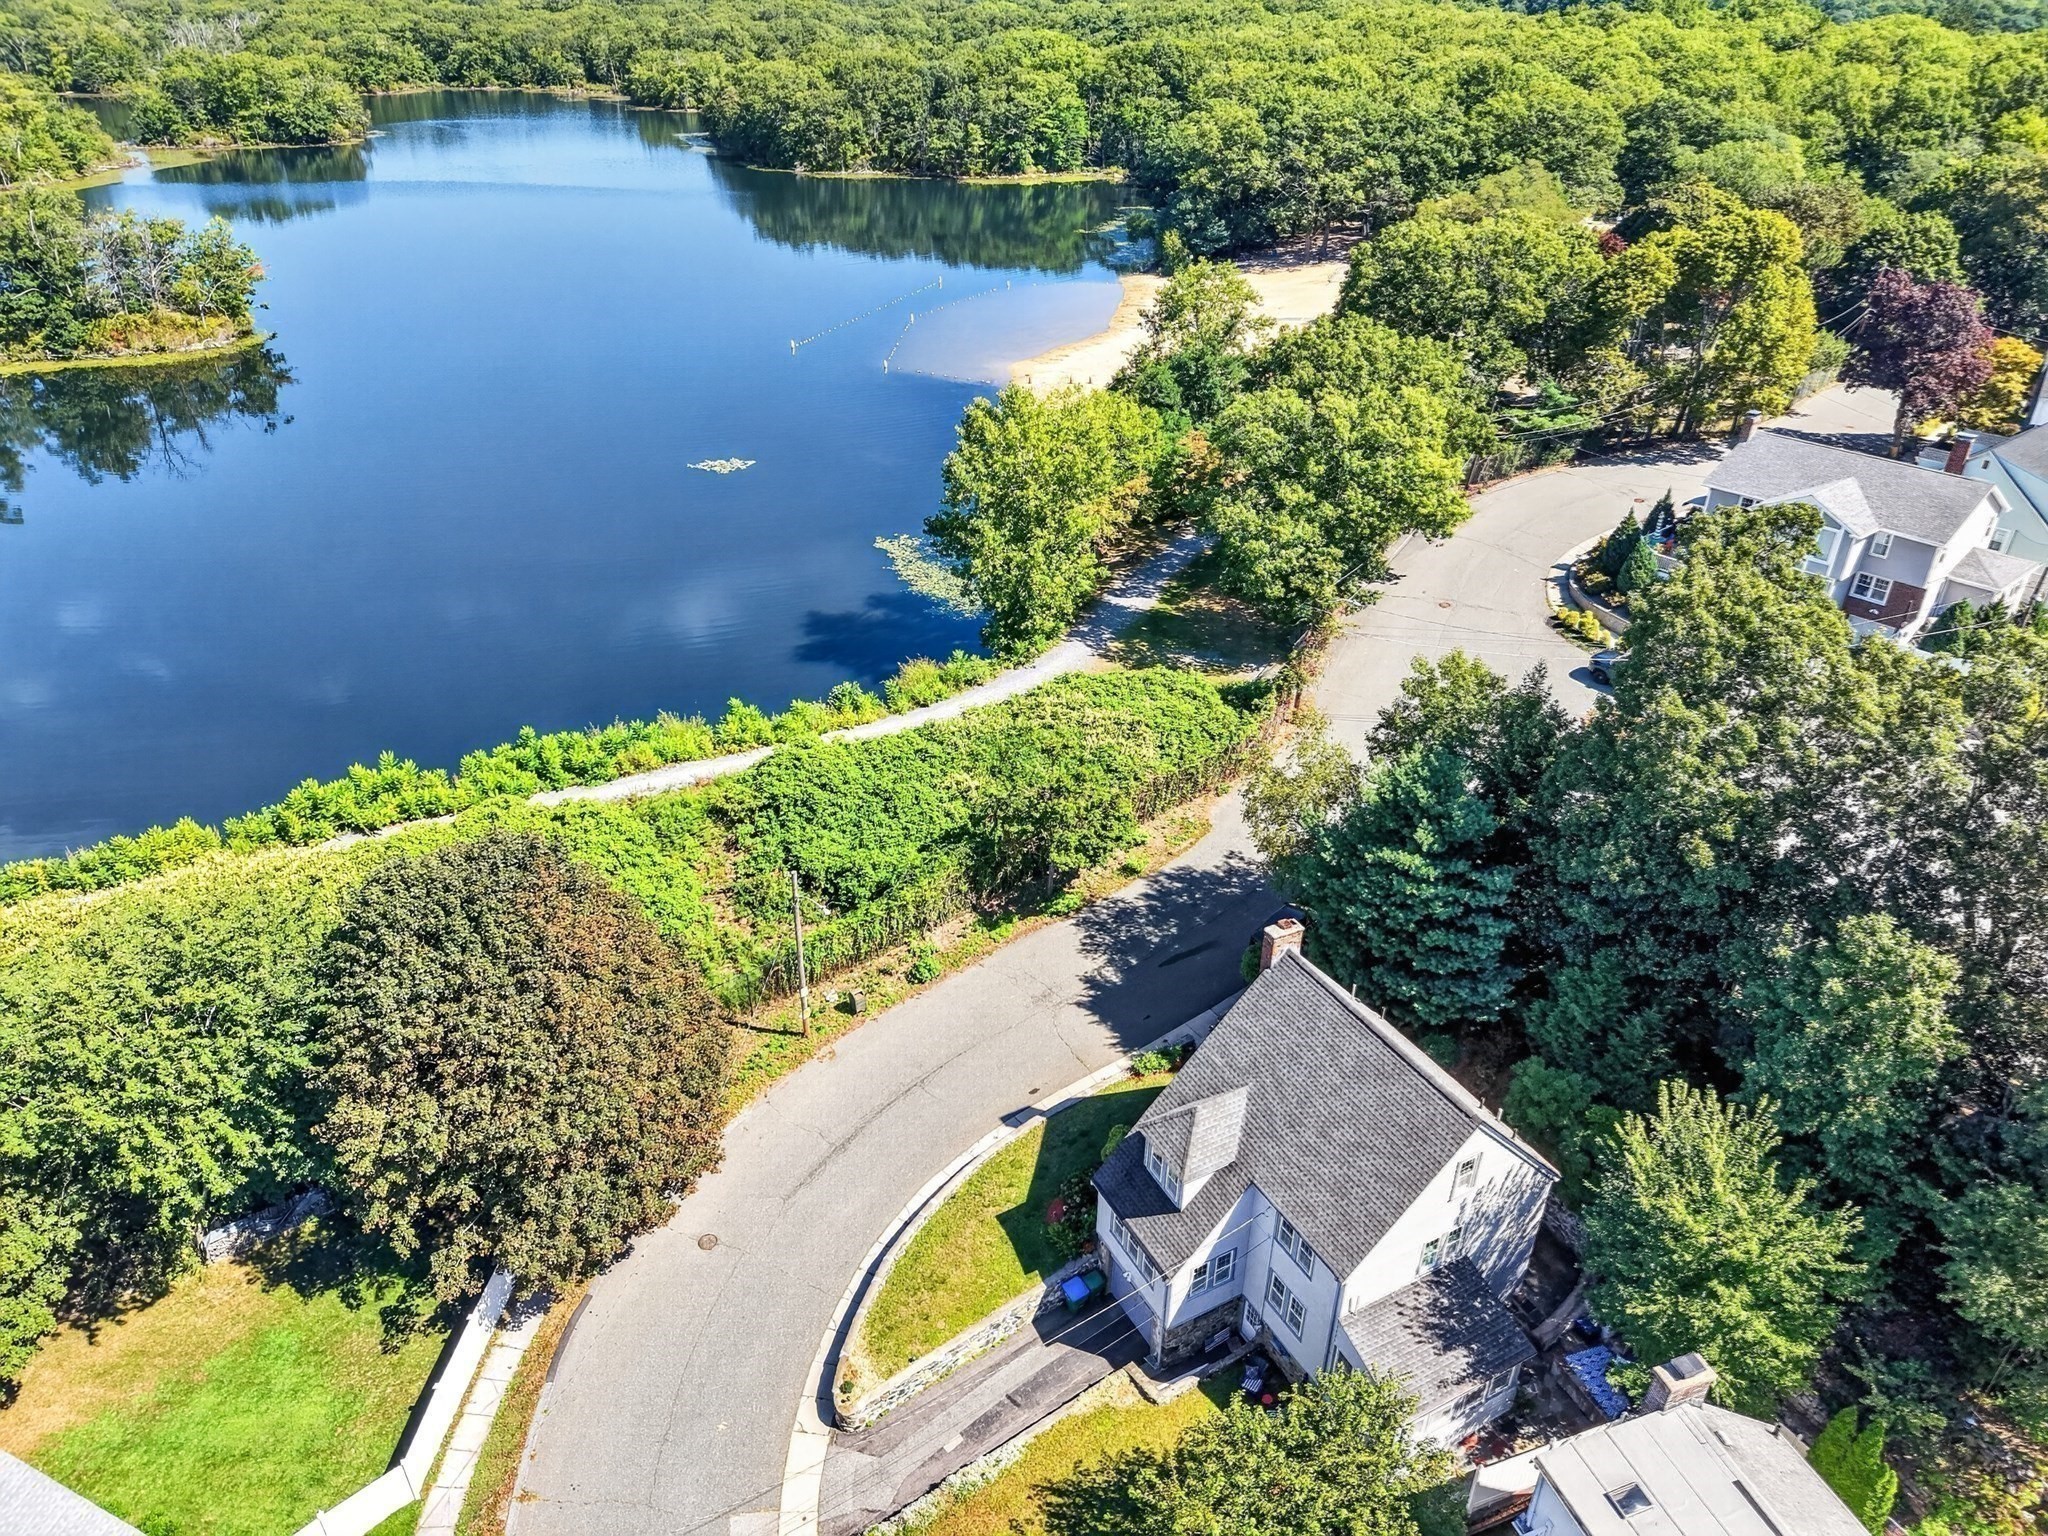
Aerial view of a lakeside home, curving road, and wooded shoreline.
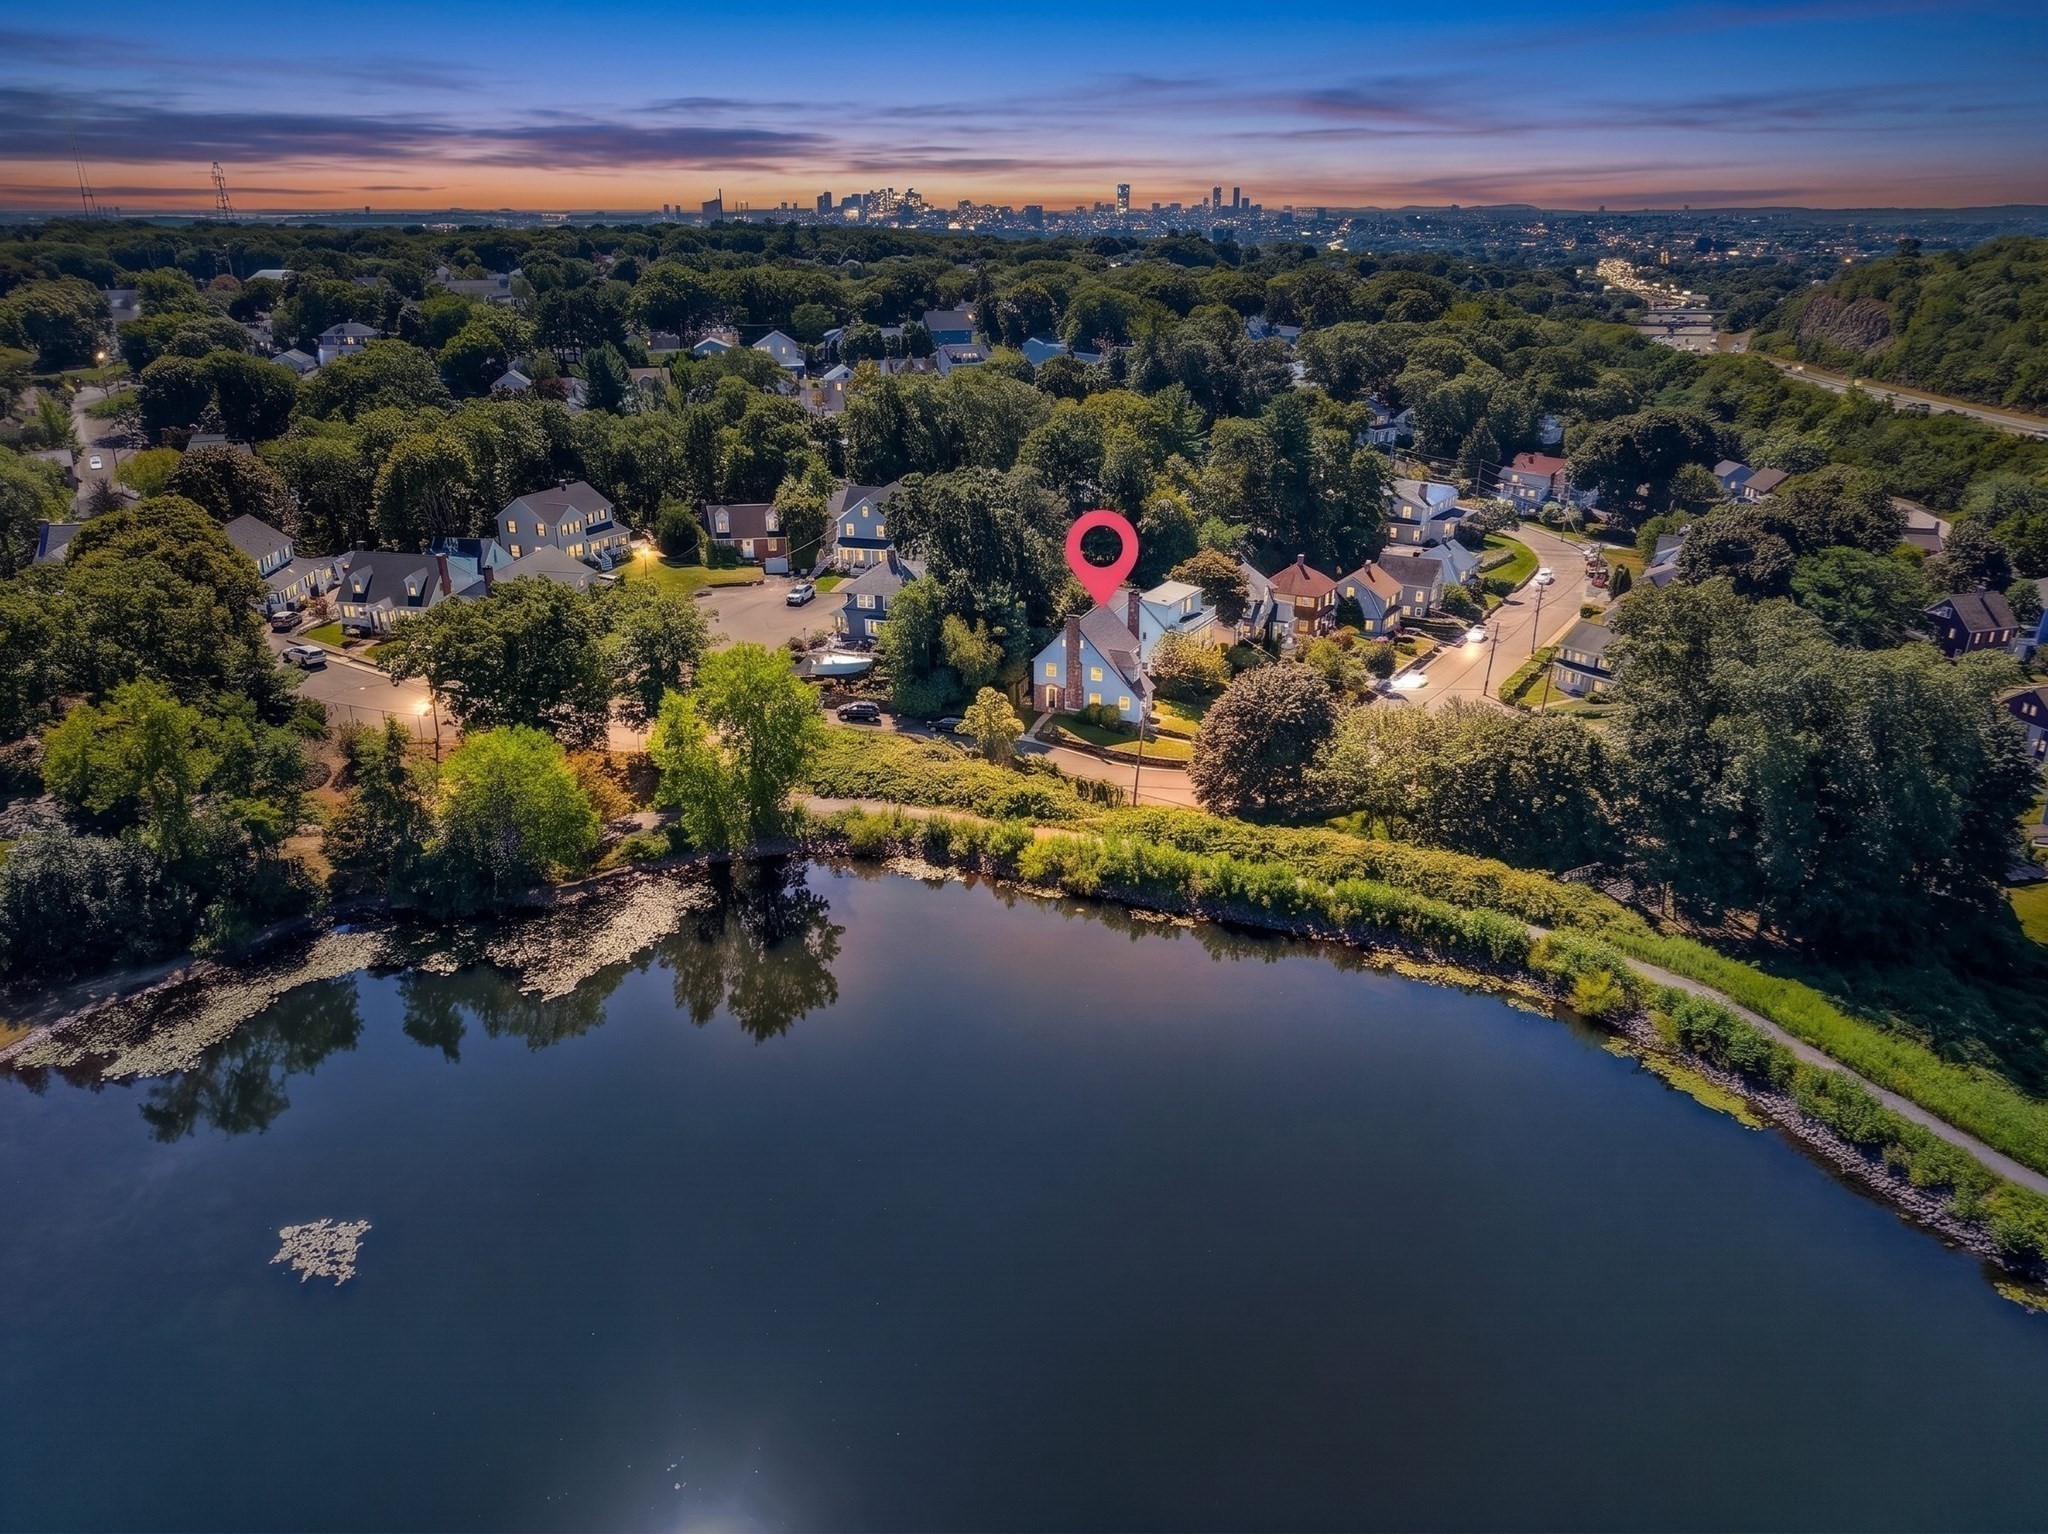
Aerial neighborhood view with the marked home, pond, and distant skyline at dusk.
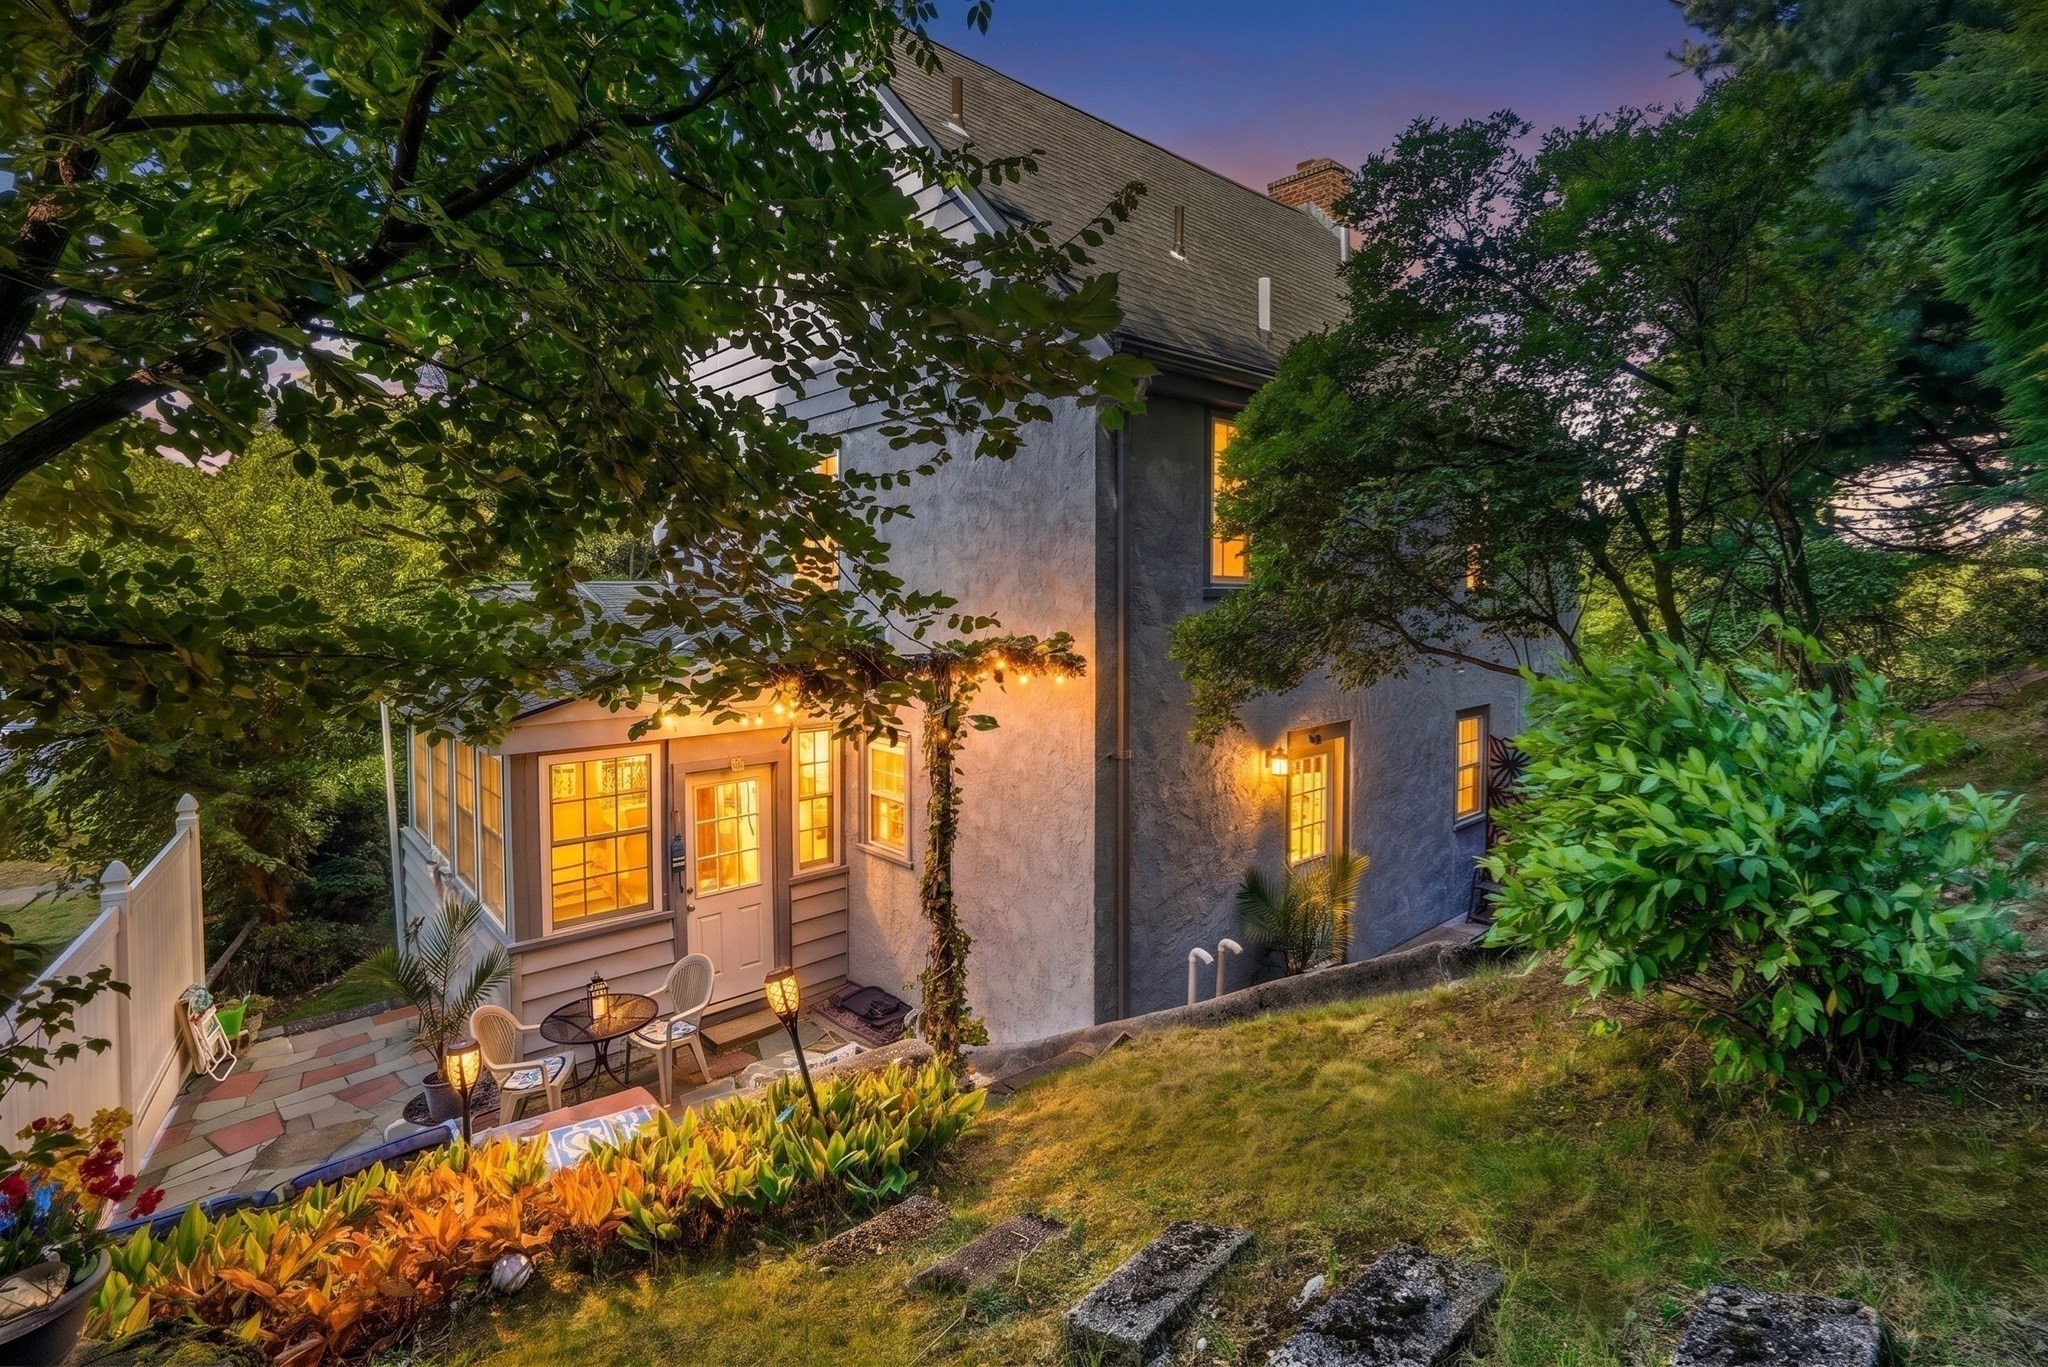
House at dusk with a warmly lit patio, surrounded by mature trees and garden plants.
SEE ALL PHOTOS
Gabled house with a brick chimney, stone garden walls, and colorful flowers along the front walkway.
Lake view framed by dense green trees and shrubs beneath a bright blue sky.
Entry hallway with a glass-paneled wood door, hardwood floors, and a white kitchen beyond.
Living room with an exposed-brick fireplace, white built-ins, hardwood floors, and a yellow armchair.
Living room with an exposed brick fireplace, built-in shelves, and a yellow armchair.
Living room with a patterned rug, hardwood floors, and bright windows overlooking trees.
Living room with leather sofas, a stone fireplace, large windows, and hardwood floors.
Open kitchen with white cabinets and stainless appliances beside a hardwood entry hall and staircase.
Dining room with a wooden table and bench, floral curtains, and warm hardwood floors.
Bright white kitchen with a large dark-countertop island, stainless steel appliances, and hardwood floors.
Kitchen with a dark-topped island, stainless steel appliances, and an adjoining living room with a stone fireplace.
Kitchen with a large dark island, white cabinetry, hardwood floors, and an adjoining dining area.
Sunroom with hardwood floors, a dark wood cabinet, and patterned window shades.
Entryway with a curved wood staircase, stained-glass window, and view into the kitchen.
Bathroom with glass-enclosed tub and shower, blue patterned window shade, and black-and-white mosaic floor.
Red-walled home office with a dark desk, open laptop, brass lamp, and cushioned bench.
Bedroom with a white quilted bed, floral chair, hardwood floors, and bright windows.
Bedroom with a large white bed, hardwood floors, and tall windows.
Bathroom with blue walls, a marble-topped dark wood vanity, and a toilet beside two windows.
Bathroom with a glass-enclosed tiled shower, recessed niches, and a blue wall.
Bedroom with patterned bedding, hardwood floors, and multiple windows with blinds.
Bedroom with patterned bedding, hardwood floors, and a dark wood dresser.
Backyard patio with outdoor seating, colorful paving, flowers, and a stone retaining wall.
Tree-shaded backyard patio with blue-cushioned wicker seating, a patterned rug, and stone retaining wall.
Outdoor patio with a patterned rug, dining set, decorative screens, and a stone retaining wall.
Gray gabled house with a tall brick chimney behind a stone retaining wall and landscaped lawn.
Light-colored multi-level house with a garage, stone foundation, and sloping lawn.
Light-colored house with a steep roof and attached garage, set above a stone-walled sloped driveway.
Aerial view of a neighborhood beside a pond, with a map pin marking a home and the skyline beyond.
Aerial view of a lakeside home, curving road, and wooded shoreline.
Aerial neighborhood view with the marked home, pond, and distant skyline at dusk.
House at dusk with a warmly lit patio, surrounded by mature trees and garden plants.
Sold

53 Aquavia Rd

53 Aquavia Rd, Medford, MA 02155

$1,058,000
Nestled in the desirable North Medford neighborhood, this charm-filled 3-bedroom, 2.5-bathroom home offers 1,800 square feet of comfortable living space alongside peaceful waterfront views of Wright"s Pond. Step inside to find gleaming hardwood floors, timeless period details, and a cozy living room anchored by a stone fireplace. The modern kitchen comes equipped with sleek stainless steel appliances, complemented by the convenience of first-floor laundry, central AC, gas heat, and a high-efficiency hot water system. Outside, enjoy seasonal swimming, kayaking, and skating right at your doorstep. The home also features a 1-car garage and a spacious walk-up attic ready to be finished for extra living space. Minutes from the 2,500-acre Middlesex Fells Reservation, Stone Zoo, Route 93, and public transit--all just 7 miles from downtown Boston. This home has it all. --

3
beds

3
baths

1,800 Sq.Ft. LIVING AREA

6,549 Sq.Ft. lot

Features & Amenities

Interior

  • total bedrooms3
  • Total bathrooms3
  • full bathrooms2
  • half bathroom1
  • Laundry room First Floor, Electric Dryer Hookup
  • Flooring Tile, Hardwood
  • APPLIANCES Tankless Water Heater, Range, Dishwasher, Disposal, Microwave, Refrigerator, Freezer, Washer, Dryer
  • other interior Features Sun Room, Walk-up Attic

Area & Lot

  • Status Sold
  • Date Sold October 28, 2026
  • Living Area1,800 Sq.Ft.
  • Total Area1,800 Sq.Ft.
  • Lot Area6,549 Sq.Ft.
  • MLS® ID73574058
  • TypeResidential
  • YEAR BUILT1928
  • Architecture StylesColonial
  • Water FrontageWaterfront, Pond, Access, Direct Access, Public, Lake/Pond, Walk to, 0 to 1/10 Mile To Beach, Beach Ownership(Public)
  • View DescriptionScenic View(s)

Exterior

  • Garage Space1.0
  • water SourcePublic
  • utilitiesfor Gas Range, for Electric Dryer
  • roofShingle
  • lot featuresCorner Lot, Gentle Sloping
  • parkingAttached, Under, Garage Door Opener, Paved Drive, On Street, Paved
  • HEAT TYPEForced Air, Natural Gas
  • AIR CONDITIONINGCentral Air
  • sewerPublic Sewer
  • SubstructureConcrete Perimeter
  • security FeaturesSecurity System
  • other exterior FeaturesPorch - Enclosed, Patio, Rain Gutters, Stone Wall

Financial

  • Sales Price$1,058,000
  • Real Estate Tax $7,558/yr
  • Zoning SF2

Work With Us

Bringing together a team with the passion, dedication, and resources to help our clients reach their buying and selling goals. With you every step of the way.

Follow Me on Instagram