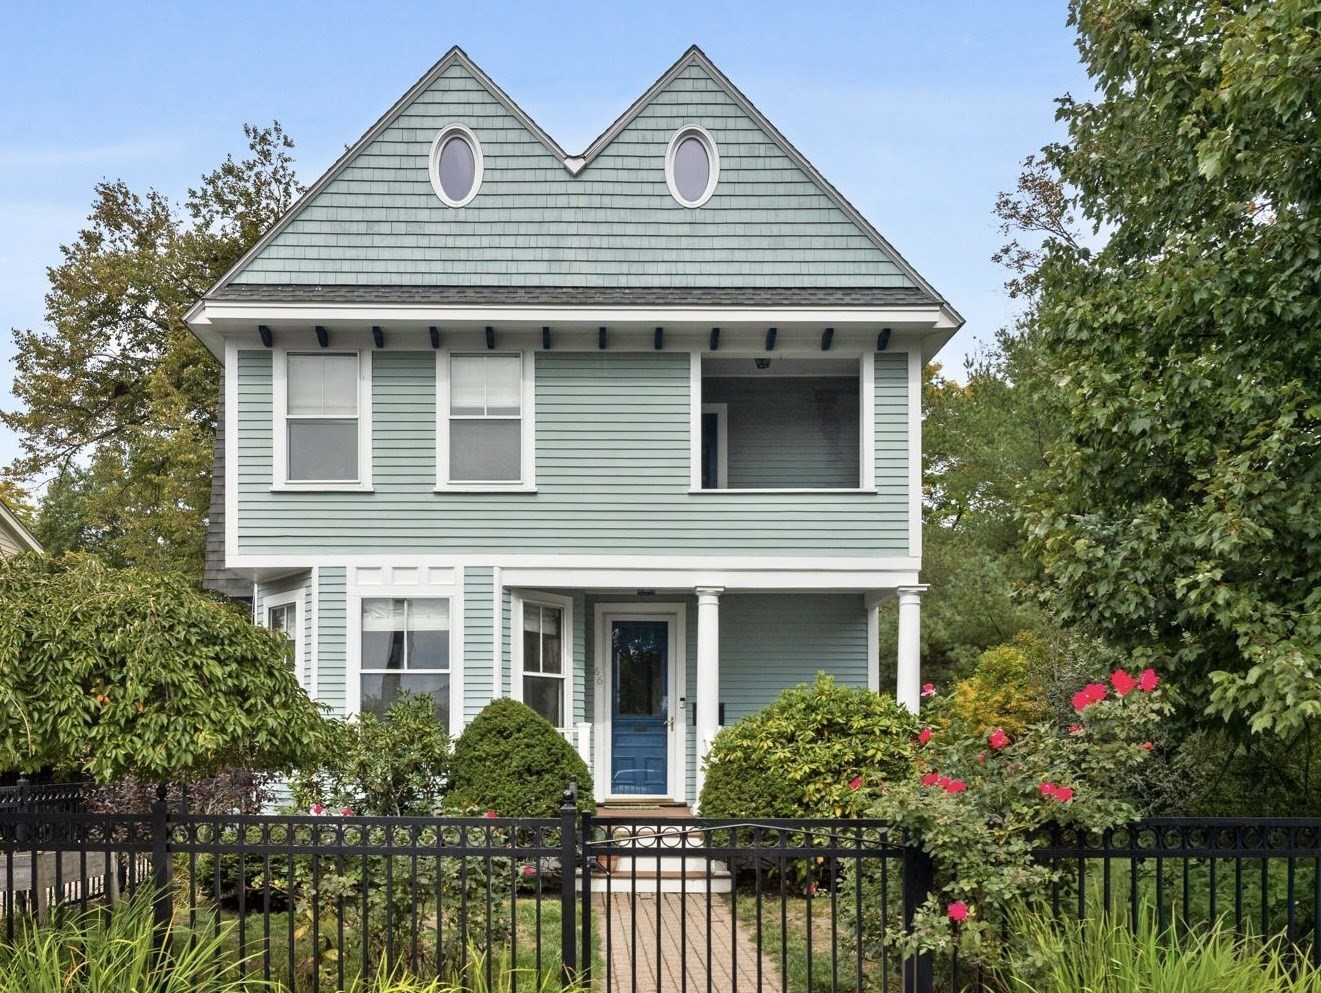
Pale blue-green two-story home with twin gables, blue door, and rose-filled fenced garden.
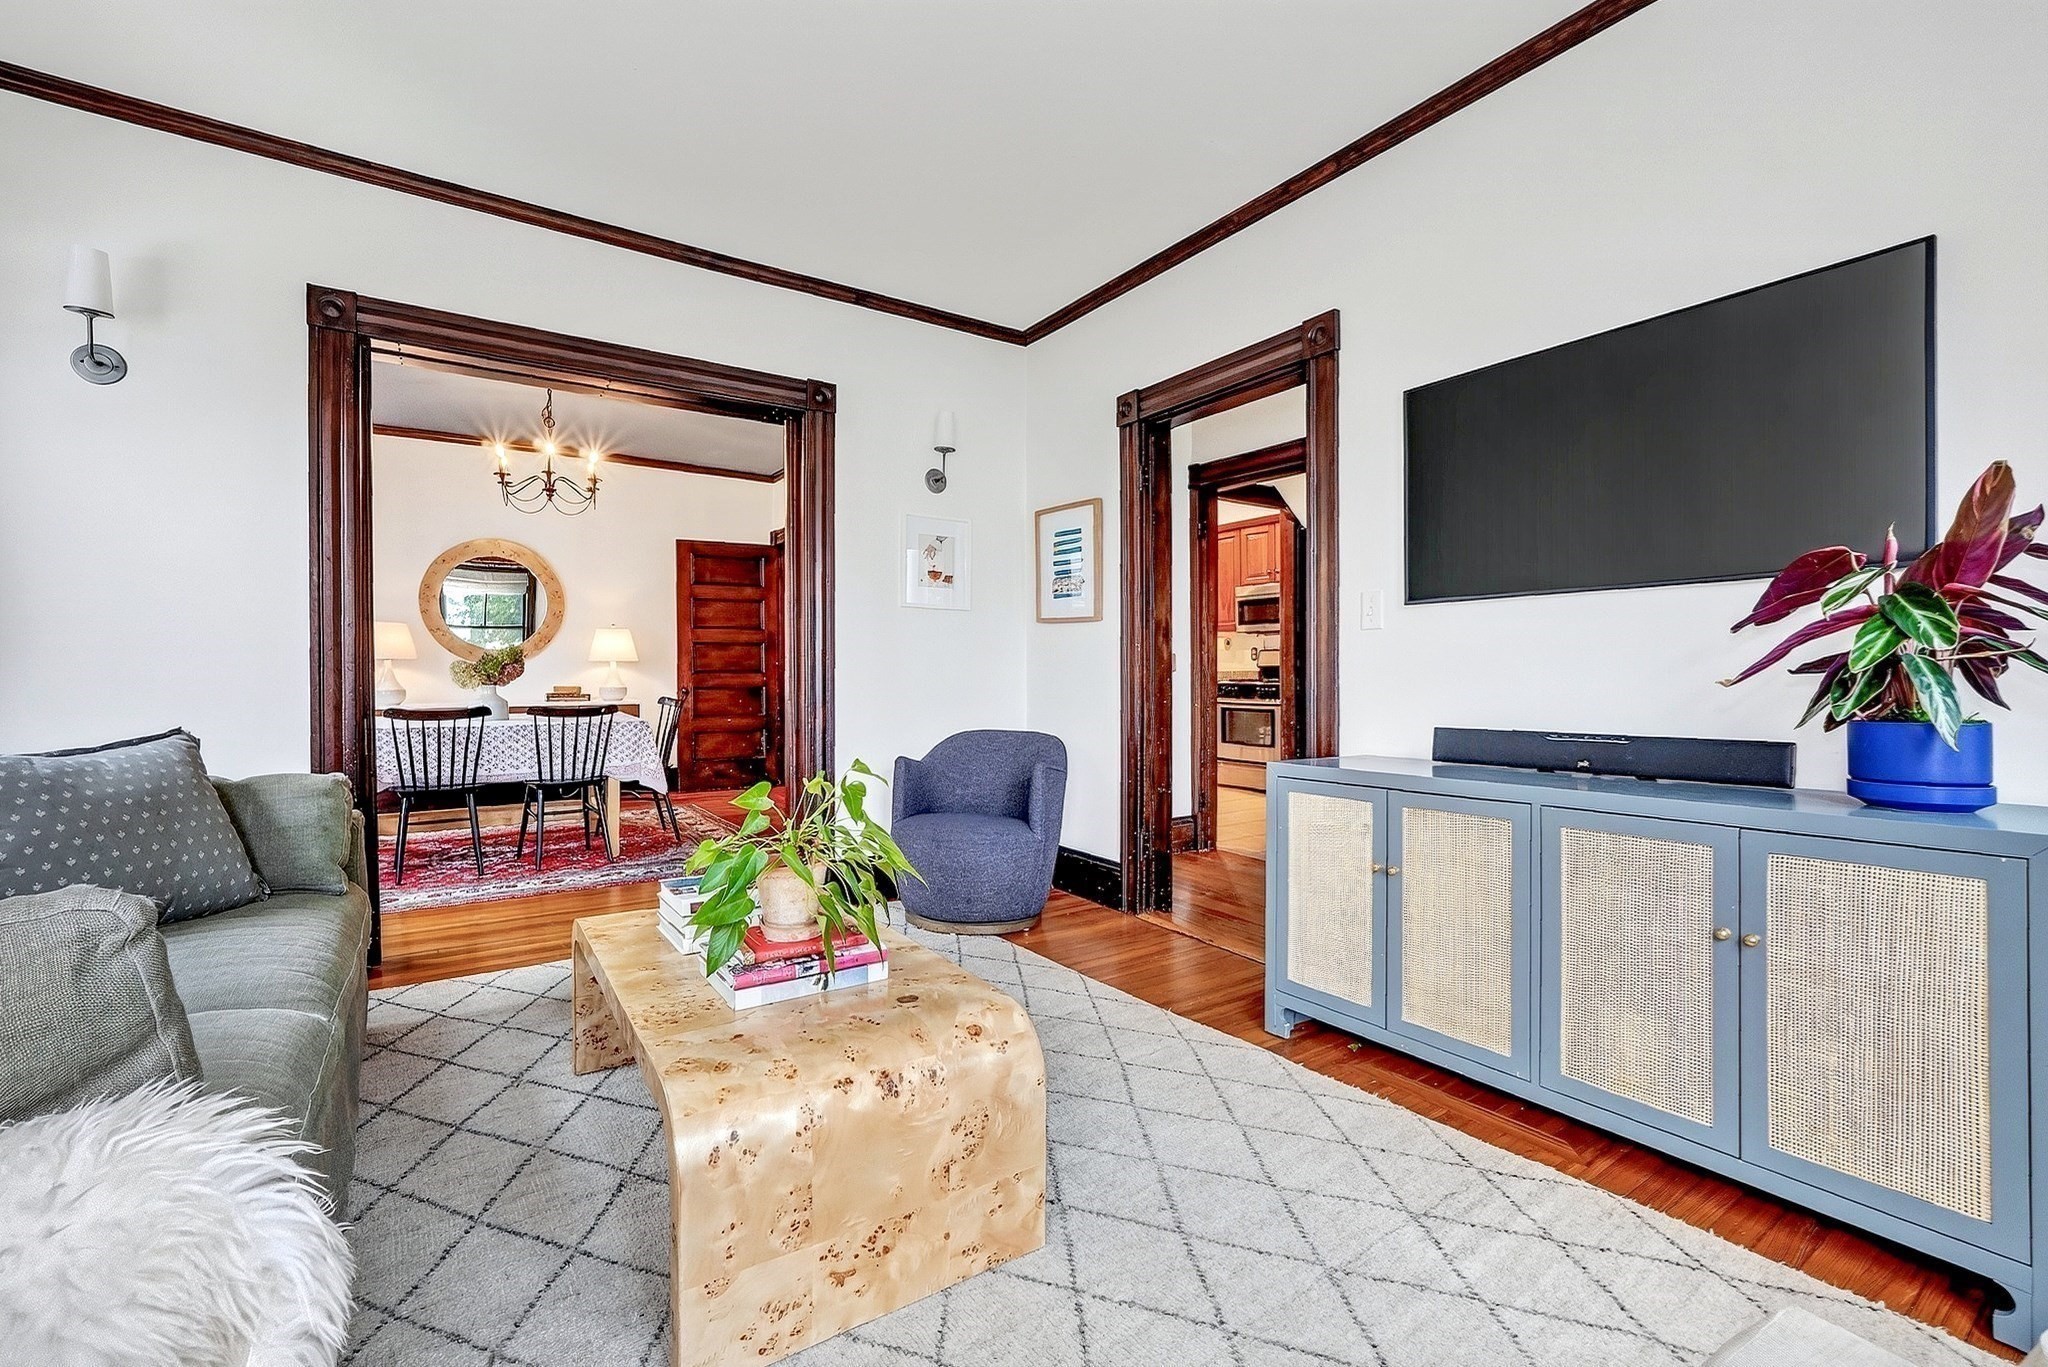
Living room with dark wood trim, a blue media cabinet, and a sculptural wood coffee table.
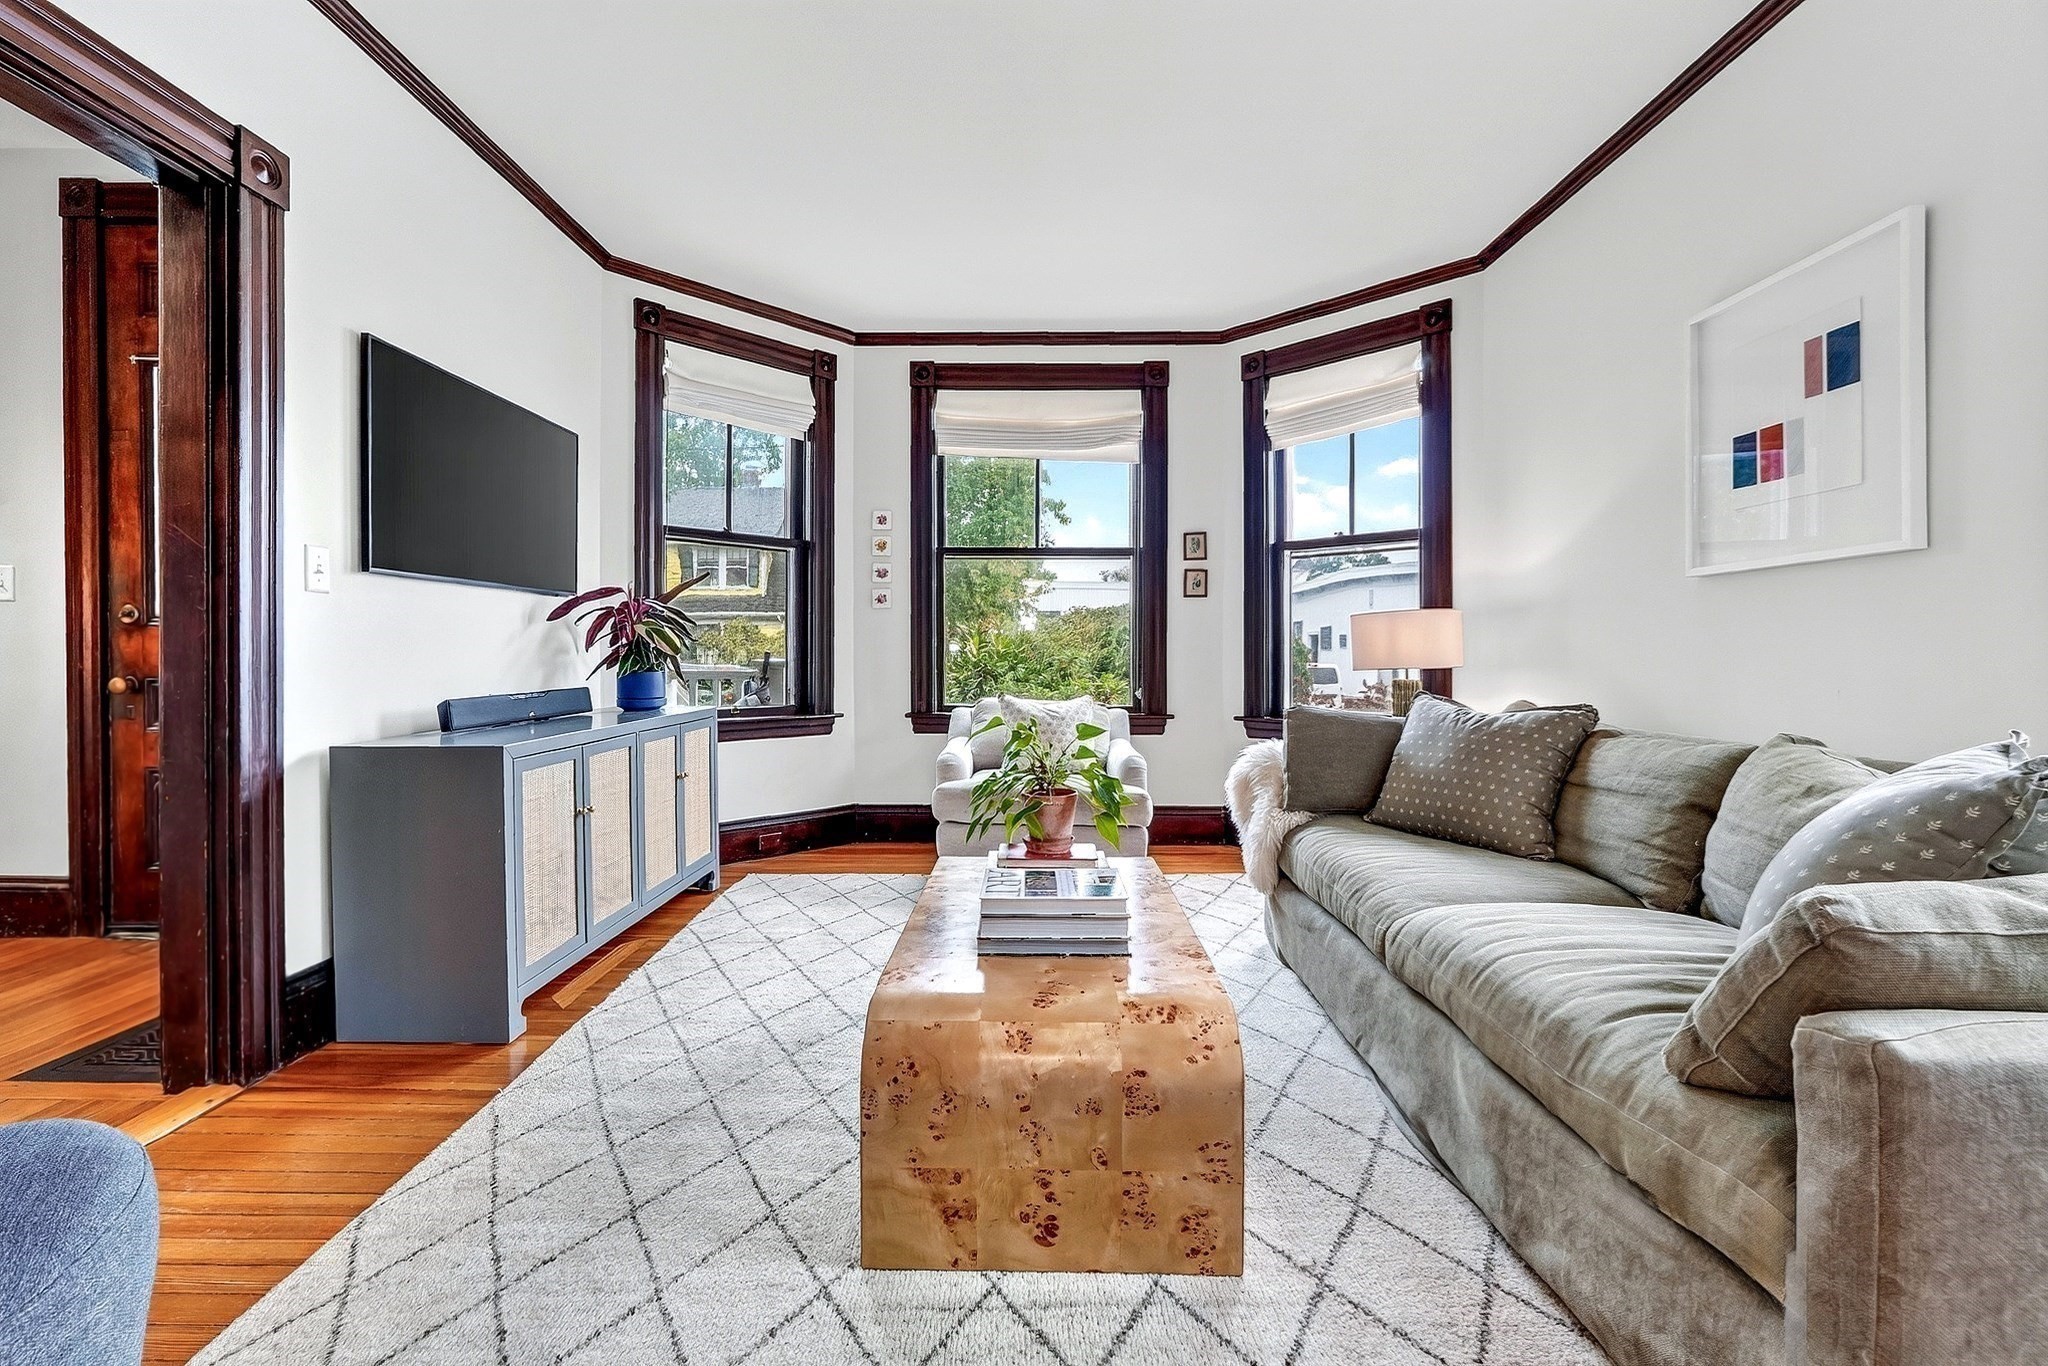
Living room with dark wood-trimmed bay windows, a gray sofa, and hardwood floors.
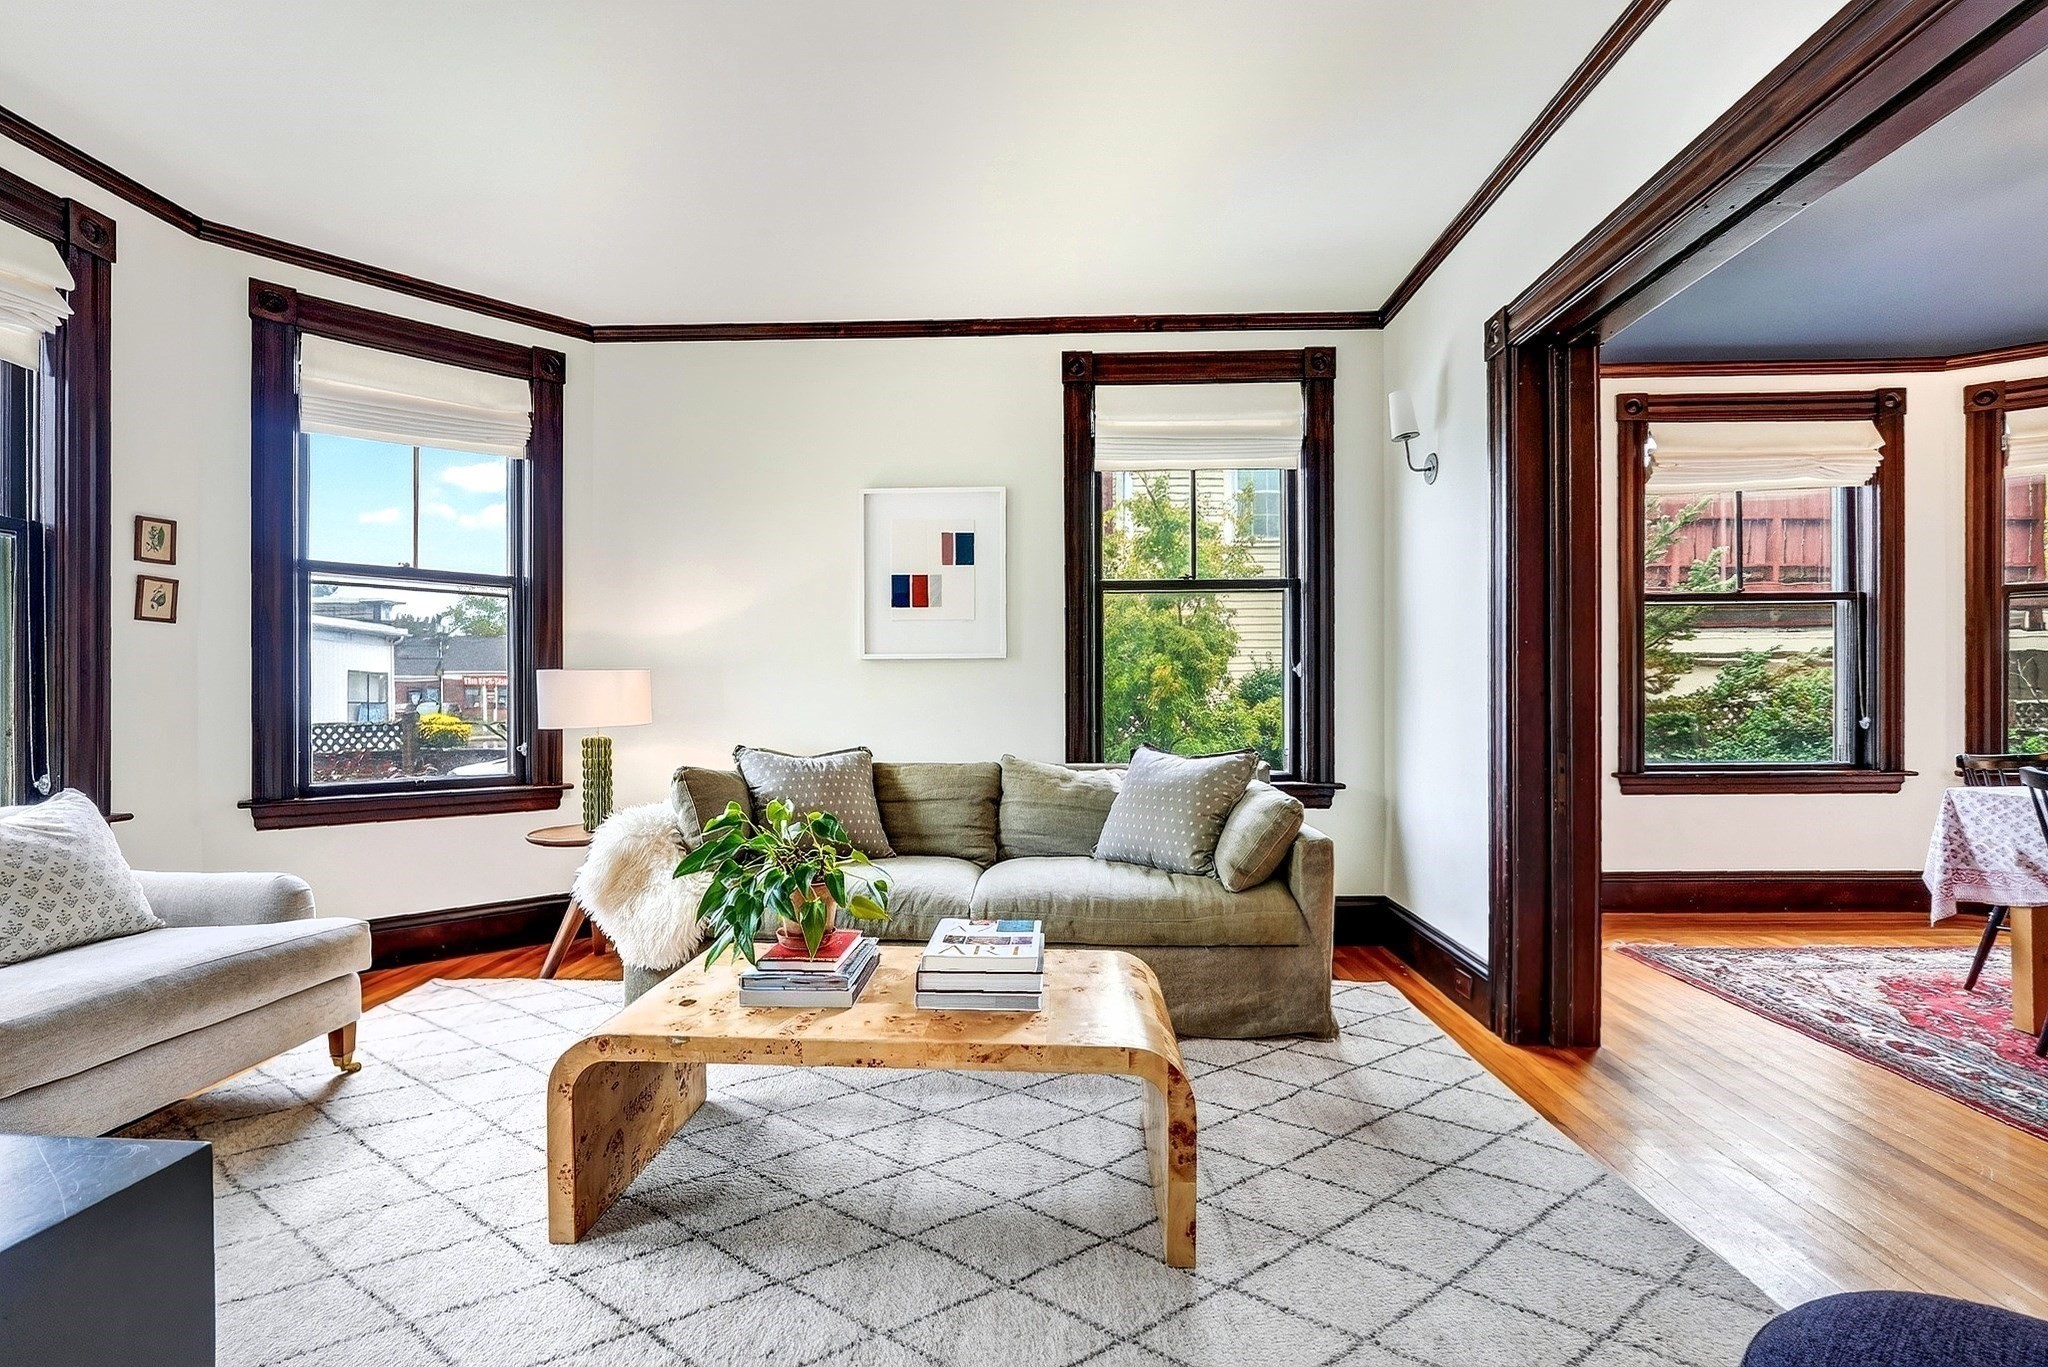
Living room with dark wood trim, large windows, and a gray sofa beside an open dining area.
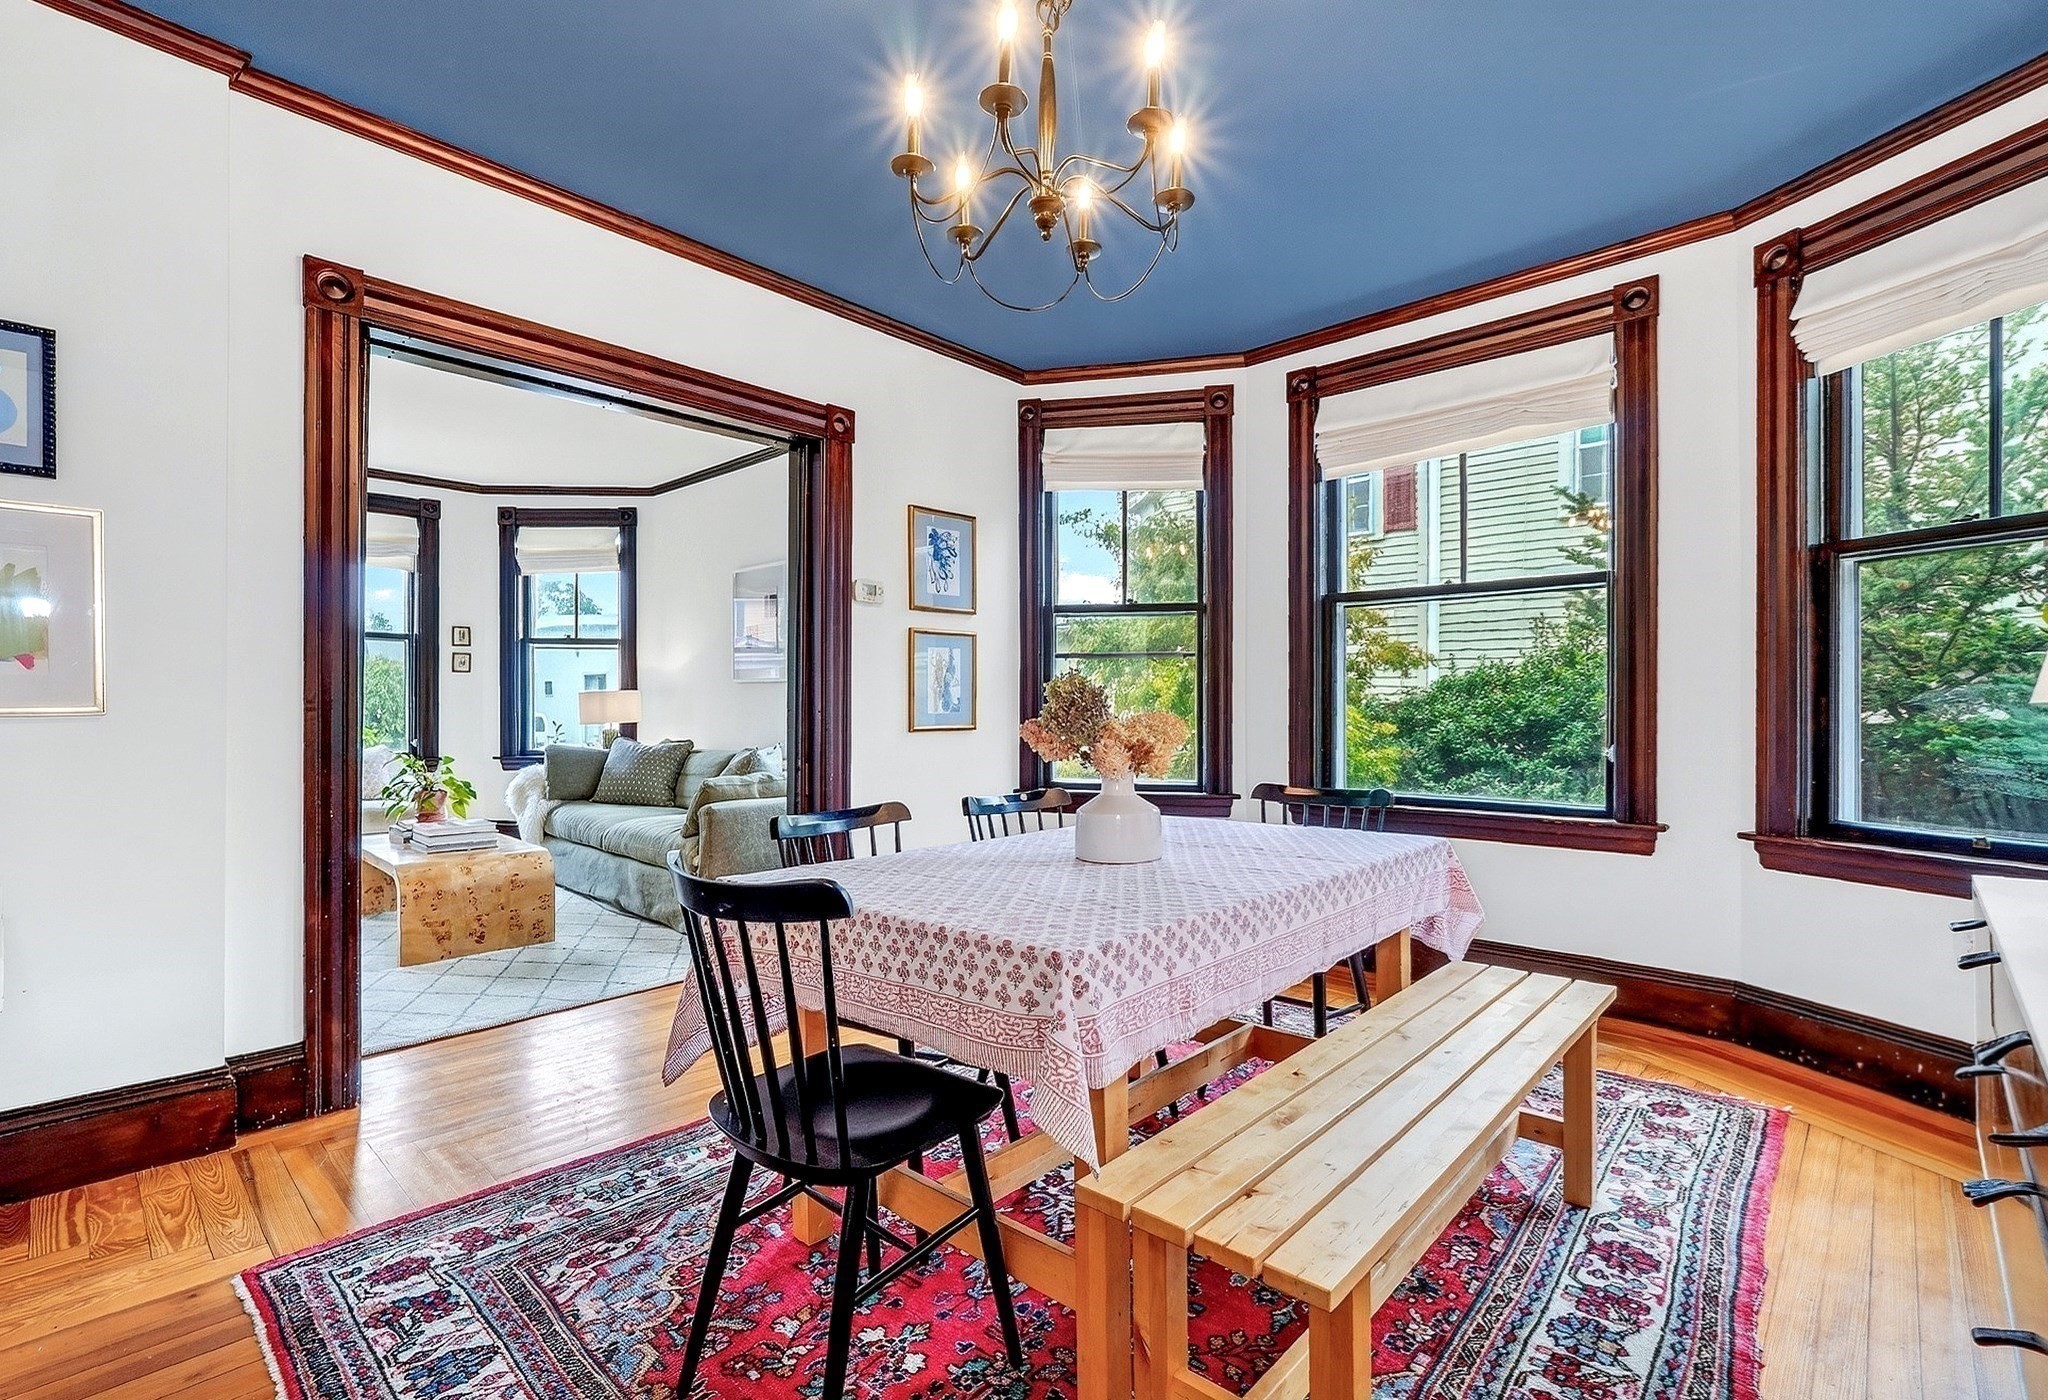
Dining room with blue ceiling, dark wood trim, large windows, and a table beside an adjoining living room.
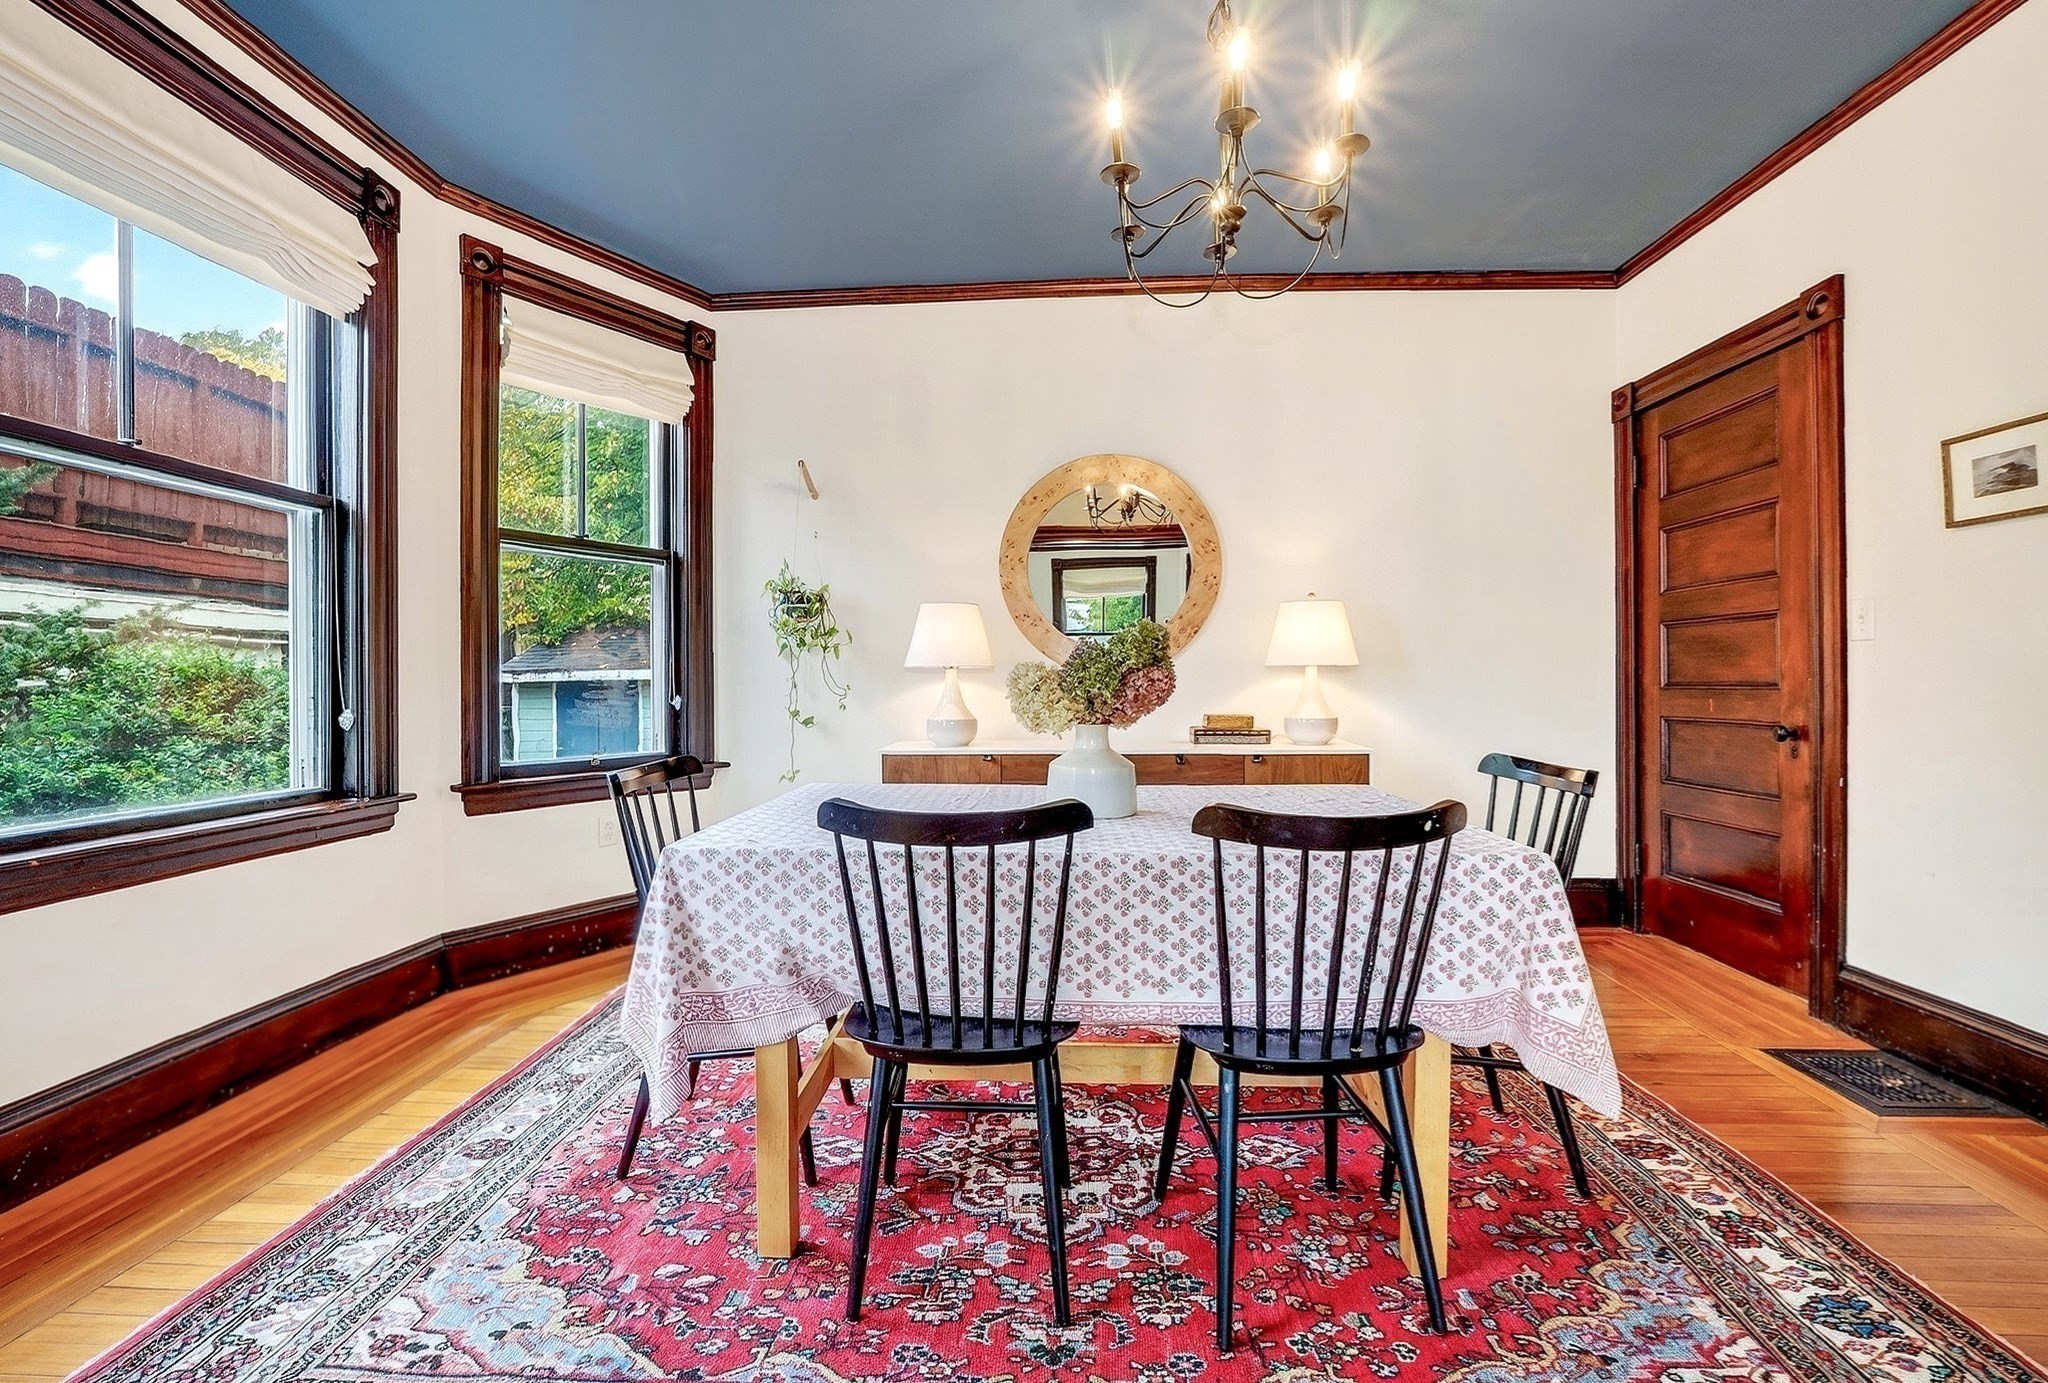
Dining room with a patterned rug, dark wood-trimmed windows, and a chandelier.
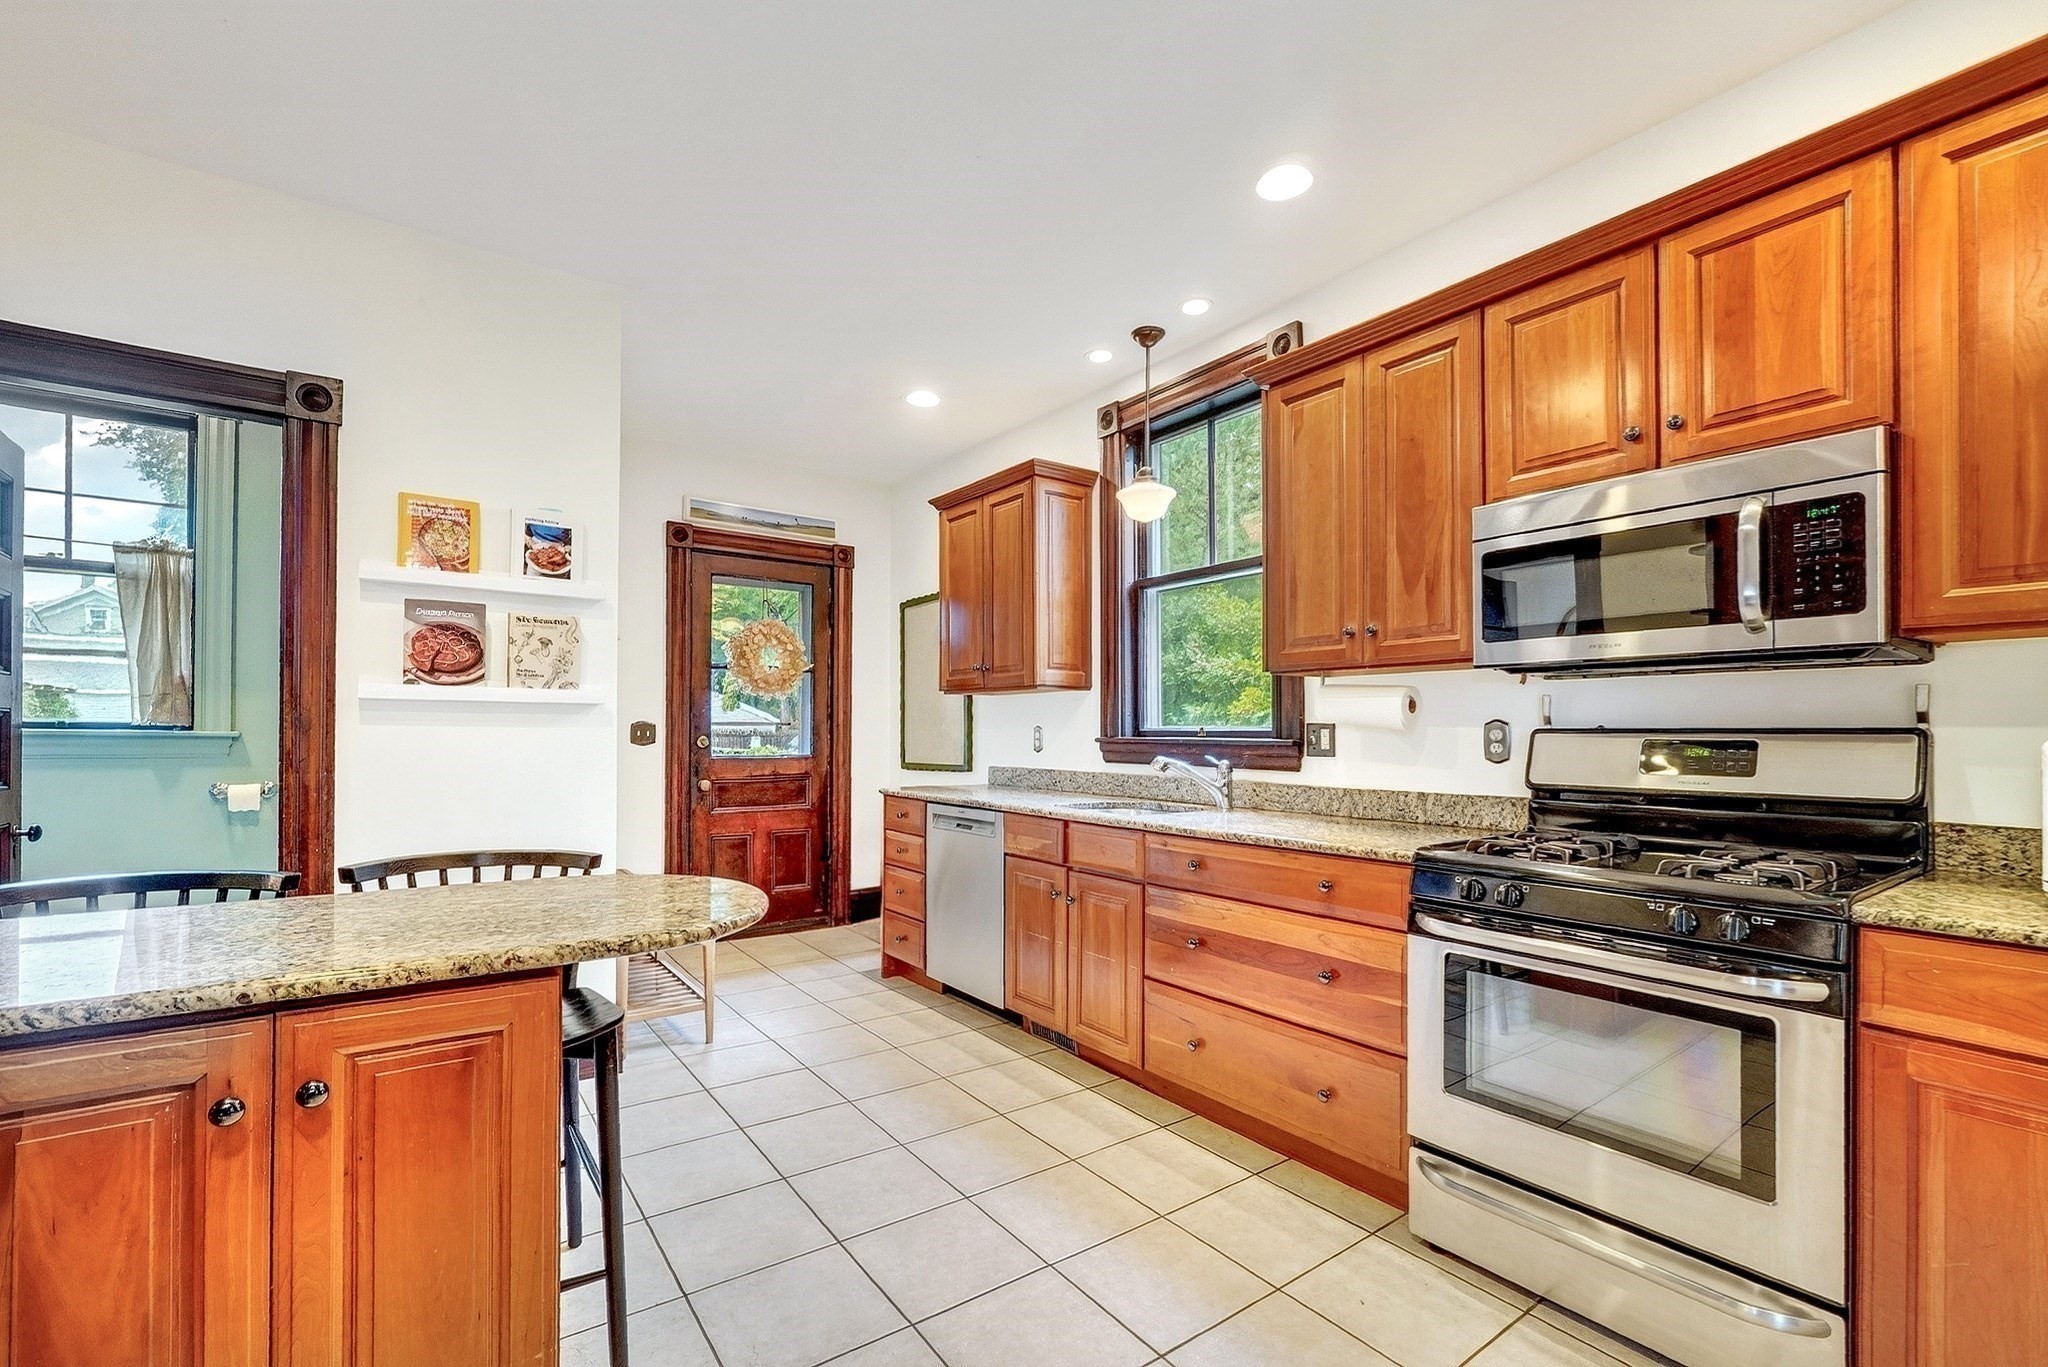
Kitchen with warm wood cabinets, granite counters, stainless steel appliances, and a granite-topped island.
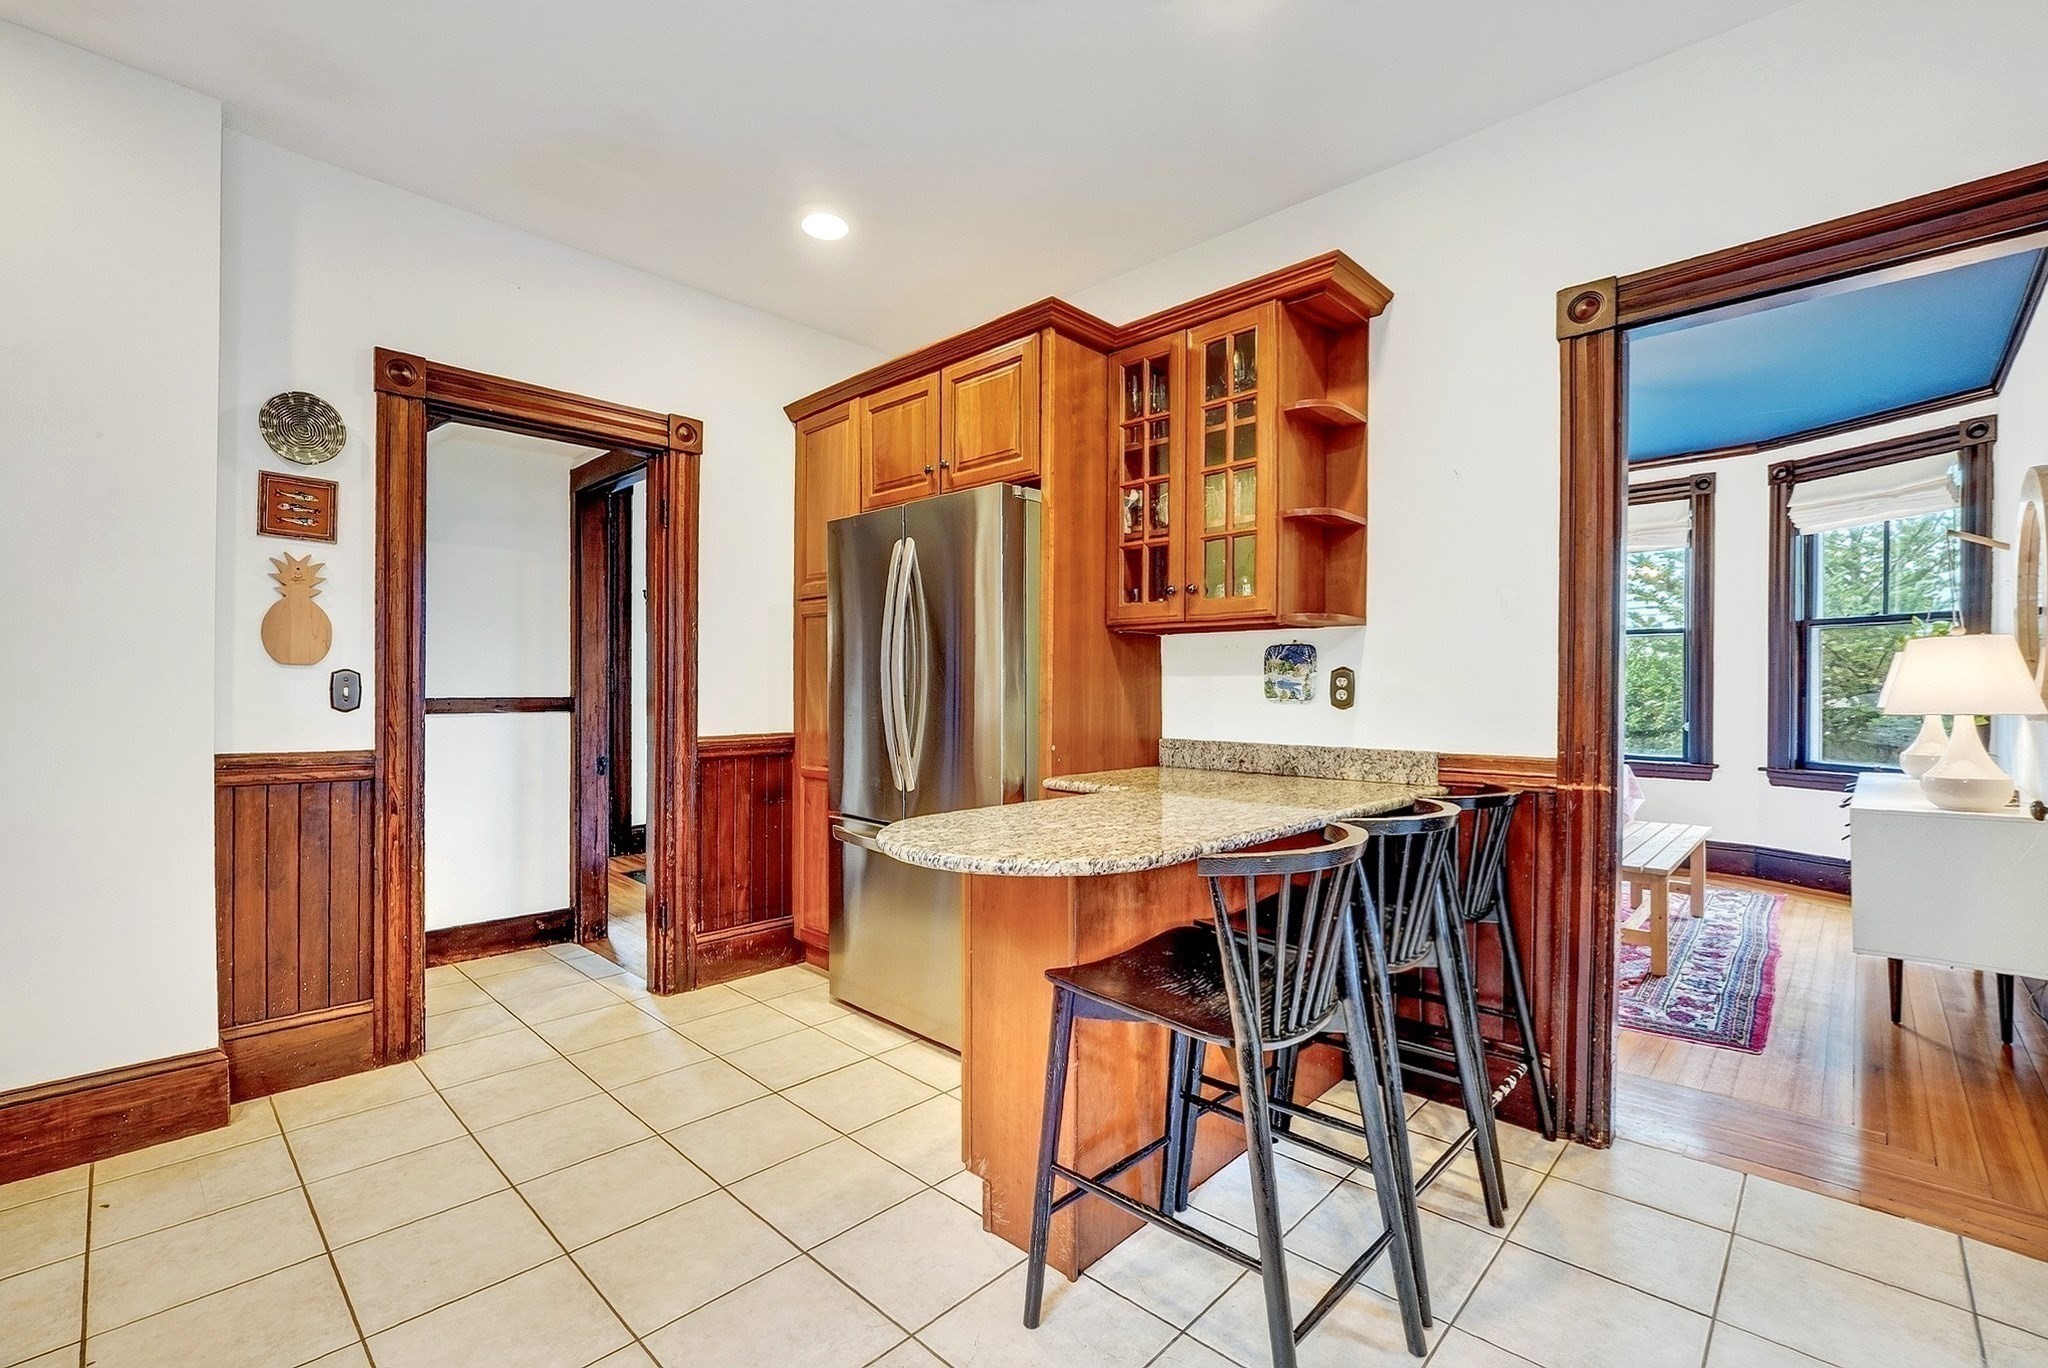
Kitchen with wood cabinetry, granite breakfast bar, stainless steel refrigerator, and tiled floor.
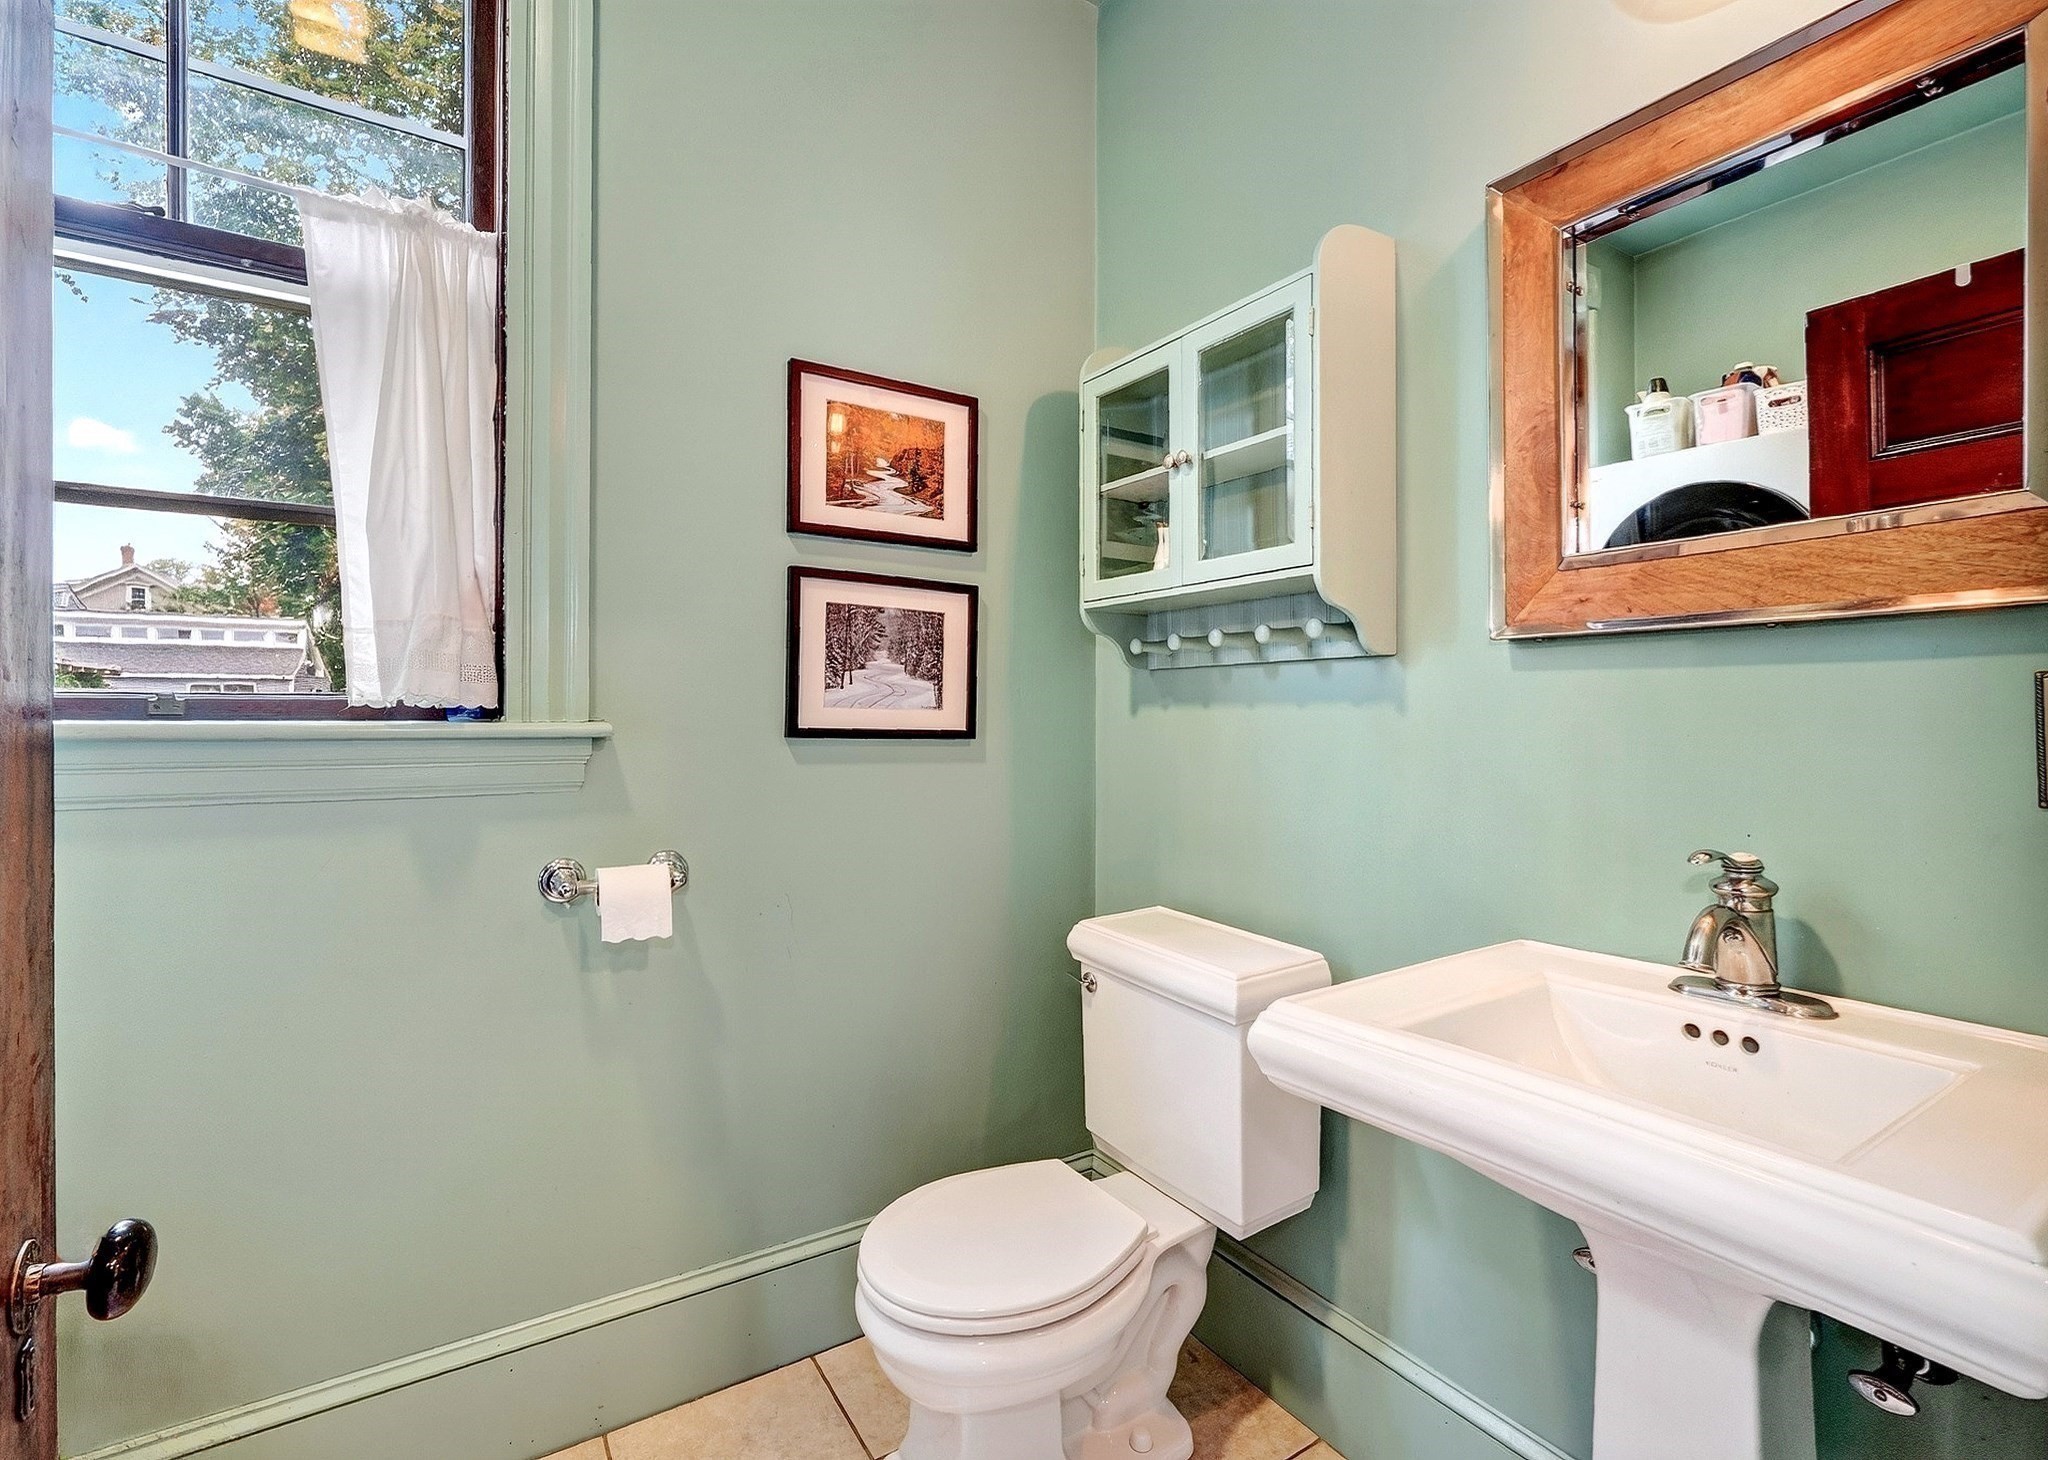
Bathroom with pale green walls, a pedestal sink, toilet, and tall curtained window.
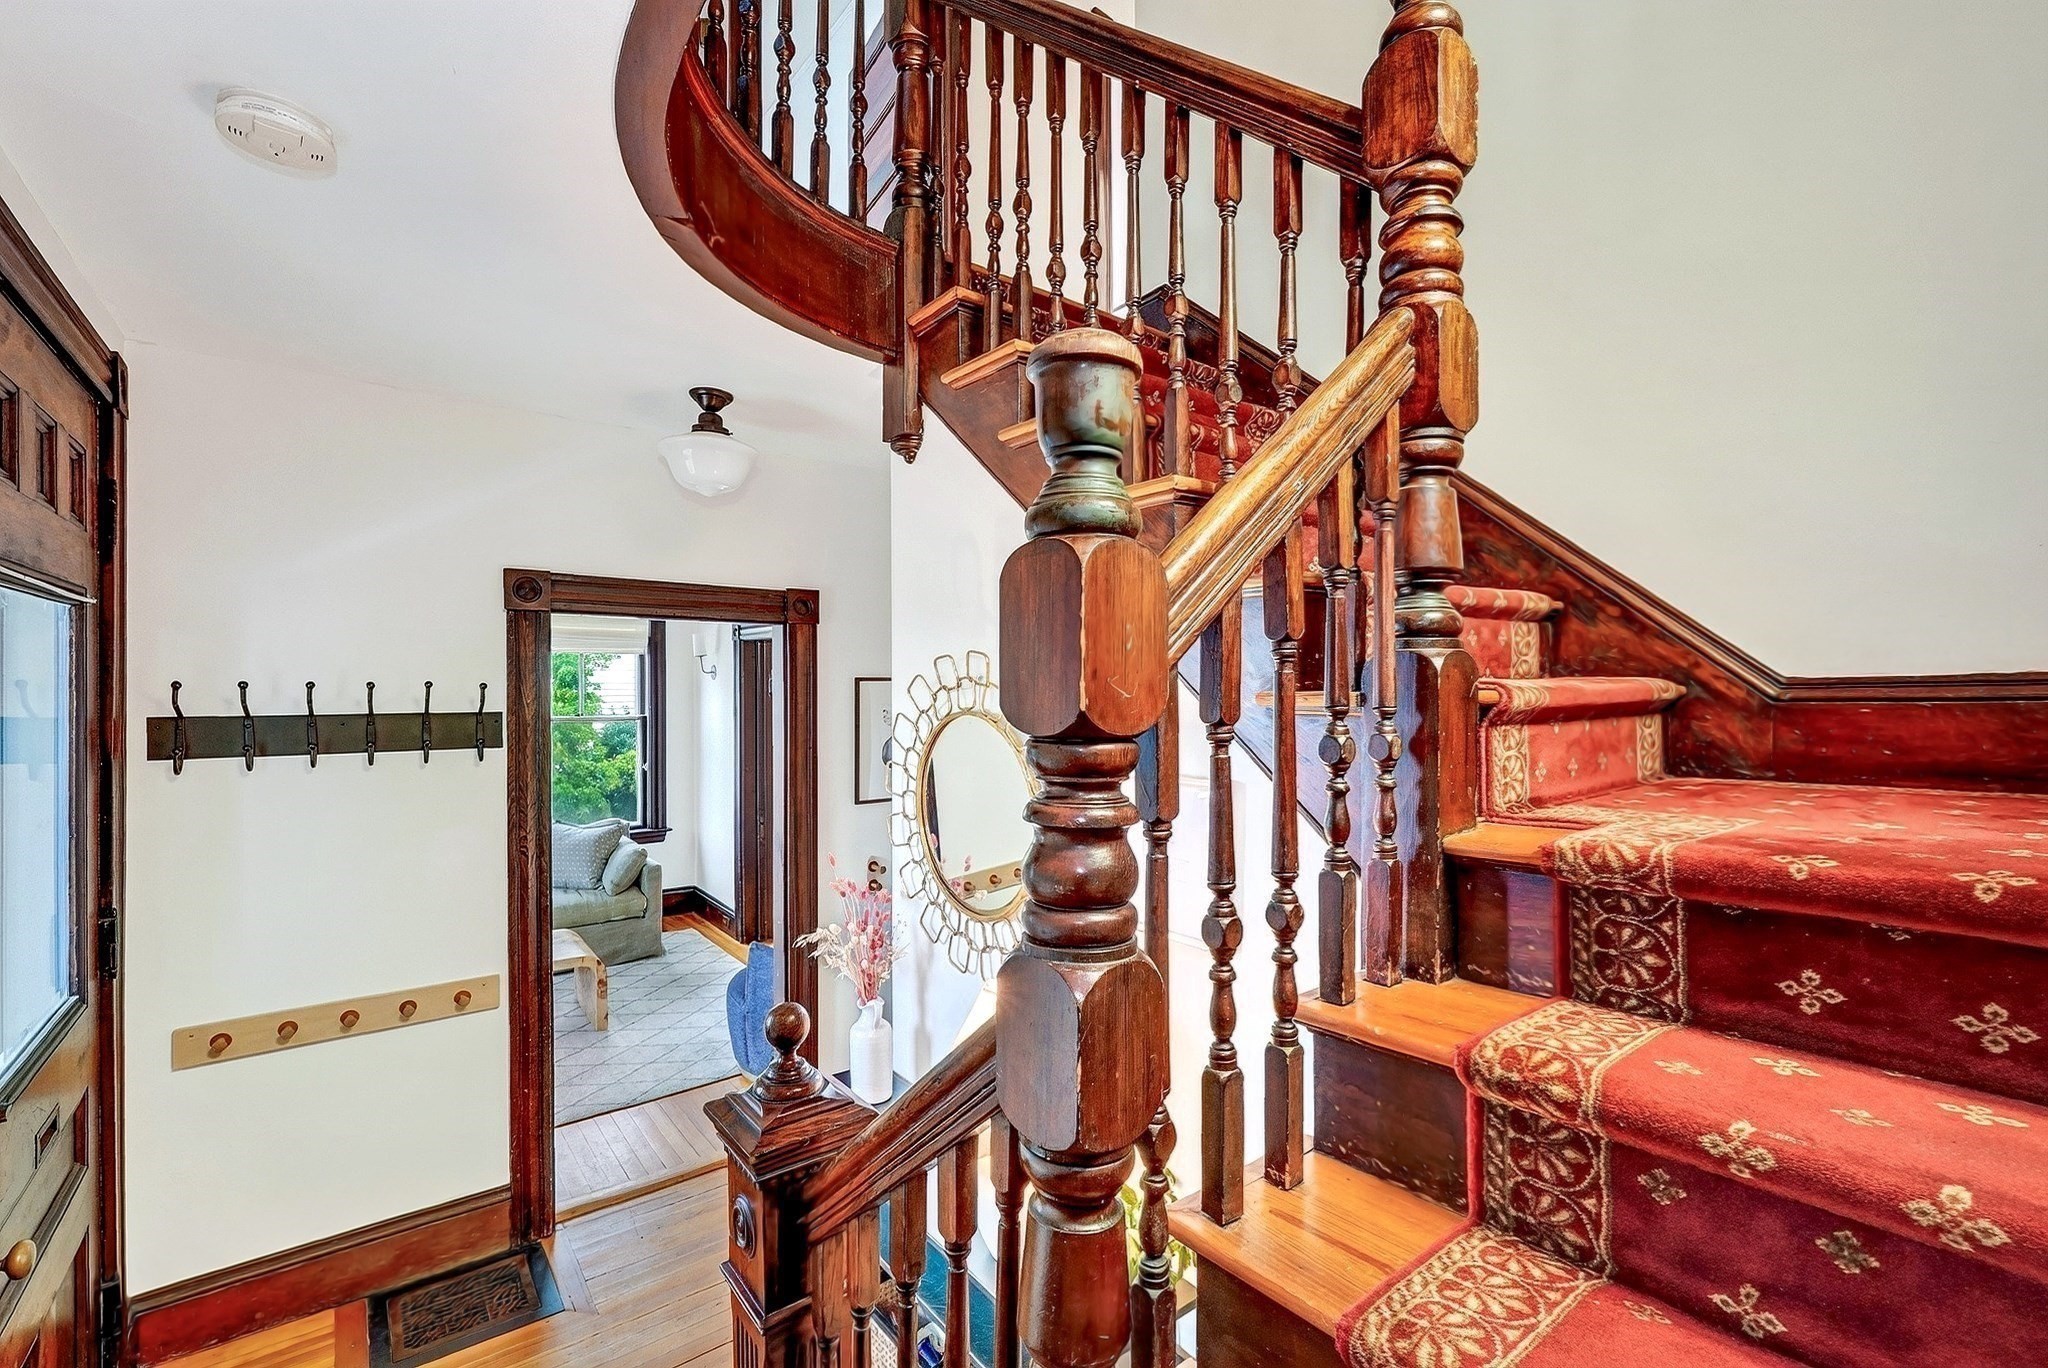
Foyer with an ornate dark-wood staircase and red patterned carpet runner.
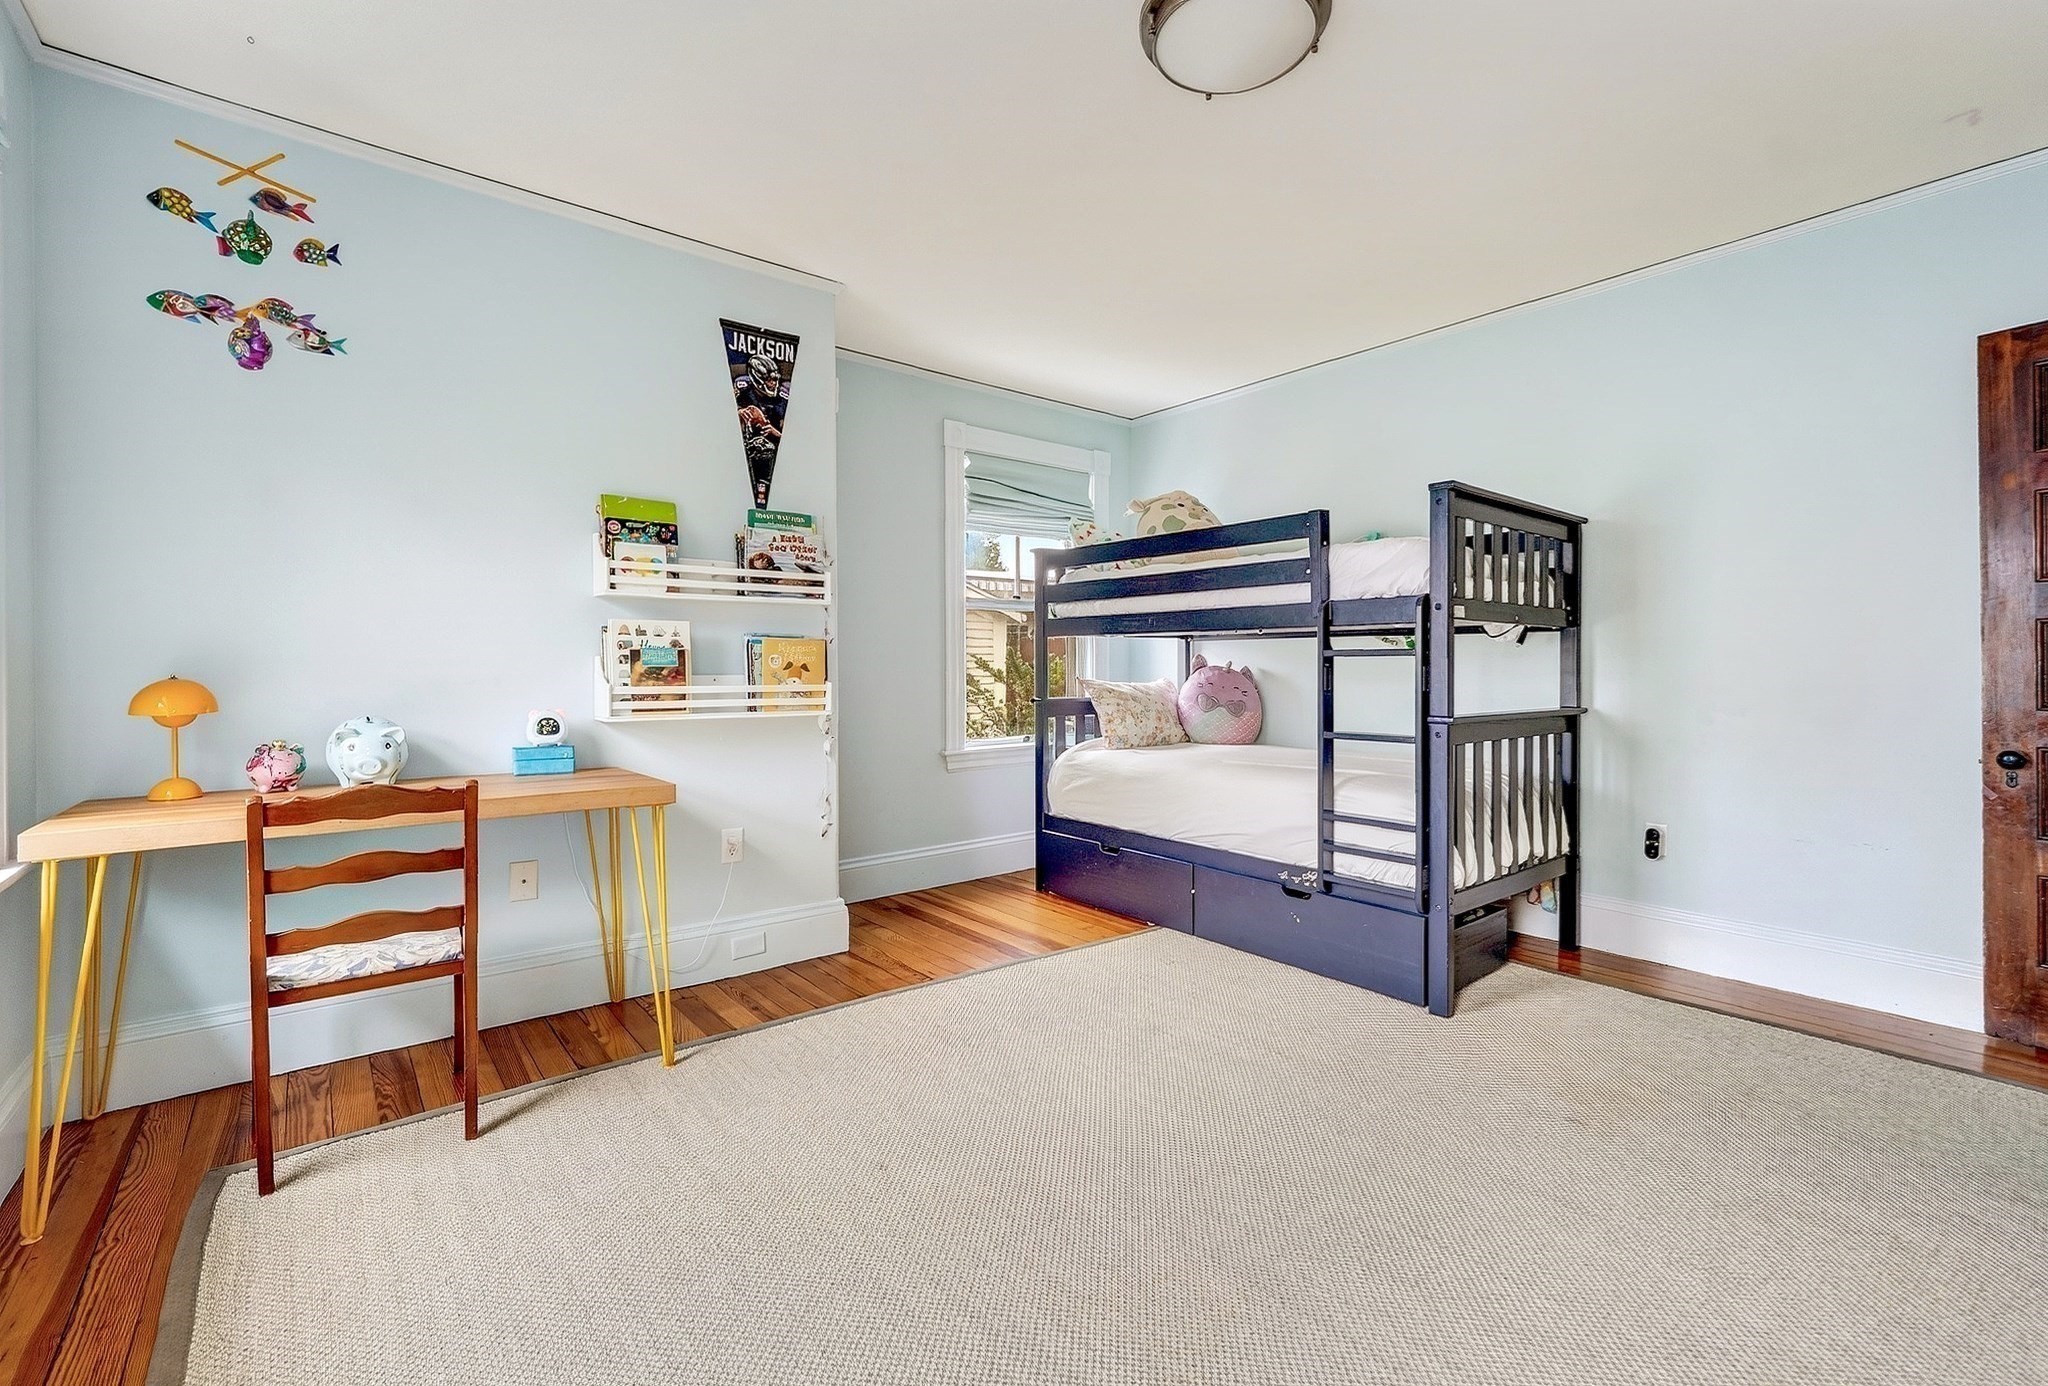
Child's bedroom with a navy bunk bed, a wood desk, and pale blue walls.
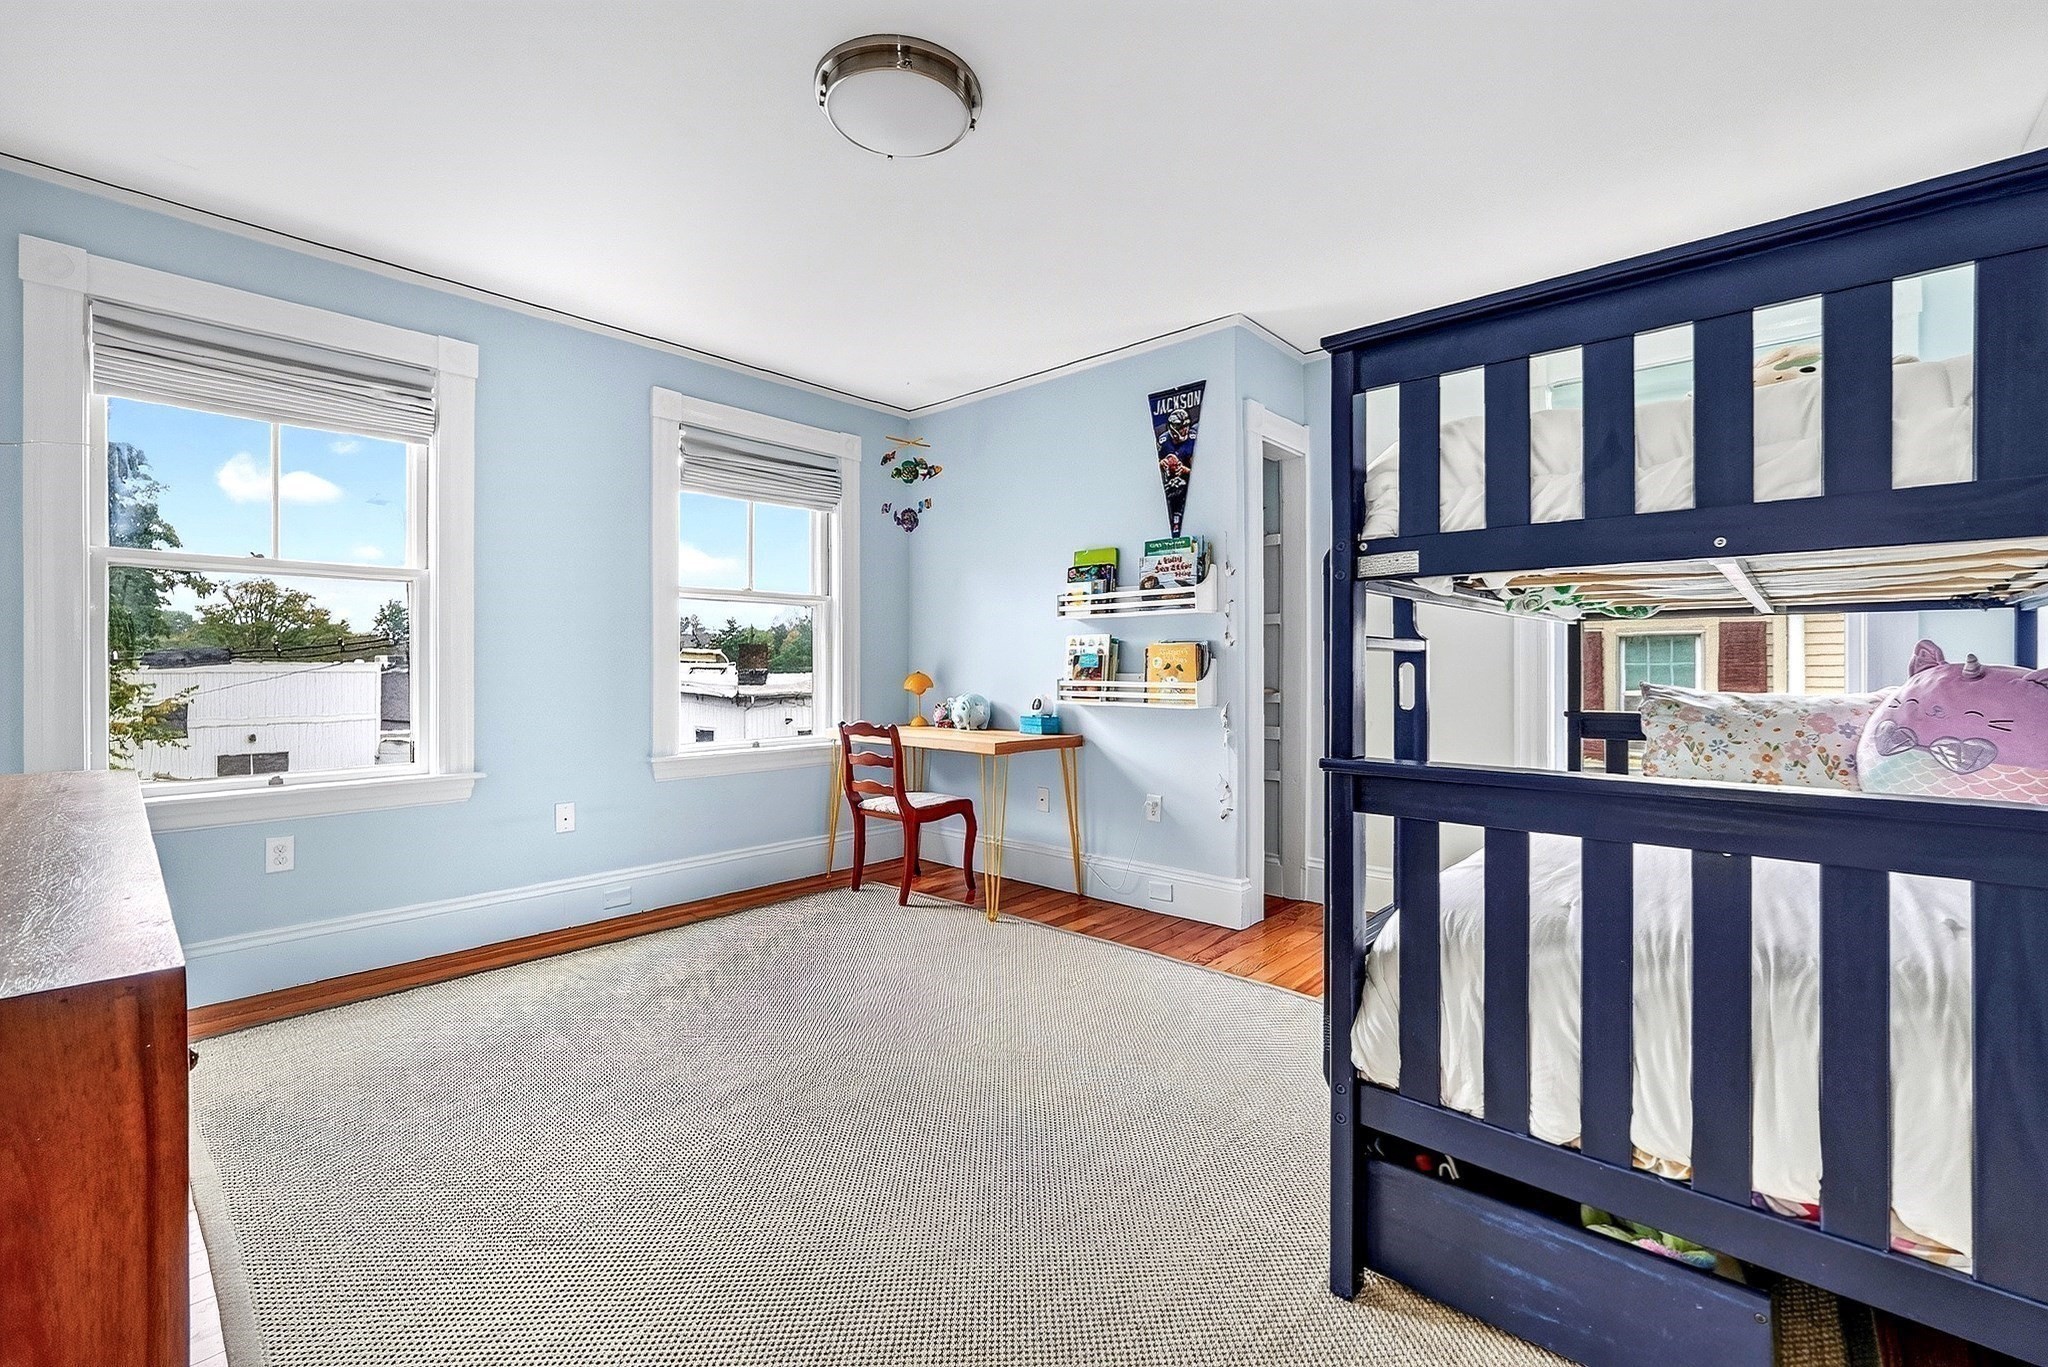
Children’s bedroom with a navy bunk bed, pale blue walls, and a built-in desk between two windows.
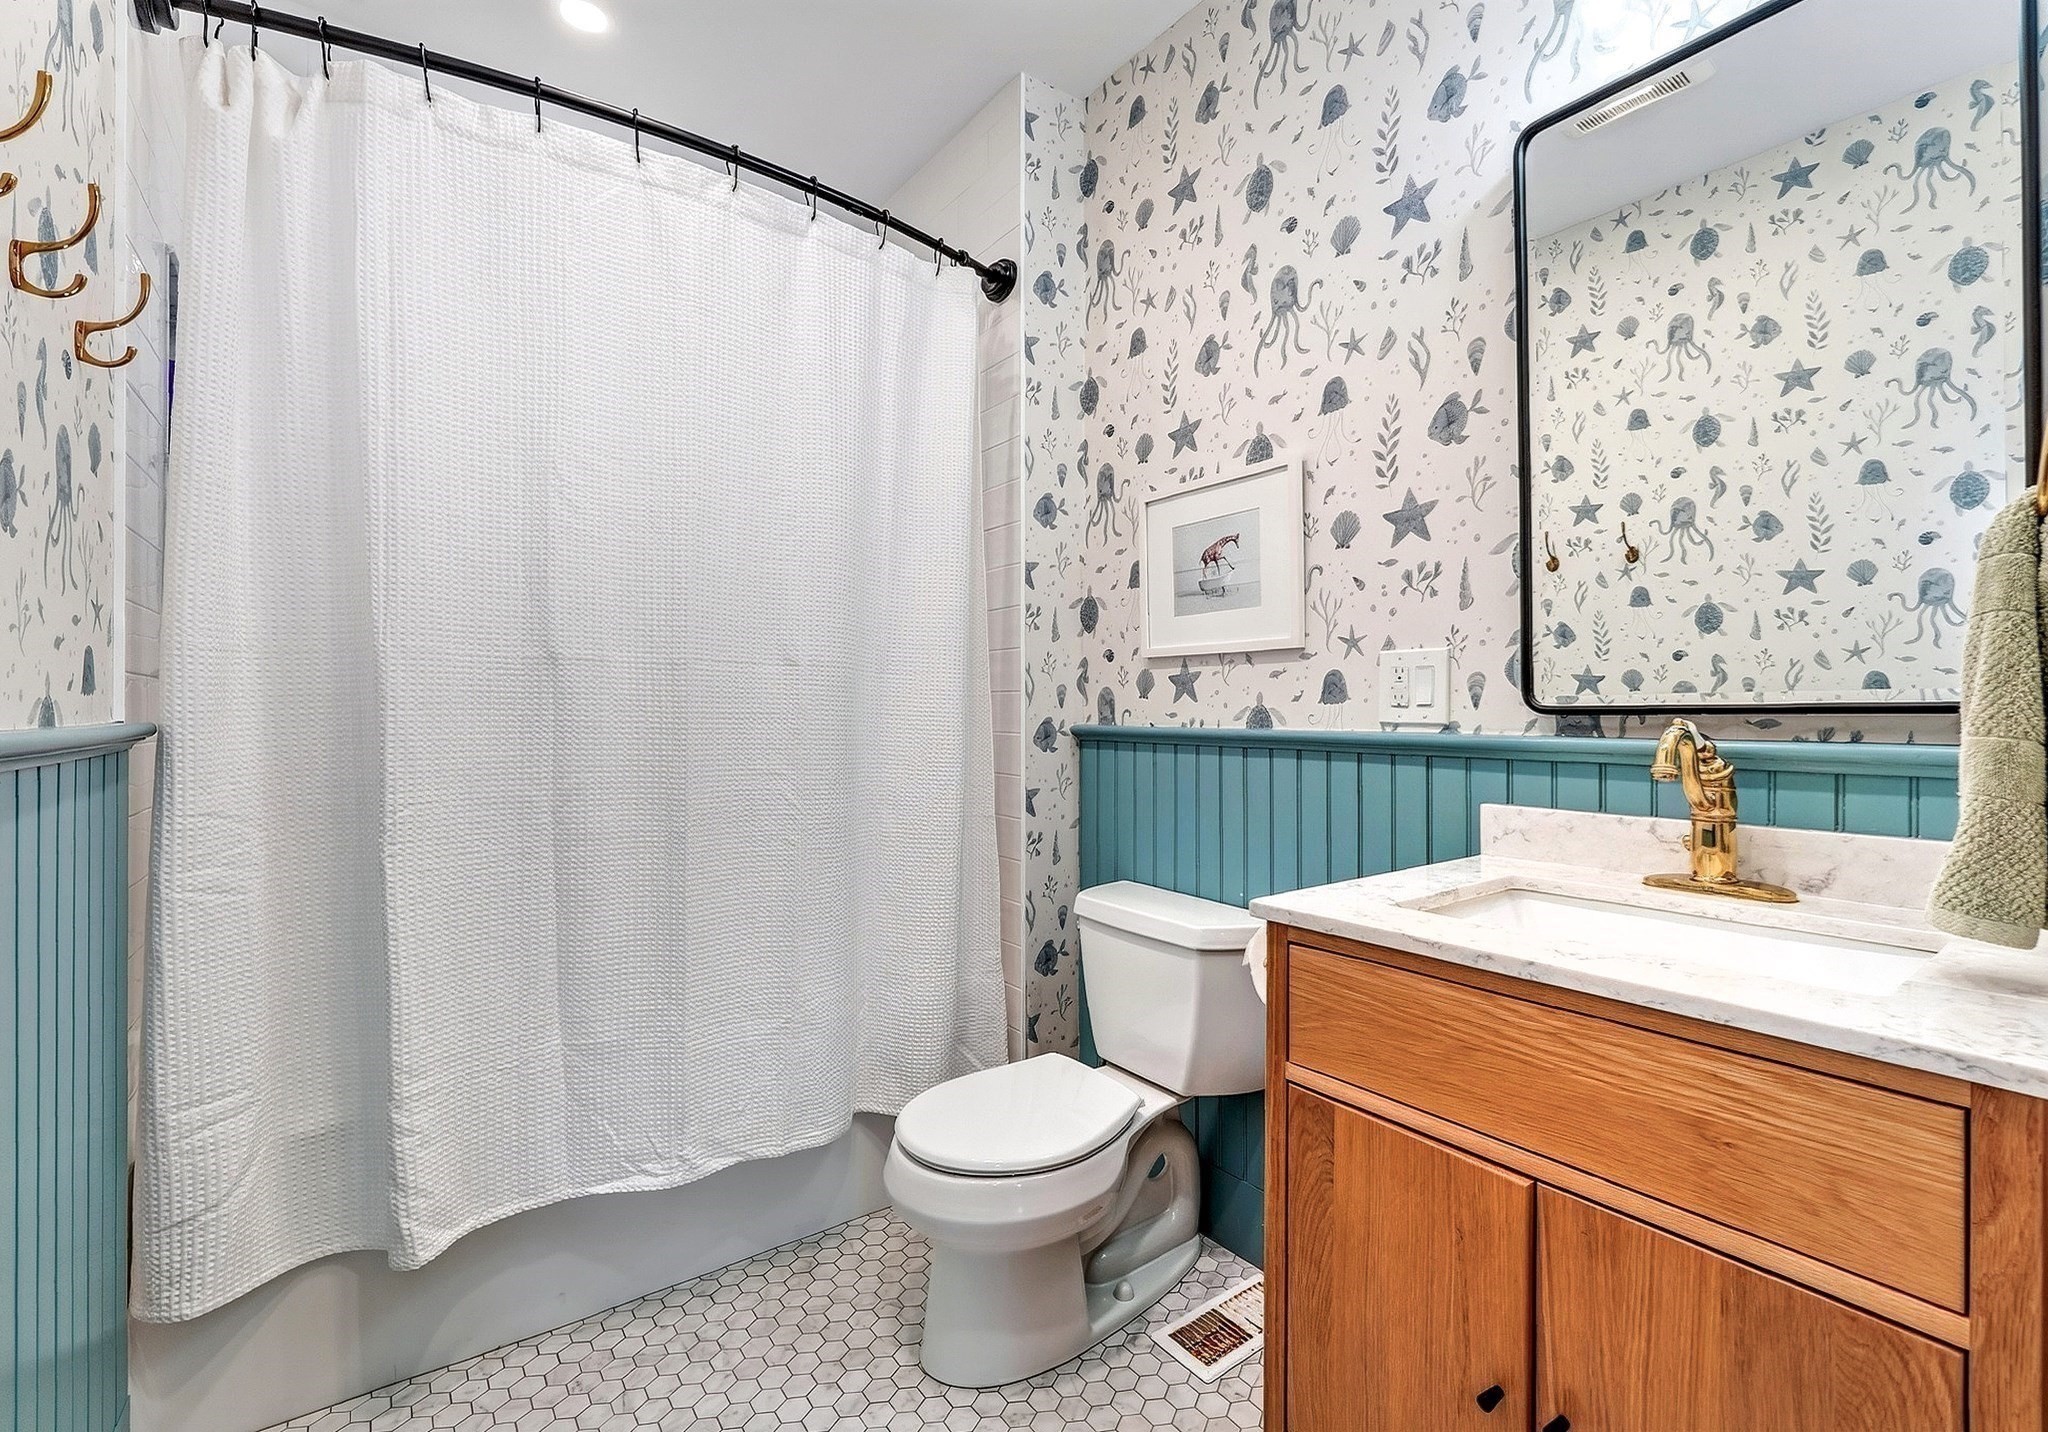
Bathroom with teal beadboard, sea-life wallpaper, a marble vanity, and a white shower curtain.
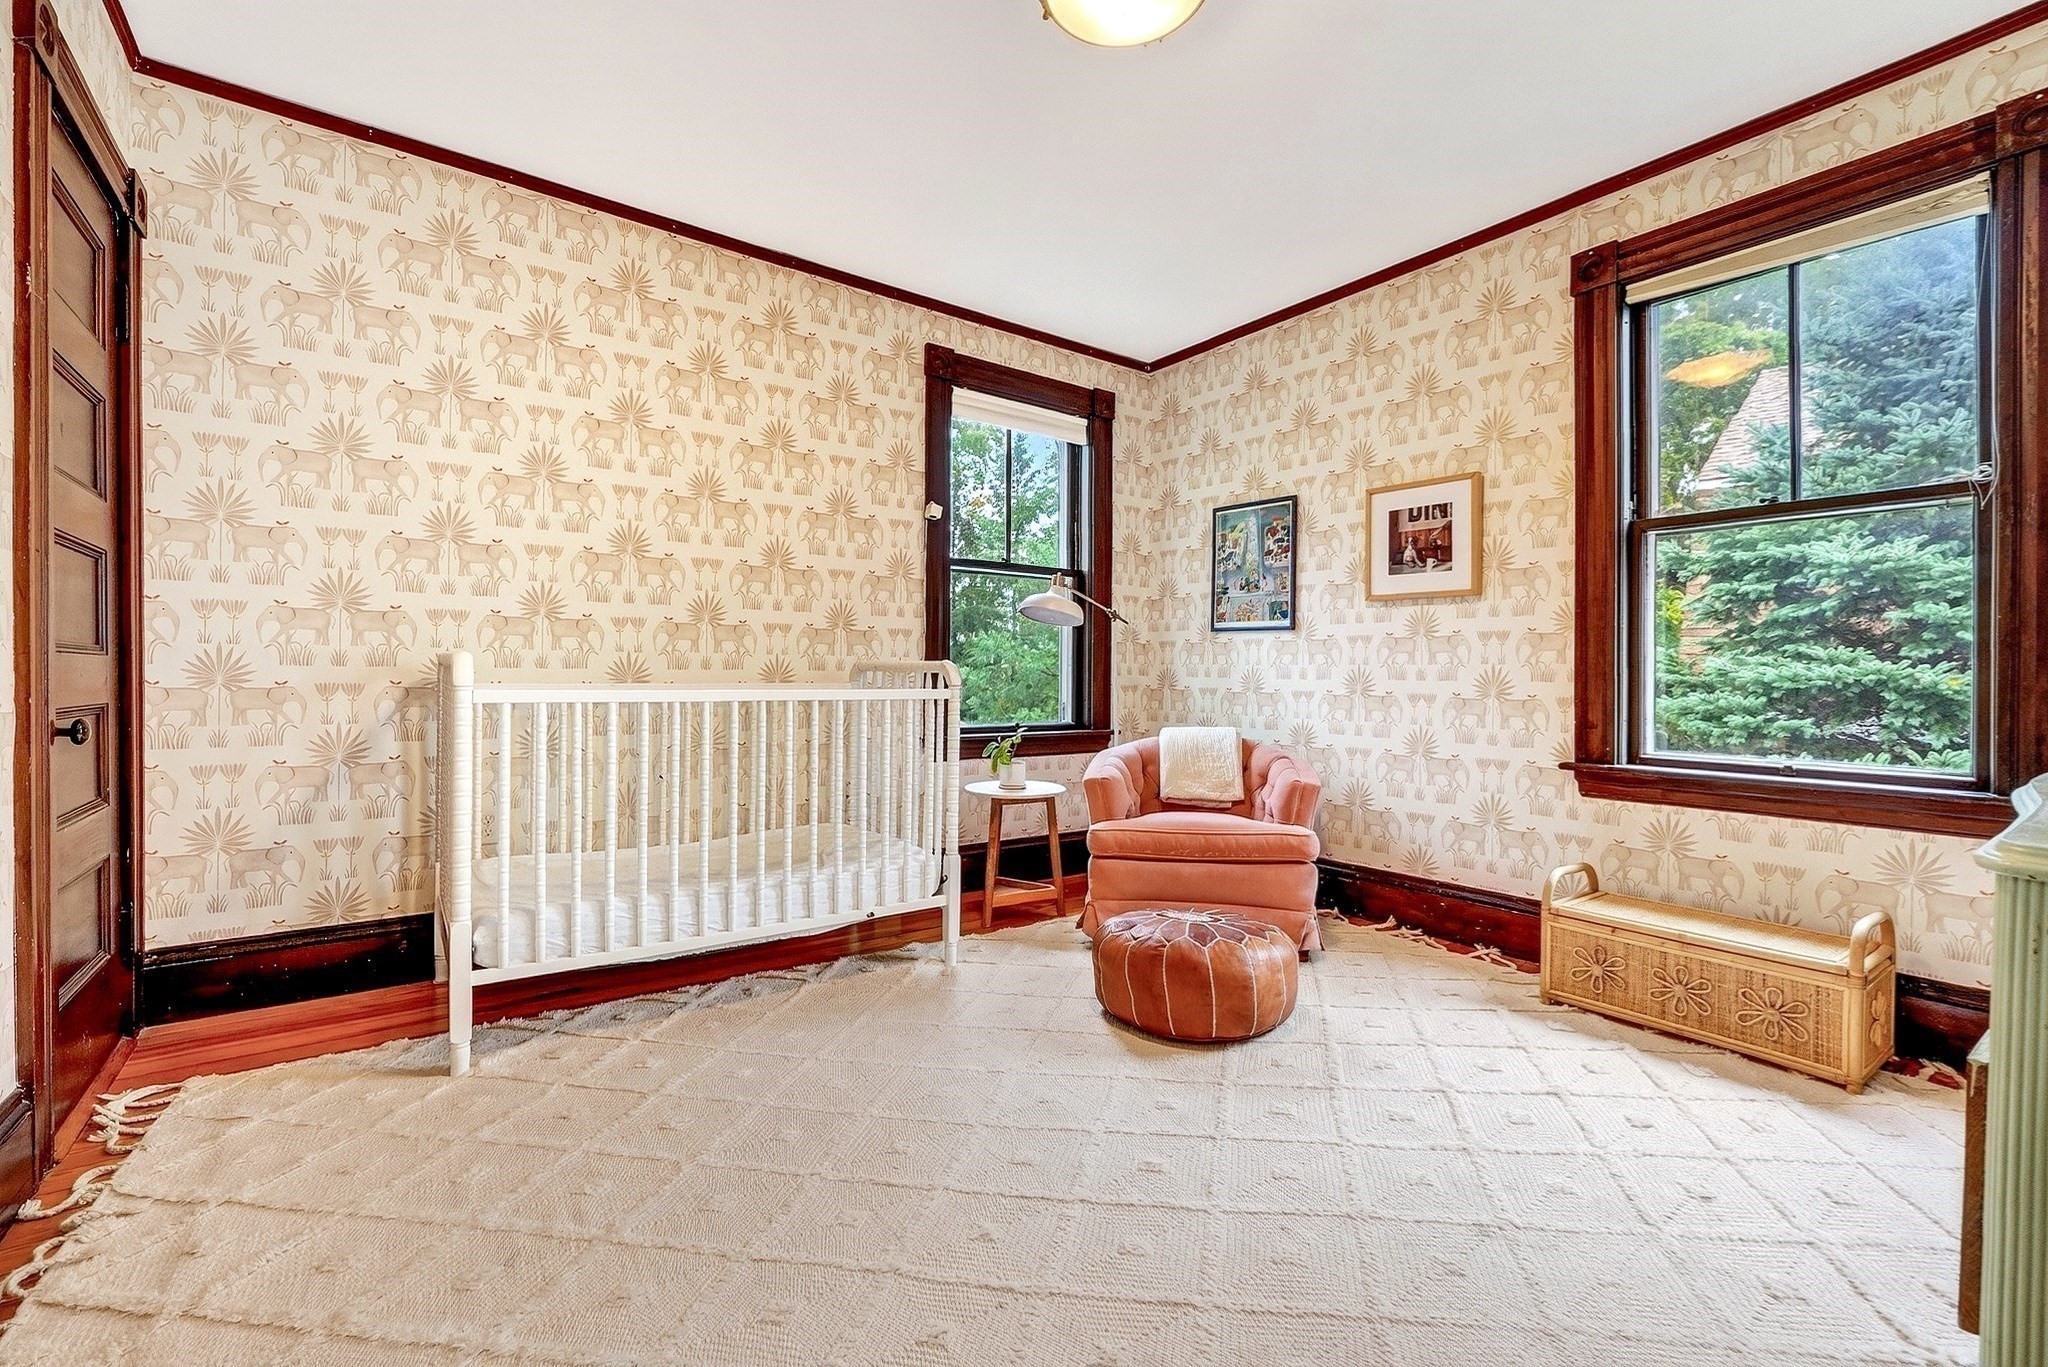
Nursery with a white crib, pink chair and ottoman, patterned wallpaper, and dark wood window trim.
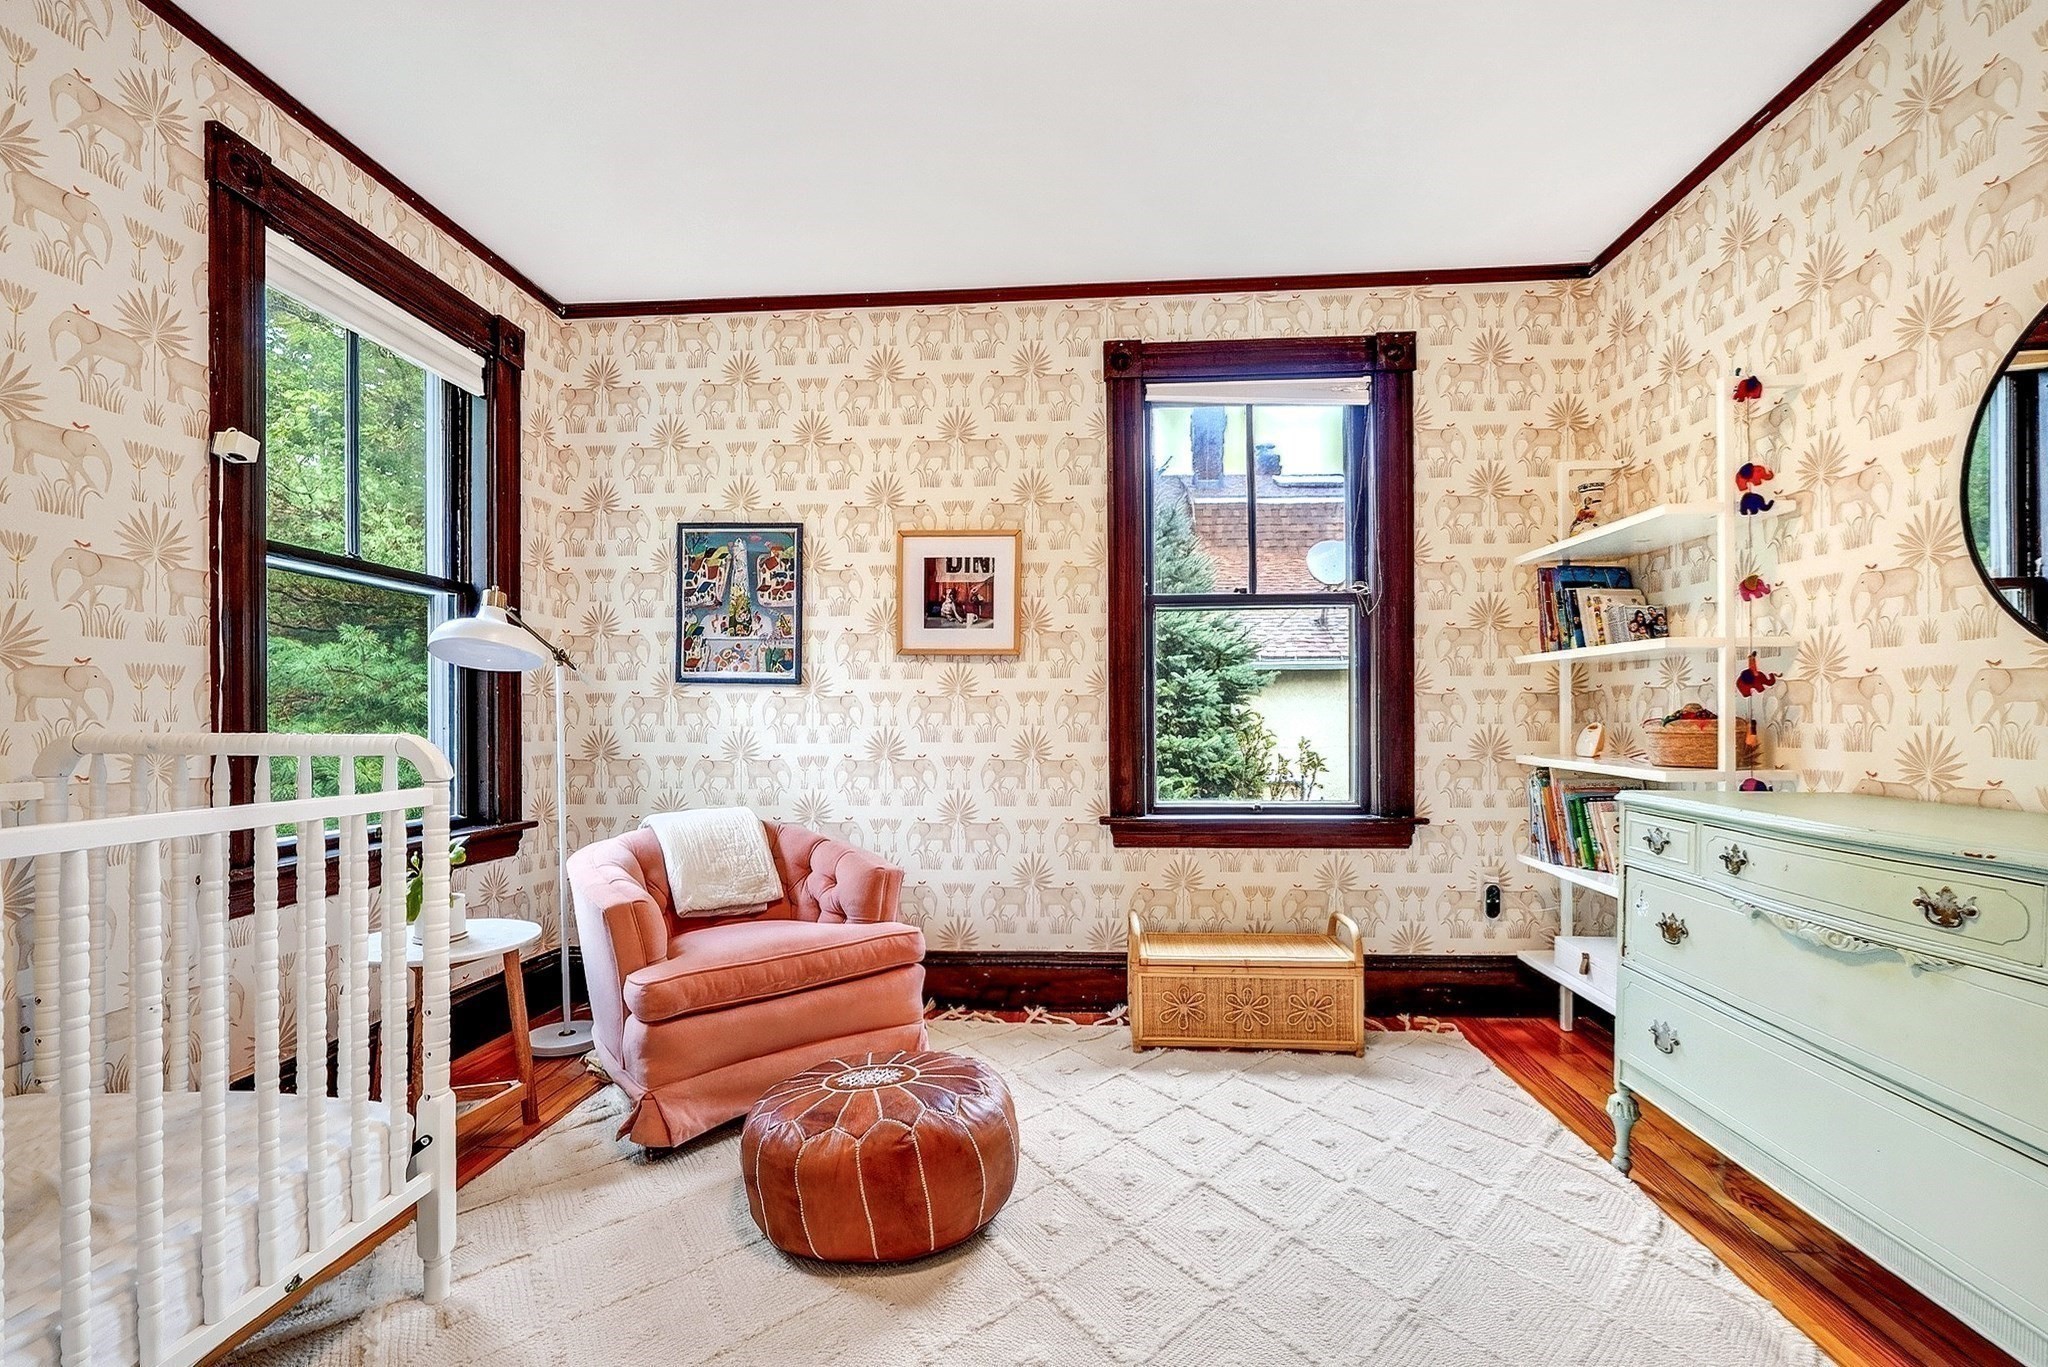
Nursery with animal-print wallpaper, a white crib, pink armchair, and pale green dresser.
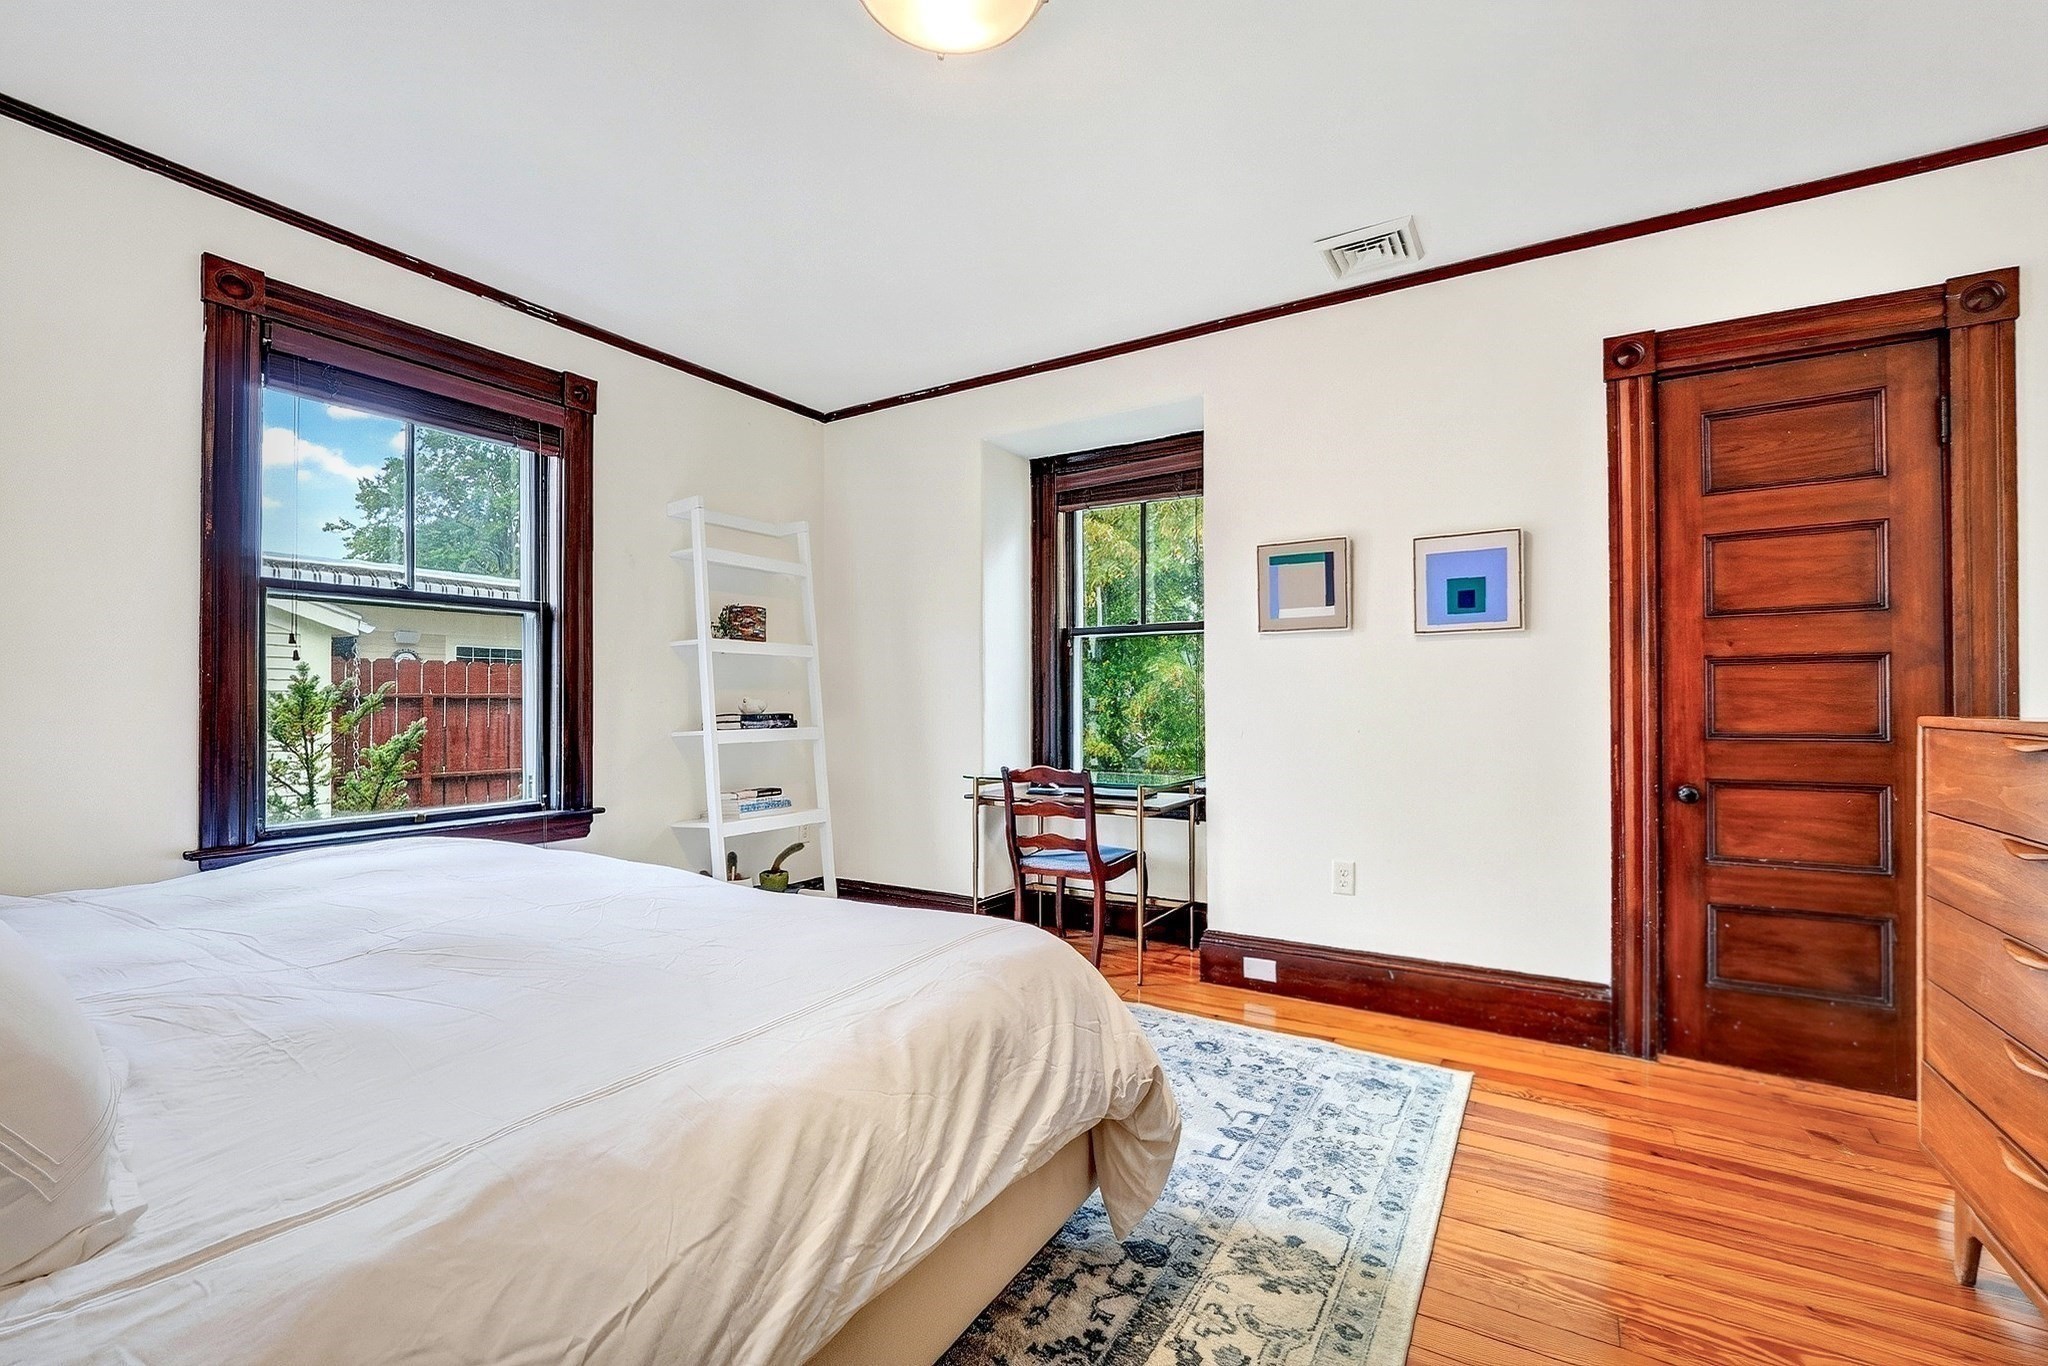
Bedroom with a white bed, dark wood trim, hardwood floors, and a desk nook between two windows.
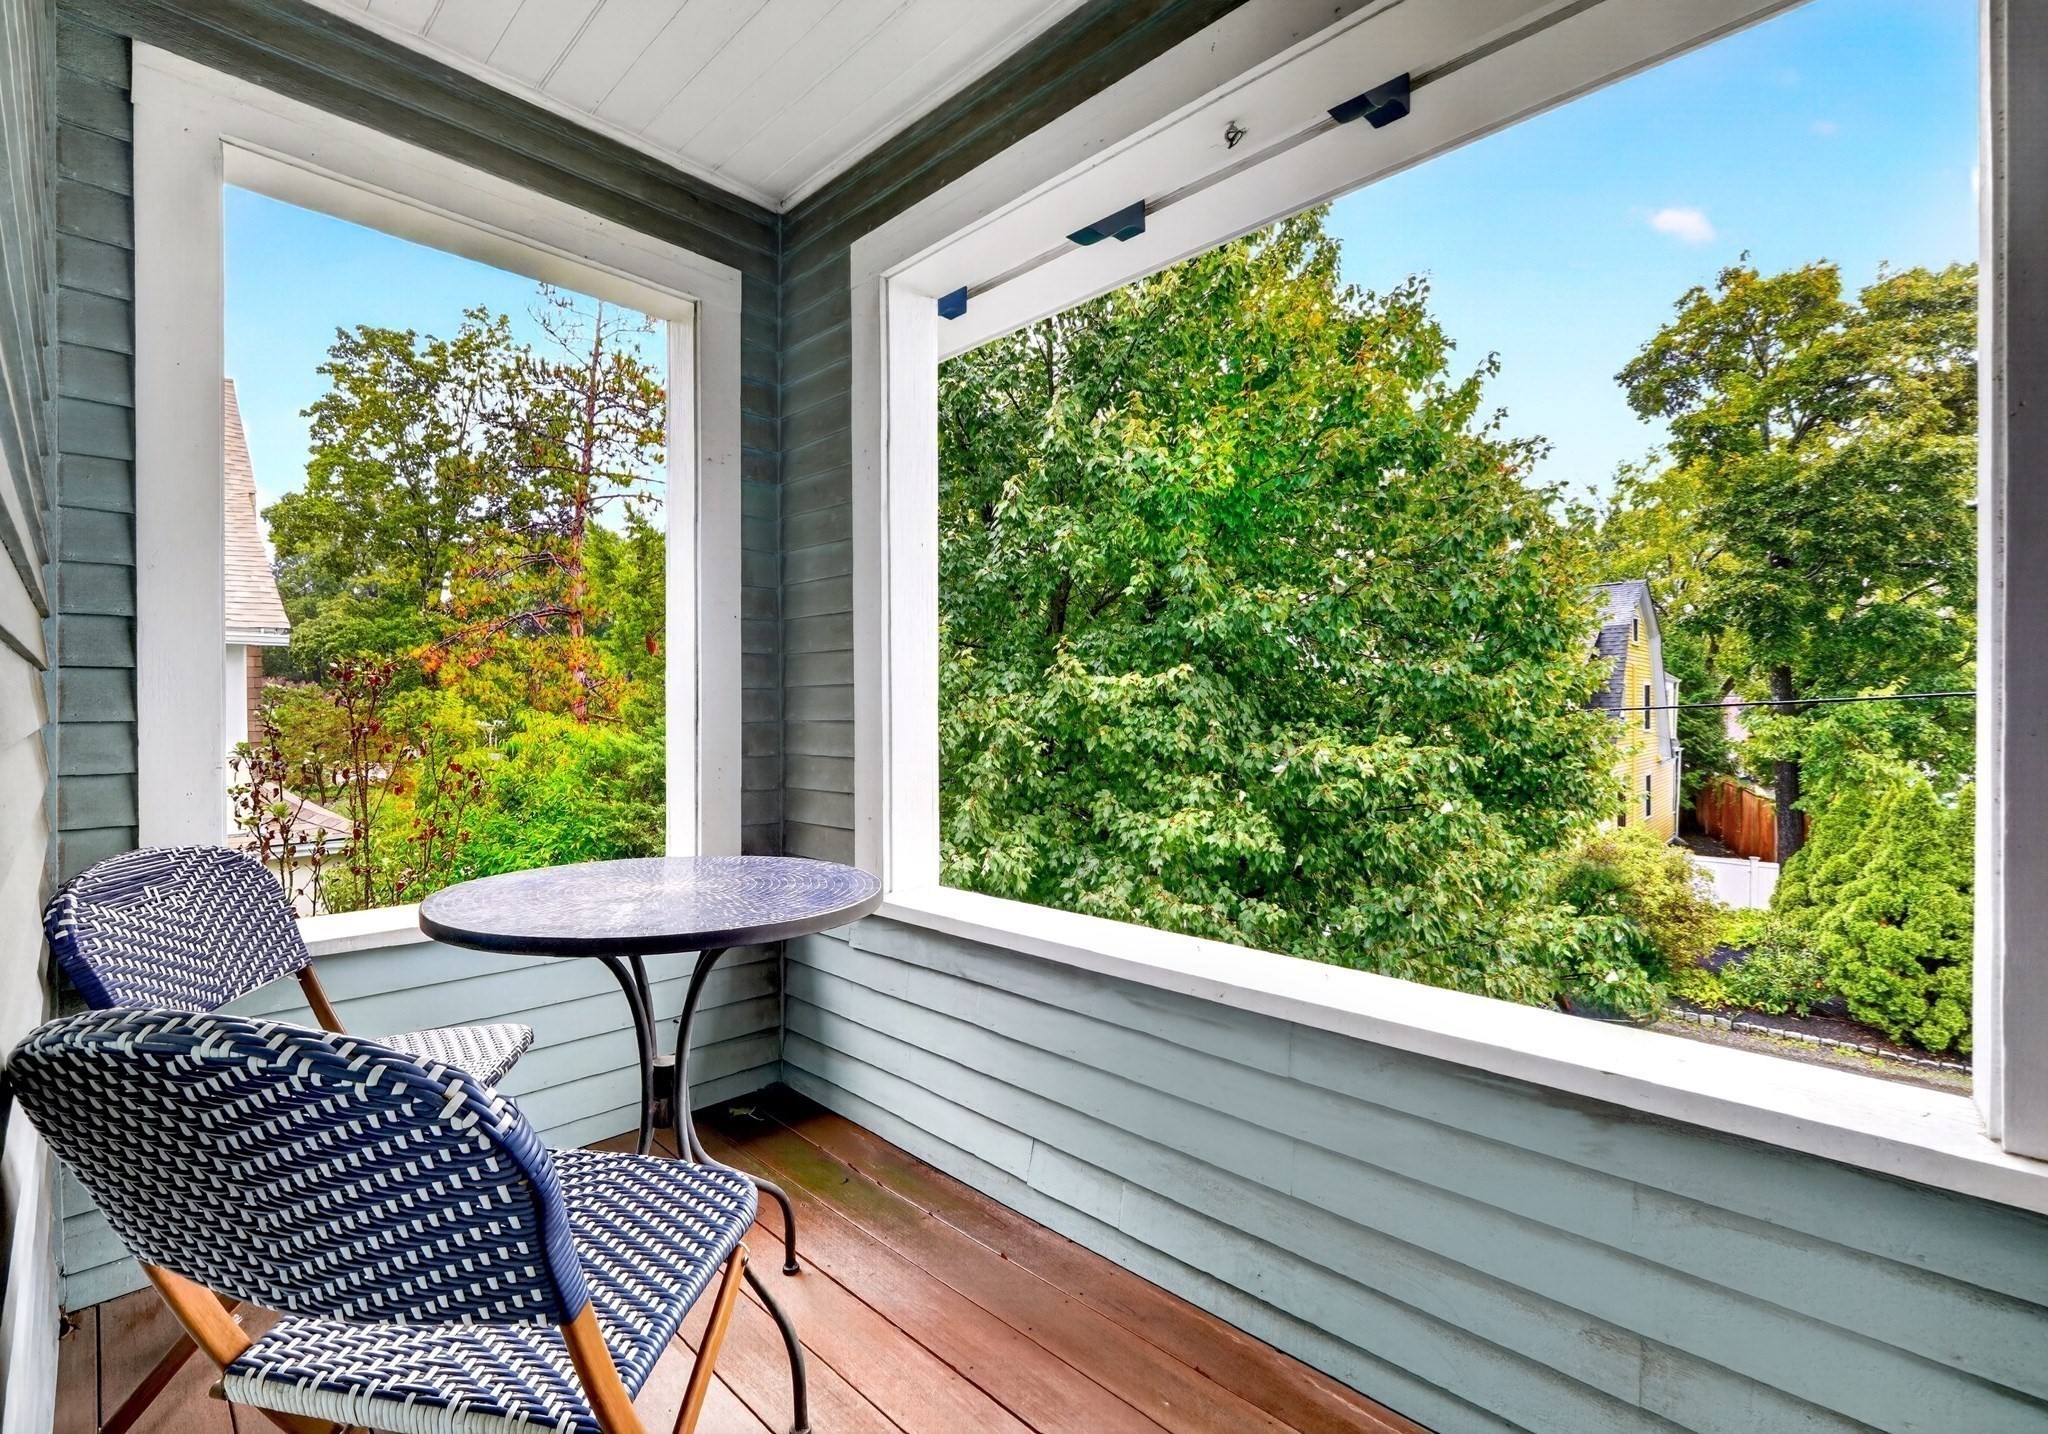
Covered porch with woven chairs and a round table overlooking leafy trees and neighboring homes.
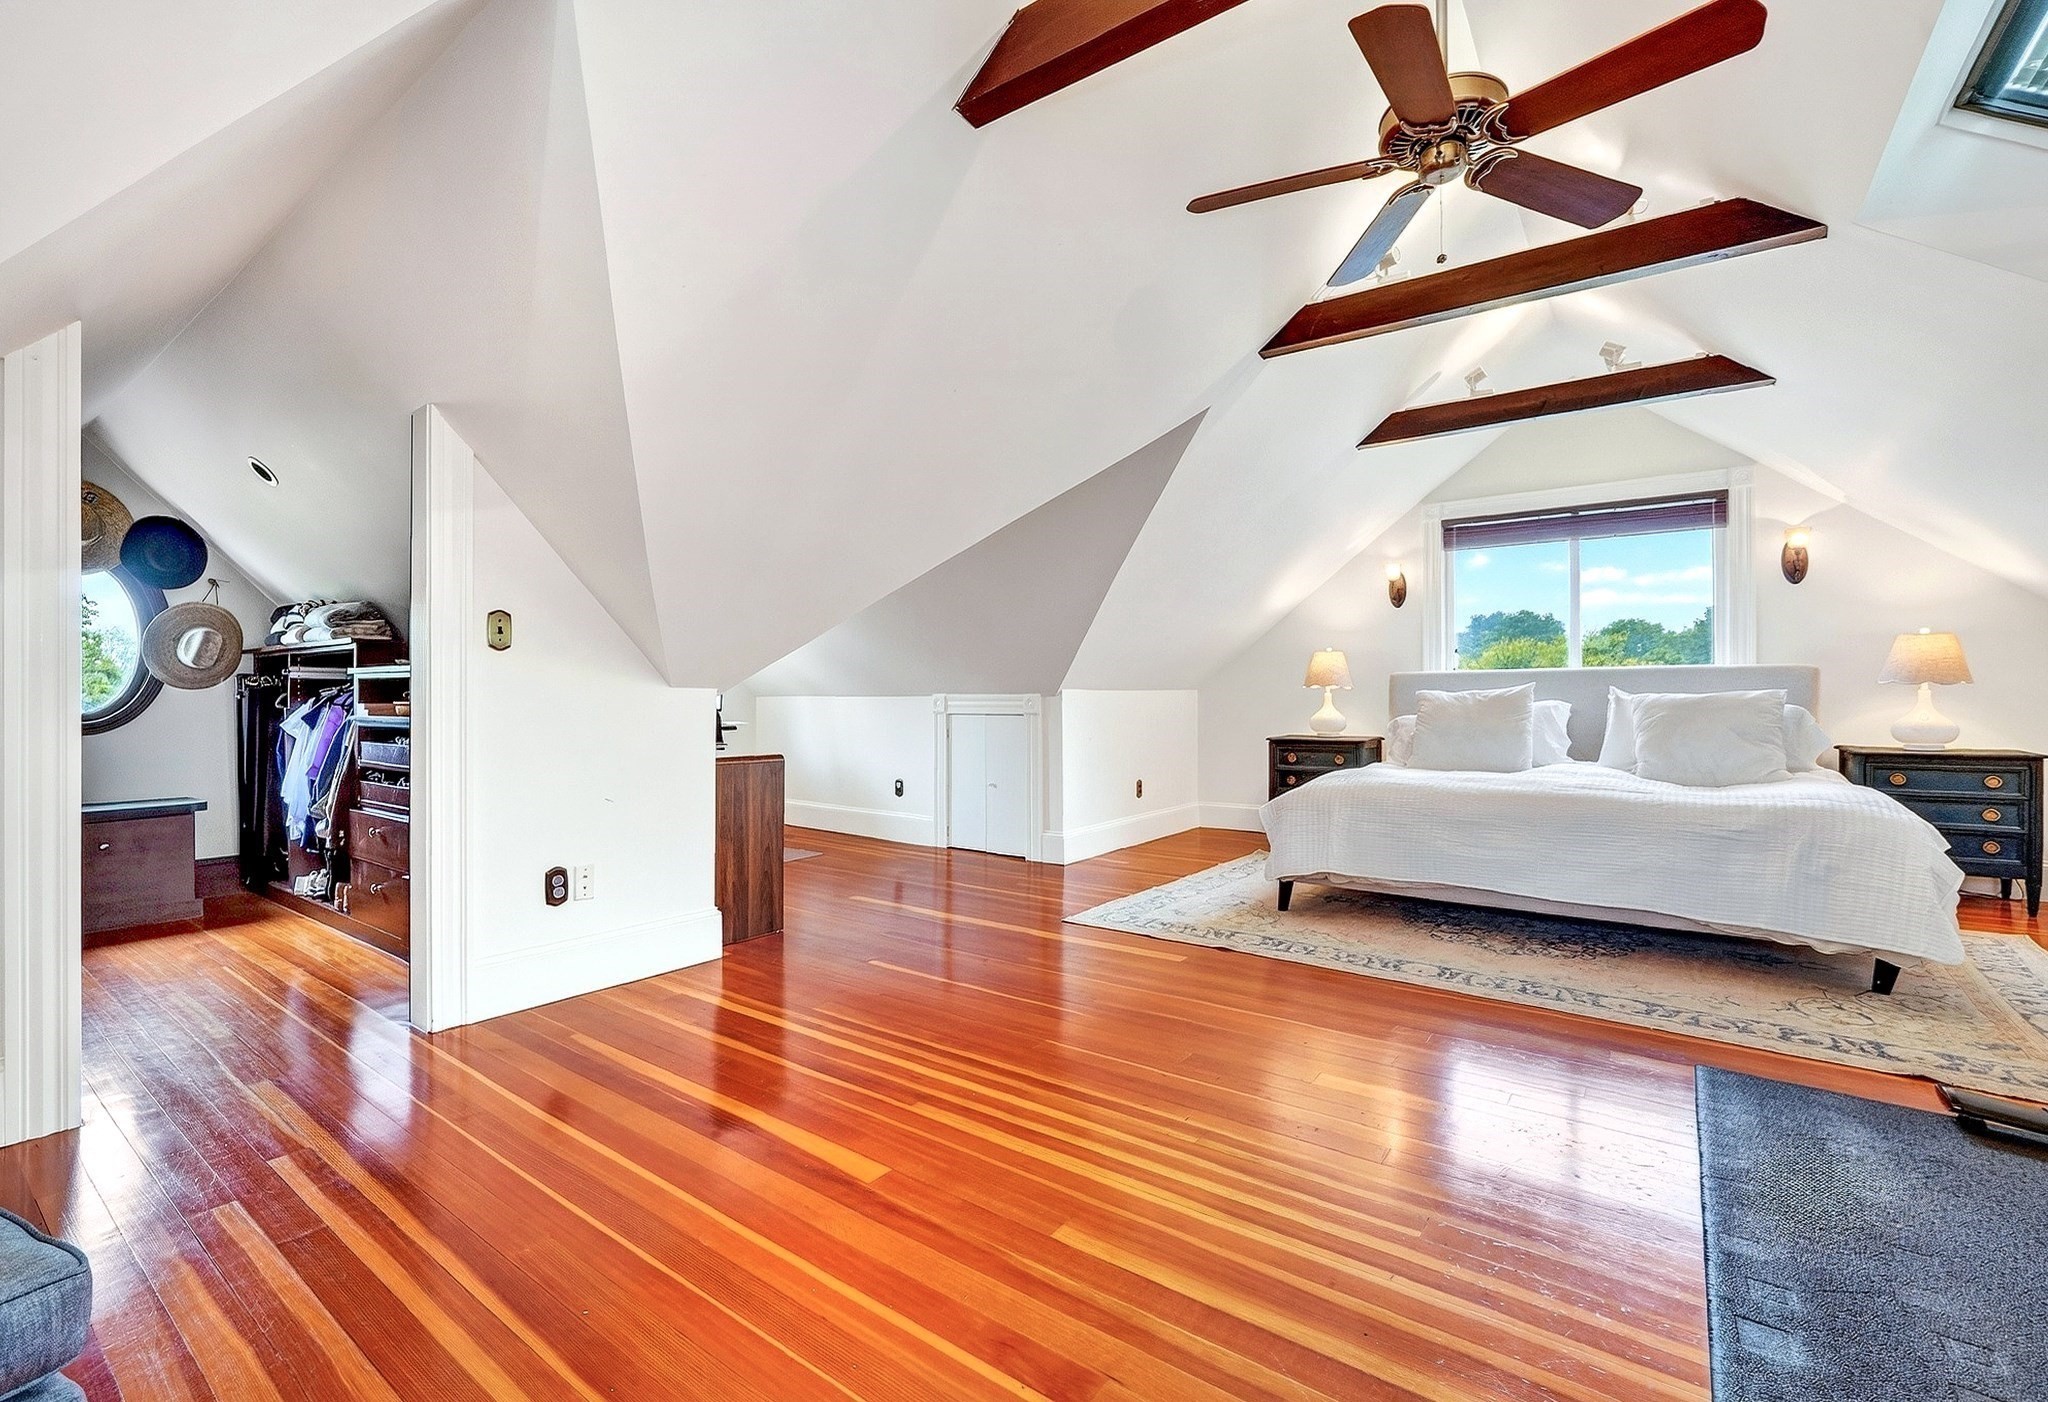
Attic bedroom with a white bed, sloped ceilings, exposed beams, and polished hardwood floors.
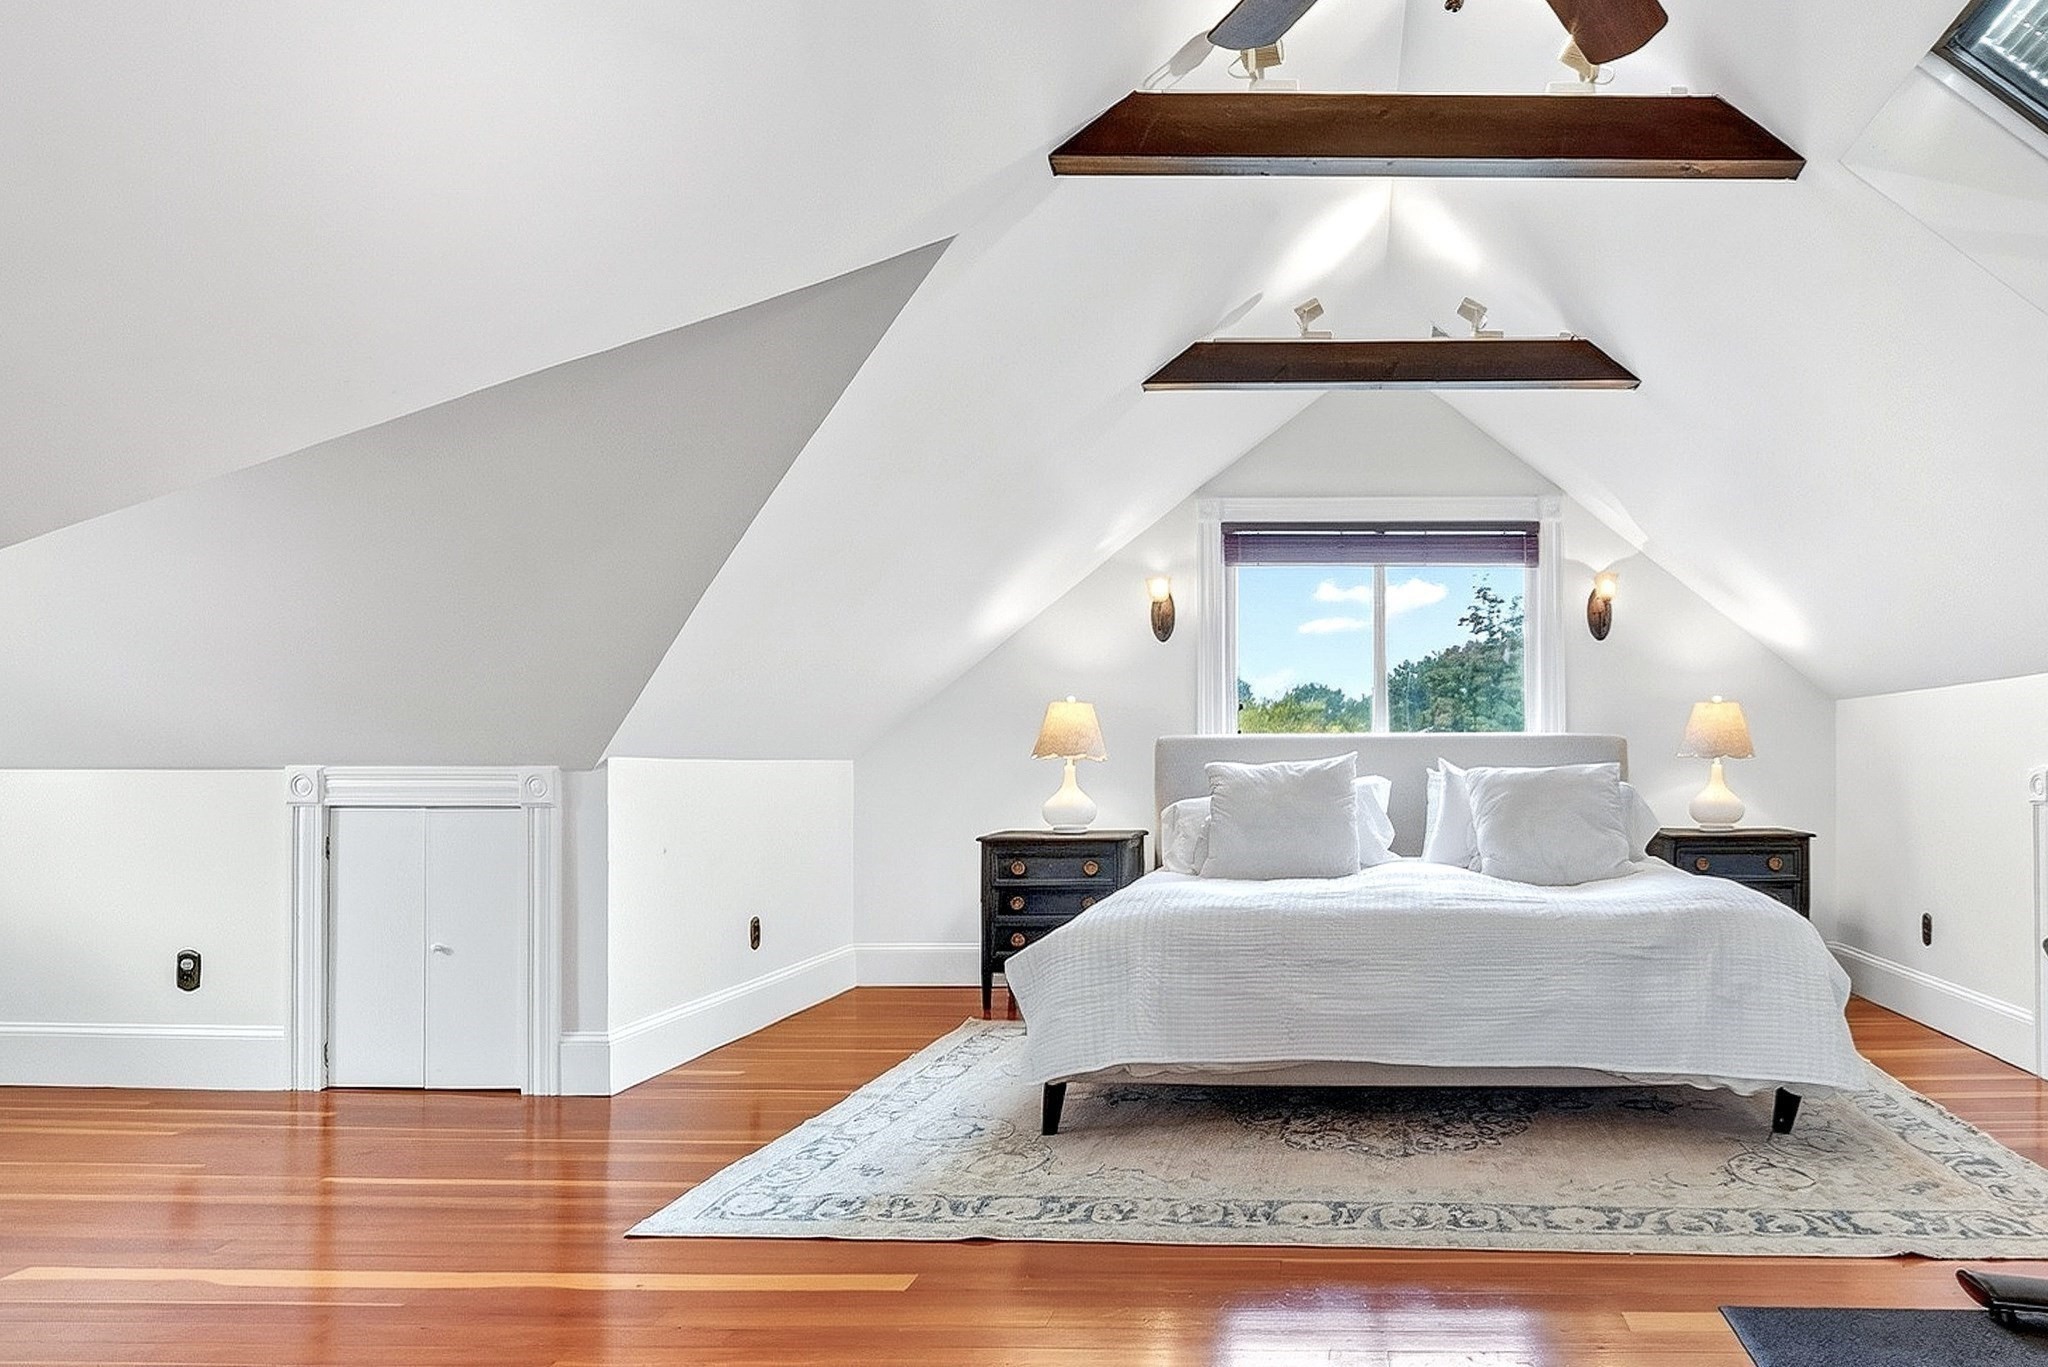
Attic bedroom with a centered bed, steep white ceilings, hardwood floors, and a window overlooking trees.
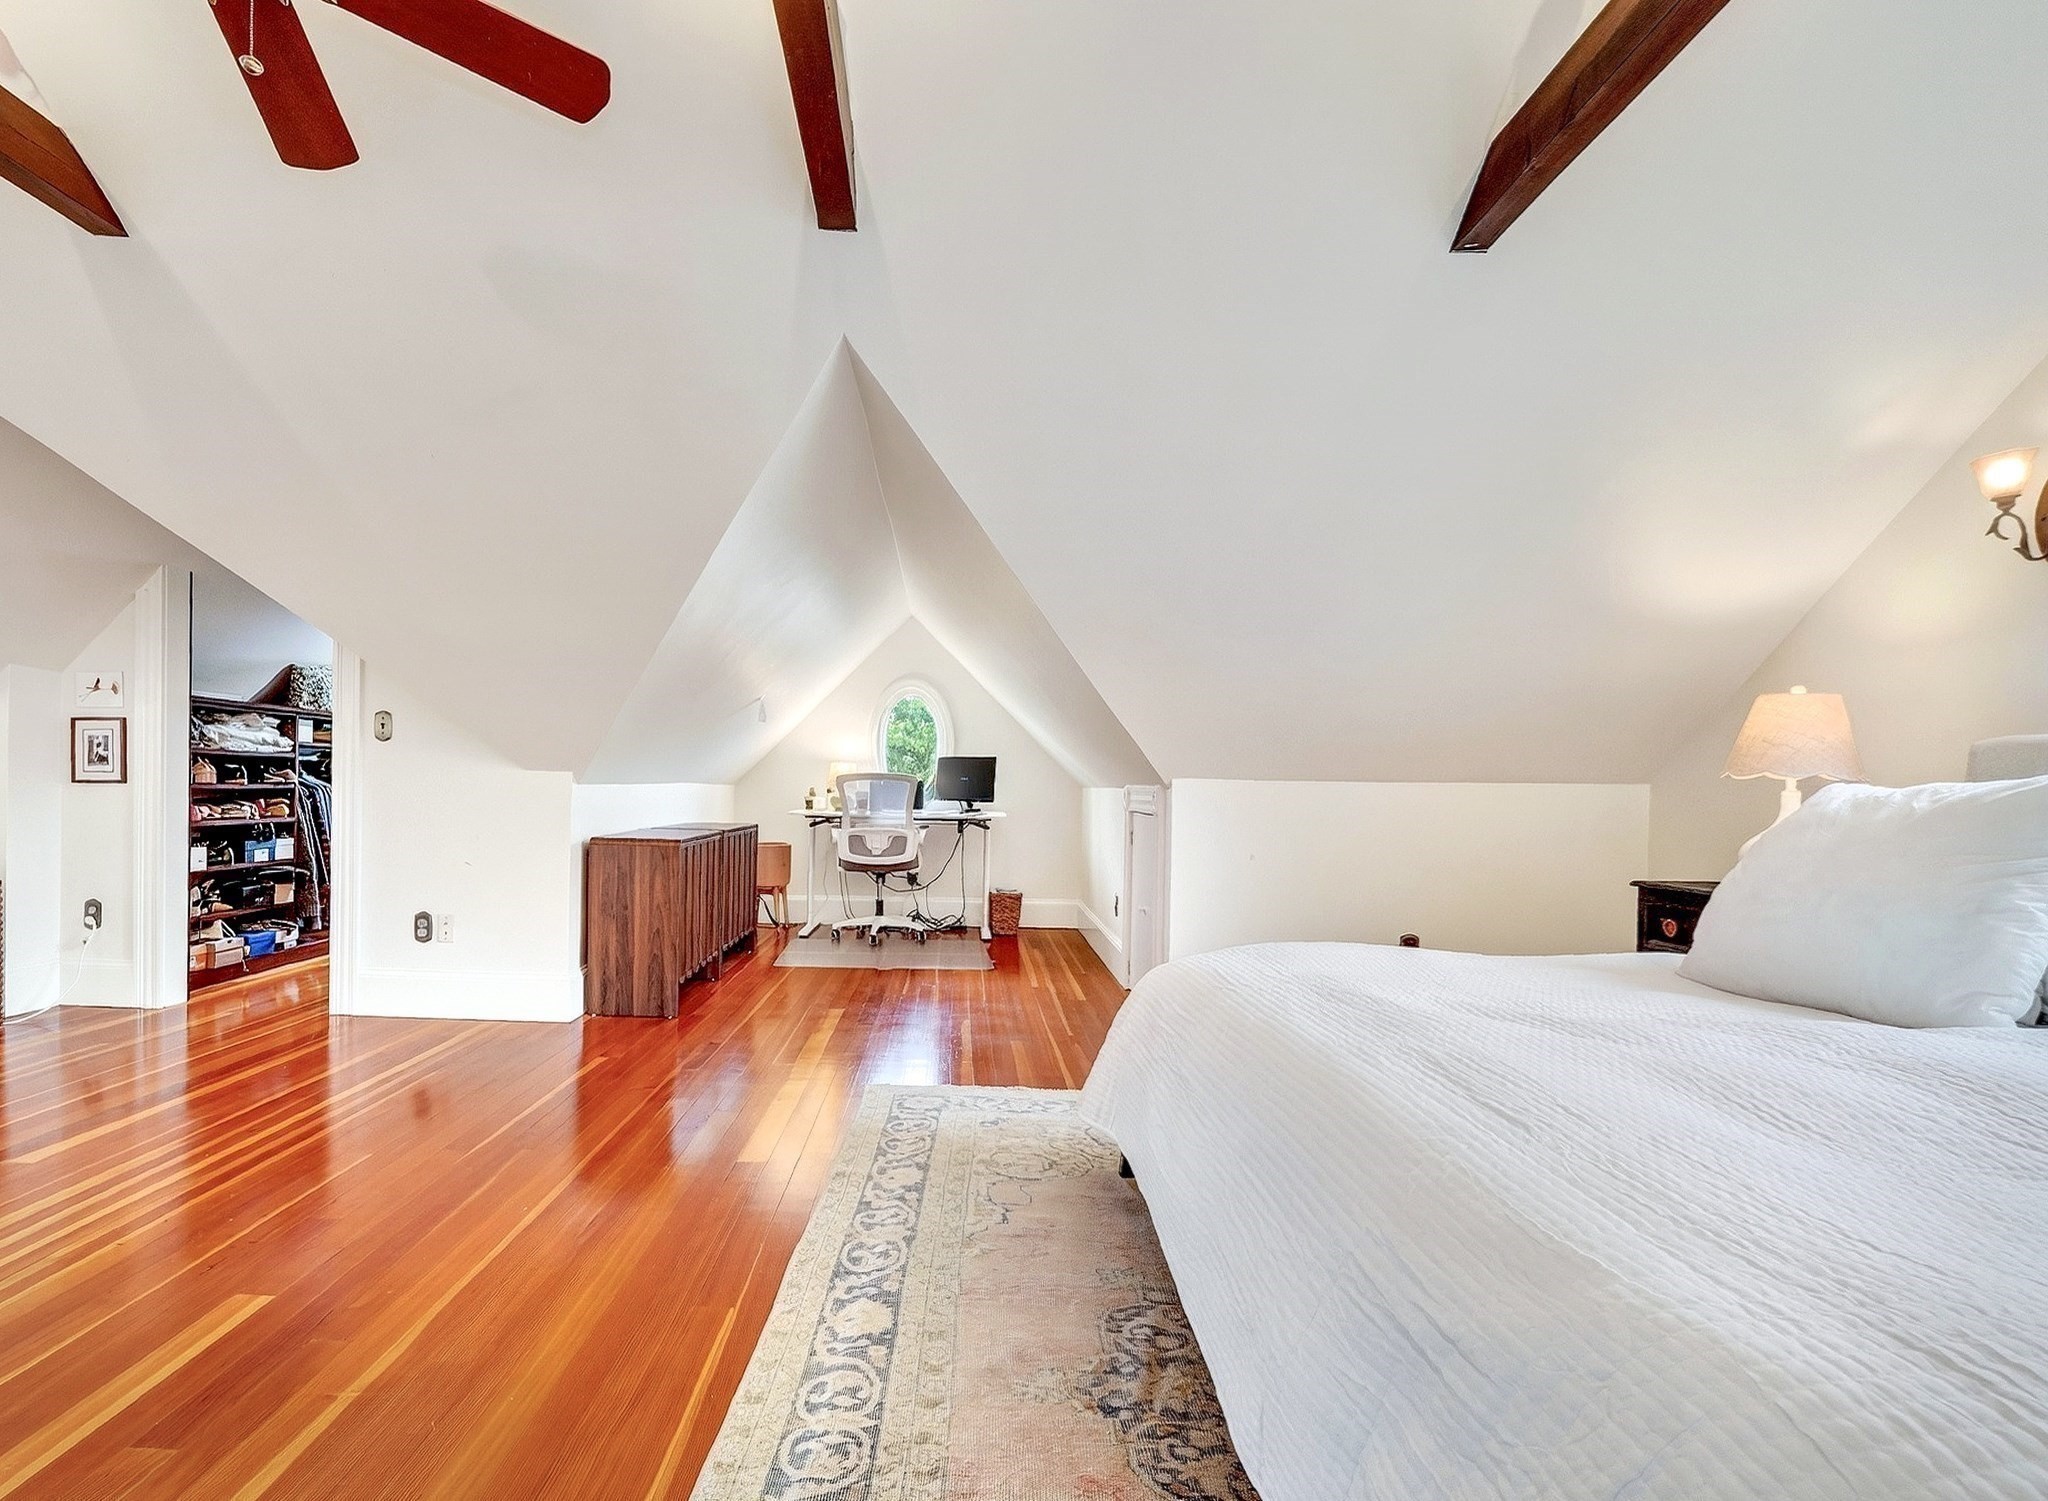
Attic bedroom with exposed beams, polished hardwood floors, and a desk beneath an arched window.
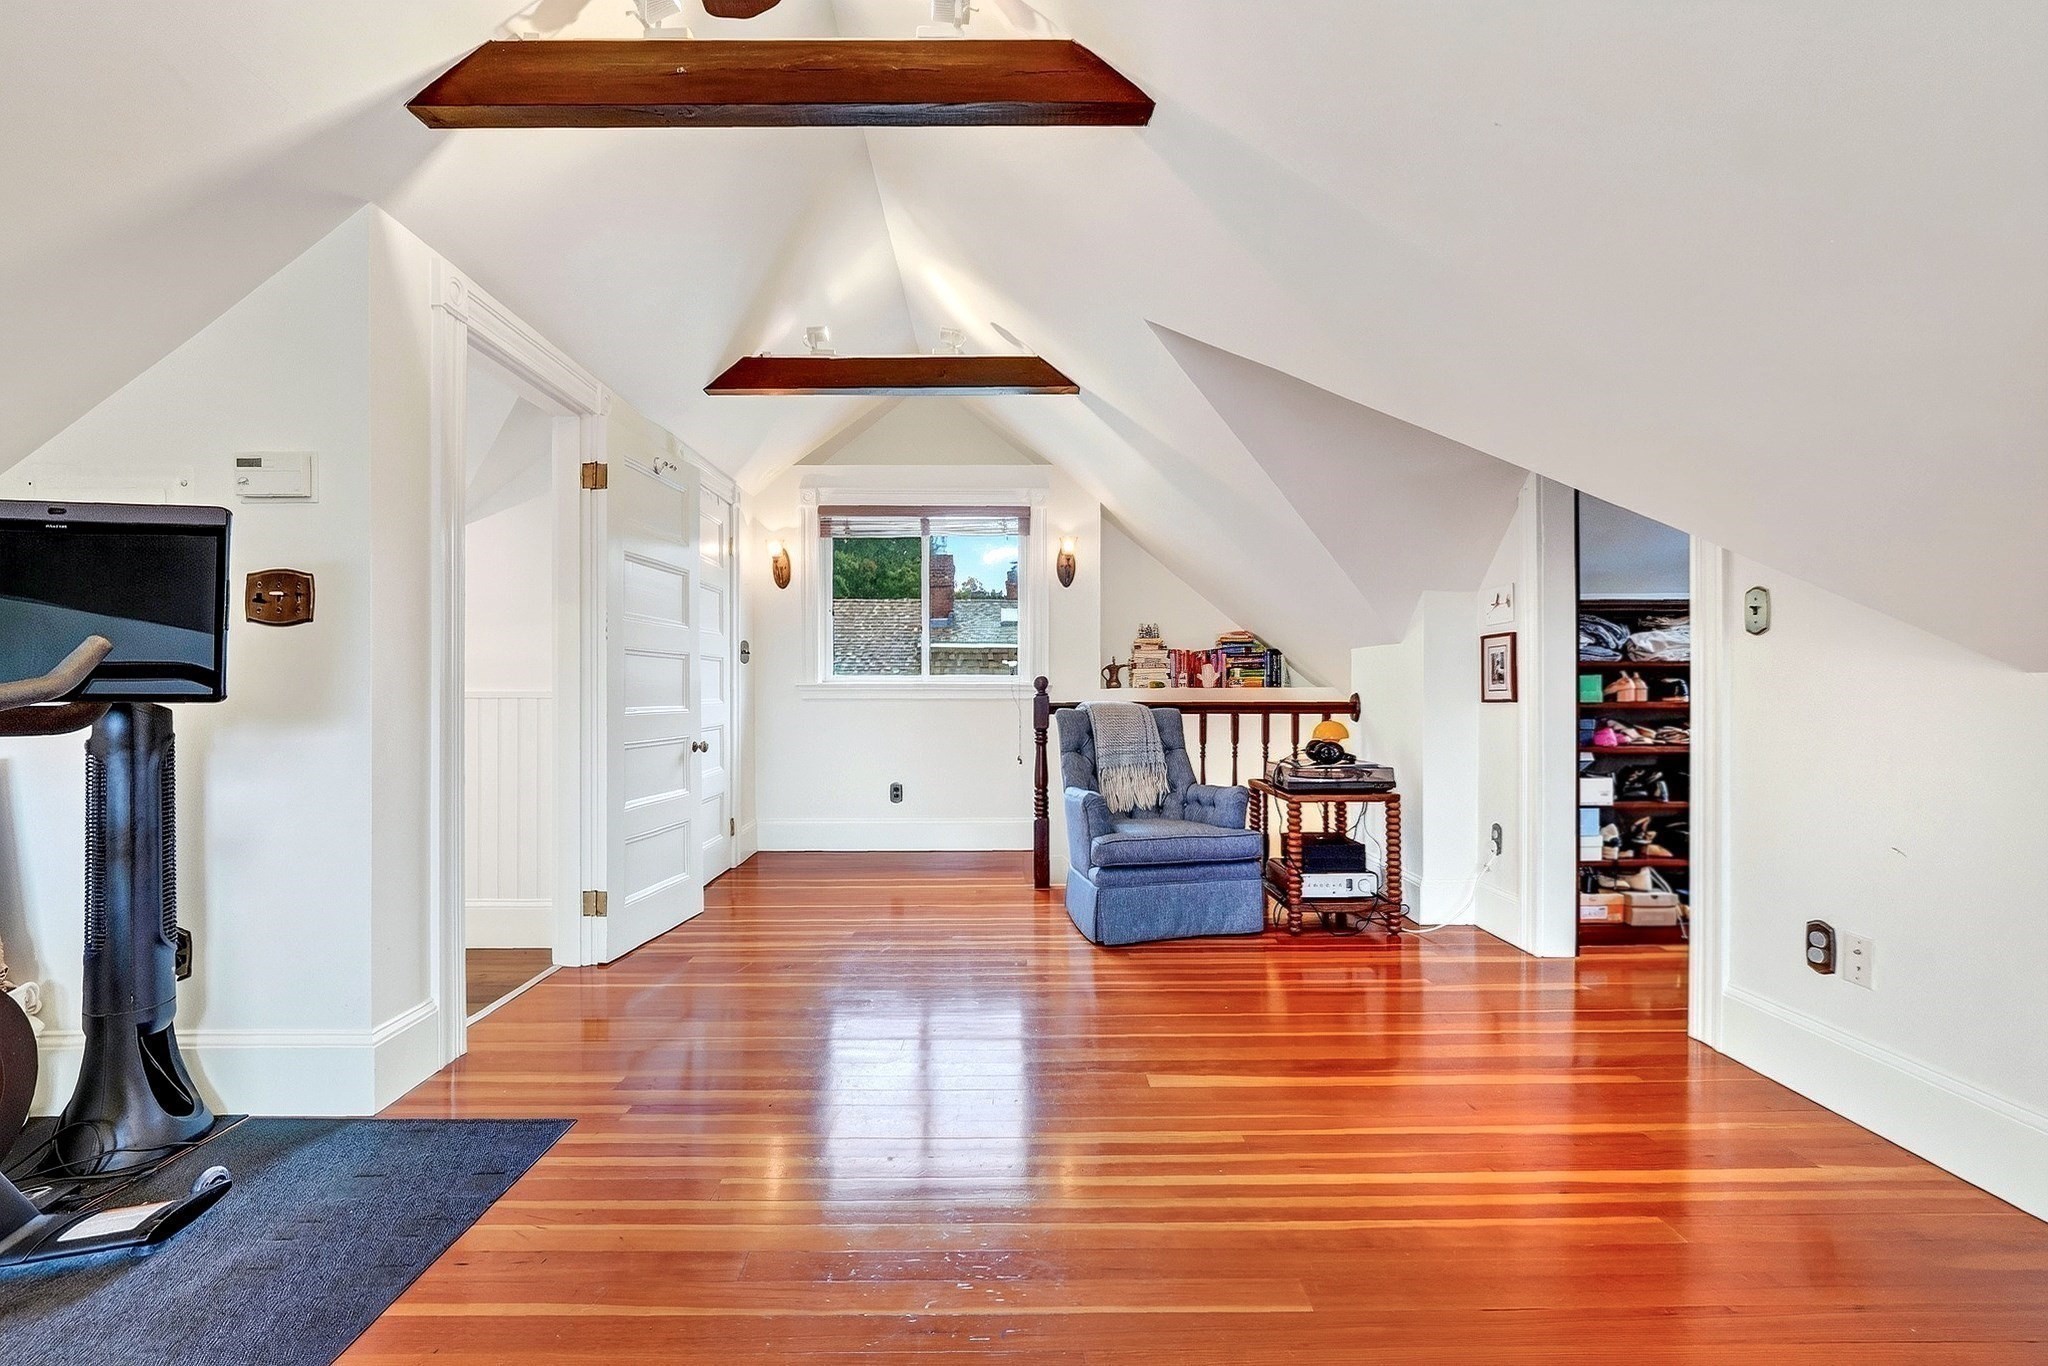
Attic sitting room with a vaulted ceiling, hardwood floors, blue armchair, and open storage shelves.
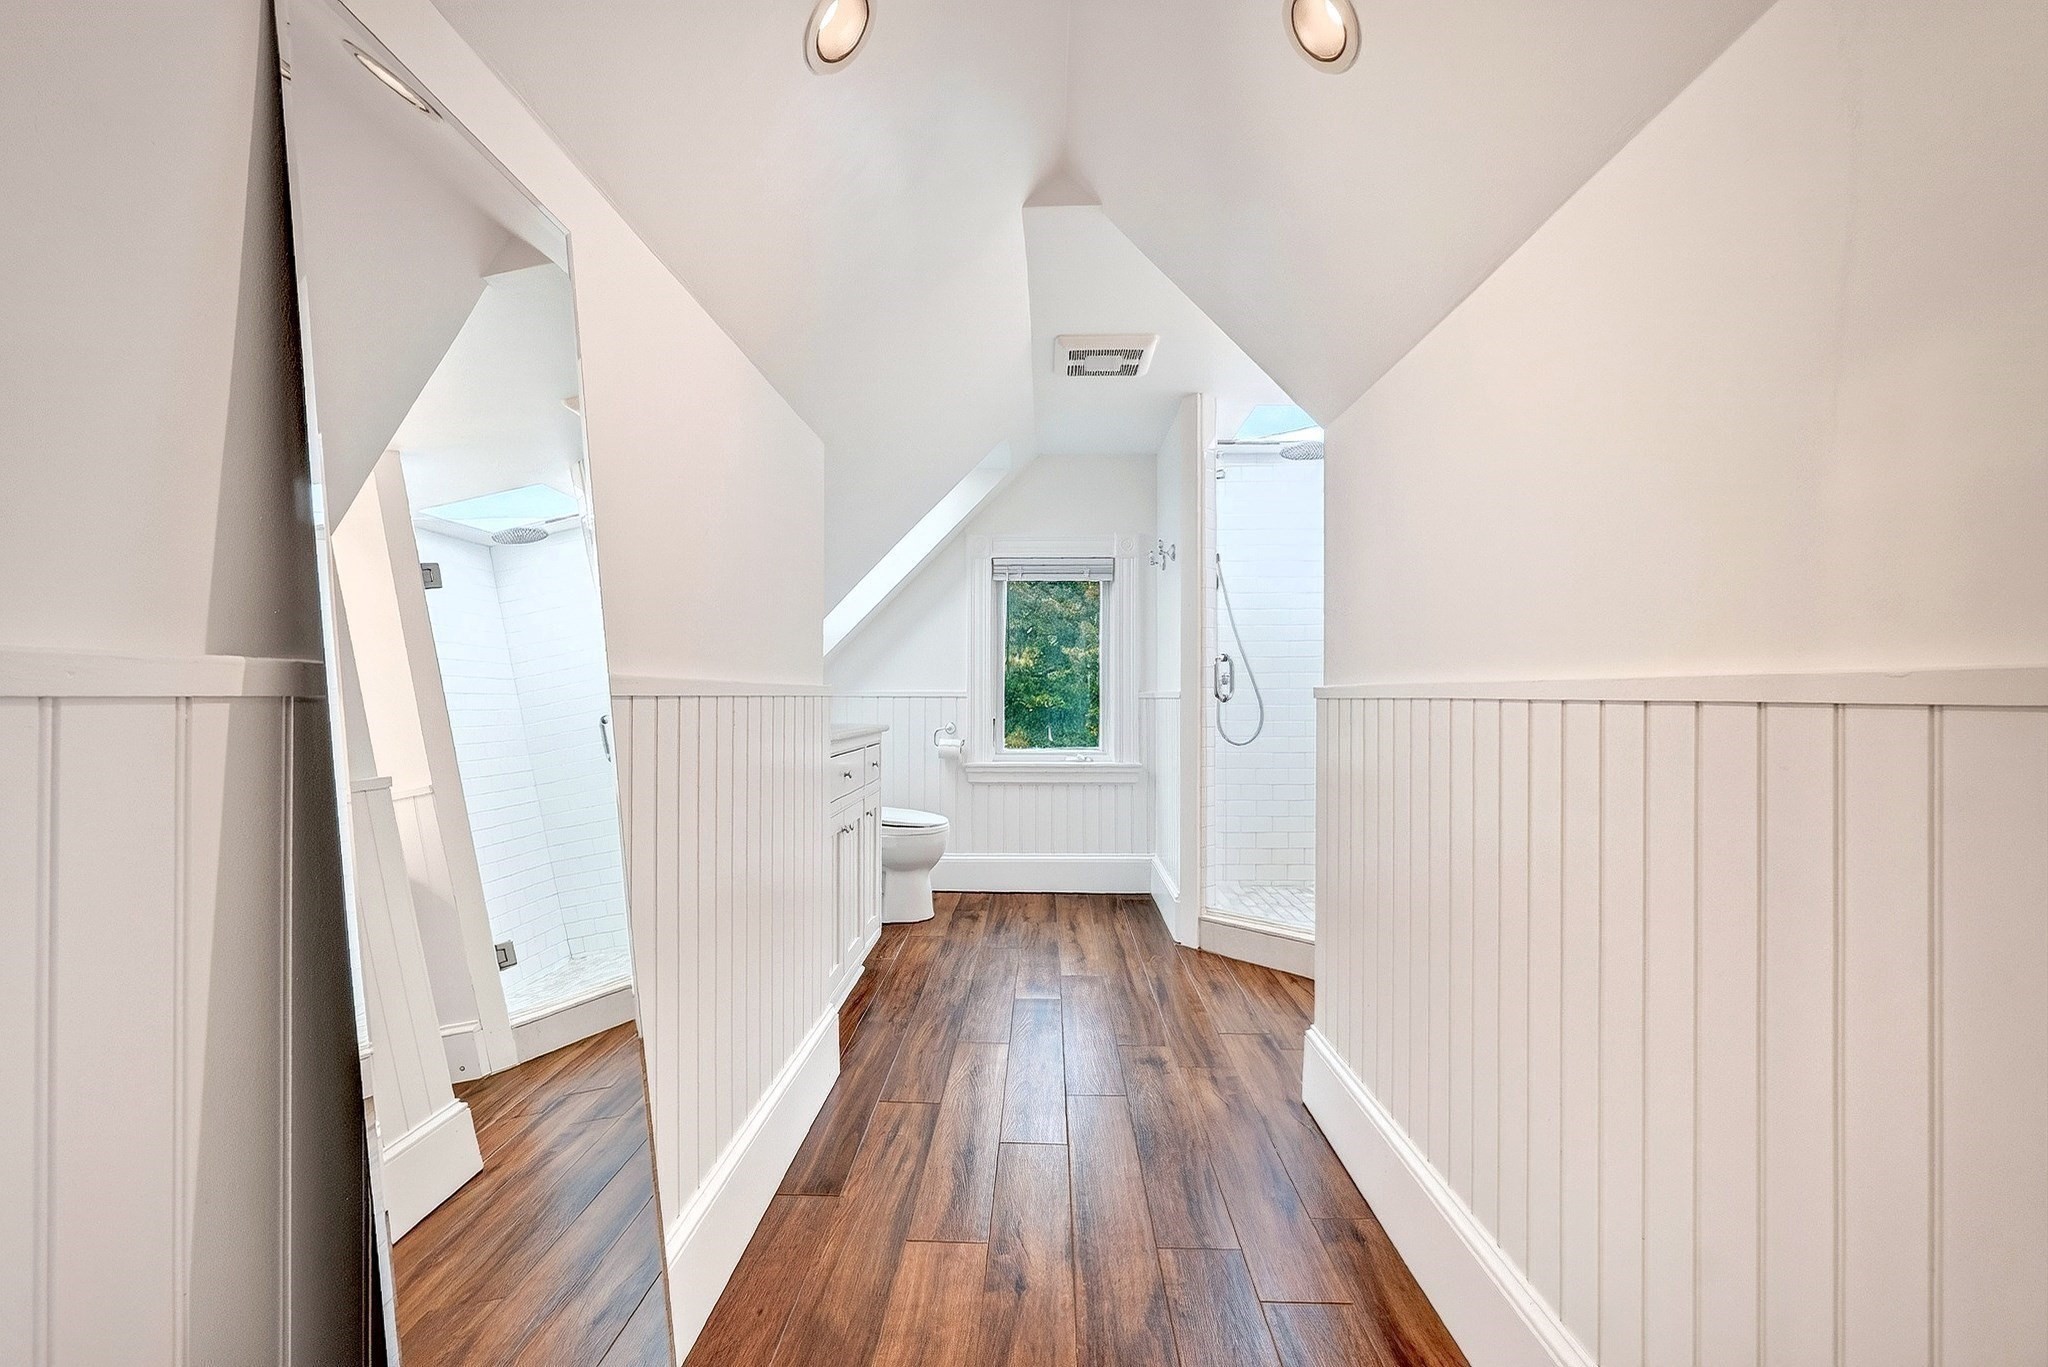
Bathroom with a walk-in shower, white beadboard wainscoting, and dark wood-look flooring.
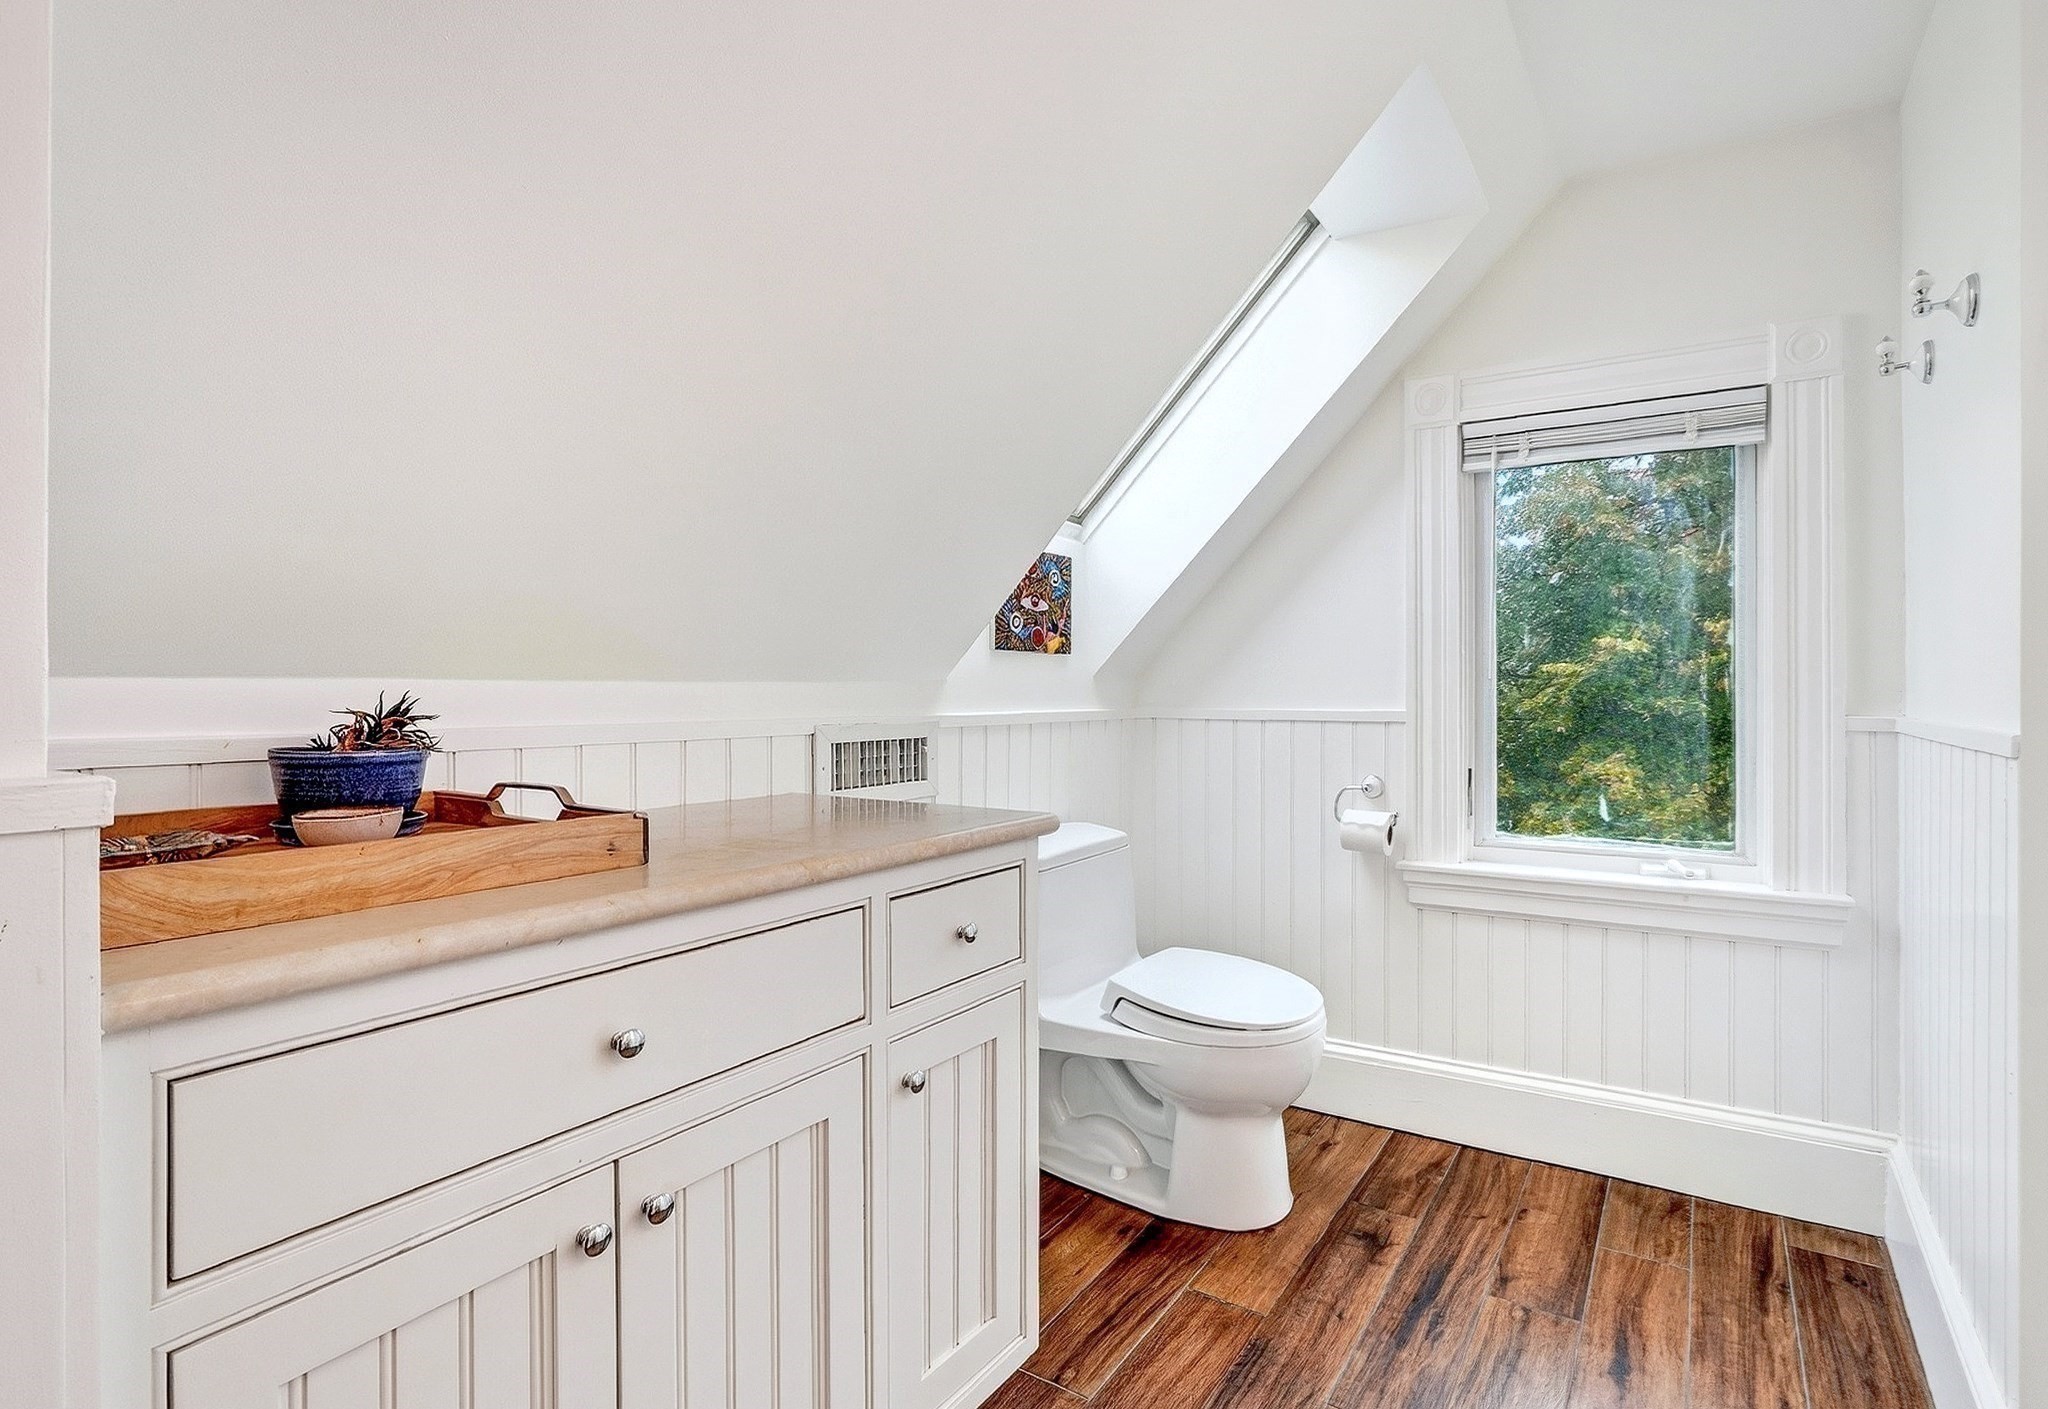
Attic bathroom with a white paneled vanity, wood-look floor, and large window overlooking trees.
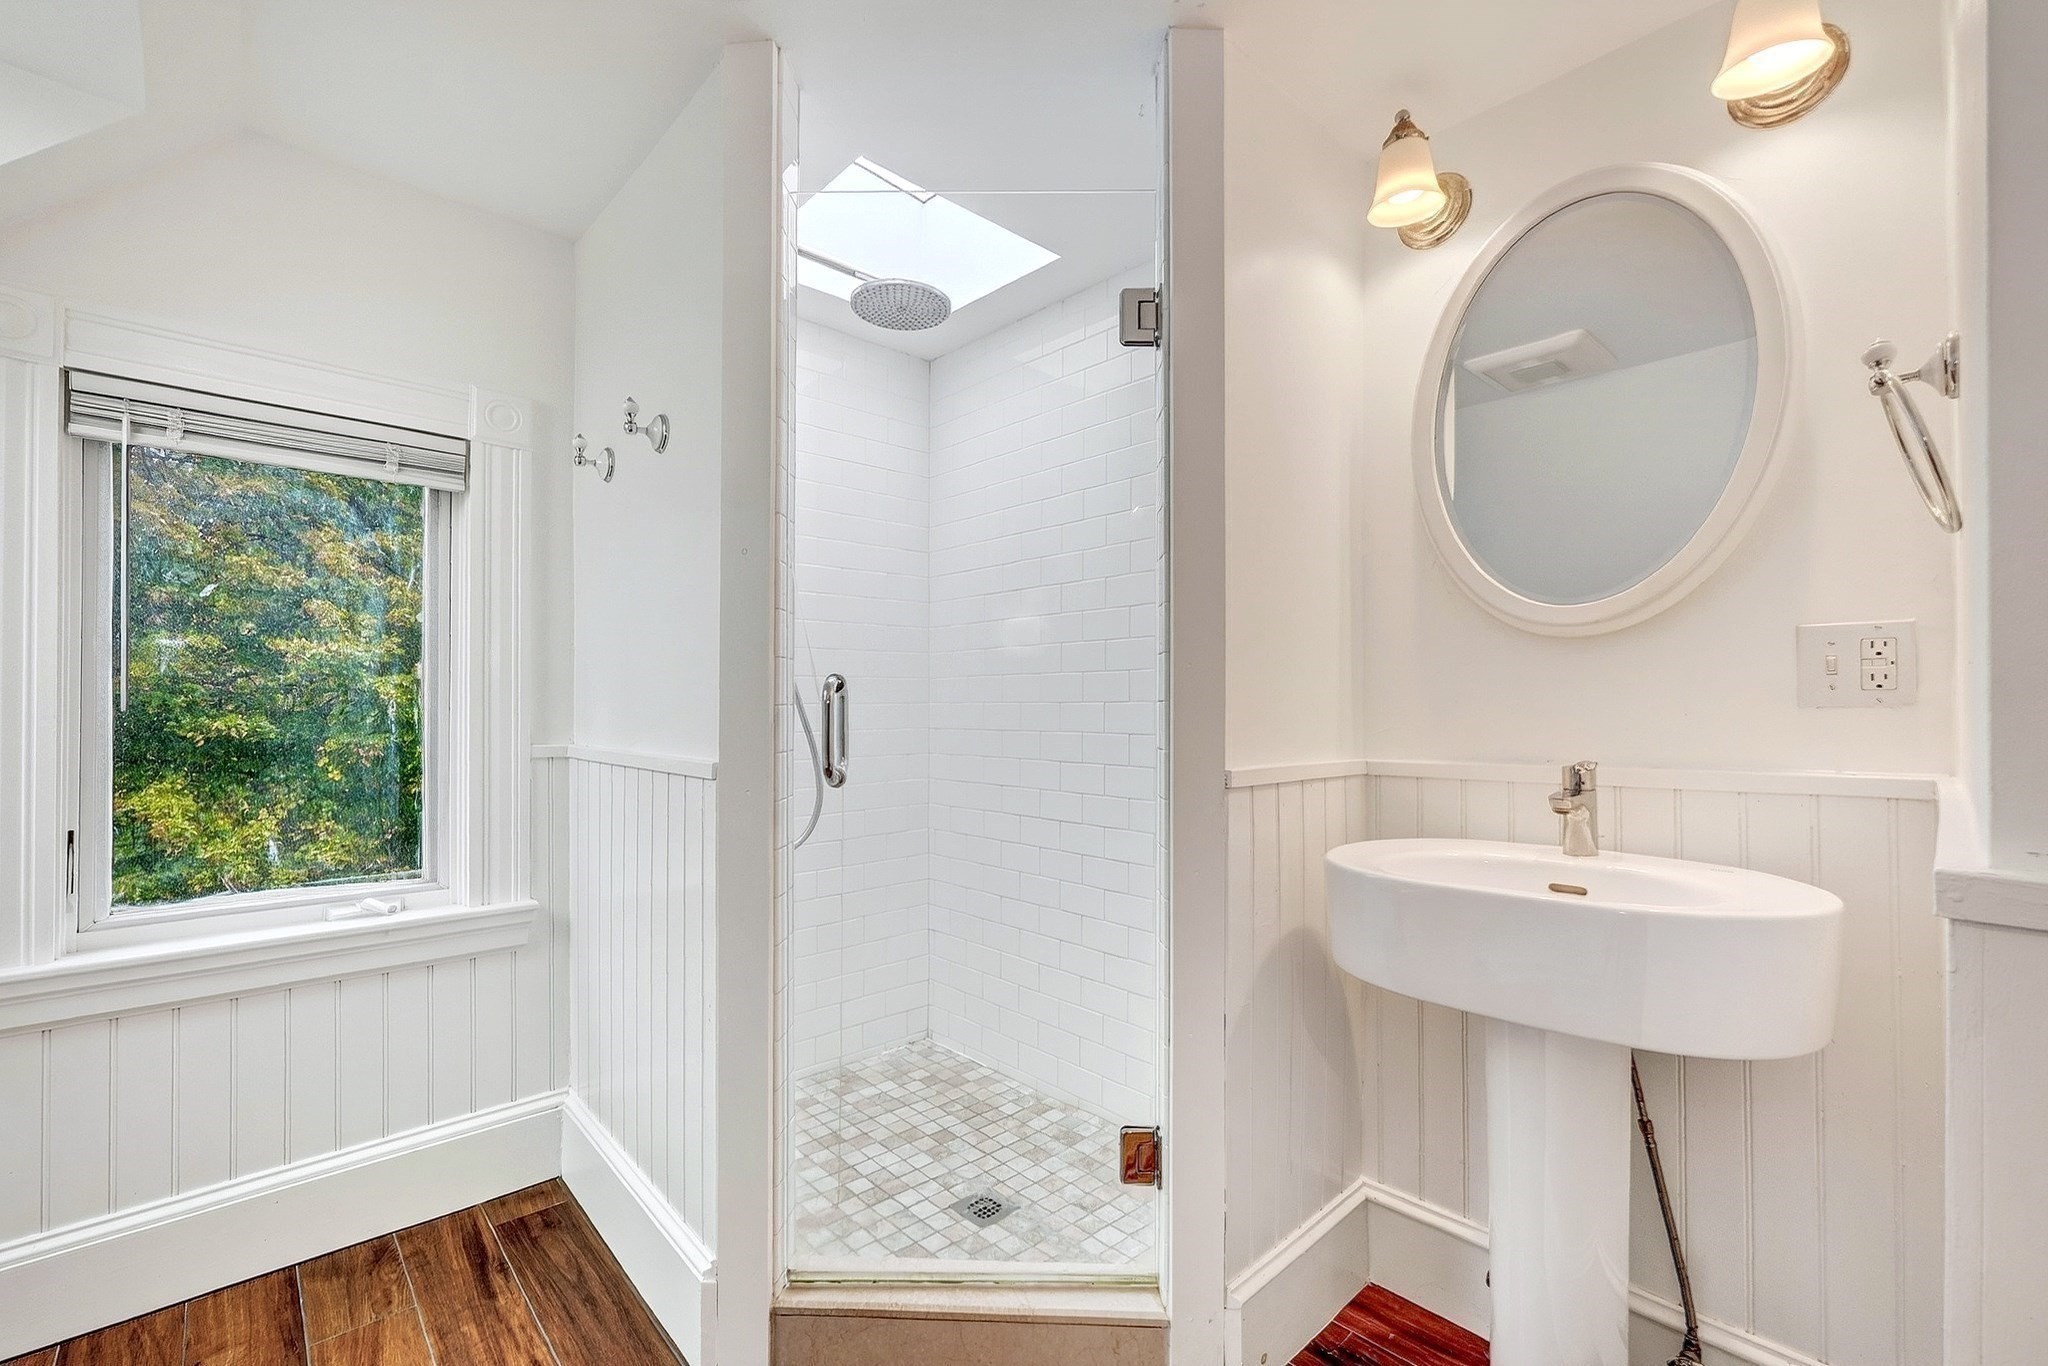
Bright bathroom with a skylit tiled shower, pedestal sink, round mirror, and window overlooking trees.
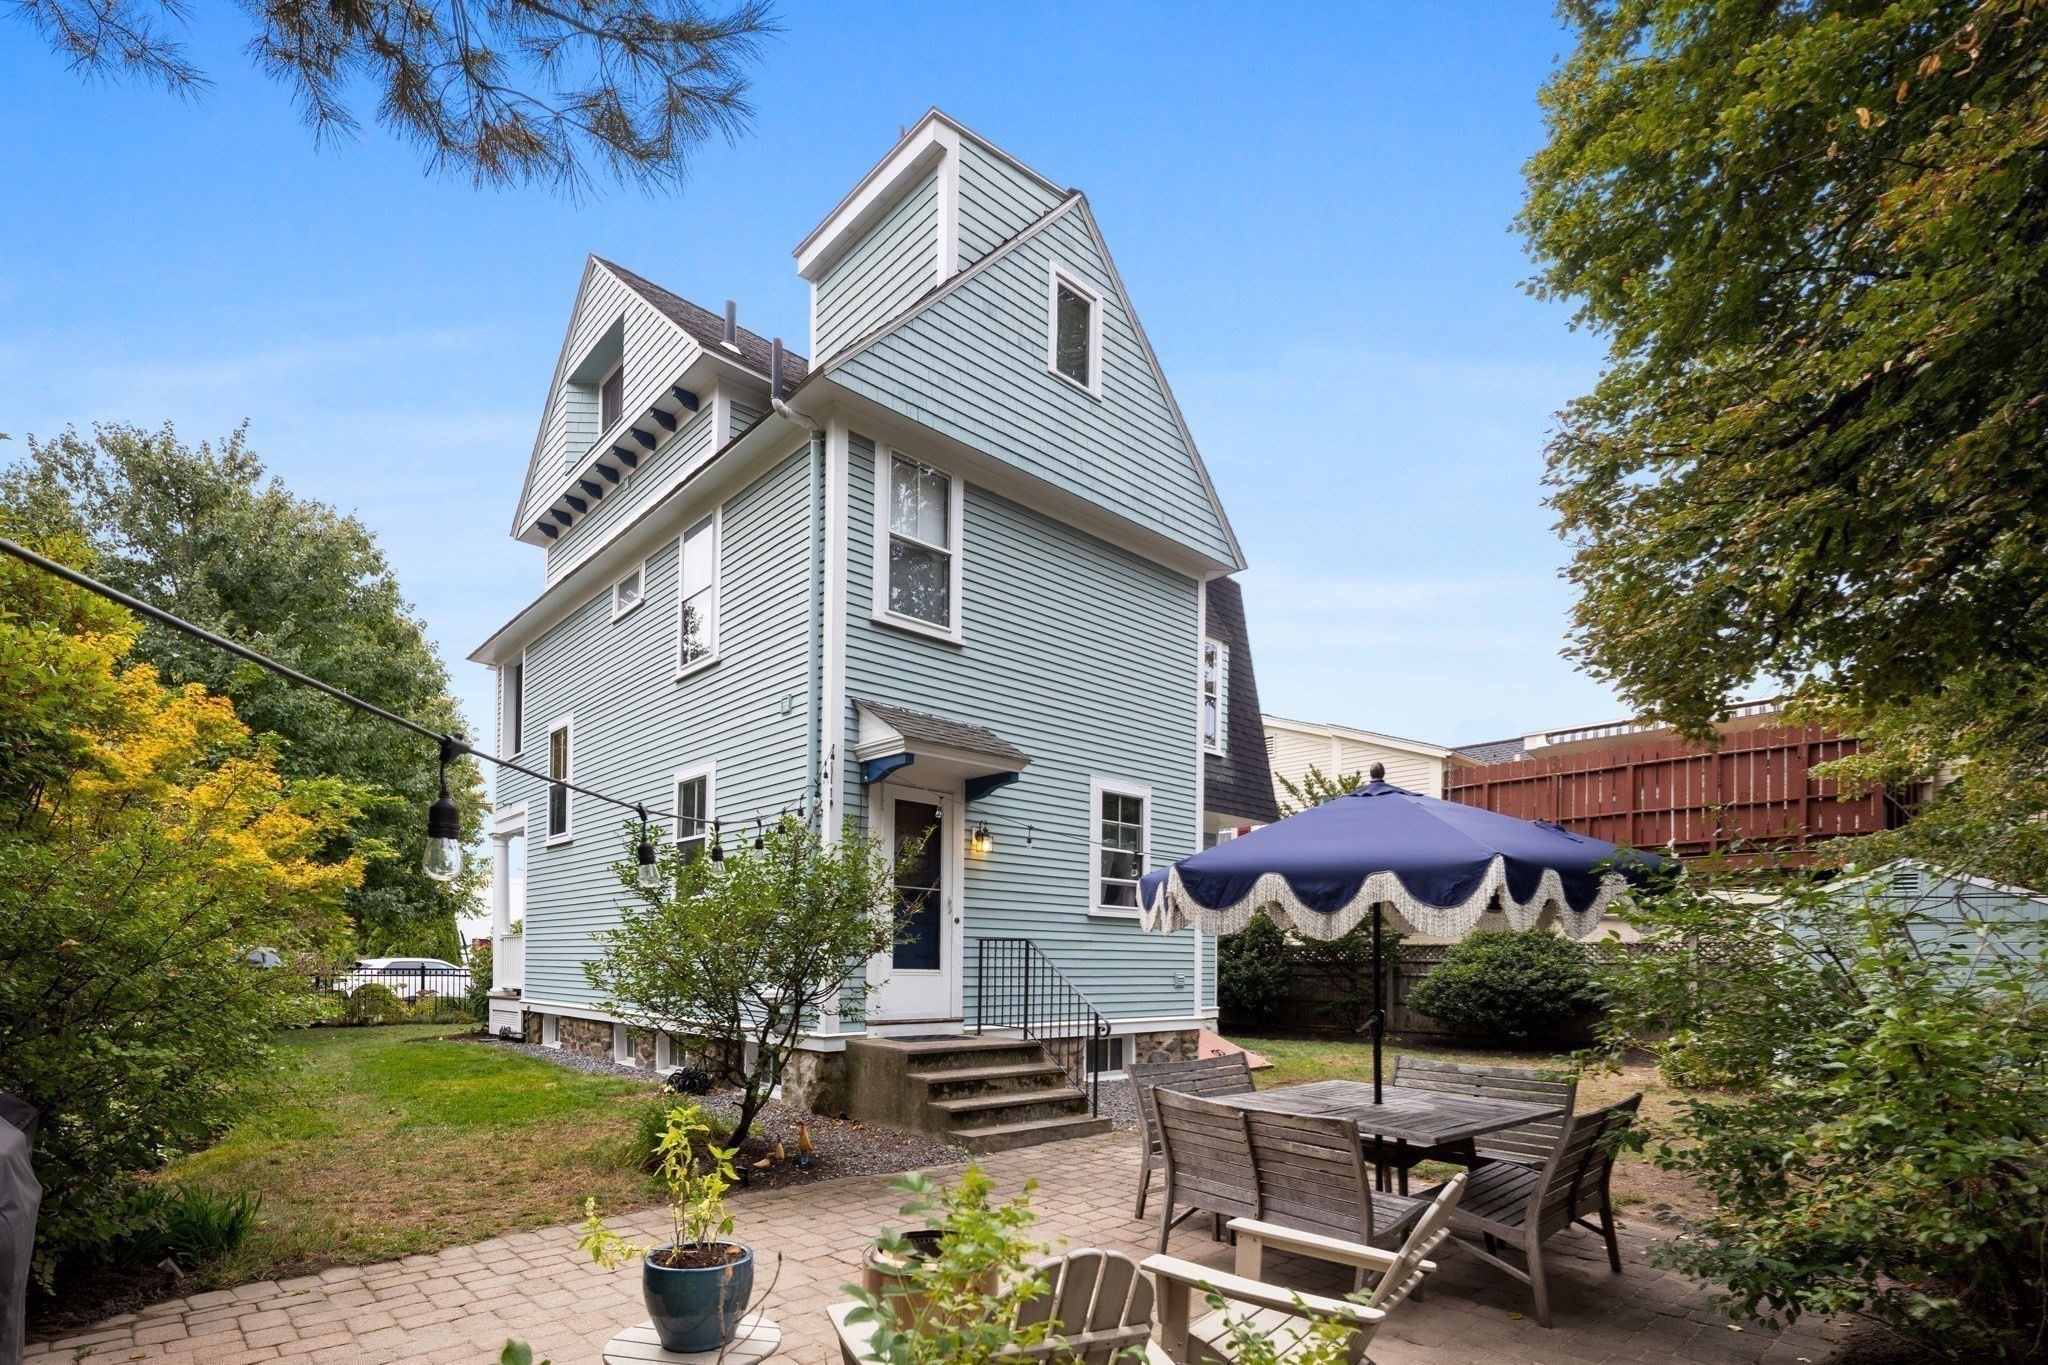
Rear of a tall pale blue-gray house beside a paved patio with outdoor dining furniture and a navy umbrella.
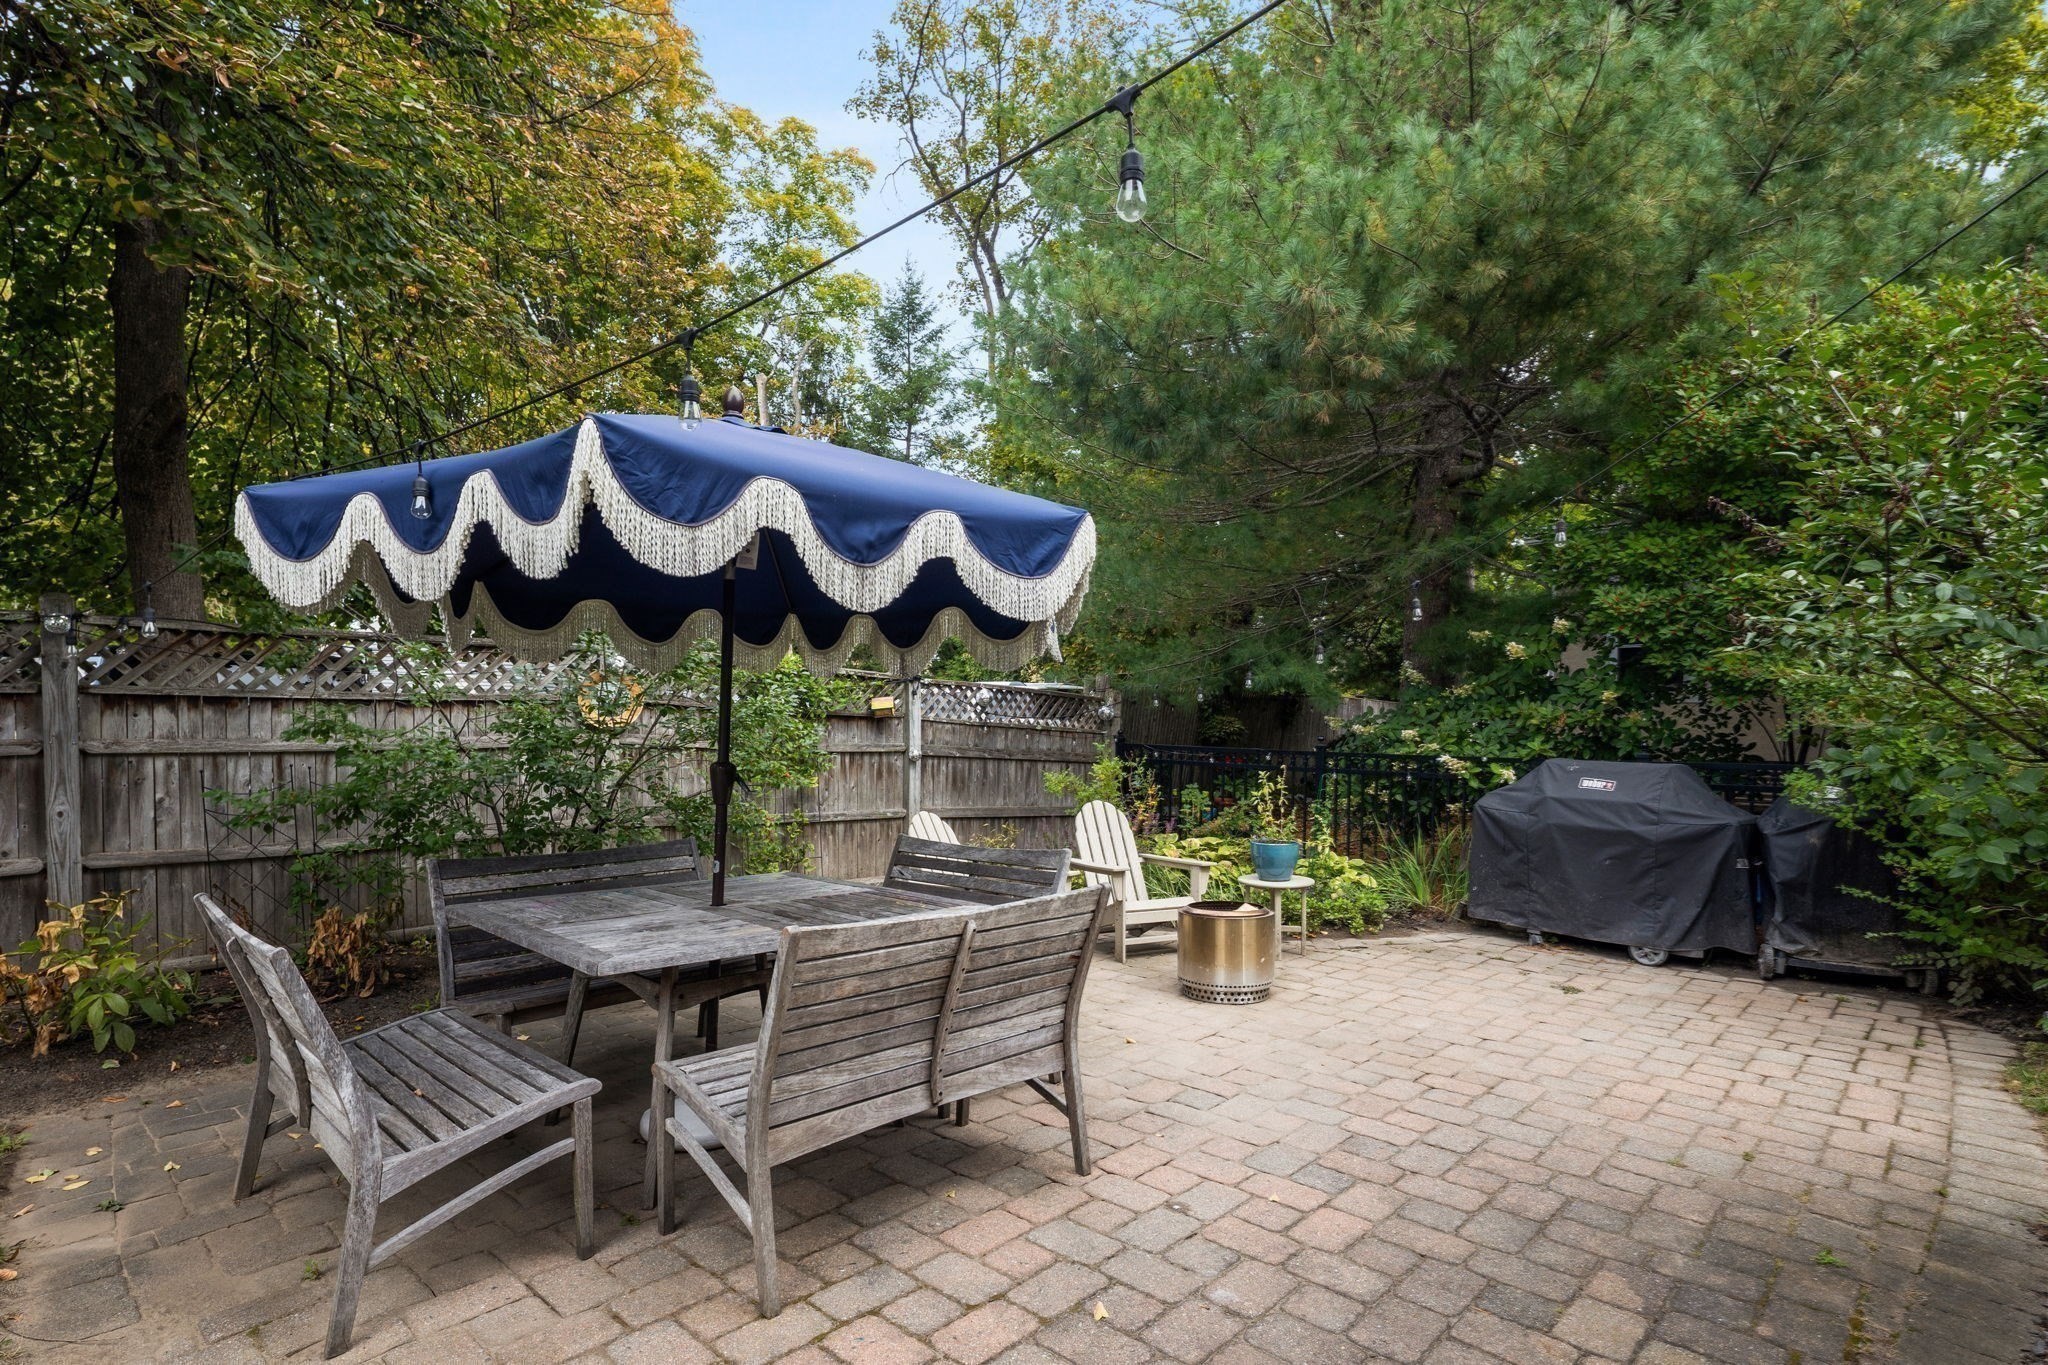
Backyard patio with a wooden dining set under a fringed navy umbrella and string lights.
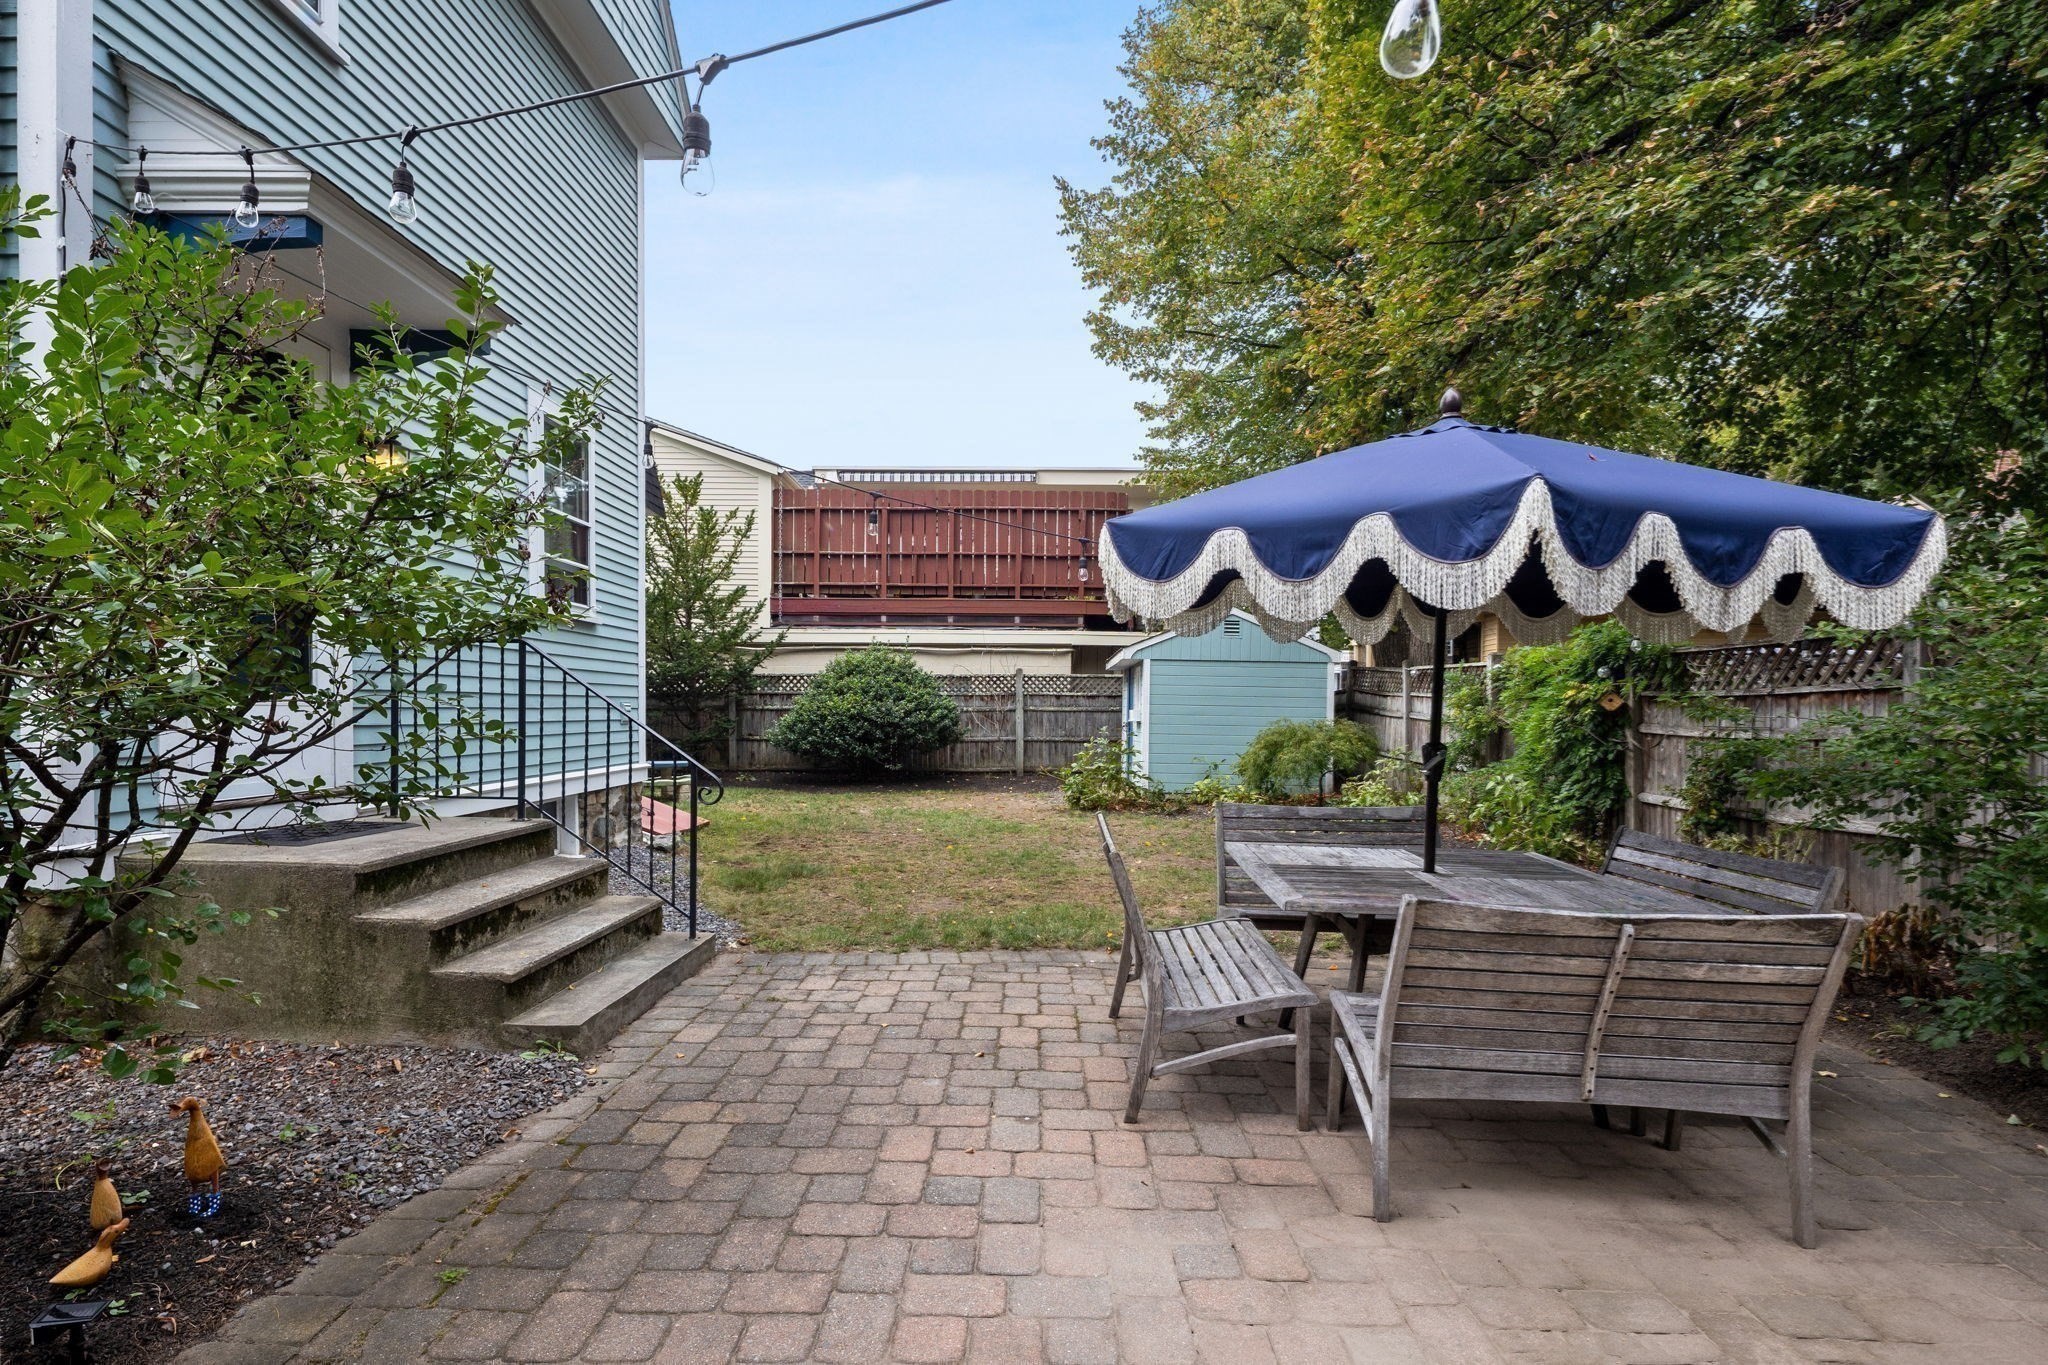
Backyard patio with wooden seating beneath a blue umbrella beside the house.
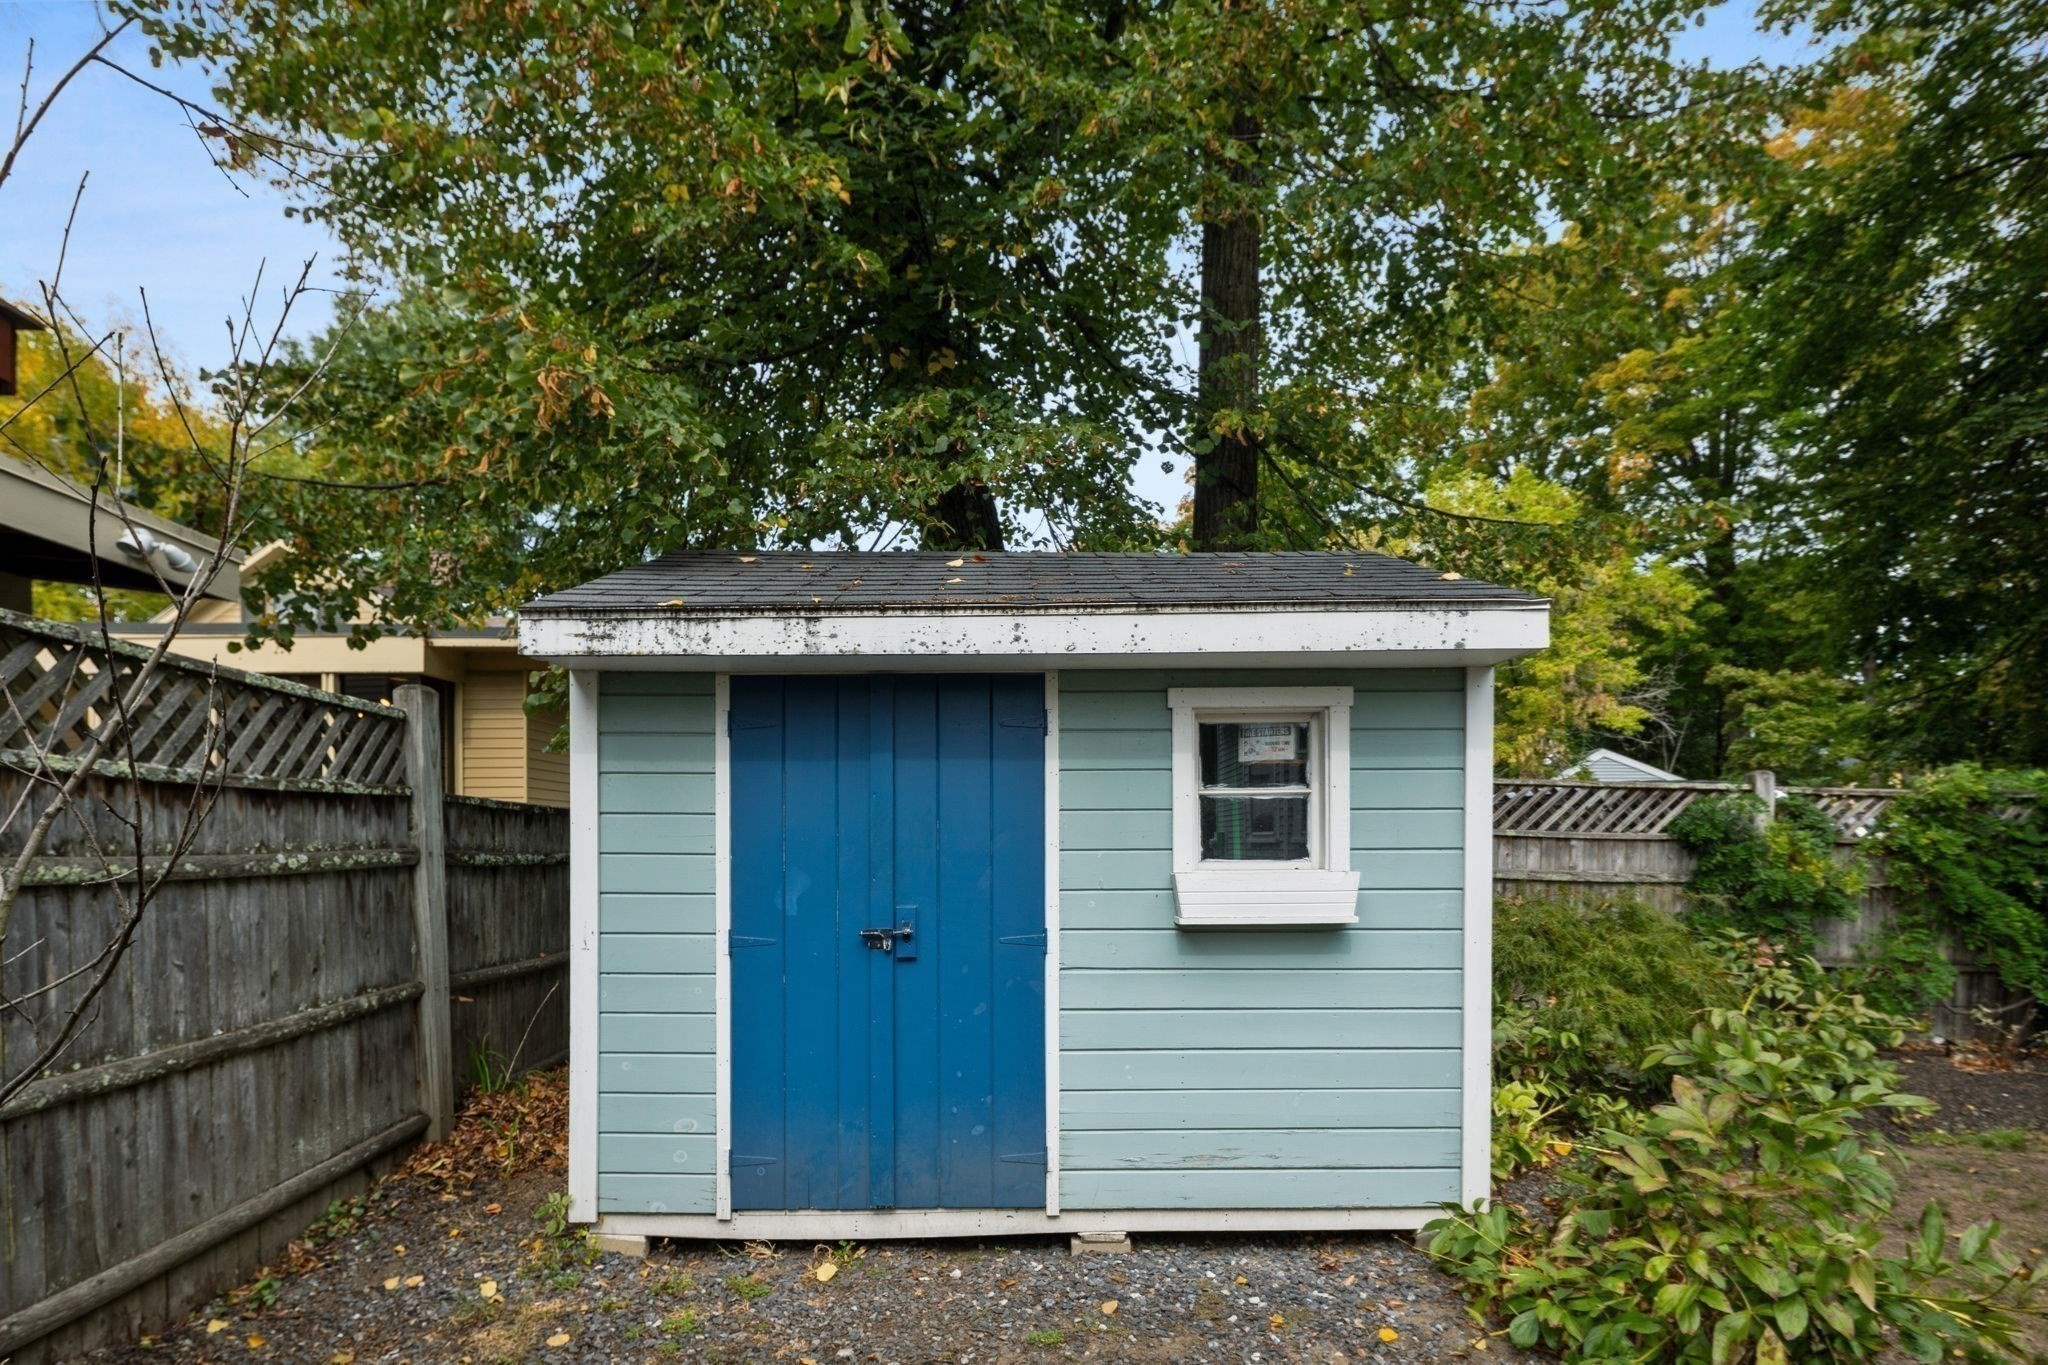
Pale blue-green yard shed with bright blue double doors, a small window, and mature trees behind it.
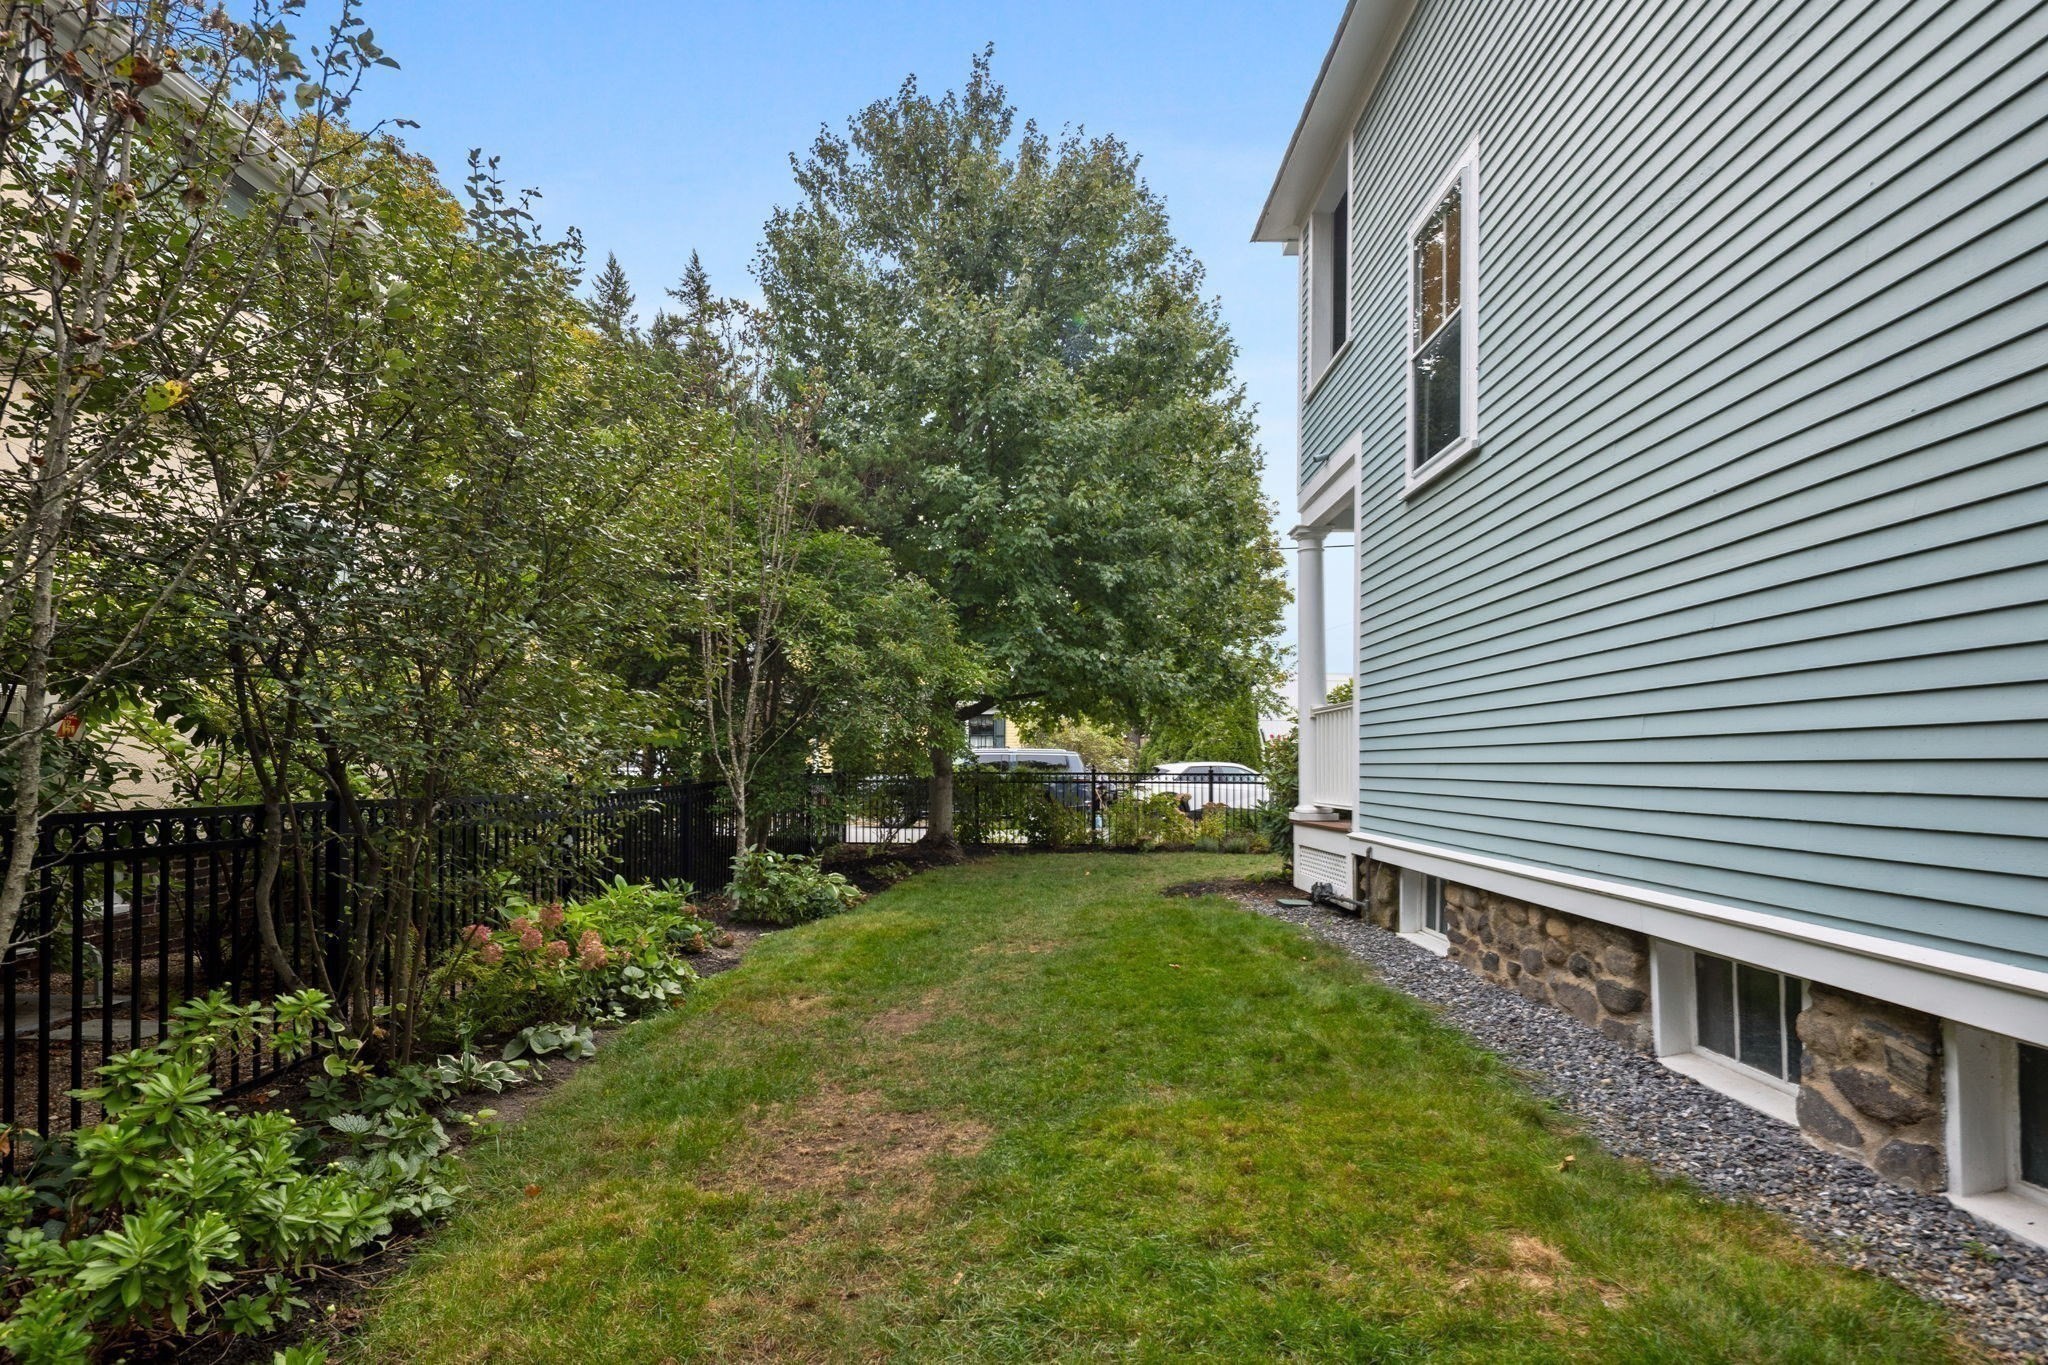
Side yard with a green lawn, leafy trees, garden beds, and a black metal fence beside a blue house.
SEE ALL PHOTOS
Pale blue-green two-story home with twin gables, blue door, and rose-filled fenced garden.
Living room with dark wood trim, a blue media cabinet, and a sculptural wood coffee table.
Living room with dark wood-trimmed bay windows, a gray sofa, and hardwood floors.
Living room with dark wood trim, large windows, and a gray sofa beside an open dining area.
Dining room with blue ceiling, dark wood trim, large windows, and a table beside an adjoining living room.
Dining room with a patterned rug, dark wood-trimmed windows, and a chandelier.
Kitchen with warm wood cabinets, granite counters, stainless steel appliances, and a granite-topped island.
Kitchen with wood cabinetry, granite breakfast bar, stainless steel refrigerator, and tiled floor.
Bathroom with pale green walls, a pedestal sink, toilet, and tall curtained window.
Foyer with an ornate dark-wood staircase and red patterned carpet runner.
Child's bedroom with a navy bunk bed, a wood desk, and pale blue walls.
Children’s bedroom with a navy bunk bed, pale blue walls, and a built-in desk between two windows.
Bathroom with teal beadboard, sea-life wallpaper, a marble vanity, and a white shower curtain.
Nursery with a white crib, pink chair and ottoman, patterned wallpaper, and dark wood window trim.
Nursery with animal-print wallpaper, a white crib, pink armchair, and pale green dresser.
Bedroom with a white bed, dark wood trim, hardwood floors, and a desk nook between two windows.
Covered porch with woven chairs and a round table overlooking leafy trees and neighboring homes.
Attic bedroom with a white bed, sloped ceilings, exposed beams, and polished hardwood floors.
Attic bedroom with a centered bed, steep white ceilings, hardwood floors, and a window overlooking trees.
Attic bedroom with exposed beams, polished hardwood floors, and a desk beneath an arched window.
Attic sitting room with a vaulted ceiling, hardwood floors, blue armchair, and open storage shelves.
Bathroom with a walk-in shower, white beadboard wainscoting, and dark wood-look flooring.
Attic bathroom with a white paneled vanity, wood-look floor, and large window overlooking trees.
Bright bathroom with a skylit tiled shower, pedestal sink, round mirror, and window overlooking trees.
Rear of a tall pale blue-gray house beside a paved patio with outdoor dining furniture and a navy umbrella.
Backyard patio with a wooden dining set under a fringed navy umbrella and string lights.
Backyard patio with wooden seating beneath a blue umbrella beside the house.
Pale blue-green yard shed with bright blue double doors, a small window, and mature trees behind it.
Side yard with a green lawn, leafy trees, garden beds, and a black metal fence beside a blue house.
For Sale

66 Belknap St

66 Belknap St, Concord, MA 01742

$1,425,000
The best of Concord is right outside your door at this four-bedroom home in the heart of Concord Center. Tucked along a tree-lined neighborhood street, the property offers true in-town living, with the commuter rail, restaurants, shops, coffee, library, schools and historic town center all within just a few blocks.Inside, high ceilings and beautifully preserved architectural details bring warmth and character throughout. Original wood moldings remain in their natural finish, complemented by a striking carved staircase that reflects the craftsmanship of the period. The first-floor rooms flow easily from one to the next, with an inviting living room, dedicated dining room and kitchen that opens directly to the patio, creating a natural connection between indoors and out.Upstairs, the second floor features three well-proportioned bedrooms, each offering comfortable space and flexibility, along with a charming covered porch. The entire third floor is devoted to the primary suite, abundant with natural light from multiple skylights and complete with a walk-in closet and en-suite bath.Outside, the fenced yard and patio create a private setting for dining, entertaining or simply enjoying the outdoors.Rich in original character yet well suited to everyday living, the home combines period craftsmanship, a versatile four-bedroom layout and a private outdoor setting in a location that is hard to match.

4
beds

3
baths

1,992 Sq.Ft. LIVING AREA

5,400 Sq.Ft. lot

Features & Amenities

Interior

  • total bedrooms4
  • Total bathrooms3
  • full bathrooms2
  • half bathroom1
  • Laundry room First Floor, Electric Dryer Hookup, Washer Hookup
  • Flooring Wood, Tile, Pine
  • APPLIANCES Gas Water Heater, Range, Dishwasher, Disposal, Microwave, Refrigerator, Freezer, Washer, Dryer

Area & Lot

  • Status For Sale
  • Living Area1,992 Sq.Ft.
  • Total Area1,992 Sq.Ft.
  • Lot Area5,400 Sq.Ft.
  • MLS® ID73584588
  • TypeResidential
  • YEAR BUILT1900
  • NeighborhoodConcord
  • Architecture StylesVictorian
  • Elementary SchoolAlcott
  • Middle SchoolConcord Middle School
  • High SchoolCchs

Exterior

  • water SourcePublic
  • utilitiesfor Gas Range, for Gas Oven, for Electric Dryer, Washer Hookup
  • roofShingle
  • lot featuresLevel
  • parkingPaved Drive, Off Street, Paved
  • HEAT TYPEForced Air, Natural Gas
  • AIR CONDITIONINGCentral Air
  • sewerPublic Sewer
  • SubstructureStone
  • other exterior FeaturesPorch, Deck - Composite, Covered Patio/Deck, Storage, Sprinkler System, Fenced Yard, Garden

Financial

  • Sales Price$1,425,000
  • Real Estate Tax $16,992/yr
  • Zoning B
Living room with dark wood trim, a blue media cabinet, and a sculptural wood coffee table.

Schedule a Showing

We would love to show you our beautiful property. Please select your preferred date and time below. An agent will be in touch shortly to confirm your appointment.

Schedule a Showing

We would love to show you our beautiful property. Please select your preferred date and time below. An agent will be in touch shortly to confirm your appointment.

Thank you for your interest in 66 Belknap St, Concord, MA 01742. We are reviewing your request and will be in touch shortly!

Mortgage Calculator

Estimate your monthly mortgage payment, including the principal and interest, property taxes, and HOA. Adjust the values to generate a more accurate rate.

All estimates are provided for informational purposes only. Actual amounts may vary.
$0,000 Your Payment 20 15 65
$0,000 Your Payment

Concord

42.4604° N, 71.3489° W

Explore

Work With Us

Bringing together a team with the passion, dedication, and resources to help our clients reach their buying and selling goals. With you every step of the way.

Follow Me on Instagram